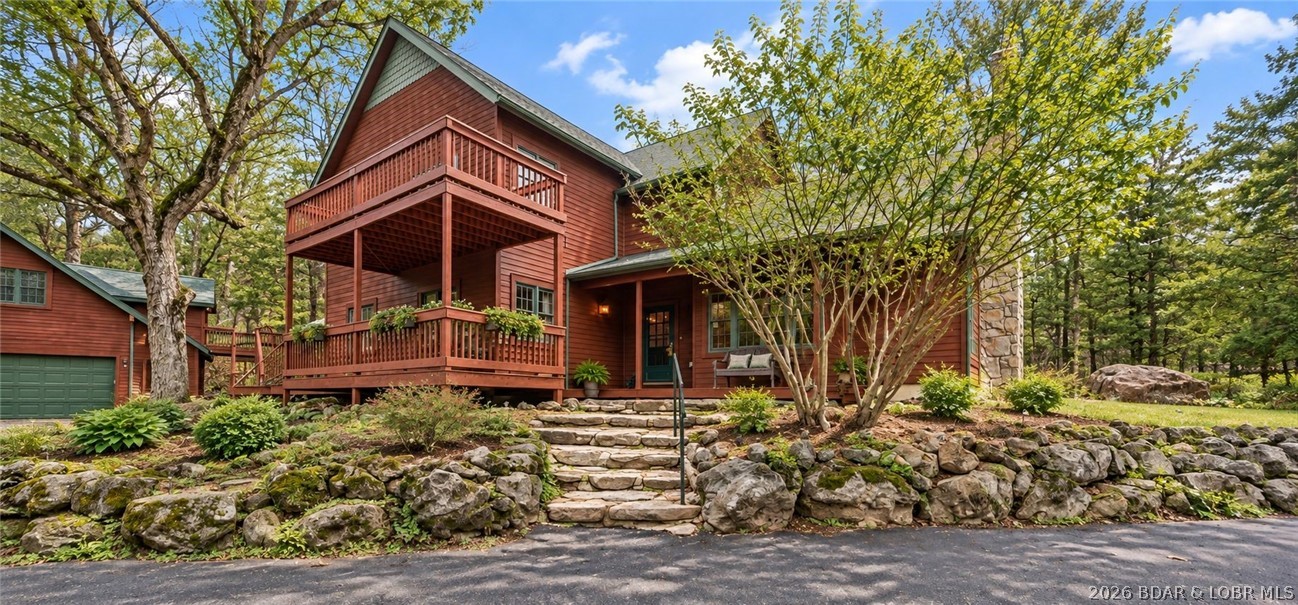
Redwood-sided home with two-level decks, stone steps, and a detached garage among trees.
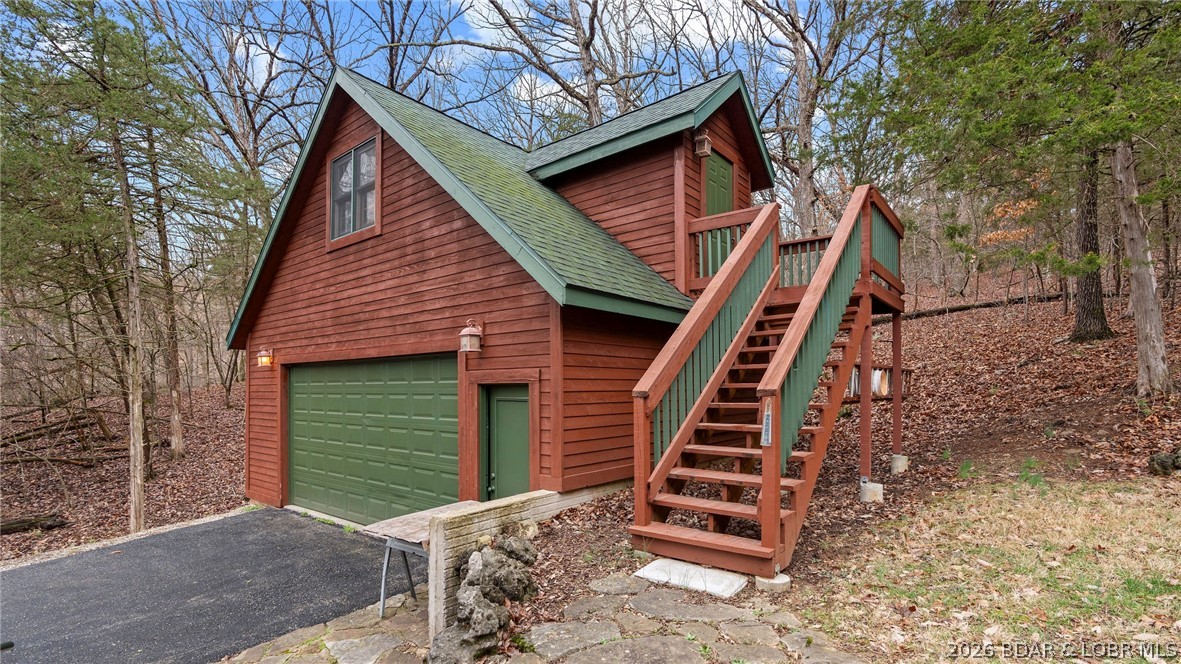
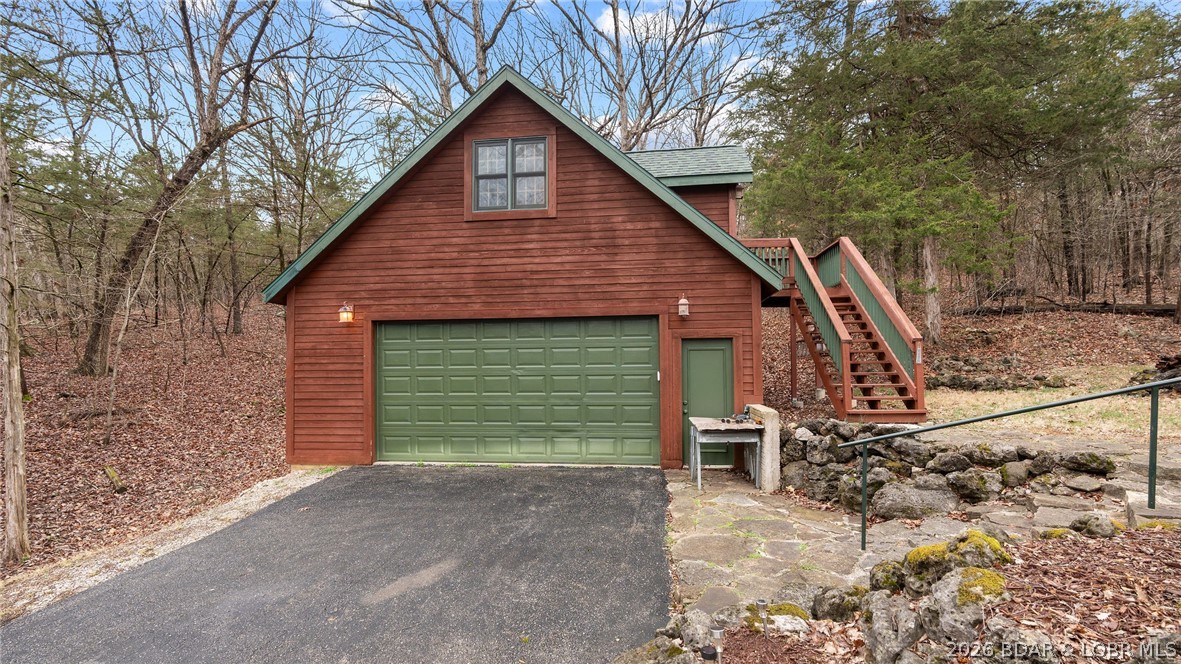
Red-brown garage with green trim and an elevated exterior staircase in a wooded setting.
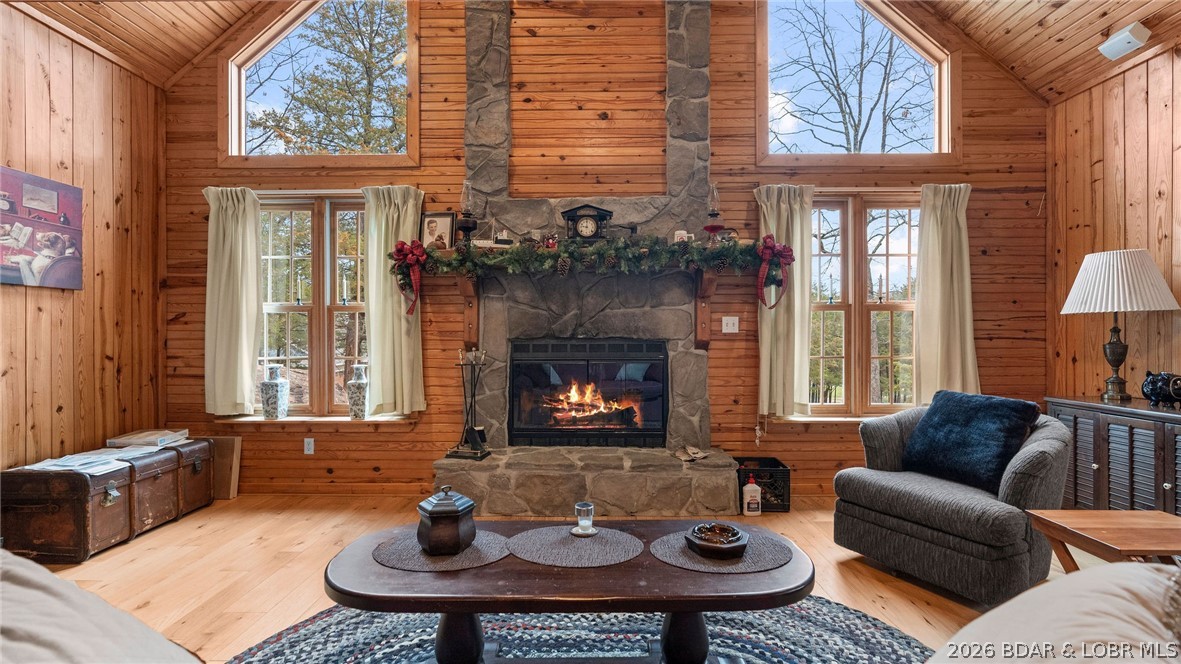
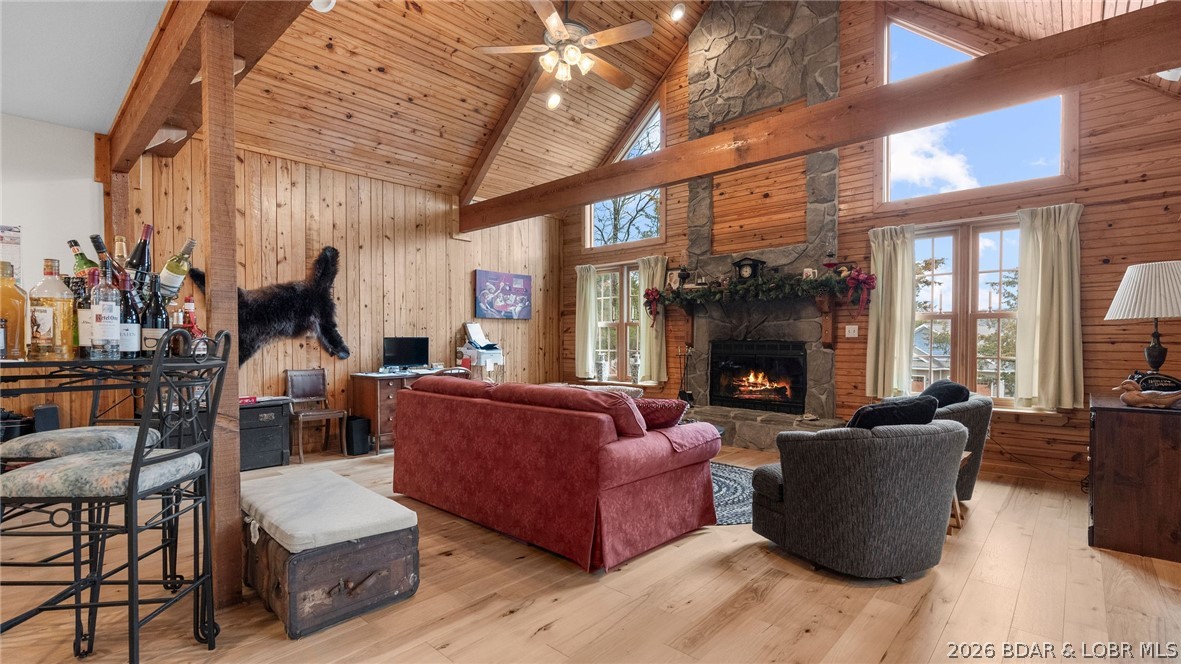
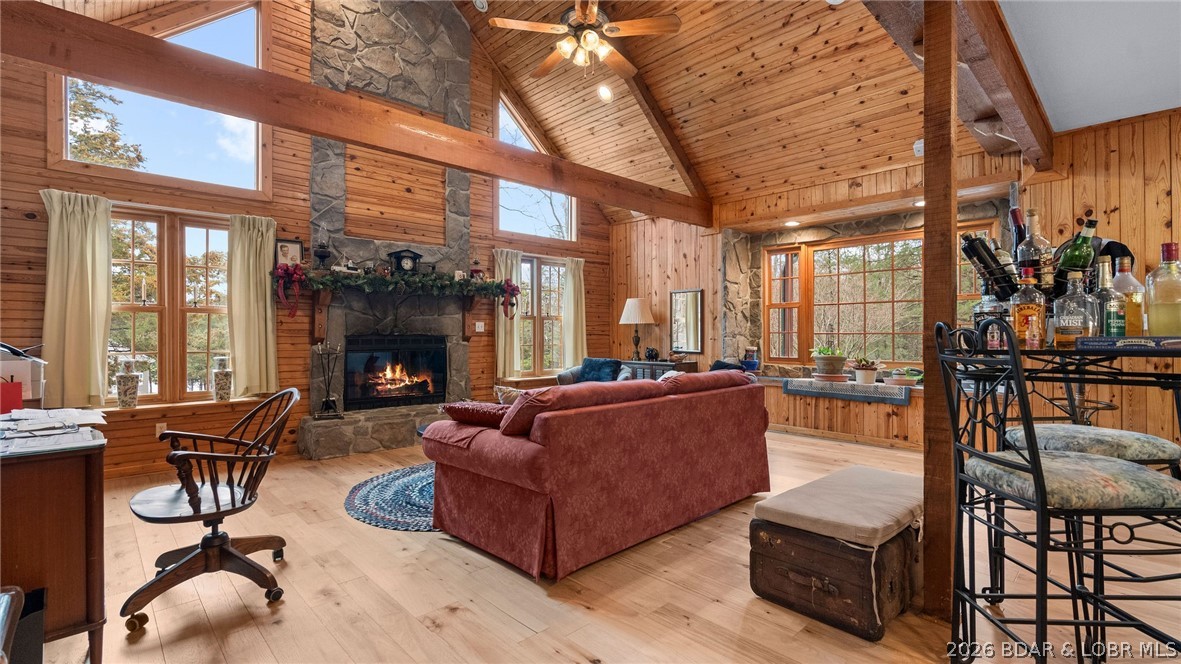
Living room with a stone fireplace, vaulted wood ceiling, and large windows.
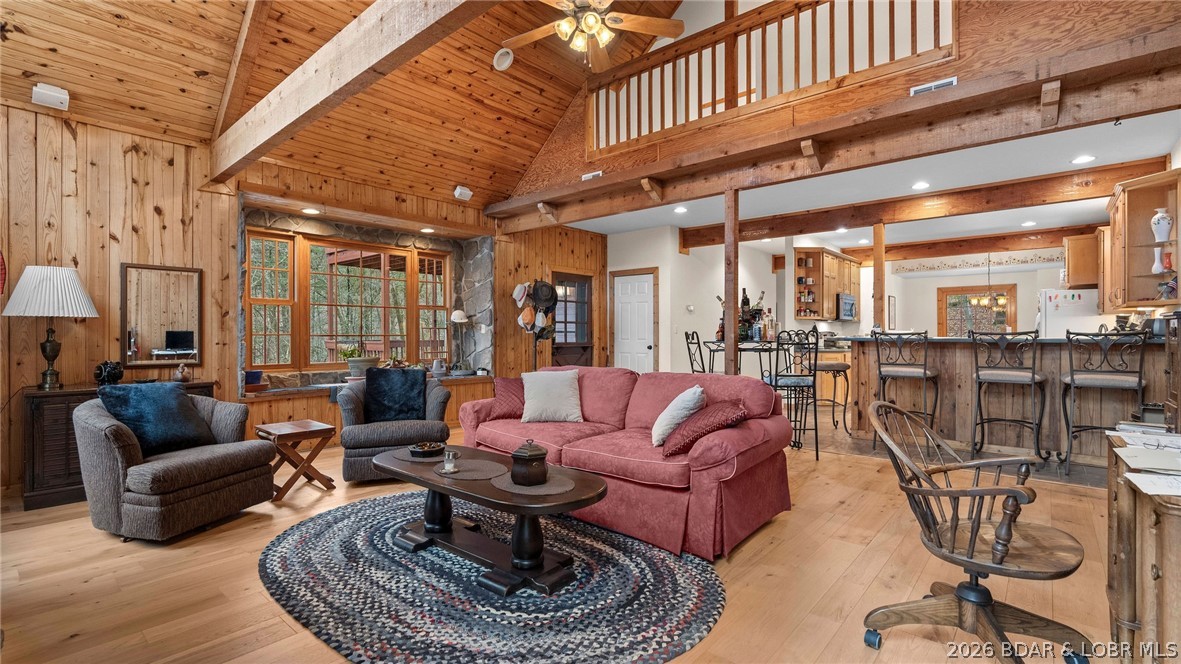
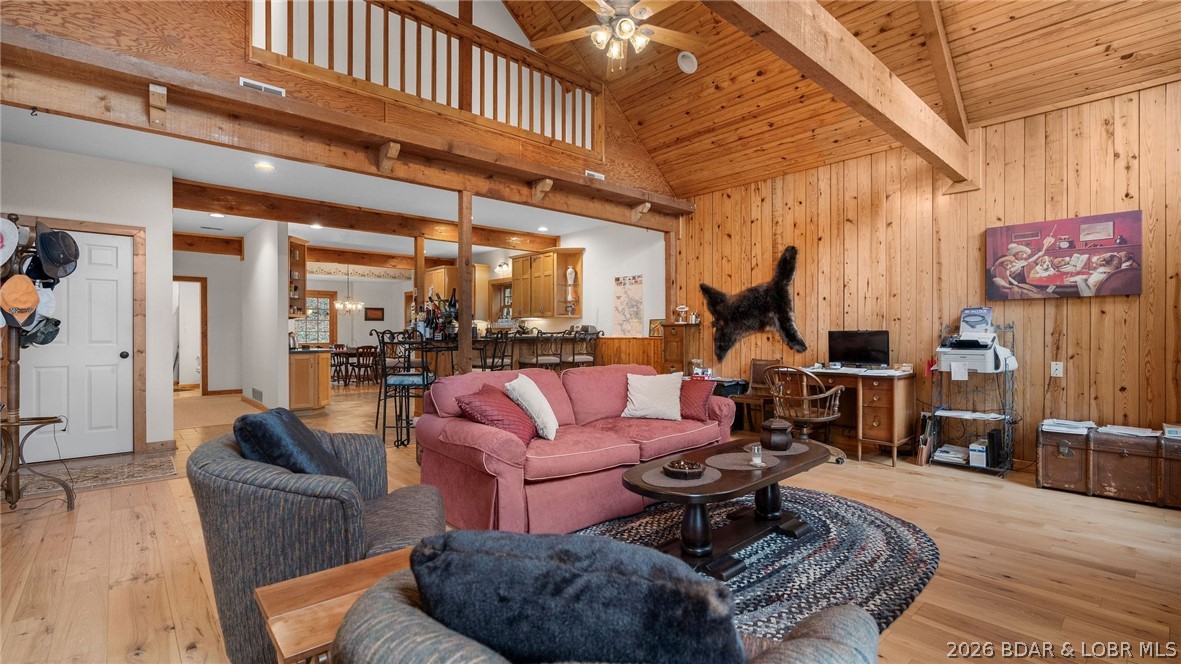
Living room with a vaulted wood ceiling, loft railing, and open kitchen.
Living room with vaulted wood ceilings, a stone fireplace, and large windows.
Living room with a vaulted wood ceiling, loft railing, and red sofa opening to the kitchen.
Vaulted living room with a stone fireplace, wood-paneled ceiling, and red sofa.
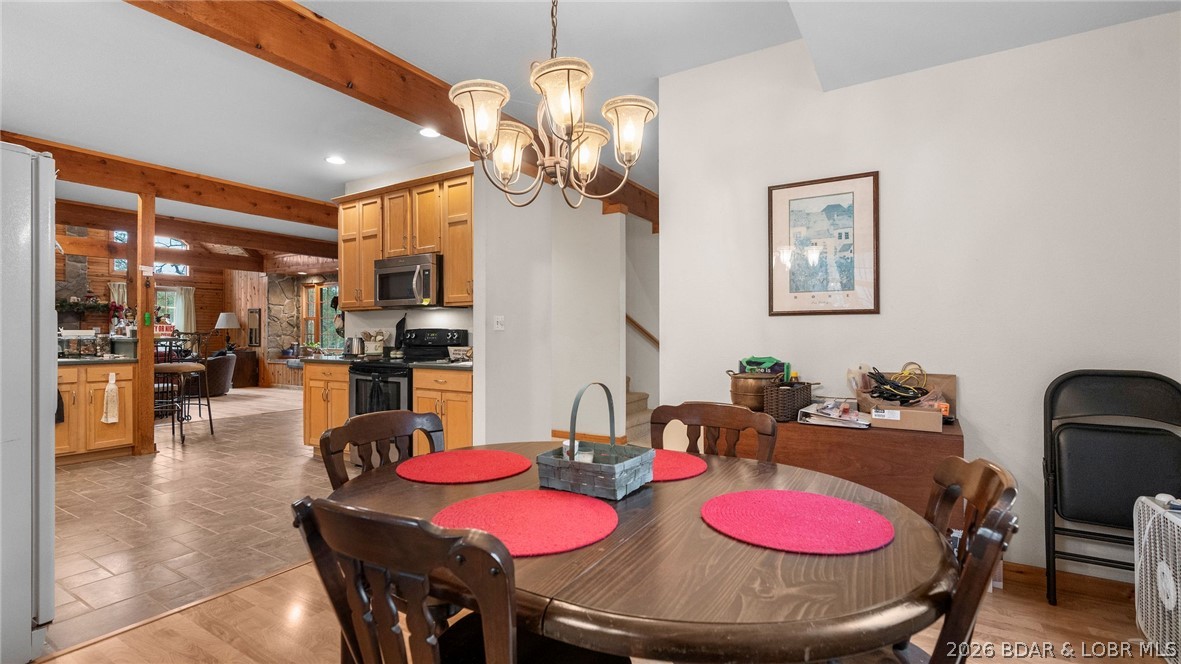
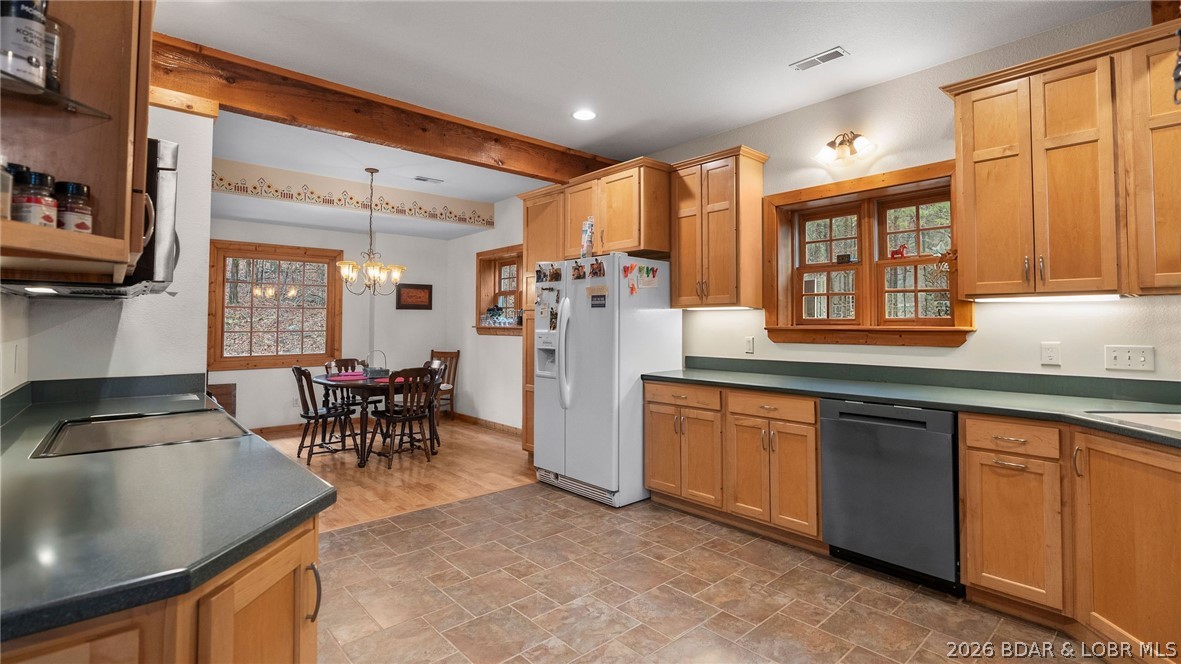
Dining area with a round wooden table beside a kitchen with honey-colored cabinets and exposed beams.
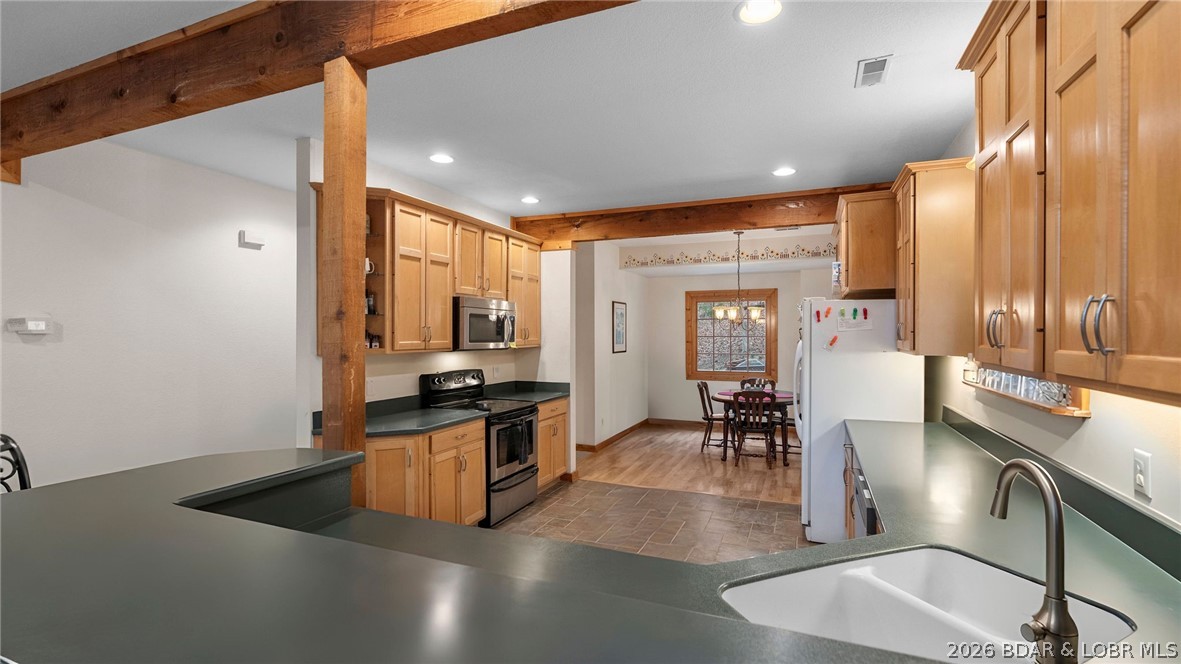
Kitchen with honey-toned cabinets, dark countertops, and an adjoining dining area.
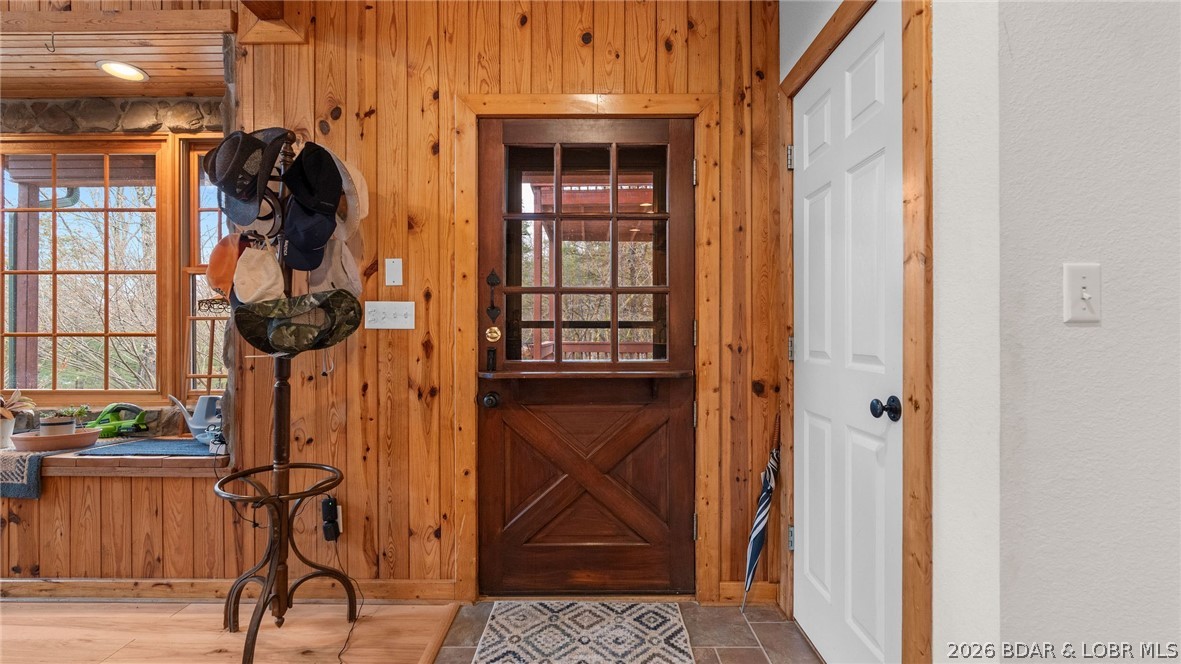
Wood-paneled entryway with a half-glass crossbuck door and a stand holding hats.
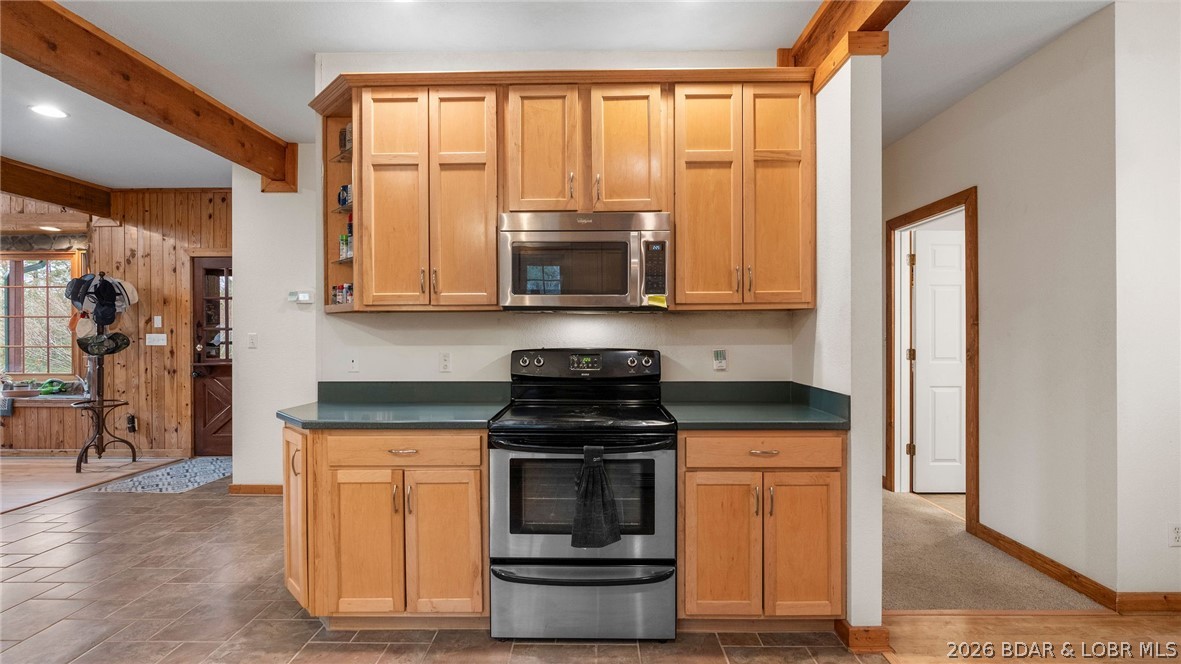
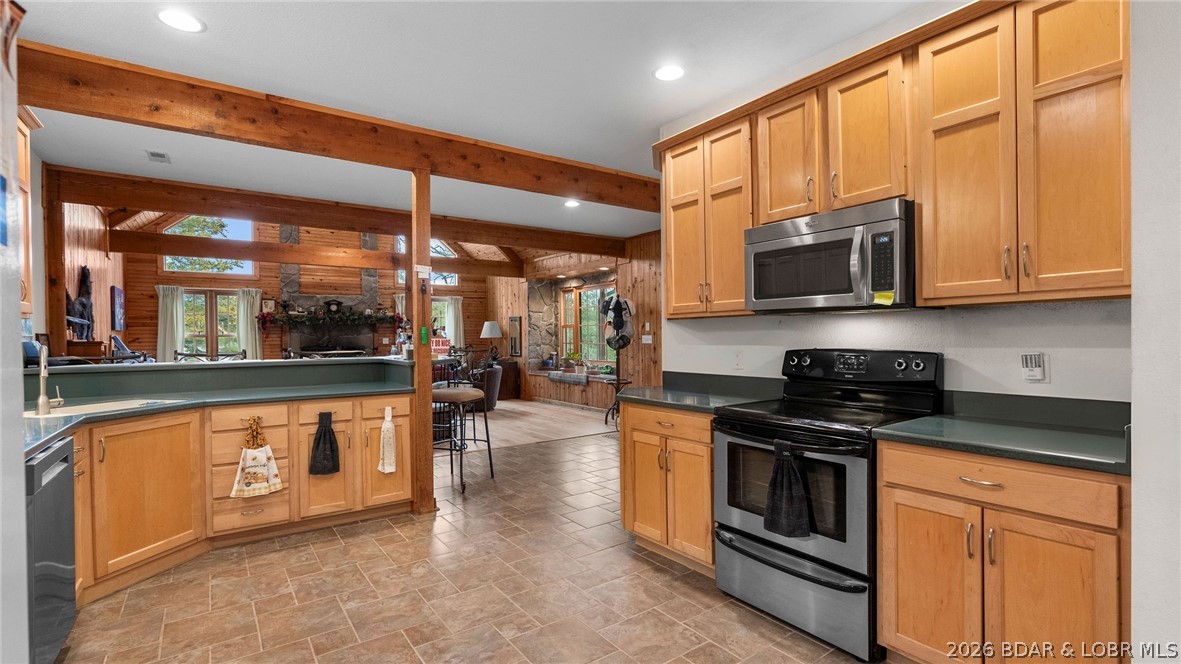
Kitchen with honey-colored wood cabinets, stainless appliances, and exposed timber beams.
Kitchen with honey-colored wood cabinets, dark countertops, and exposed beams opening to a dining area.
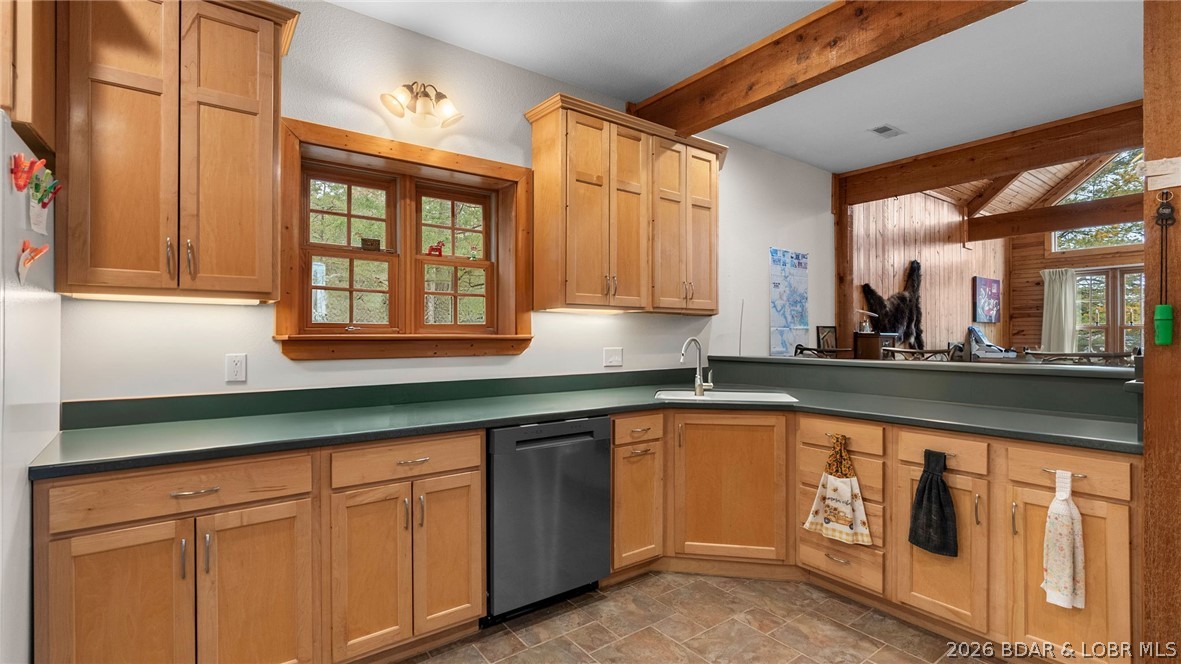
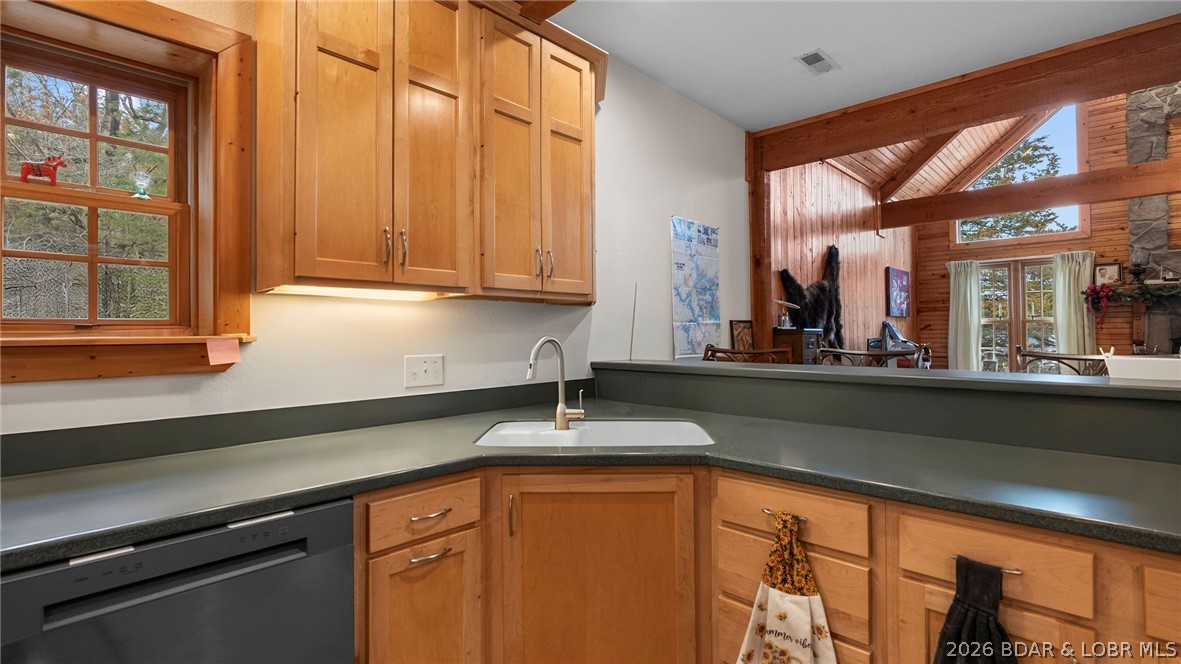
Kitchen with honey-colored wood cabinets, green countertops, and a window above the sink.
Kitchen with honey-colored cabinets, stainless steel appliances, and exposed wood beams.
Kitchen with honey-colored wood cabinets, a gray countertop, and a window overlooking trees.
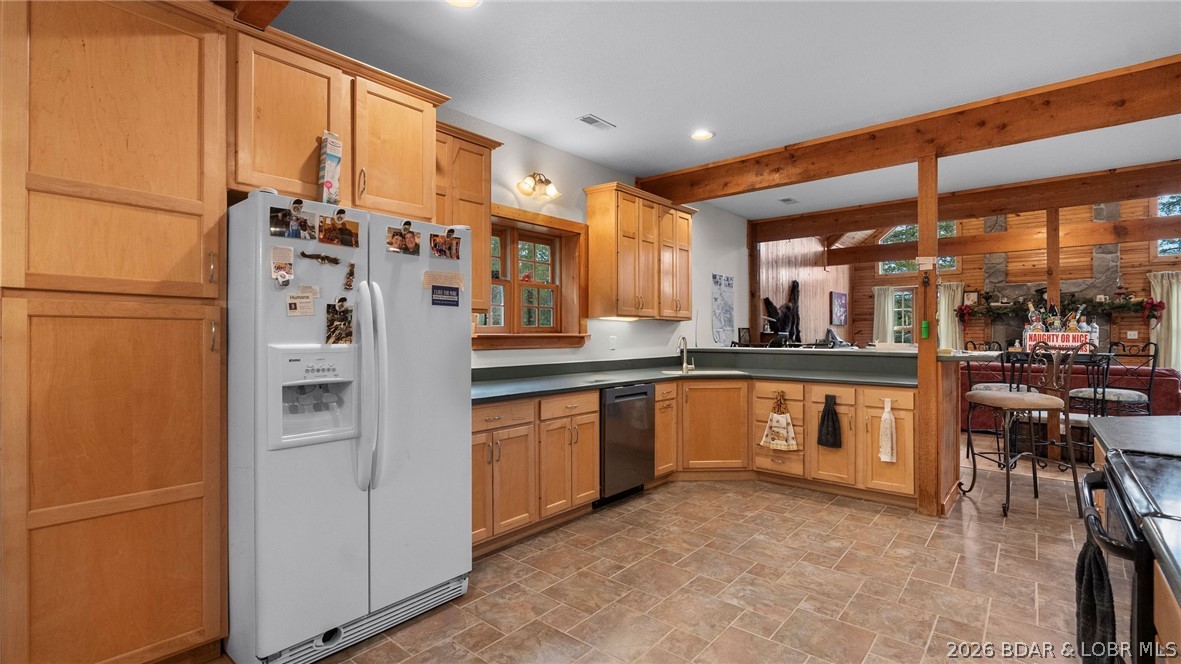
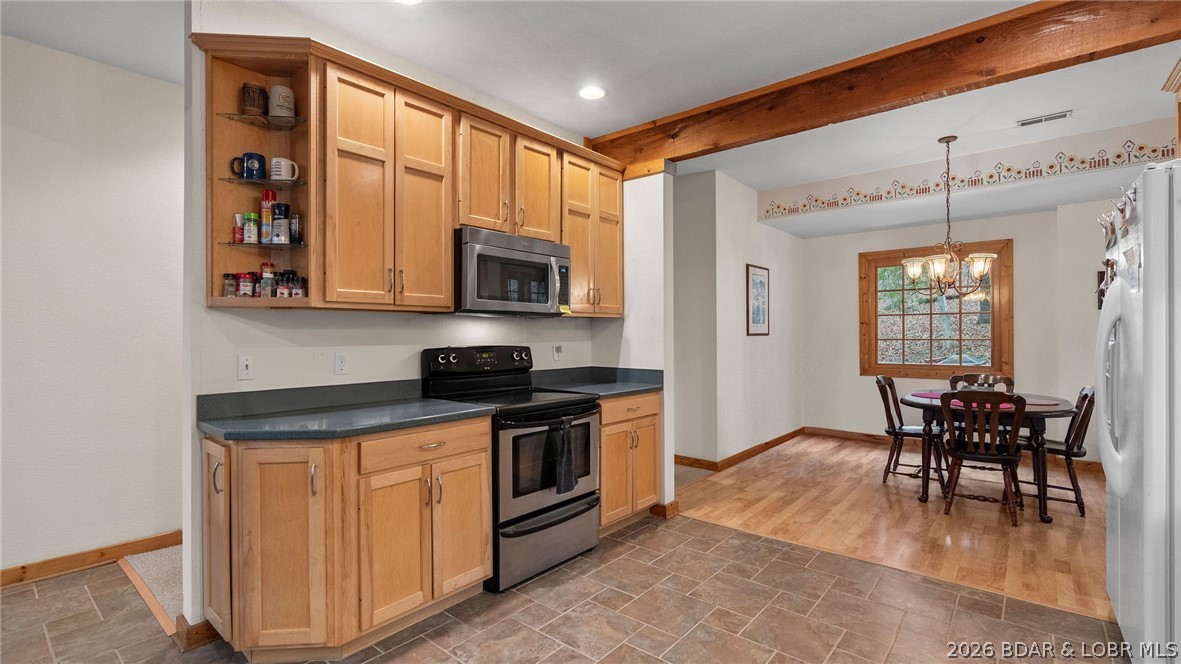
Kitchen with honey-colored cabinets and black appliances opening to a dining area with a wooden table.
Kitchen with dark countertops, wood cabinetry, exposed beams, and a dining area.
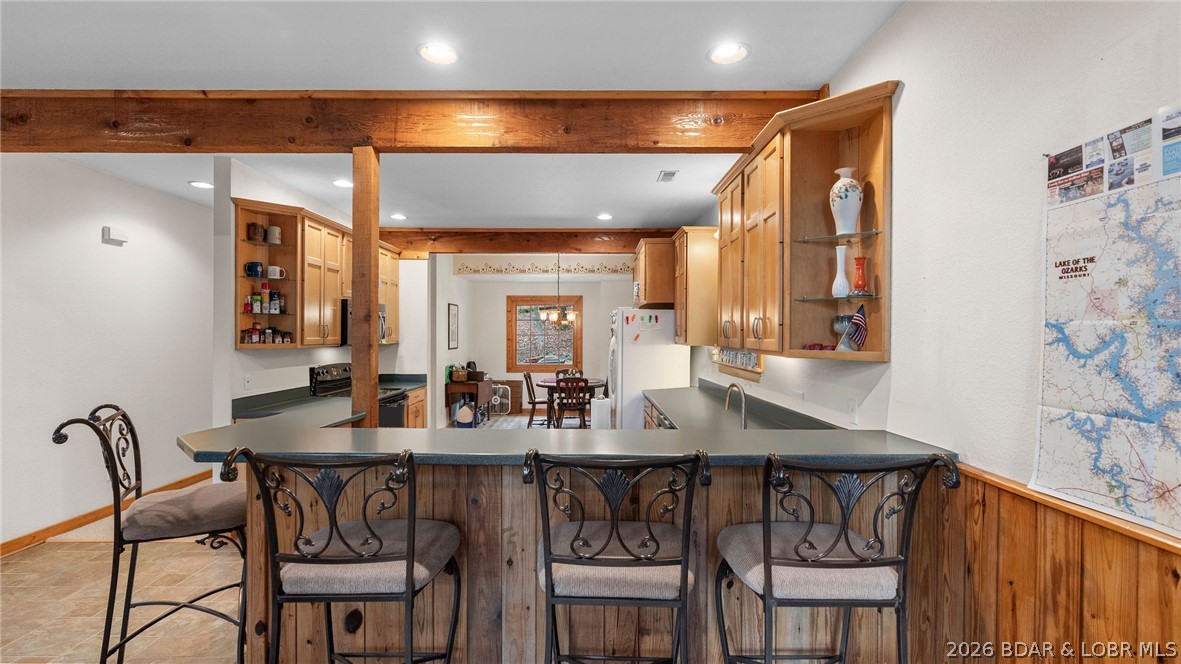
Kitchen with a breakfast bar, wrought-iron stools, wood cabinetry, and an adjoining dining area.
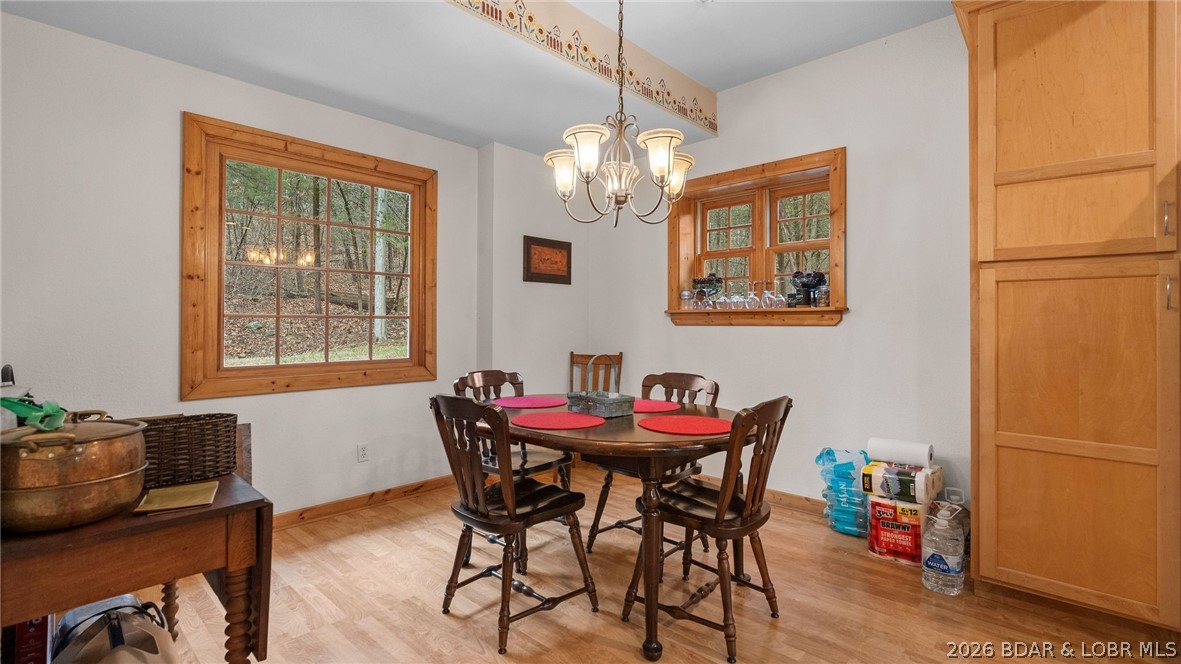
Dining room with a round wooden table, chandelier, and wood-trimmed windows overlooking trees.
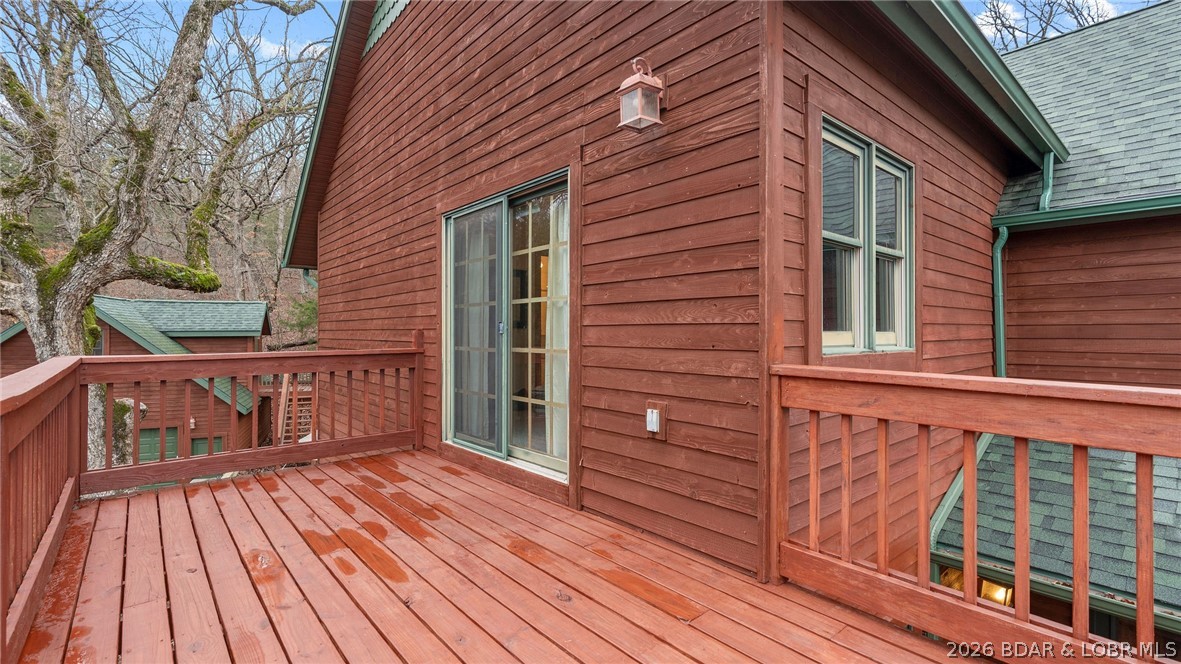
Wooden deck on a red-sided home, with railings, tall windows, and leafless trees nearby.
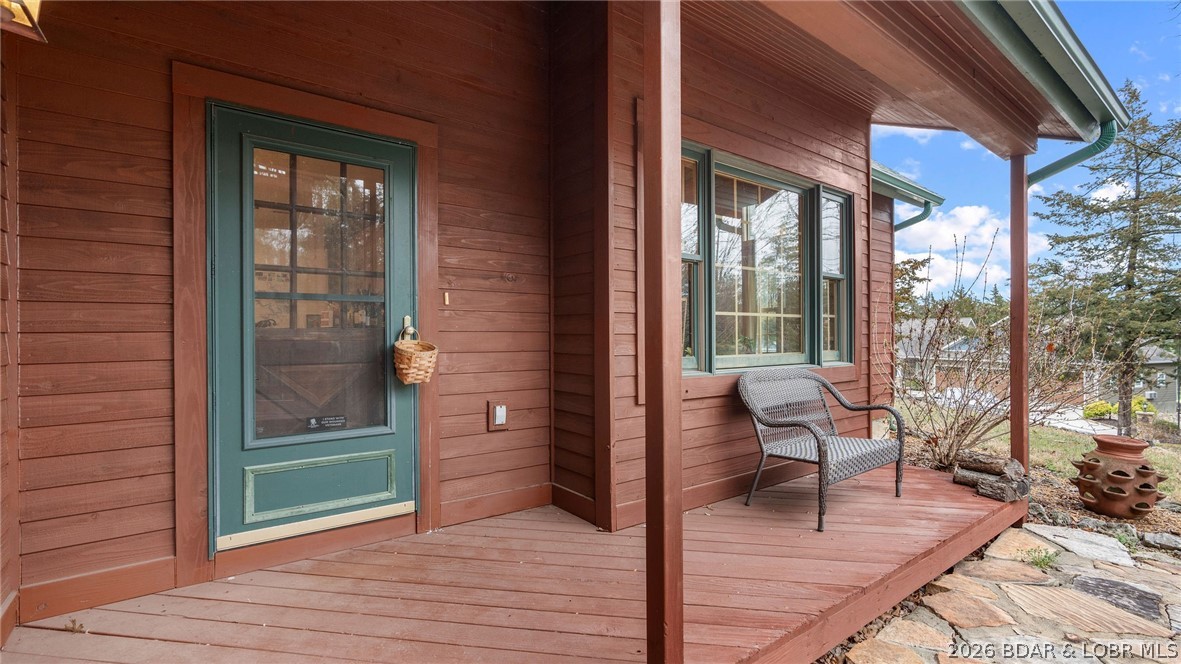
Covered wooden porch with a green screen door, large windows, and a wicker chair.
Red garage with green double doors, upper-story window, and exterior staircase in a wooded setting.
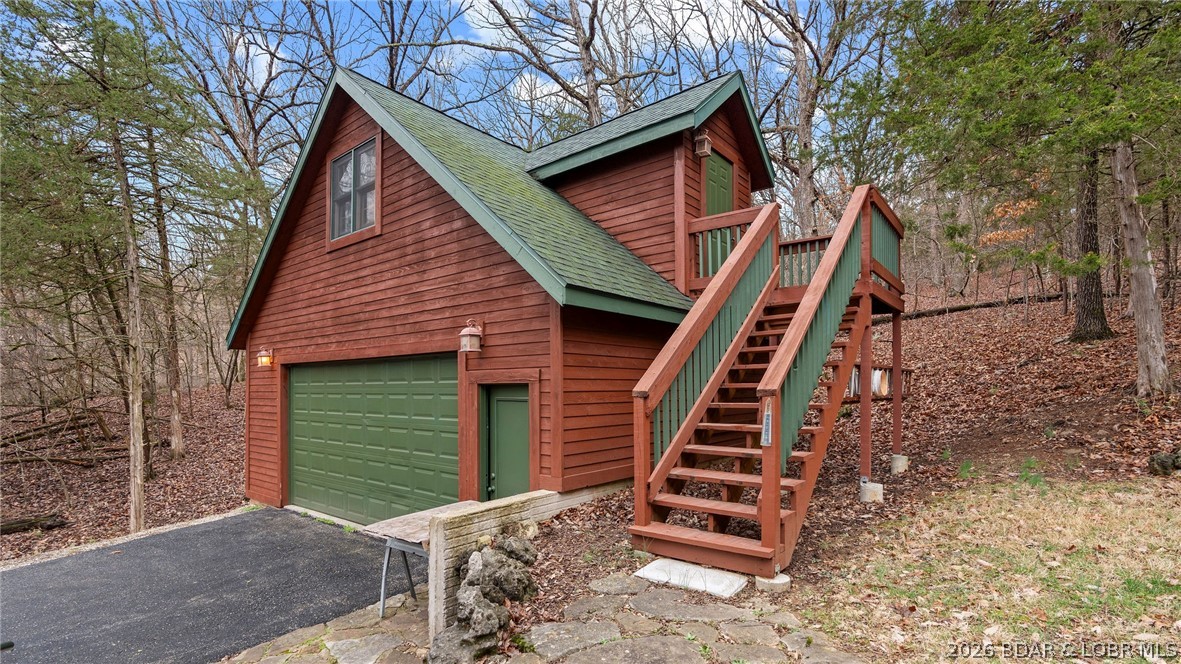
Red wood-sided home with green trim, garage, and exterior staircase in a wooded setting.
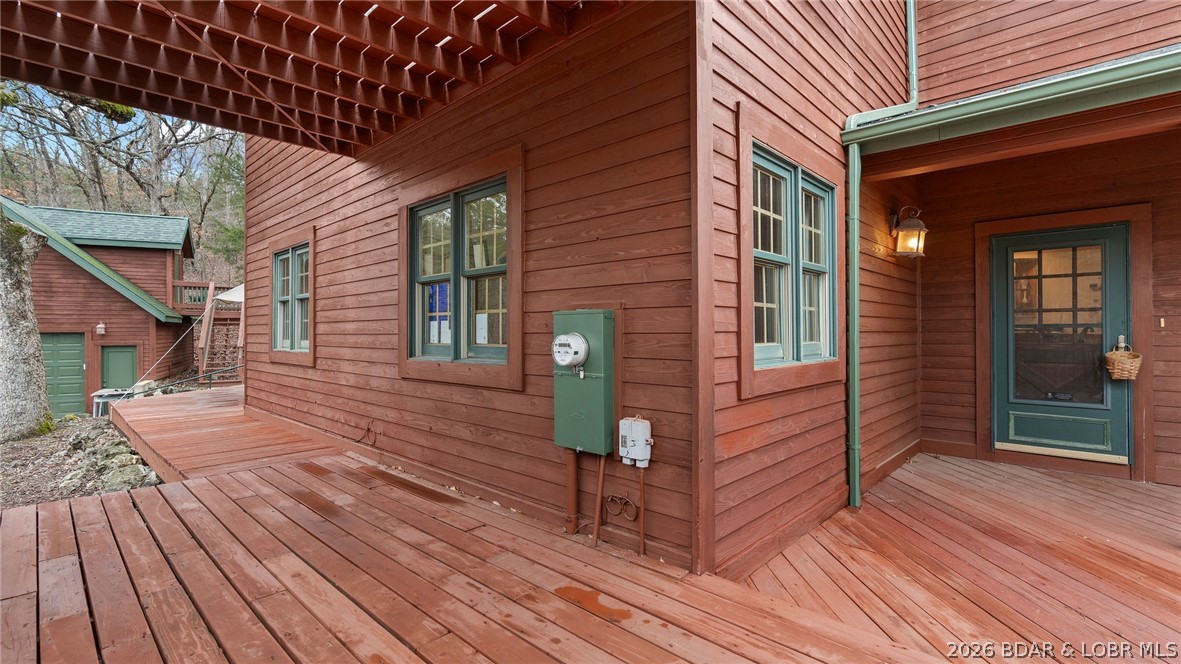
Red-sided home’s covered wooden deck and green-trimmed entry door.
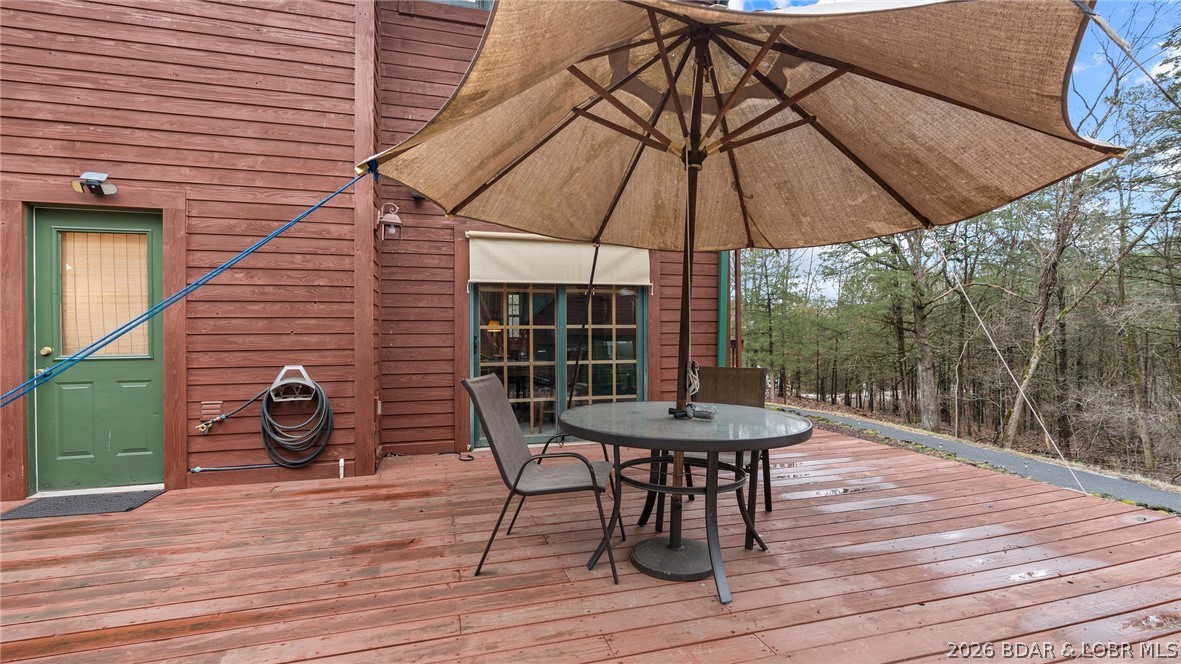
Wooden deck with outdoor dining set and large umbrella beside a red-sided home.
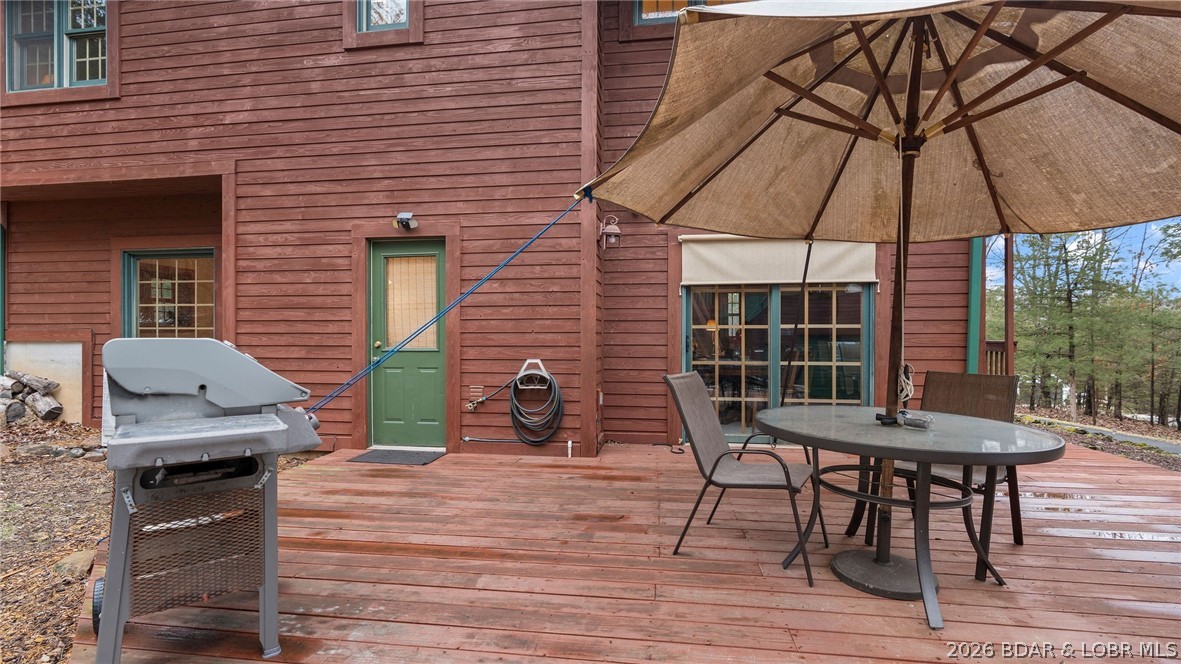
Red-sided home’s wooden deck with a grill, patio table, and large umbrella.
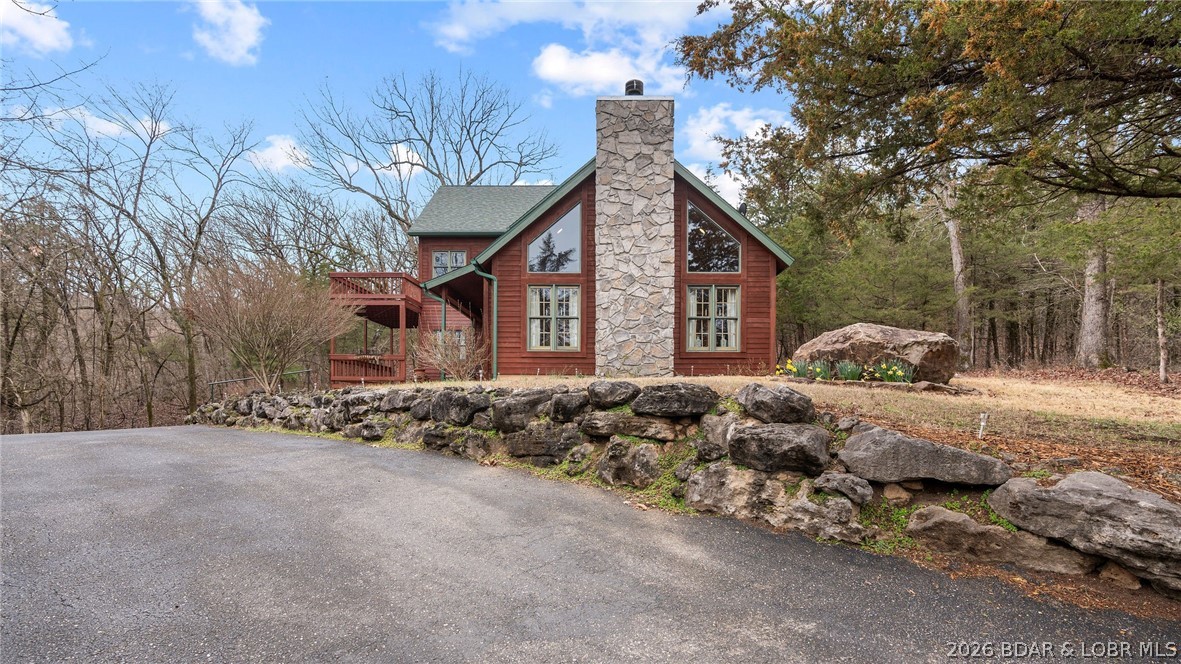
Wood-sided home with a tall stone chimney, front deck, and rock retaining wall.
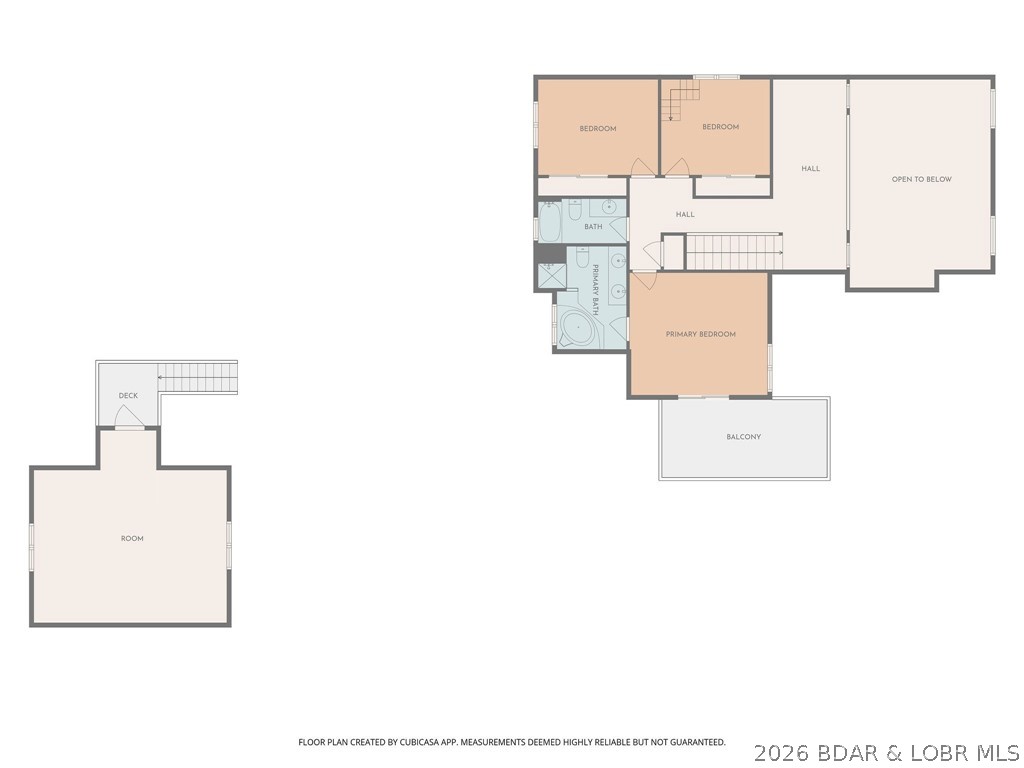
Floor plan showing three bedrooms, bathrooms, a balcony, and a separate room with a deck.
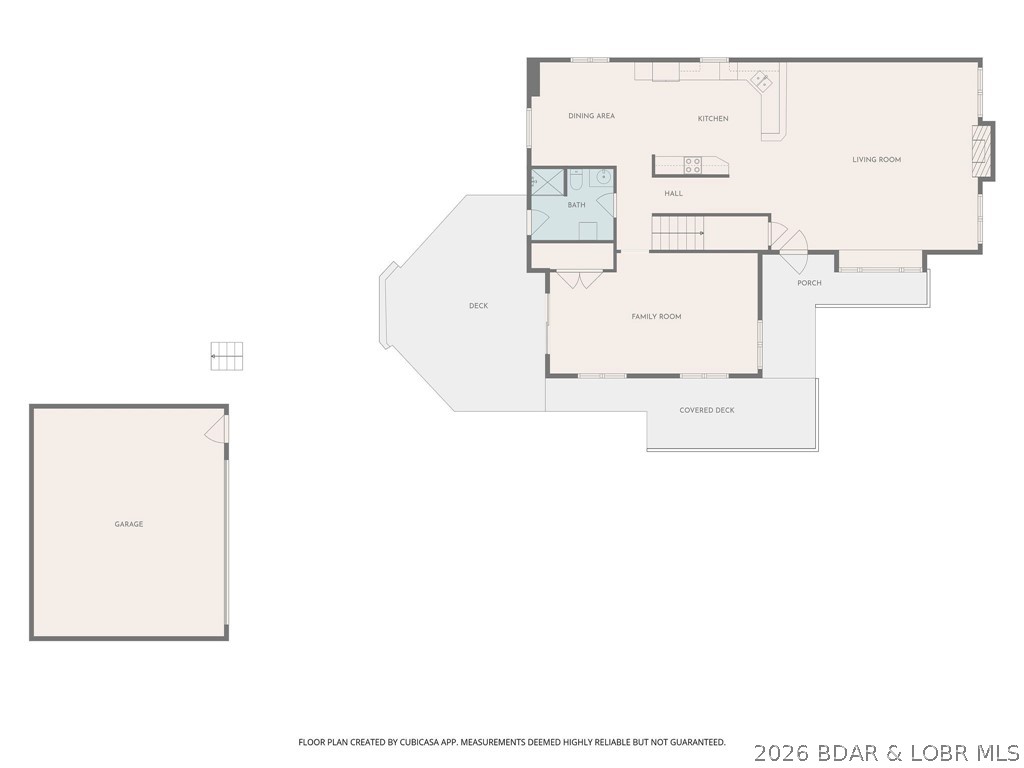
Floor plan showing kitchen, living room, family room, bath, deck, and detached garage.
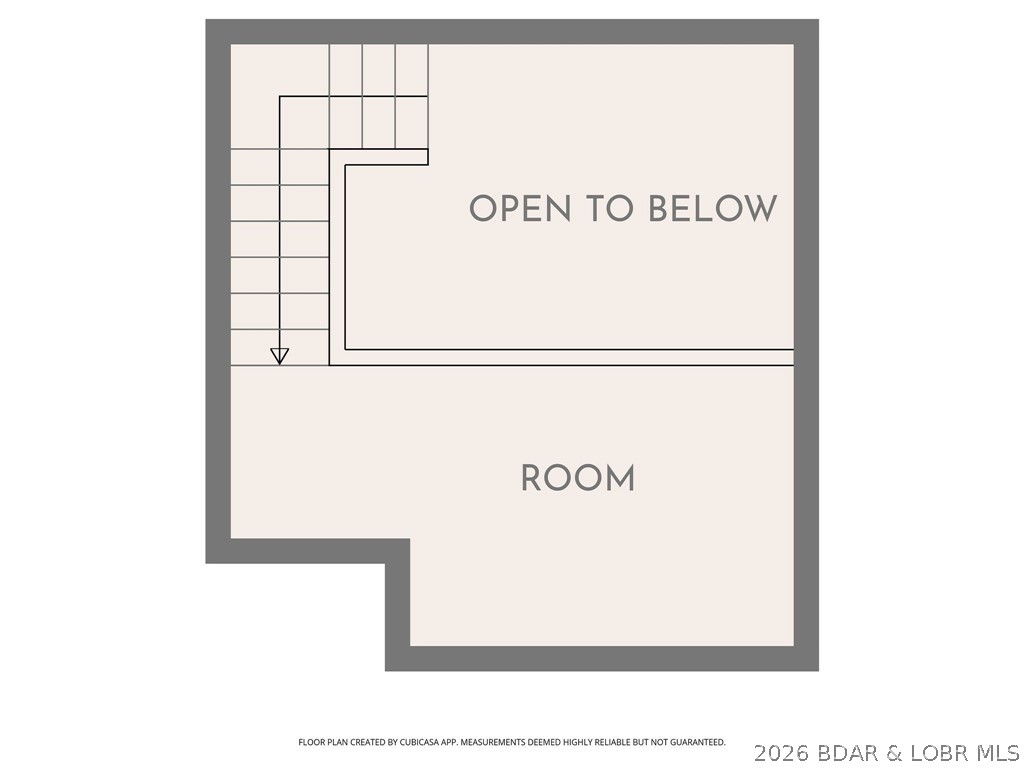
Floor plan showing a room, stairs, and an area open to below.
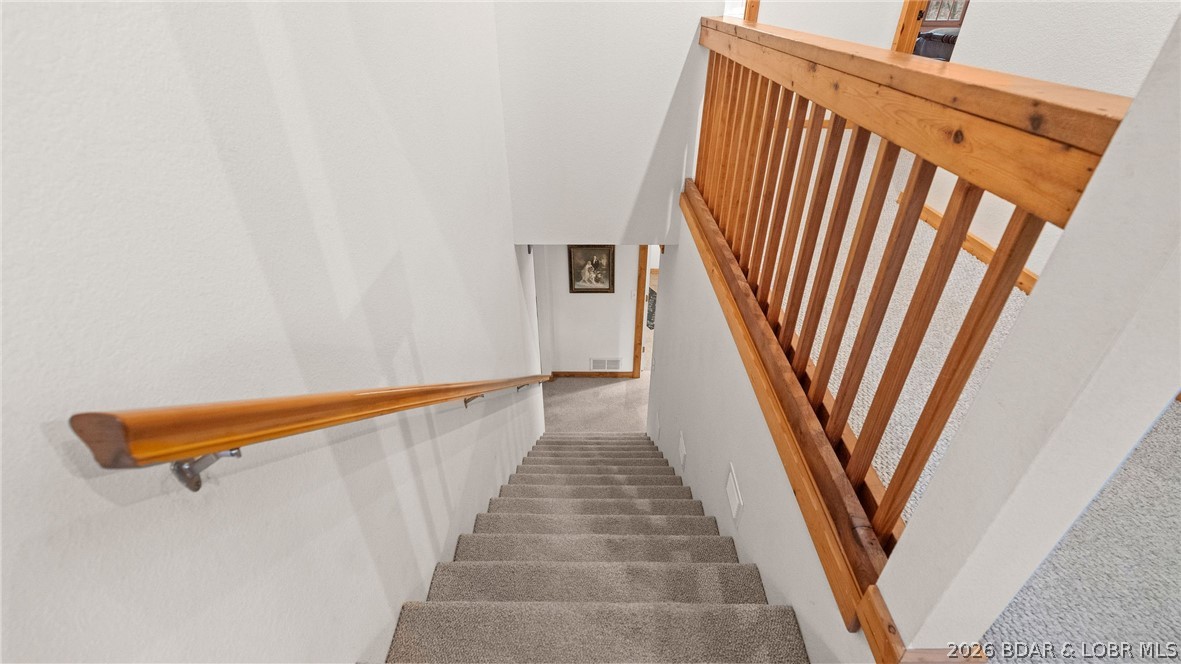
Carpeted staircase with wooden handrail and railing along white walls.
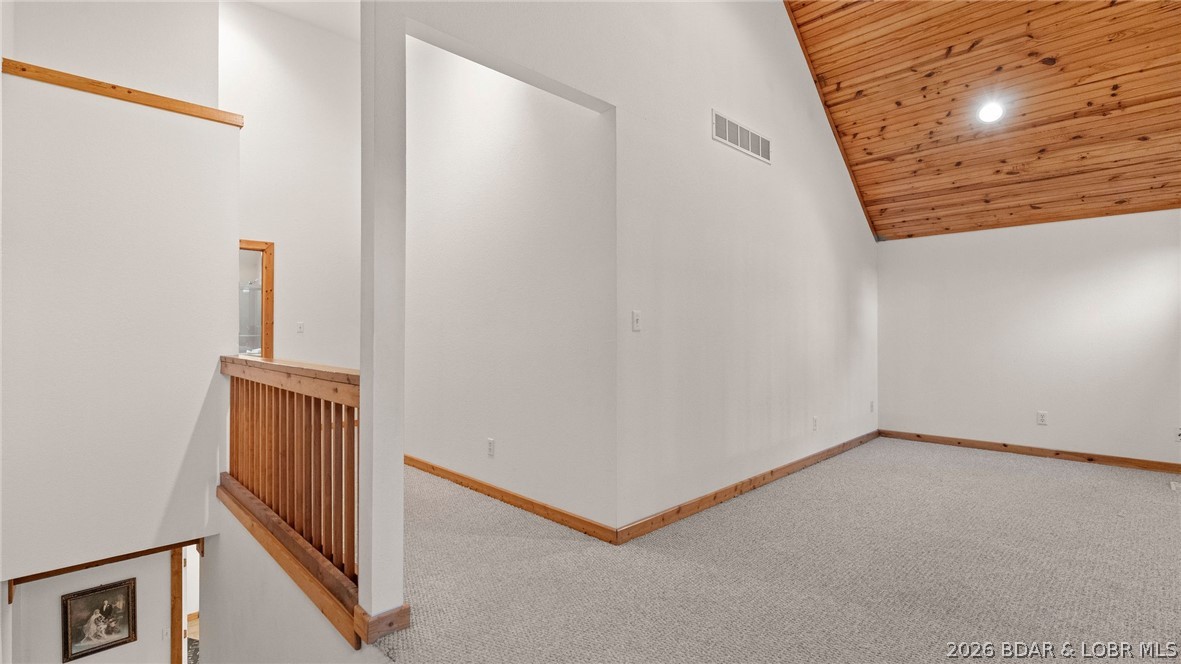
Carpeted loft with a vaulted wood ceiling and an overlook railing.
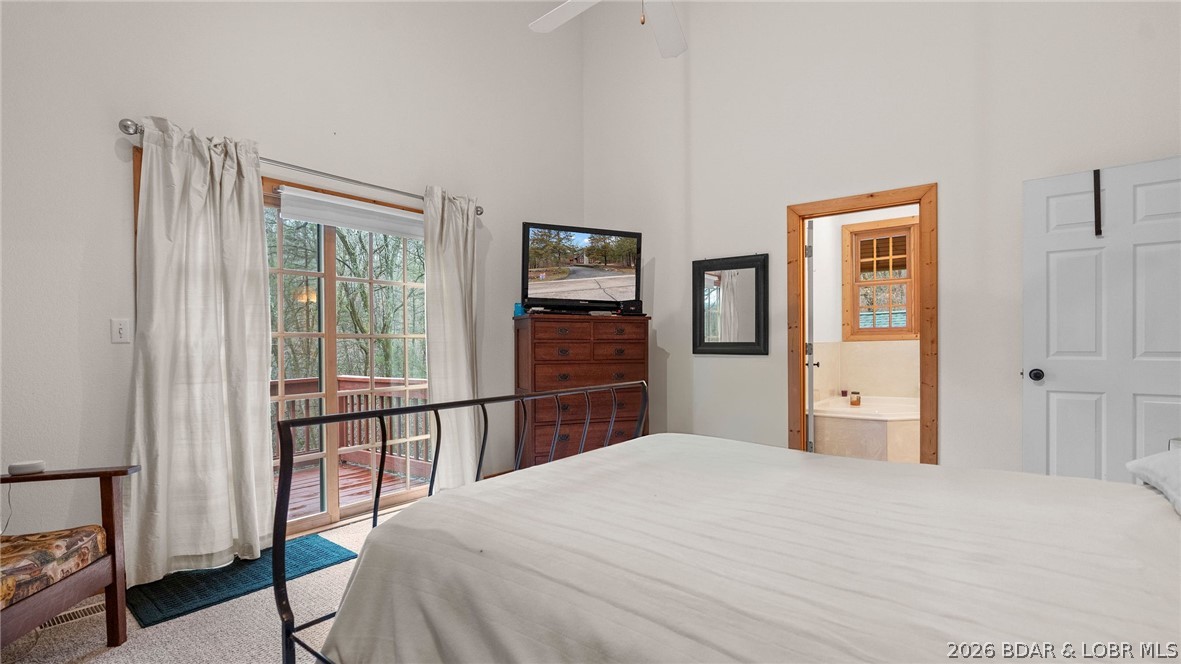
Bedroom with a large bed, sliding glass doors opening to a deck, and an adjoining bathroom.
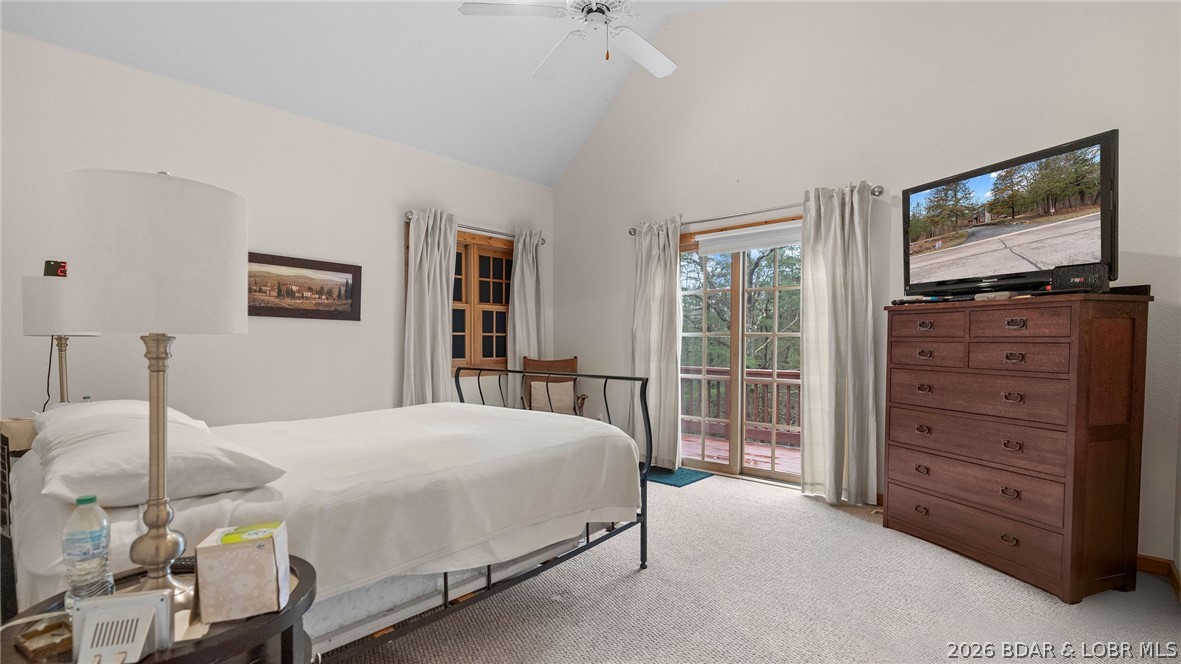
Bedroom with a white bed, vaulted ceiling, and glass doors opening to a balcony.
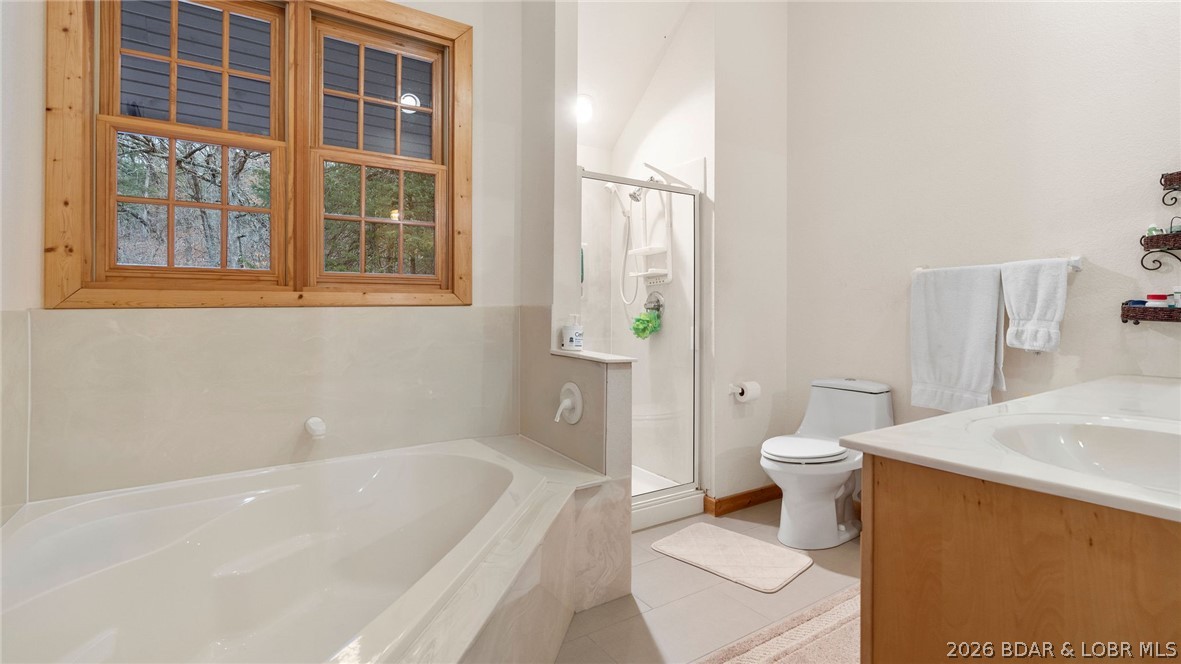
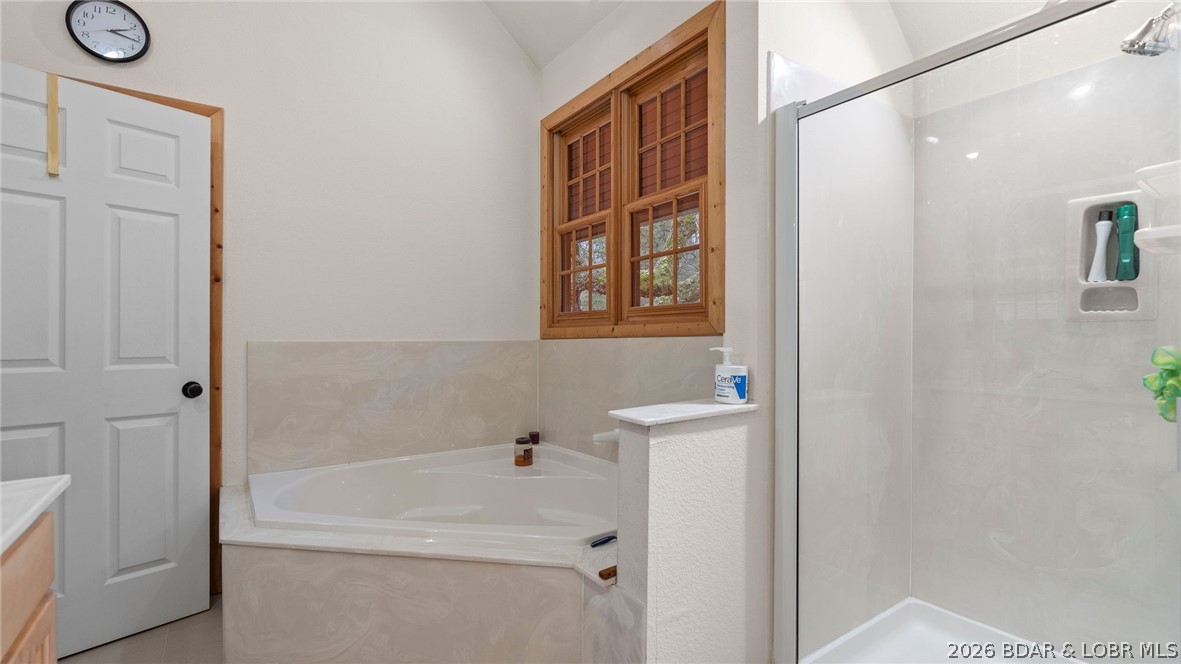
Bathroom with a large soaking tub, wood-trimmed windows, glass shower, and vanity.
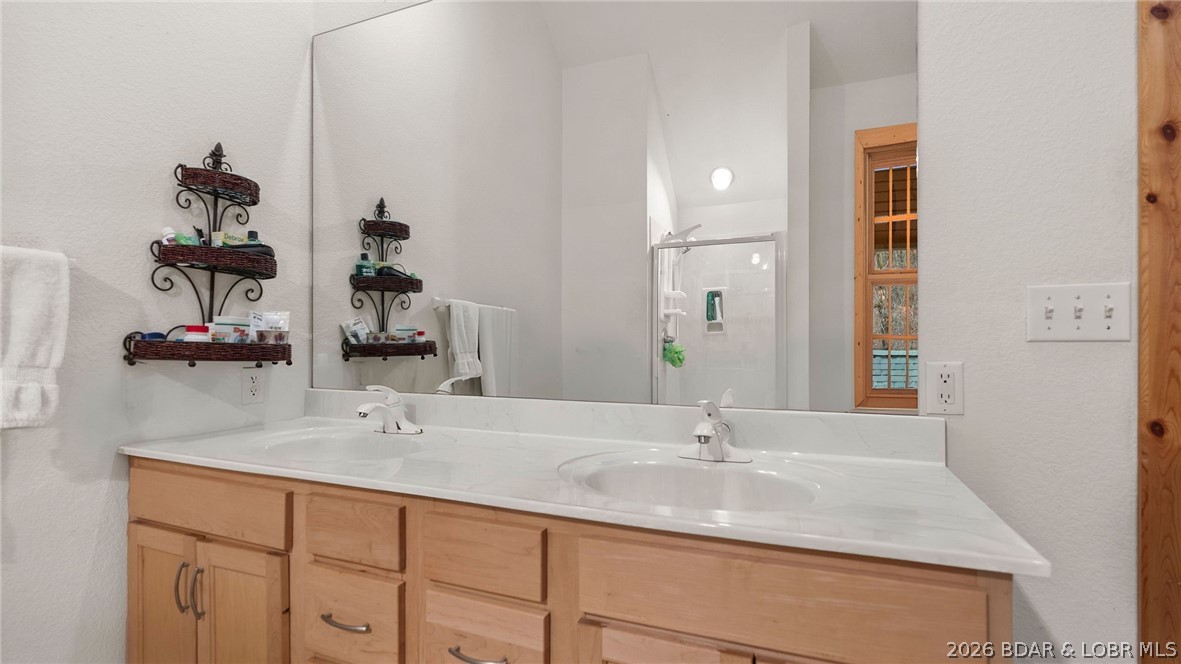
Bathroom with double-sink vanity, light wood cabinets, and a large mirror.
Bathroom with corner soaking tub, glass-enclosed shower, and wood-framed window.
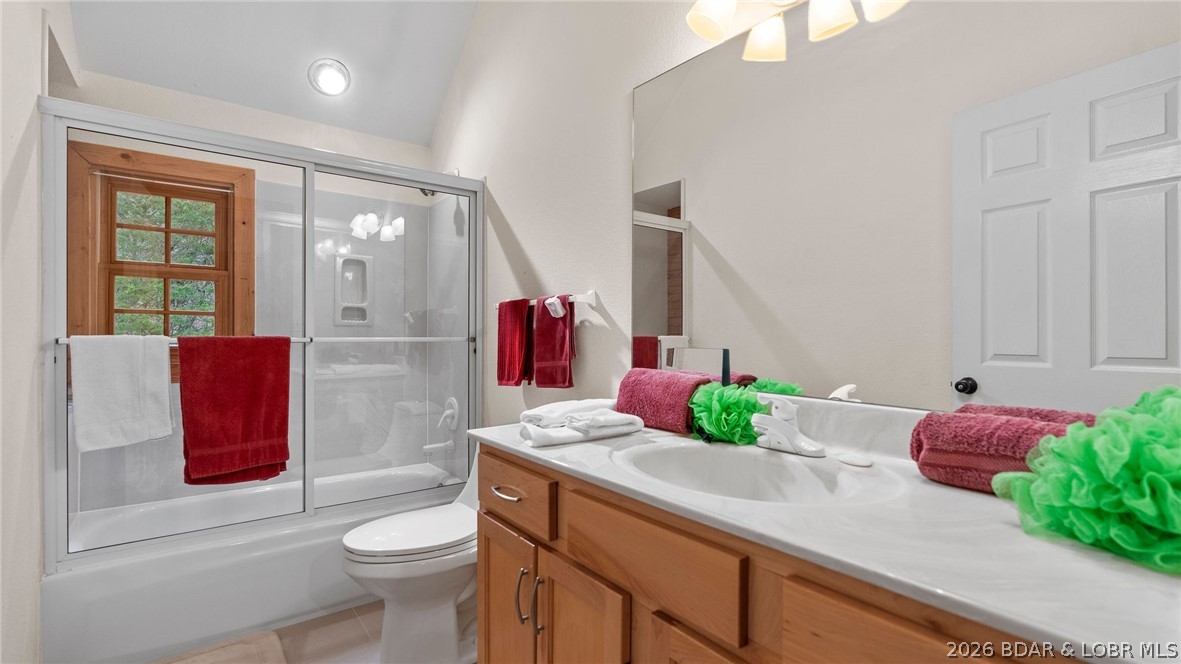
Bathroom with a wood vanity, white countertop, and tub-shower behind sliding glass doors.
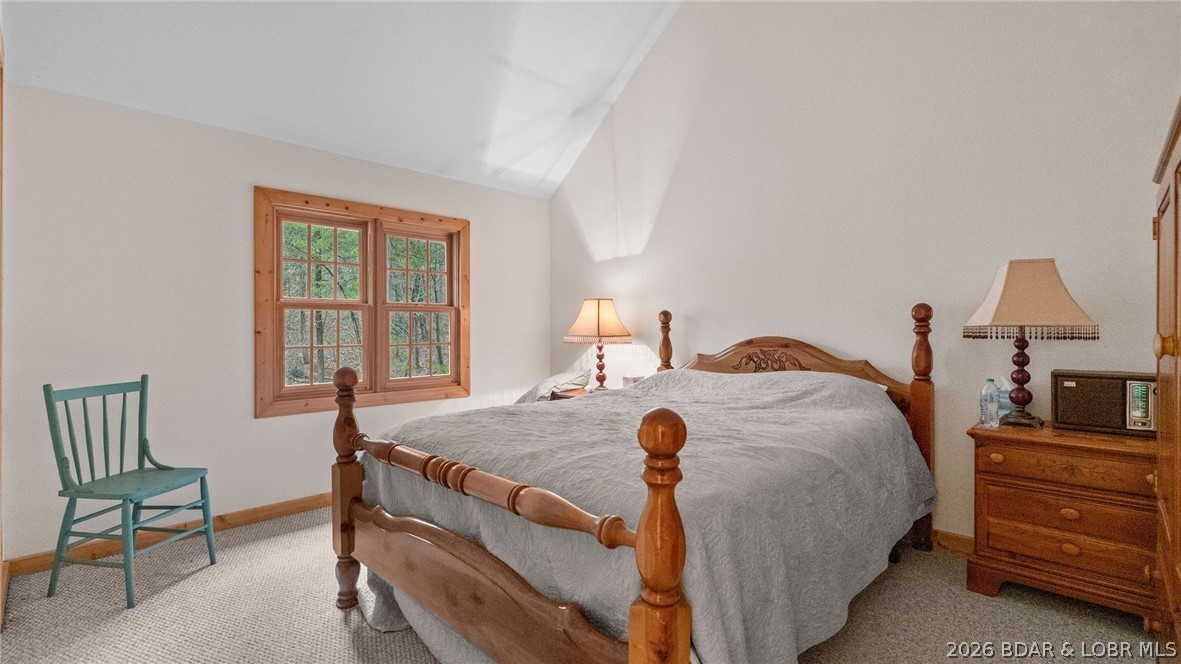
Bedroom with a wooden four-poster bed, wood-trimmed window, and vaulted ceiling.
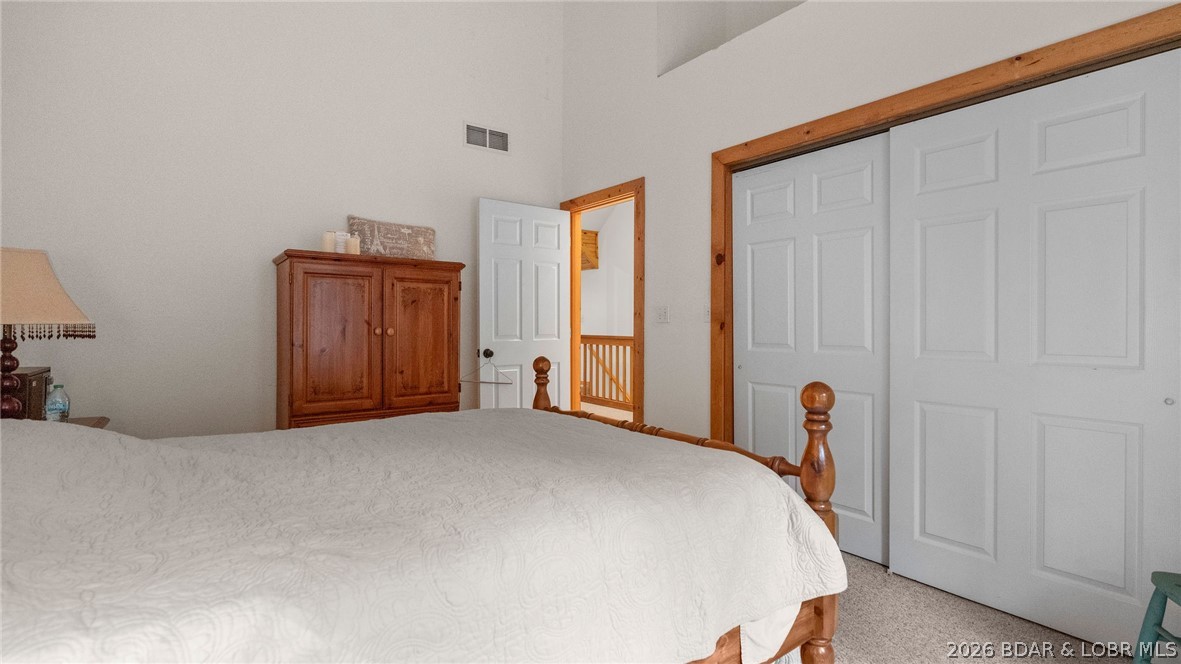
Bedroom with a white quilted bed, wooden furniture, and sliding closet doors.
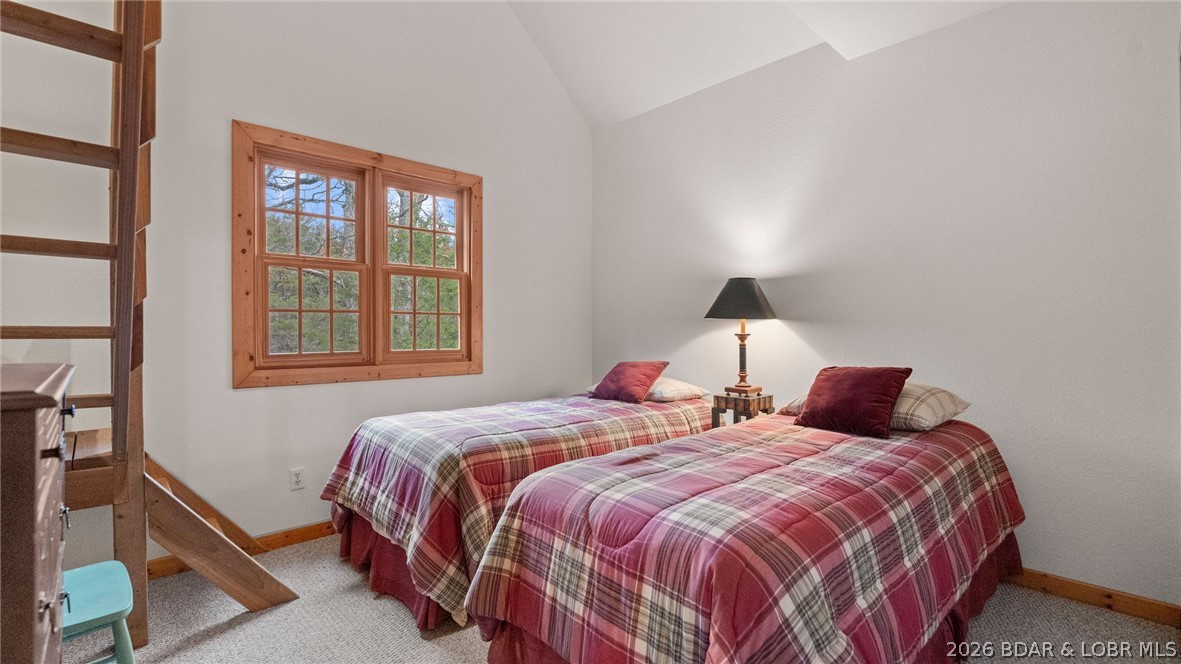
Bedroom with two plaid-covered twin beds and a wooden-framed window beside a loft ladder.
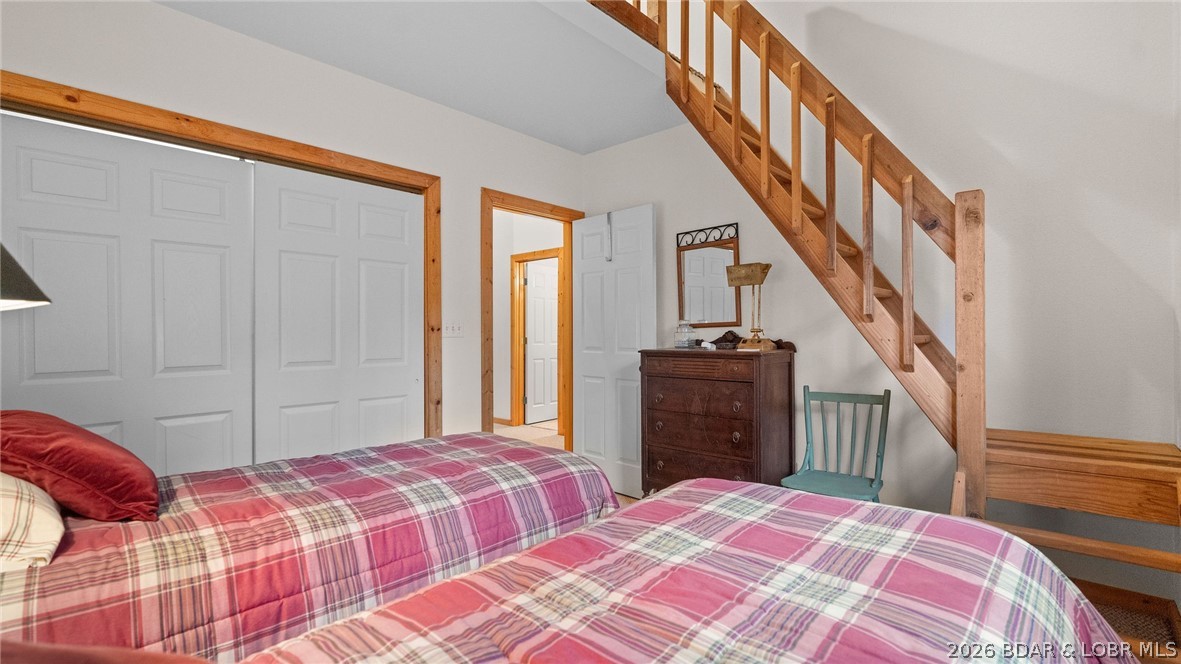
Bedroom with two plaid-covered beds and a wooden staircase.
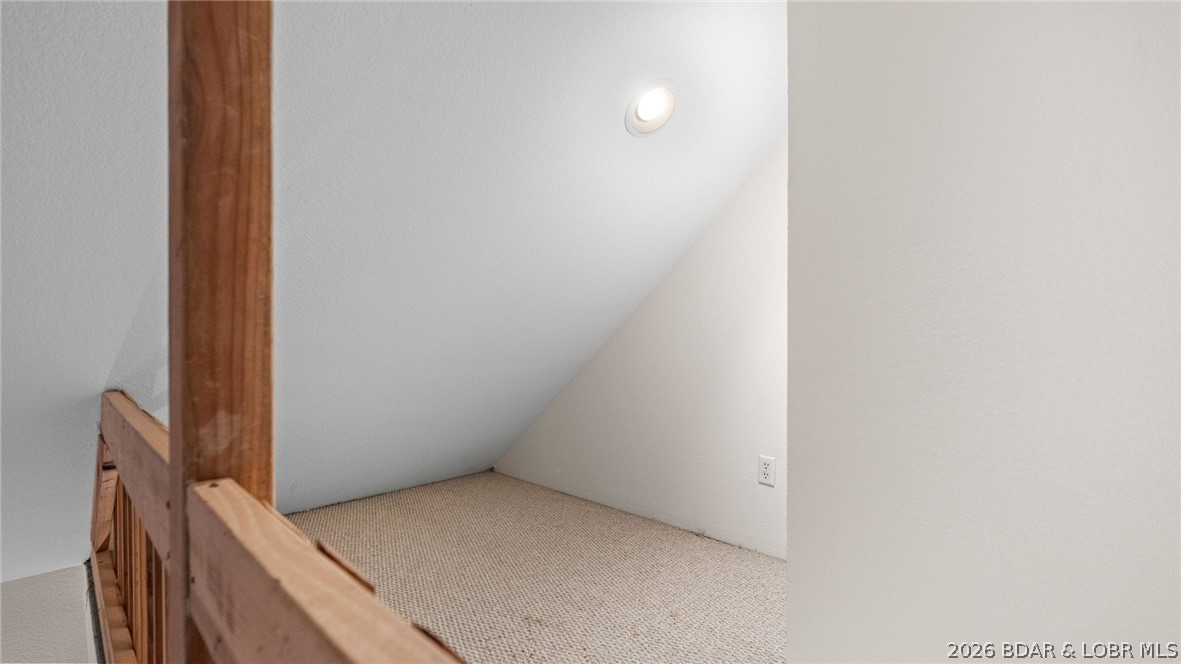
Carpeted upper-level nook beneath a sloped ceiling, viewed over a wooden stair railing.
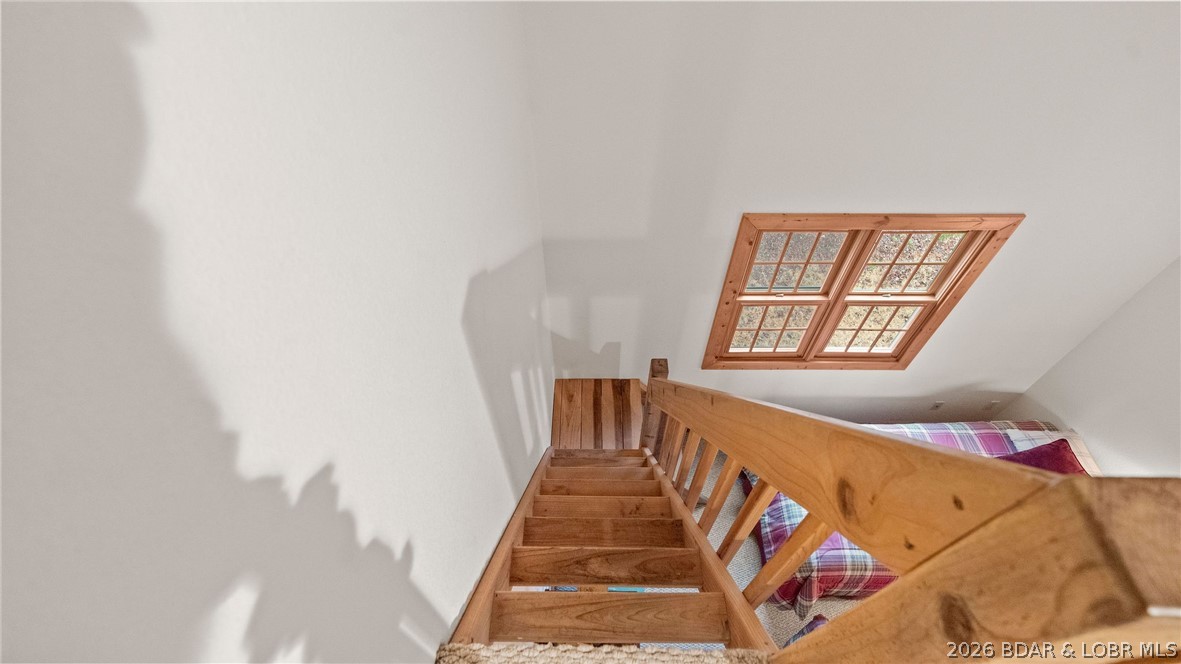
Wooden loft stairs beside a skylight, with part of a plaid bed visible.
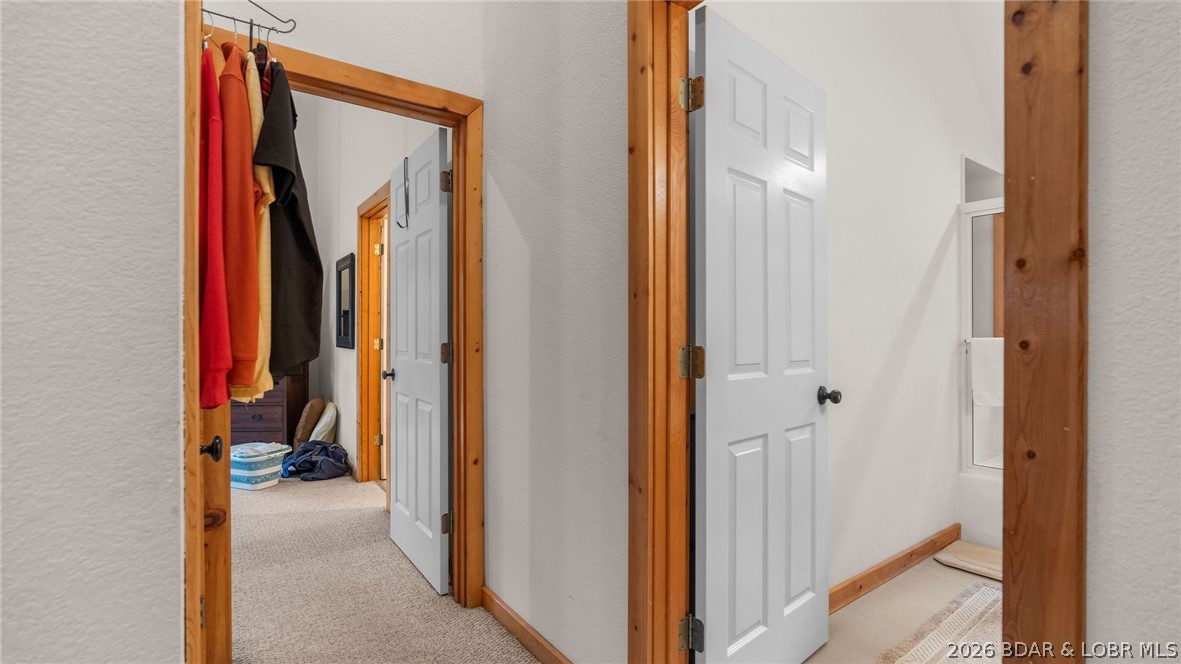
Hallway with open white doors, warm wood trim, and coats hanging by a carpeted room.
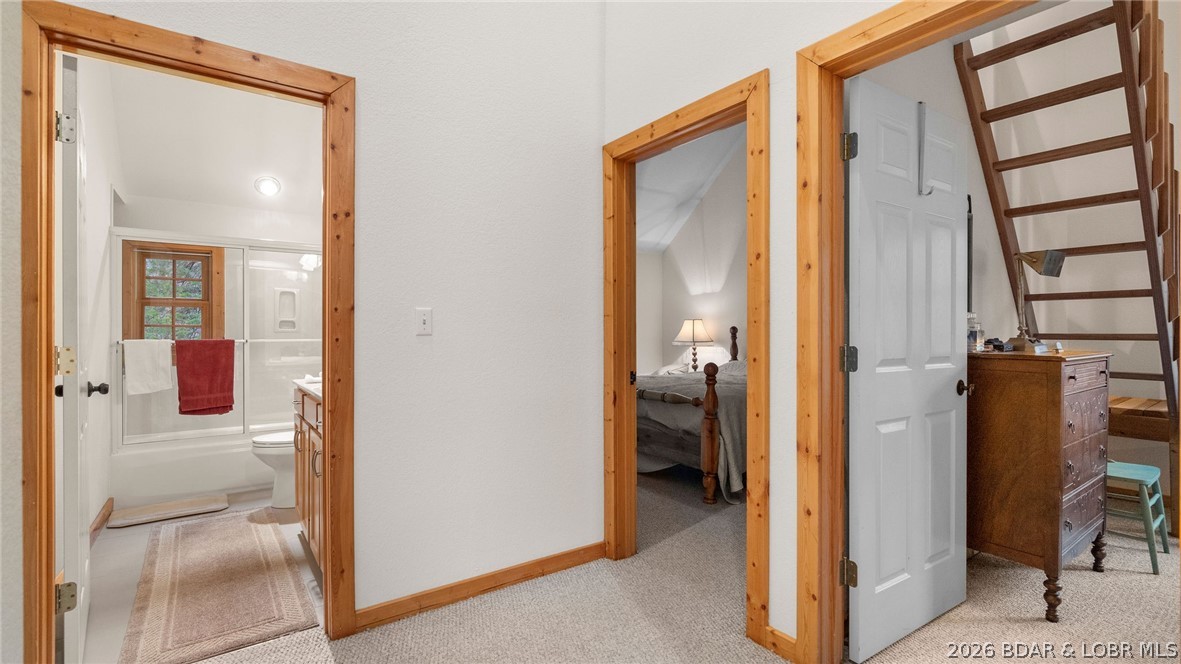
Hallway with natural wood trim, a bathroom, bedroom, and stairs to a loft.
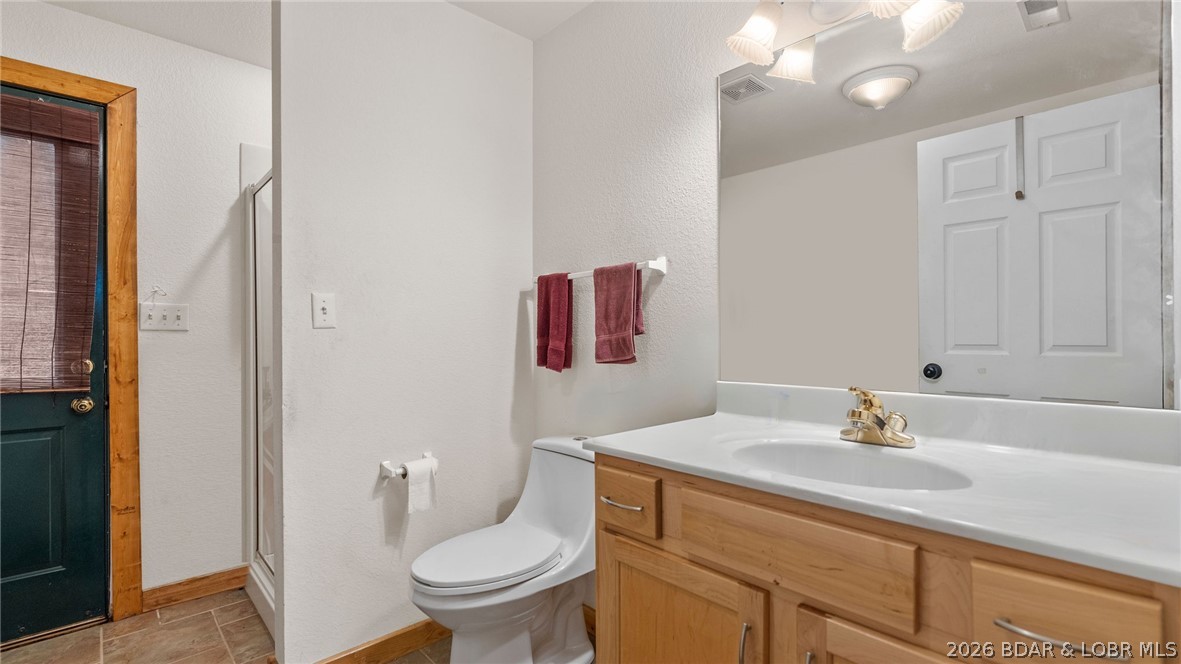
Bathroom with a wood vanity, white countertop, toilet, and glass-enclosed shower.
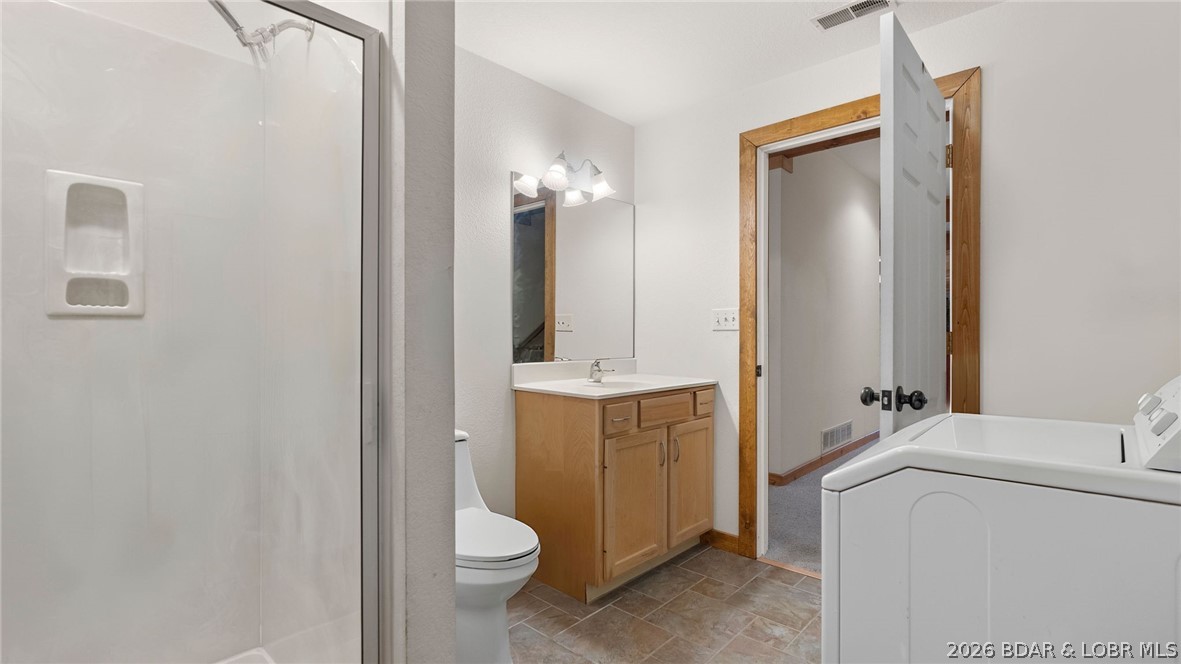
Bathroom with a glass shower, wood vanity, toilet, and top-loading washer.
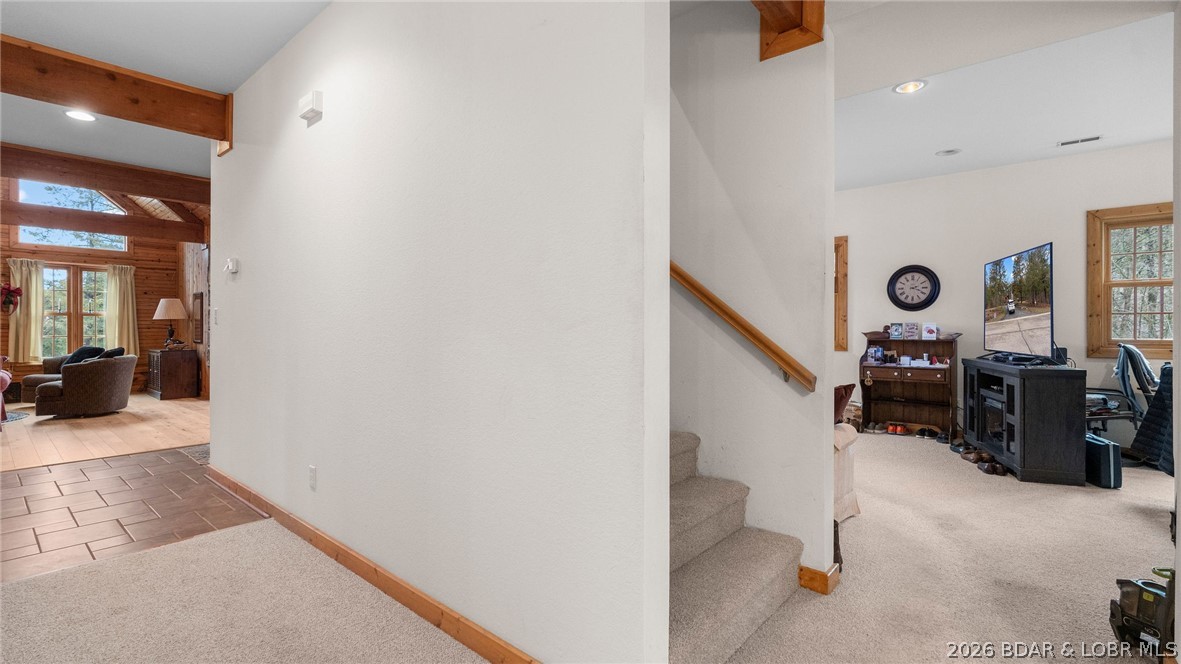
Interior hallway with carpeted stairs, wood-trimmed living area, and a furnished media room.
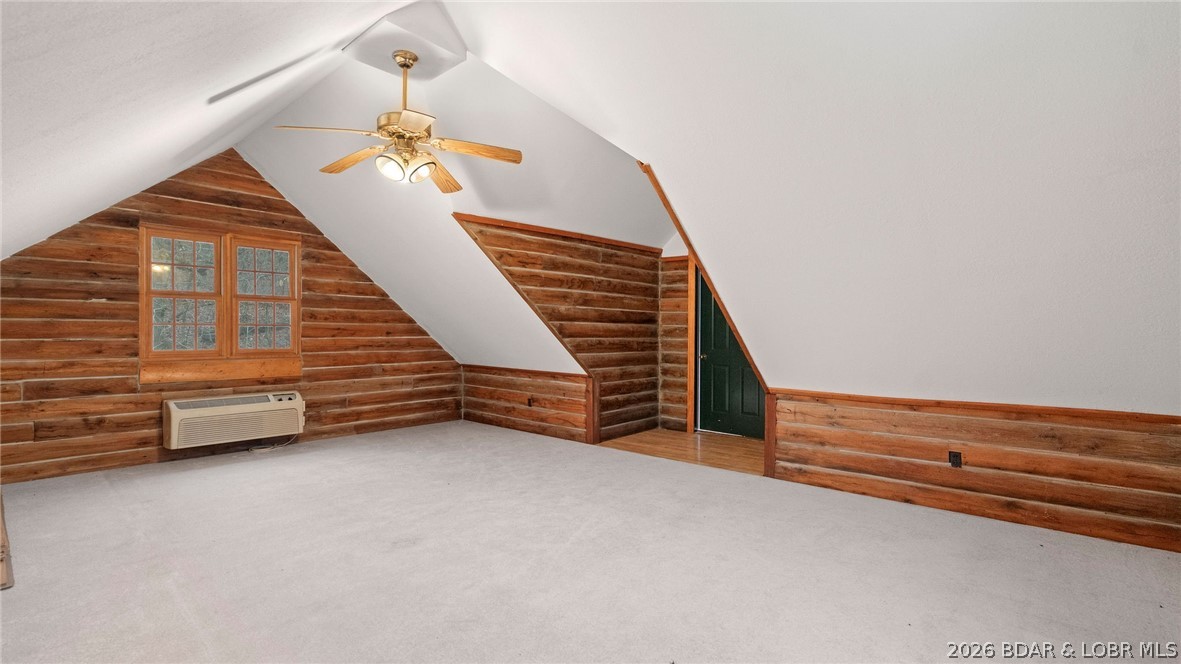
Empty attic room with log walls, sloped ceiling, carpet, and a ceiling fan.
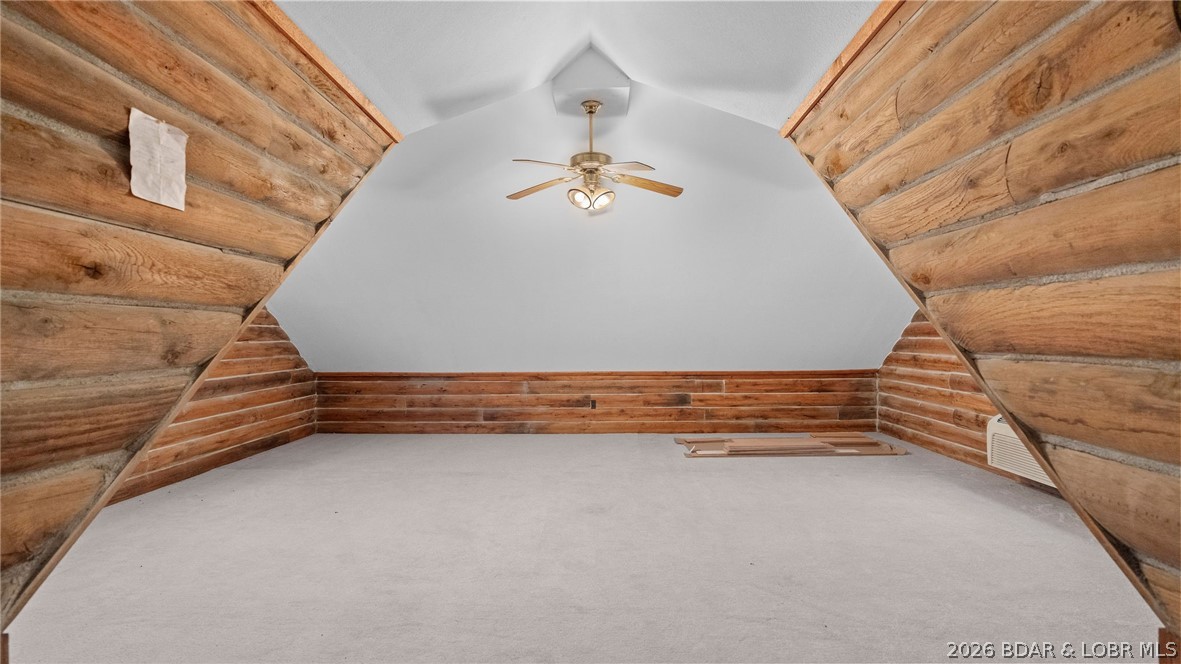
Empty attic room with sloped log walls, pale carpet, and a ceiling fan.
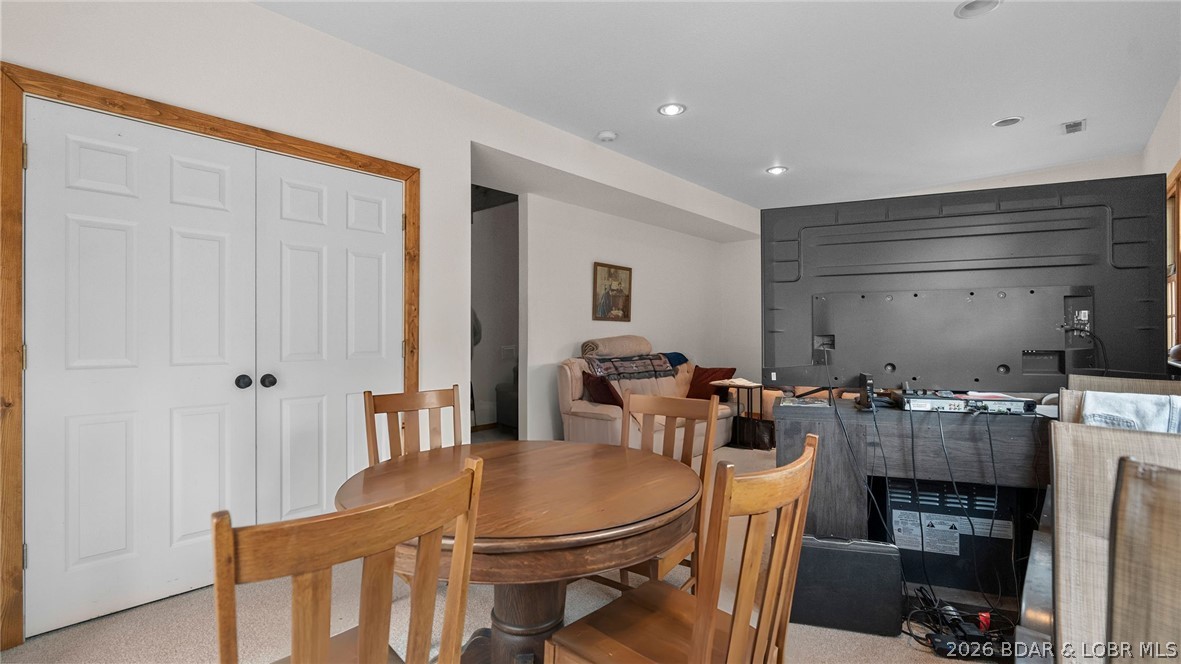
Dining table and chairs in a furnished room with a large home theater screen.
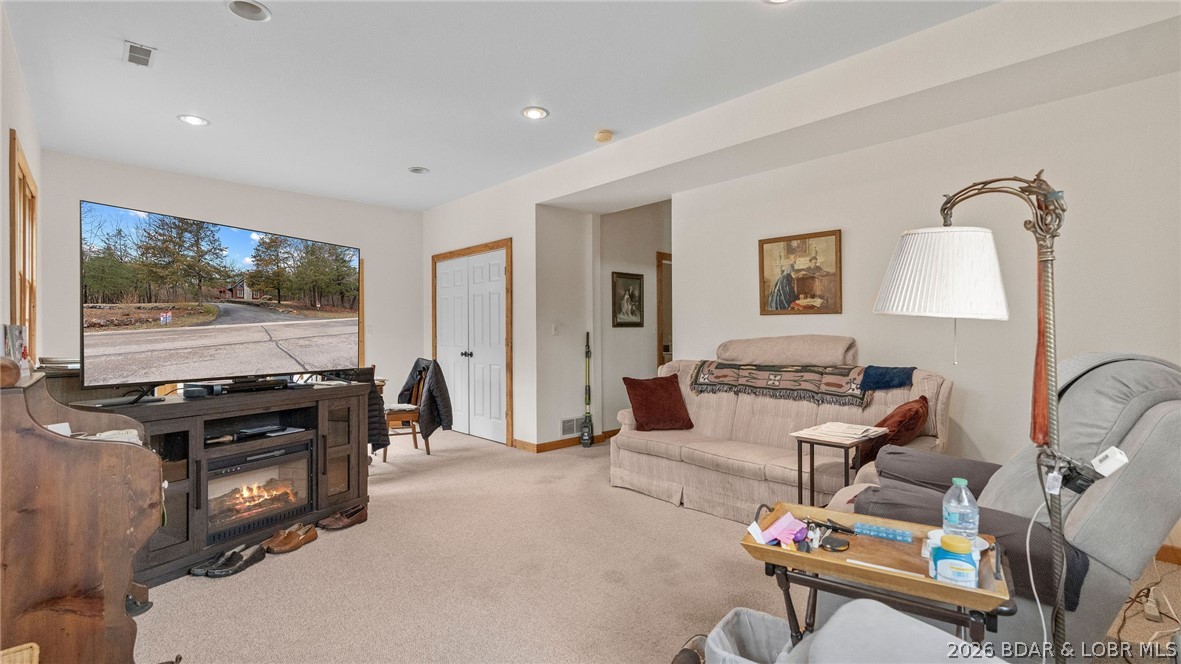
Furnished living room with a beige sofa, television, and fireplace console beside a large window.
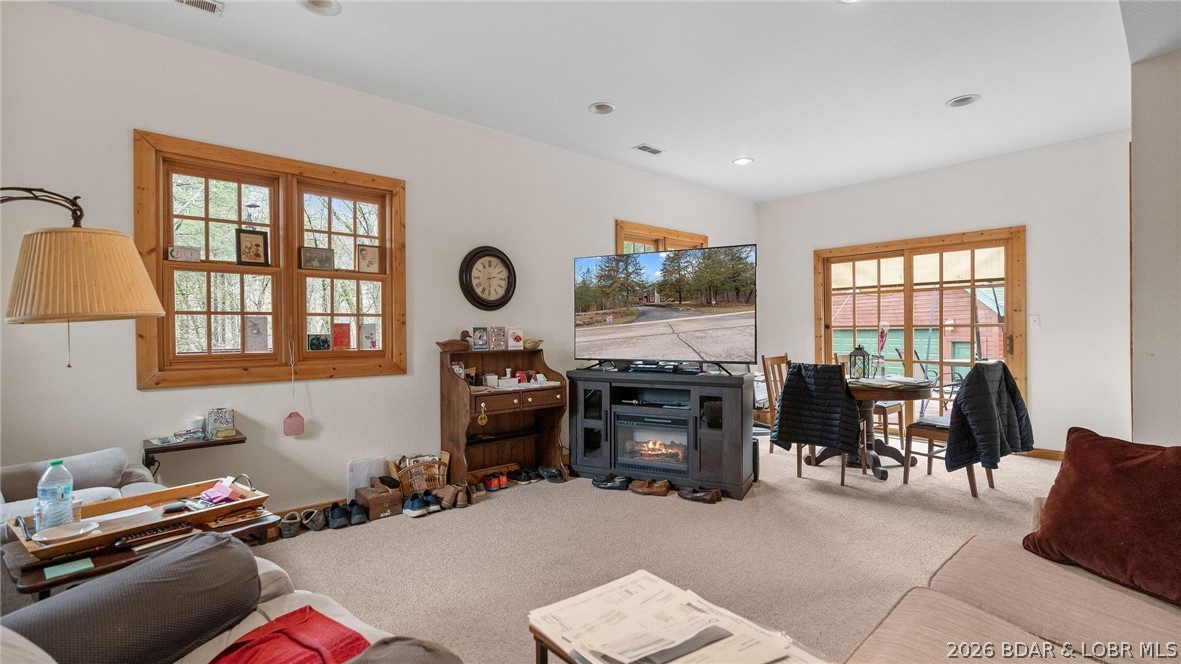
Living room with wood-trimmed windows, a fireplace insert, and an adjoining dining area.
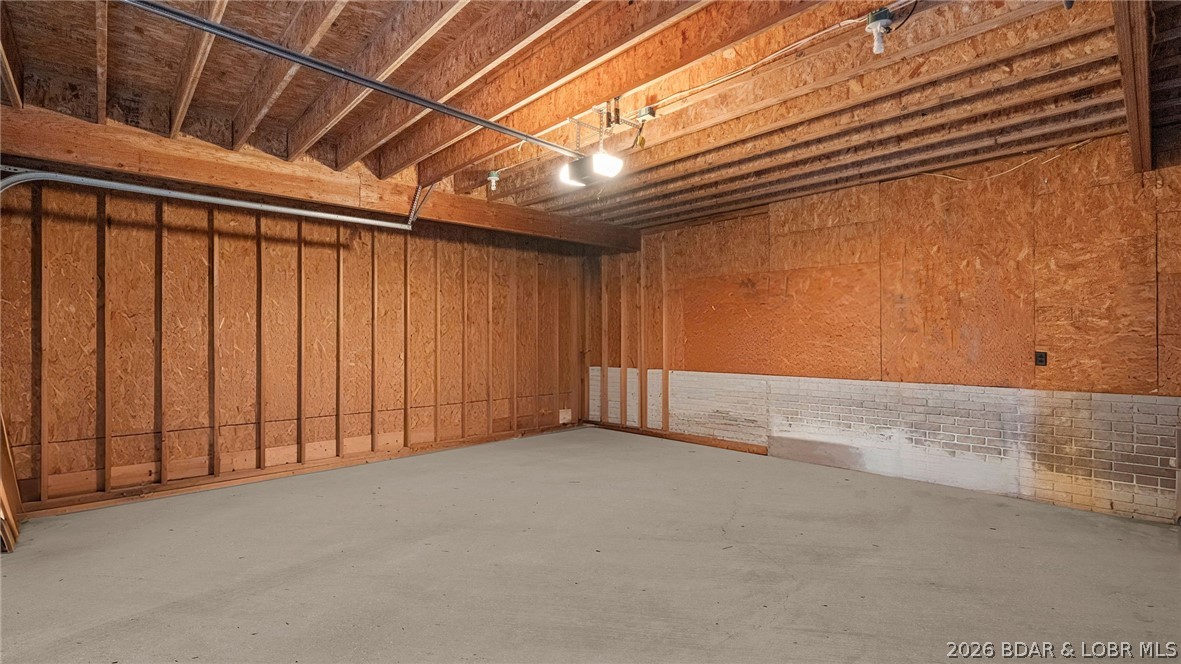
Empty garage with exposed wooden framing, concrete floor, and white-painted brick along the lower wall.
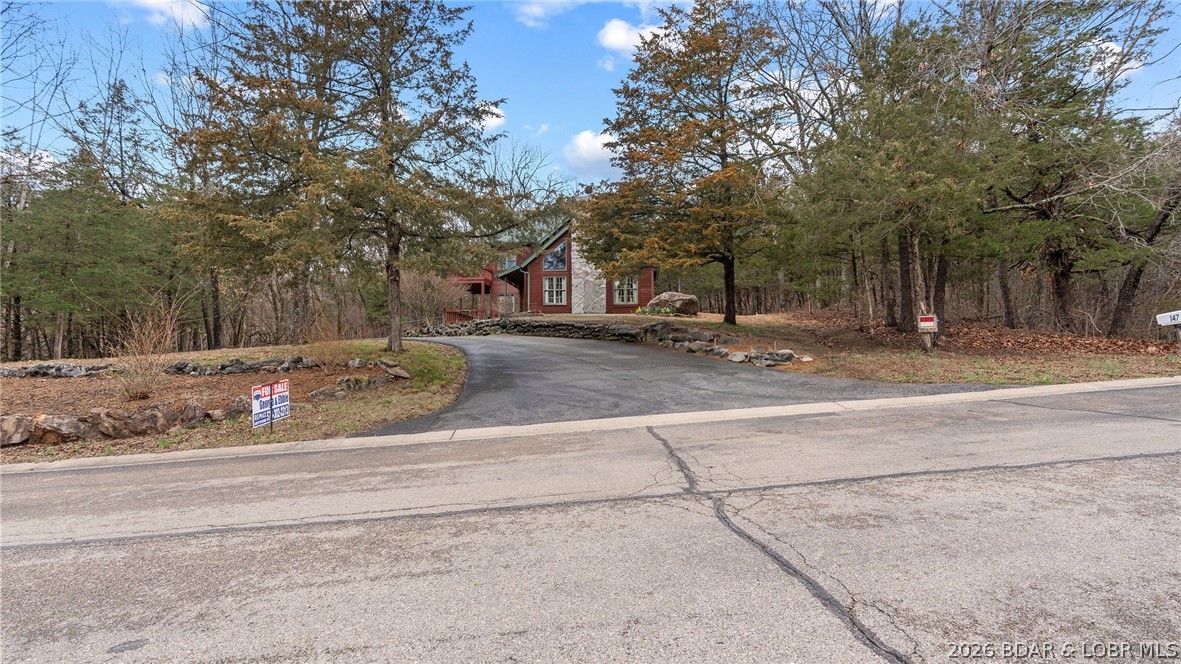
Wooded home with red siding and stone facade at the end of a curved driveway.
SEE ALL PHOTOS
Redwood-sided home with two-level decks, stone steps, and a detached garage among trees.
Red-brown garage with green trim and an elevated exterior staircase in a wooded setting.
Living room with a stone fireplace, vaulted wood ceiling, and large windows.
Living room with a vaulted wood ceiling, loft railing, and open kitchen.
Living room with vaulted wood ceilings, a stone fireplace, and large windows.
Living room with a vaulted wood ceiling, loft railing, and red sofa opening to the kitchen.
Vaulted living room with a stone fireplace, wood-paneled ceiling, and red sofa.
Dining area with a round wooden table beside a kitchen with honey-colored cabinets and exposed beams.
Kitchen with honey-toned cabinets, dark countertops, and an adjoining dining area.
Wood-paneled entryway with a half-glass crossbuck door and a stand holding hats.
Kitchen with honey-colored wood cabinets, stainless appliances, and exposed timber beams.
Kitchen with honey-colored wood cabinets, dark countertops, and exposed beams opening to a dining area.
Kitchen with honey-colored wood cabinets, green countertops, and a window above the sink.
Kitchen with honey-colored cabinets, stainless steel appliances, and exposed wood beams.
Kitchen with honey-colored wood cabinets, a gray countertop, and a window overlooking trees.
Kitchen with honey-colored cabinets and black appliances opening to a dining area with a wooden table.
Kitchen with dark countertops, wood cabinetry, exposed beams, and a dining area.
Kitchen with a breakfast bar, wrought-iron stools, wood cabinetry, and an adjoining dining area.
Dining room with a round wooden table, chandelier, and wood-trimmed windows overlooking trees.
Wooden deck on a red-sided home, with railings, tall windows, and leafless trees nearby.
Covered wooden porch with a green screen door, large windows, and a wicker chair.
Red garage with green double doors, upper-story window, and exterior staircase in a wooded setting.
Red wood-sided home with green trim, garage, and exterior staircase in a wooded setting.
Red-sided home’s covered wooden deck and green-trimmed entry door.
Wooden deck with outdoor dining set and large umbrella beside a red-sided home.
Red-sided home’s wooden deck with a grill, patio table, and large umbrella.
Wood-sided home with a tall stone chimney, front deck, and rock retaining wall.
Floor plan showing three bedrooms, bathrooms, a balcony, and a separate room with a deck.
Floor plan showing kitchen, living room, family room, bath, deck, and detached garage.
Floor plan showing a room, stairs, and an area open to below.
Carpeted staircase with wooden handrail and railing along white walls.
Carpeted loft with a vaulted wood ceiling and an overlook railing.
Bedroom with a large bed, sliding glass doors opening to a deck, and an adjoining bathroom.
Bedroom with a white bed, vaulted ceiling, and glass doors opening to a balcony.
Bathroom with a large soaking tub, wood-trimmed windows, glass shower, and vanity.
Bathroom with double-sink vanity, light wood cabinets, and a large mirror.
Bathroom with corner soaking tub, glass-enclosed shower, and wood-framed window.
Bathroom with a wood vanity, white countertop, and tub-shower behind sliding glass doors.
Bedroom with a wooden four-poster bed, wood-trimmed window, and vaulted ceiling.
Bedroom with a white quilted bed, wooden furniture, and sliding closet doors.
Bedroom with two plaid-covered twin beds and a wooden-framed window beside a loft ladder.
Bedroom with two plaid-covered beds and a wooden staircase.
Carpeted upper-level nook beneath a sloped ceiling, viewed over a wooden stair railing.
Wooden loft stairs beside a skylight, with part of a plaid bed visible.
Hallway with open white doors, warm wood trim, and coats hanging by a carpeted room.
Hallway with natural wood trim, a bathroom, bedroom, and stairs to a loft.
Bathroom with a wood vanity, white countertop, toilet, and glass-enclosed shower.
Bathroom with a glass shower, wood vanity, toilet, and top-loading washer.
Interior hallway with carpeted stairs, wood-trimmed living area, and a furnished media room.
Empty attic room with log walls, sloped ceiling, carpet, and a ceiling fan.
Empty attic room with sloped log walls, pale carpet, and a ceiling fan.
Dining table and chairs in a furnished room with a large home theater screen.
Furnished living room with a beige sofa, television, and fireplace console beside a large window.
Living room with wood-trimmed windows, a fireplace insert, and an adjoining dining area.
Empty garage with exposed wooden framing, concrete floor, and white-painted brick along the lower wall.
Wooded home with red siding and stone facade at the end of a curved driveway.
For Sale

147 West Cross Fox Trail

147 West Cross Fox Trail, Camdenton, MO 65020

$525,000
Welcome to this enchanting rustic retreat nestled within the prestigious Old Kinderhook community! This exquisite home boasts impressive wood ceilings and a loft that provides a stunning view of the welcoming great room. Indulge in the luxurious master suite, which features a private deck and a charming stone fireplace, perfect for cozy evenings. The open-concept layout and vaulted ceilings throughout create a bright and airy feel, ideal for both entertaining guests and unwinding in comfort. Enjoy multiple outdoor decks and a bonus room above the garage that is heated and cooled, no sewer or water in bonus area. This property offers the perfect blend of privacy and access to exceptional community amenities, including two golf course restaurants, tennis courts, a fitness center, a spa, and swimming pools. With secure gated access this is your dream escape in Old Kinderhook! Don't miss the opportunity to embrace life in this serene setting.

3
beds

3
baths

2,896 Sq.Ft. LIVING AREA

0.93 Acres lot

Red-brown garage with green trim and an elevated exterior staircase in a wooded setting.

Schedule a Showing

We would love to show you our beautiful property. Please select your preferred date and time below. An agent will be in touch shortly to confirm your appointment.

Schedule a Showing

We would love to show you our beautiful property. Please select your preferred date and time below. An agent will be in touch shortly to confirm your appointment.
Thank you for your interest in 147 West Cross Fox Trail, Camdenton, MO 65020. We are reviewing your request and will be in touch shortly!
Ebbie Bogema

Ebbie Bogema

Paula Bellamy

Paula Bellamy

Features & Amenities

Interior

  • total bedrooms3
  • Total bathrooms3
  • full bathrooms2
  • half bathroom1
  • Flooring Laminate, Tile
  • Fireplace One, Wood Burning
  • APPLIANCES Dryer, Dishwasher, Disposal, Microwave, Range, Refrigerator, Stove, Washer
  • other interior Features Ceiling Fan(s), Furnished, Fireplace, Vaulted Ceiling(s), Walk-In Closet(s)

Area & Lot

  • Status For Sale
  • Living Area2,896 Sq.Ft.
  • Total Area2,896 Sq.Ft.
  • Lot Area0.93 Acres
  • MLS® ID3590585
  • TypeResidential
  • YEAR BUILT1998
  • NeighborhoodOld Kinderhook
  • Architecture StylesTwo Story
  • Water FrontageBoat Ramp/Lift Access
  • School DistrictCamdenton

Exterior

  • STORIES2
  • Garage Space2.0
  • water SourceCommunity/Coop
  • PoolCommunity
  • roofComposition
  • lot featuresNear Golf Course, On Golf Course, Pond on Lot, Views
  • parkingDetached, Garage
  • HEAT TYPEElectric, Forced Air, Fireplace(s), Wood
  • AIR CONDITIONINGCentral Air
  • sewerTreatment Plant
  • SubstructureSlab
  • security FeaturesGated Community, Security Service
  • other exterior FeaturesBlacktop Driveway, Deck, Tennis Court(s)

Financial

  • Sales Price$525,000
  • Real Estate Tax $1,974/yr
  • HOA $525/3 mos
View Virtual Tour

Mortgage Calculator

Estimate your monthly mortgage payment, including the principal and interest, property taxes, and HOA. Adjust the values to generate a more accurate rate.
All estimates are provided for informational purposes only. Actual amounts may vary.
$0,000 Your Payment 20 15 65
$0,000 Your Payment

Old Kinderhook

Search Old Kinderhook Lake of the Ozarks homes for sale with Spouses Selling Houses.

Explore

Work With Us

Our expansive network and white-glove service ensure a bespoke experience for both buyers and sellers. Let our top producing team help you with your real estate needs.

Follow Us on Instagram