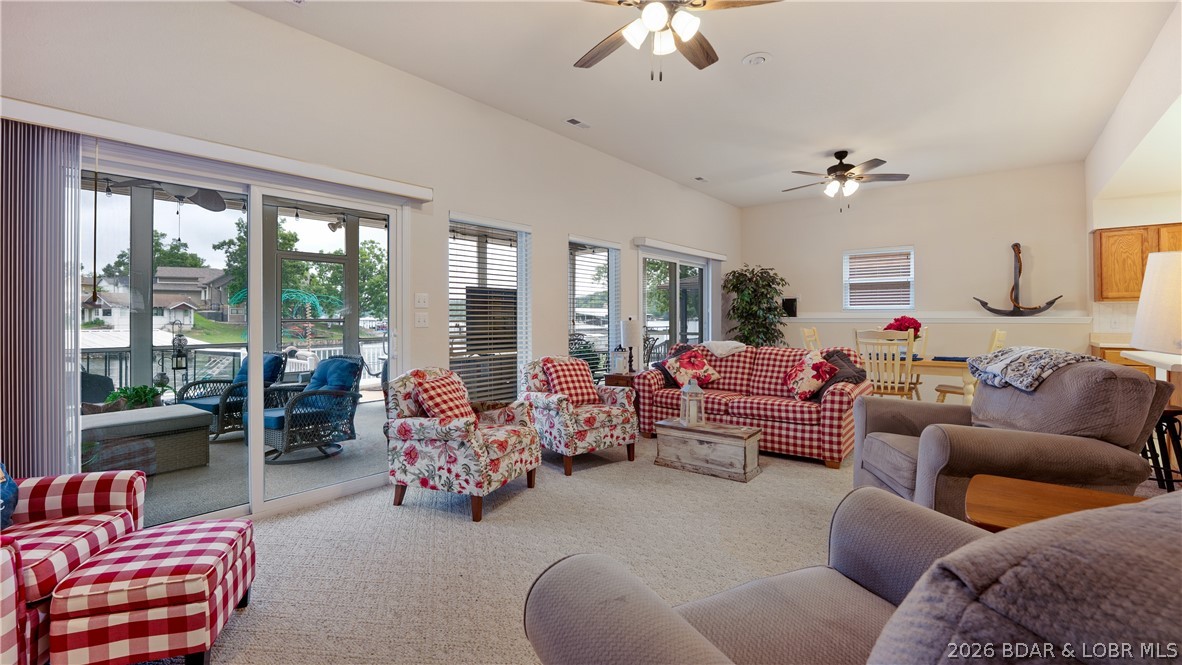
Furnished living room with floral and checked seating, sliding glass doors, and a view toward the lake.
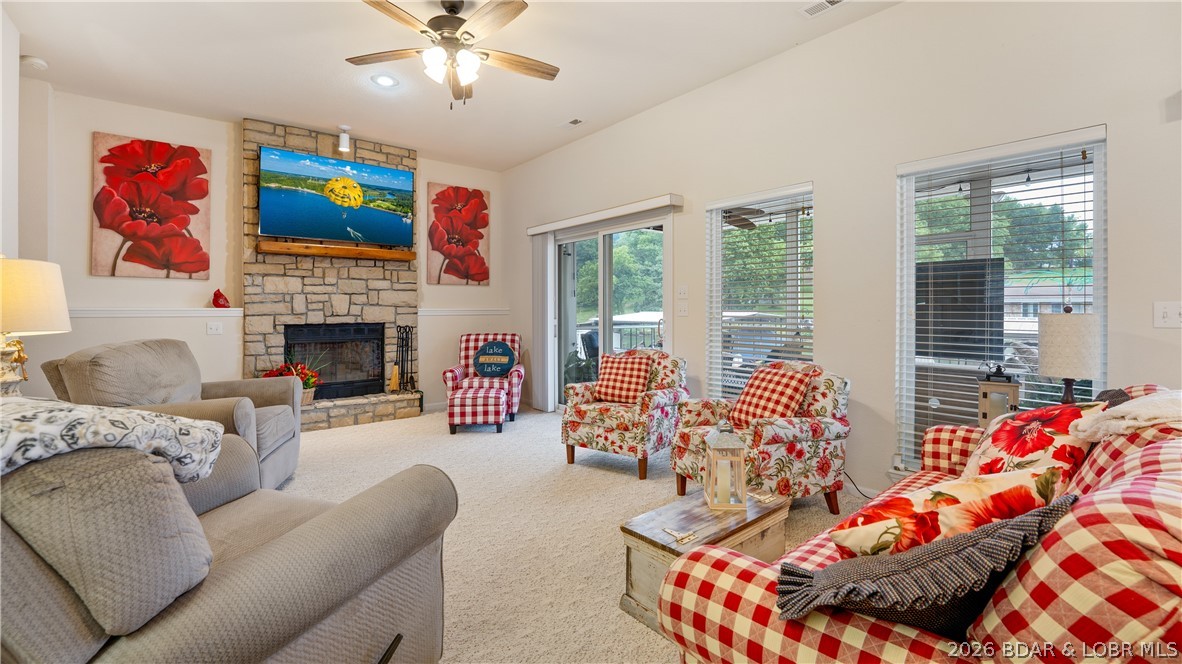
Living room with a stone fireplace, ceiling fan, and floral and gingham seating.
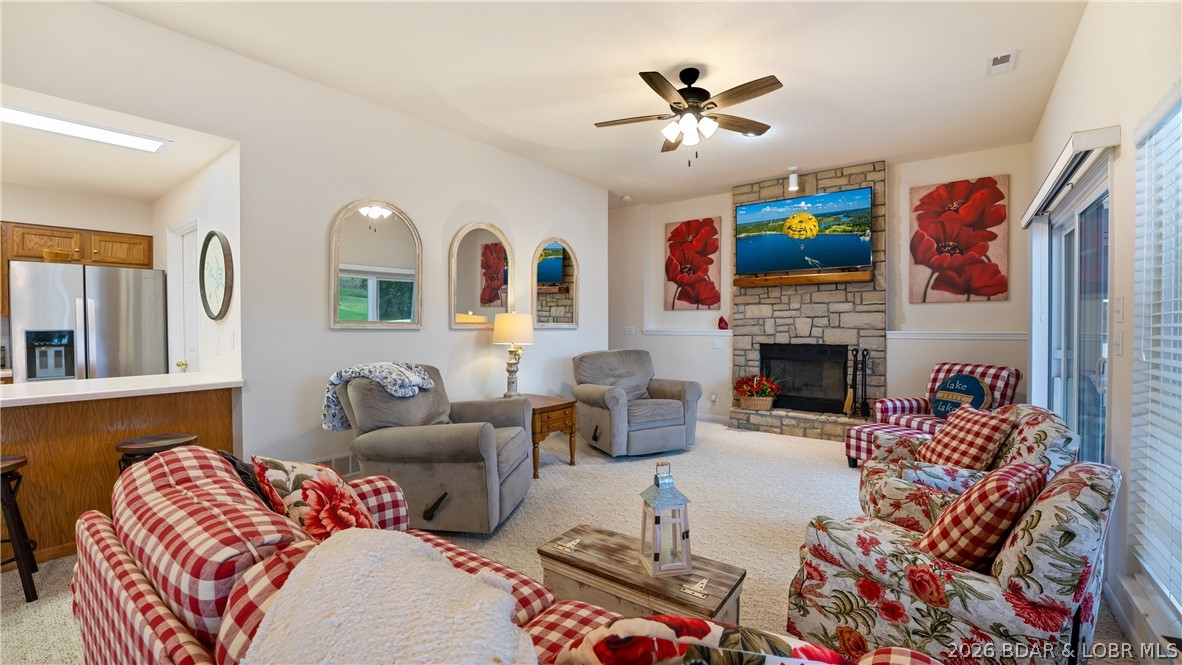
Furnished living room with a stone fireplace, patterned seating, and sliding glass doors.
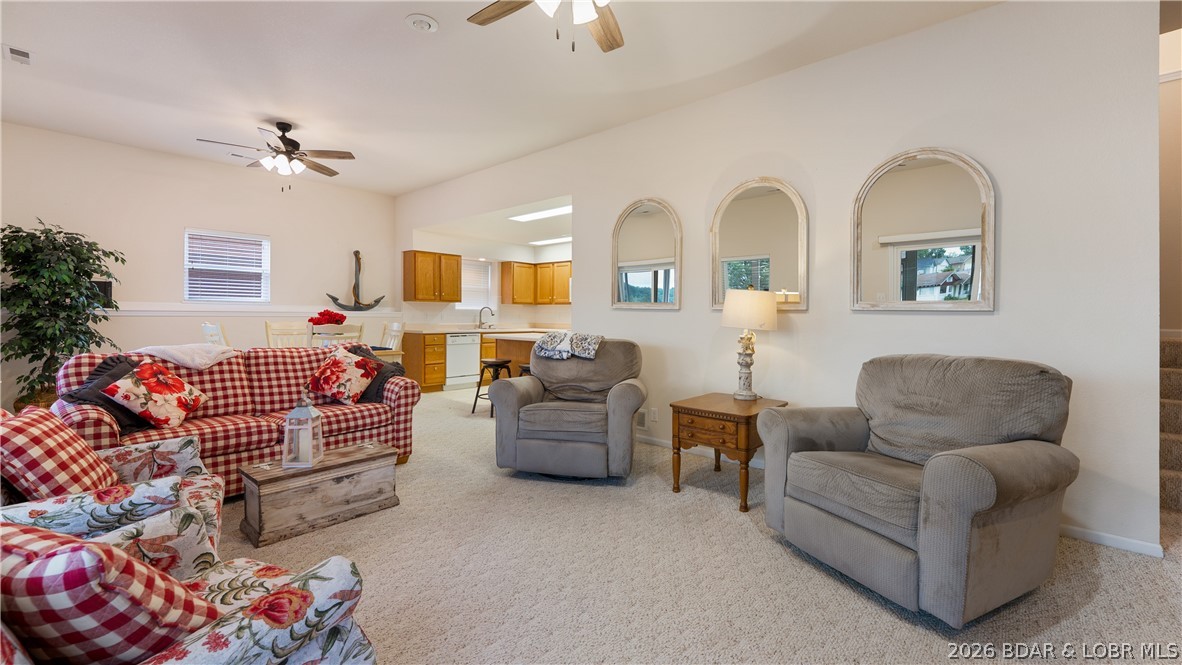
Living room with gray armchairs, a red-and-white checked sofa, and an open kitchen.
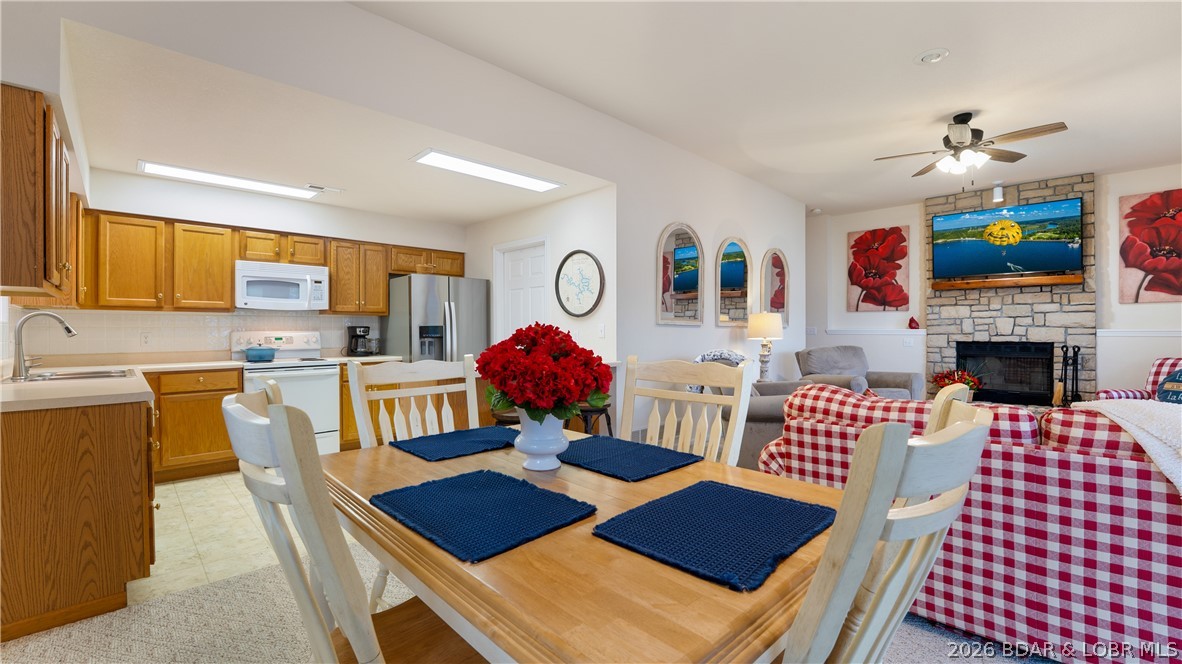
Open kitchen and dining area with oak cabinets, a set dining table, and checkered living room seating.
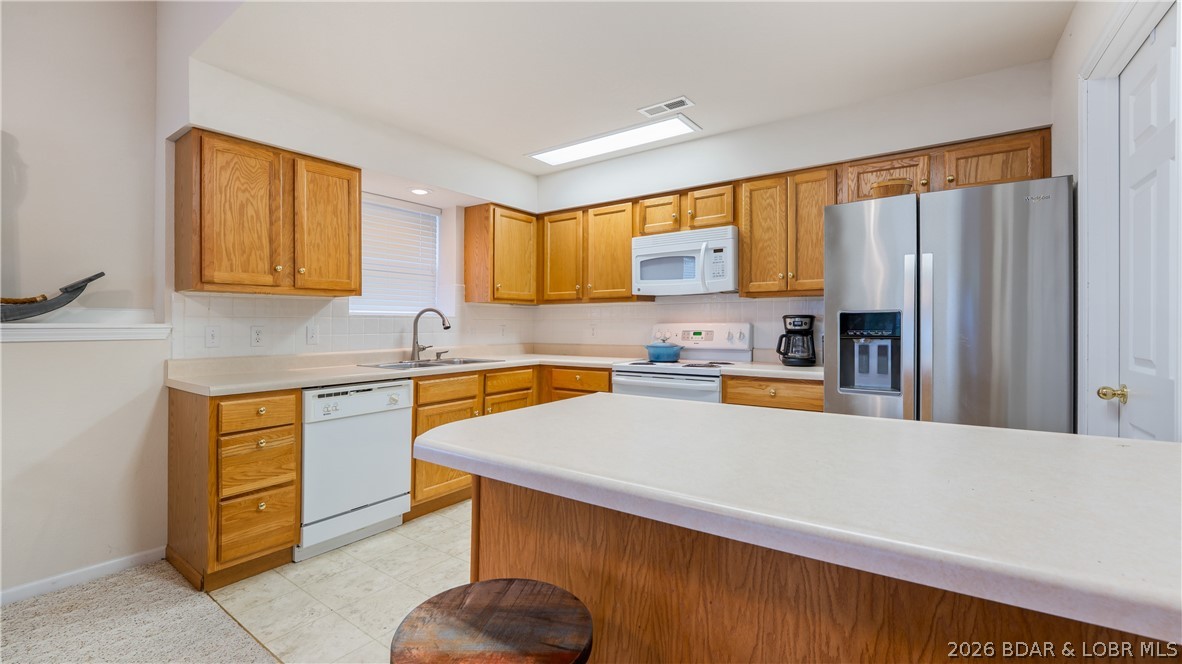
Kitchen with oak cabinets, a large peninsula, and stainless steel refrigerator.
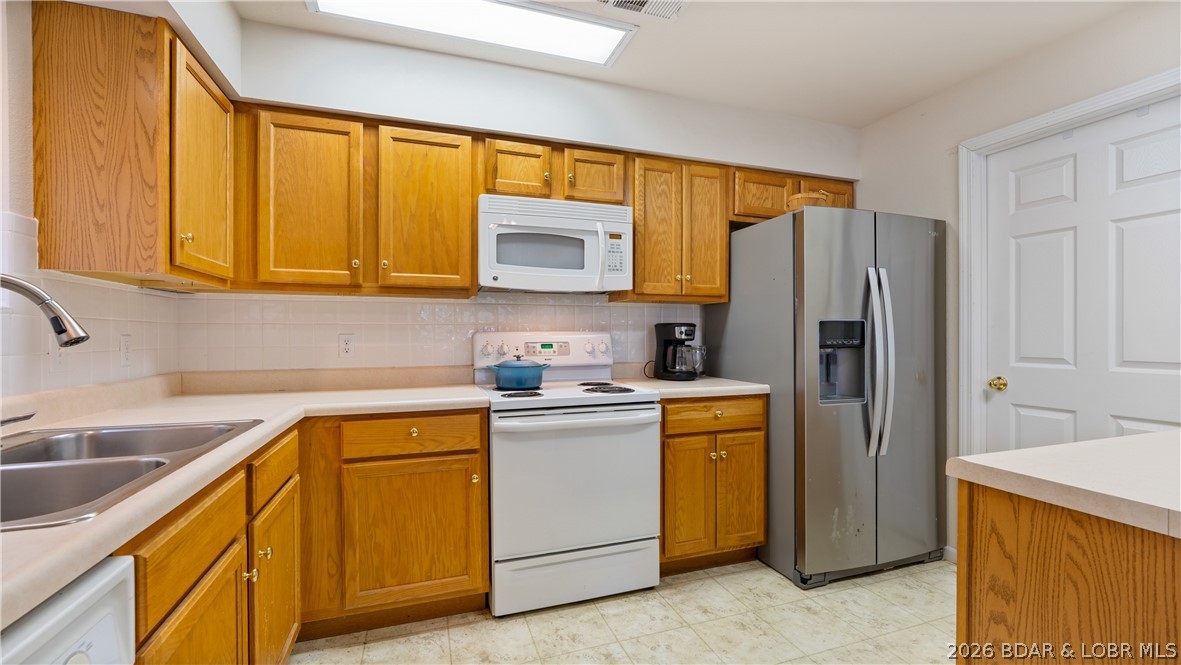
Kitchen with oak cabinets, a stainless steel refrigerator, and a double-basin sink.
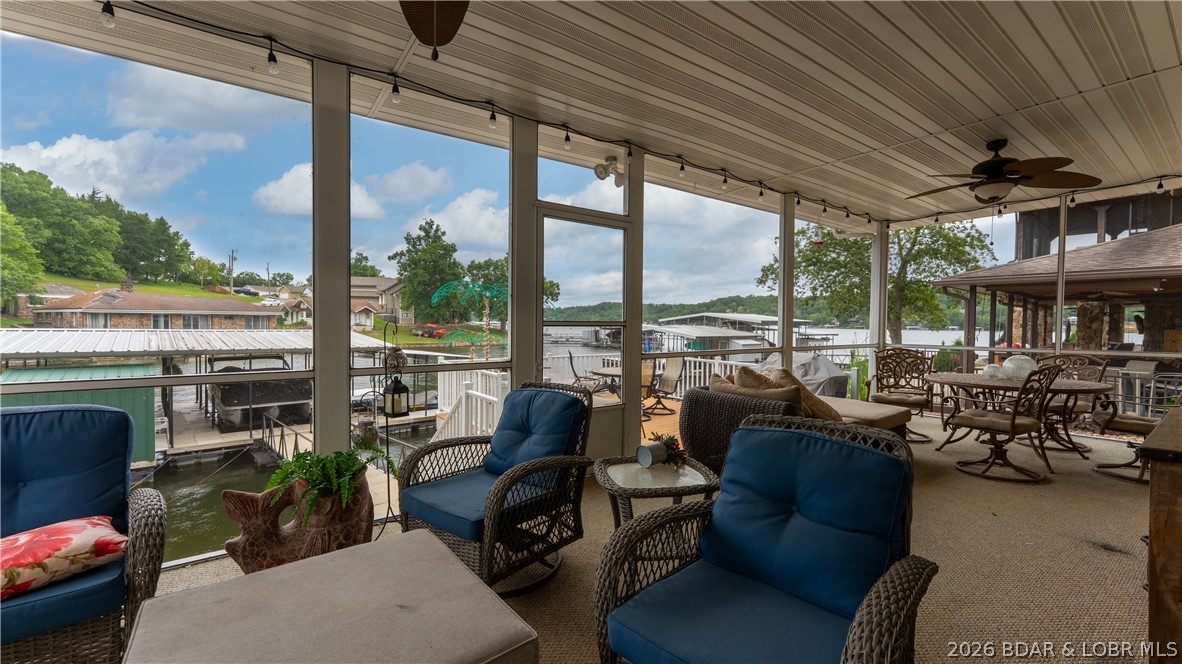
Furnished covered patio overlooking the water, with ceiling fans and lakeside docks.
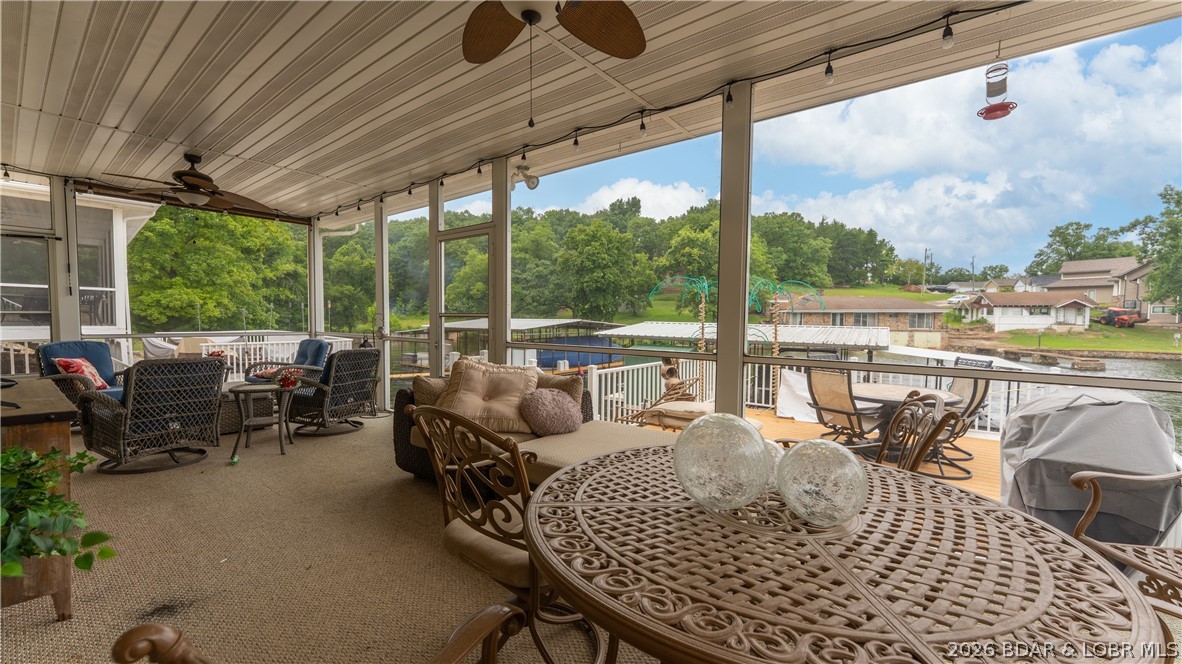
Covered, furnished patio overlooking a marina, with blue-cushioned chairs and ceiling fans.
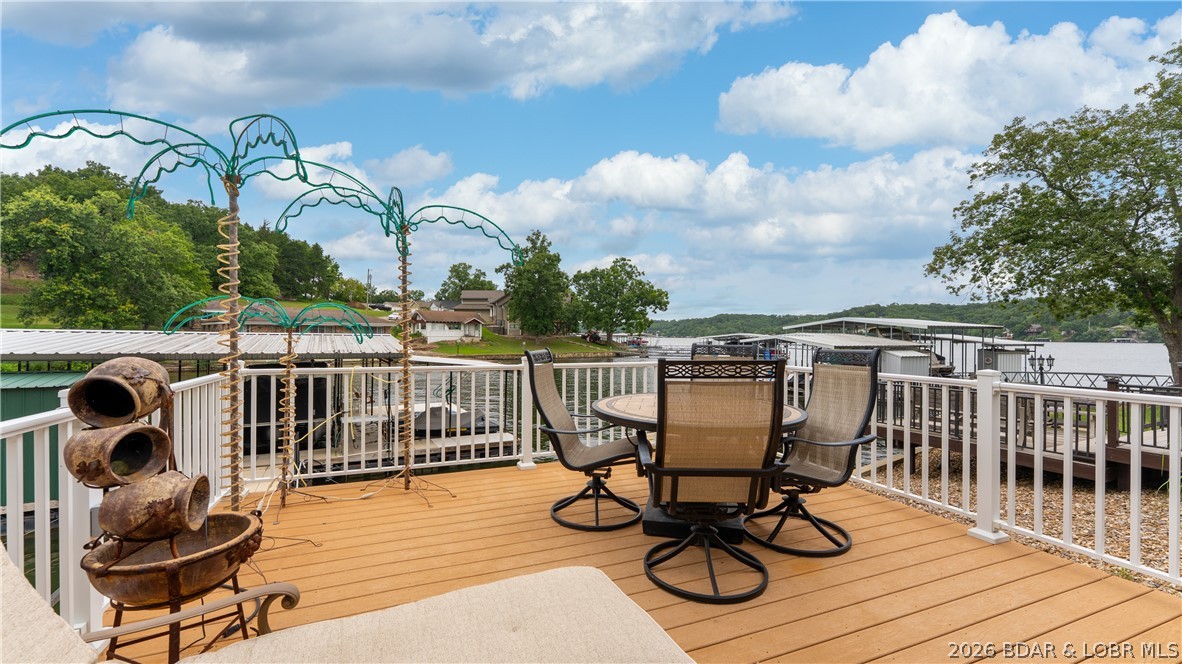
Furnished lakeside deck with outdoor dining set and lake view.
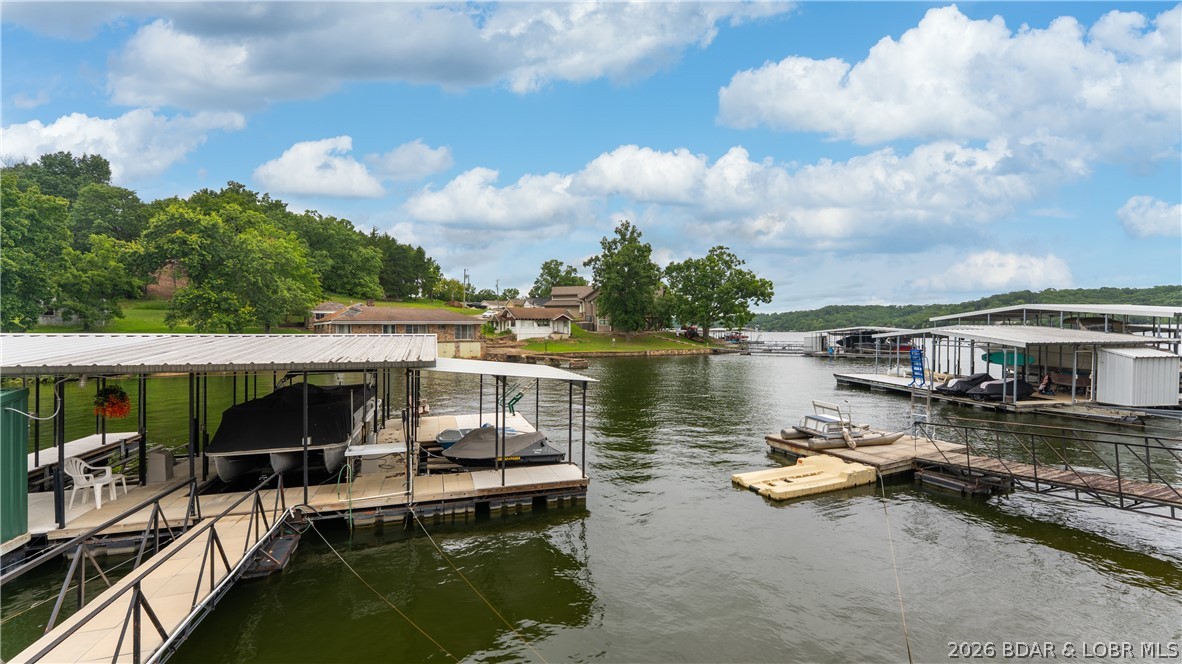
Covered boat docks and slips line a calm lake cove beneath a partly cloudy sky.
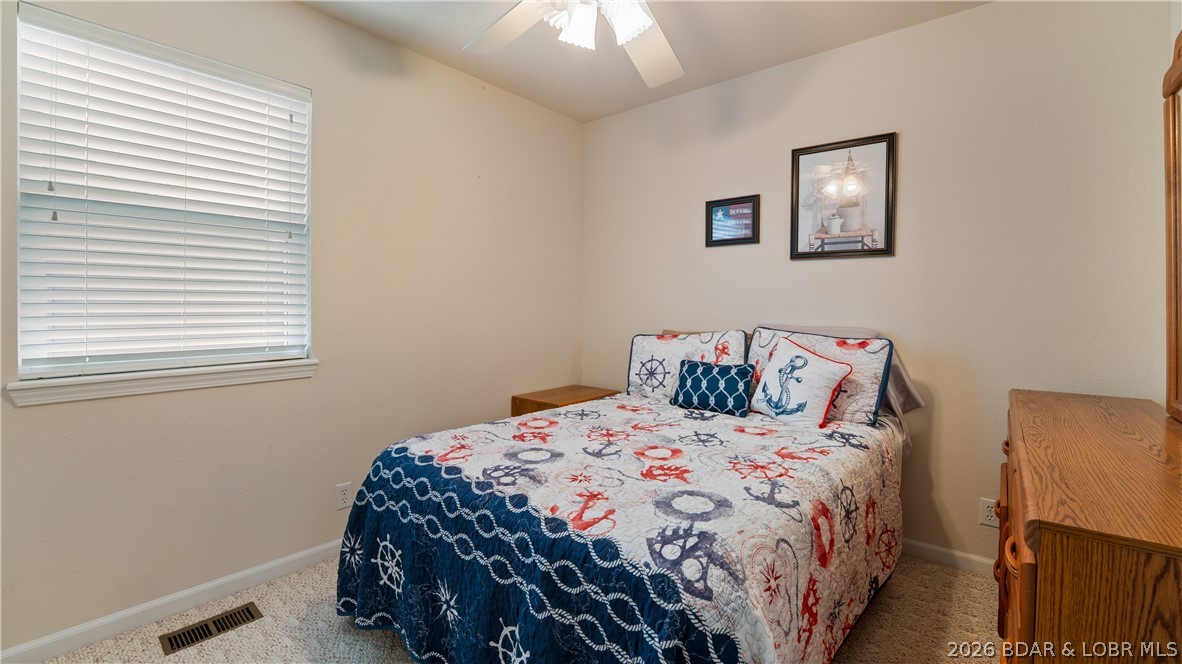
Bedroom with a nautical-patterned bedspread, window blinds, and wooden dresser.
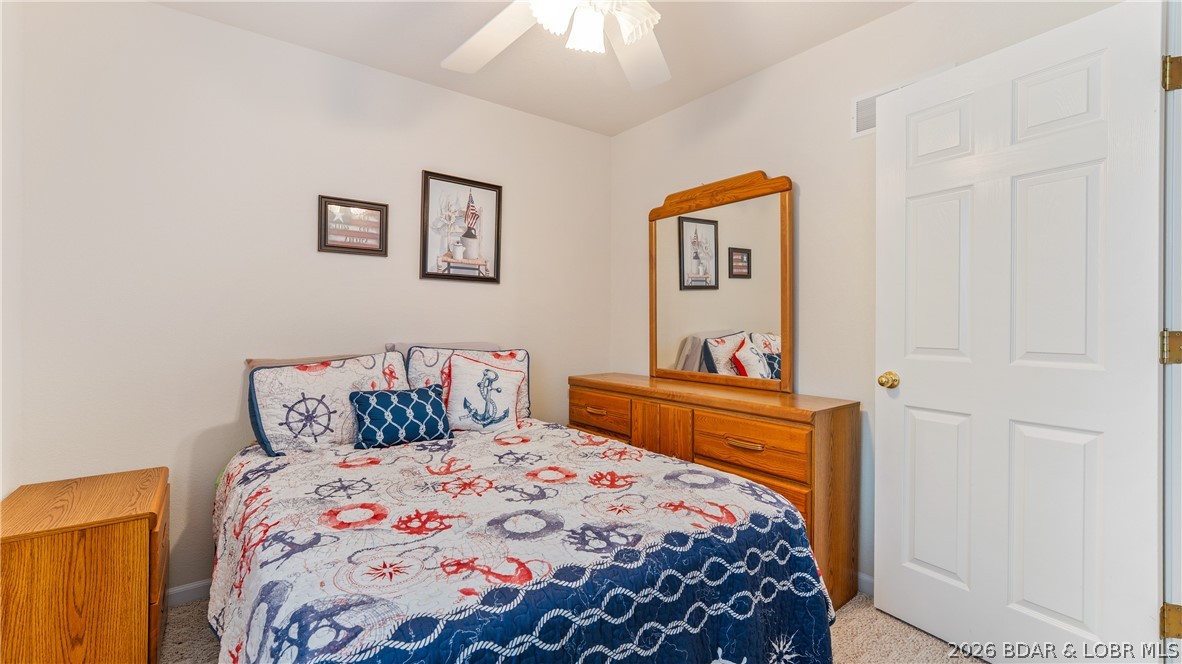
Bedroom with a nautical-patterned bedspread, wooden dresser and mirror, and white paneled door.
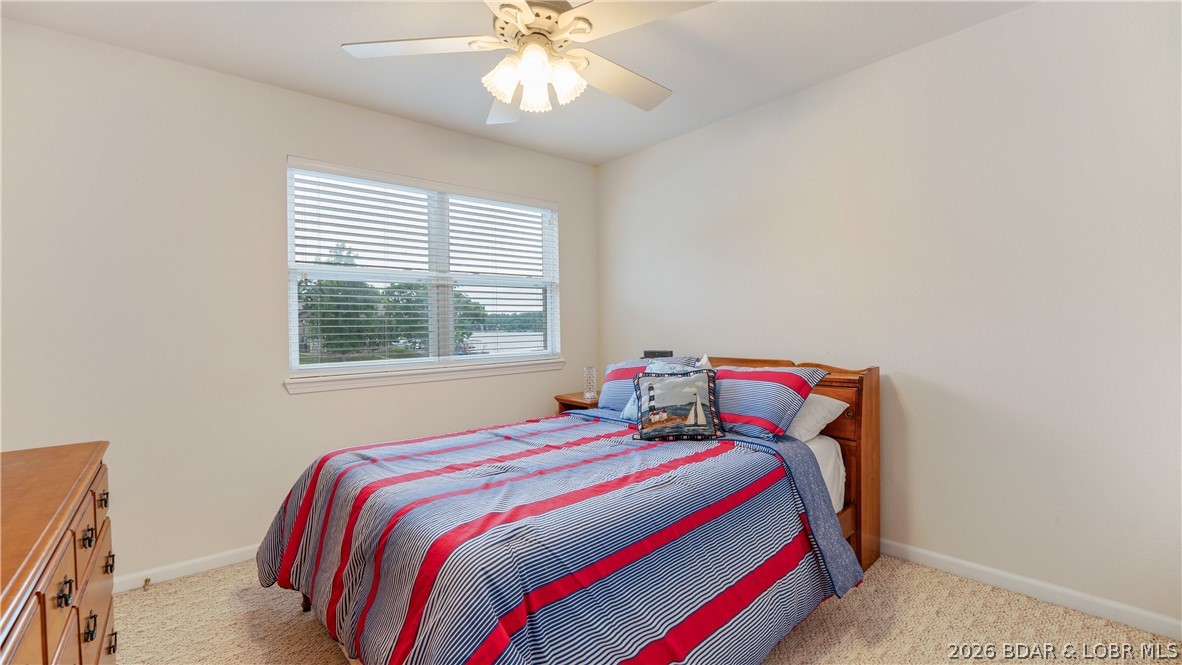
Bedroom with a red-and-blue striped bedspread and a window overlooking the water.
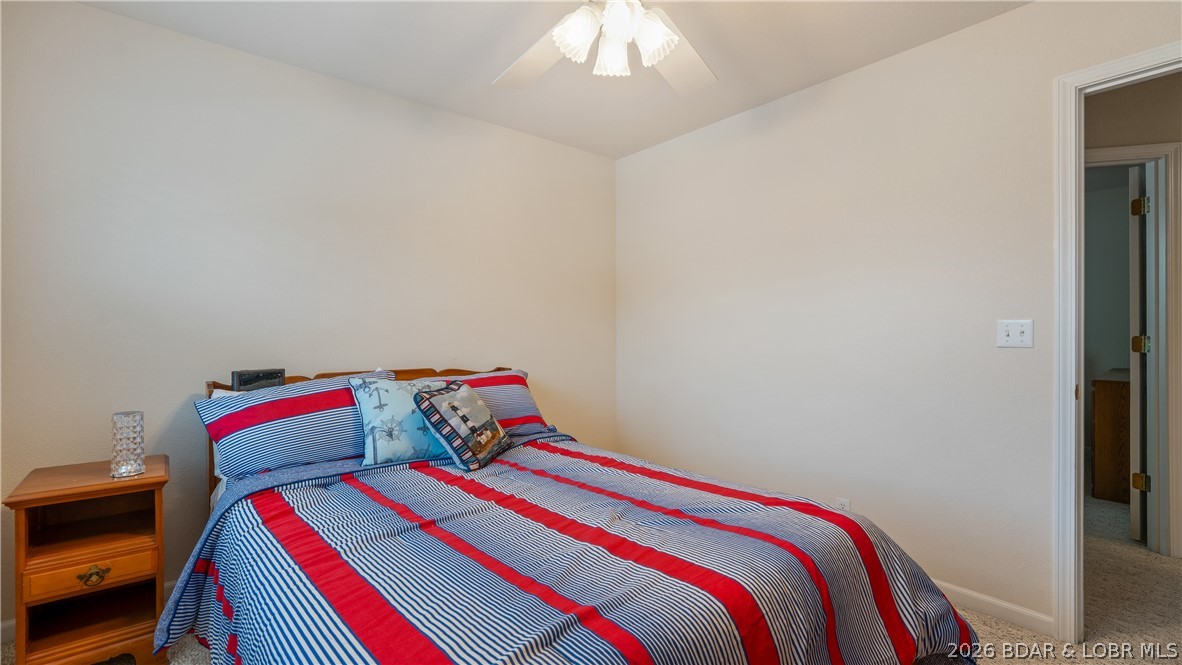
Bedroom with a red, white, and blue striped bedspread and wooden nightstand.
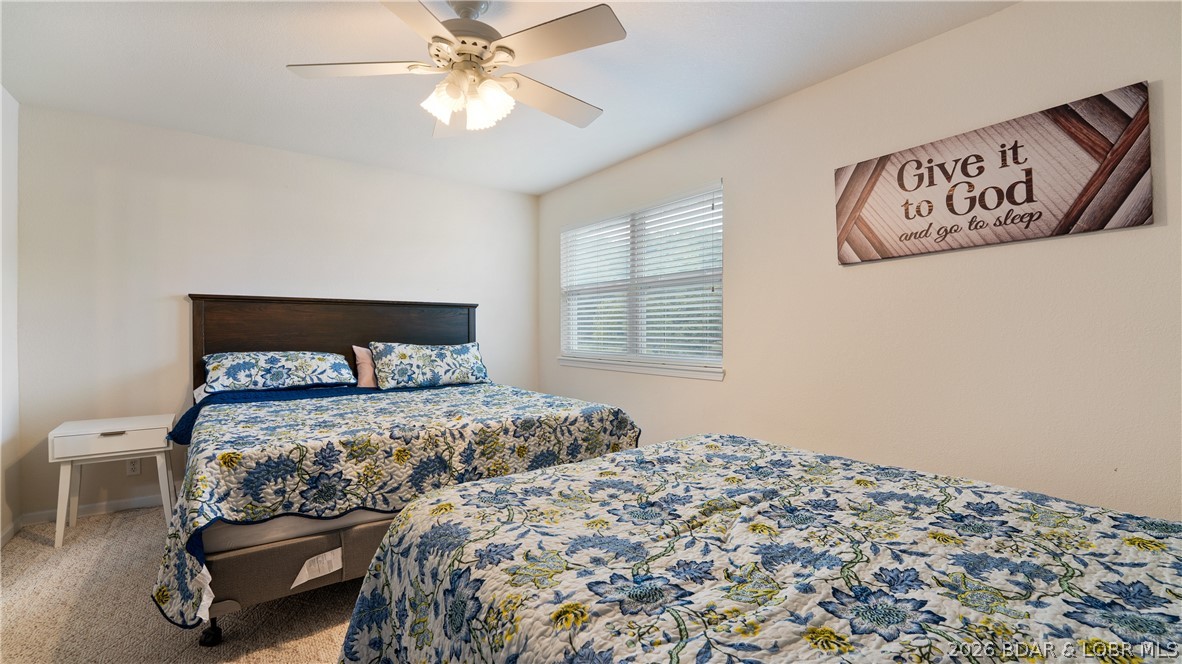
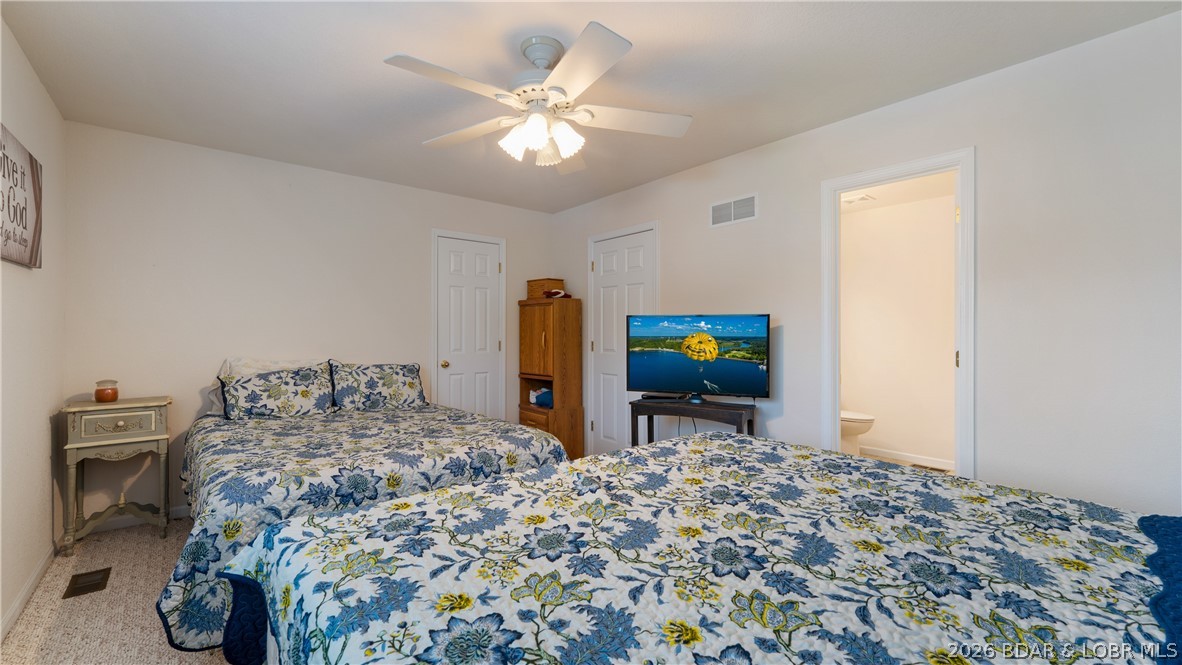
Bedroom with two floral-covered beds, a dark wood headboard, and a ceiling fan.
Bedroom with two floral-covered beds, a ceiling fan, and an open bathroom doorway.
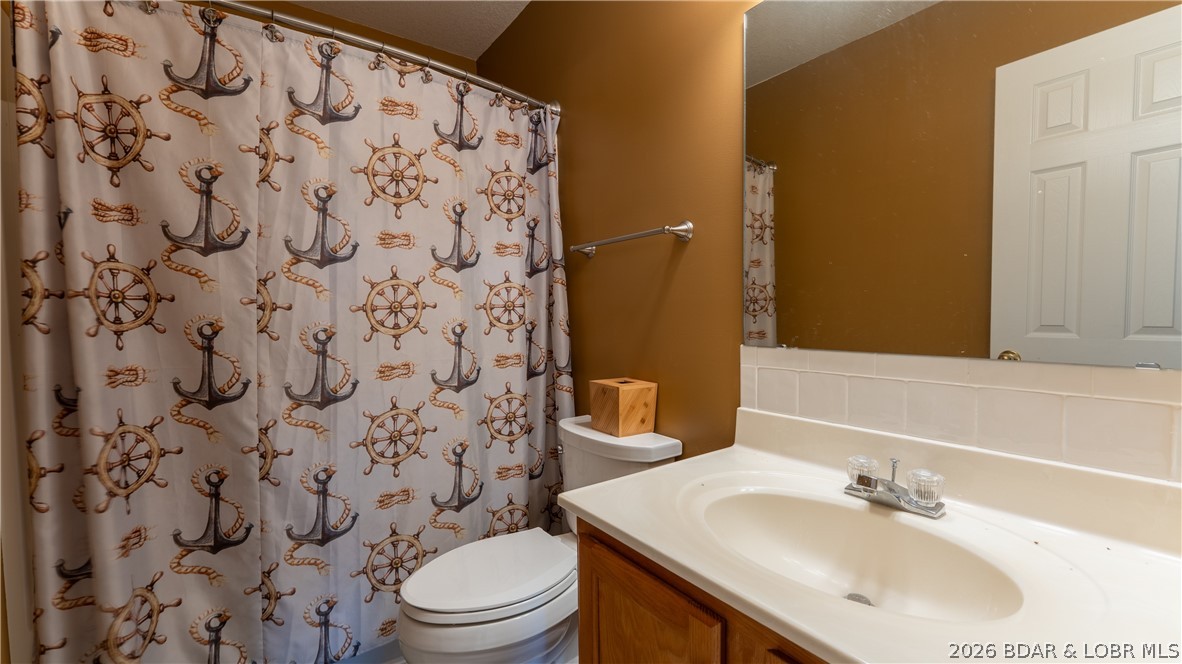
Bathroom with a nautical-patterned shower curtain, white vanity sink, and toilet.
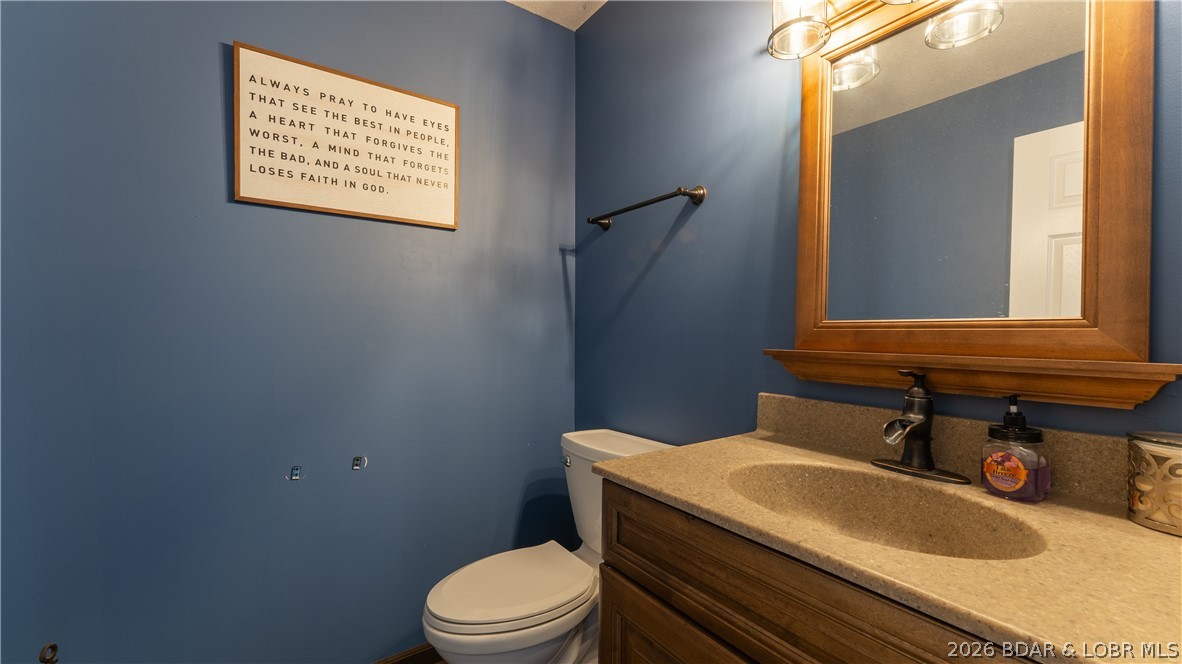
Bathroom with blue walls, a wood-framed mirror, granite vanity, and toilet.
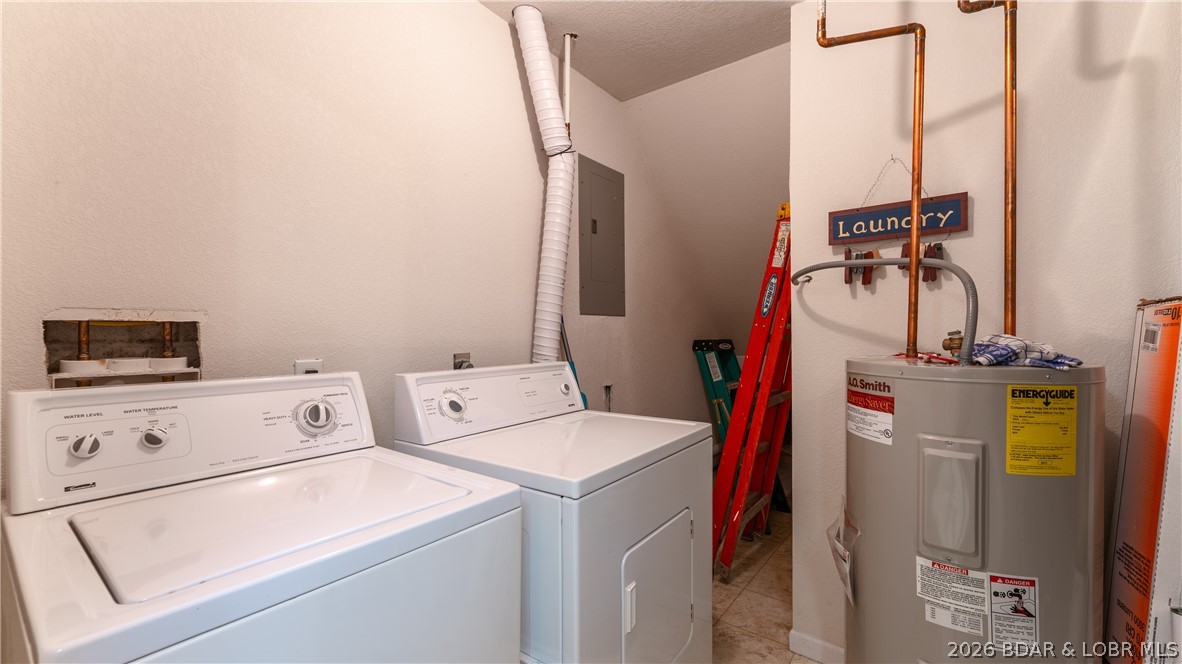
Laundry room with washer, dryer, water heater, and exposed utility pipes.
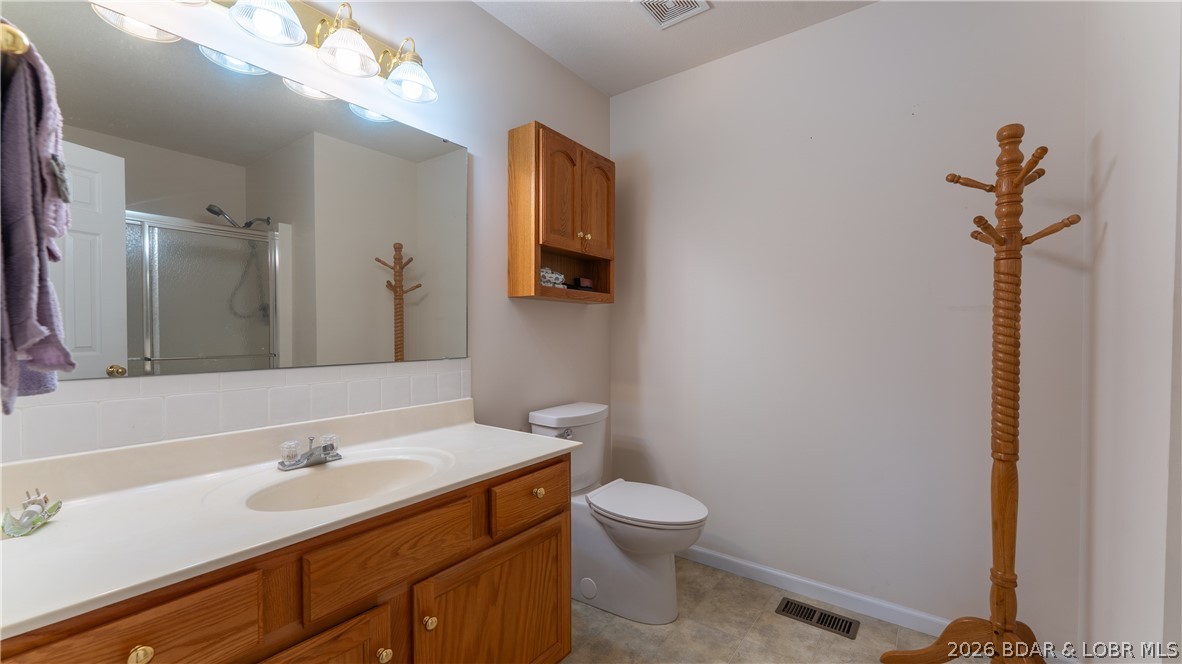
Bathroom with a wood vanity, large mirror, toilet, and freestanding wooden coat rack.
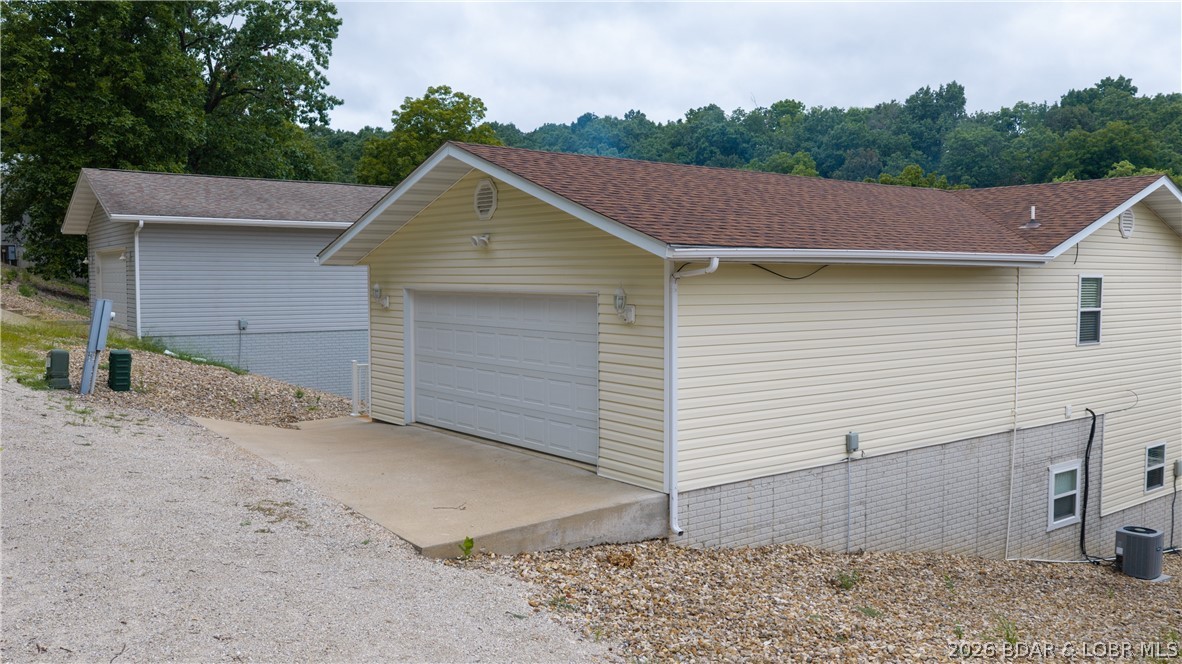
Single-story beige home with a prominent garage, gravel driveway, and wooded hillside behind it.
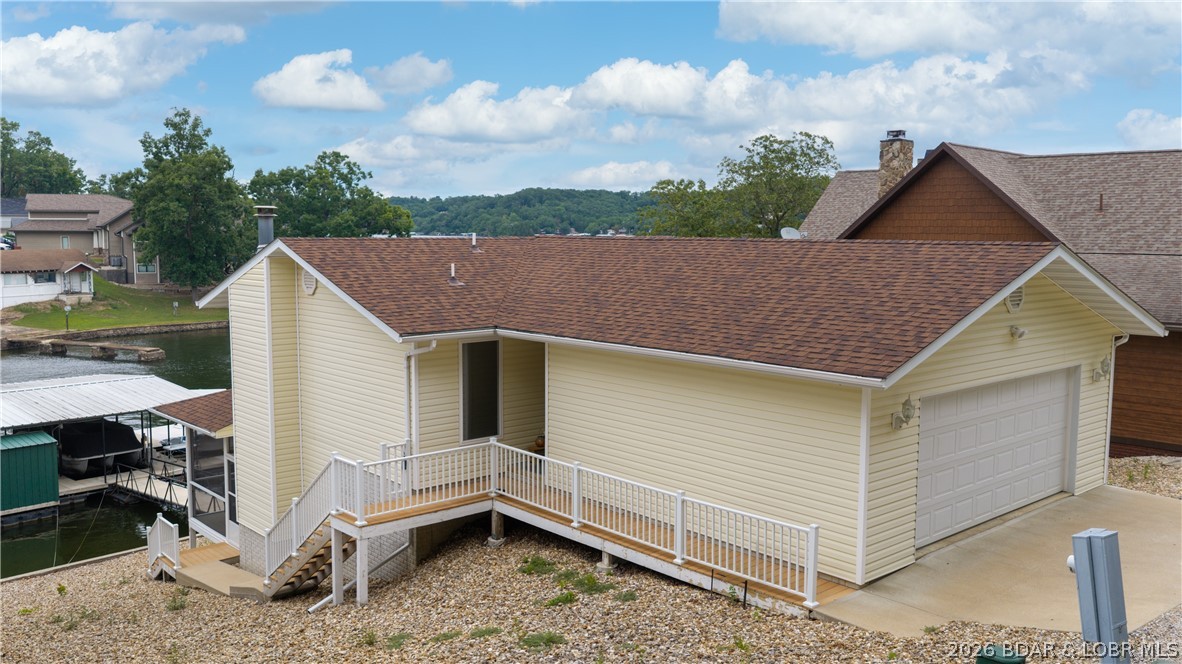
Lakefront home's pale yellow exterior with a white-railed ramp, garage, and nearby covered boat dock.
Yellow lakefront home with a garage, deck, and covered boat docks on the water.
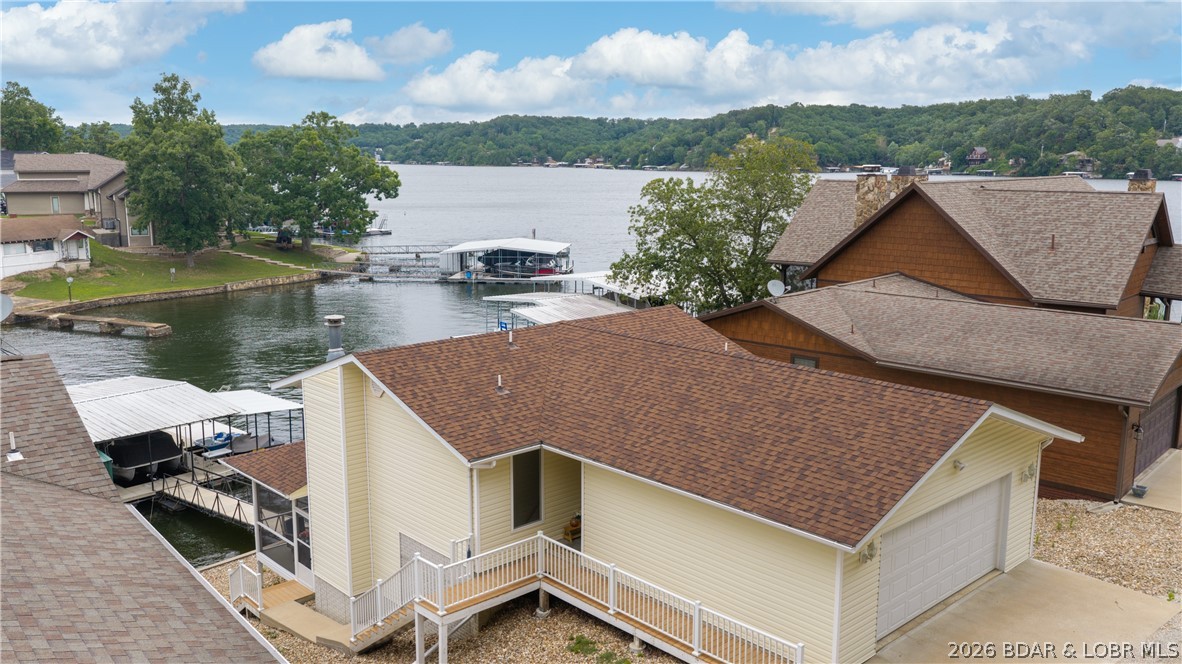
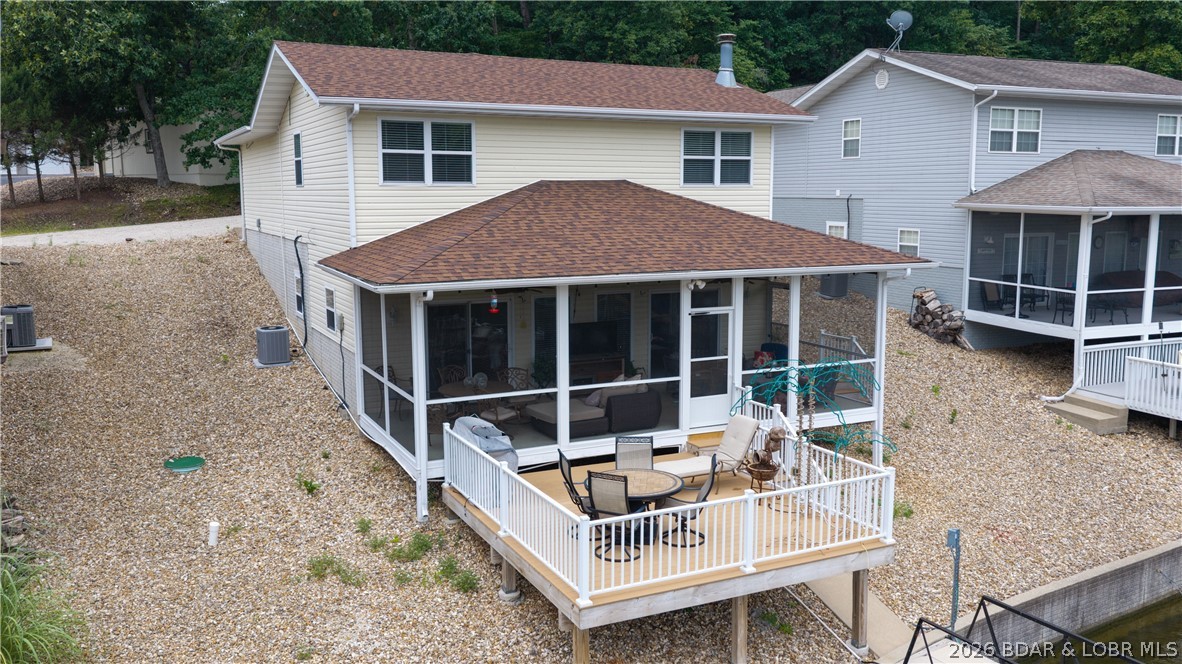
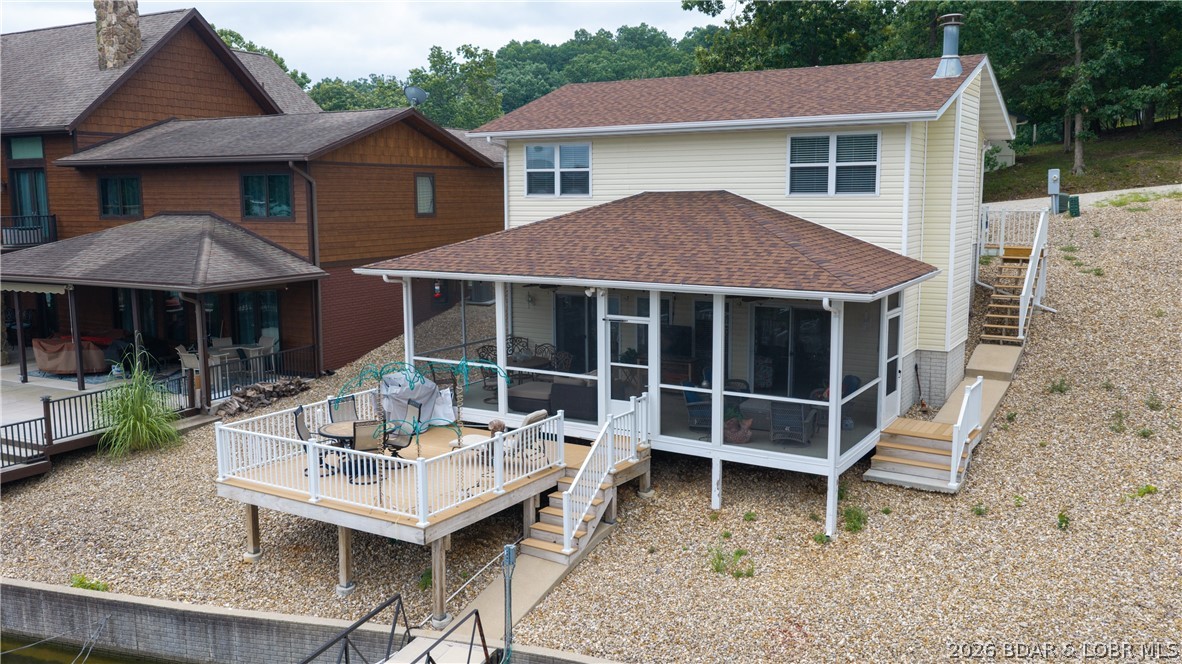
Elevated view of a house with a screened porch and furnished deck beside the water.
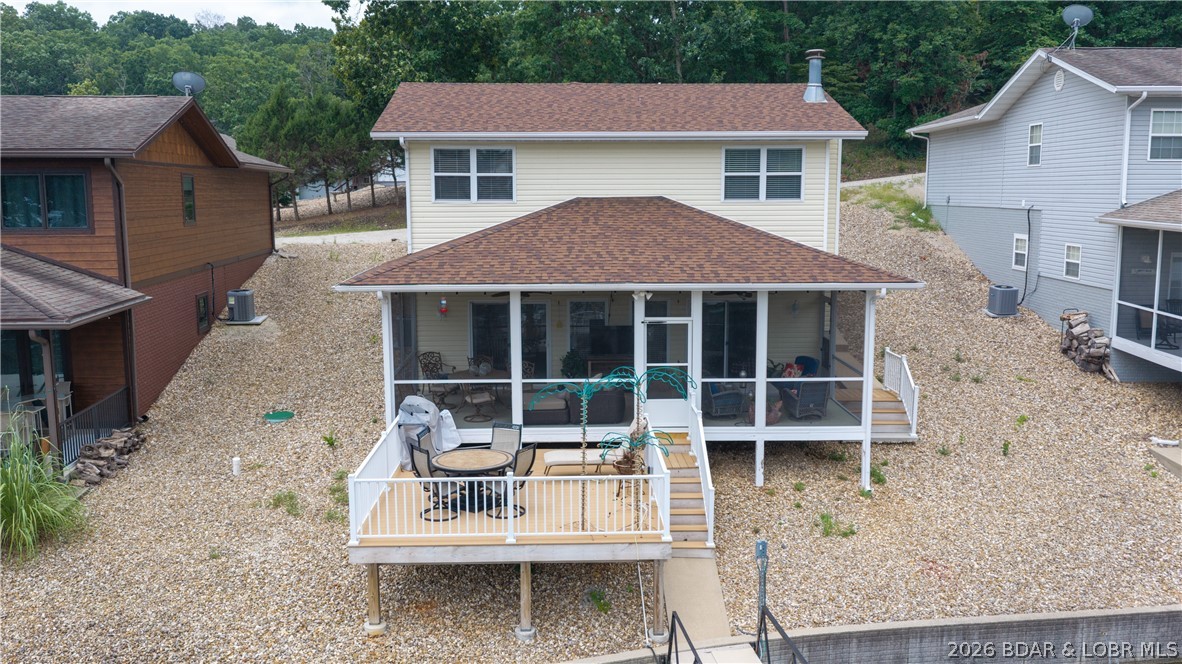
Rear of a two-story home with a covered porch and raised deck in a wooded neighborhood.
Pale yellow two-story home with a screened porch and raised deck in a gravel yard.
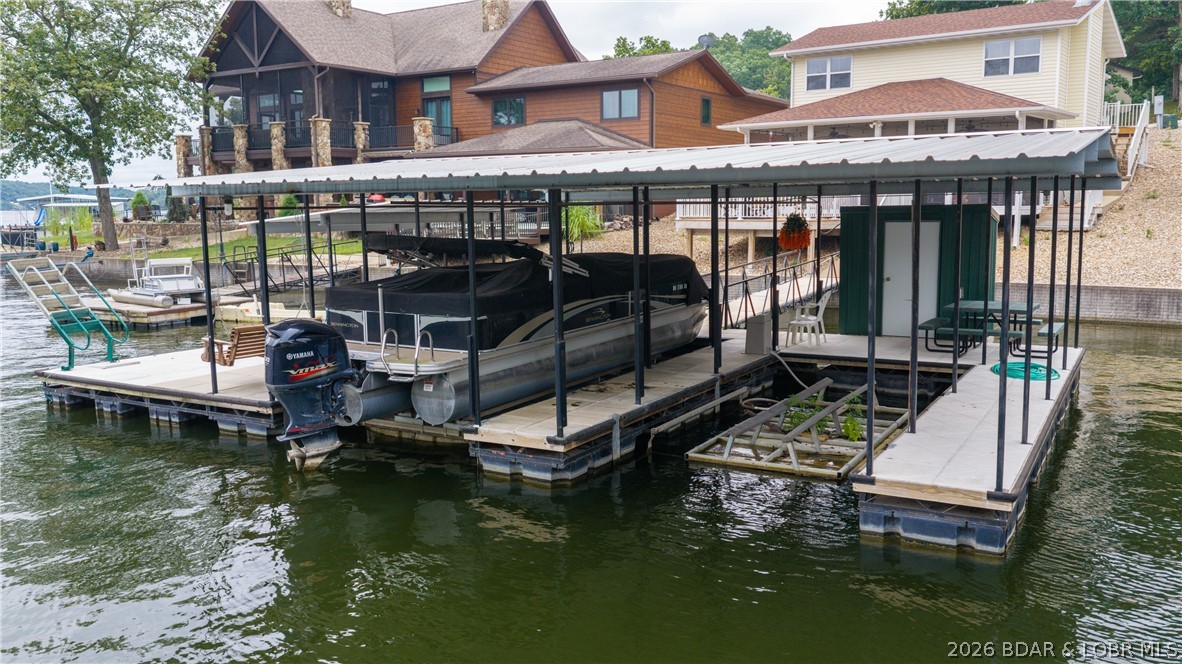
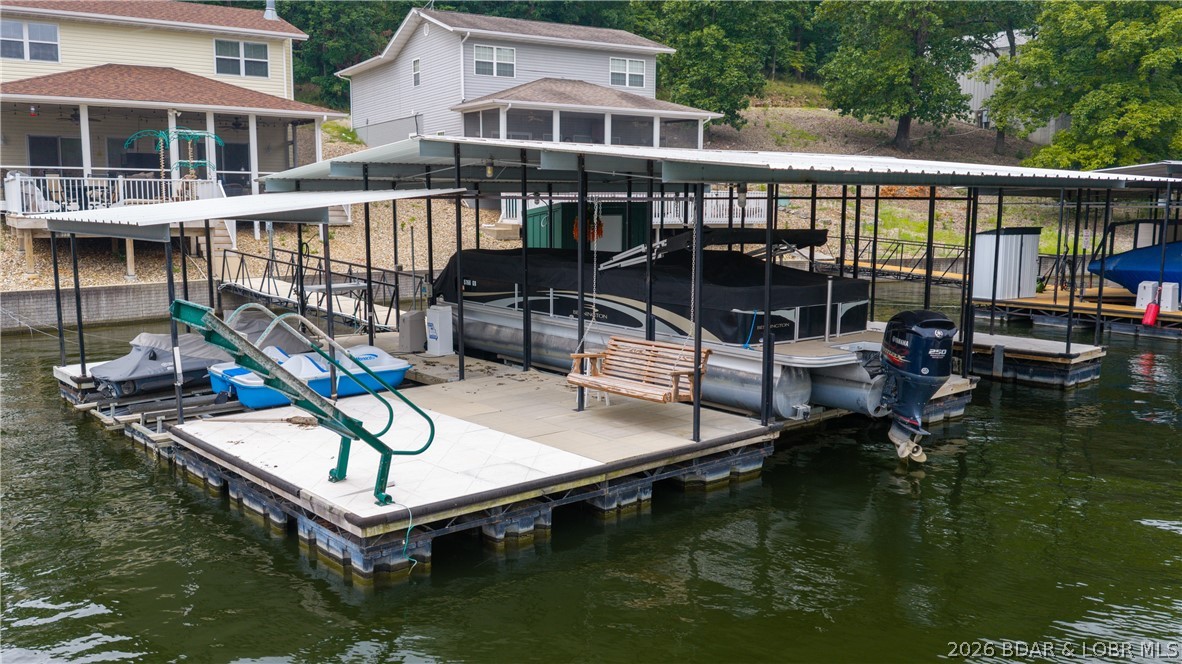
Covered boat dock with a pontoon boat on the lake.
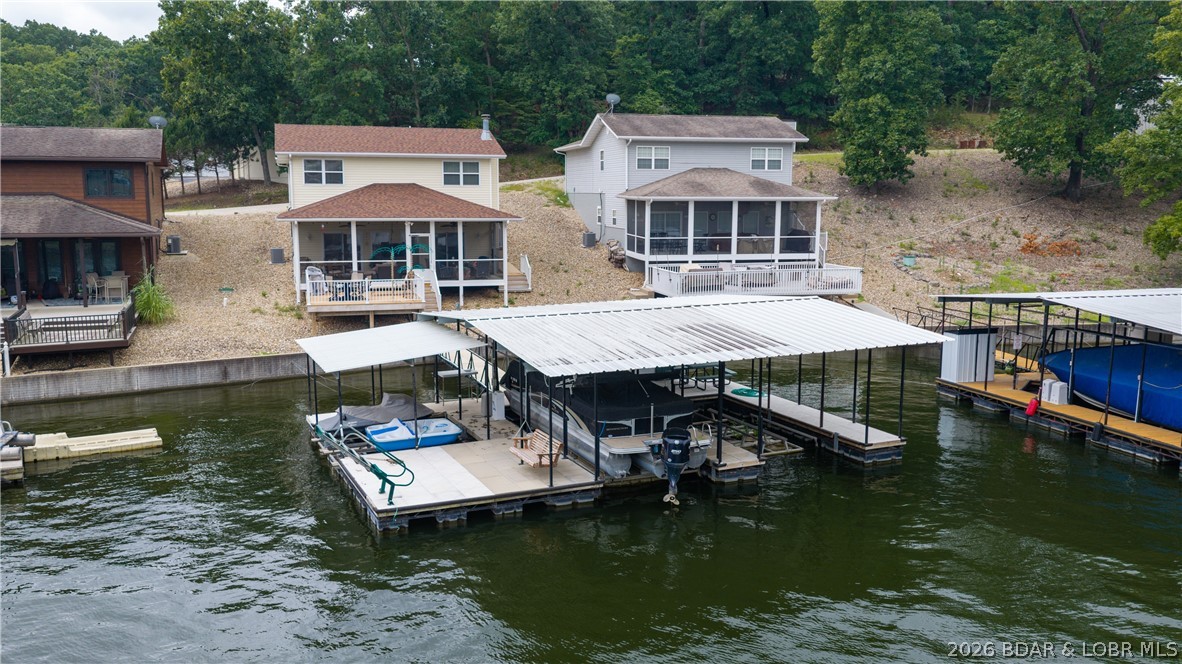
Covered boat dock with two boat lifts, a floating swim platform, and lakeside homes behind it.
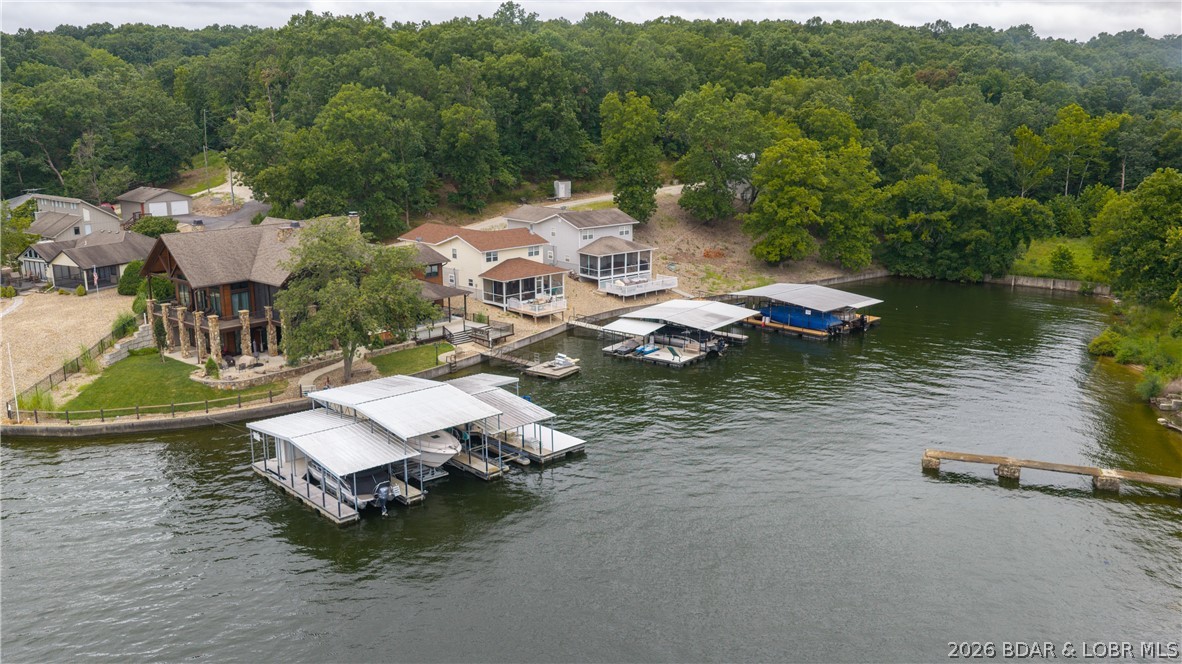
Waterfront homes with covered boat docks along a wooded shoreline.
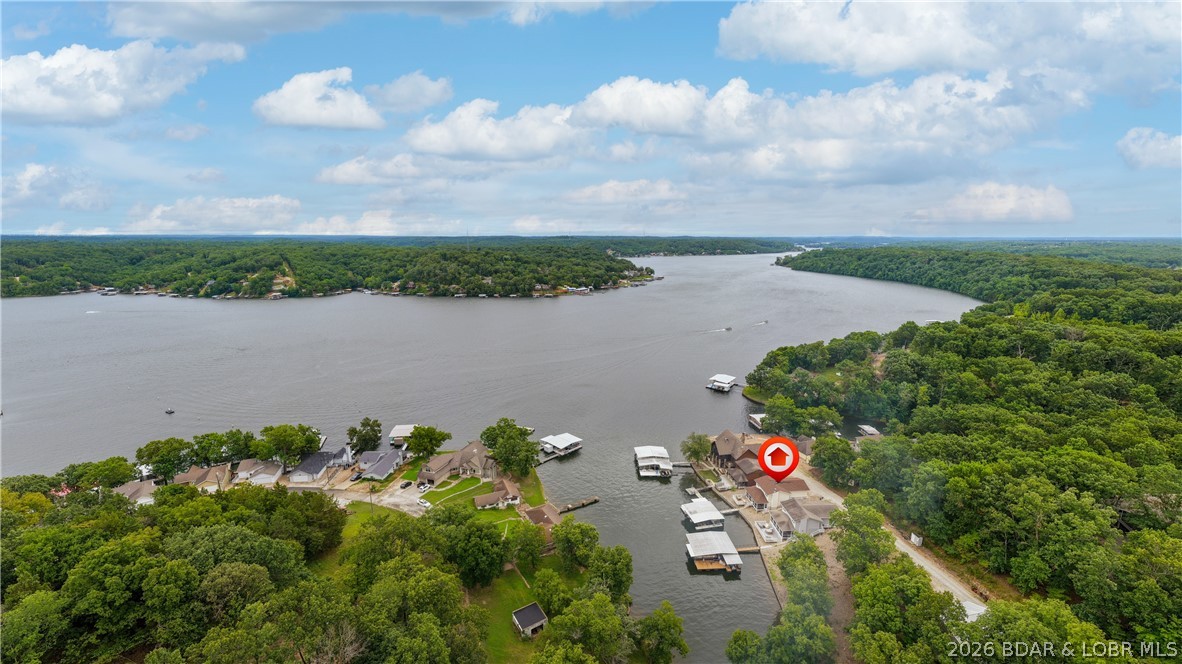
Aerial view of waterfront homes and docks along a wooded shoreline.
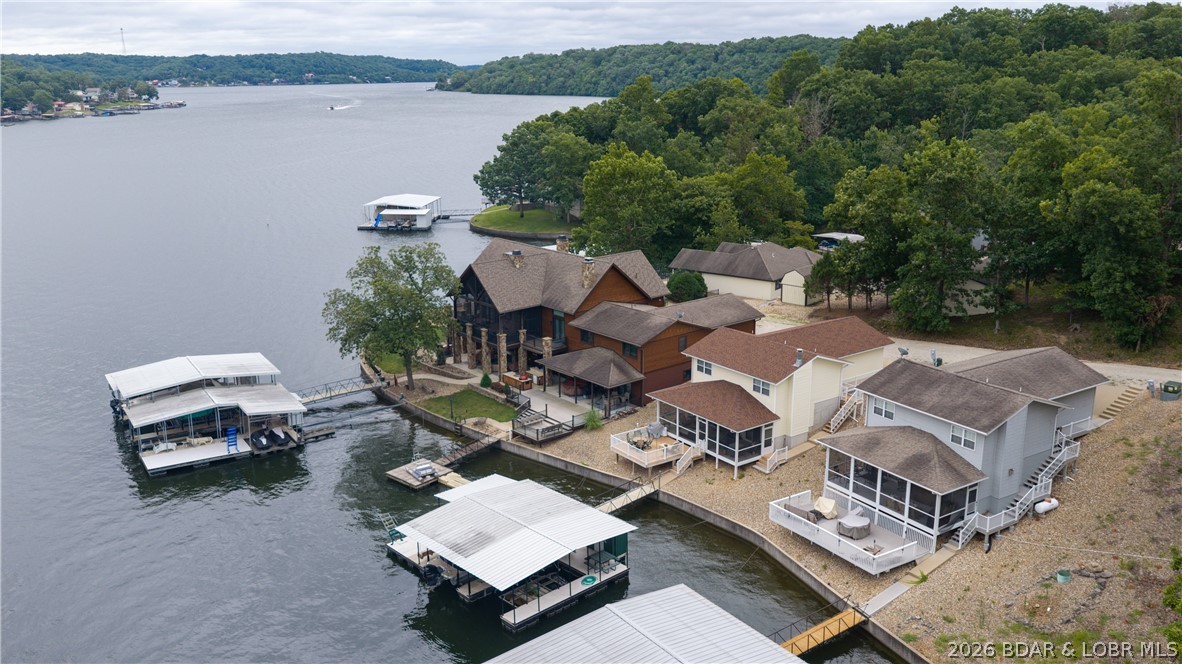
Aerial view of lakefront homes and covered docks along a wooded shoreline.
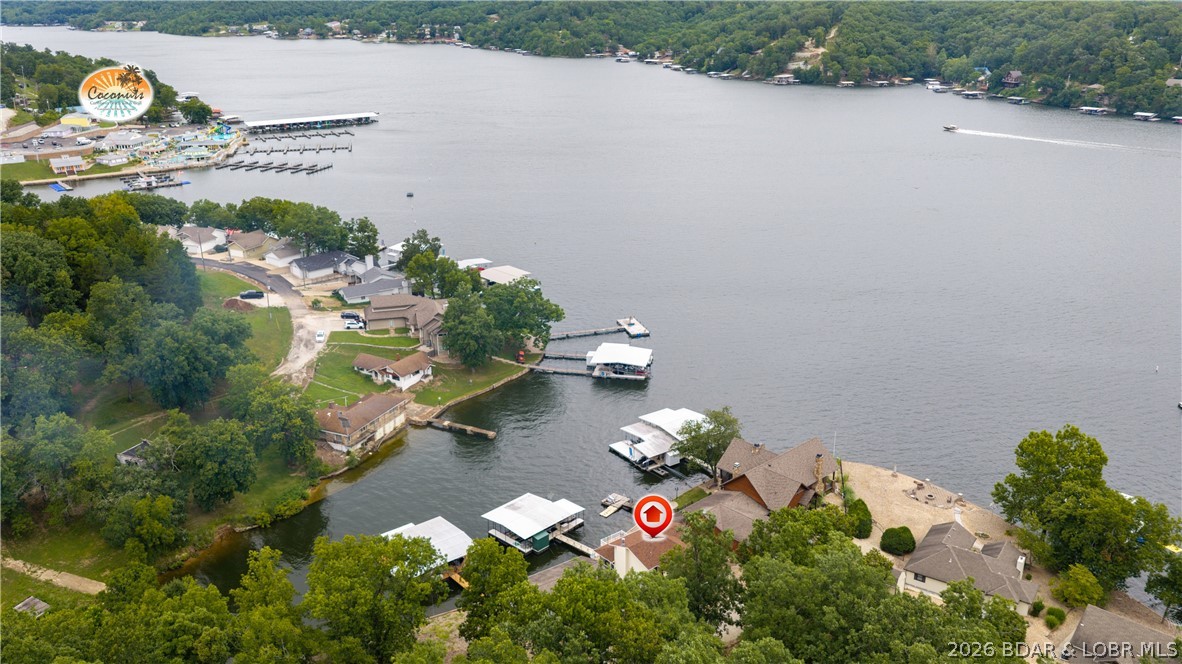
Aerial view of a marked lakefront home, docks, and wooded shoreline.
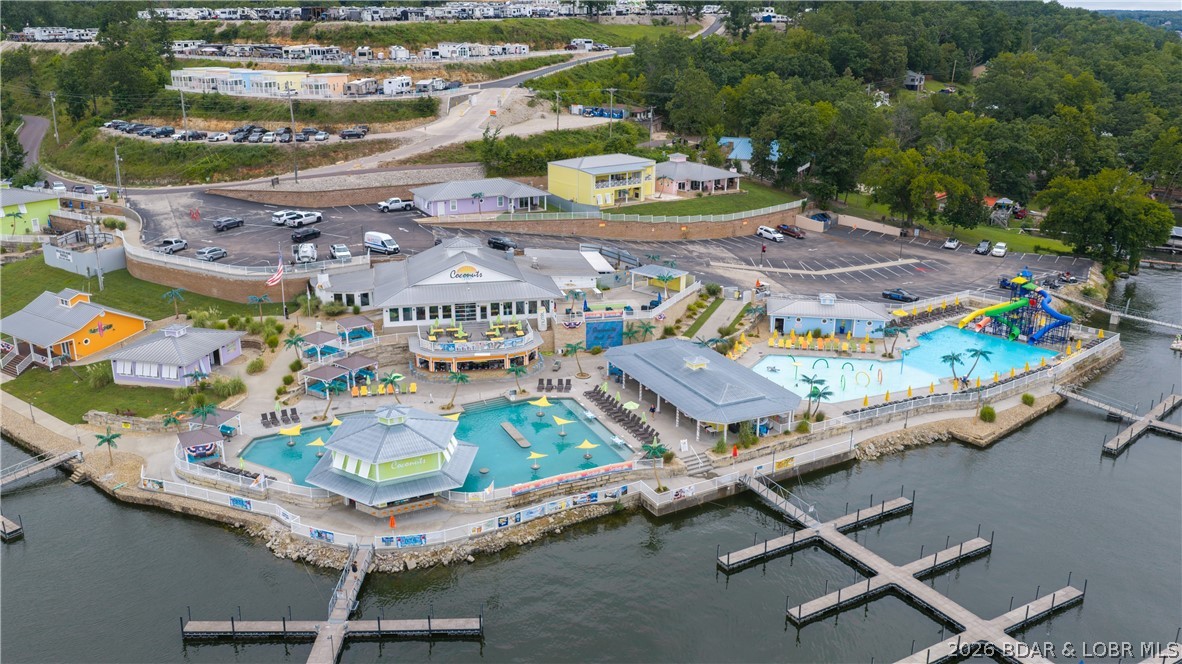
Aerial view of a waterfront resort with two swimming pools and boat docks.
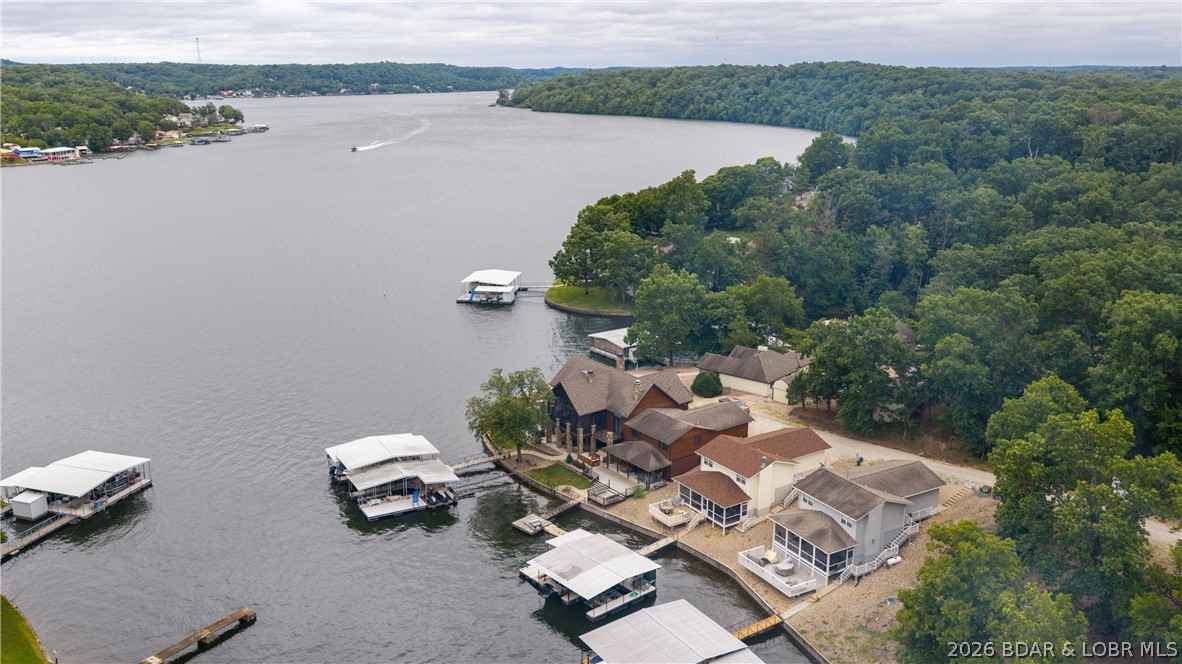
Aerial view of lakefront homes and covered docks along a wooded shoreline.
Aerial view of a lakeside home and neighboring docks along a wooded shoreline.
SEE ALL PHOTOS
Furnished living room with floral and checked seating, sliding glass doors, and a view toward the lake.
Living room with a stone fireplace, ceiling fan, and floral and gingham seating.
Furnished living room with a stone fireplace, patterned seating, and sliding glass doors.
Living room with gray armchairs, a red-and-white checked sofa, and an open kitchen.
Open kitchen and dining area with oak cabinets, a set dining table, and checkered living room seating.
Kitchen with oak cabinets, a large peninsula, and stainless steel refrigerator.
Kitchen with oak cabinets, a stainless steel refrigerator, and a double-basin sink.
Furnished covered patio overlooking the water, with ceiling fans and lakeside docks.
Covered, furnished patio overlooking a marina, with blue-cushioned chairs and ceiling fans.
Furnished lakeside deck with outdoor dining set and lake view.
Covered boat docks and slips line a calm lake cove beneath a partly cloudy sky.
Bedroom with a nautical-patterned bedspread, window blinds, and wooden dresser.
Bedroom with a nautical-patterned bedspread, wooden dresser and mirror, and white paneled door.
Bedroom with a red-and-blue striped bedspread and a window overlooking the water.
Bedroom with a red, white, and blue striped bedspread and wooden nightstand.
Bedroom with two floral-covered beds, a dark wood headboard, and a ceiling fan.
Bedroom with two floral-covered beds, a ceiling fan, and an open bathroom doorway.
Bathroom with a nautical-patterned shower curtain, white vanity sink, and toilet.
Bathroom with blue walls, a wood-framed mirror, granite vanity, and toilet.
Laundry room with washer, dryer, water heater, and exposed utility pipes.
Bathroom with a wood vanity, large mirror, toilet, and freestanding wooden coat rack.
Single-story beige home with a prominent garage, gravel driveway, and wooded hillside behind it.
Lakefront home's pale yellow exterior with a white-railed ramp, garage, and nearby covered boat dock.
Yellow lakefront home with a garage, deck, and covered boat docks on the water.
Elevated view of a house with a screened porch and furnished deck beside the water.
Rear of a two-story home with a covered porch and raised deck in a wooded neighborhood.
Pale yellow two-story home with a screened porch and raised deck in a gravel yard.
Covered boat dock with a pontoon boat on the lake.
Covered boat dock with two boat lifts, a floating swim platform, and lakeside homes behind it.
Waterfront homes with covered boat docks along a wooded shoreline.
Aerial view of waterfront homes and docks along a wooded shoreline.
Aerial view of lakefront homes and covered docks along a wooded shoreline.
Aerial view of a marked lakefront home, docks, and wooded shoreline.
Aerial view of a waterfront resort with two swimming pools and boat docks.
Aerial view of lakefront homes and covered docks along a wooded shoreline.
Aerial view of a lakeside home and neighboring docks along a wooded shoreline.
Active Under Contract

15069 Rolling Drive

15069 Rolling Drive, Gravois Mills, MO 65037

$624,000
Don't hesitate for even a minute. Whether you're looking for a full-time residence or a weekend retreat, this home offers the perfect blend of tranquility, comfort and waterfront recreation. Escape to the peace and beauty of lakefront living in this inviting home nestled on a quiet, low-traffic road. Wake up to breathtaking water views and spend your days enjoying your private boat dock, perfect for boating, fishing, or simply soaking up the lake lifestyle. The spacious open deck is ideal for entertaining, grilling, or watching unforgettable sunsets, while the enclosed patio offers a comfortable space to relax year-round, rain or shine. The floor plan offers the ideal living area lakeside & bedrooms on upper level for enjoying privacy & a peaceful nights rest. The fully equipped kitchen will be a welcoming addition when all your friends decide to stop by for a bite. Park your boat & personal watercraft lakeside in your dock and your vehicles in the 2 car garage. We'll be waiting for your arrival.

3
beds

3
baths

1,799 Sq.Ft. LIVING AREA

4,356 Sq.Ft. lot

Living room with a stone fireplace, ceiling fan, and floral and gingham seating.

Schedule a Showing

We would love to show you our beautiful property. Please select your preferred date and time below. An agent will be in touch shortly to confirm your appointment.

Schedule a Showing

We would love to show you our beautiful property. Please select your preferred date and time below. An agent will be in touch shortly to confirm your appointment.
Thank you for your interest in 15069 Rolling Drive, Gravois Mills, MO 65037. We are reviewing your request and will be in touch shortly!
Ebbie Bogema

Ebbie Bogema

Features & Amenities

Interior

  • total bedrooms3
  • Total bathrooms3
  • full bathrooms2
  • half bathroom1
  • Fireplace Wood Burning
  • APPLIANCES Dryer, Dishwasher, Microwave, Range, Refrigerator, Stove, Washer
  • other interior Features Ceiling Fan(s), Fireplace, Partially Furnished, Window Treatments

Area & Lot

  • Status Active Under Contract
  • Living Area1,799 Sq.Ft.
  • Total Area1,799 Sq.Ft.
  • Lot Area4,356 Sq.Ft.
  • MLS® ID3590564
  • TypeResidential
  • YEAR BUILT2004
  • Architecture StylesTwo Story
  • Water FrontageCove, Lake Front
  • School DistrictVersailles

Exterior

  • STORIES2
  • Garage Space2.0
  • water SourceShared Well
  • lot featuresGentle Sloping, Lake Front, Views
  • parkingAttached, Electricity, Garage, Garage Door Opener
  • HEAT TYPEElectric, Forced Air, Fireplace(s), Wood
  • AIR CONDITIONINGCentral Air
  • sewerCommunity/Coop Sewer
  • SubstructureCrawlspace
  • other exterior FeaturesConcrete Driveway, Deck, Enclosed Porch

Financial

  • Sales Price$624,000
  • Real Estate Tax $1,976/yr
  • HOA $800/yr
View Virtual Tour

Mortgage Calculator

Estimate your monthly mortgage payment, including the principal and interest, property taxes, and HOA. Adjust the values to generate a more accurate rate.
All estimates are provided for informational purposes only. Actual amounts may vary.
$0,000 Your Payment 20 15 65
$0,000 Your Payment

Work With Us

Our expansive network and white-glove service ensure a bespoke experience for both buyers and sellers. Let our top producing team help you with your real estate needs.

Follow Us on Instagram