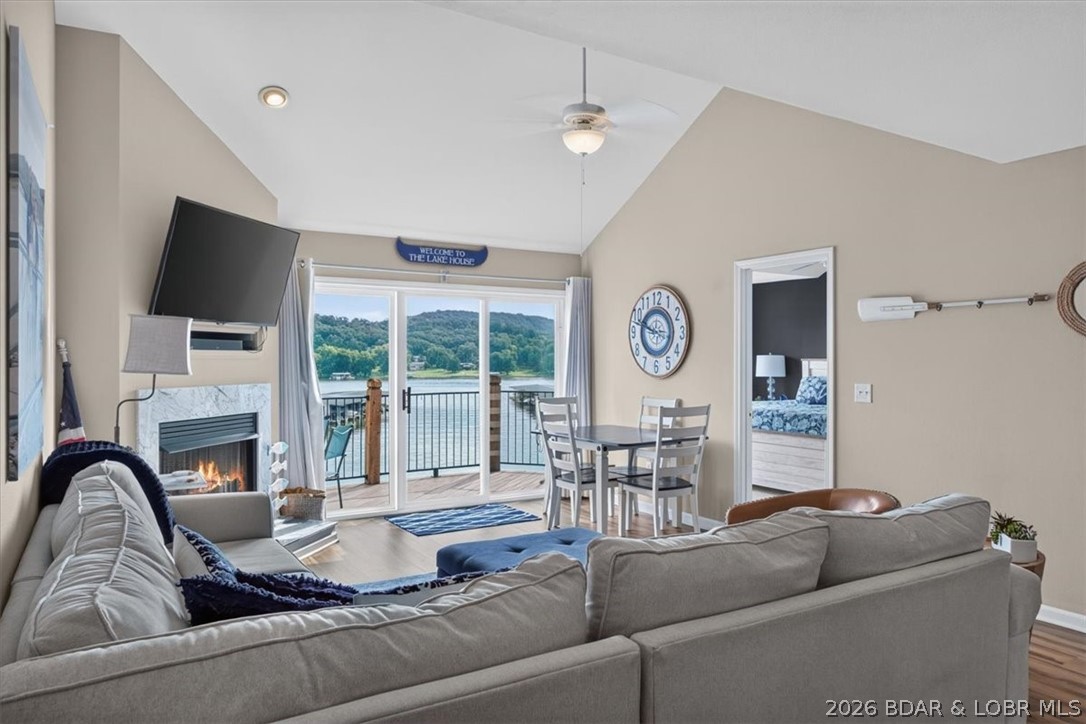
Living room with a fireplace and dining area opening onto a deck overlooking the lake.
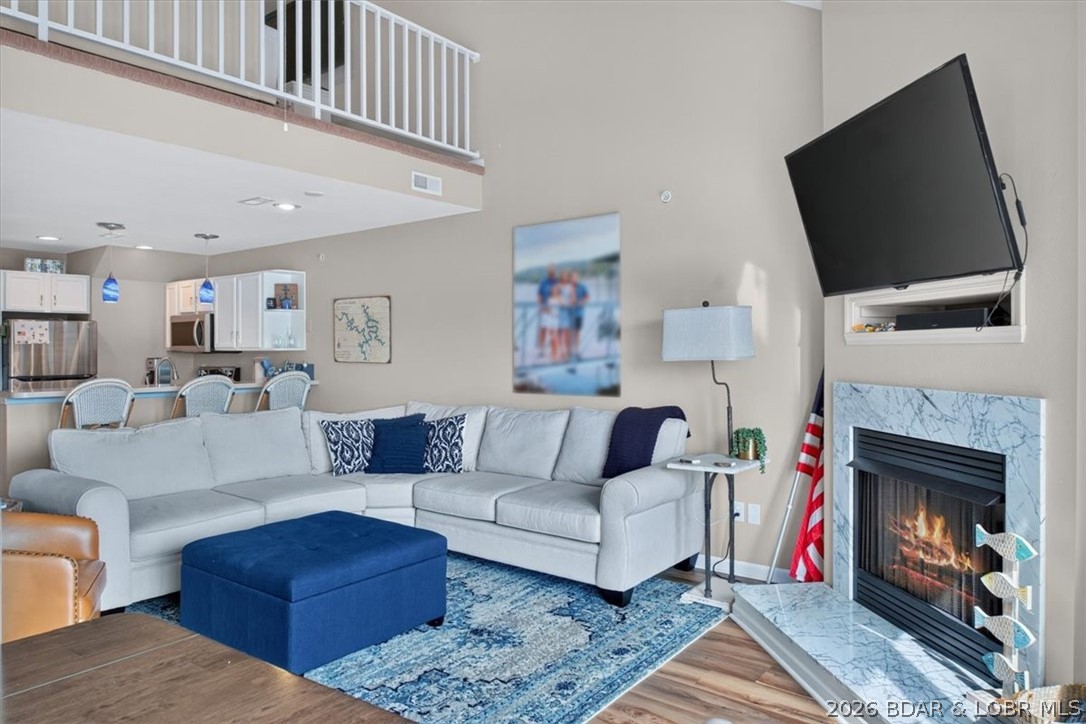
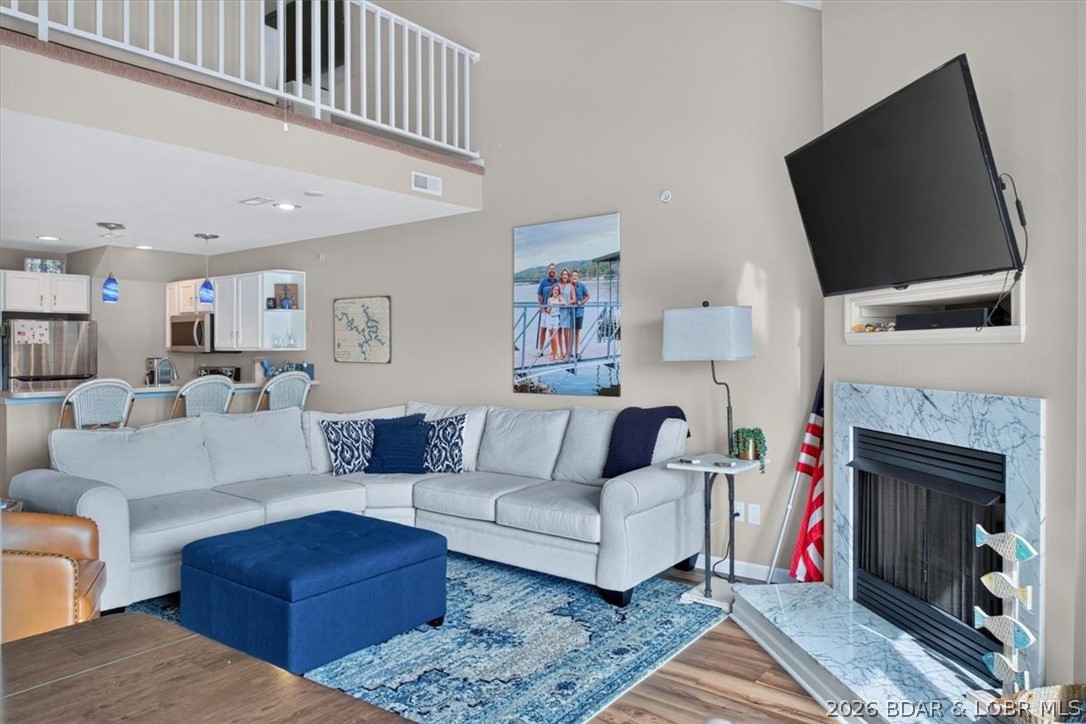
Living room with a blue-and-white sectional, marble-surround fireplace, and open kitchen beneath a loft.
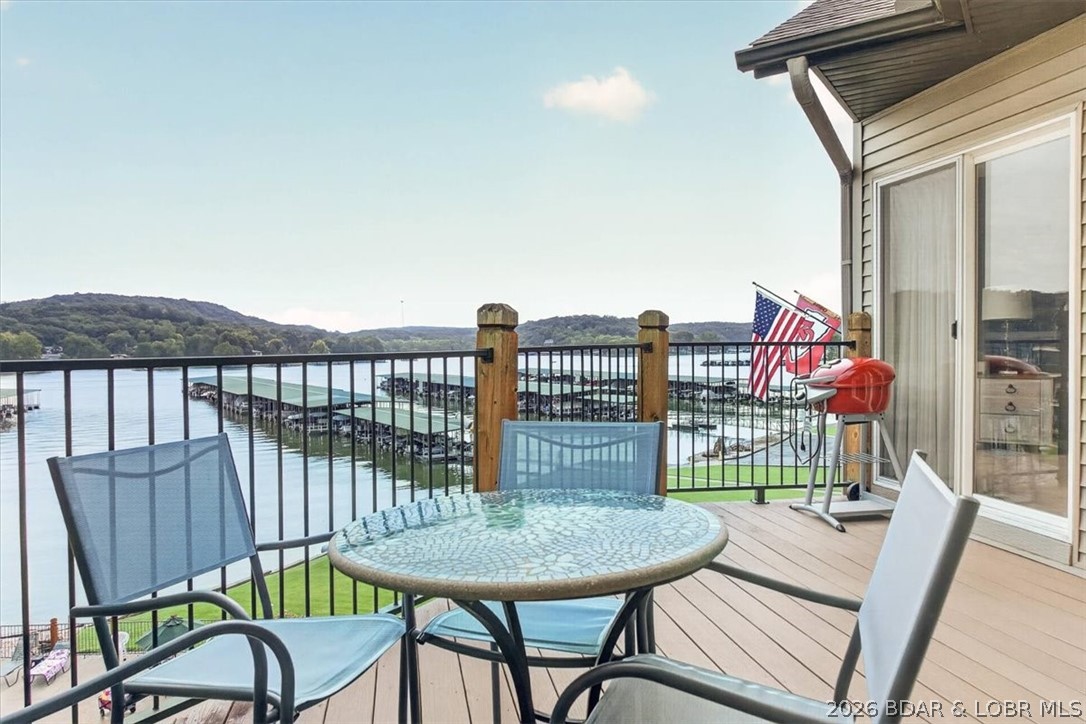
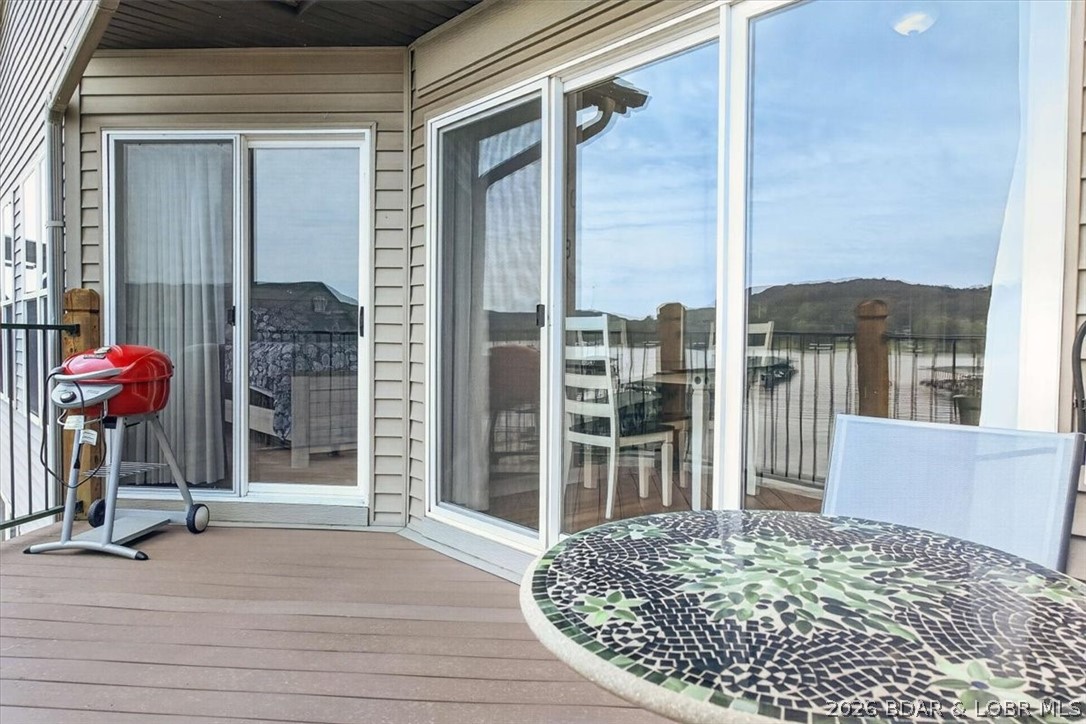
Lakefront balcony with a mosaic table and chairs overlooking docks and wooded hills.
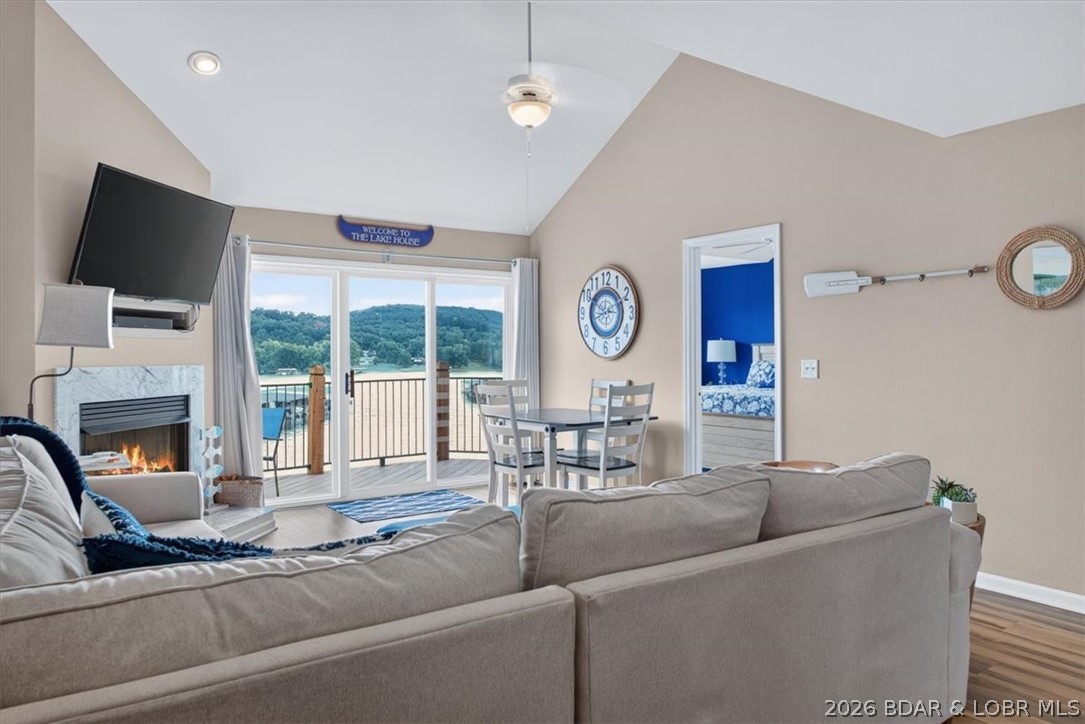
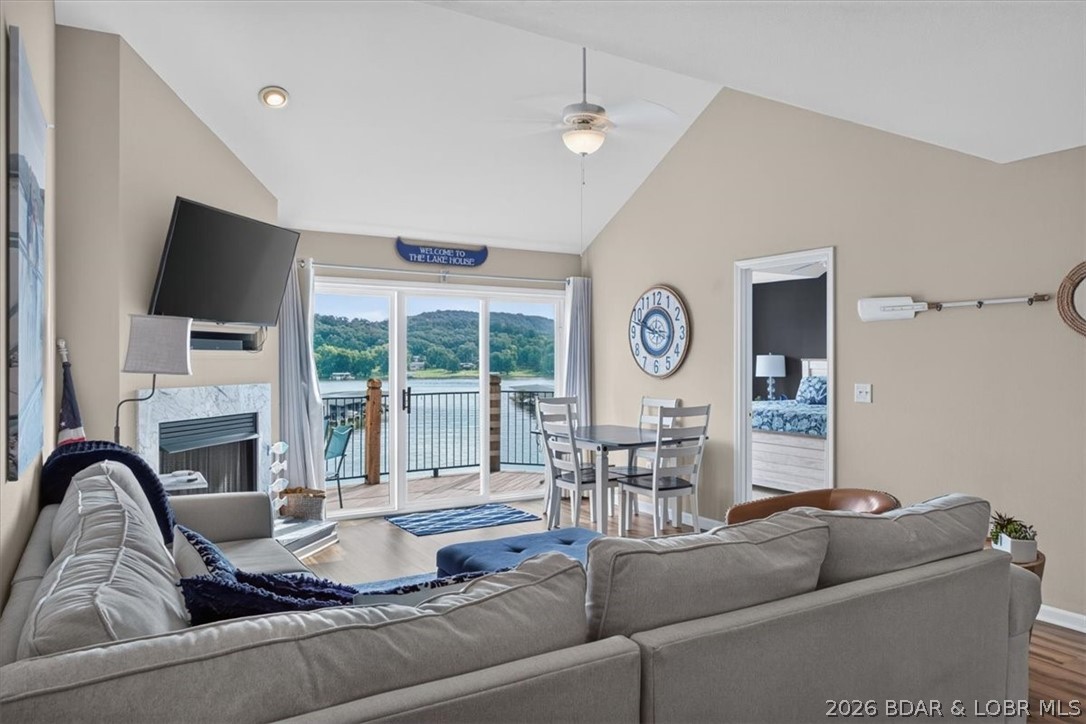
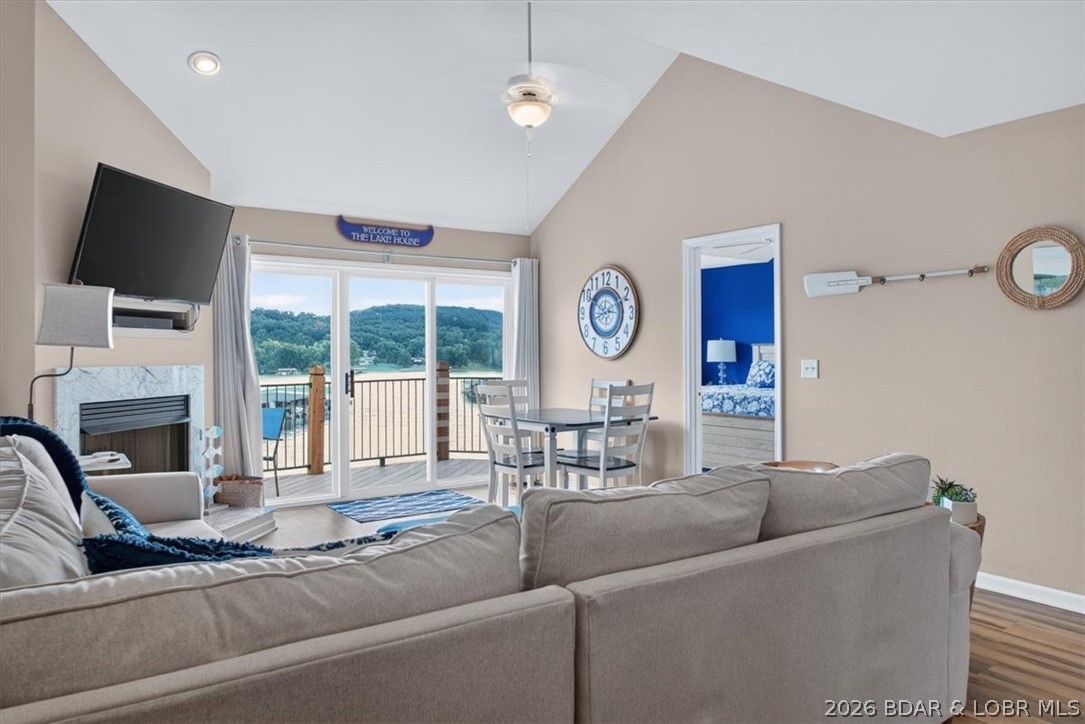
Living room with a fireplace, dining area, and lake views through sliding glass doors.
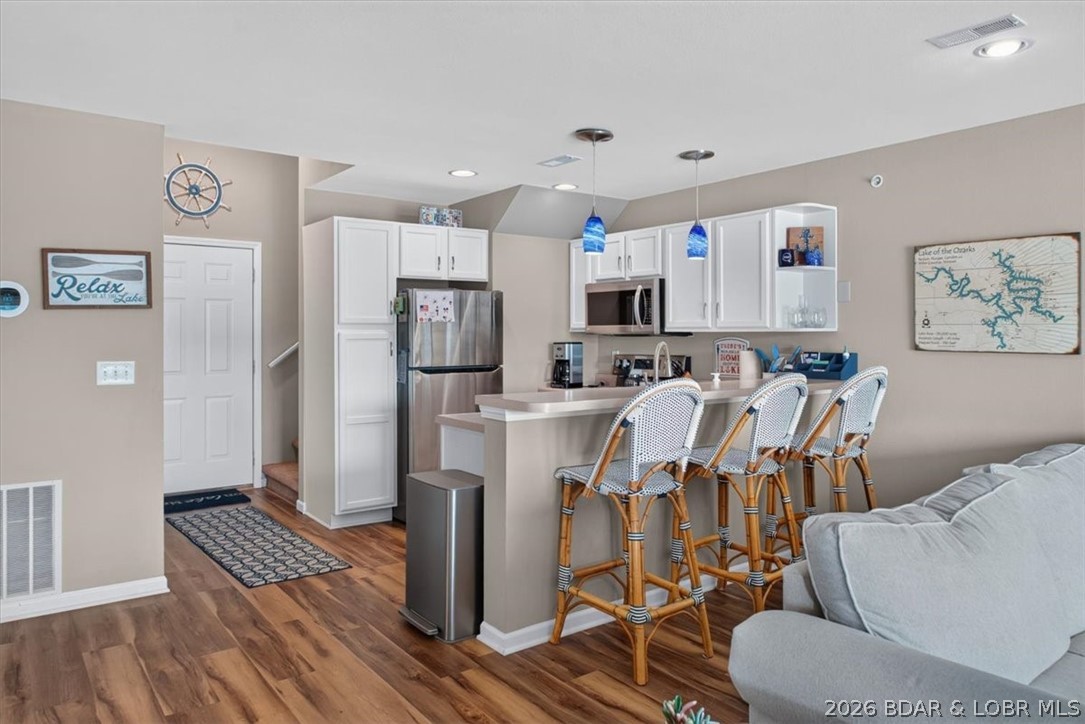
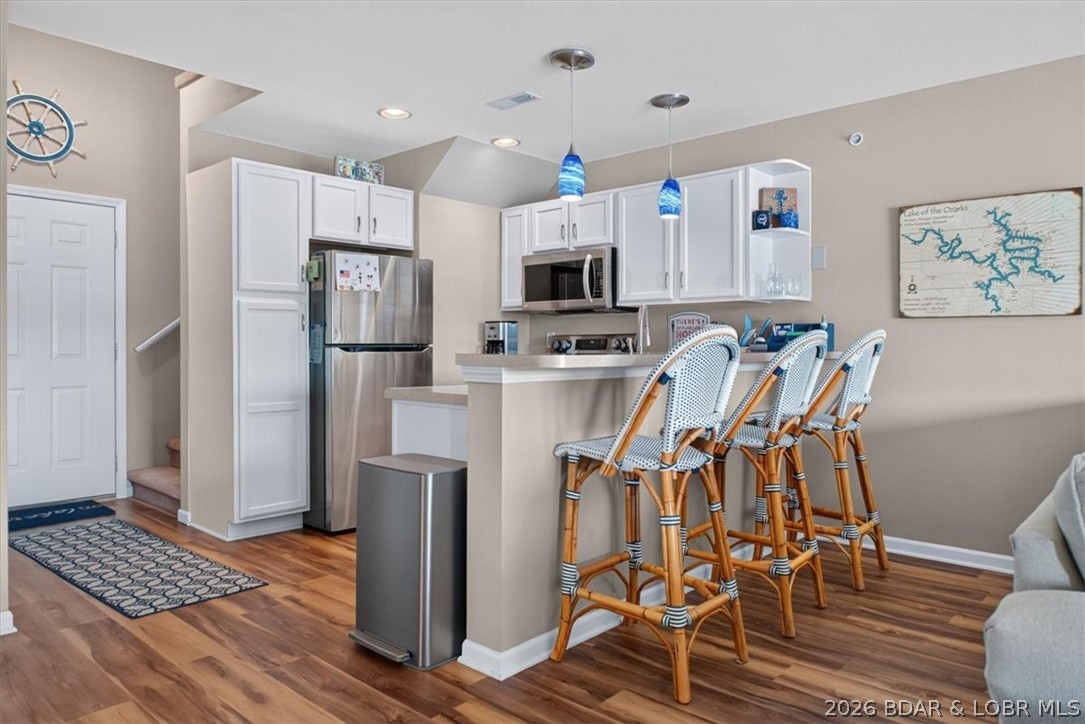
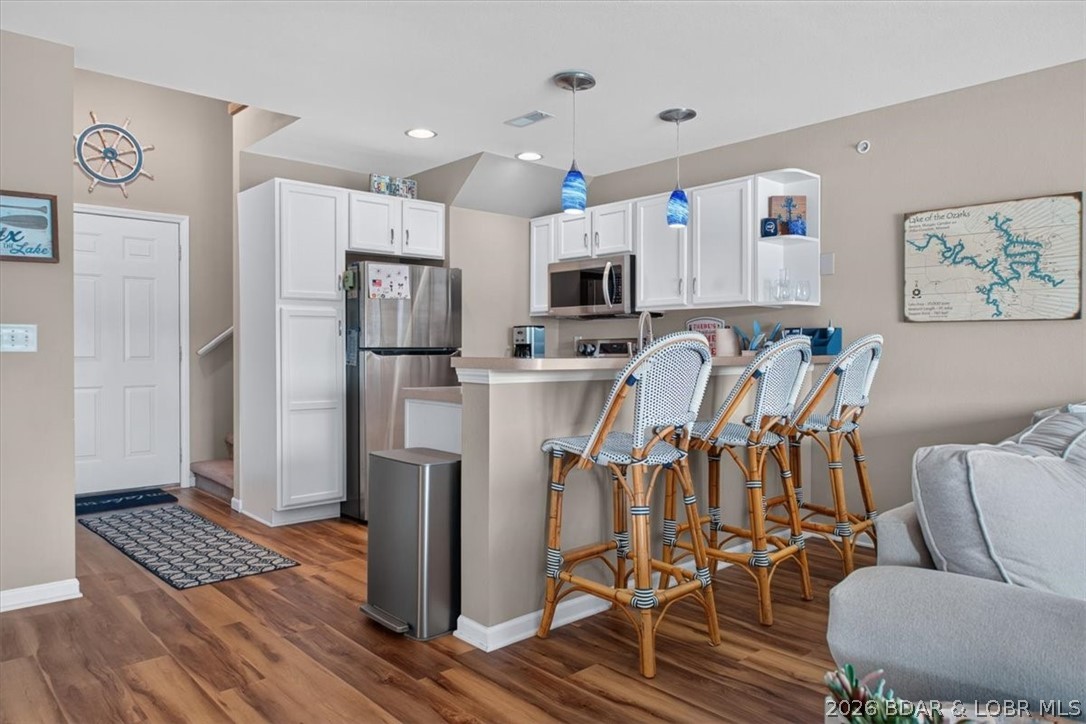
Open kitchen and living area with white cabinets, a breakfast bar, and woven stools.
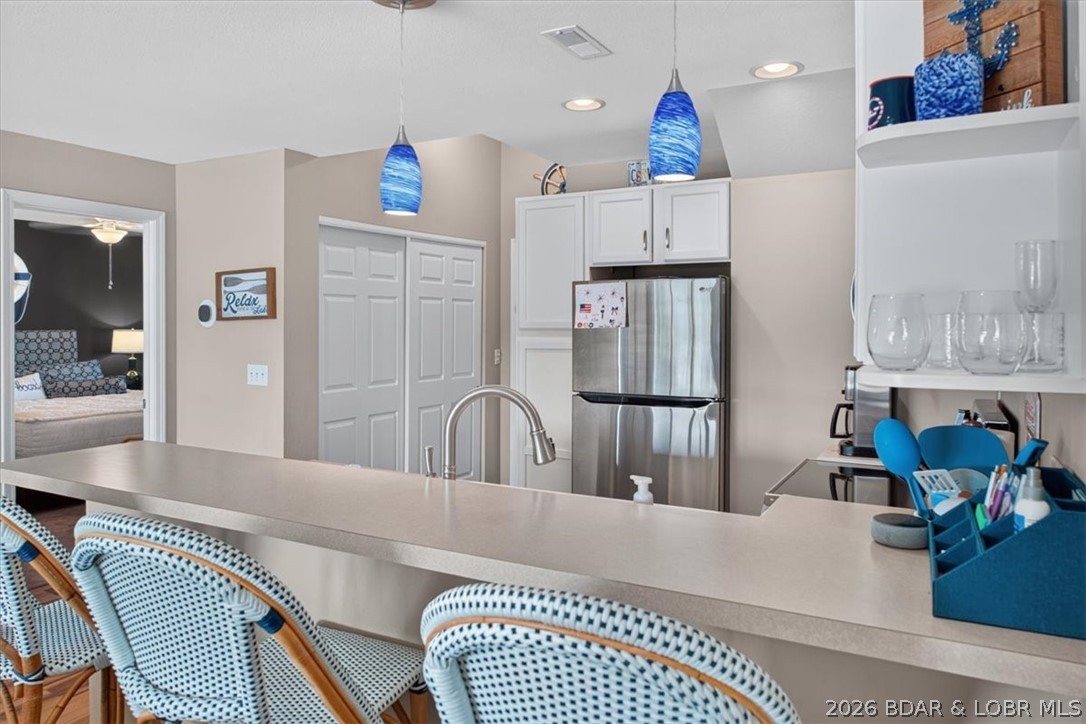
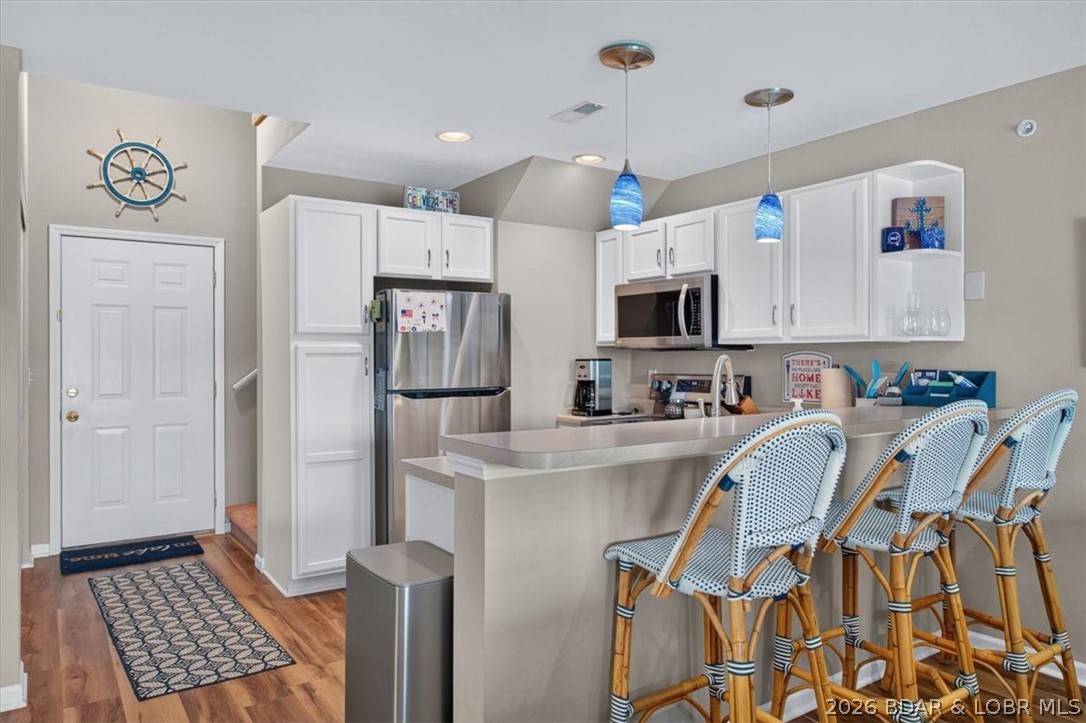
Kitchen with a wide breakfast bar, woven stools, stainless refrigerator, and blue pendant lights.
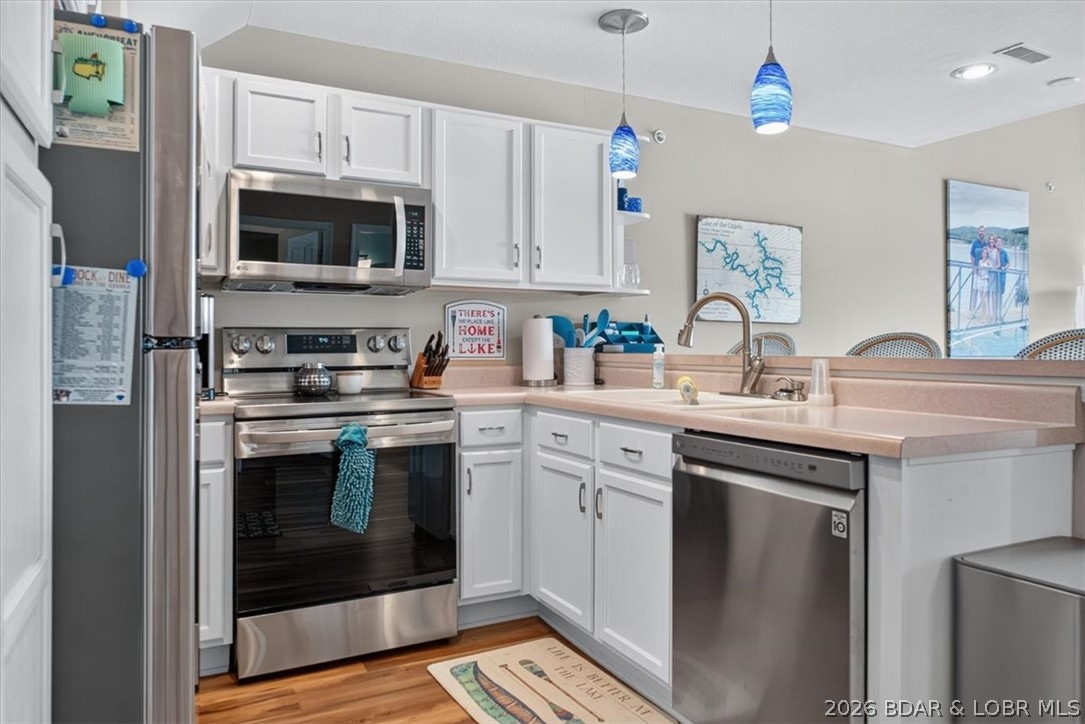
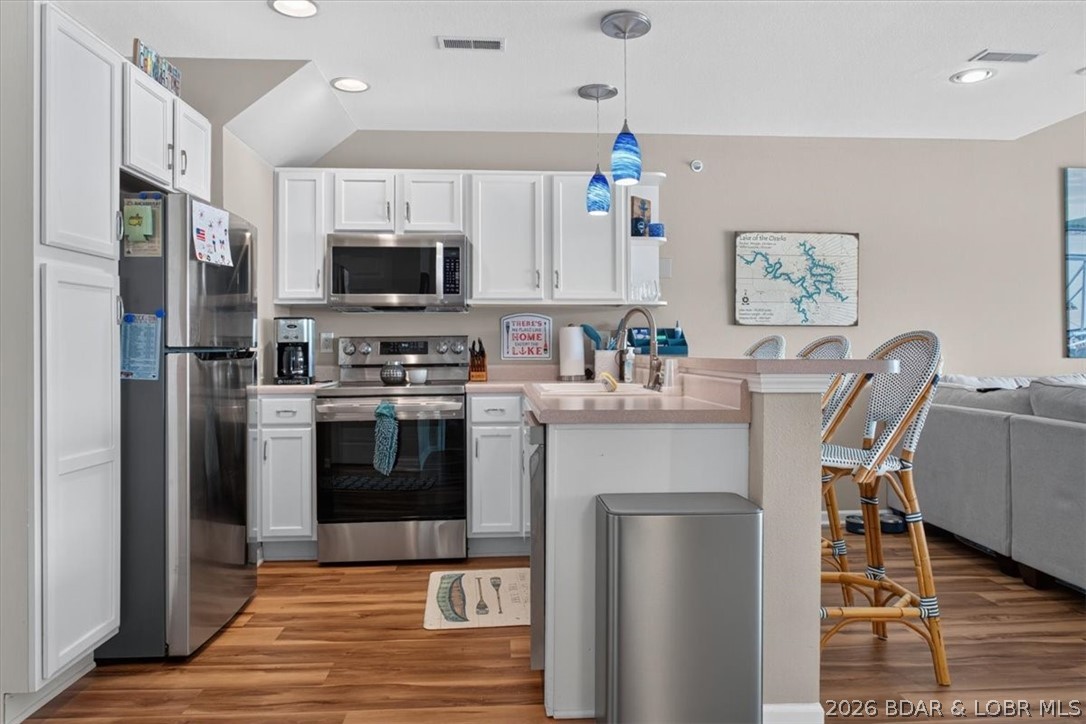
Kitchen with white cabinets, stainless steel appliances, pink countertops, and blue pendant lights.
Kitchen with white cabinets, stainless steel appliances, and a breakfast bar with woven stools.
Kitchen with white cabinetry, stainless appliances, and a breakfast bar with woven stools.
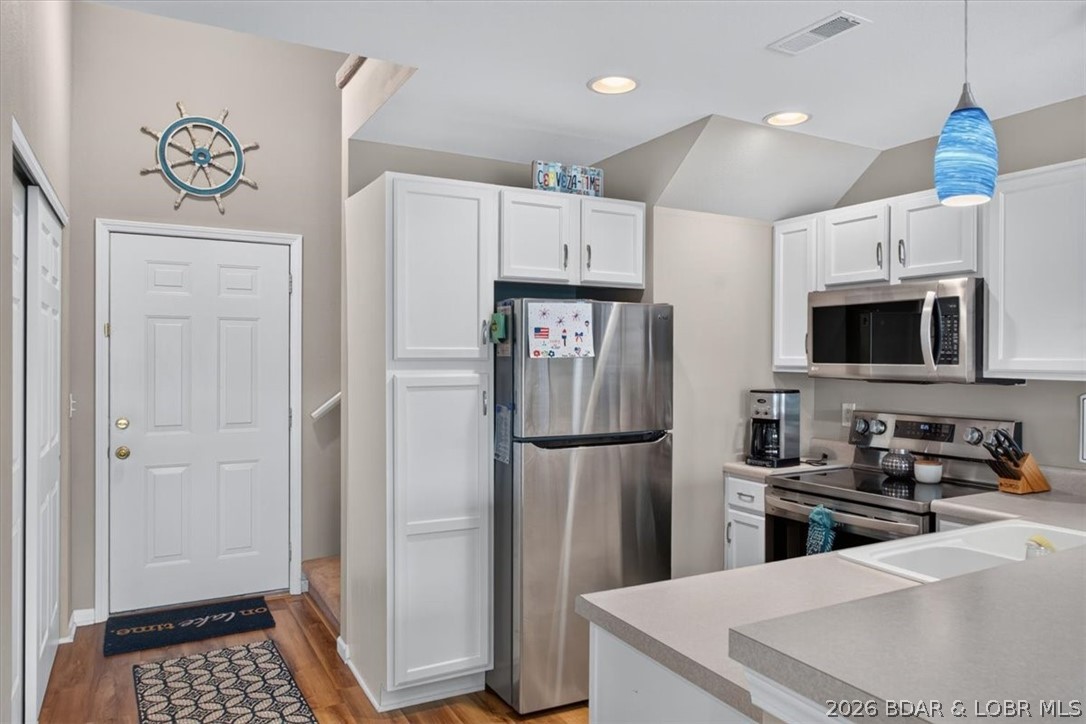
Kitchen with white cabinetry, stainless steel appliances, and a peninsula beside the dining area.
Living room with lake-view sliding doors, gray sectional, fireplace, and dining area.
Living room with a loft, blue-and-white rug, fireplace, and open kitchen.
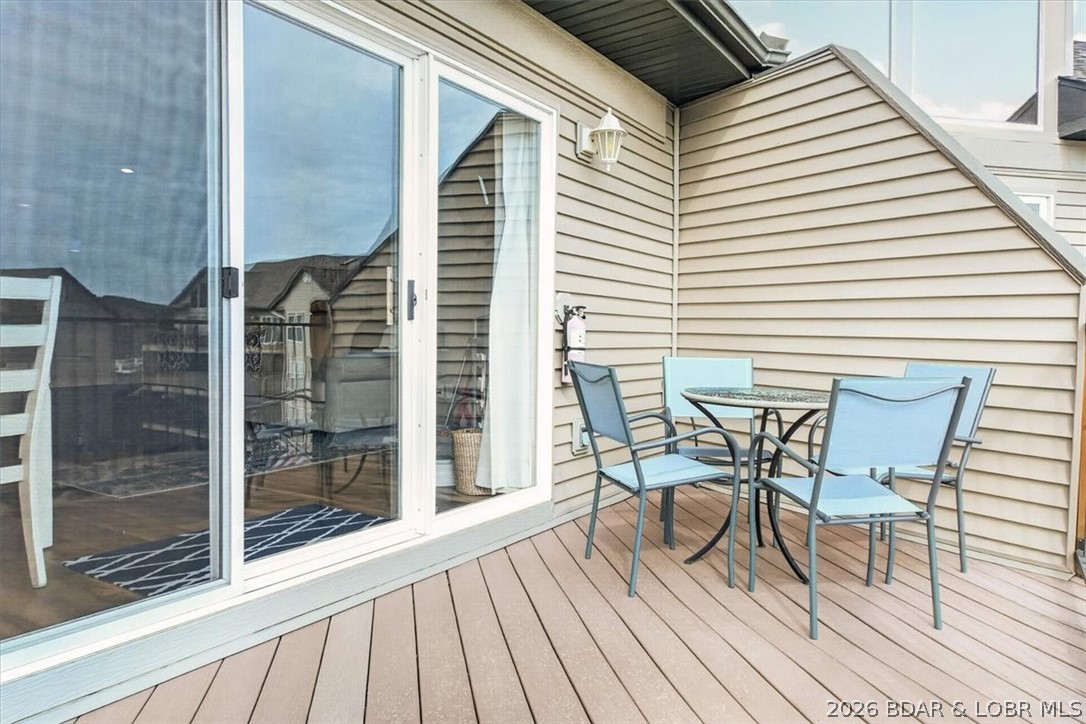
Deck with patio table and chairs beside sliding glass doors.
Deck with a mosaic table and red grill overlooking the lake.
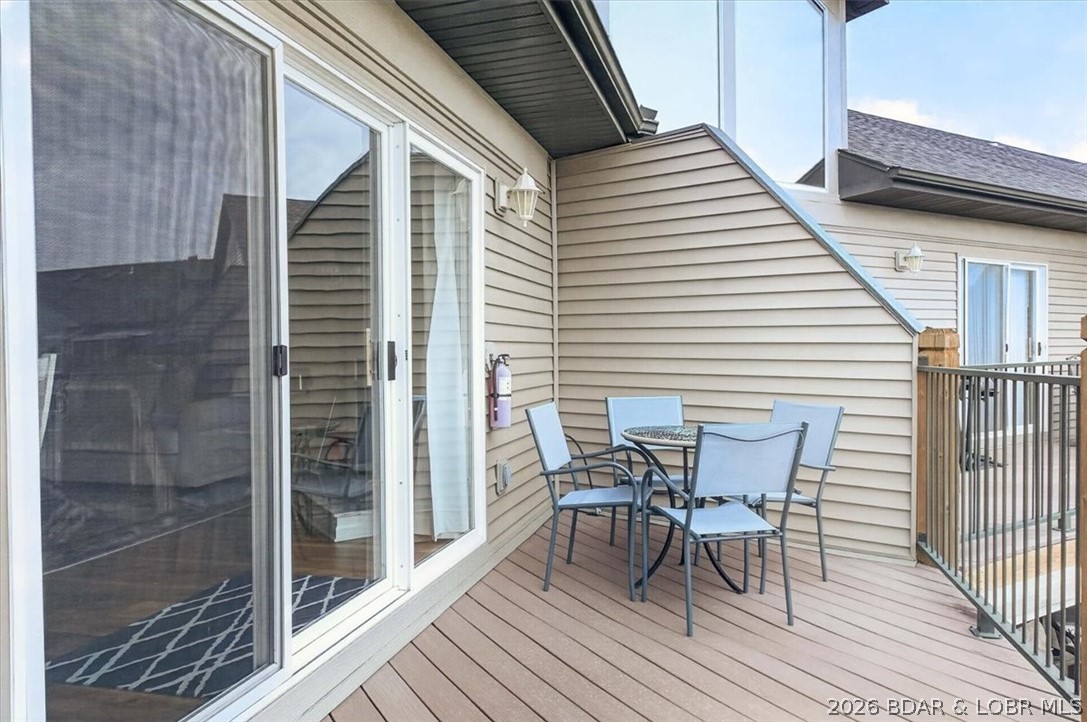
Deck with an outdoor dining set beside sliding glass doors.
Furnished living room with dining area, balcony doors, and a lake view.
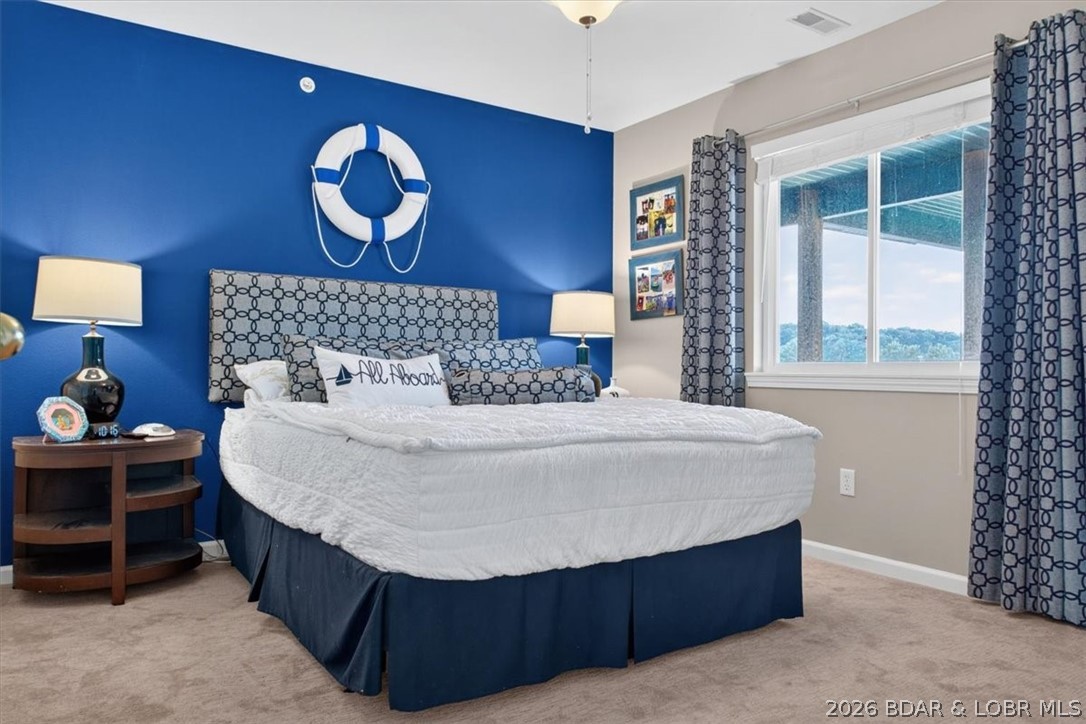
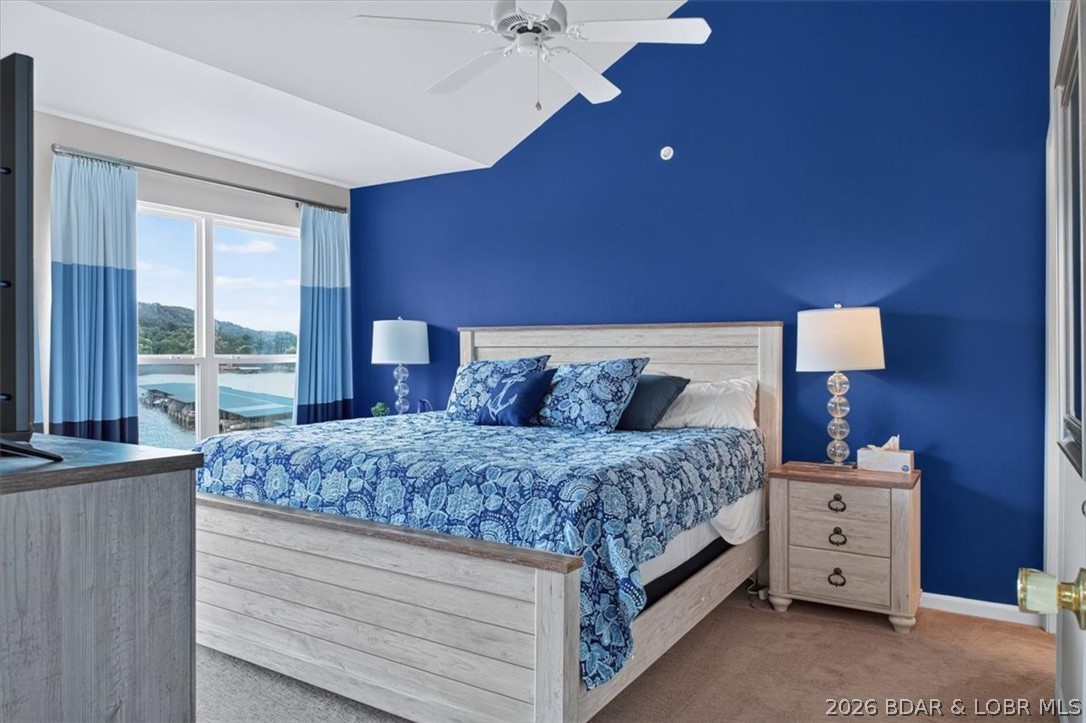
Bedroom with a navy accent wall, white bedding, and a window overlooking wooded hills.
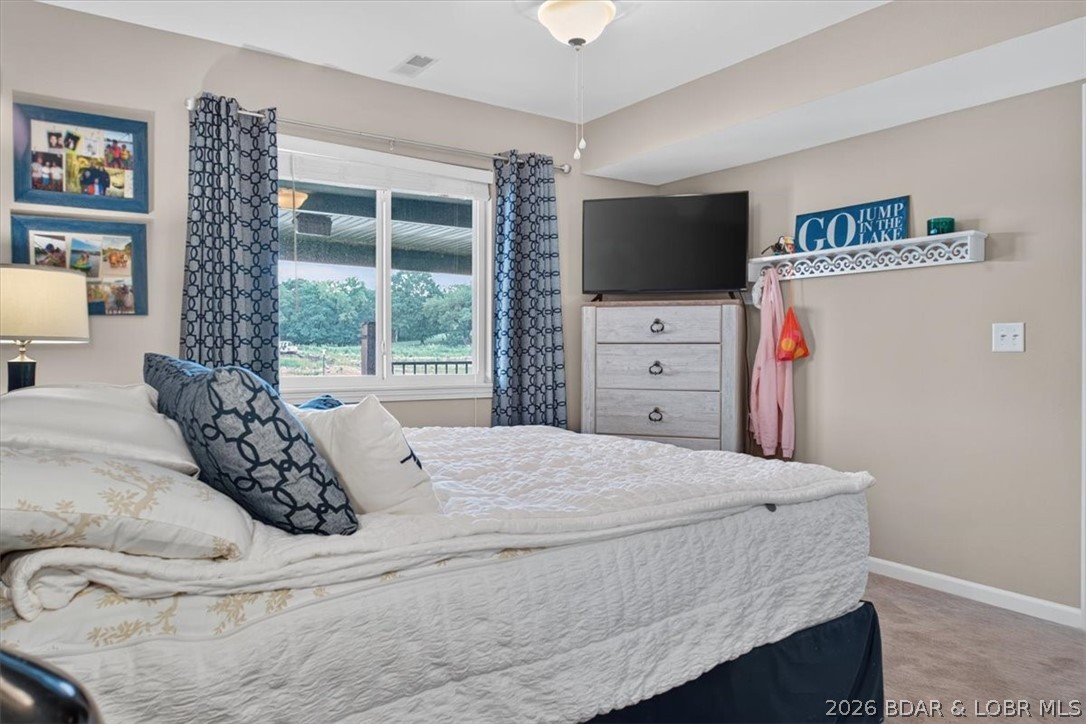
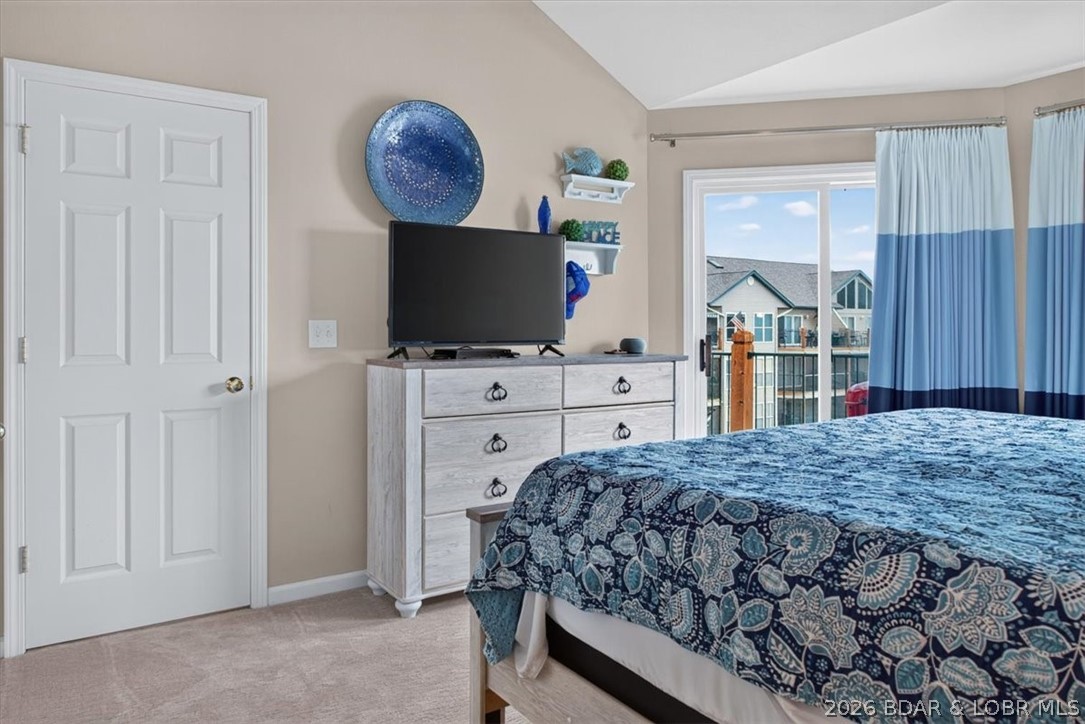
Bedroom with a neatly made bed, patterned curtains, and a TV on a dresser.
Kitchen with white cabinets, stainless steel appliances, and a breakfast bar.
Kitchen with white cabinets, stainless steel appliances, and a long island with four bar stools.
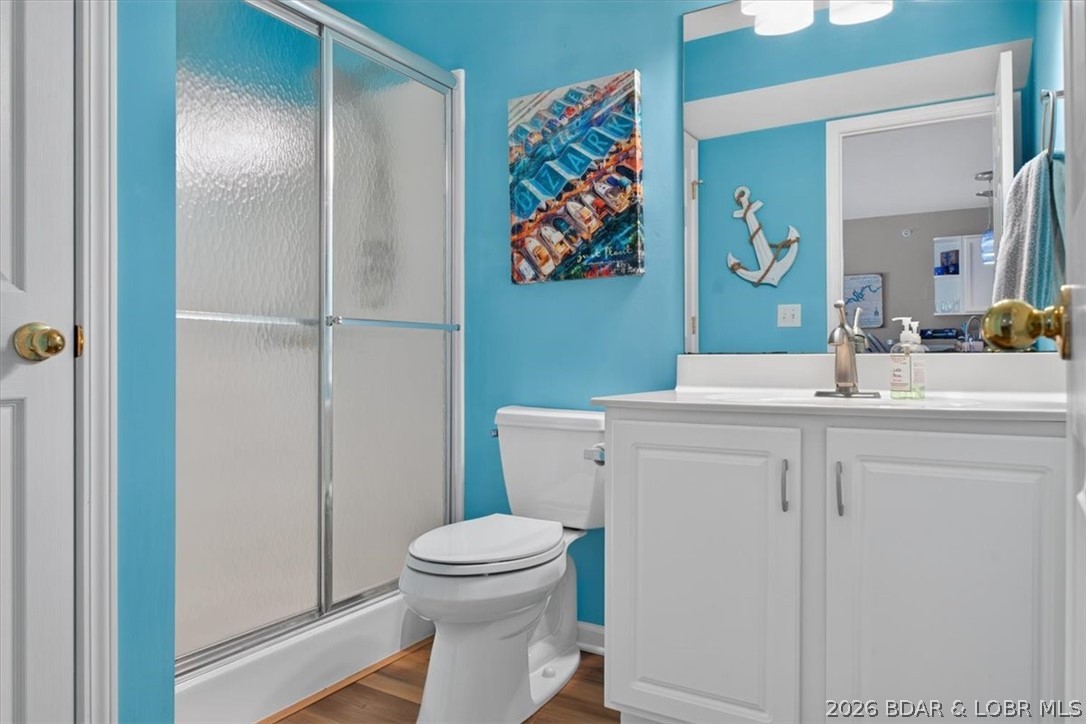
Bathroom with a glass-enclosed shower, white vanity, and bright turquoise walls.
Bedroom with a blue accent wall, patterned bedding, and a window overlooking the water.
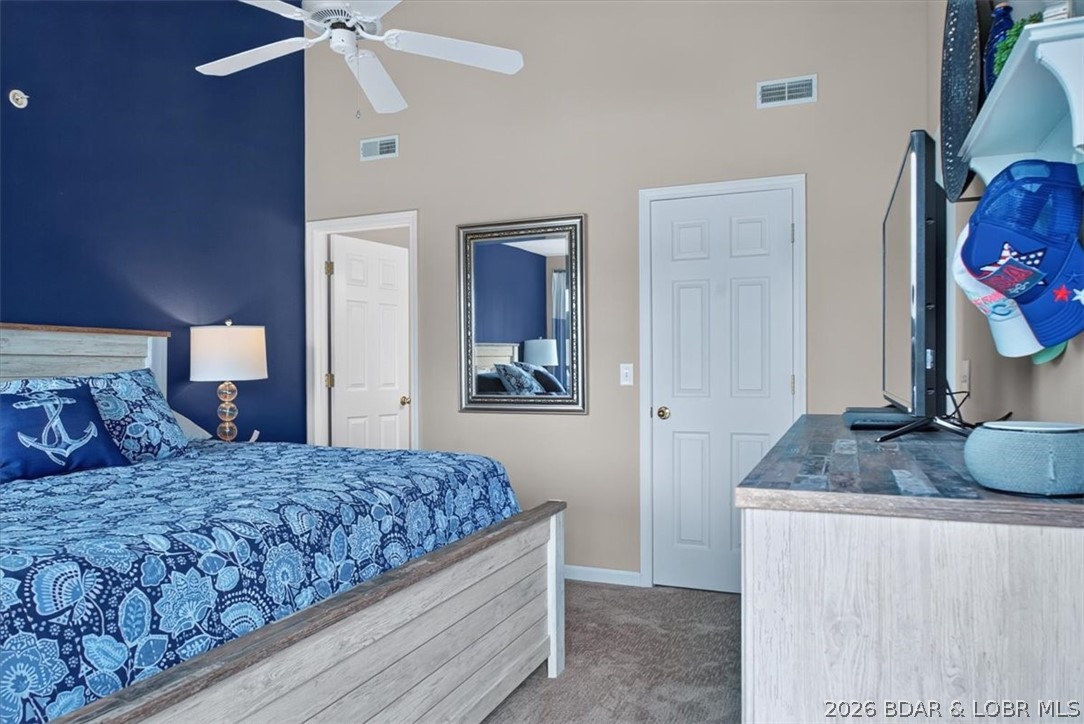
Bedroom with blue patterned bedding, a ceiling fan, and a television on a dresser.
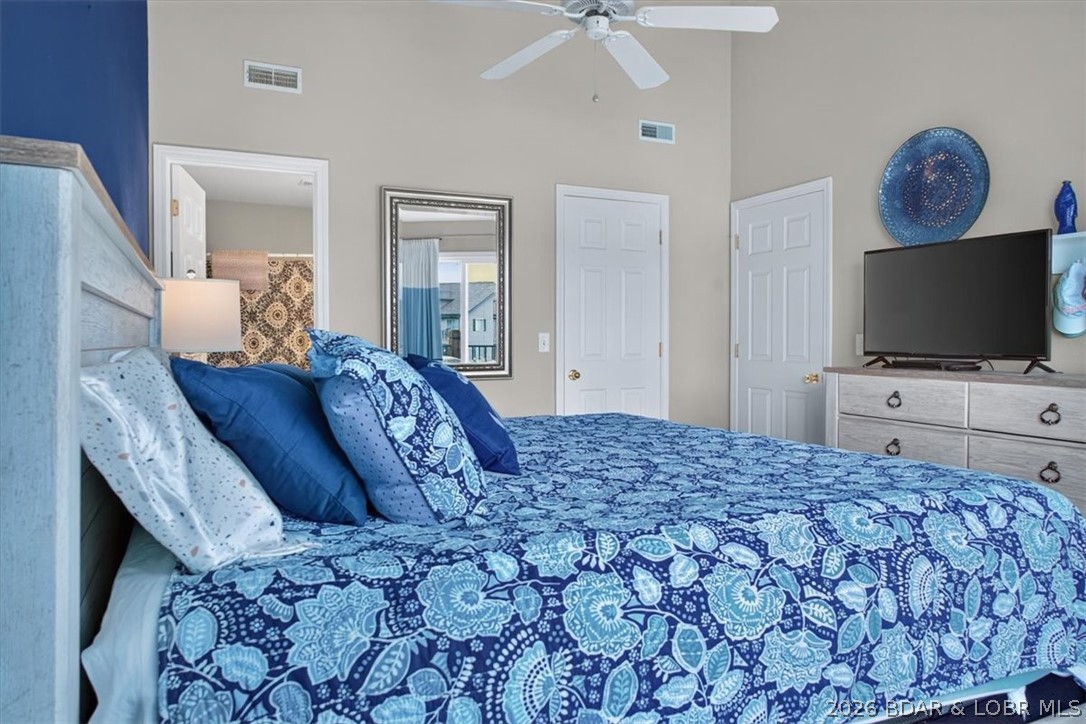
Bedroom with blue floral bedding, a white ceiling fan, and a television on a dresser.
Bedroom with a blue patterned bedspread, dresser and TV, and a window overlooking neighboring homes and the water.
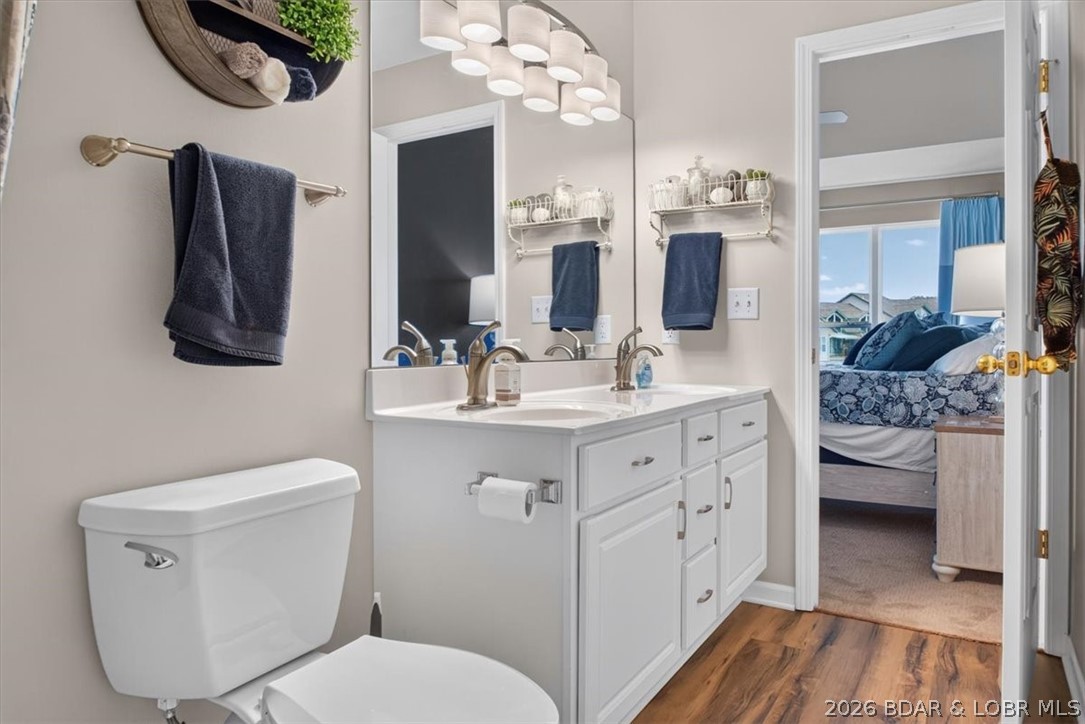
Bathroom with a double-sink vanity and toilet, opening into a furnished bedroom.
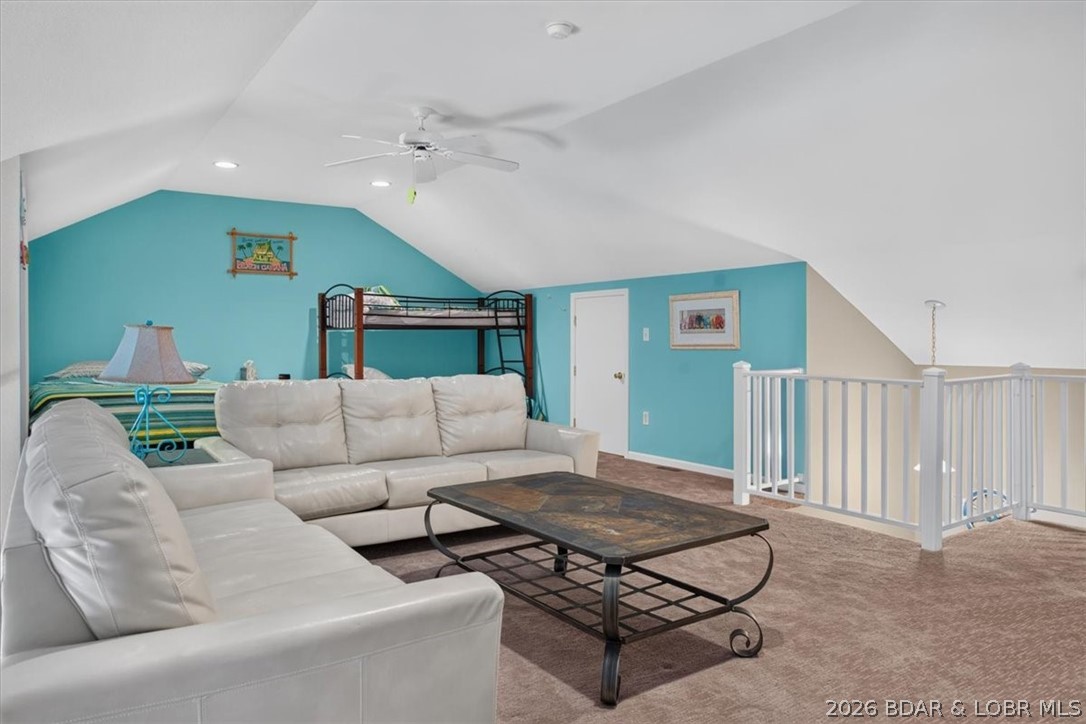
Furnished loft living area with a white sectional, bunk bed, and turquoise accent wall.
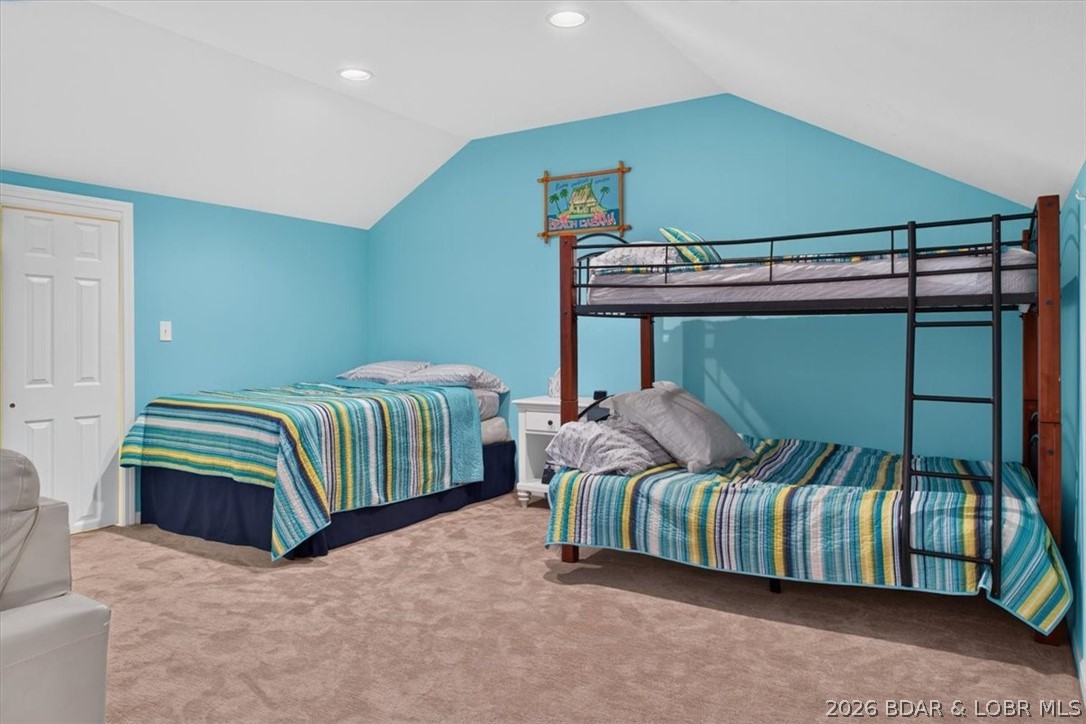
Bedroom with turquoise walls, two beds, and a wooden bunk bed.
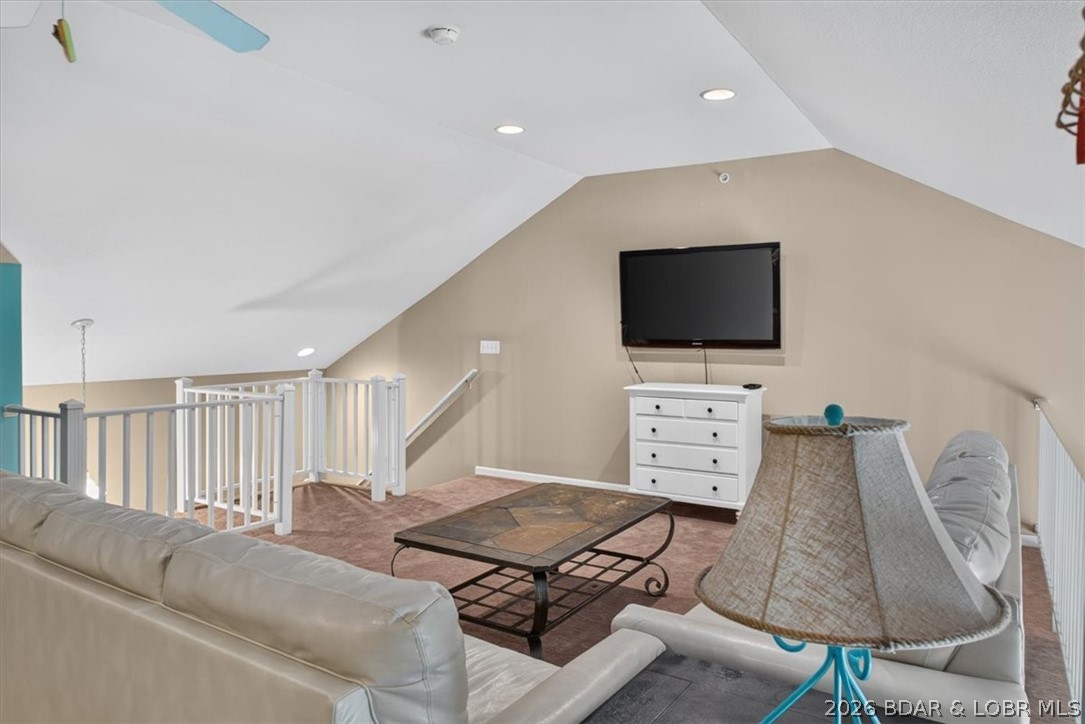
Furnished loft sitting area with a TV, white sofa, and railing overlooking the level below.
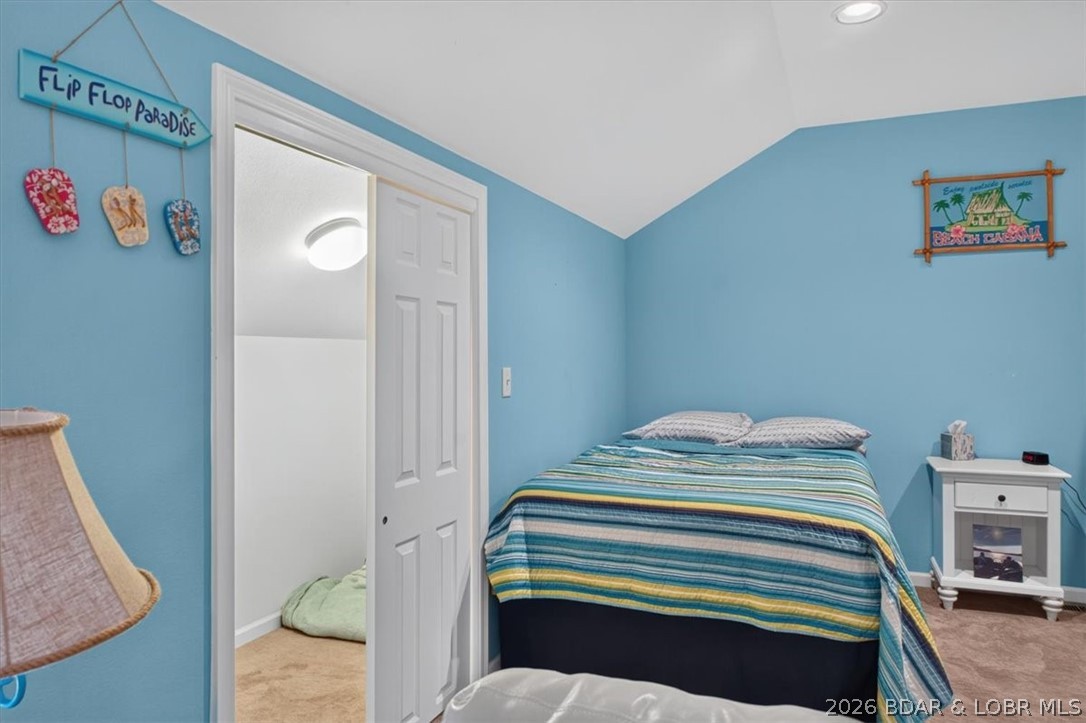
Bedroom with a striped bedspread, blue walls, and flip-flop decorations.
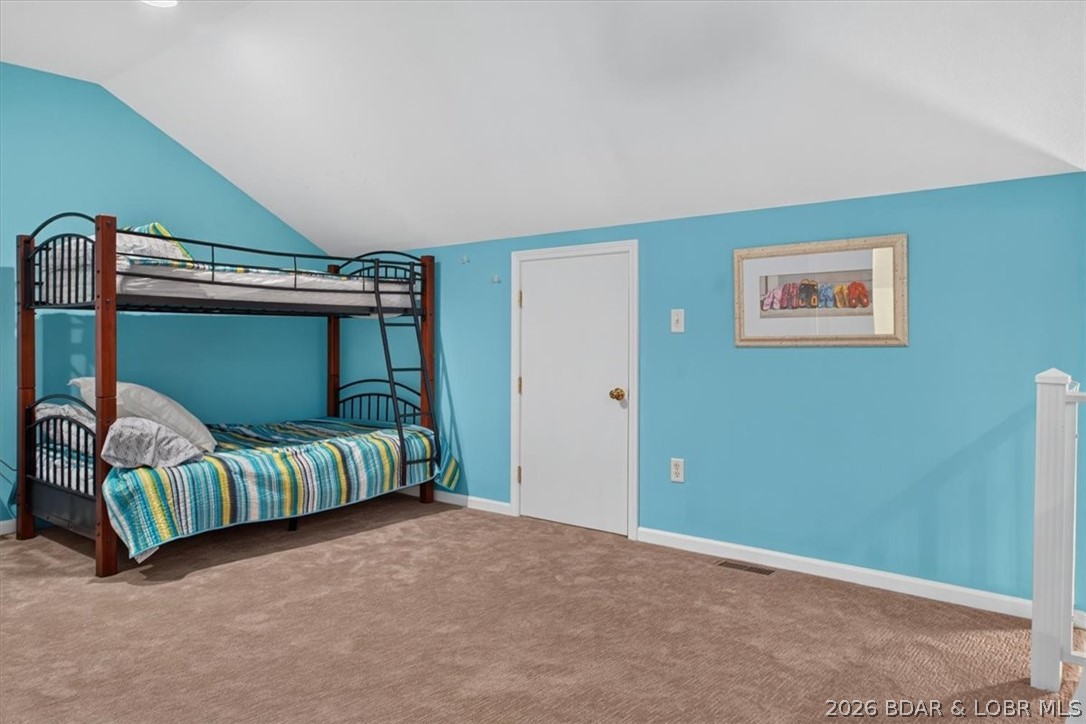
Bedroom with a wooden bunk bed, blue walls, and beige carpet.
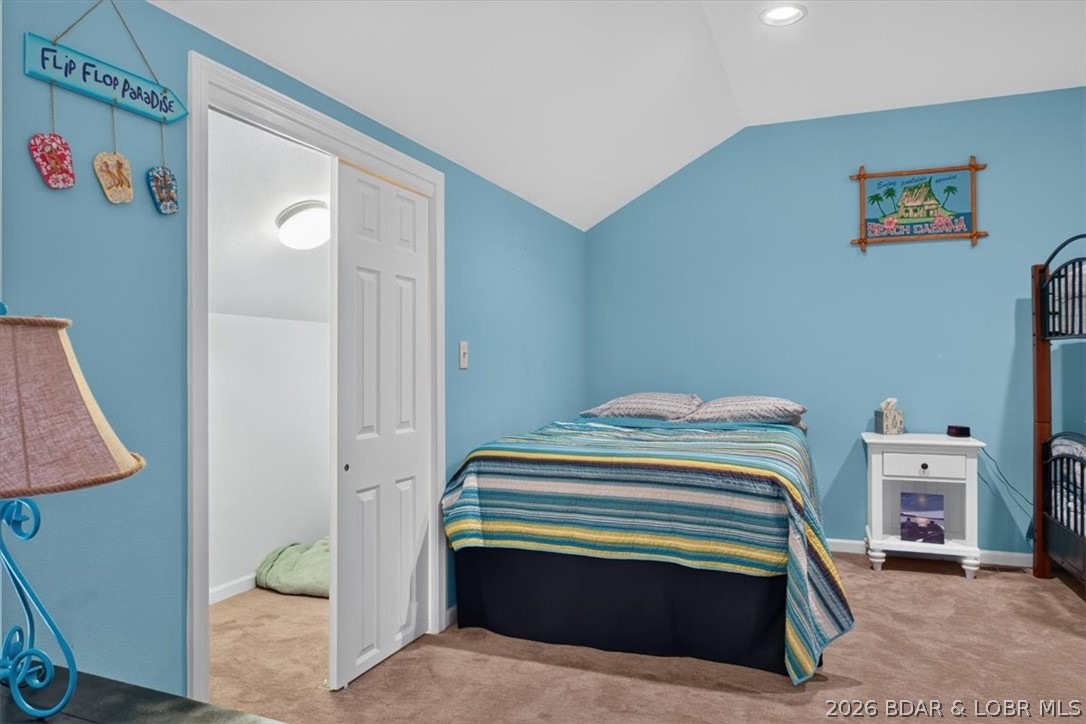
Bedroom with blue walls, a striped bedspread, and a bunk bed.
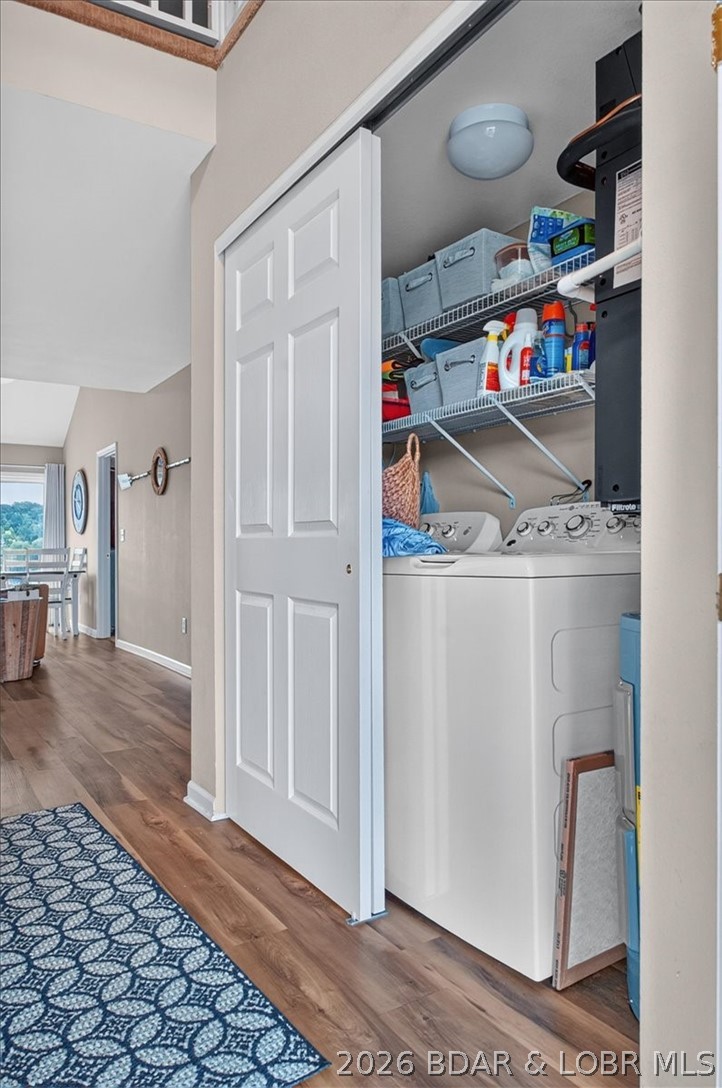
Laundry closet with a washer and dryer, storage shelves, and an open sliding door.
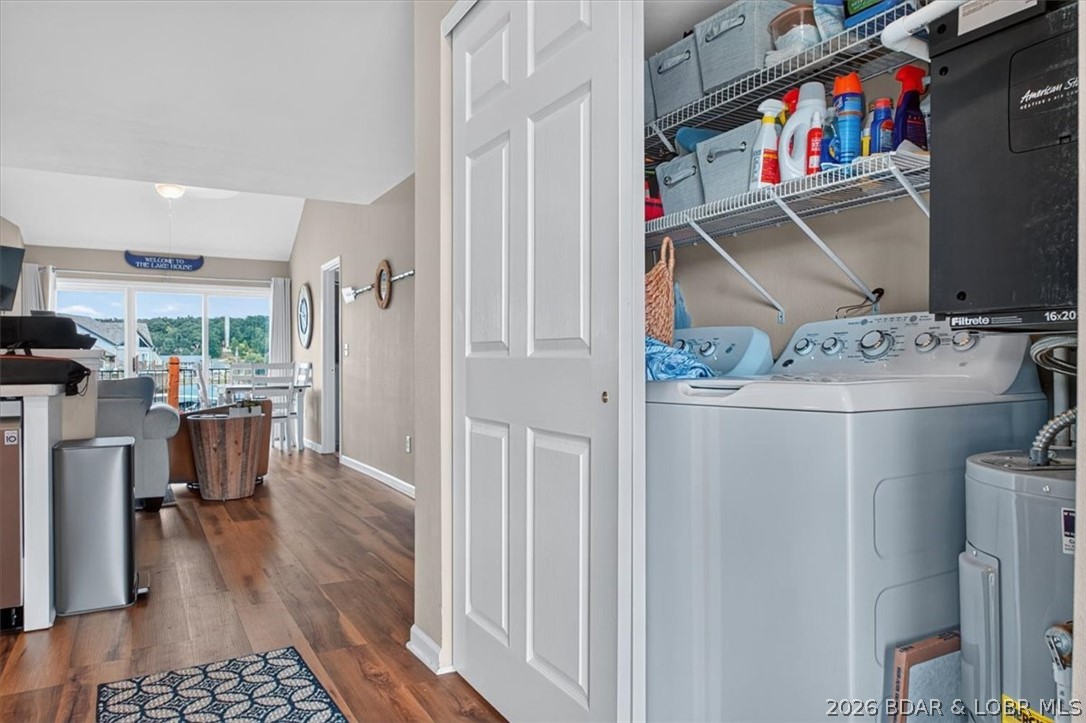
Laundry area with washer and dryer beside a furnished living space and lake-view windows.
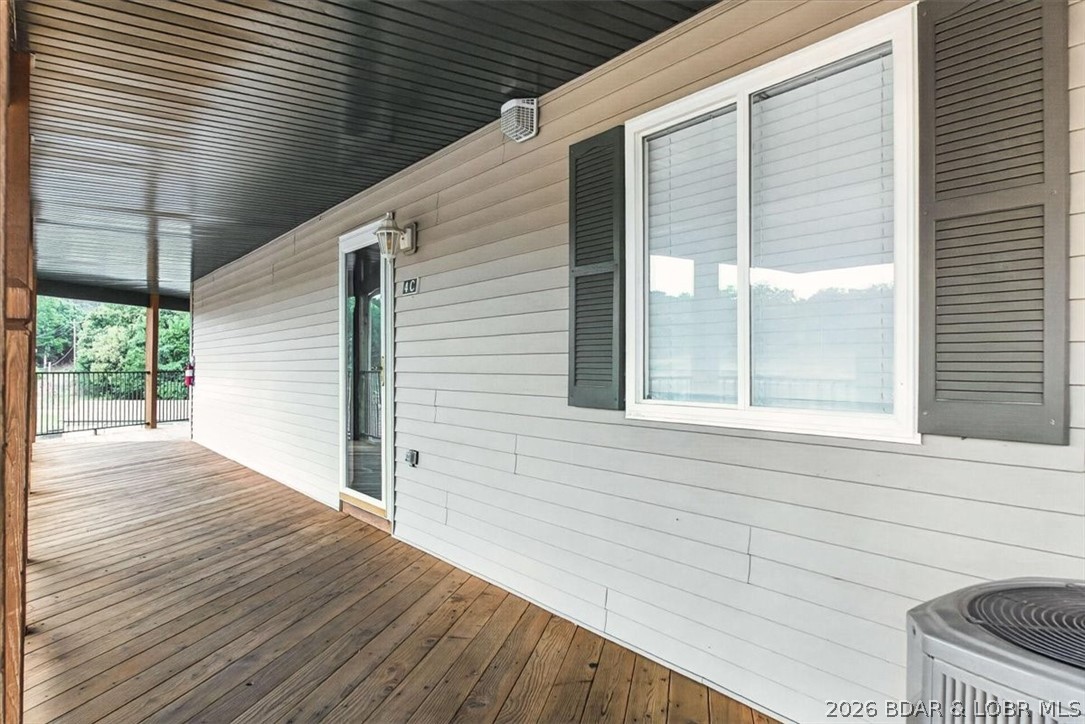
Covered wooden porch beside a light-sided home with a large window and entry door.
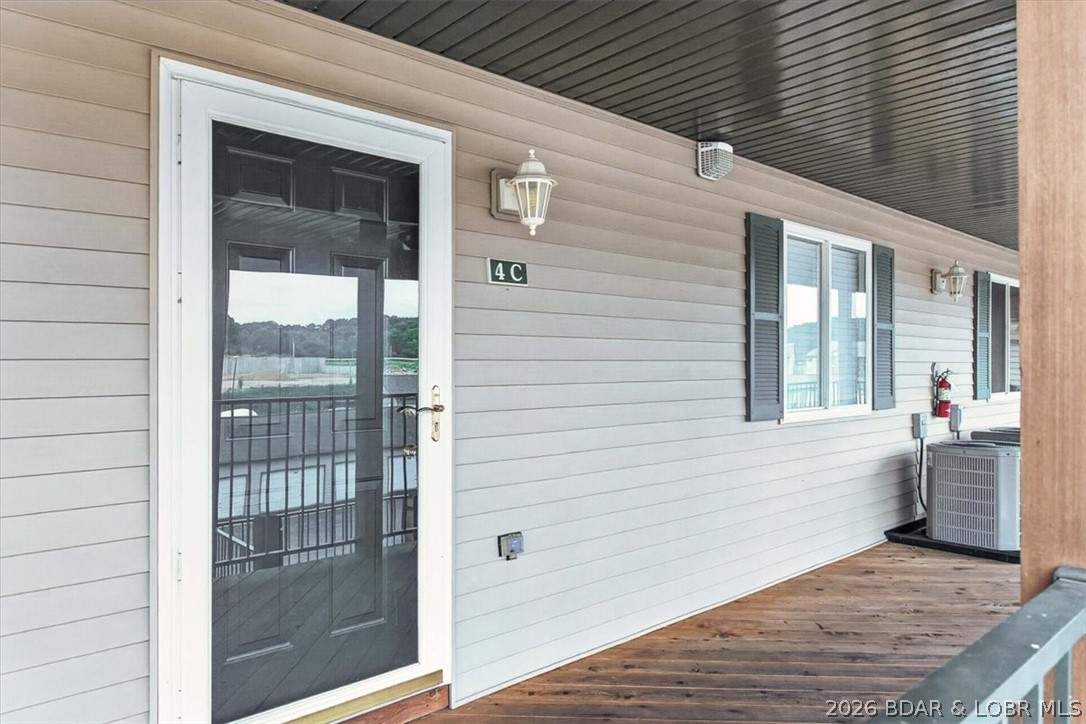
Condo unit 4C entrance with a glass door and covered wooden walkway.
SEE ALL PHOTOS
Living room with a fireplace and dining area opening onto a deck overlooking the lake.
Living room with a blue-and-white sectional, marble-surround fireplace, and open kitchen beneath a loft.
Lakefront balcony with a mosaic table and chairs overlooking docks and wooded hills.
Living room with a fireplace, dining area, and lake views through sliding glass doors.
Open kitchen and living area with white cabinets, a breakfast bar, and woven stools.
Kitchen with a wide breakfast bar, woven stools, stainless refrigerator, and blue pendant lights.
Kitchen with white cabinets, stainless steel appliances, pink countertops, and blue pendant lights.
Kitchen with white cabinets, stainless steel appliances, and a breakfast bar with woven stools.
Kitchen with white cabinetry, stainless appliances, and a breakfast bar with woven stools.
Kitchen with white cabinetry, stainless steel appliances, and a peninsula beside the dining area.
Living room with lake-view sliding doors, gray sectional, fireplace, and dining area.
Living room with a loft, blue-and-white rug, fireplace, and open kitchen.
Deck with patio table and chairs beside sliding glass doors.
Deck with a mosaic table and red grill overlooking the lake.
Deck with an outdoor dining set beside sliding glass doors.
Furnished living room with dining area, balcony doors, and a lake view.
Bedroom with a navy accent wall, white bedding, and a window overlooking wooded hills.
Bedroom with a neatly made bed, patterned curtains, and a TV on a dresser.
Kitchen with white cabinets, stainless steel appliances, and a breakfast bar.
Kitchen with white cabinets, stainless steel appliances, and a long island with four bar stools.
Bathroom with a glass-enclosed shower, white vanity, and bright turquoise walls.
Bedroom with a blue accent wall, patterned bedding, and a window overlooking the water.
Bedroom with blue patterned bedding, a ceiling fan, and a television on a dresser.
Bedroom with blue floral bedding, a white ceiling fan, and a television on a dresser.
Bedroom with a blue patterned bedspread, dresser and TV, and a window overlooking neighboring homes and the water.
Bathroom with a double-sink vanity and toilet, opening into a furnished bedroom.
Furnished loft living area with a white sectional, bunk bed, and turquoise accent wall.
Bedroom with turquoise walls, two beds, and a wooden bunk bed.
Furnished loft sitting area with a TV, white sofa, and railing overlooking the level below.
Bedroom with a striped bedspread, blue walls, and flip-flop decorations.
Bedroom with a wooden bunk bed, blue walls, and beige carpet.
Bedroom with blue walls, a striped bedspread, and a bunk bed.
Laundry closet with a washer and dryer, storage shelves, and an open sliding door.
Laundry area with washer and dryer beside a furnished living space and lake-view windows.
Covered wooden porch beside a light-sided home with a large window and entry door.
Condo unit 4C entrance with a glass door and covered wooden walkway.
For Sale

164 Cedar Glen Drive 4C

164 Cedar Glen Drive 4C, Camdenton, MO 65020

$319,000
Turn-key lake condo that sleeps 10, abundant storage, and a 12x30 boat slip with hoist and remote included! Located in the quiet, family-friendly Cedar Glen complex on the Big Niangua, this spacious condo features vaulted ceilings and a generous loft that functions as a third bedroom and second living area--perfect for a kids' retreat or extra space for guests. Enjoy beautiful views of the 13MM and calmer waters ideal for tubing, skiing, cruising, and family lake days. Numerous updates include a fully remodeled kitchen and bathrooms. Cedar Glen offers two community pools, boat ramp, playground, volleyball and basketball courts, pet-friendly living, and a flat, park-like setting. The back deck is the perfect place to relax and enjoy the peaceful surroundings after a day on the lake. With plenty of room to spread out, exceptional amenities, and a prime location, this condo makes an ideal full-time residence or weekend getaway. Located minutes from Camdenton shopping and dining, Ha Ha Tonka State Park, and across from Old Kinderhook and Lake Valley golf courses. A fantastic turnkey lake retreat ready to enjoy!

3
beds

2
baths

1,496 Sq.Ft. LIVING AREA

Living room with a blue-and-white sectional, marble-surround fireplace, and open kitchen beneath a loft.

Schedule a Showing

We would love to show you our beautiful property. Please select your preferred date and time below. An agent will be in touch shortly to confirm your appointment.

Schedule a Showing

We would love to show you our beautiful property. Please select your preferred date and time below. An agent will be in touch shortly to confirm your appointment.
Thank you for your interest in 164 Cedar Glen Drive 4C, Camdenton, MO 65020. We are reviewing your request and will be in touch shortly!
Ebbie Bogema

Ebbie Bogema

Paula Bellamy

Paula Bellamy

Features & Amenities

Interior

  • total bedrooms3
  • Total bathrooms2
  • full bathrooms2
  • Flooring Luxury Vinyl Plank
  • Fireplace One
  • other interior Features Built-in Features, Ceiling Fan(s), Custom Cabinets, Furnished, Fireplace, Cable TV, Vaulted Ceiling(s), Window Treatments

Area & Lot

  • Status For Sale
  • Living Area1,496 Sq.Ft.
  • Total Area1,496 Sq.Ft.
  • MLS® ID3590569
  • TypeCondo
  • YEAR BUILT1999
  • Water FrontageBeach Access, Channel, Lake Front
  • View DescriptionChannel
  • School DistrictCamdenton

Exterior

  • STORIES2
  • water SourcePublic
  • PoolCommunity
  • roofArchitectural, Shingle
  • lot featuresLake Front
  • parkingNo Garage, Open
  • HEAT TYPEElectric, Forced Air
  • AIR CONDITIONINGCentral Air
  • sewerTreatment Plant
  • HOA AmenitiesDock
  • other exterior FeaturesBlacktop Driveway

Financial

  • Sales Price$319,000
  • Real Estate Tax $1,177/yr
  • HOA $1,197/3 mos
View Virtual Tour

Mortgage Calculator

Estimate your monthly mortgage payment, including the principal and interest, property taxes, and HOA. Adjust the values to generate a more accurate rate.
All estimates are provided for informational purposes only. Actual amounts may vary.
$0,000 Your Payment 20 15 65
$0,000 Your Payment

Work With Us

Our expansive network and white-glove service ensure a bespoke experience for both buyers and sellers. Let our top producing team help you with your real estate needs.

Follow Us on Instagram