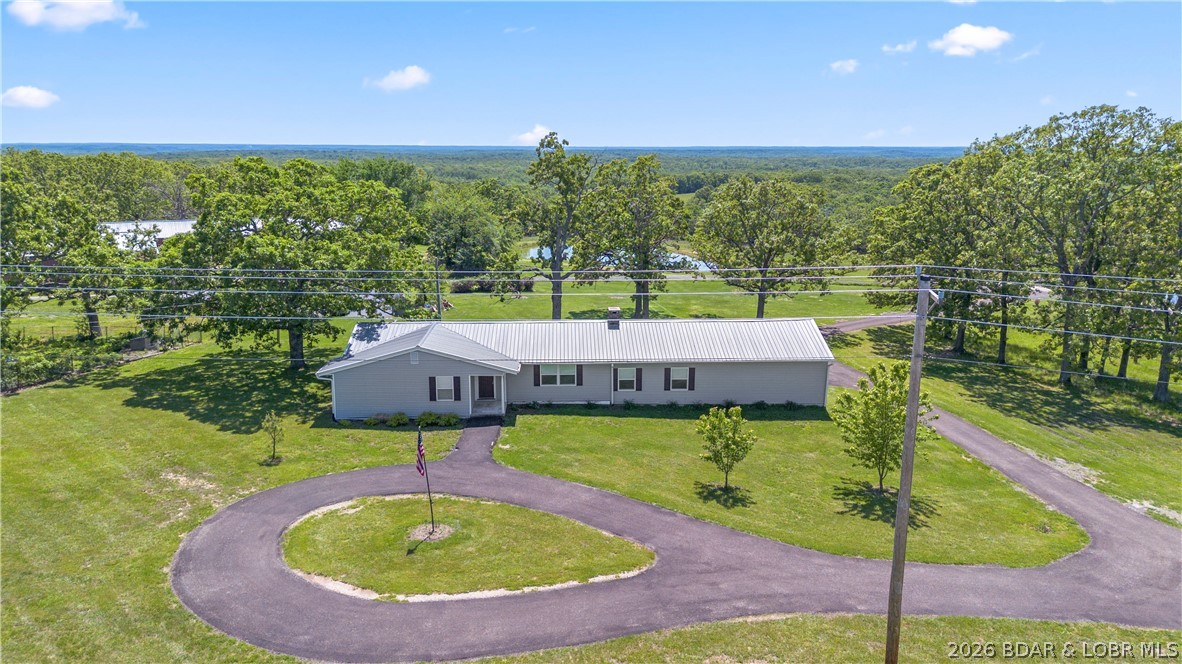
Aerial view of a single-story house with a metal roof and curved driveway on a wooded rural property.
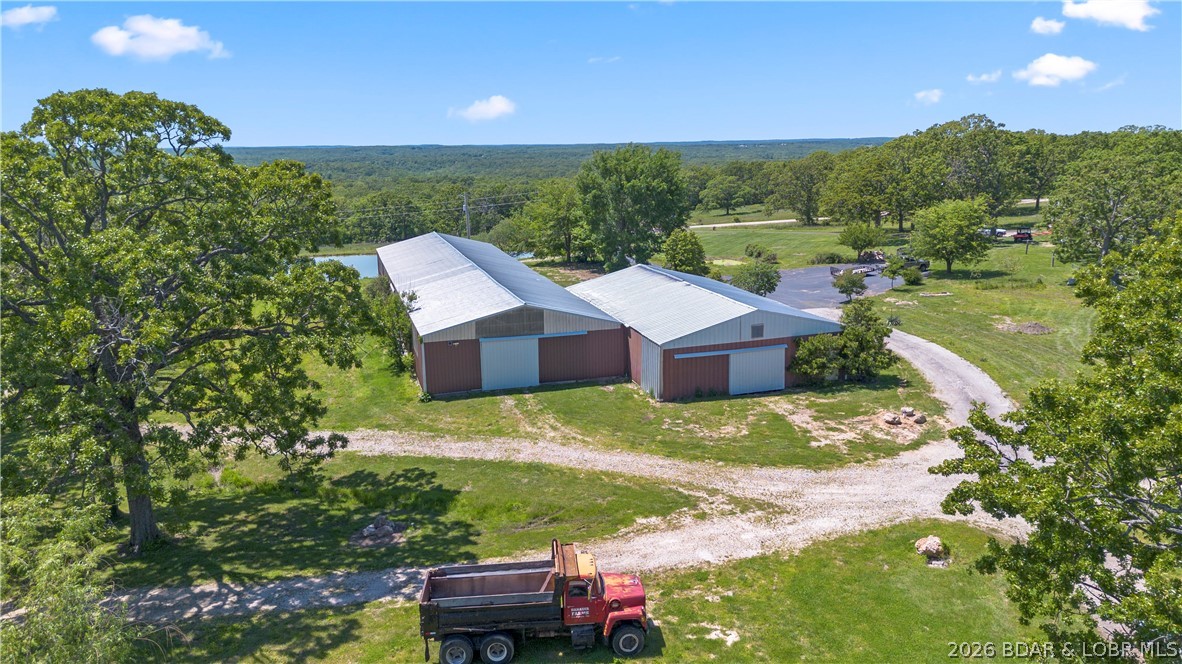
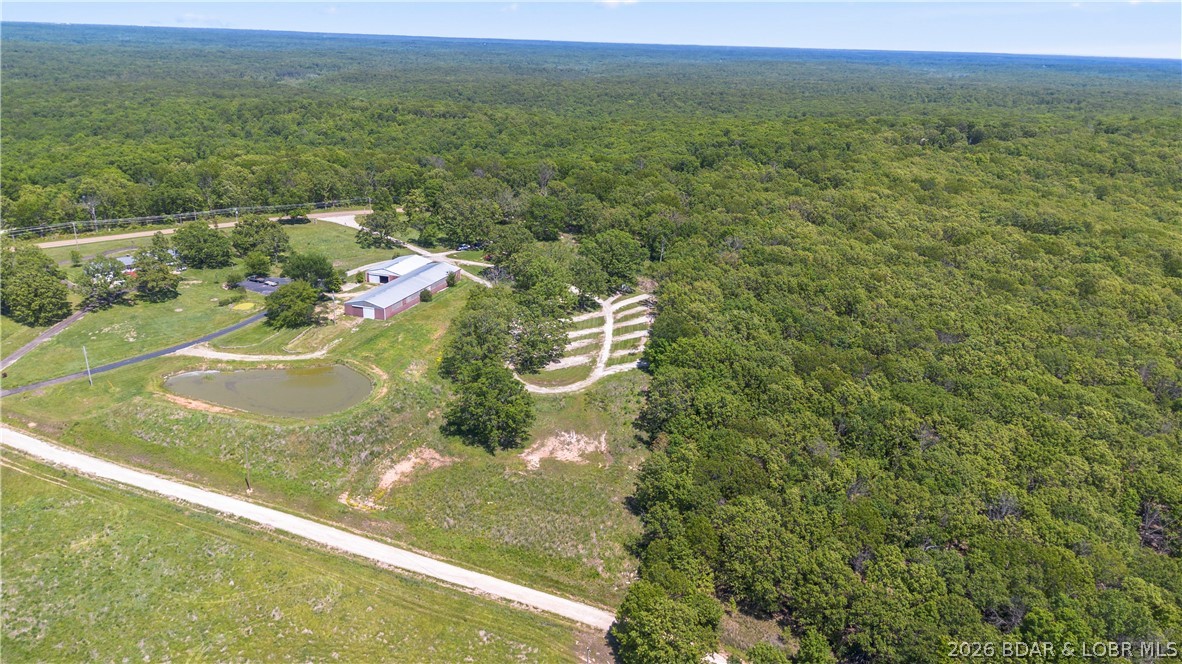
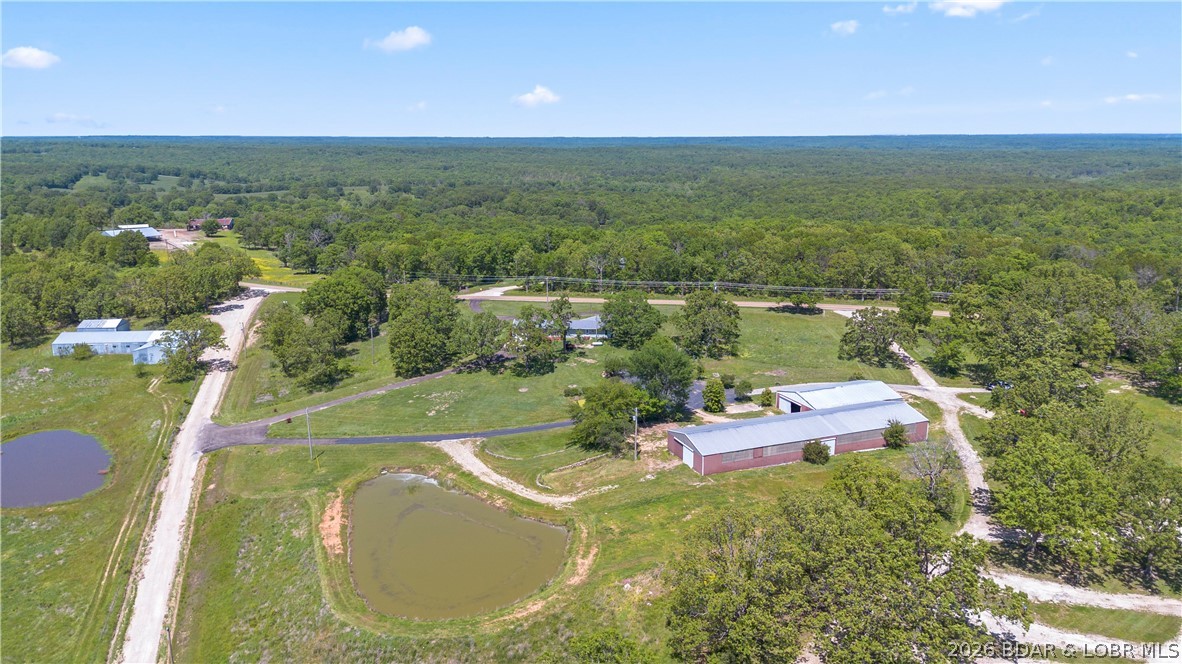
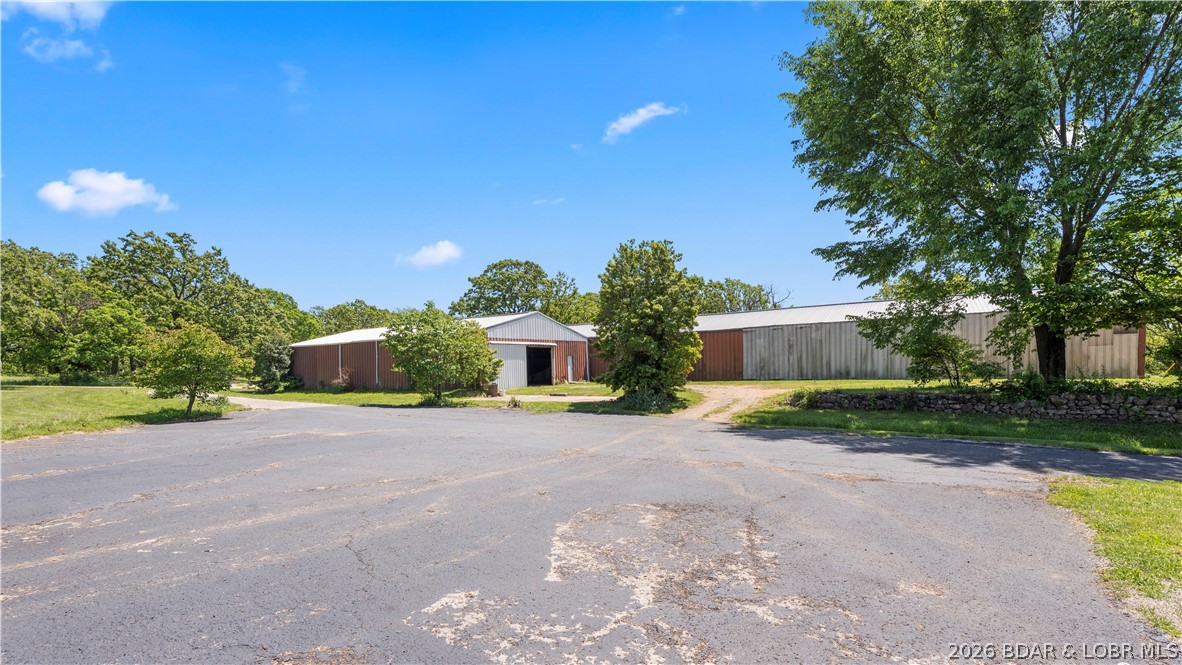
Two metal agricultural buildings beside a gravel drive, surrounded by trees and wooded countryside.
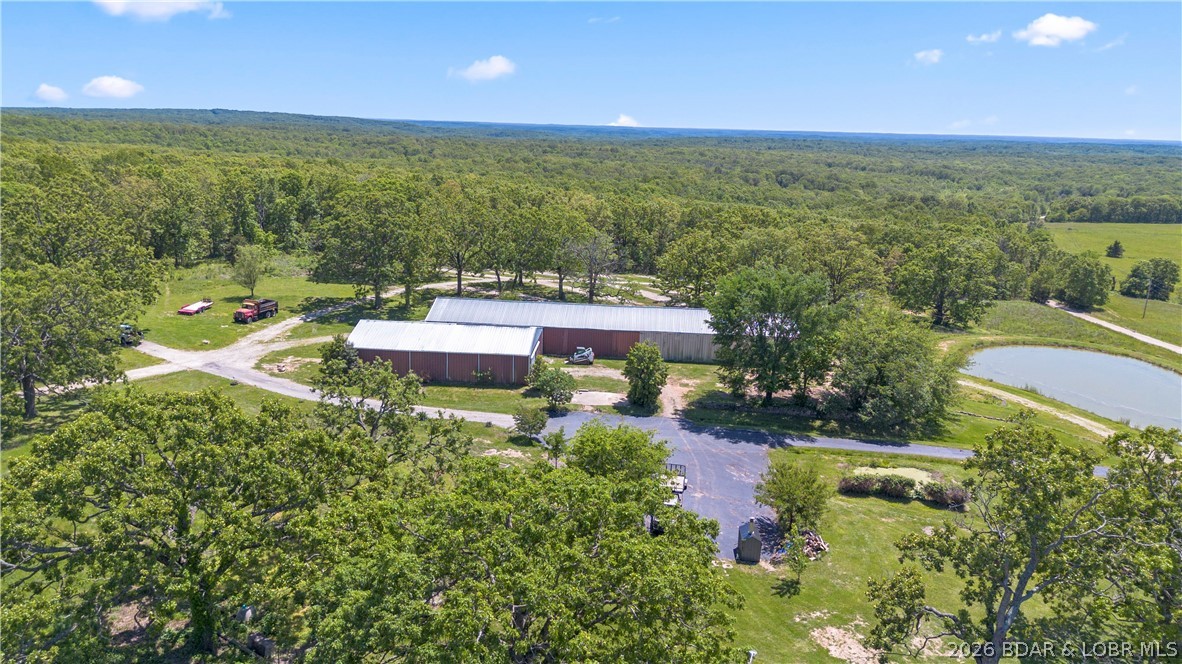
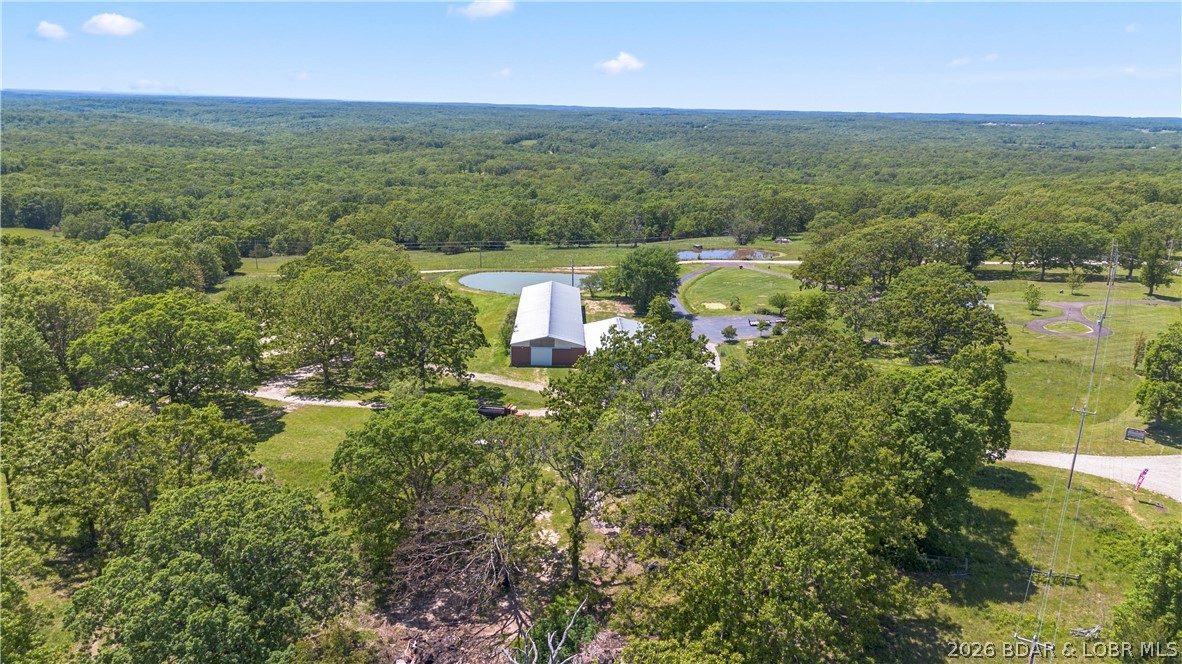
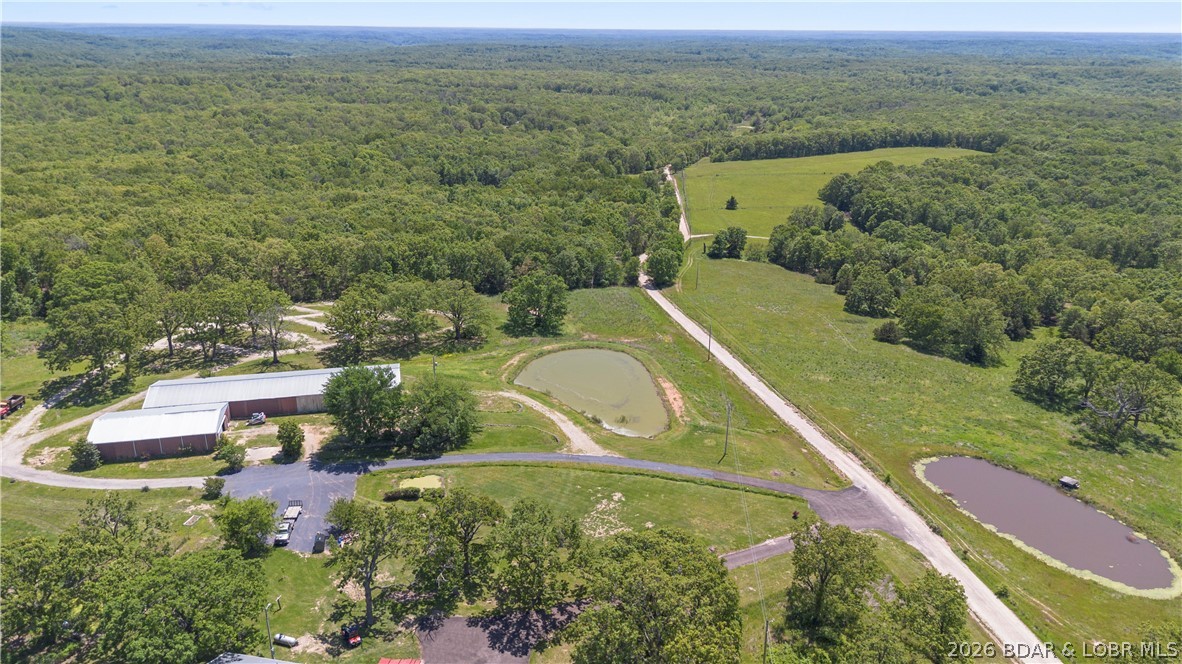
Aerial view of a long metal-sided barn, pond, paved drive, and wooded rural acreage.
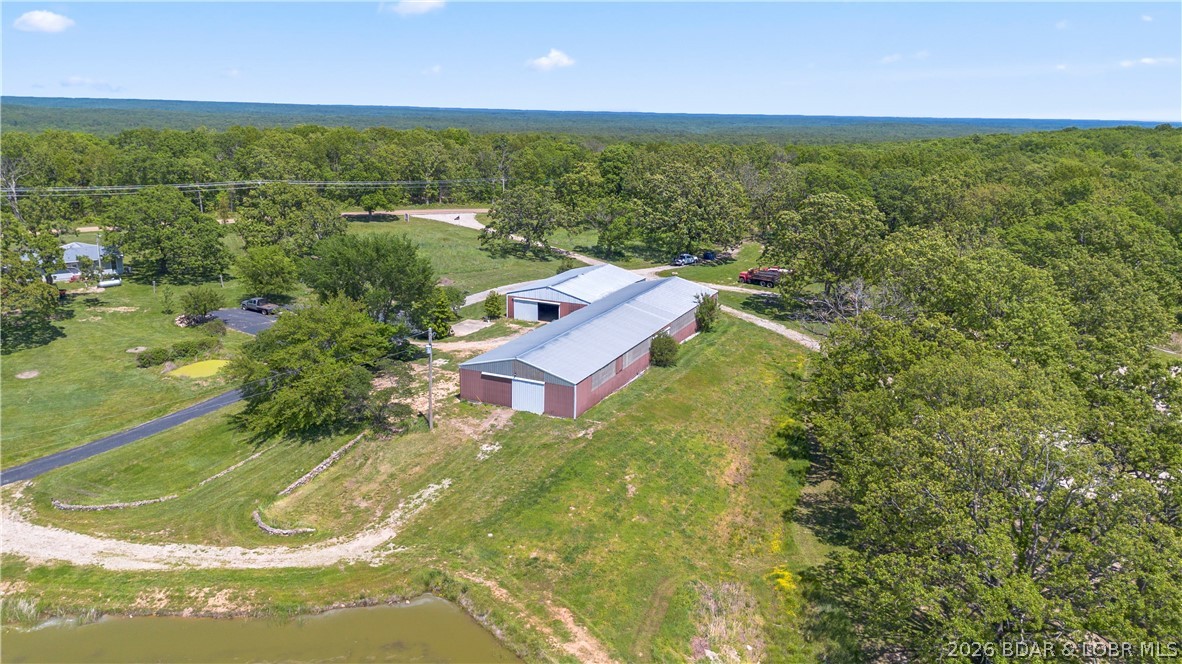
Aerial view of two metal-roofed barns on grassy acreage beside a pond and woodland.
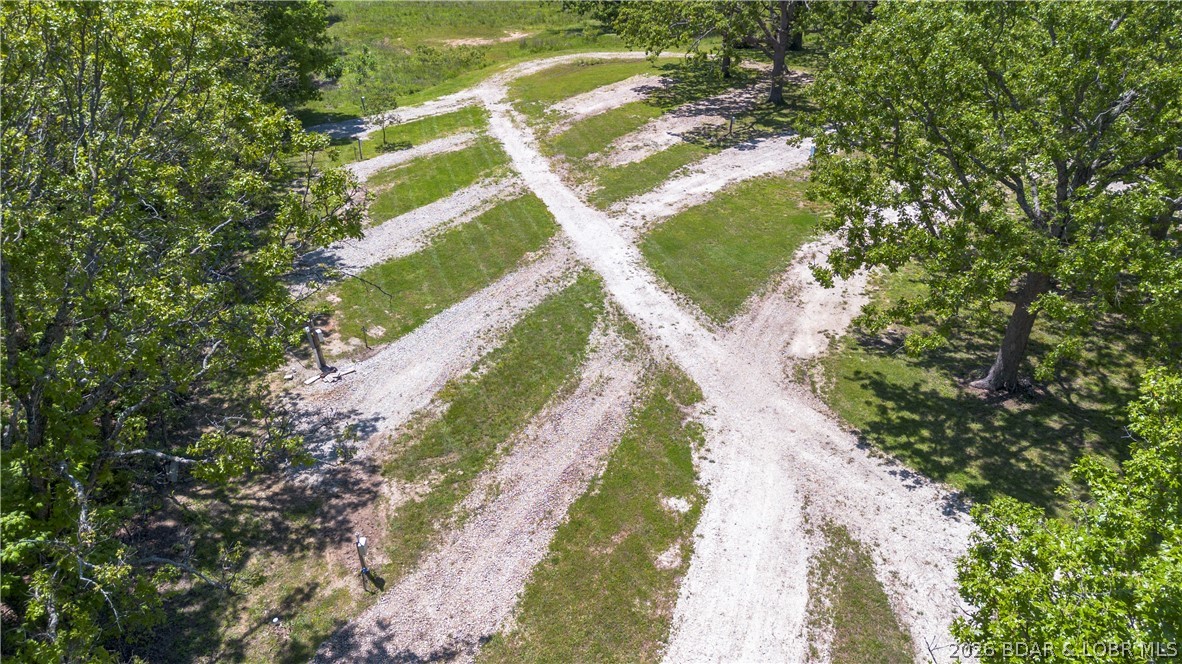
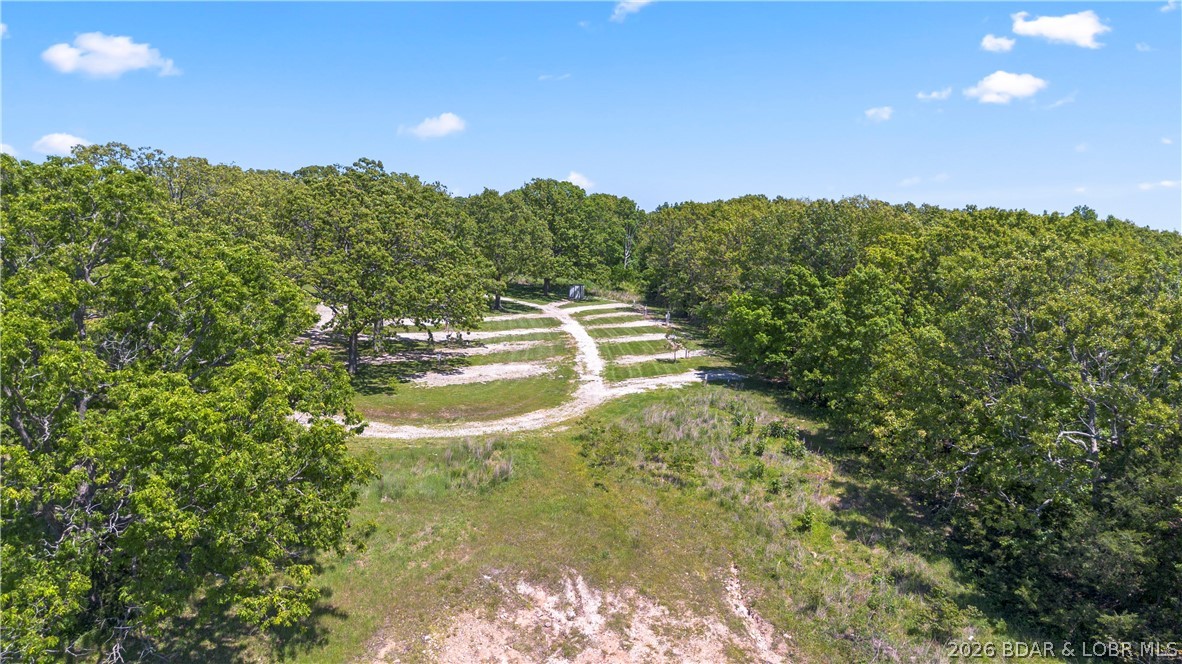
Aerial view of a grassy lot with branching gravel driveways beneath mature trees.
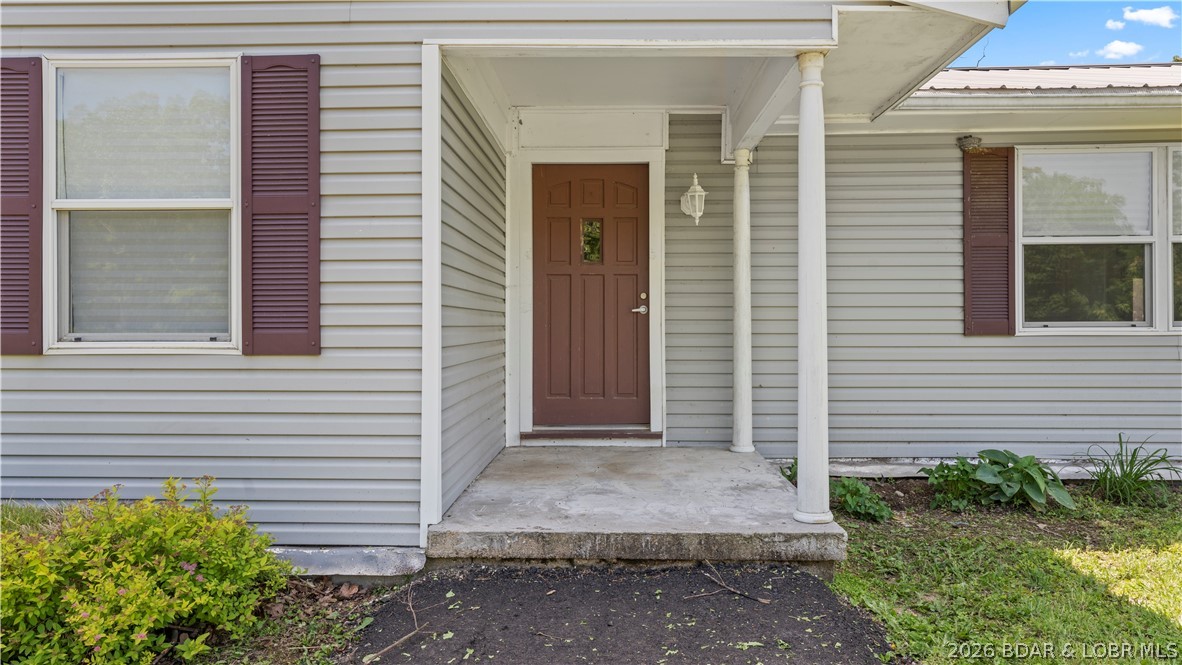
Home entrance with a covered porch, brown door, white columns, and shuttered windows.
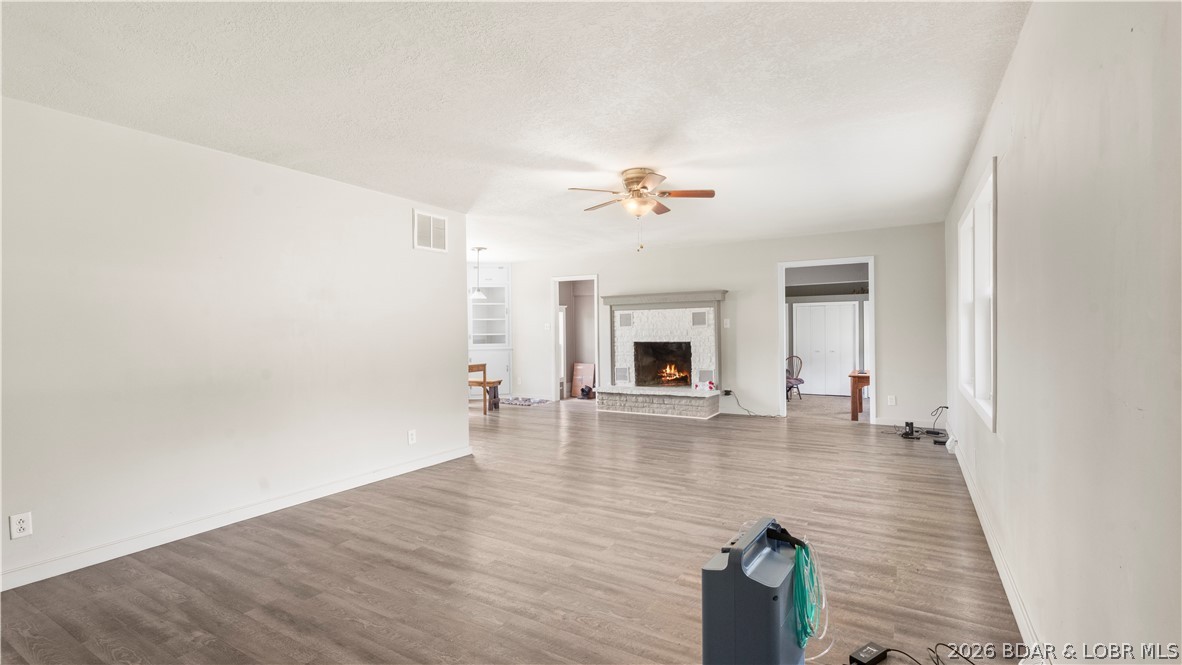
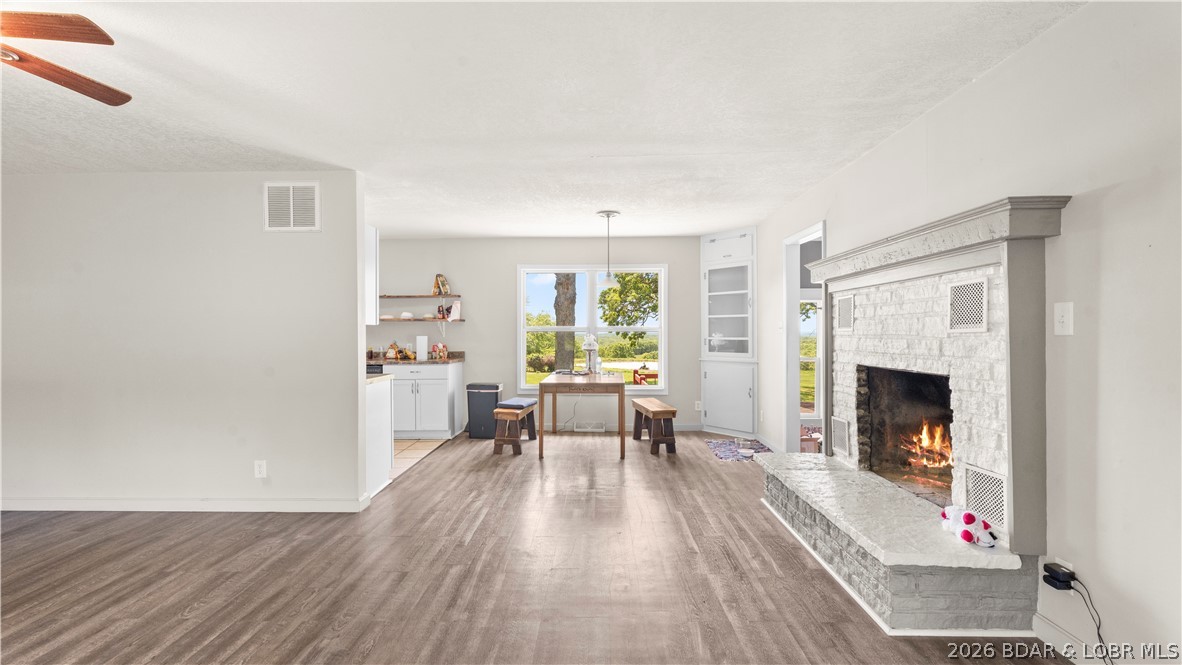
Mostly empty living room with gray flooring and a stone fireplace with a fire burning.
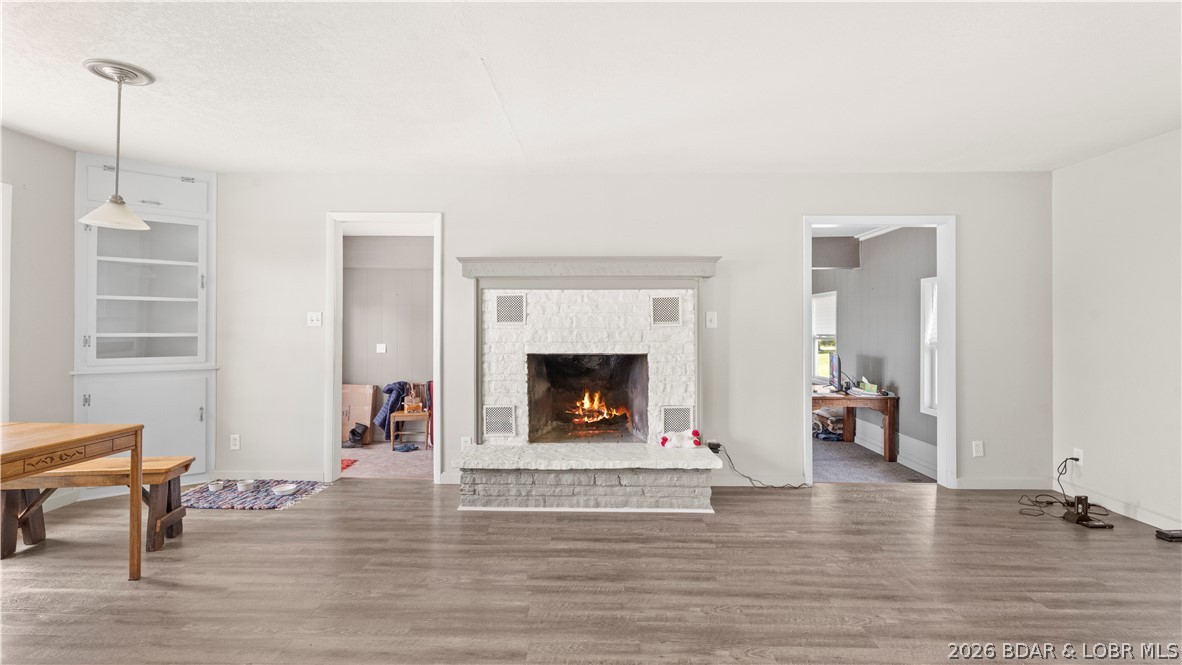
Living room with a white stone fireplace, burning fire, and gray wood-look flooring.
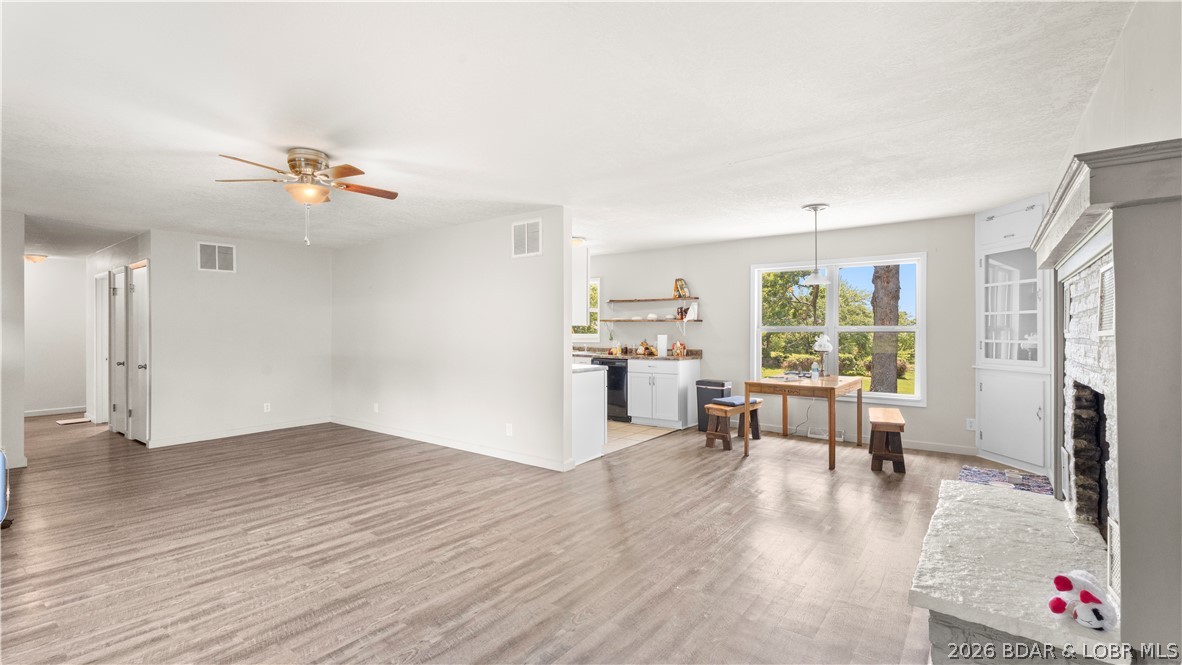
Open living and dining area with light wood floors, a window-side table, and a stone fireplace.
Living room with a white stone fireplace, wood-look floors, and a table with stools beside the windows.
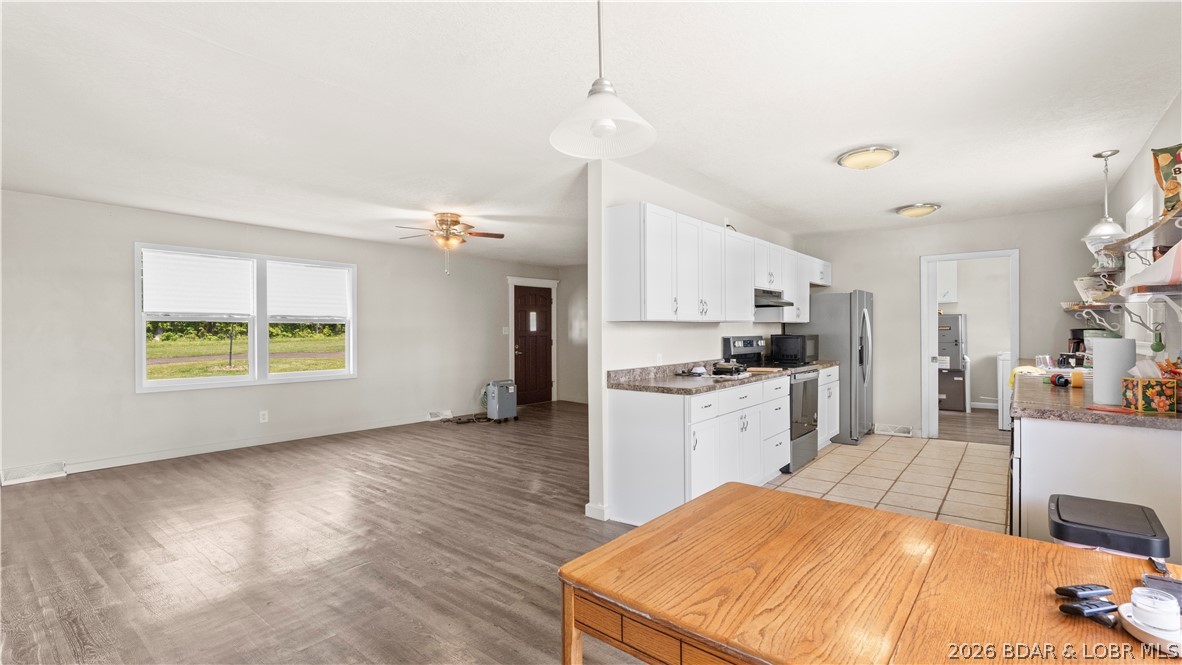
Open kitchen and living area with white cabinets, stainless appliances, and a wooden table.
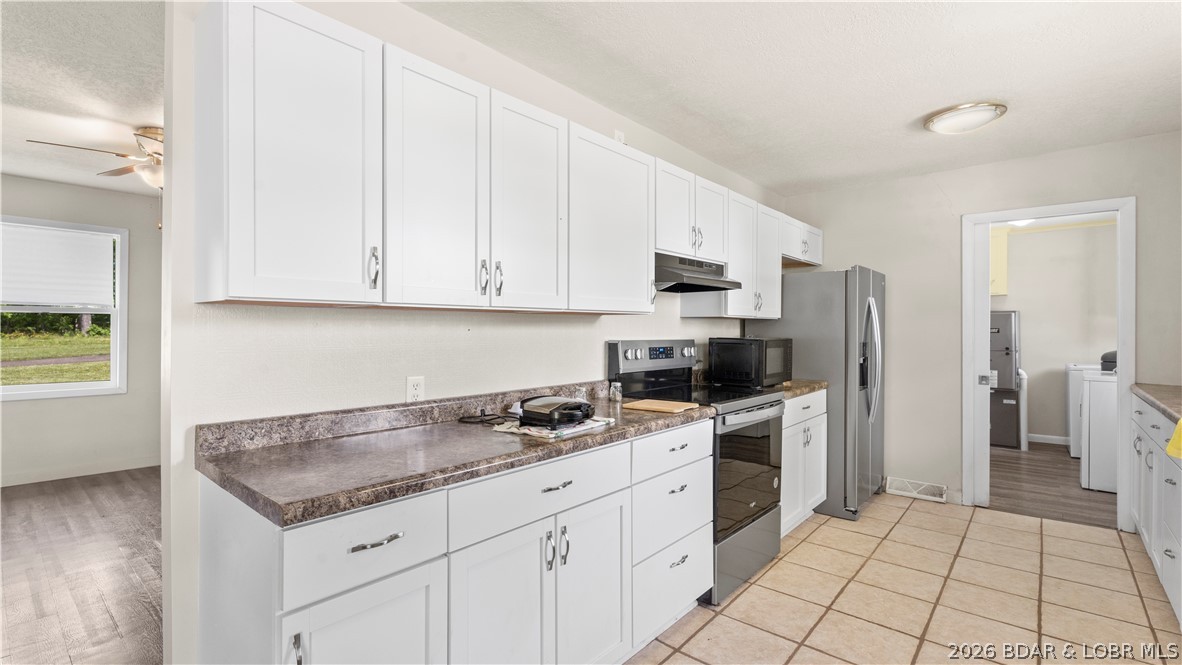
Kitchen with white cabinets, stone-look counters, stainless steel appliances, and tile flooring.
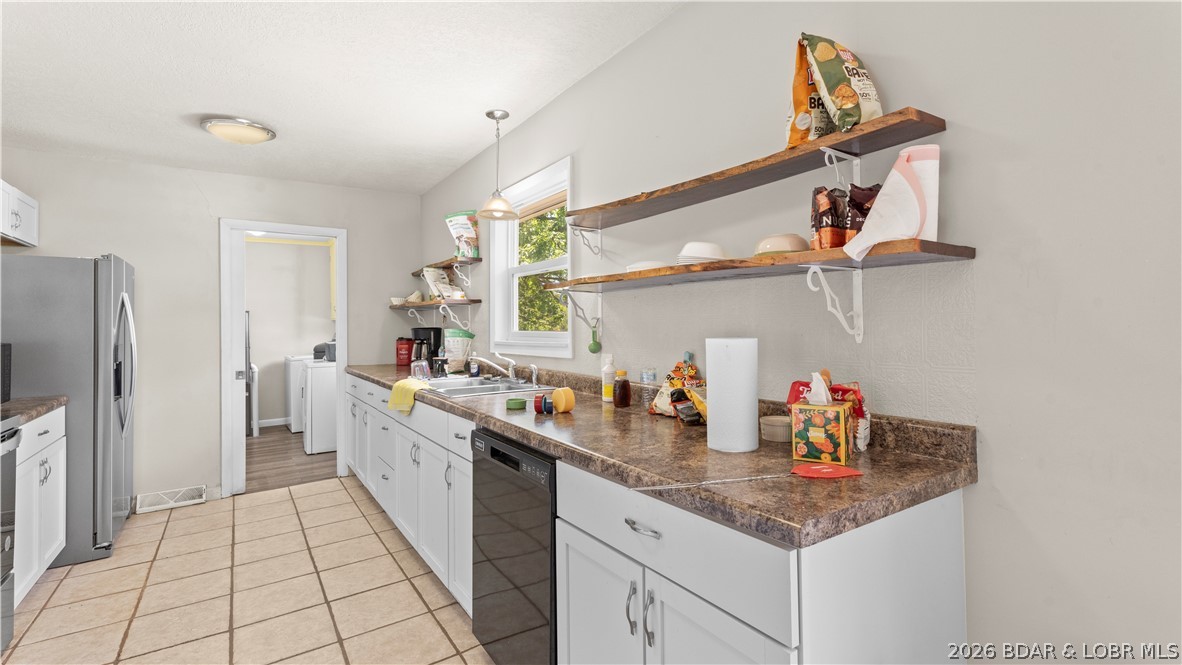
Kitchen with white cabinets, brown countertops, open wooden shelves, and stainless-steel appliances.
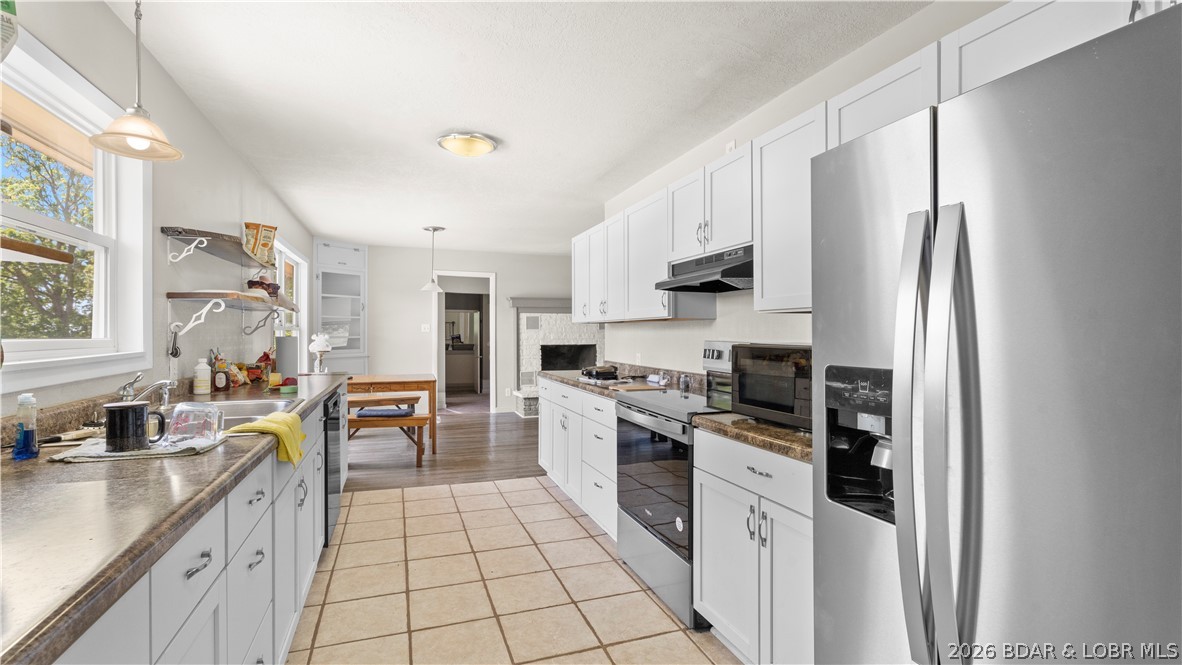
Bright kitchen with white cabinetry, stainless steel appliances, and a long tiled walkway.
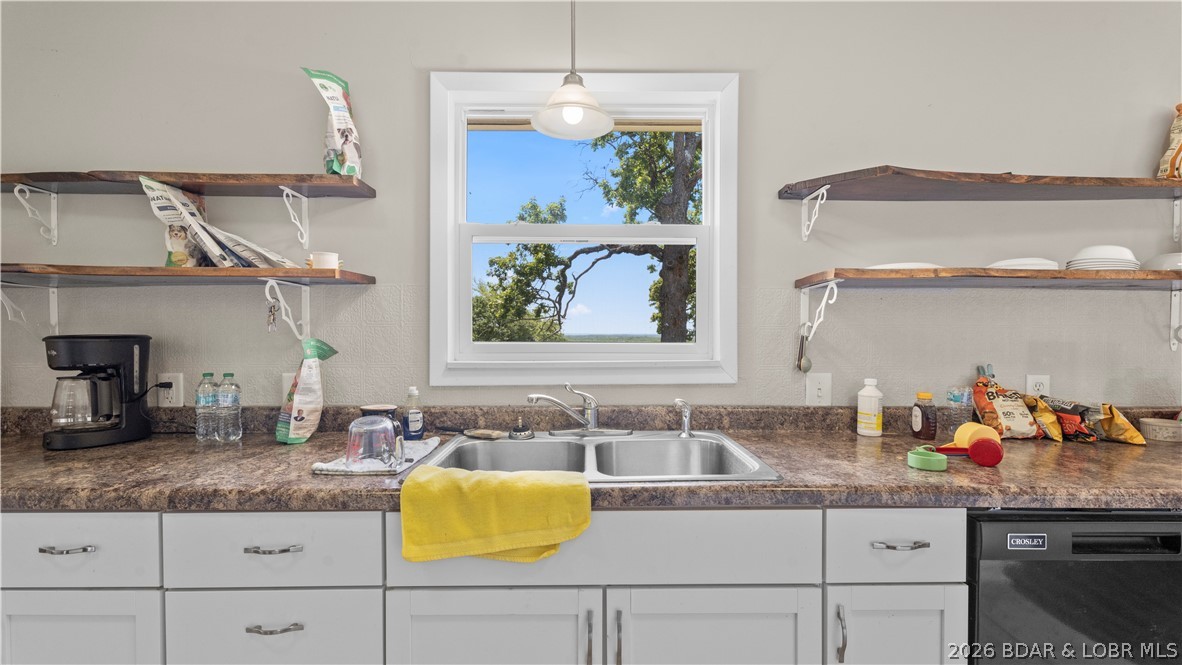
Kitchen with open wooden shelves and a double-basin sink beneath a tree-framed window.
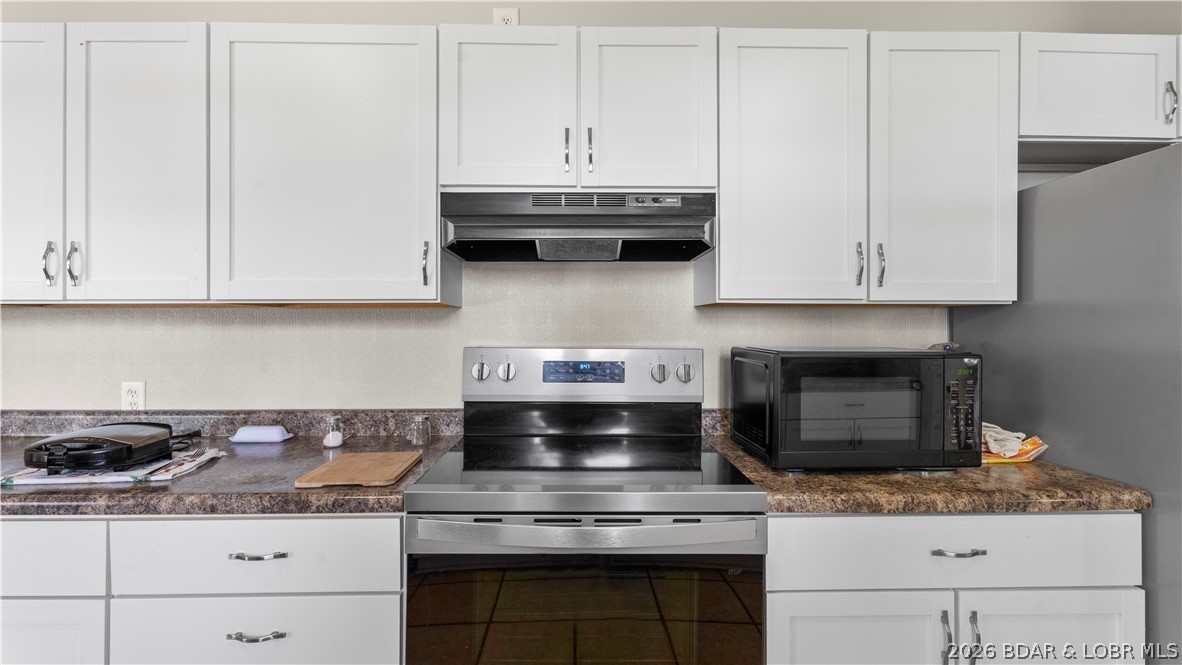
Kitchen with white cabinets, brown countertops, and a stainless-steel range.
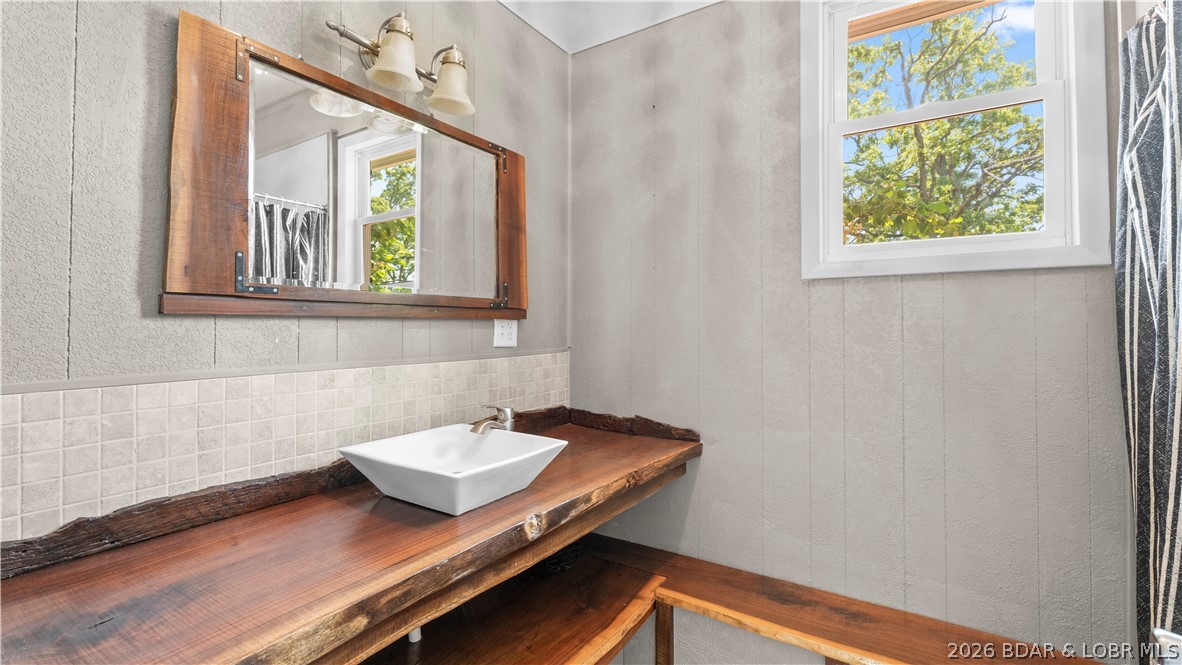
Bathroom with a rustic wood vanity, white vessel sink, wood-framed mirror, and leafy view through the window.
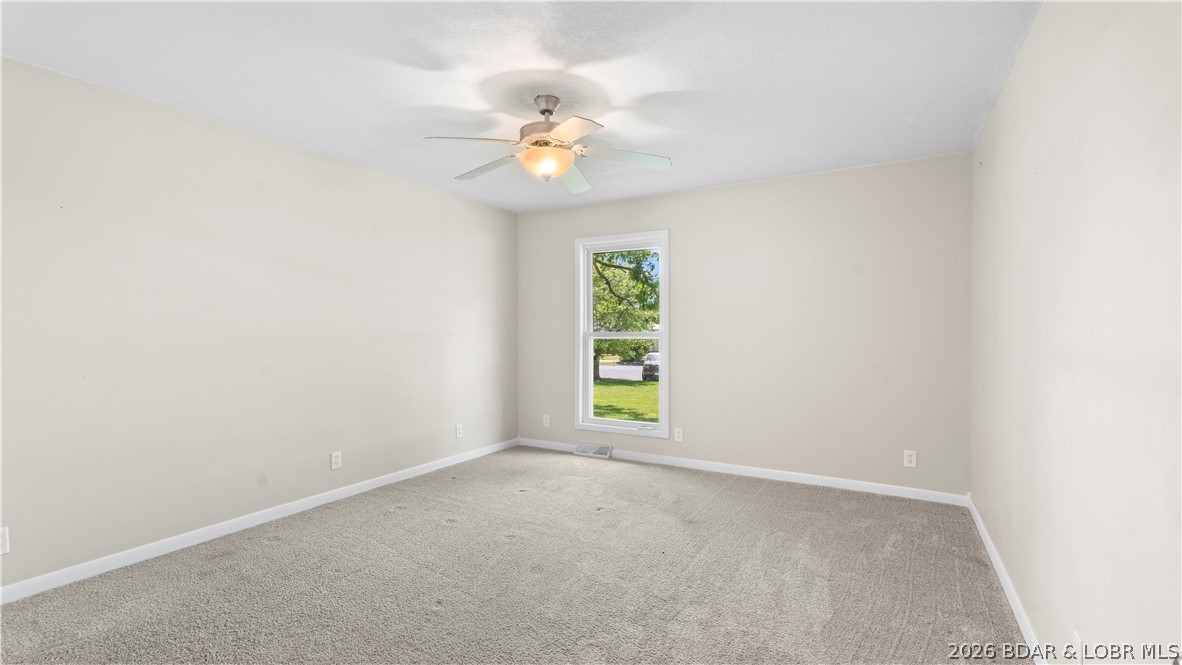
Empty carpeted bedroom with a ceiling fan and a window overlooking the lawn.
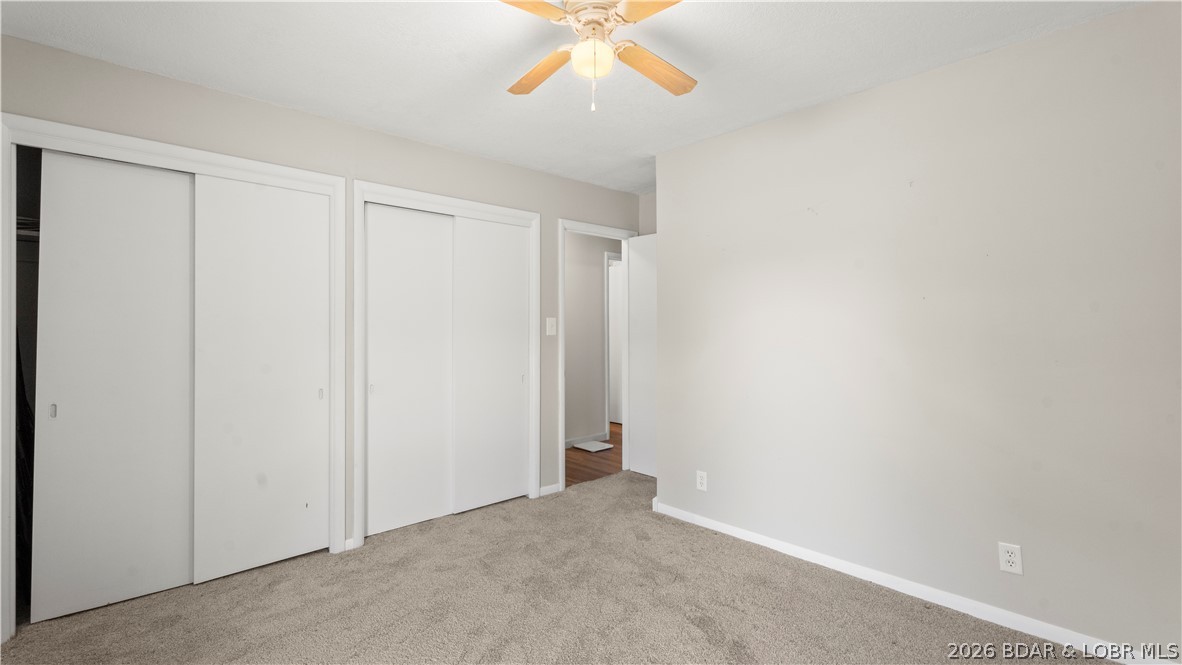
Empty carpeted bedroom with two sliding-door closets and a ceiling fan.
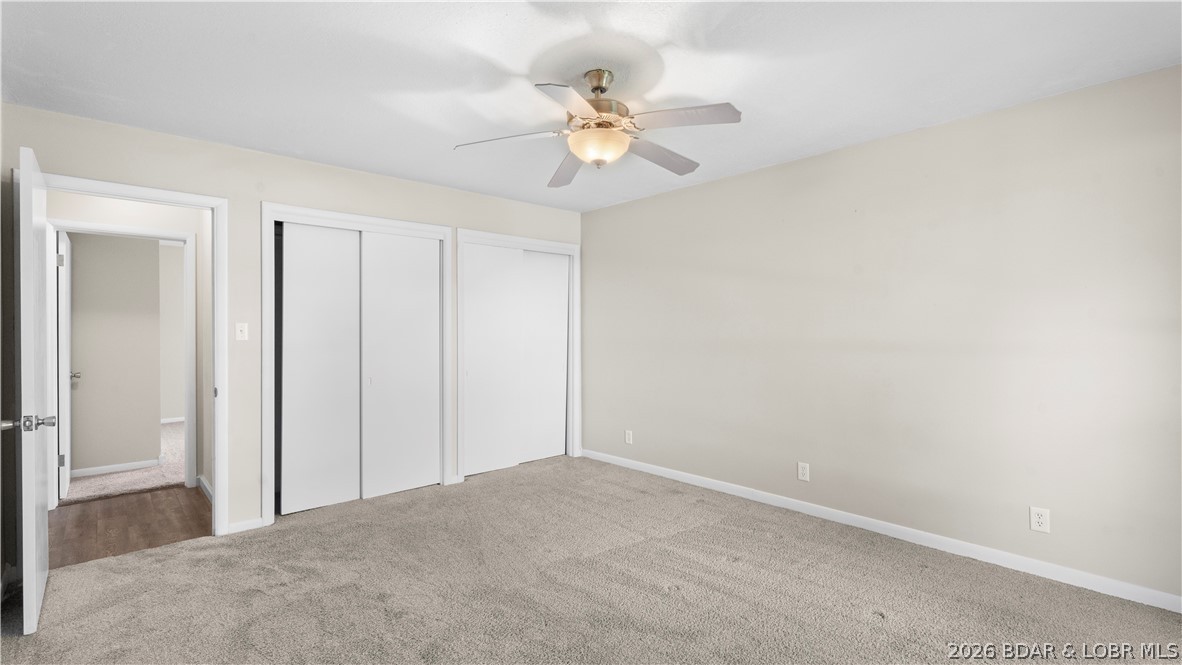
Empty bedroom with carpet, sliding closet doors, and a ceiling fan.
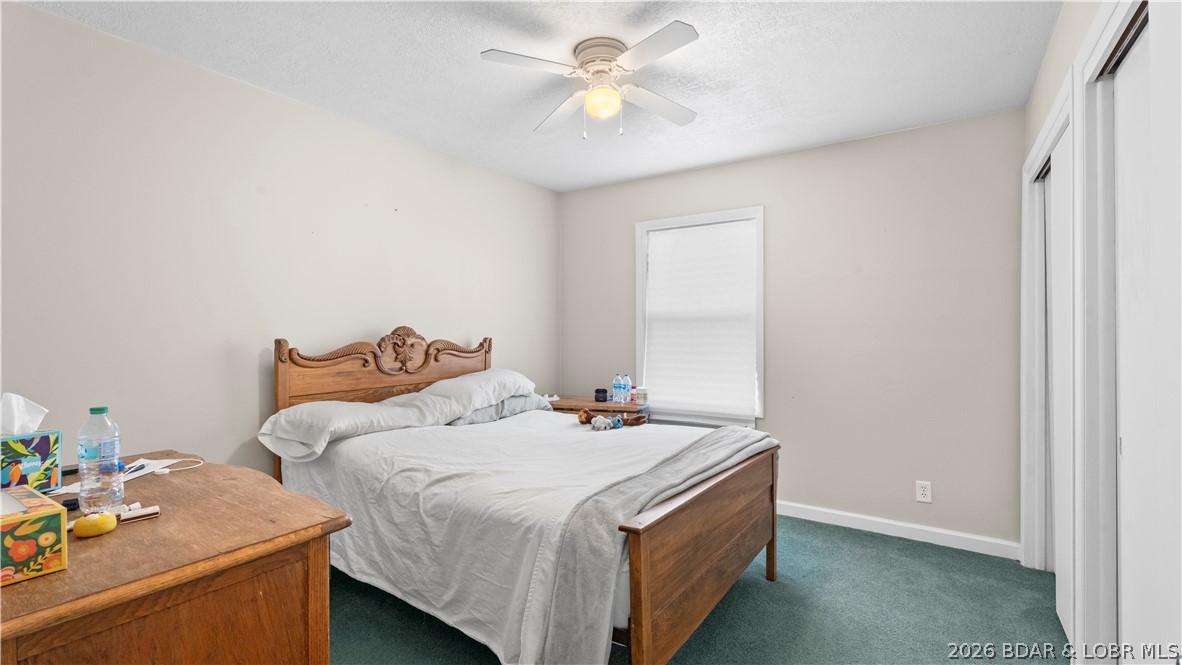
Bedroom with a carved wooden bed, white bedding, green carpet, and ceiling fan.
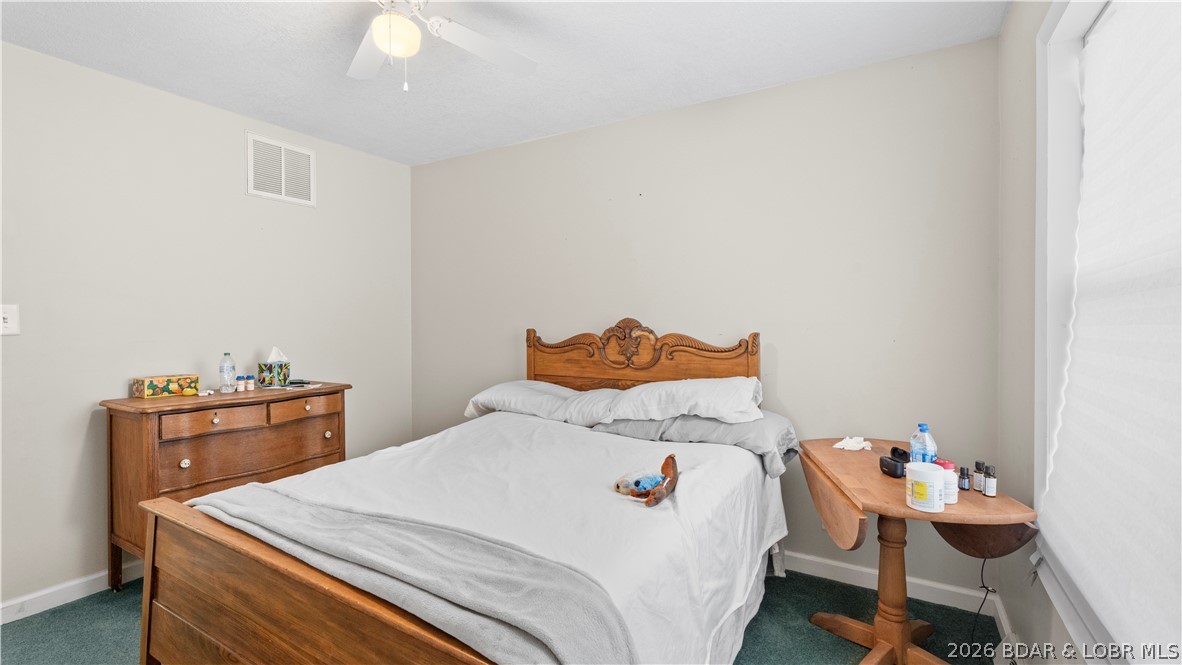
Bedroom with a carved wooden bed, white bedding, and matching wooden furniture.
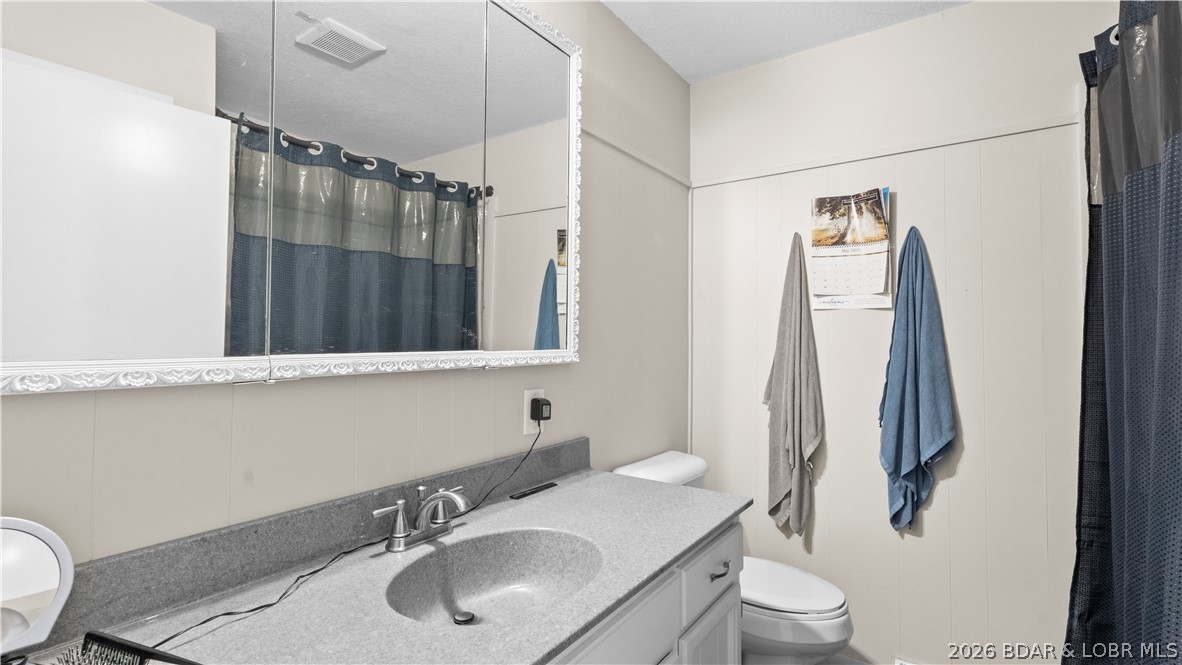
Bathroom with a gray vanity countertop, large mirror, white toilet, and hanging towels.
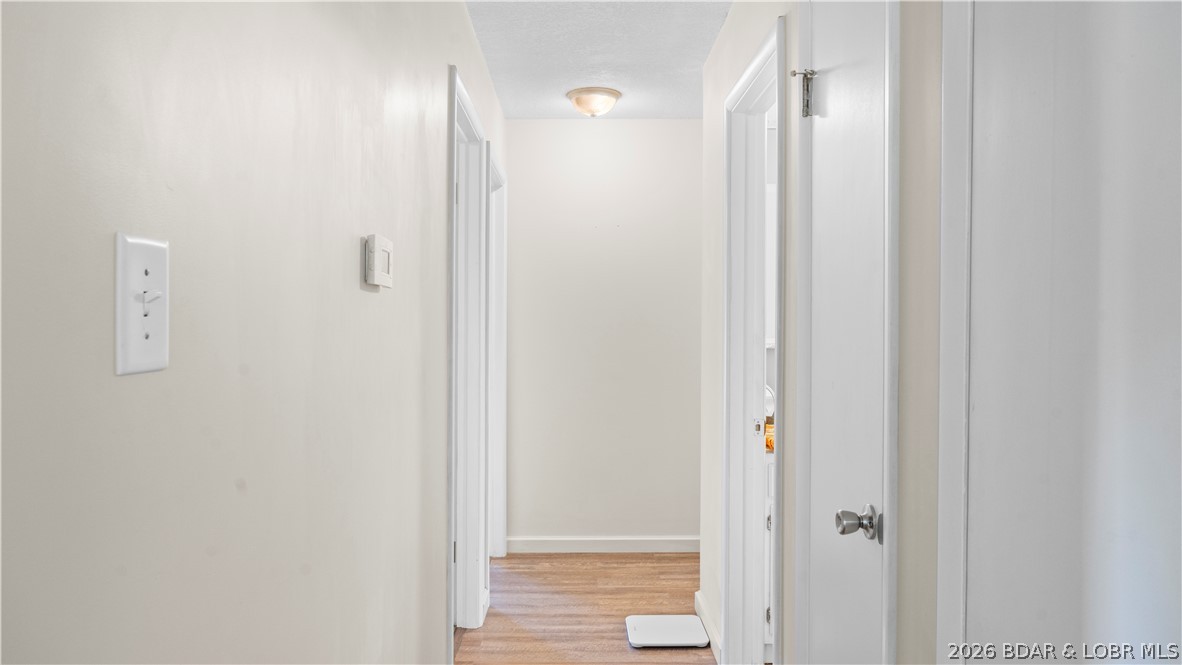
Hallway with white walls, wood-look flooring, multiple doorways, and a ceiling light.
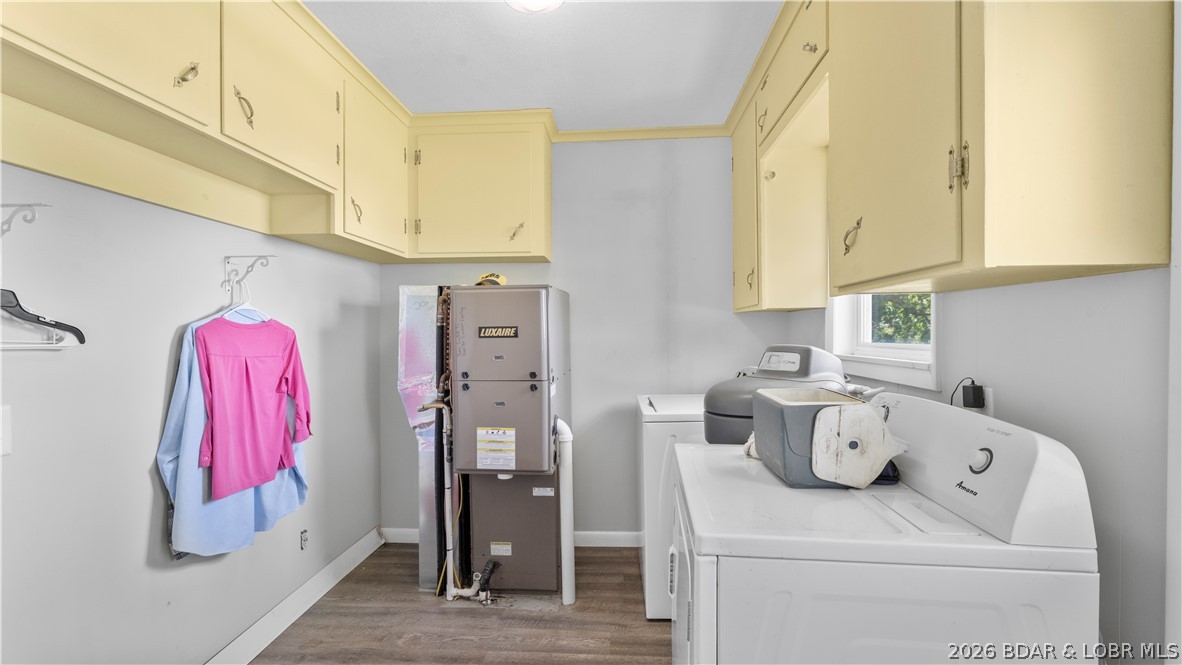
Laundry room with yellow upper cabinets, a washer and dryer, and a Luxaire heating unit.
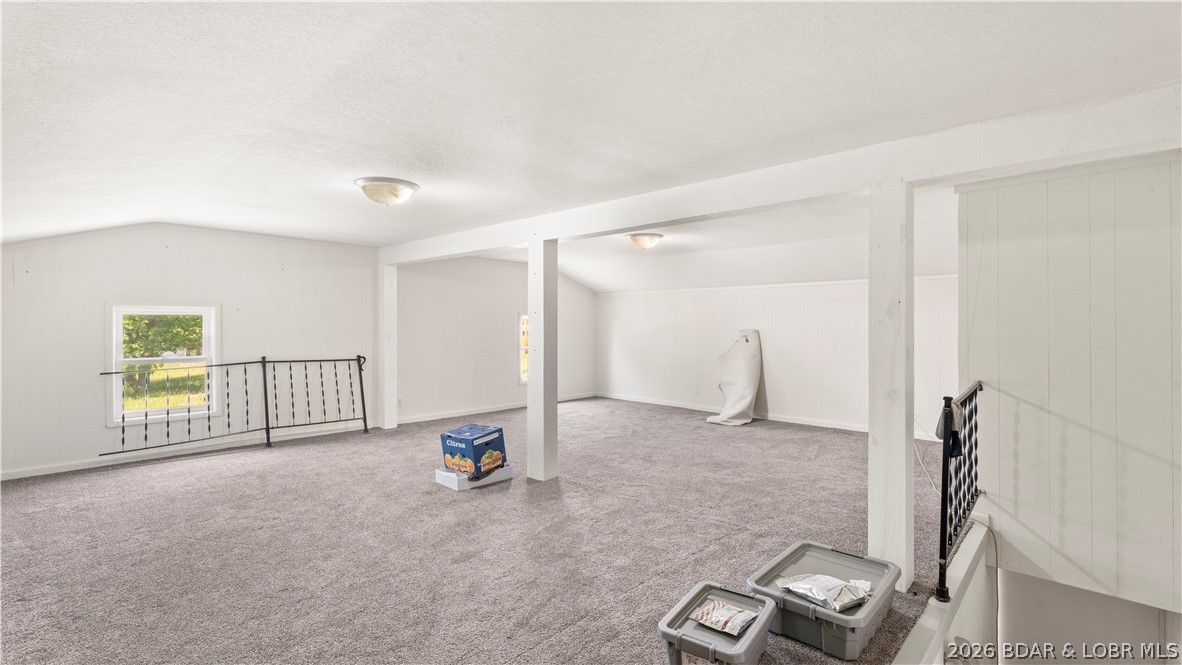
Open carpeted basement with white walls, support posts, small windows, and stair railing.
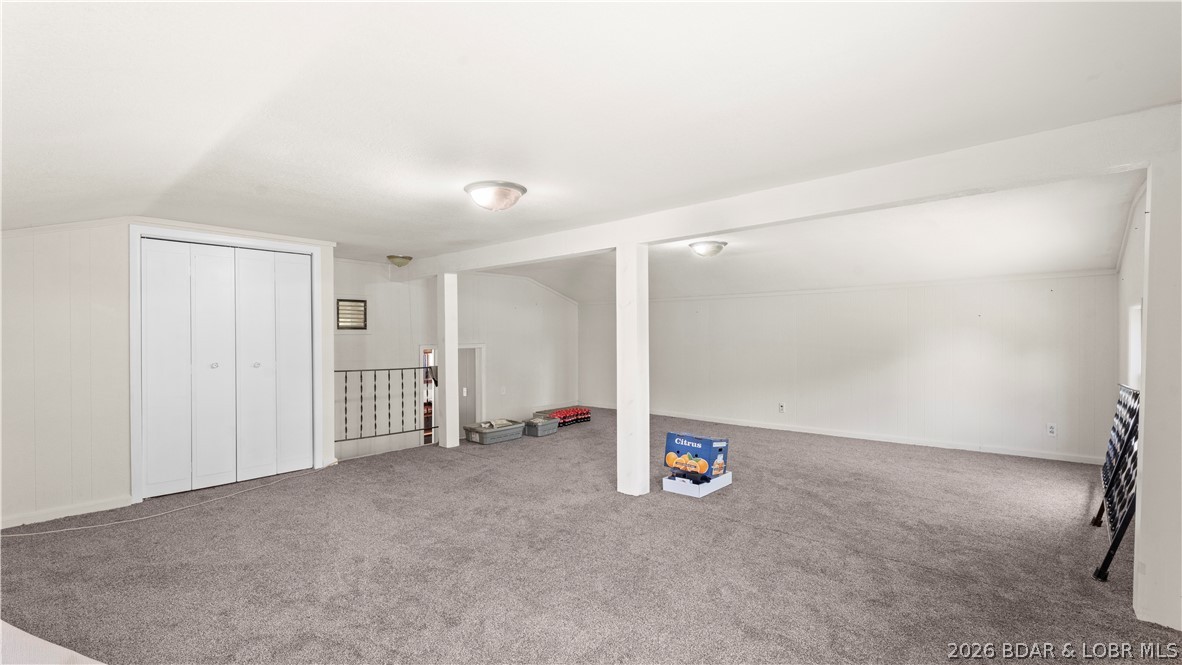
Large carpeted room with white walls, closet doors, support posts, and a stair railing.
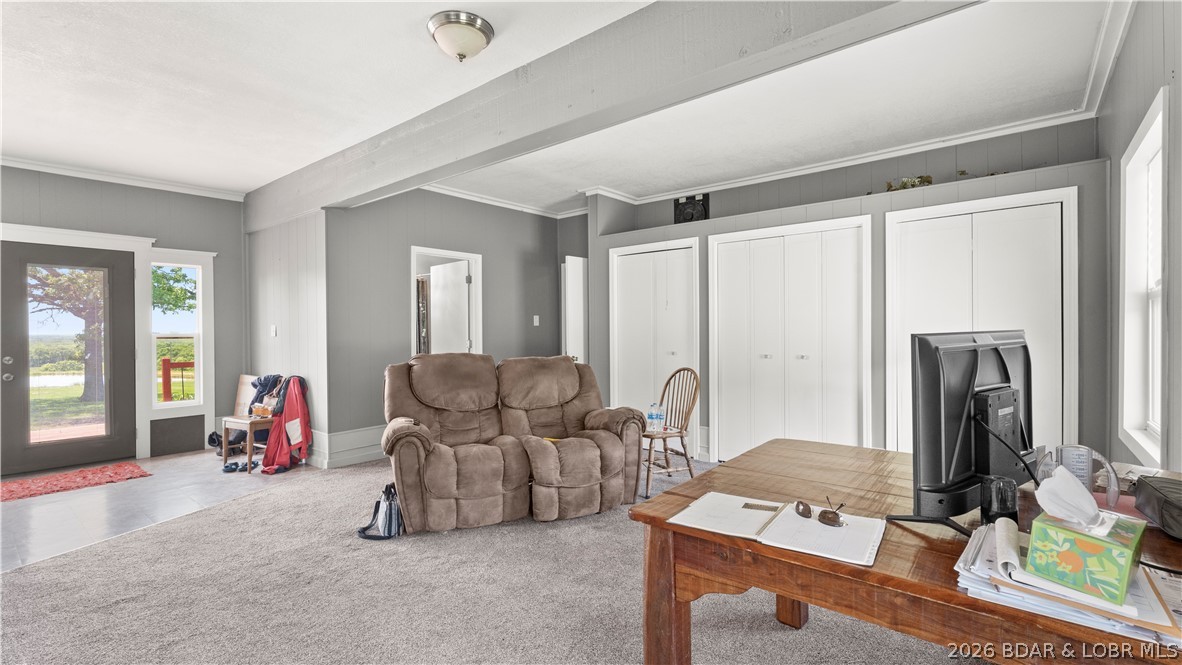
Furnished living room with a brown reclining loveseat, white built-in cabinets, and a desk.
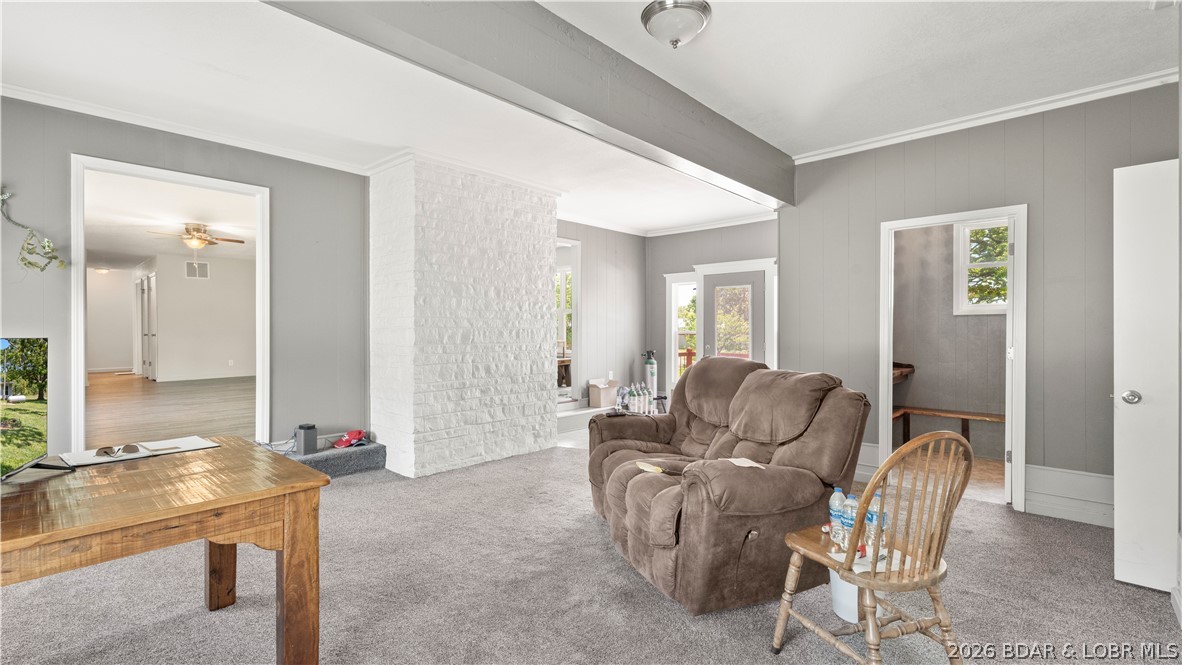
Living room with brown recliners, gray carpeting, and a white-painted brick partition.
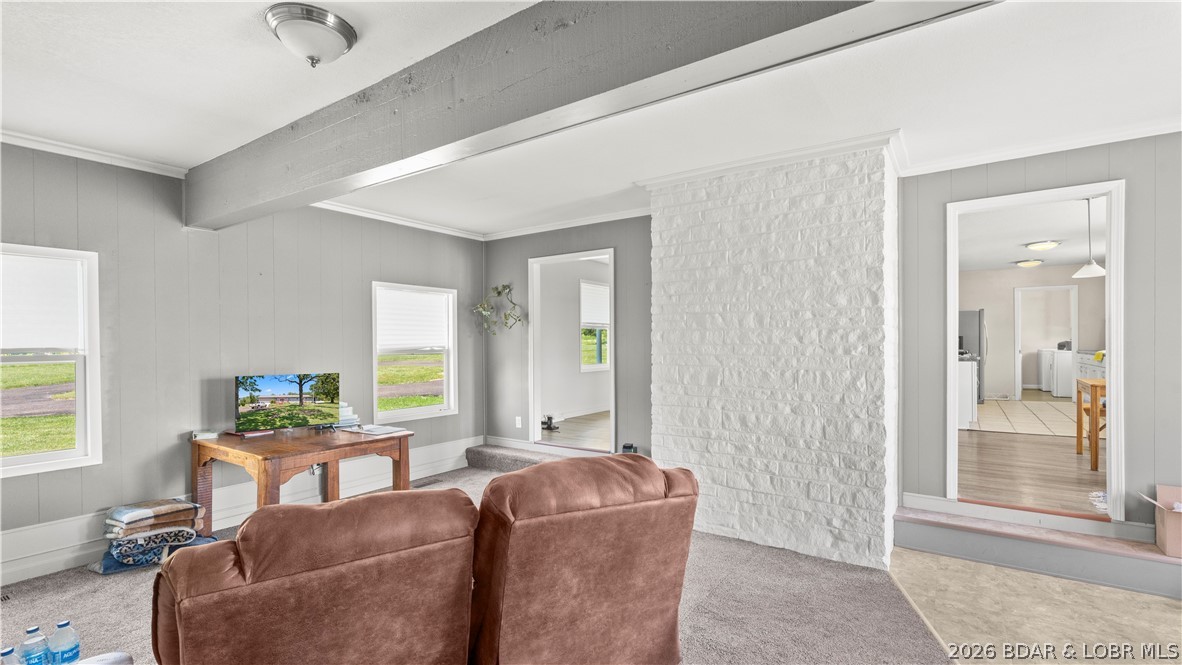
Living room with brown sofas, gray paneled walls, and a white brick fireplace surround.
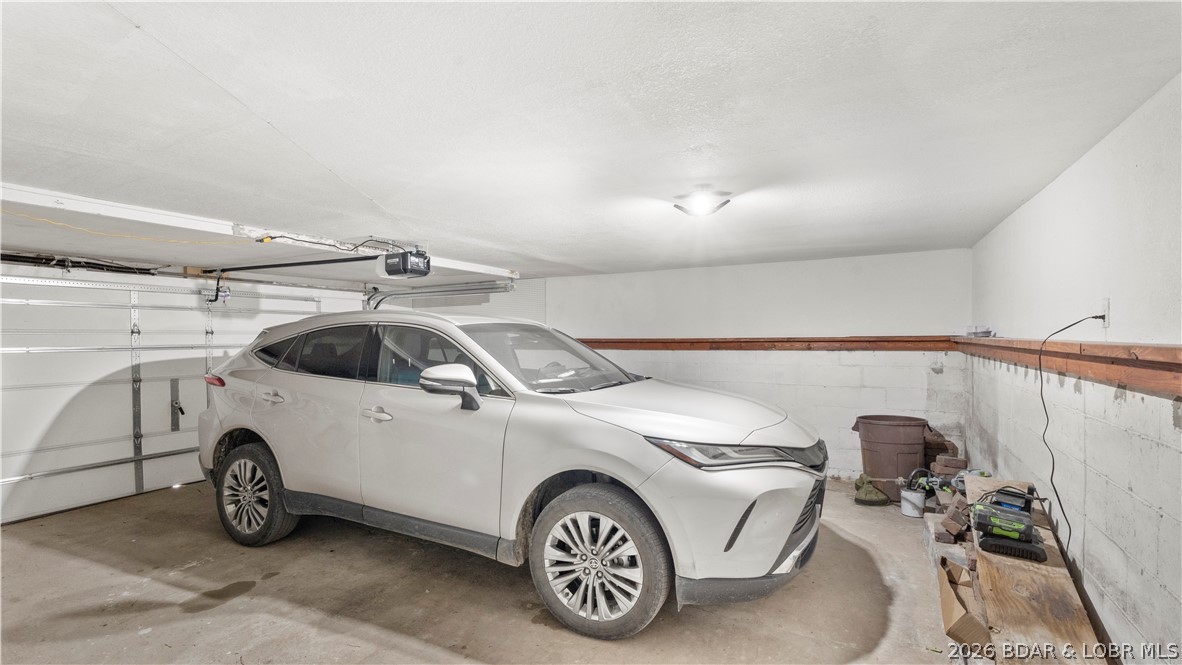
Garage with a white SUV, closed garage door, and tool-covered workbench.
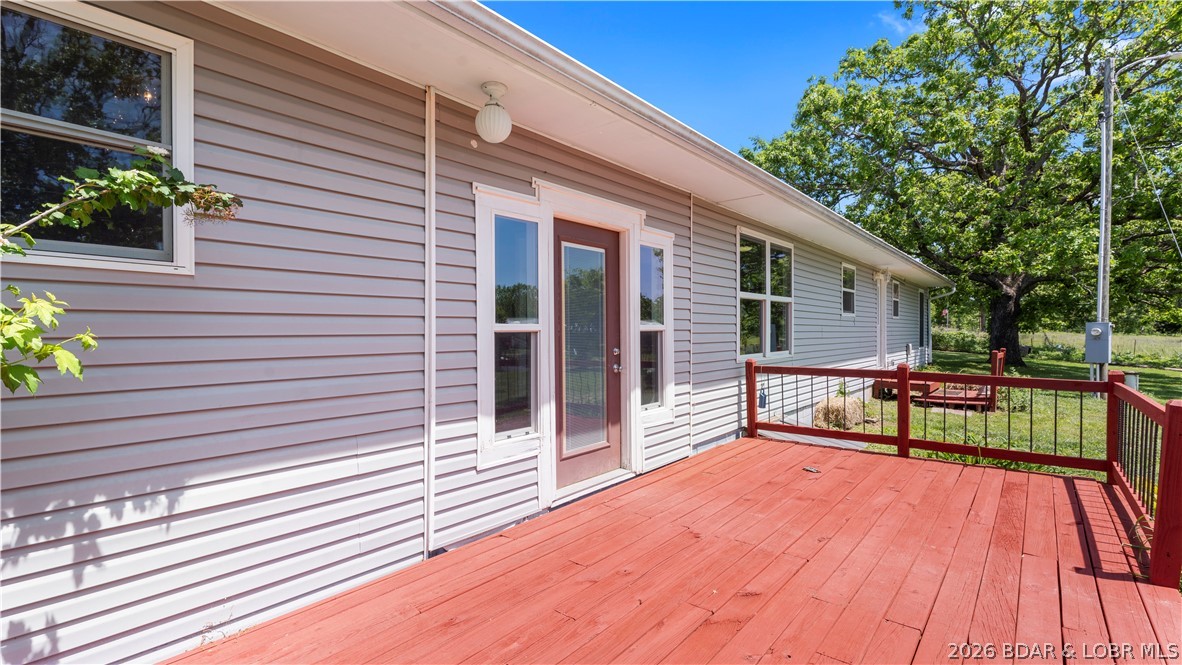
Light-sided home with a large red deck, black railing, and glass-paneled door.
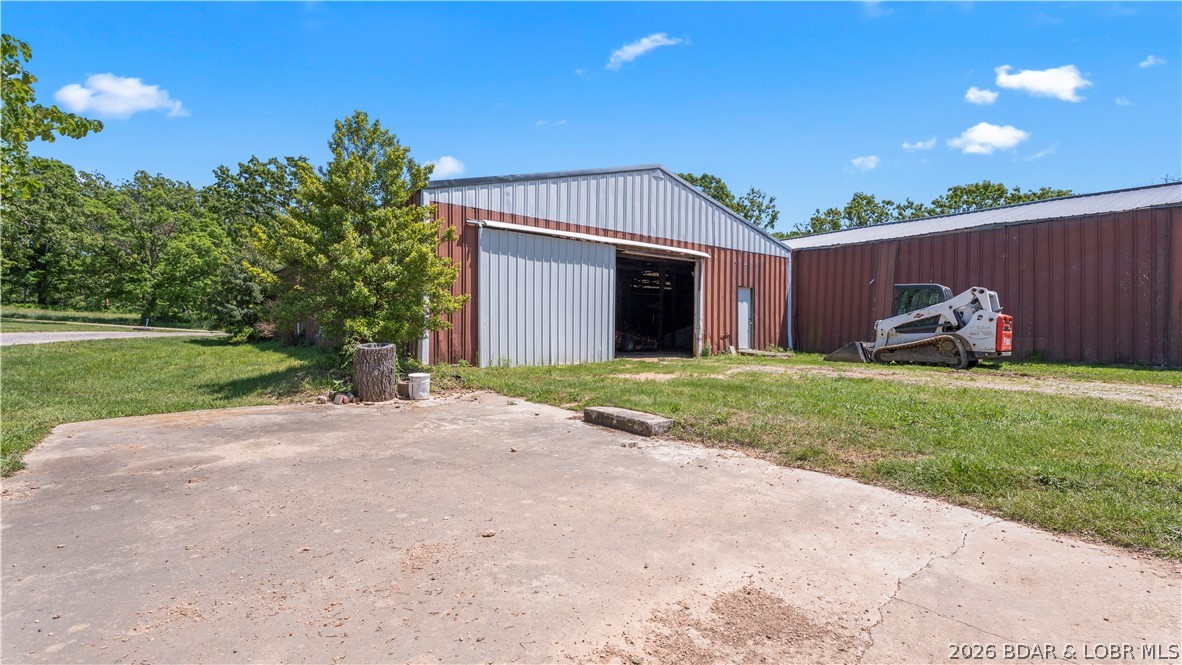
Metal barn with an open sliding door, compact track loader, and concrete pad.
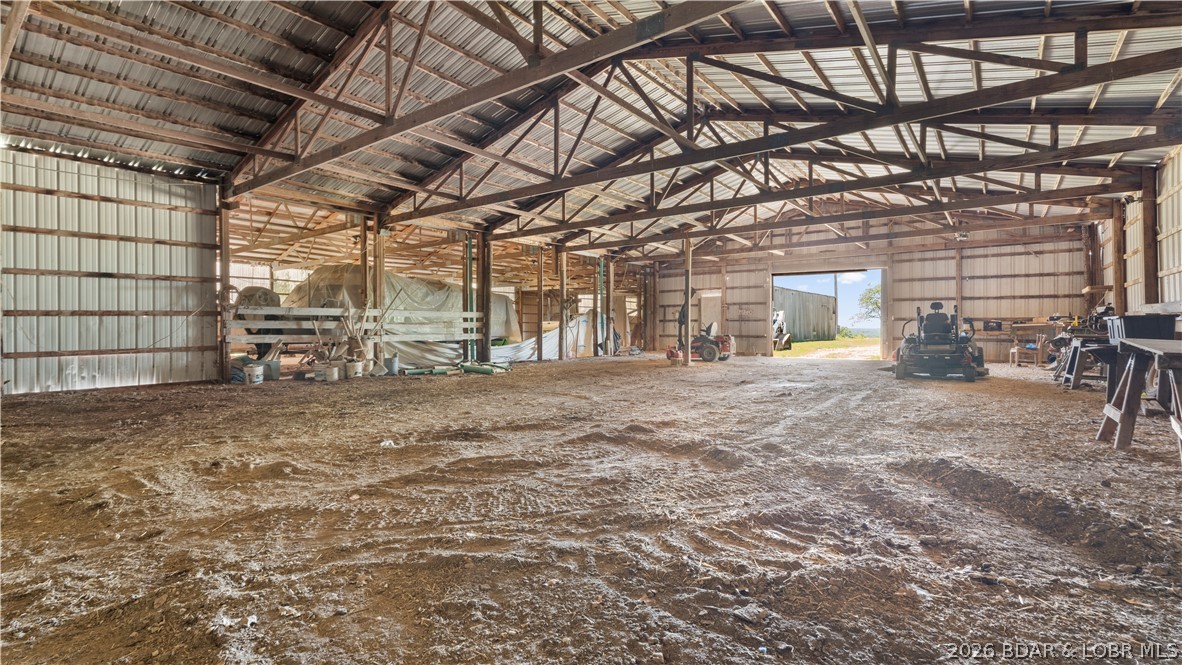
Large metal barn interior with exposed roof trusses, a dirt floor, stored materials, and equipment.
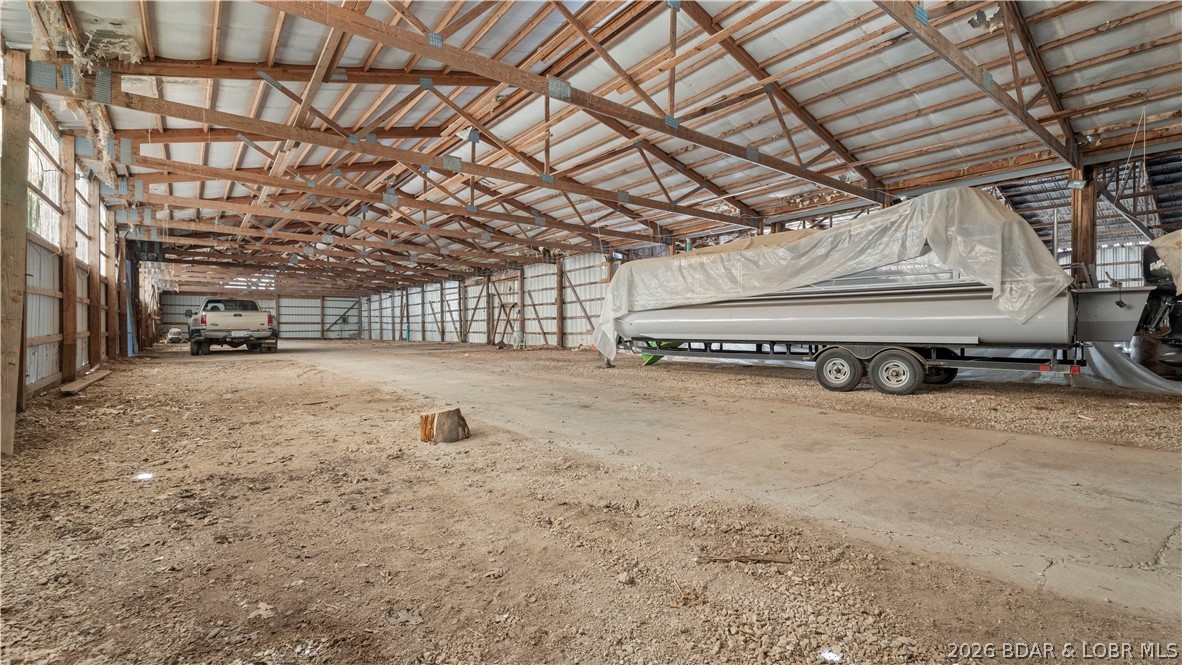
Large pole barn interior with exposed trusses, a pickup truck, and a covered pontoon boat.
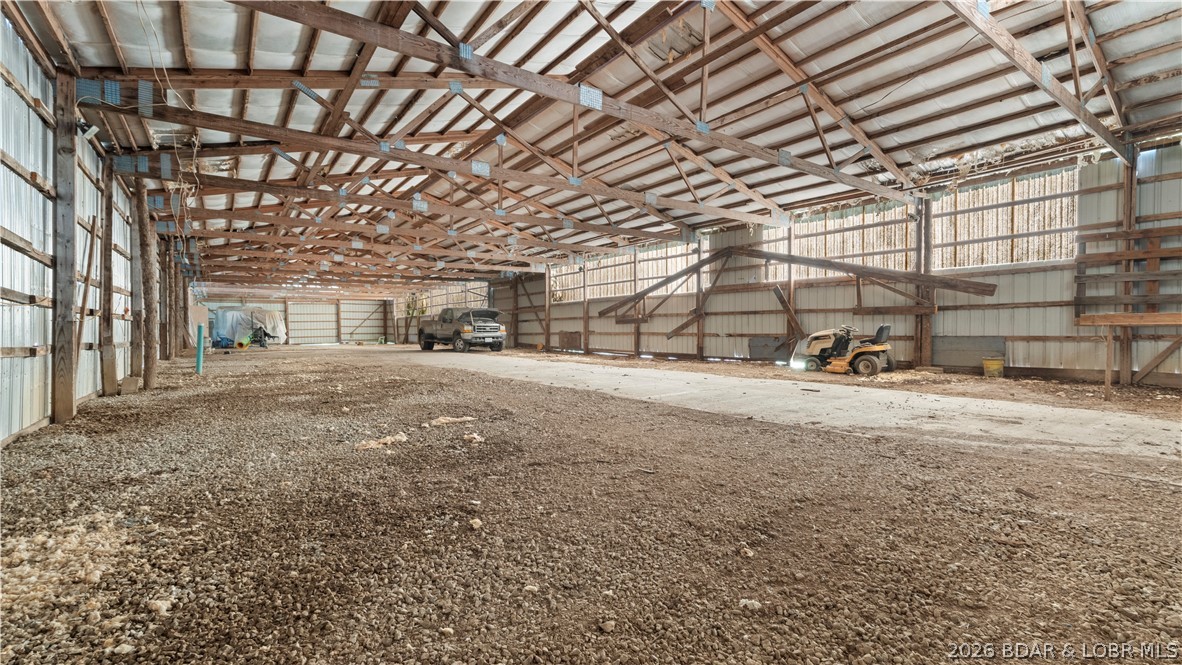
Large barn interior with exposed trusses, gravel floor, pickup truck, and compact loader.
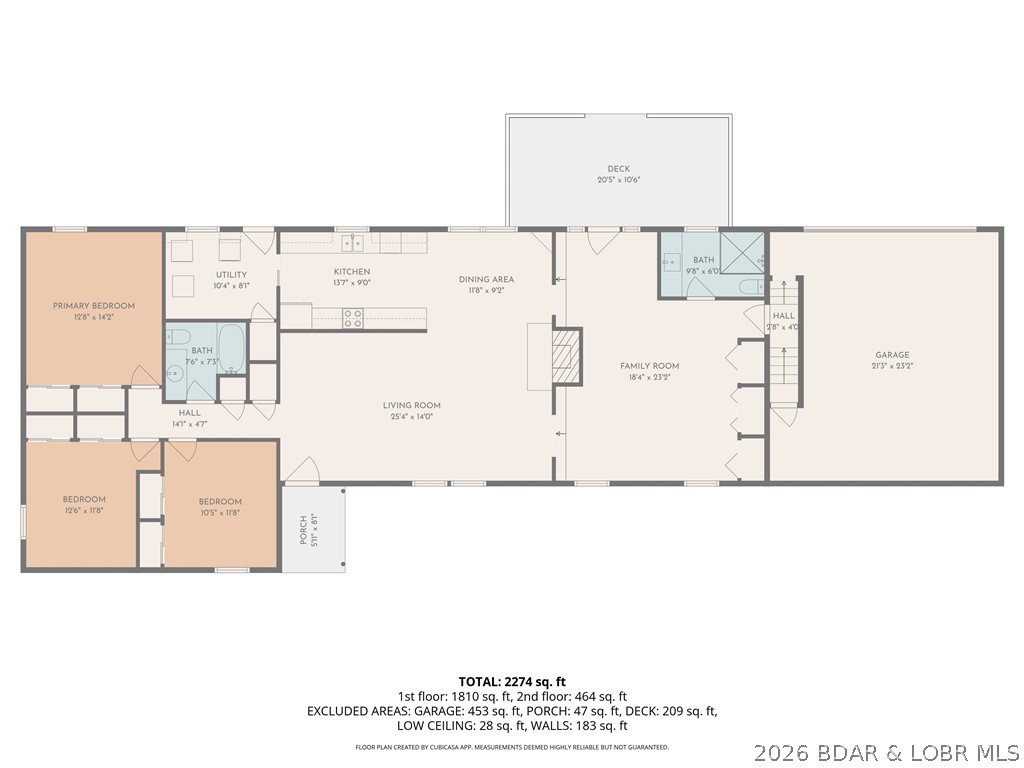
Floor plan showing three bedrooms, two baths, open living and dining areas, garage, porch, and deck.
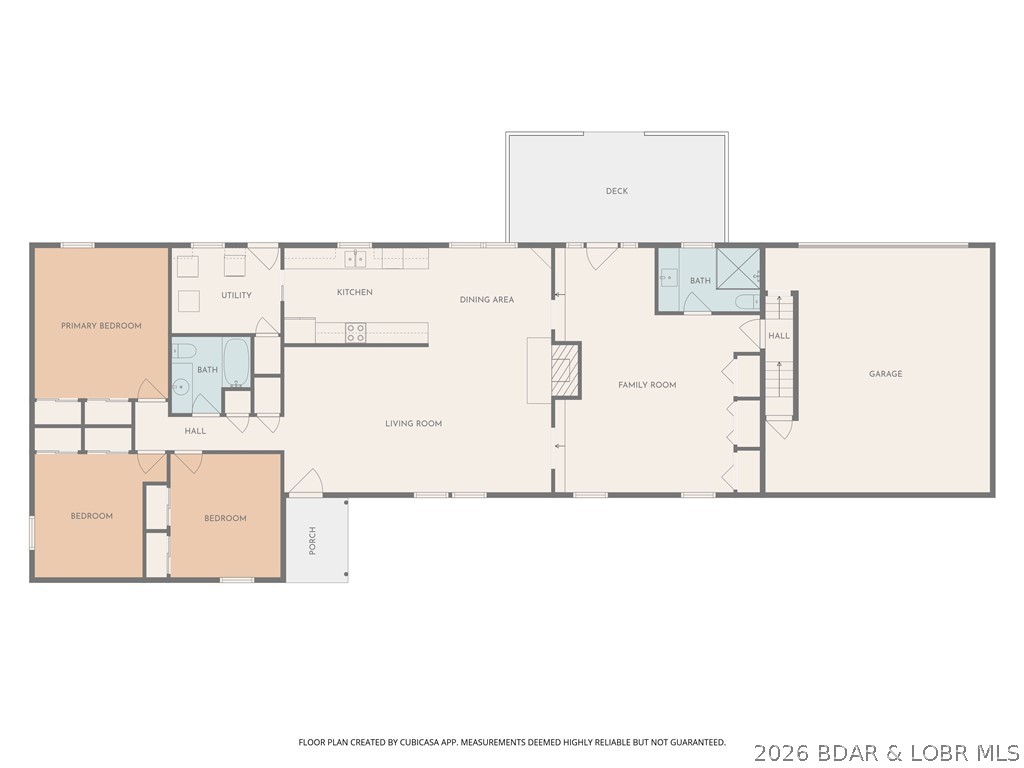
Floor plan showing three bedrooms, two bathrooms, two living areas, a garage, porch, and deck.
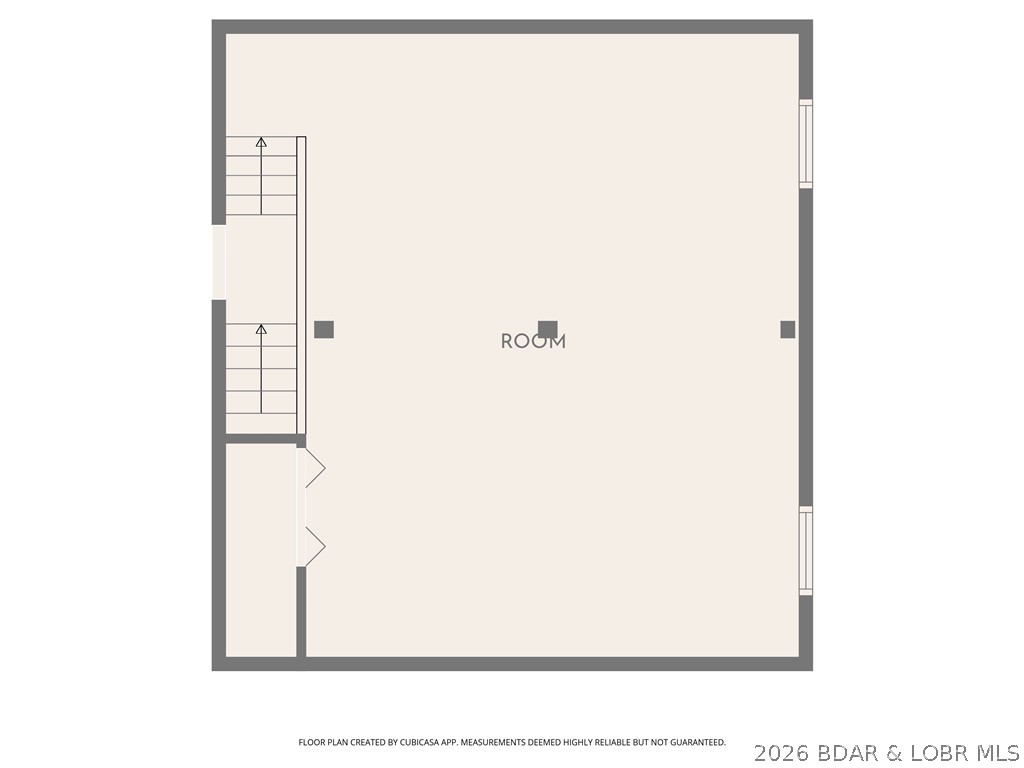
Floor plan of a large room with stairs along the left side and windows on the right.
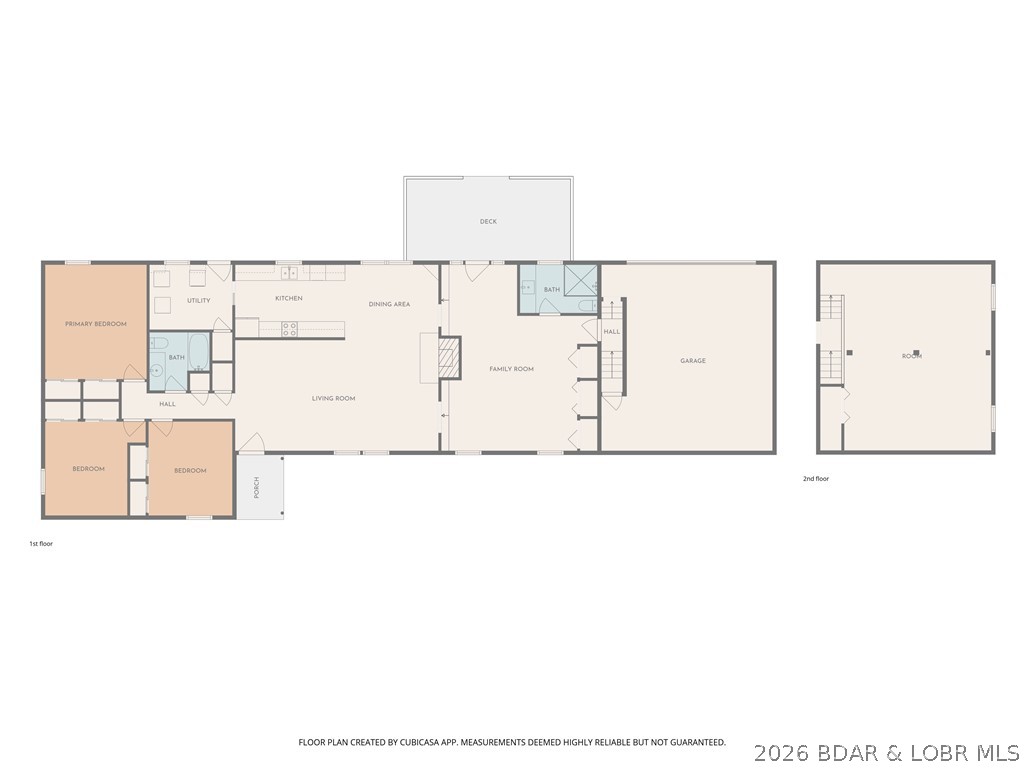
Floor plan showing three first-floor bedrooms, living and family rooms, kitchen, garage, deck, and a second-floor room.
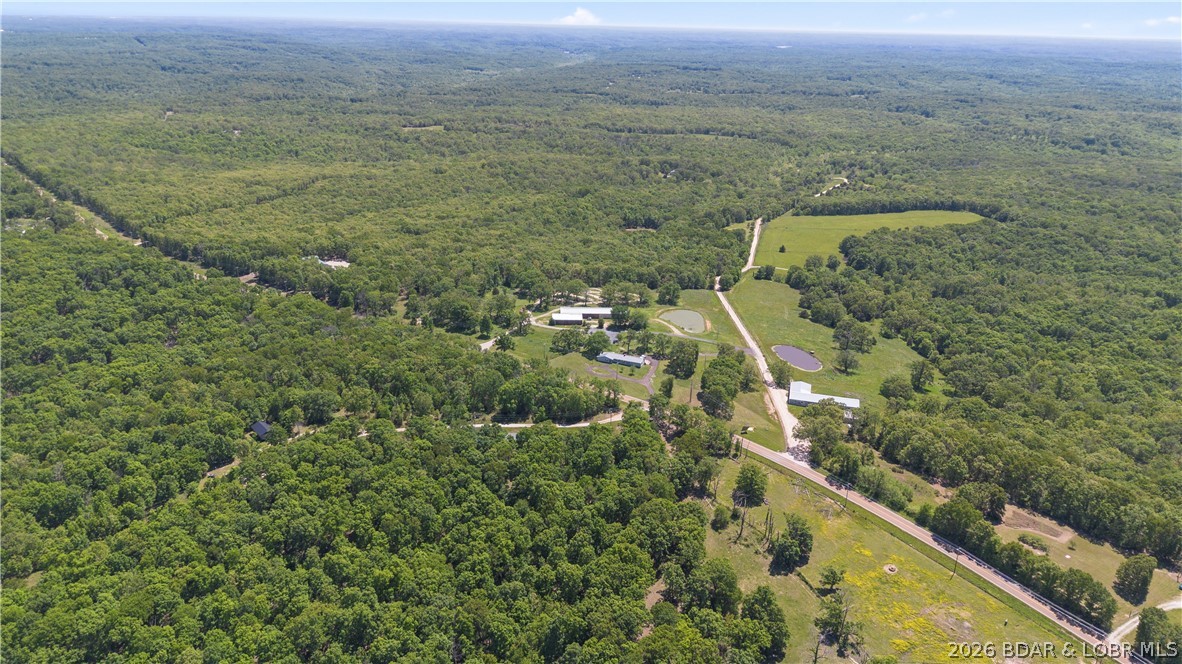
Aerial view of rural buildings and a pond beside dense woodland.
Aerial view of a wooded property with multiple buildings, open grassy land, and a gravel access road.
Aerial view of a barn, ponds, open lawns, and wooded land.
Aerial view of a wooded property with a looping gravel drive and grassy clearing.
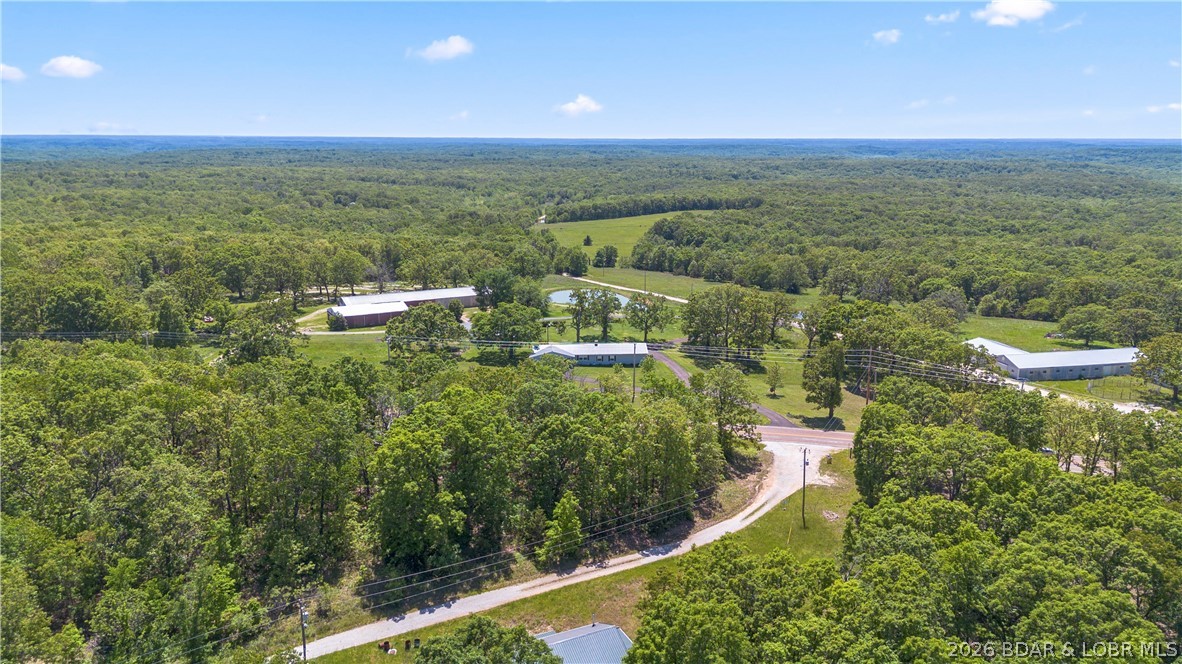
Aerial view of rural property with long buildings, two ponds, and wooded acreage.
Aerial view of wooded acreage with buildings, open fields, ponds, and a road.
Aerial view of wooded rural acreage with outbuildings, two ponds, and a winding driveway.
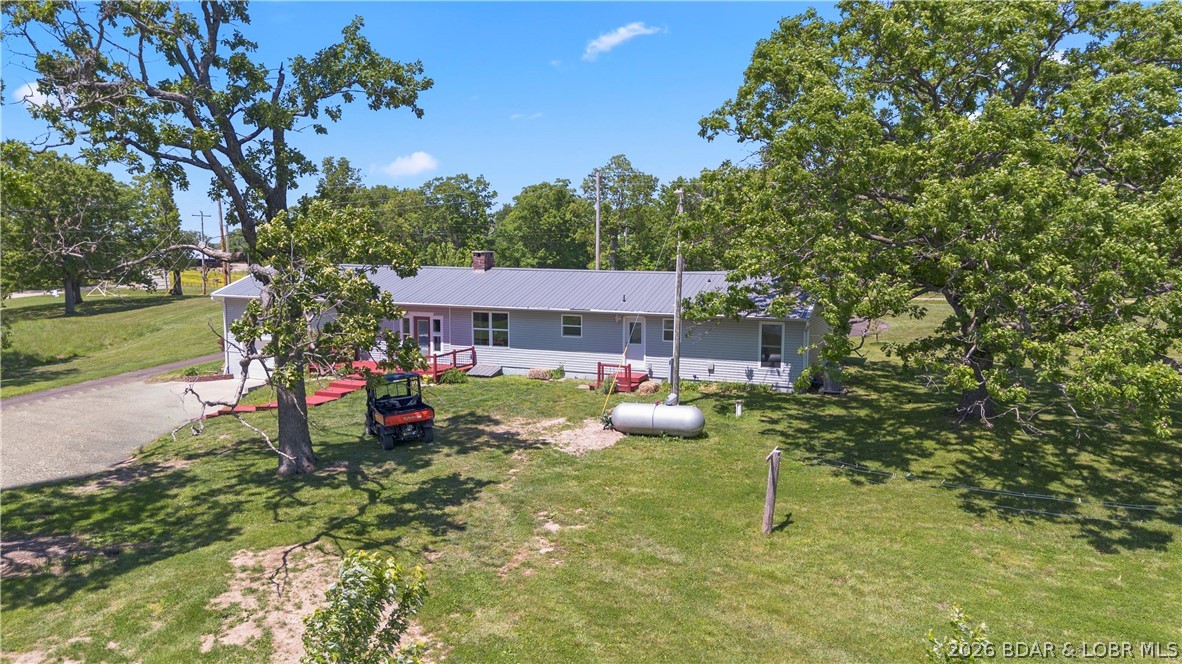
Single-story home with a metal roof, red entrance ramp, mature trees, and a propane tank in the yard.
Metal outbuildings beside a broad paved driveway, framed by mature trees and lawn.
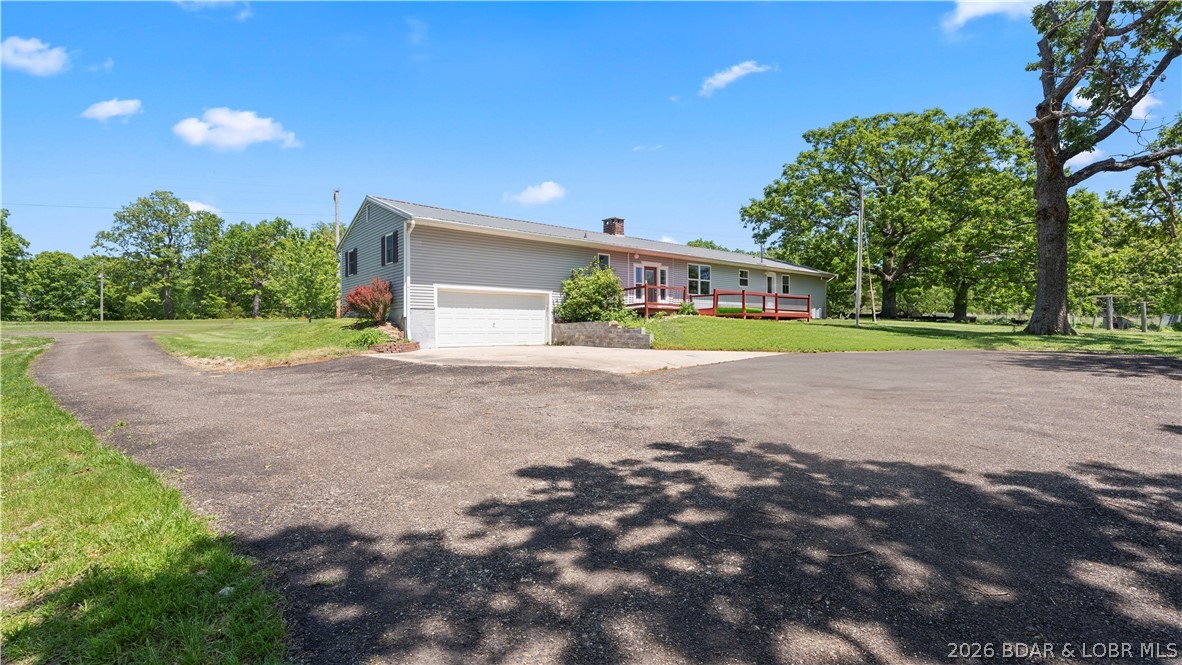
Gray single-story home with a white garage, red-railed porch, and broad paved driveway.
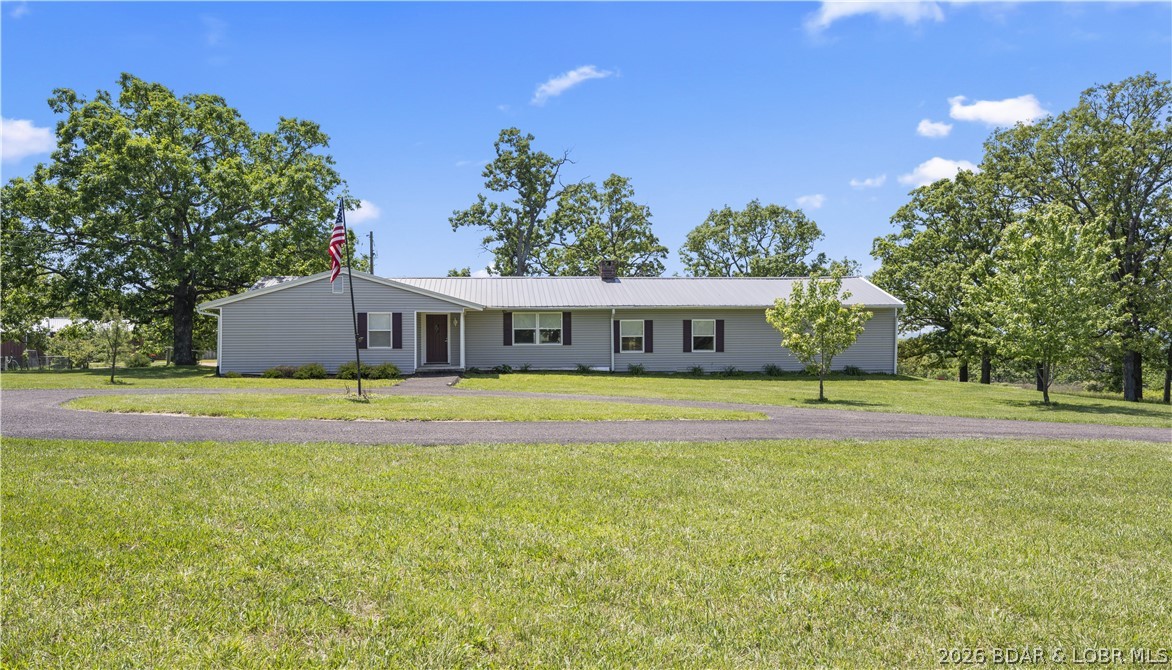
Single-story gray ranch house with a metal roof, curved driveway, and broad lawn.
SEE ALL PHOTOS
Aerial view of a single-story house with a metal roof and curved driveway on a wooded rural property.
Two metal agricultural buildings beside a gravel drive, surrounded by trees and wooded countryside.
Aerial view of a long metal-sided barn, pond, paved drive, and wooded rural acreage.
Aerial view of two metal-roofed barns on grassy acreage beside a pond and woodland.
Aerial view of a grassy lot with branching gravel driveways beneath mature trees.
Home entrance with a covered porch, brown door, white columns, and shuttered windows.
Mostly empty living room with gray flooring and a stone fireplace with a fire burning.
Living room with a white stone fireplace, burning fire, and gray wood-look flooring.
Open living and dining area with light wood floors, a window-side table, and a stone fireplace.
Living room with a white stone fireplace, wood-look floors, and a table with stools beside the windows.
Open kitchen and living area with white cabinets, stainless appliances, and a wooden table.
Kitchen with white cabinets, stone-look counters, stainless steel appliances, and tile flooring.
Kitchen with white cabinets, brown countertops, open wooden shelves, and stainless-steel appliances.
Bright kitchen with white cabinetry, stainless steel appliances, and a long tiled walkway.
Kitchen with open wooden shelves and a double-basin sink beneath a tree-framed window.
Kitchen with white cabinets, brown countertops, and a stainless-steel range.
Bathroom with a rustic wood vanity, white vessel sink, wood-framed mirror, and leafy view through the window.
Empty carpeted bedroom with a ceiling fan and a window overlooking the lawn.
Empty carpeted bedroom with two sliding-door closets and a ceiling fan.
Empty bedroom with carpet, sliding closet doors, and a ceiling fan.
Bedroom with a carved wooden bed, white bedding, green carpet, and ceiling fan.
Bedroom with a carved wooden bed, white bedding, and matching wooden furniture.
Bathroom with a gray vanity countertop, large mirror, white toilet, and hanging towels.
Hallway with white walls, wood-look flooring, multiple doorways, and a ceiling light.
Laundry room with yellow upper cabinets, a washer and dryer, and a Luxaire heating unit.
Open carpeted basement with white walls, support posts, small windows, and stair railing.
Large carpeted room with white walls, closet doors, support posts, and a stair railing.
Furnished living room with a brown reclining loveseat, white built-in cabinets, and a desk.
Living room with brown recliners, gray carpeting, and a white-painted brick partition.
Living room with brown sofas, gray paneled walls, and a white brick fireplace surround.
Garage with a white SUV, closed garage door, and tool-covered workbench.
Light-sided home with a large red deck, black railing, and glass-paneled door.
Metal barn with an open sliding door, compact track loader, and concrete pad.
Large metal barn interior with exposed roof trusses, a dirt floor, stored materials, and equipment.
Large pole barn interior with exposed trusses, a pickup truck, and a covered pontoon boat.
Large barn interior with exposed trusses, gravel floor, pickup truck, and compact loader.
Floor plan showing three bedrooms, two baths, open living and dining areas, garage, porch, and deck.
Floor plan showing three bedrooms, two bathrooms, two living areas, a garage, porch, and deck.
Floor plan of a large room with stairs along the left side and windows on the right.
Floor plan showing three first-floor bedrooms, living and family rooms, kitchen, garage, deck, and a second-floor room.
Aerial view of rural buildings and a pond beside dense woodland.
Aerial view of a wooded property with multiple buildings, open grassy land, and a gravel access road.
Aerial view of a barn, ponds, open lawns, and wooded land.
Aerial view of a wooded property with a looping gravel drive and grassy clearing.
Aerial view of rural property with long buildings, two ponds, and wooded acreage.
Aerial view of wooded acreage with buildings, open fields, ponds, and a road.
Aerial view of wooded rural acreage with outbuildings, two ponds, and a winding driveway.
Single-story home with a metal roof, red entrance ramp, mature trees, and a propane tank in the yard.
Metal outbuildings beside a broad paved driveway, framed by mature trees and lawn.
Gray single-story home with a white garage, red-railed porch, and broad paved driveway.
Single-story gray ranch house with a metal roof, curved driveway, and broad lawn.
For Sale

25020 Hwy 135

25020 Hwy 135, Stover, MO 65078

$489,000
Whether you're looking for a serene homestead, an investment opportunity, or both, this one-of-a-kind property delivers space, versatility, and stunning natural beauty. Endless possibilities meet peaceful country living here. Set on approx. 12 park-like acres, this exceptional 4-bedroom, 2-bathroom home offers the perfect blend of privacy, space, and income potential. Surrounded by breathtaking, sprawling countryside views, the property features a private lake--ideal for quiet mornings, fishing, or simply enjoying the scenery. You'll look forward to spending time out in your garden gathering the fruits of your labor.

The home offers comfortable living and plenty of room for family or guests, plus a 2-car garage. Beyond the residence, the opportunities truly expand. A massive 9,900 square foot outbuilding is perfectly suited for boat or RV storage, making it an excellent option for generating rental income. There is even an RV park on the property that includes water, sewer, electric hookups, and a shower facility--creating additional revenue potential or a welcoming setup for extended visitors.

Come live the lifestyle--and the opportunity--you've been waiting for.

4
beds

2
baths

2,060 Sq.Ft. LIVING AREA

12 Acres lot

Two metal agricultural buildings beside a gravel drive, surrounded by trees and wooded countryside.

Schedule a Showing

We would love to show you our beautiful property. Please select your preferred date and time below. An agent will be in touch shortly to confirm your appointment.

Schedule a Showing

We would love to show you our beautiful property. Please select your preferred date and time below. An agent will be in touch shortly to confirm your appointment.
Thank you for your interest in 25020 Hwy 135, Stover, MO 65078. We are reviewing your request and will be in touch shortly!
Ebbie Bogema

Ebbie Bogema

Features & Amenities

Interior

  • total bedrooms4
  • Total bathrooms2
  • full bathrooms2
  • Flooring Laminate
  • Fireplace Wood Burning
  • APPLIANCES Dryer, Dishwasher, Microwave, Range, Refrigerator, Water Softener Owned, Stove, Washer
  • other interior Features Attic, Built-in Features, Ceiling Fan(s), Custom Cabinets, Fireplace

Area & Lot

  • Status For Sale
  • Living Area2,060 Sq.Ft.
  • Total Area2,060 Sq.Ft.
  • Lot Area12 Acres
  • MLS® ID3587126
  • TypeResidential
  • Architecture StylesRanch, One Story
  • School DistrictStover

Exterior

  • STORIES1
  • Garage Space2.0
  • water SourcePrivate, Well
  • utilitiesHigh Speed Internet Available, Phone Available
  • lot featuresAcreage, Gentle Sloping, Outside City Limits, Open Lot, Pond on Lot, Sloped, Views, Wooded
  • parkingAttached, Garage, Garage Door Opener
  • HEAT TYPEBaseboard, Fireplace(s), Propane, Wood
  • AIR CONDITIONINGCentral Air
  • sewerSeptic Tank
  • SubstructurePoured
  • other exterior FeaturesDeck, Gravel Driveway, Storage

Financial

  • Sales Price$489,000
  • Real Estate Tax $1,337/yr
View Virtual Tour

Mortgage Calculator

Estimate your monthly mortgage payment, including the principal and interest, property taxes, and HOA. Adjust the values to generate a more accurate rate.
All estimates are provided for informational purposes only. Actual amounts may vary.
$0,000 Your Payment 20 15 65
$0,000 Your Payment

Work With Us

Our expansive network and white-glove service ensure a bespoke experience for both buyers and sellers. Let our top producing team help you with your real estate needs.

Follow Us on Instagram