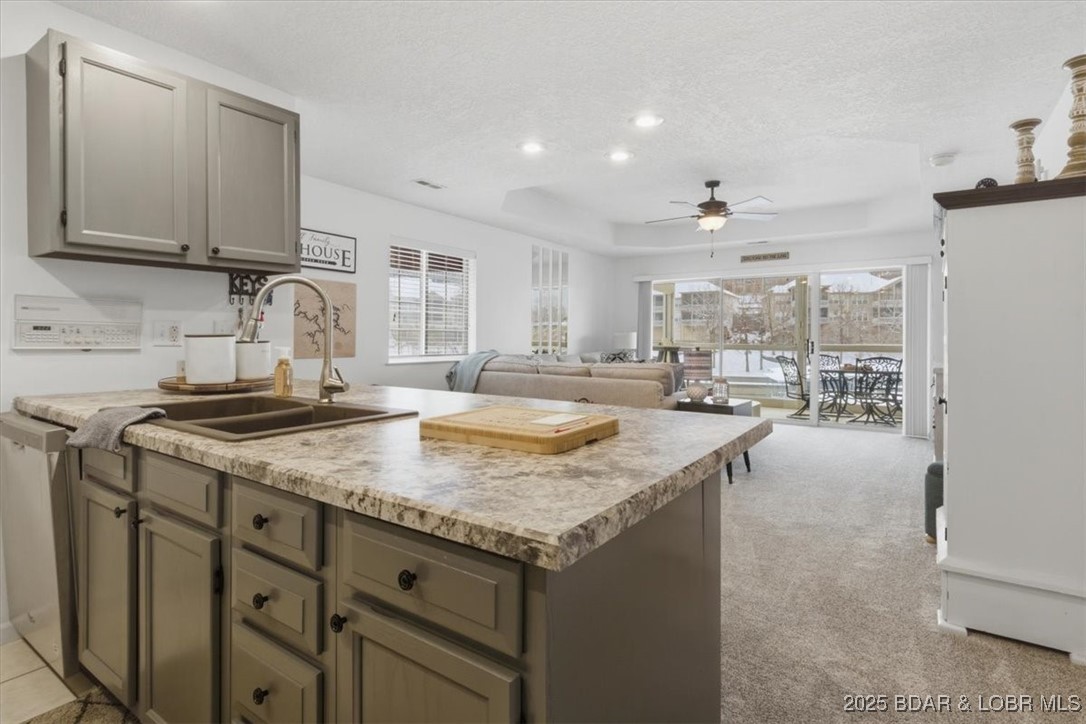
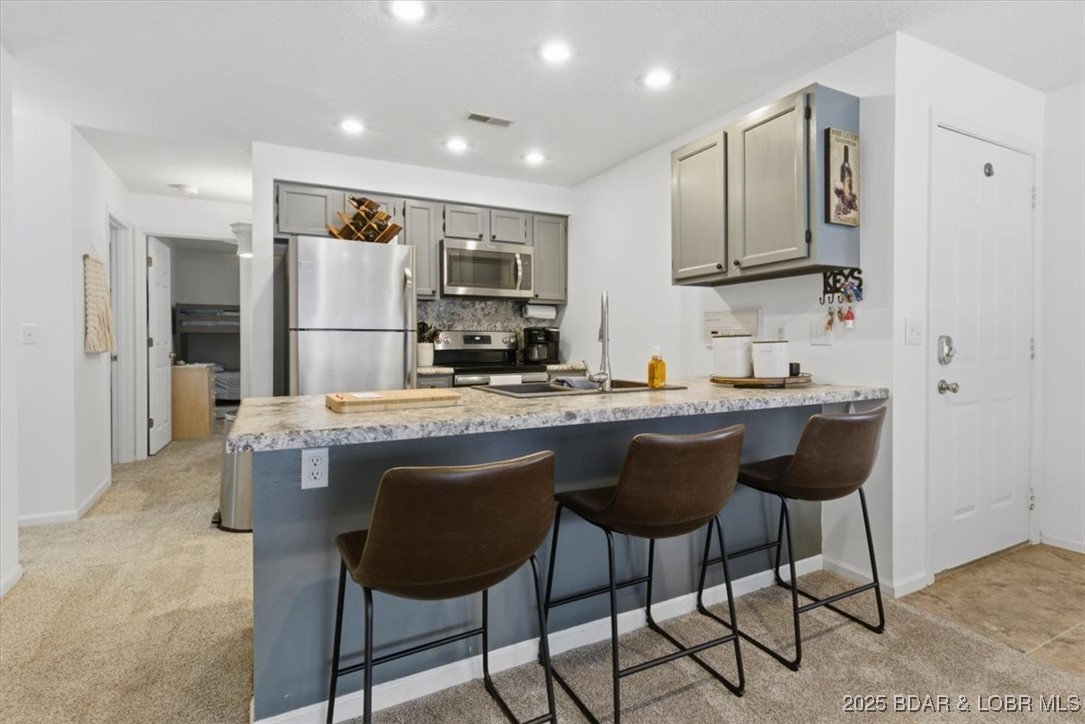

Open-plan kitchen with a large stone island, living area, and sliding doors to a patio.
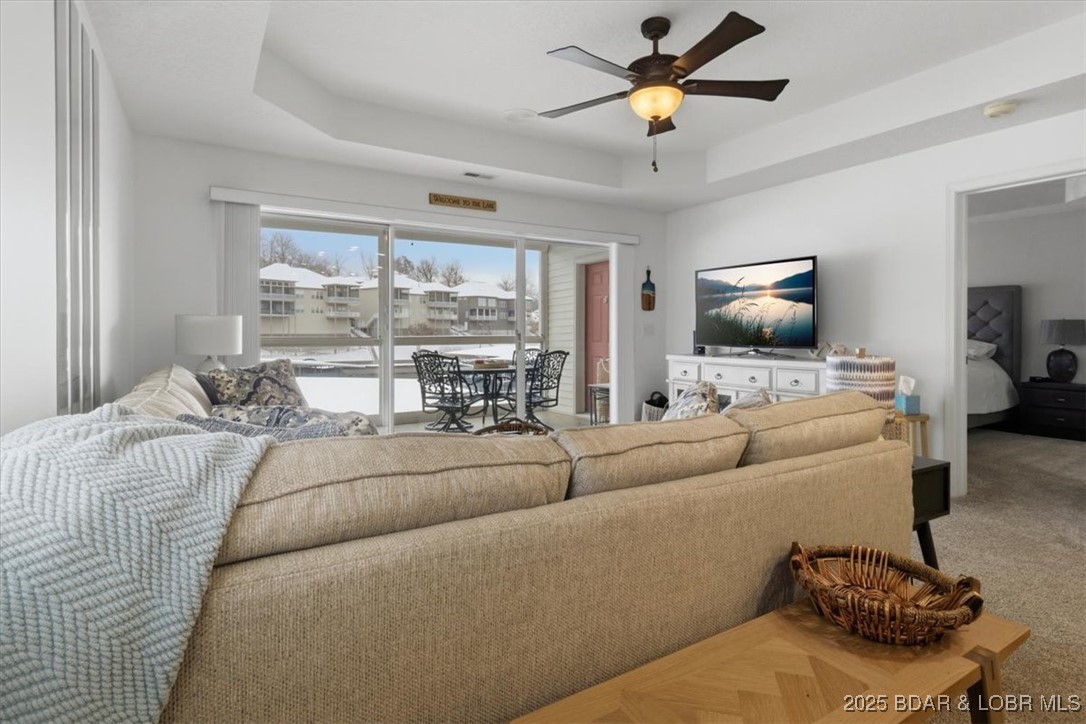
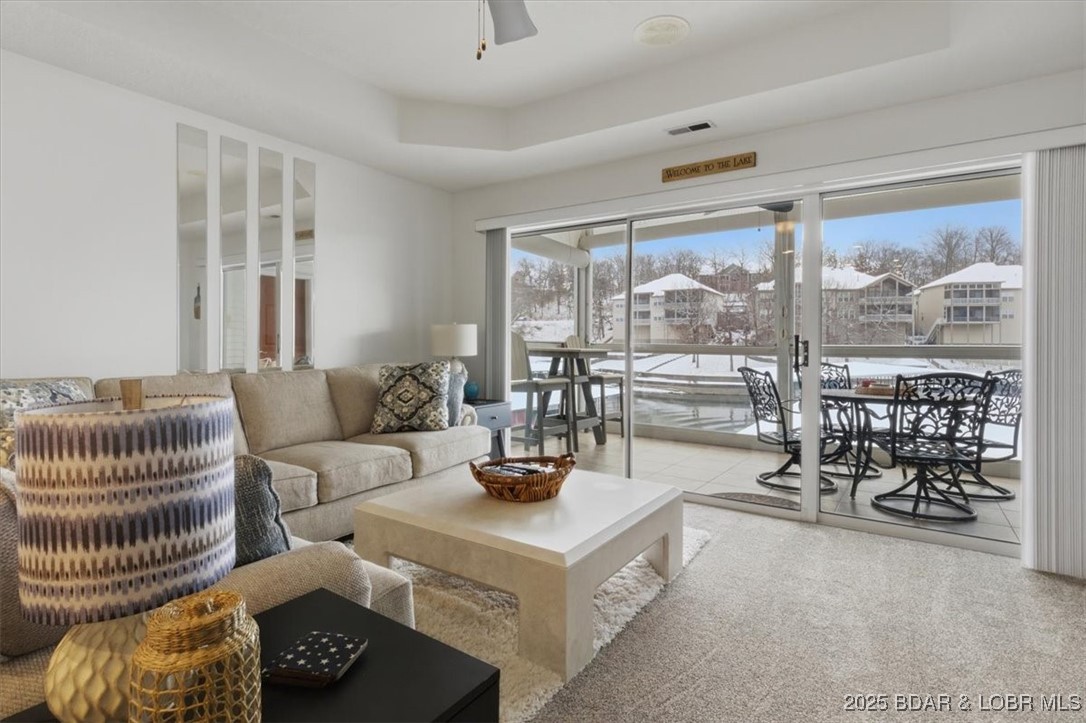
Staged living room with a beige sectional, ceiling fan, and sliding doors to a snowy patio.
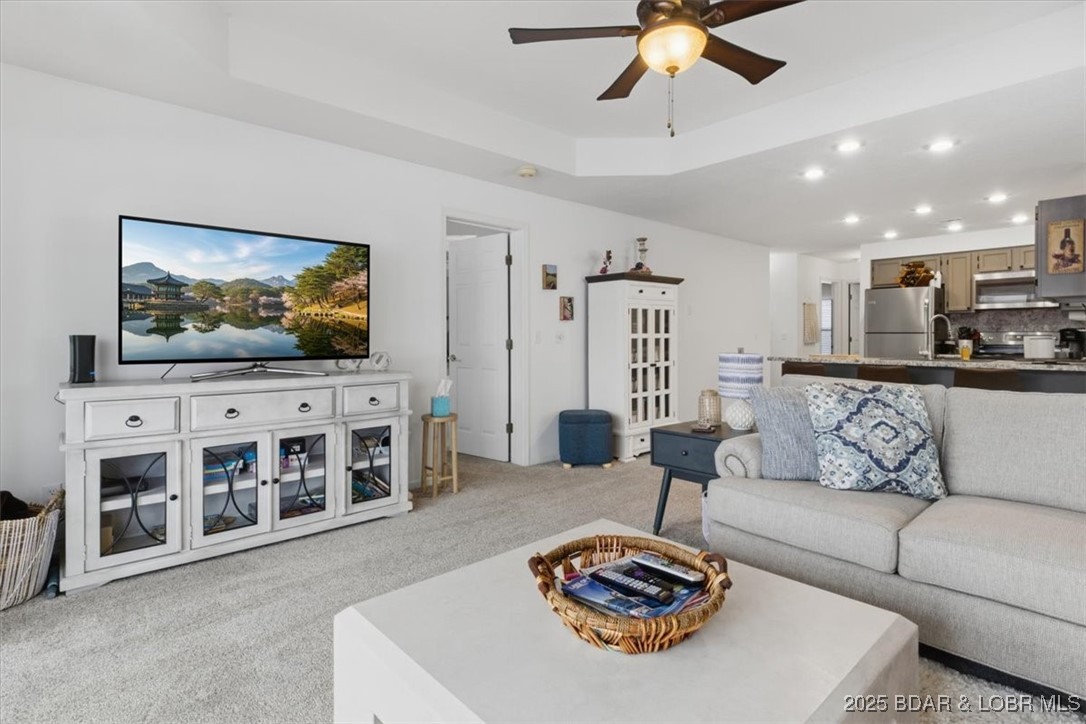
Furnished living room with a gray sectional, white media console, and open kitchen behind it.
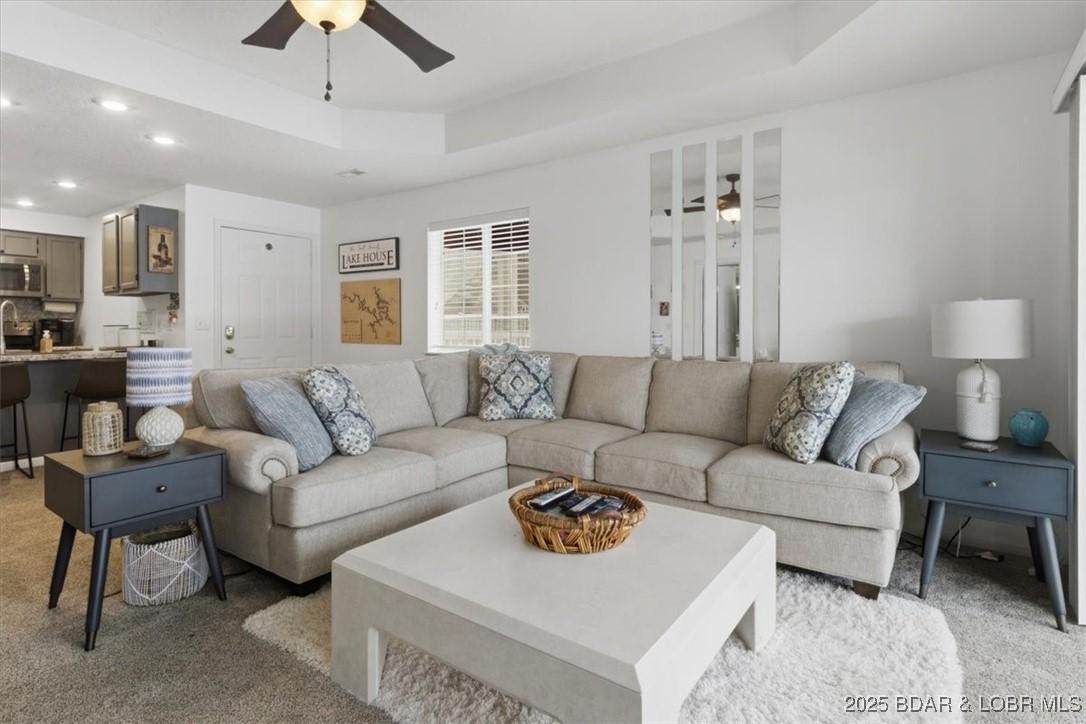
Living room with a beige sectional, blue patterned cushions, and white coffee table.
Furnished living room with sliding glass doors opening onto a balcony with patio dining furniture.
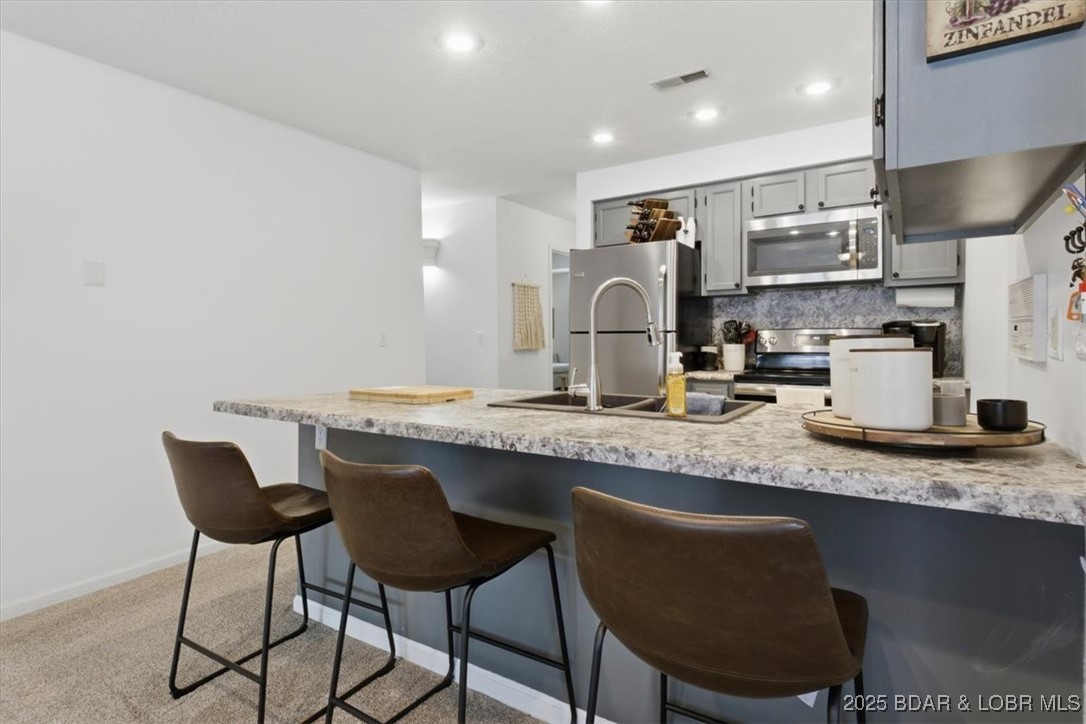
Kitchen with granite breakfast bar, three brown stools, gray cabinets, and stainless-steel appliances.
Kitchen with a long gray island, three brown bar stools, and stainless steel appliances.
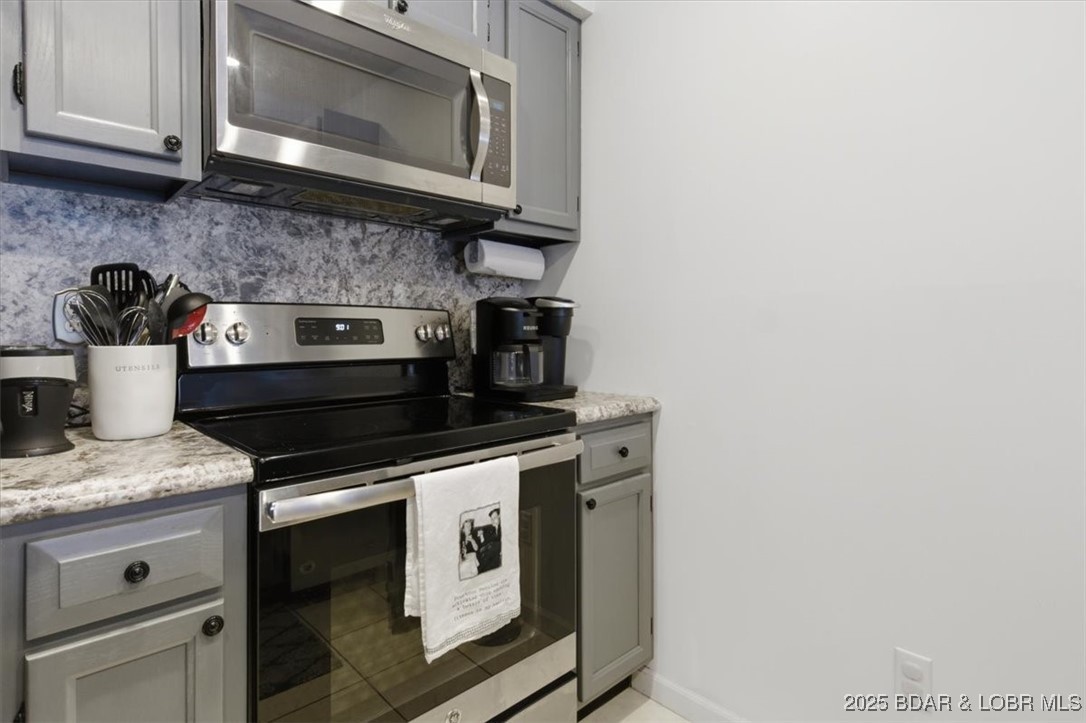
Kitchen with gray cabinets, stainless steel appliances, and a stone-patterned backsplash.
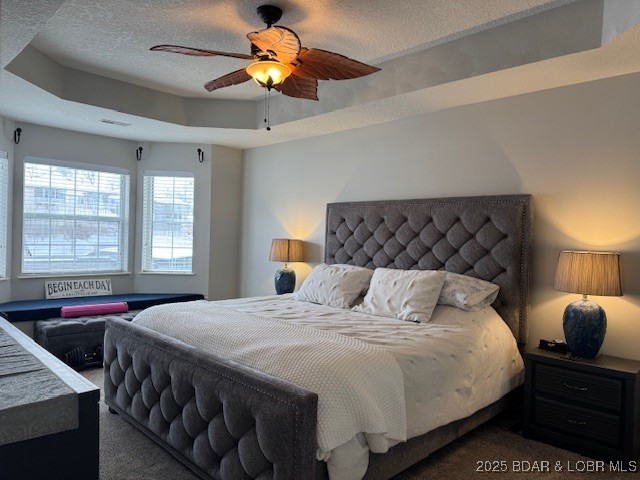
Bedroom with a gray tufted bed, white bedding, matching nightstands, and a wood-blade ceiling fan.
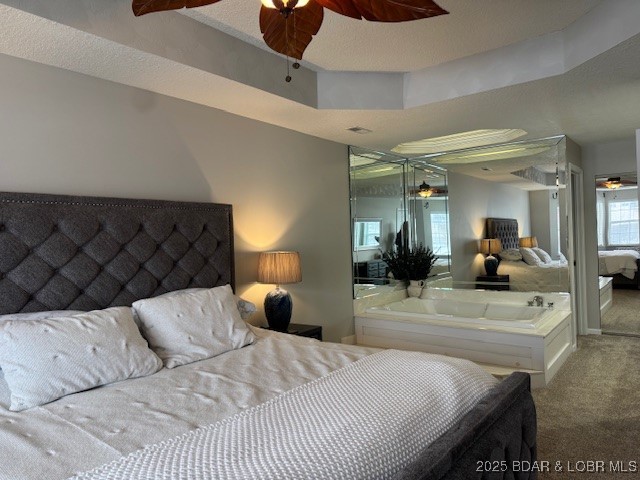
Bedroom with a large bed and a soaking tub beside mirrored walls.
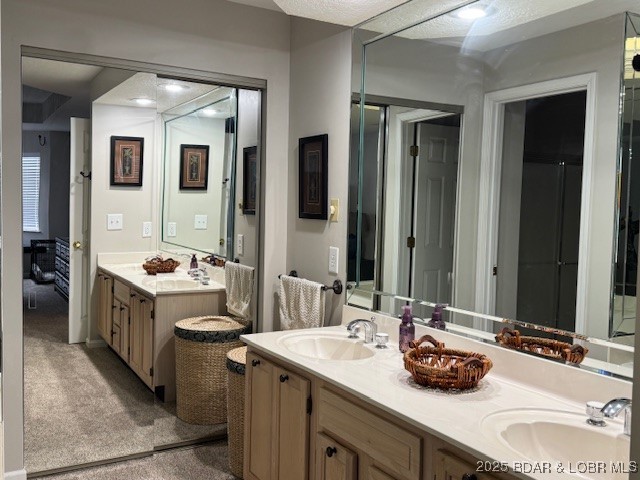
Bathroom with a double-sink vanity, light wood cabinets, and large mirrors.
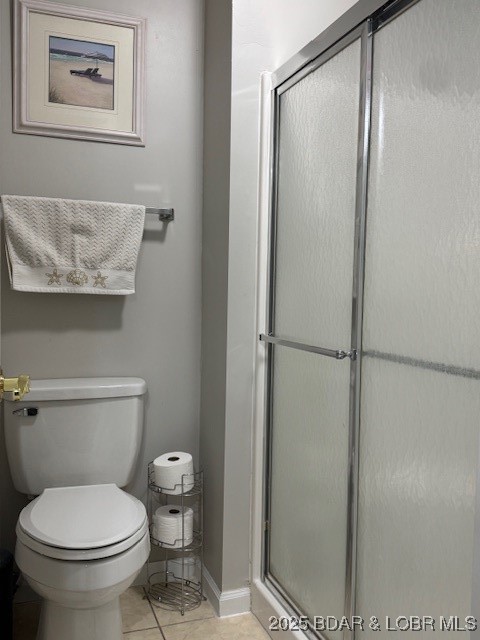
Bathroom with a glass shower enclosure, toilet, and framed airplane picture.
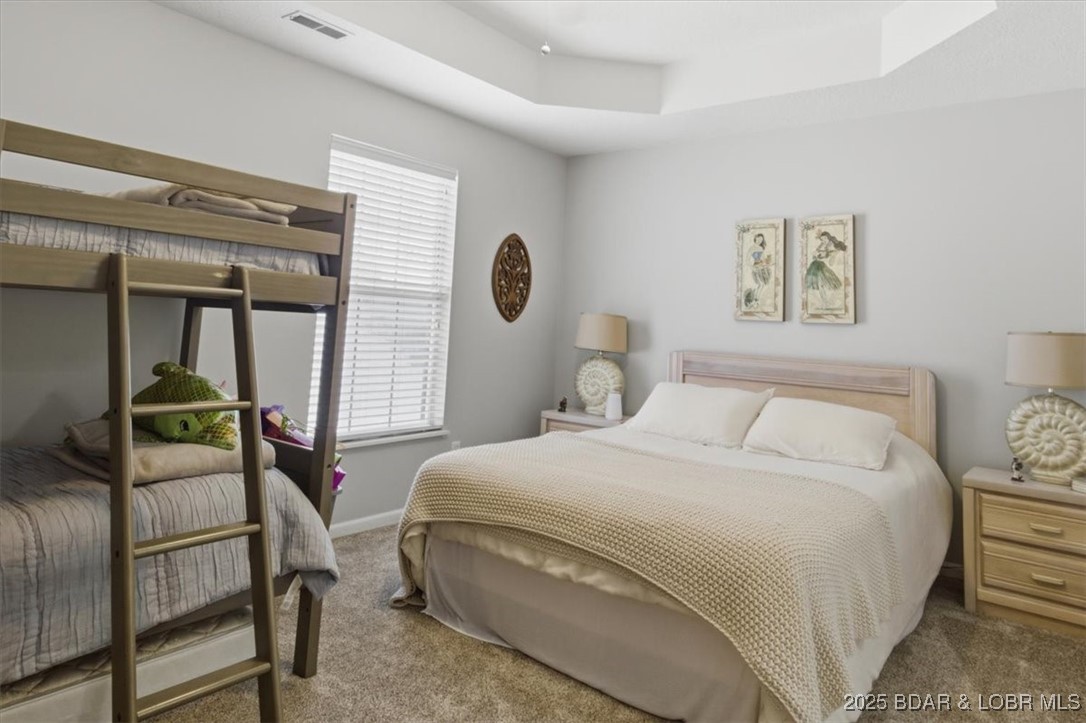
Bedroom with a large white-quilted bed beside a wooden bunk bed and ladder.
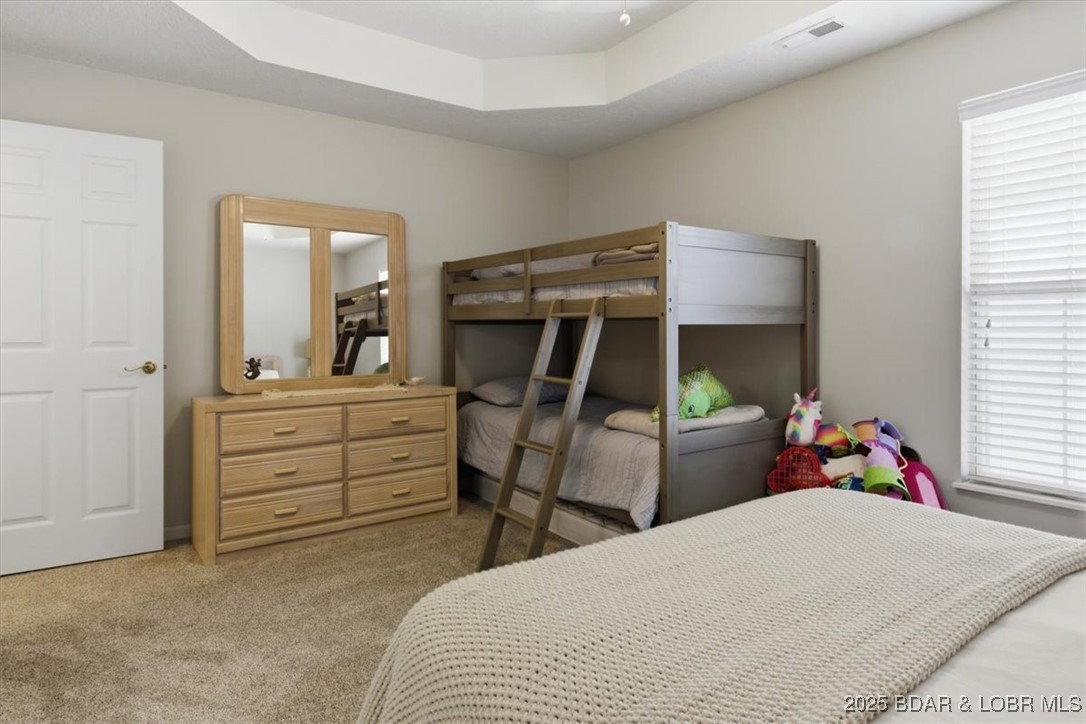
Bedroom with a gray bunk bed, wood dresser and mirror, and a bed in the foreground.
Bathroom with a wood vanity, large mirror, and glass-enclosed shower area.
Bedroom with a large bed, light wood furniture, tray ceiling, and window with white blinds.
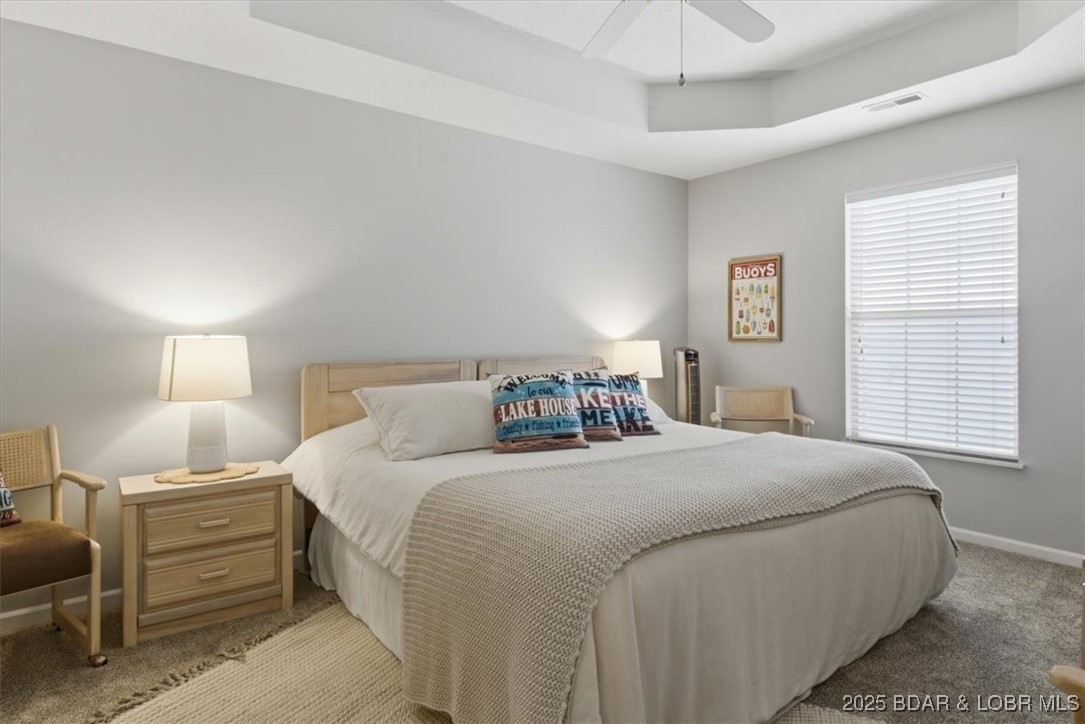
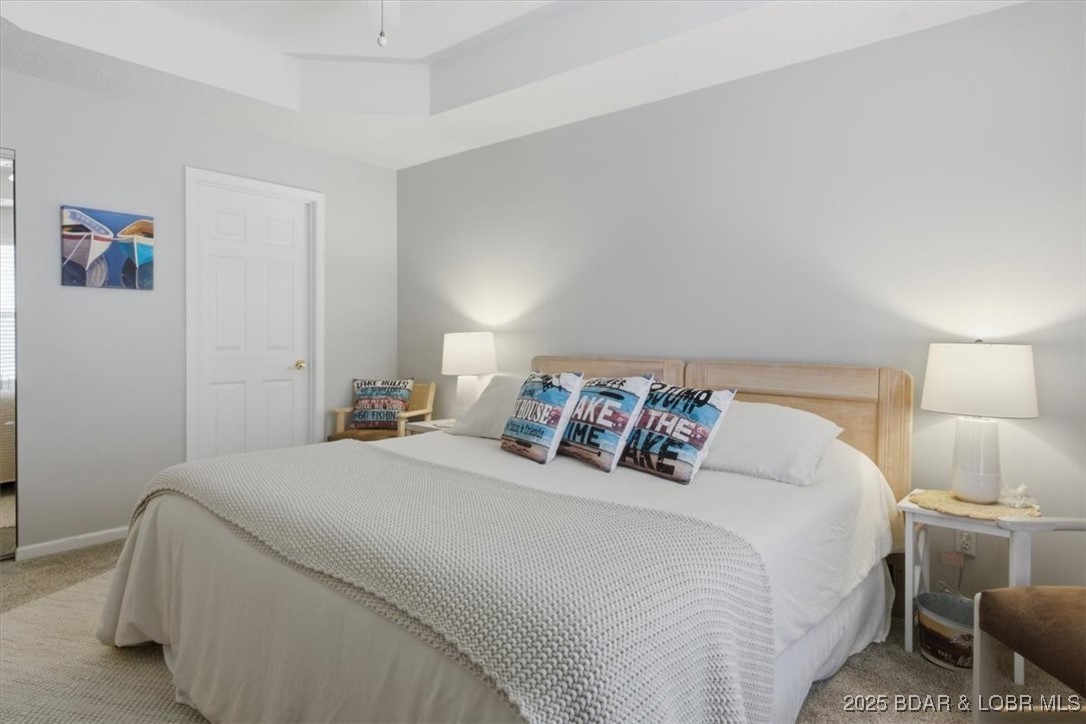
Bedroom with a light wood headboard, textured blanket, and colorful lake-themed pillows.
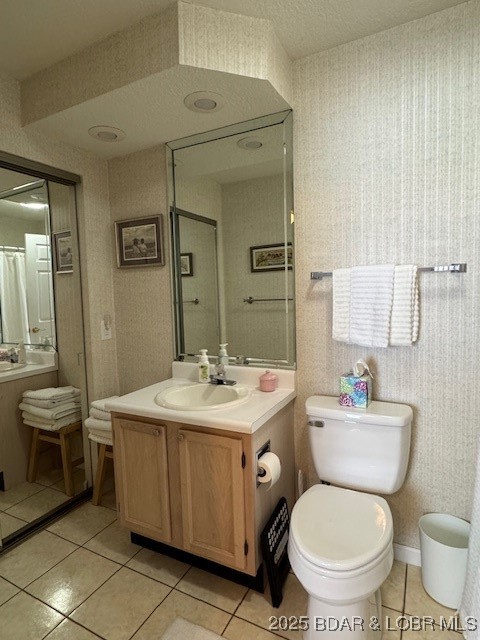
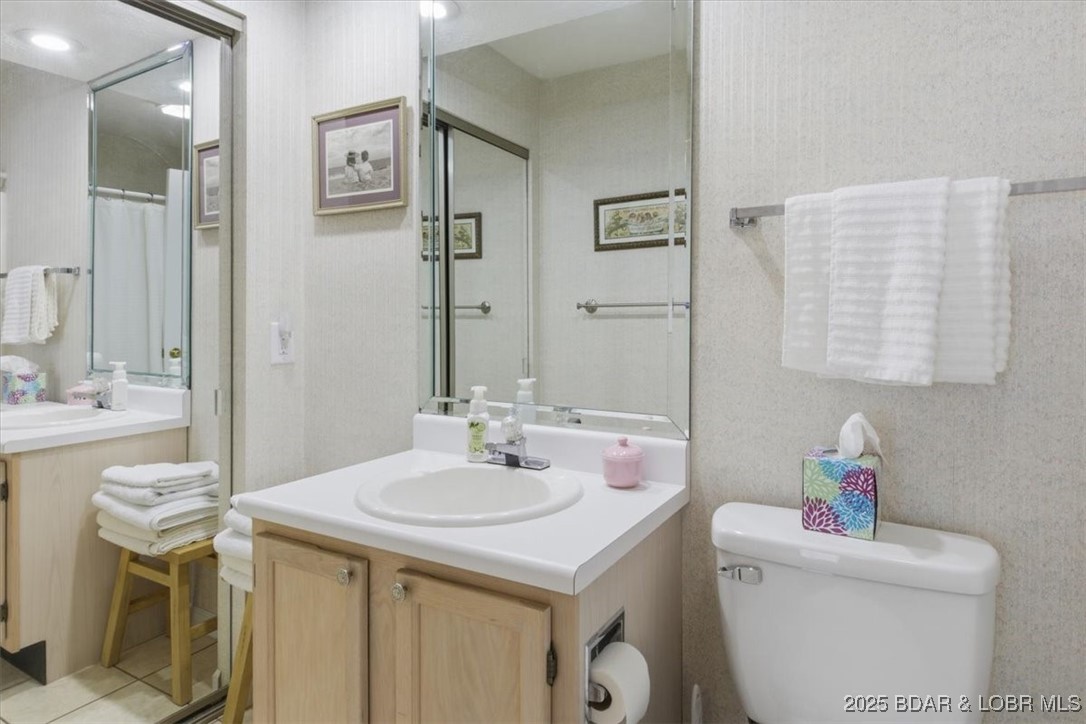
Bathroom with a light wood vanity, large mirror, glass shower, and folded towels.
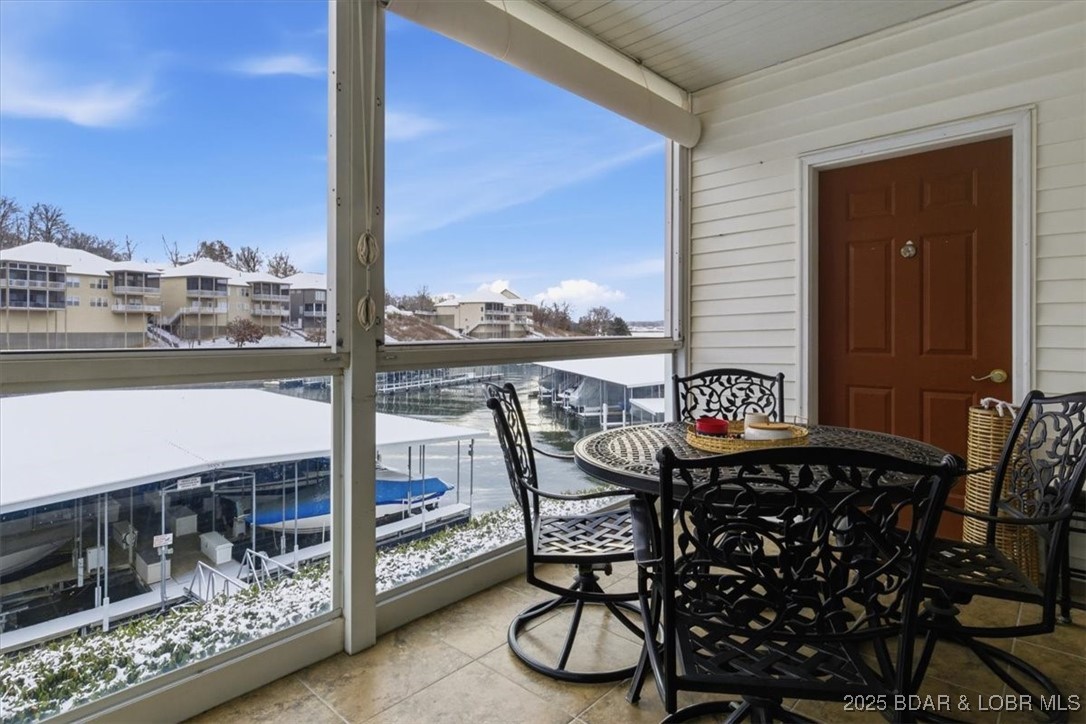
Covered balcony with black metal dining set overlooking a marina and snow-covered docks.
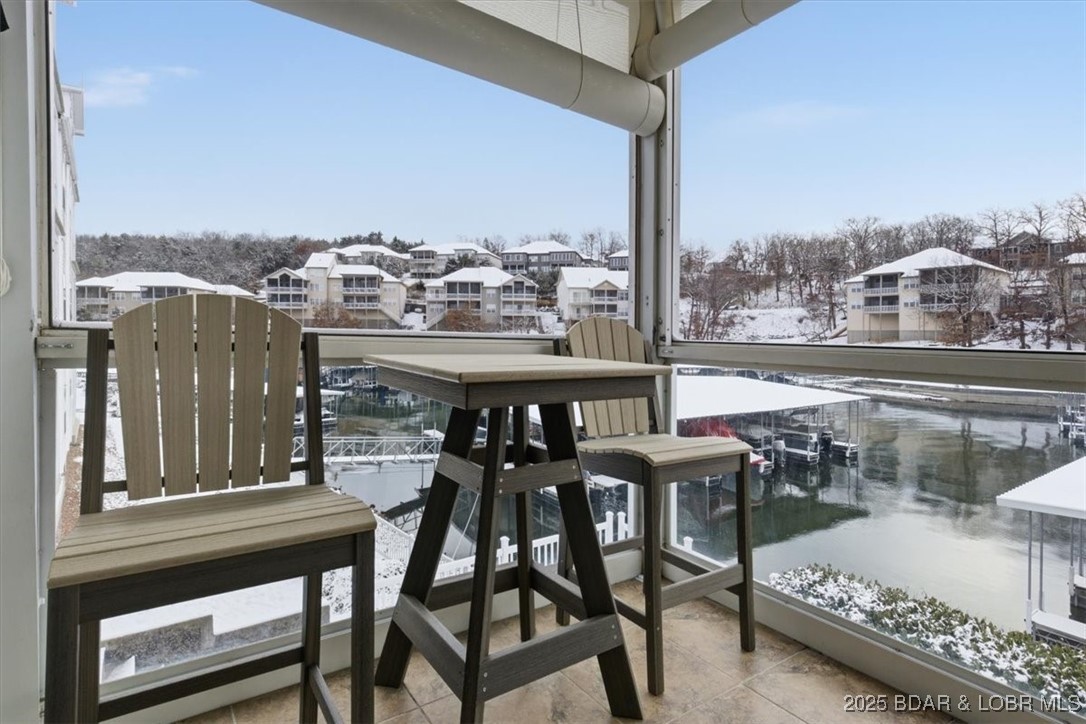
Covered balcony with chairs and table overlooking a snowy marina and waterfront buildings.
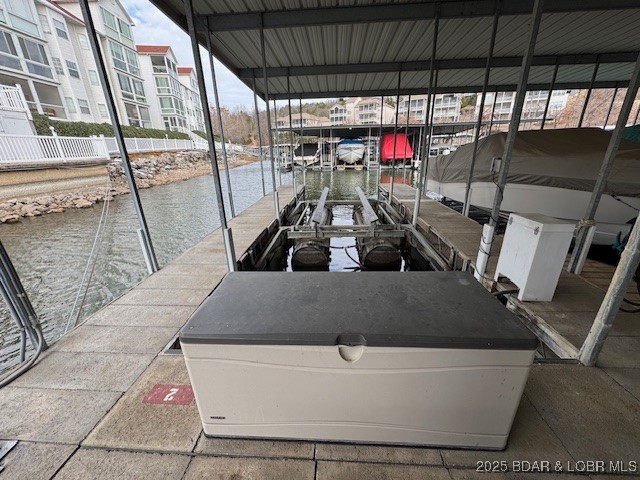
Covered boat dock with multiple slips and lifts beside condominium buildings.
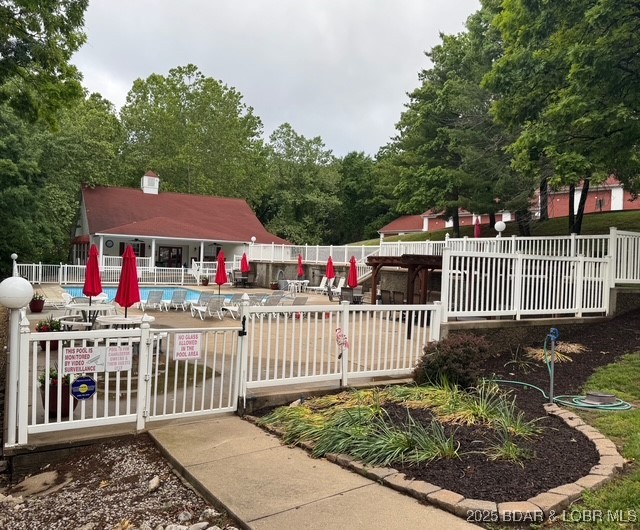
Community pool with a white-railed deck, red umbrellas, and wooded surroundings.
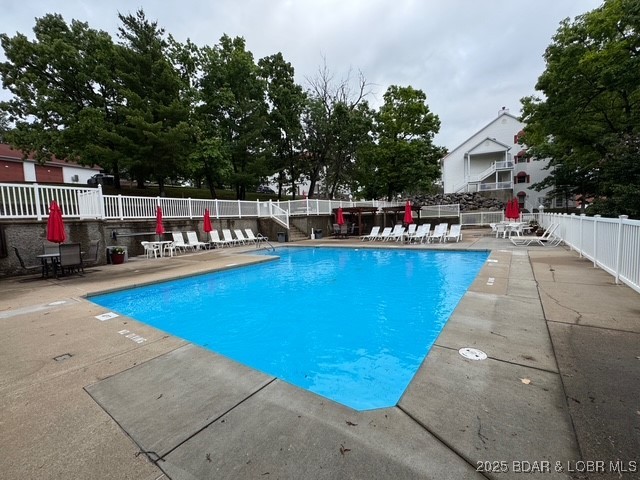
Outdoor swimming pool with blue water, concrete deck, white fencing, and red umbrellas.
Charleston entrance sign with a holiday wreath, ornamental grasses, and patches of snow.
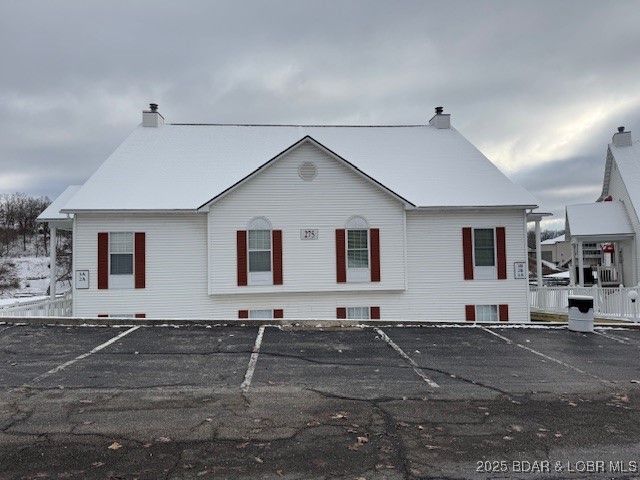
White multi-unit residence with red shutters and a snow-covered roof, viewed from the parking lot.
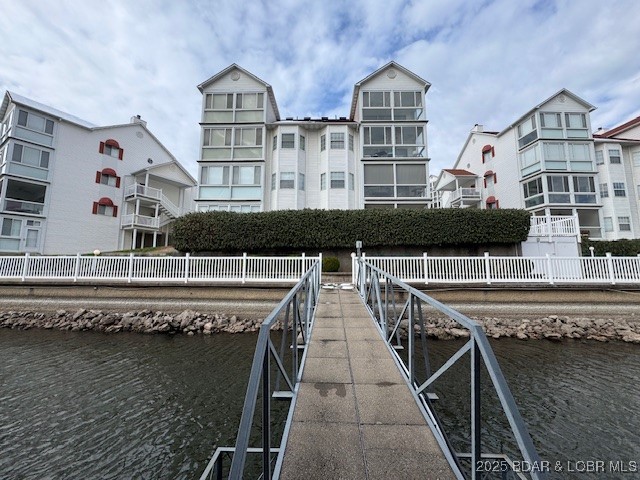
Waterfront condominium buildings viewed from a narrow dock walkway.
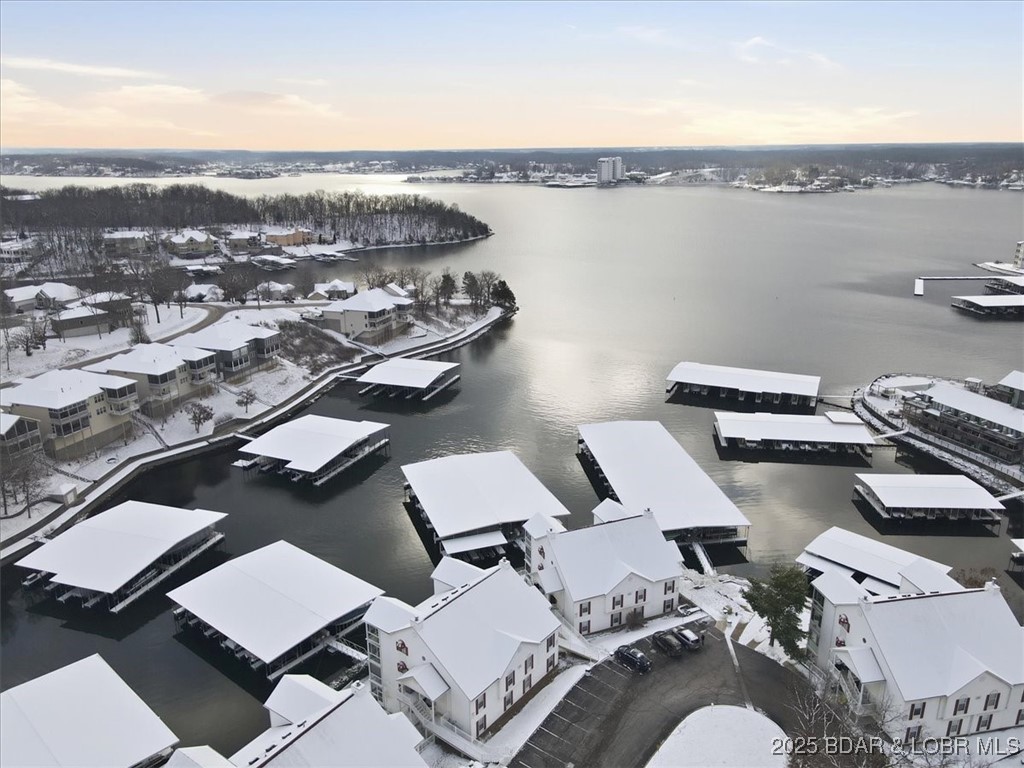
Snow-covered waterfront condominiums and docks beside a broad lake, seen from above.
SEE ALL PHOTOS
Open-plan kitchen with a large stone island, living area, and sliding doors to a patio.
Staged living room with a beige sectional, ceiling fan, and sliding doors to a snowy patio.
Furnished living room with a gray sectional, white media console, and open kitchen behind it.
Living room with a beige sectional, blue patterned cushions, and white coffee table.
Furnished living room with sliding glass doors opening onto a balcony with patio dining furniture.
Kitchen with granite breakfast bar, three brown stools, gray cabinets, and stainless-steel appliances.
Kitchen with a long gray island, three brown bar stools, and stainless steel appliances.
Kitchen with gray cabinets, stainless steel appliances, and a stone-patterned backsplash.
Bedroom with a gray tufted bed, white bedding, matching nightstands, and a wood-blade ceiling fan.
Bedroom with a large bed and a soaking tub beside mirrored walls.
Bathroom with a double-sink vanity, light wood cabinets, and large mirrors.
Bathroom with a glass shower enclosure, toilet, and framed airplane picture.
Bedroom with a large white-quilted bed beside a wooden bunk bed and ladder.
Bedroom with a gray bunk bed, wood dresser and mirror, and a bed in the foreground.
Bathroom with a wood vanity, large mirror, and glass-enclosed shower area.
Bedroom with a large bed, light wood furniture, tray ceiling, and window with white blinds.
Bedroom with a light wood headboard, textured blanket, and colorful lake-themed pillows.
Bathroom with a light wood vanity, large mirror, glass shower, and folded towels.
Covered balcony with black metal dining set overlooking a marina and snow-covered docks.
Covered balcony with chairs and table overlooking a snowy marina and waterfront buildings.
Covered boat dock with multiple slips and lifts beside condominium buildings.
Community pool with a white-railed deck, red umbrellas, and wooded surroundings.
Outdoor swimming pool with blue water, concrete deck, white fencing, and red umbrellas.
Charleston entrance sign with a holiday wreath, ornamental grasses, and patches of snow.
White multi-unit residence with red shutters and a snow-covered roof, viewed from the parking lot.
Waterfront condominium buildings viewed from a narrow dock walkway.
Snow-covered waterfront condominiums and docks beside a broad lake, seen from above.
For Sale

275 Charleston Drive 2A

275 Charleston Drive 2A, Lake Ozark, MO 65049

$299,900
Charming Lakefront Condo in a Small, Sought-After Community! Enjoy serene main channel views from this 3-bedroom, 3-bath condo at Charleston Condominium Complex, nestled on a quiet, sheltered cove. Step out to the large boat slip directly in front of the condo with hoist for effortless lake access, or relax on the screened-in porch--ideal for morning coffee or soaking in evening sunsets over the water. Thoughtfully designed, this condo feels more like a Southern estate than a condominium, featuring light-filled interiors, open living spaces, and a peaceful, intimate atmosphere. Turn-key and move-in ready, with newer carpet, fresh paint, and new sunshade blinds. Enjoy leisurely strolls along the lighted waterfront walkway, host friends and family, or take advantage of community amenities including a clubhouse and outdoor pool. Conveniently located near restaurants, shopping, golf courses, and a pet park, this meticulously maintained waterfront condo offers the perfect blend of comfort, style, and lakefront living--ideal for boating, entertaining, or simply relaxing, where every day feels like a vacation at the Lake of the Ozarks.

3
beds

3
baths

1,385 Sq.Ft. LIVING AREA

Staged living room with a beige sectional, ceiling fan, and sliding doors to a snowy patio.

Schedule a Showing

We would love to show you our beautiful property. Please select your preferred date and time below. An agent will be in touch shortly to confirm your appointment.

Schedule a Showing

We would love to show you our beautiful property. Please select your preferred date and time below. An agent will be in touch shortly to confirm your appointment.
Thank you for your interest in 275 Charleston Drive 2A, Lake Ozark, MO 65049. We are reviewing your request and will be in touch shortly!

Features & Amenities

Interior

  • total bedrooms3
  • Total bathrooms3
  • full bathrooms3
  • Flooring Tile
  • Fireplace None
  • APPLIANCES Dryer, Dishwasher, Microwave, Range, Refrigerator, Stove, Washer
  • other interior Features Tray Ceiling(s), Ceiling Fan(s), Coffered Ceiling(s), Furnished, Intercom, Jetted Tub, Other, Cable TV, Walk-In Shower, Window Treatments

Area & Lot

  • Status For Sale
  • Living Area1,385 Sq.Ft.
  • Total Area1,385 Sq.Ft.
  • MLS® ID3582789
  • TypeCondo
  • YEAR BUILT1992
  • NeighborhoodFour Seasons
  • Water FrontageCove, Seawall, Boat Ramp/Lift Access, Lake Front
  • School DistrictSchool Of The Osage

Exterior

  • STORIES1
  • water SourcePublic, Community/Coop
  • PoolCommunity
  • roofArchitectural, Shingle
  • lot featuresLake Front
  • parkingNo Garage
  • HEAT TYPEElectric, Forced Air
  • AIR CONDITIONINGCentral Air
  • sewerPublic Sewer
  • Disability FeaturesLow Threshold Shower
  • HOA AmenitiesDock
  • other exterior FeaturesBlacktop Driveway, Boat Ramp, Enclosed Porch

Financial

  • Sales Price$299,900
  • Real Estate Tax $1,072/yr
  • HOA $1,454/3 mos
View Virtual Tour

Mortgage Calculator

Estimate your monthly mortgage payment, including the principal and interest, property taxes, and HOA. Adjust the values to generate a more accurate rate.
All estimates are provided for informational purposes only. Actual amounts may vary.
$0,000 Your Payment 20 15 65
$0,000 Your Payment

Four Seasons

Search Four Seasons Lake of the Ozarks homes for sale with Spouses Selling Houses.

Explore

Work With Us

Our expansive network and white-glove service ensure a bespoke experience for both buyers and sellers. Let our top producing team help you with your real estate needs.

Follow Us on Instagram