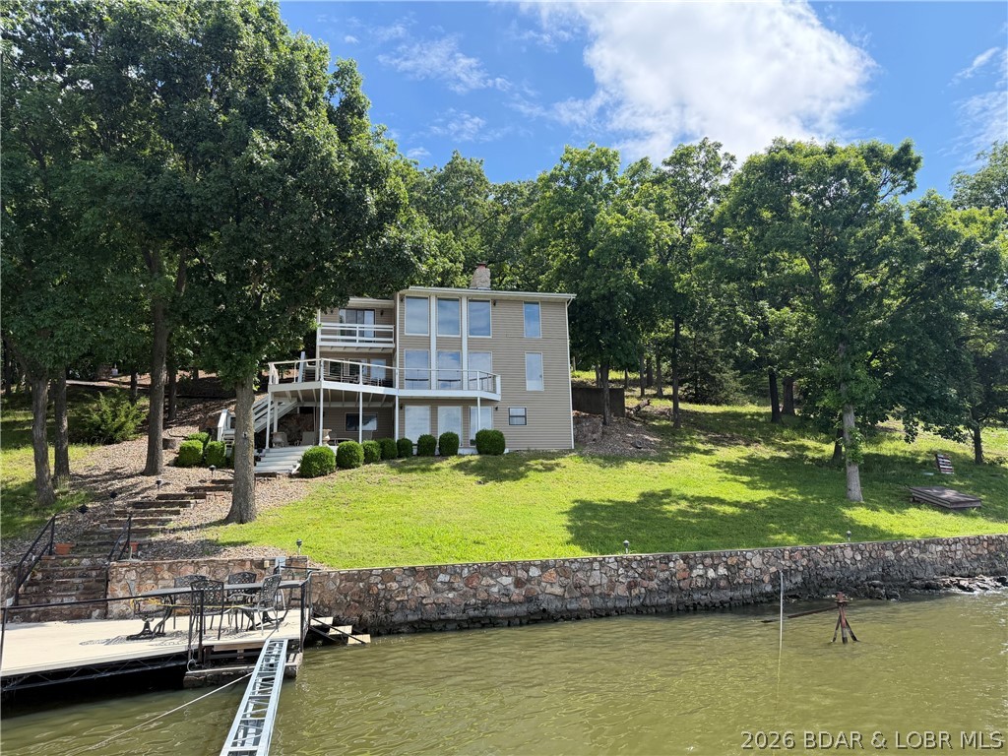
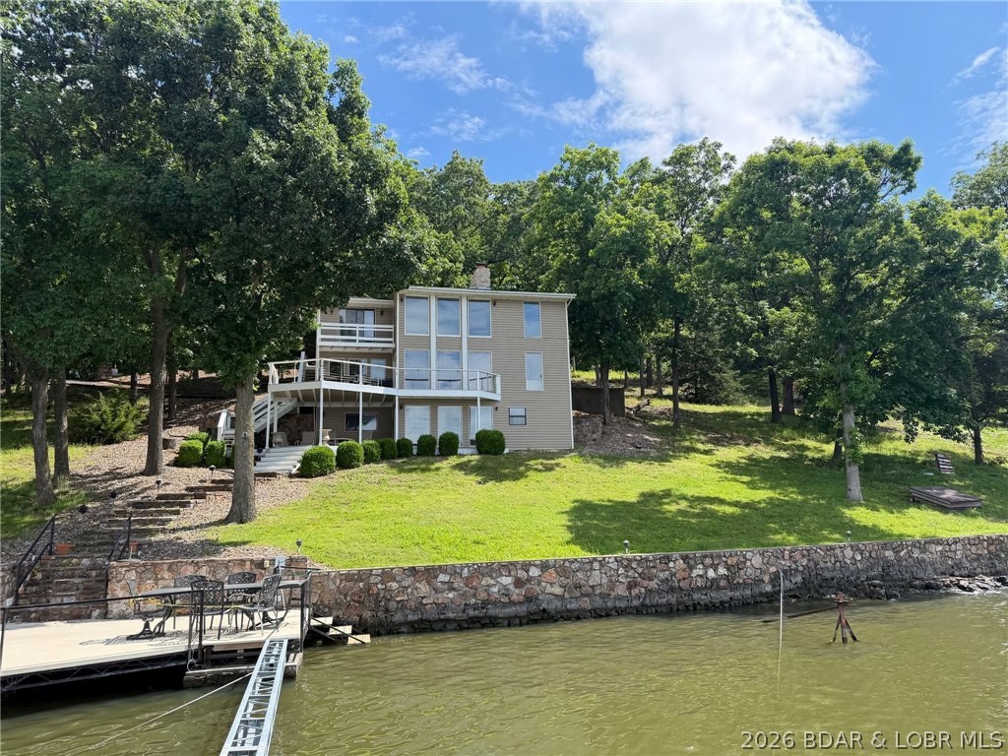
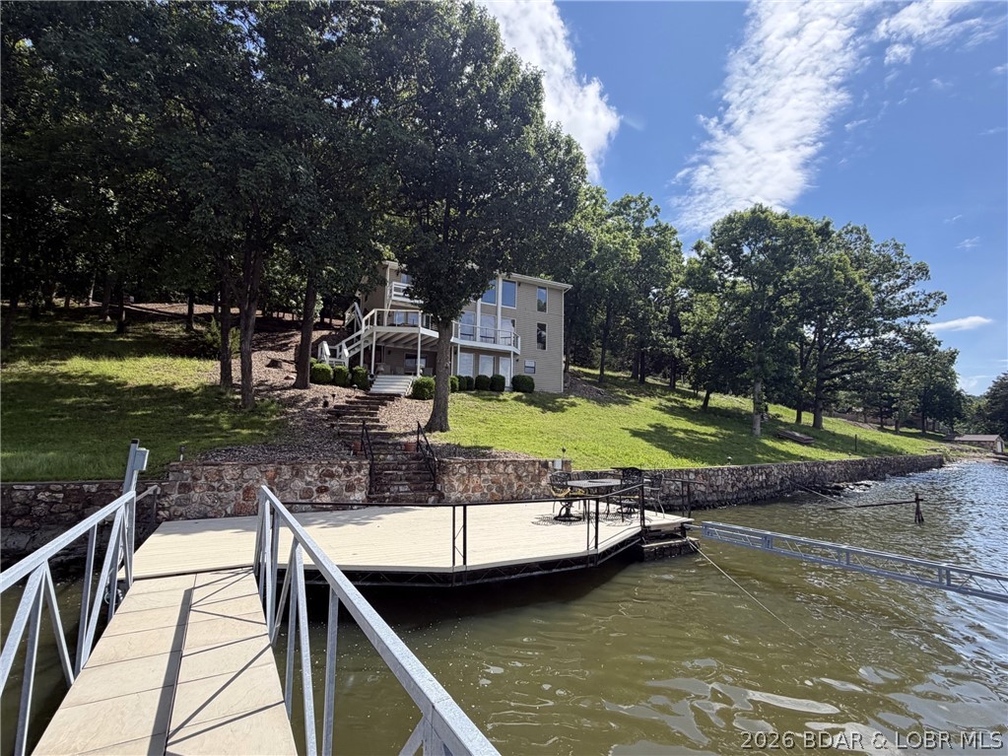
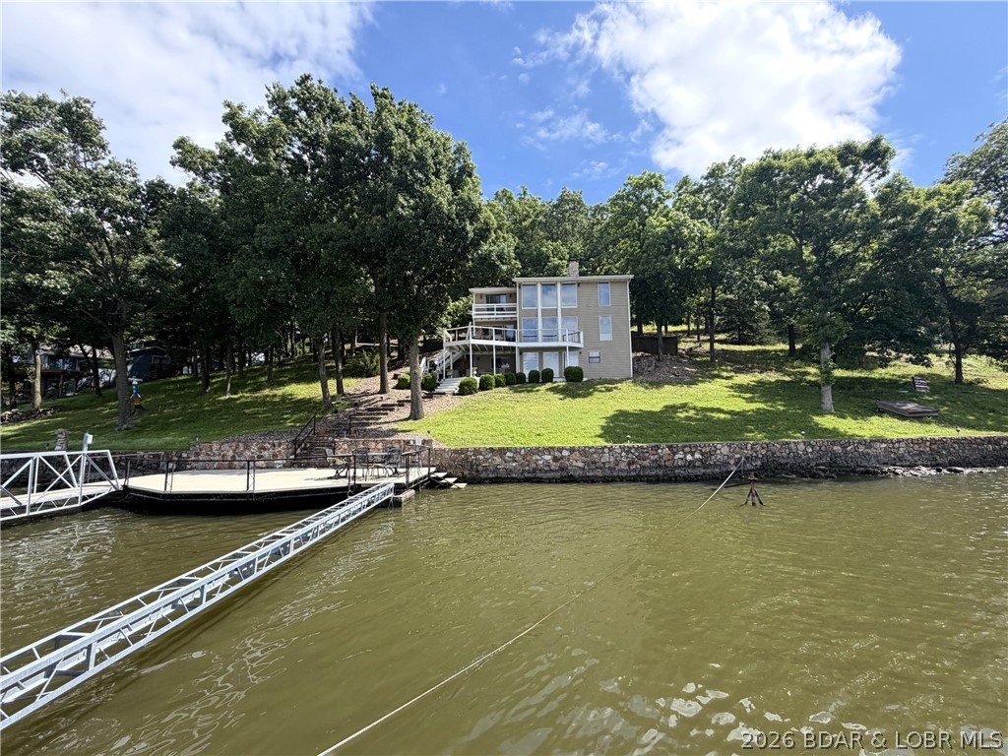
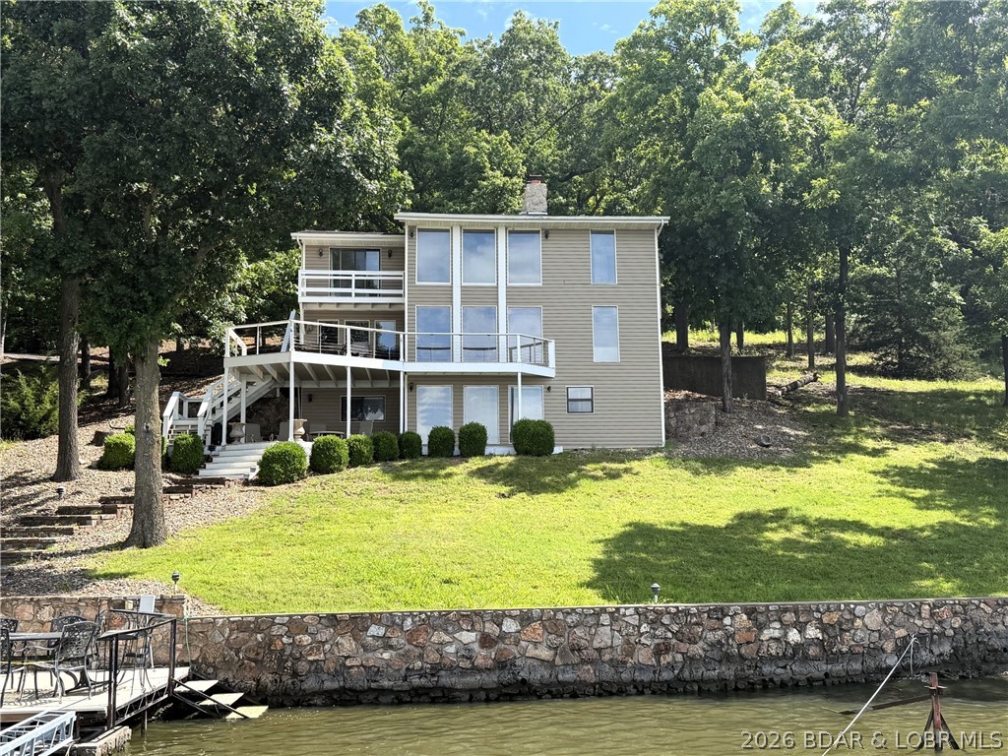
Multi-story tan waterfront home with decks, a stone shoreline wall, and a dock.
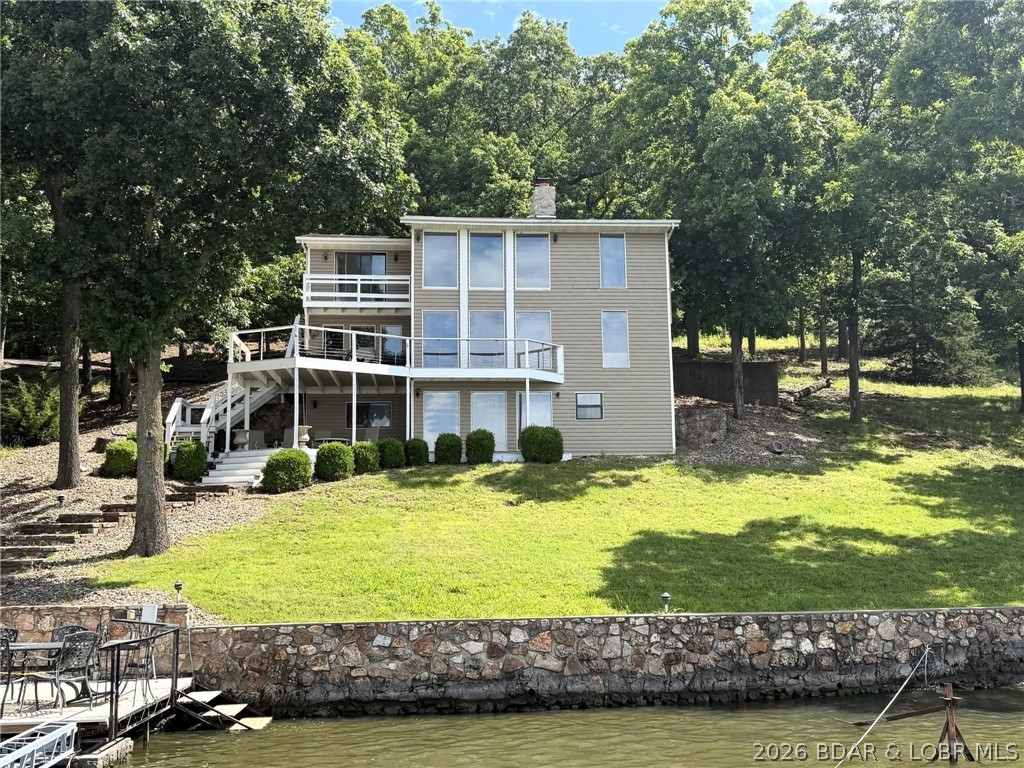
Multi-level gray house above the water, with white-railed decks, a stone shoreline wall, and wooded surroundings.
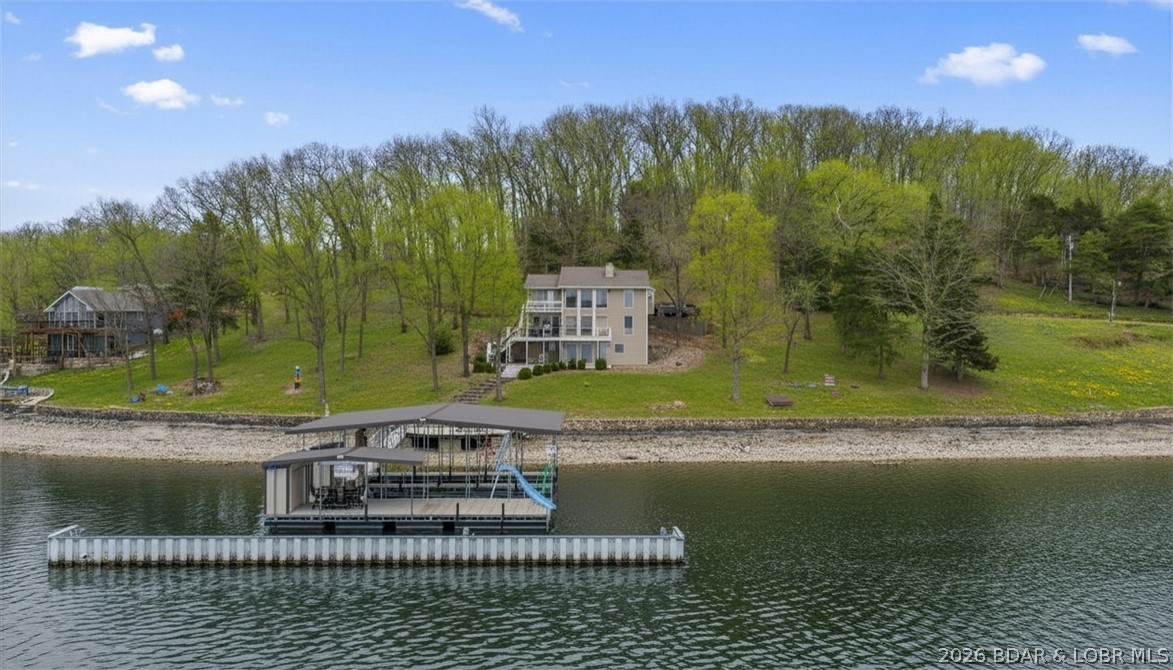
Waterfront home on a wooded lot behind a covered boat dock with a blue slide.
Multi-level beige house with a covered porch on a broad, tree-lined lawn.
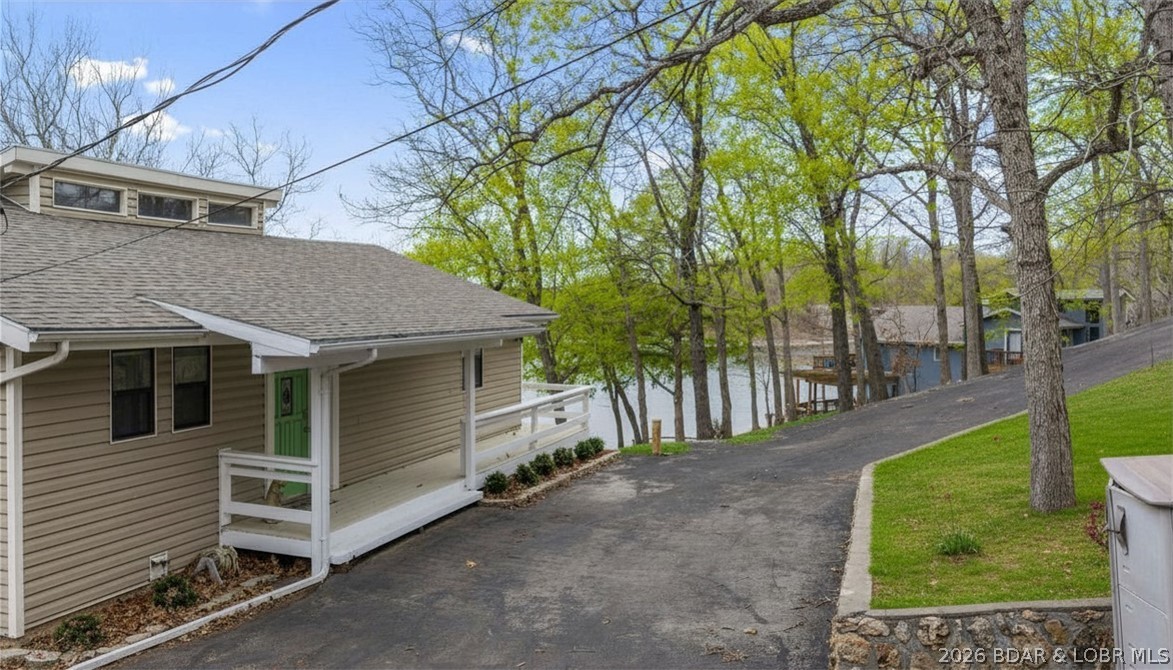
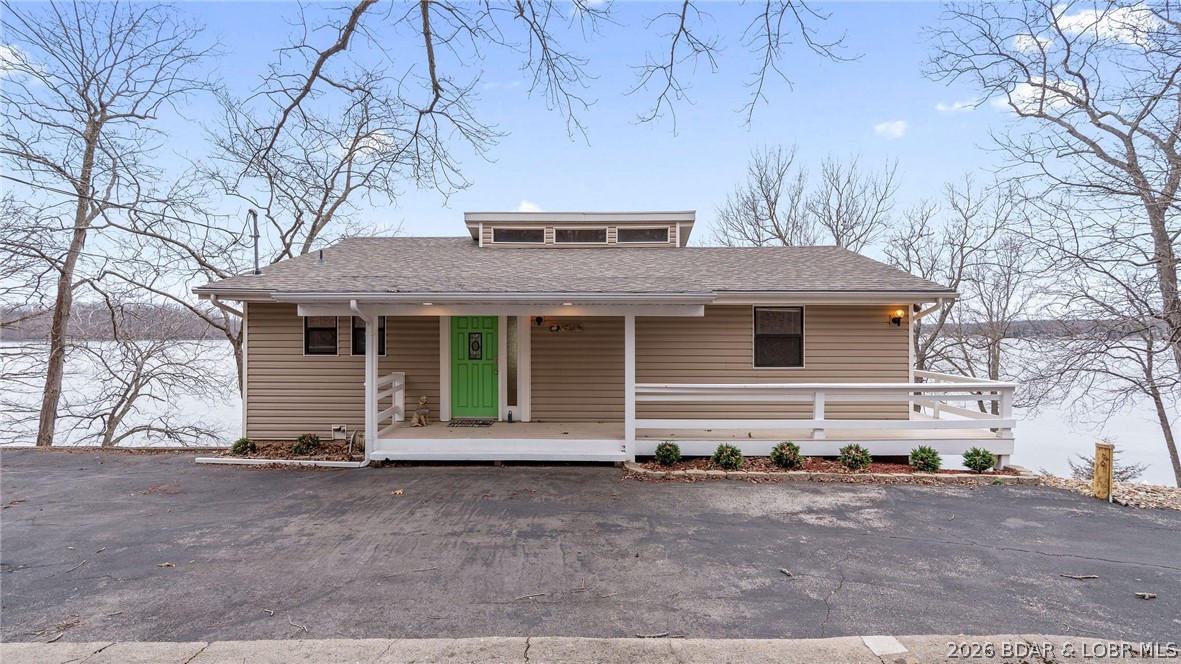
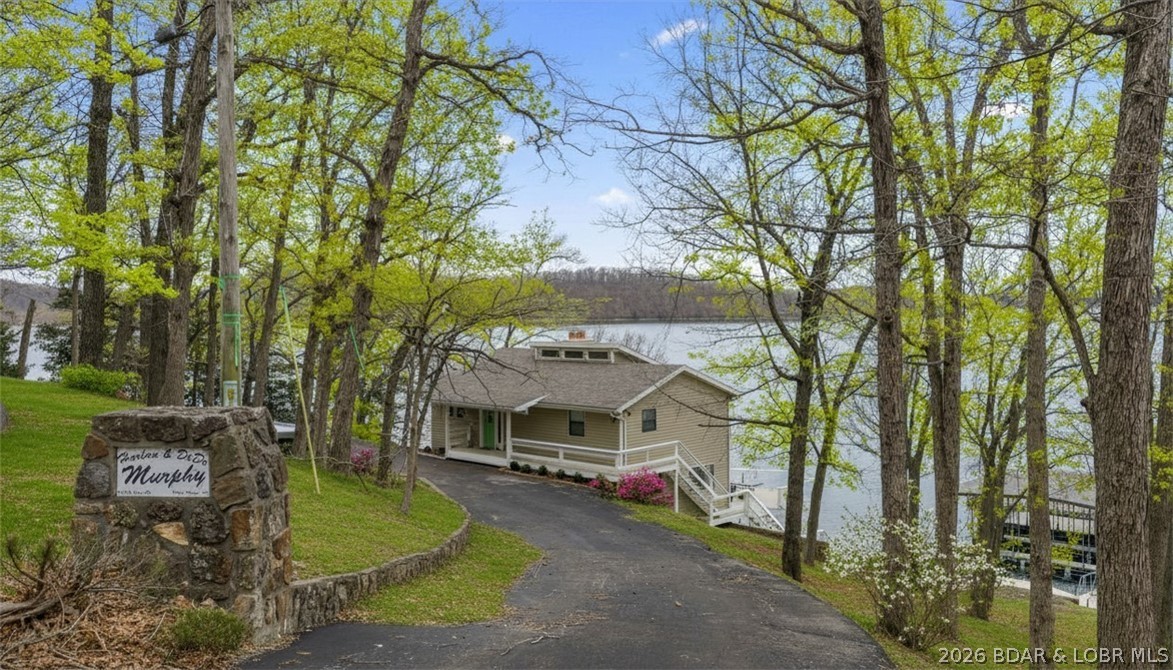
Tan-sided home with a covered porch and green door beside a wooded driveway, with the lake visible behind it.
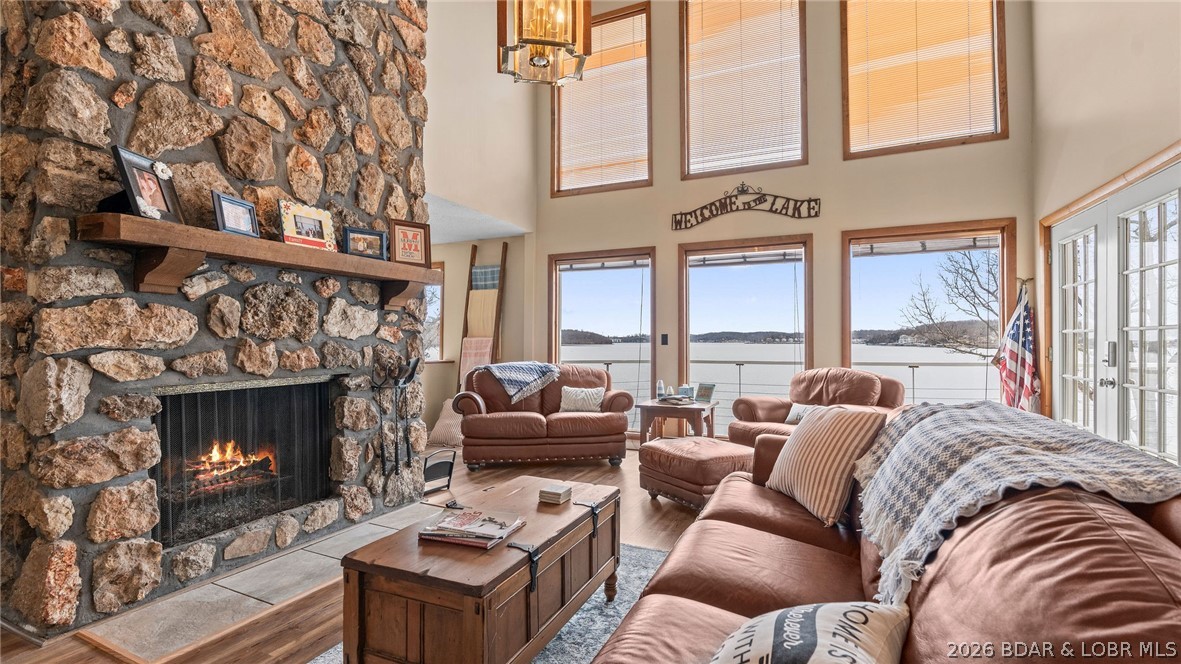
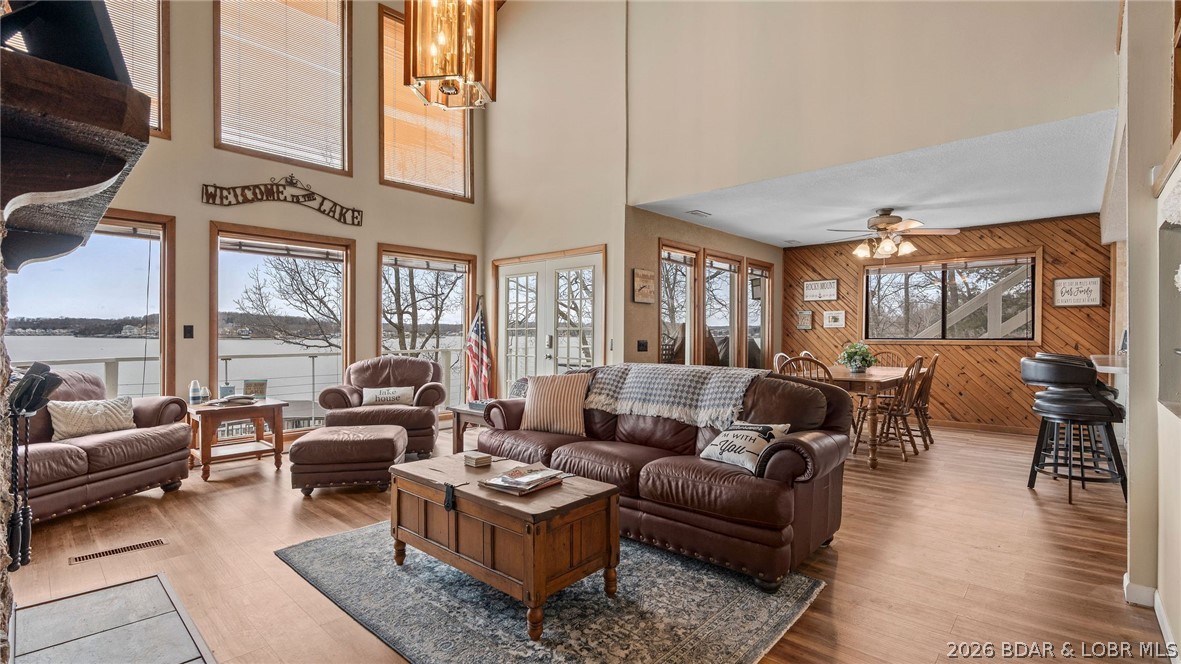
Lakefront living room with a stone fireplace, leather seating, and tall windows overlooking the water.
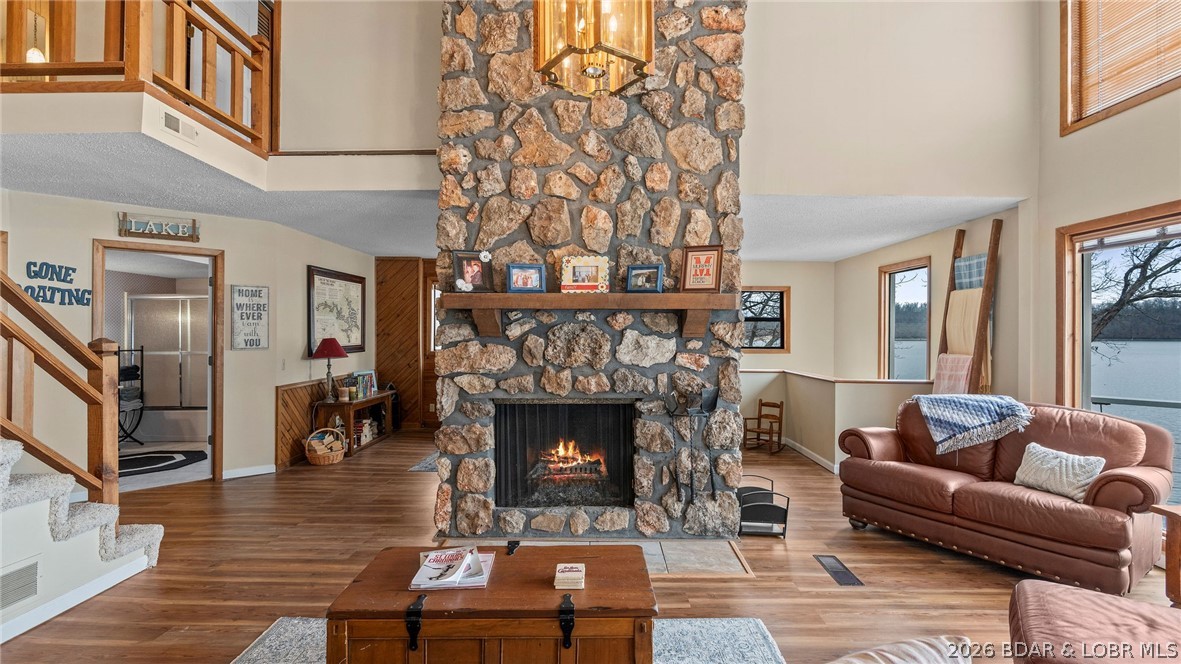
Living room with a towering stone fireplace, brown leather sofa, and lake views through large windows.
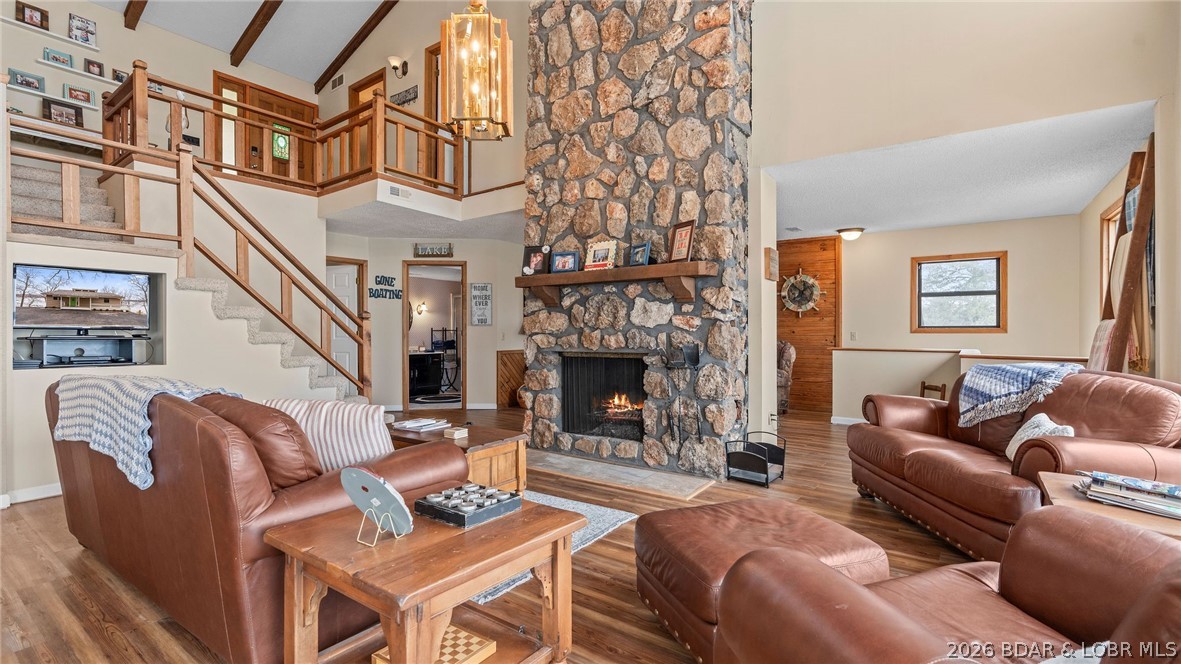
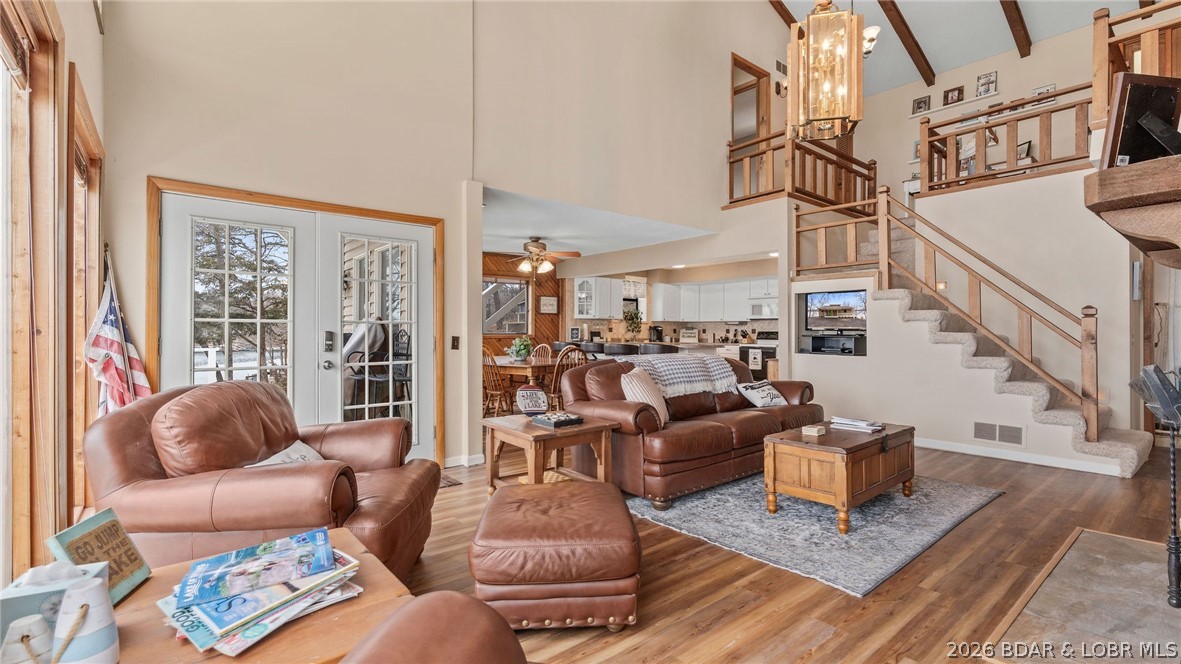
Living room with a stone fireplace, vaulted beamed ceiling, loft staircase, and brown leather seating.
Living and dining area with leather seating, vaulted ceilings, and wide windows overlooking the lake.
Open-concept living room with leather seating, vaulted ceiling, and carpeted staircase to an upper-level balcony.
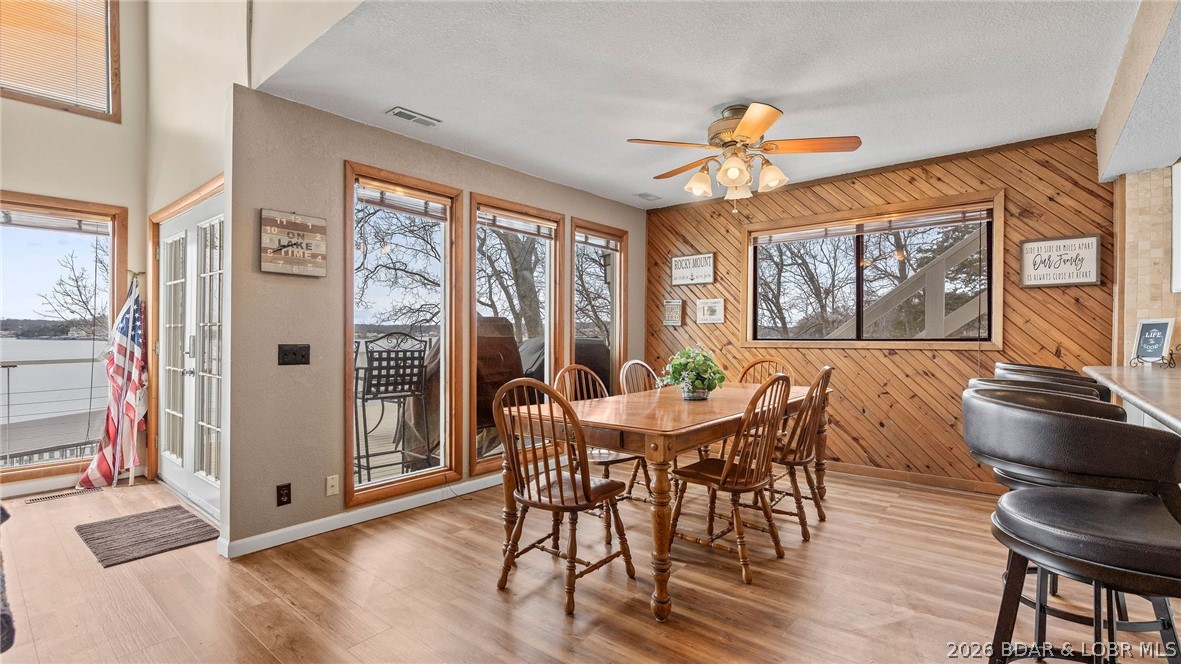
Dining area with a wooden table, paneled wall, and lake views through the windows.
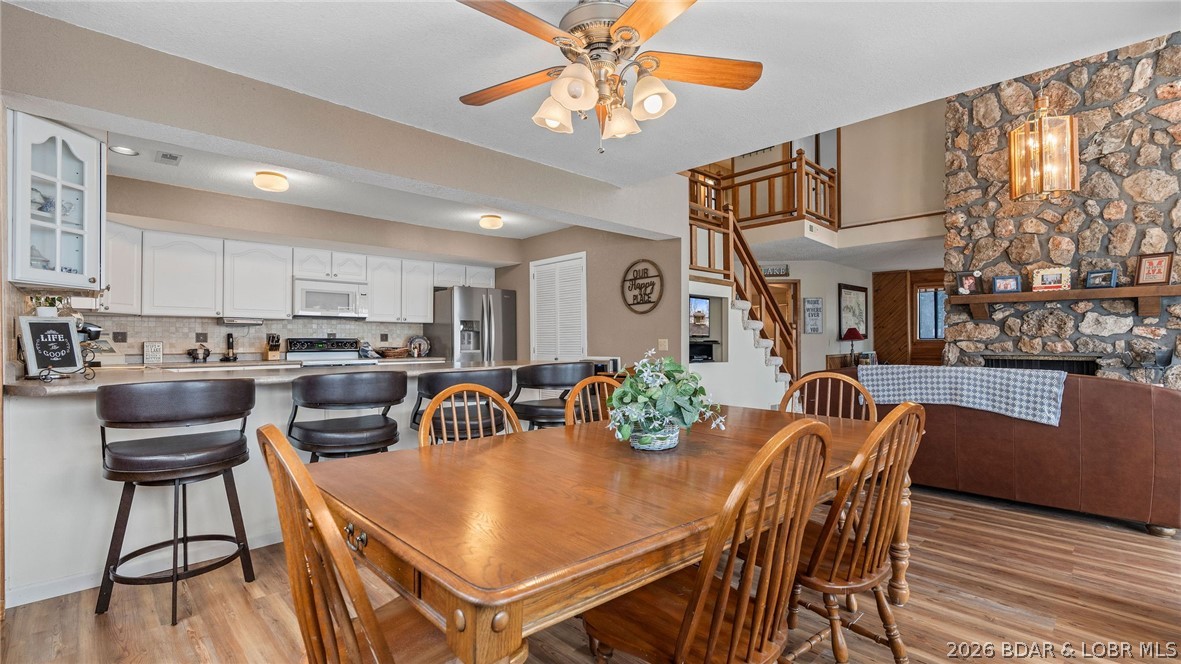
Open kitchen and dining area with a large wood table, staircase, and stone fireplace.
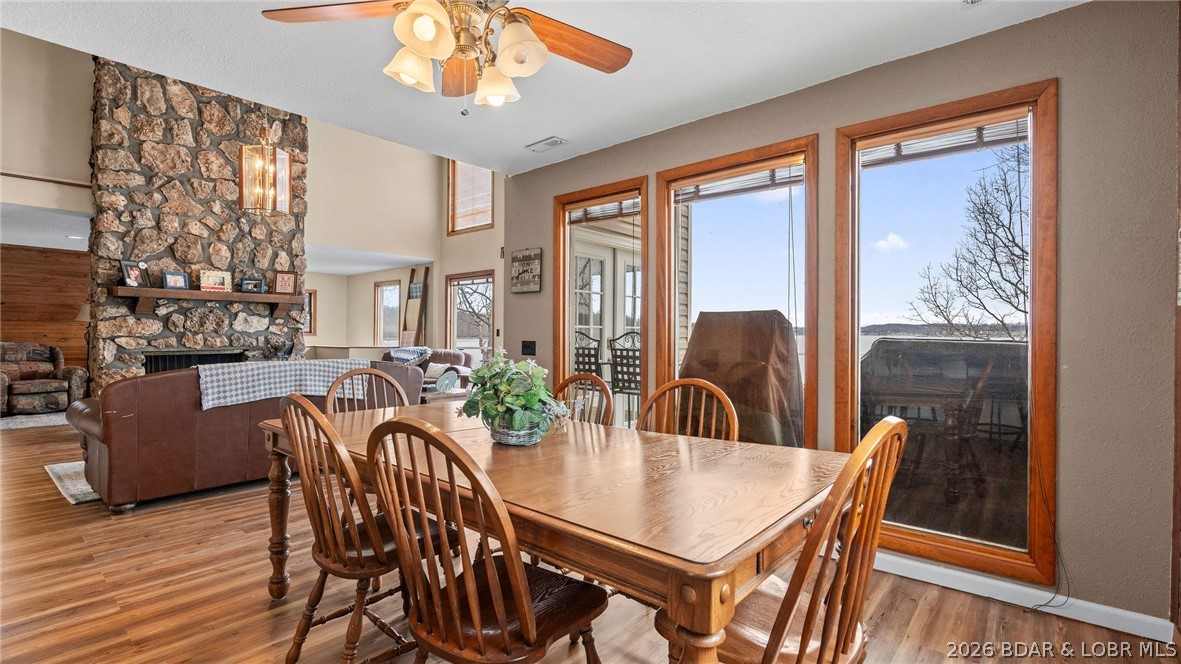
Dining room with a large wooden table, stone fireplace, and glass doors overlooking the water.
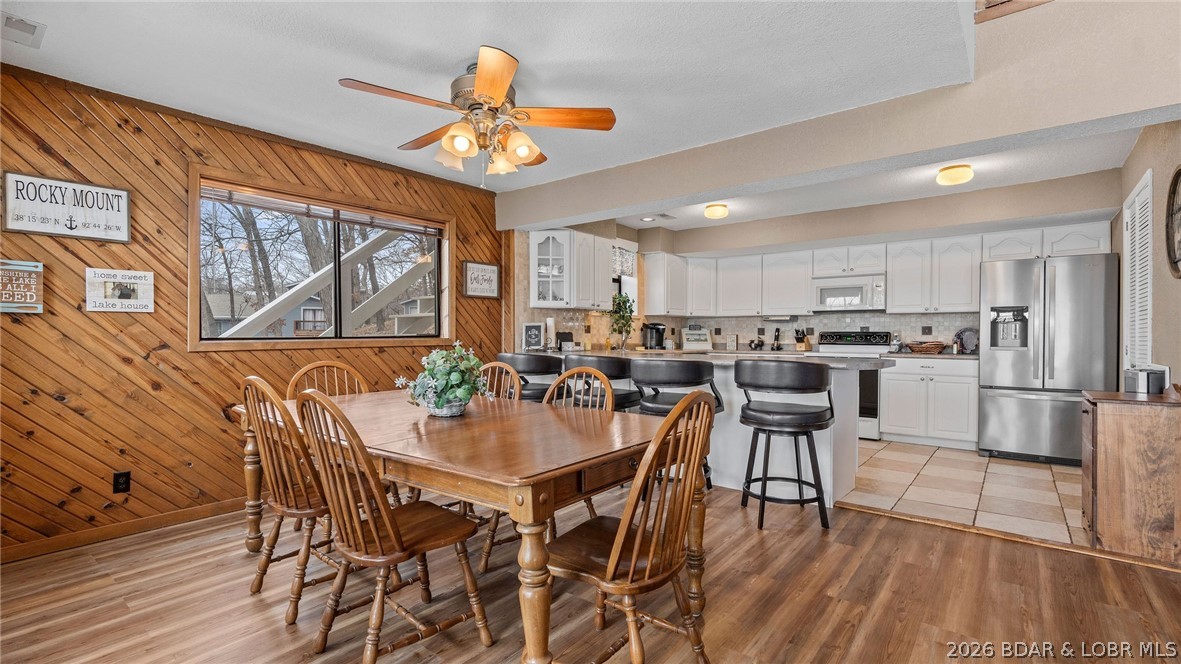
Dining area with a wooden table beside a white kitchen and stainless steel appliances.
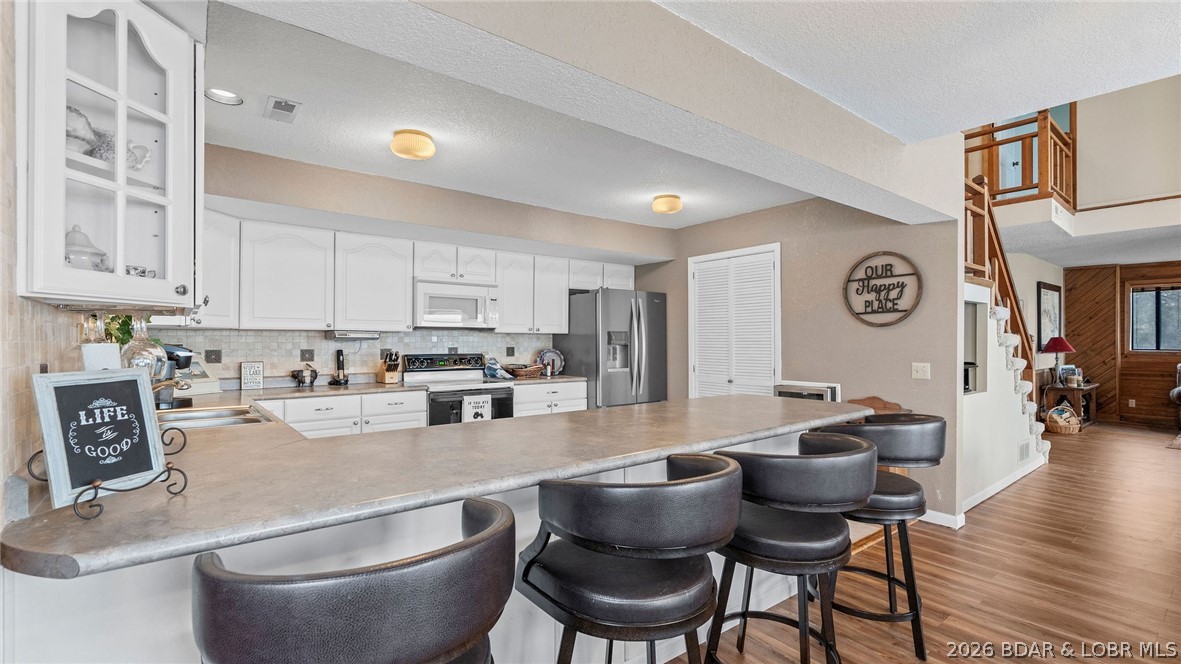
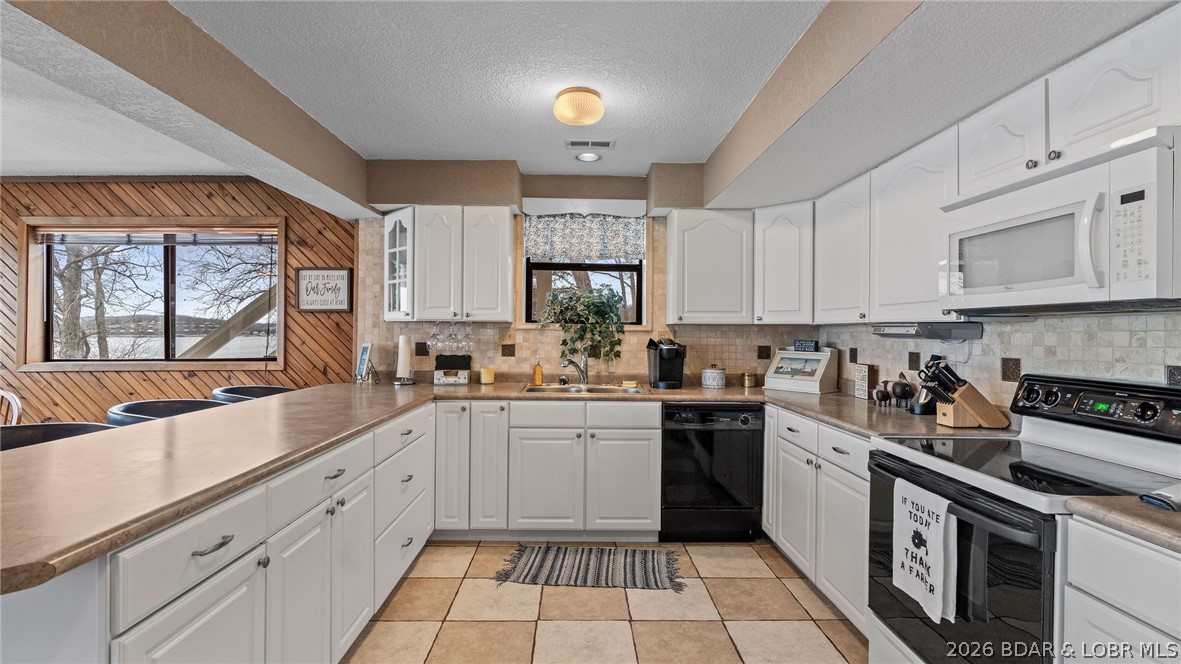
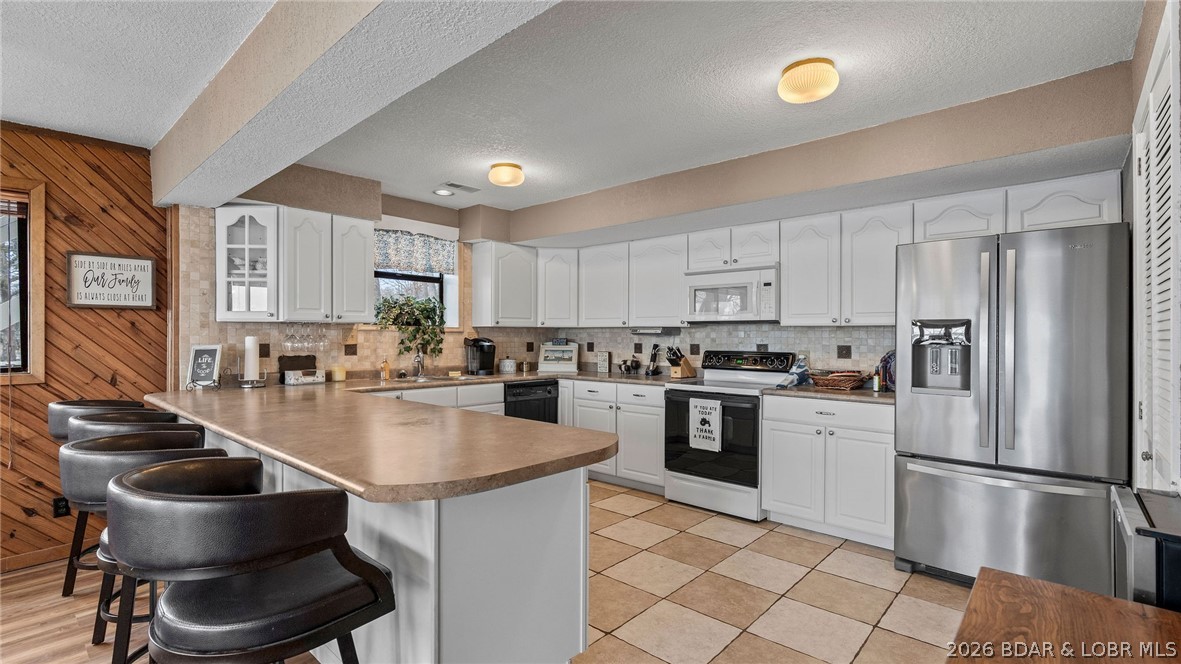
Kitchen with white cabinets, stainless appliances, and a large peninsula island lined with dark bar stools.
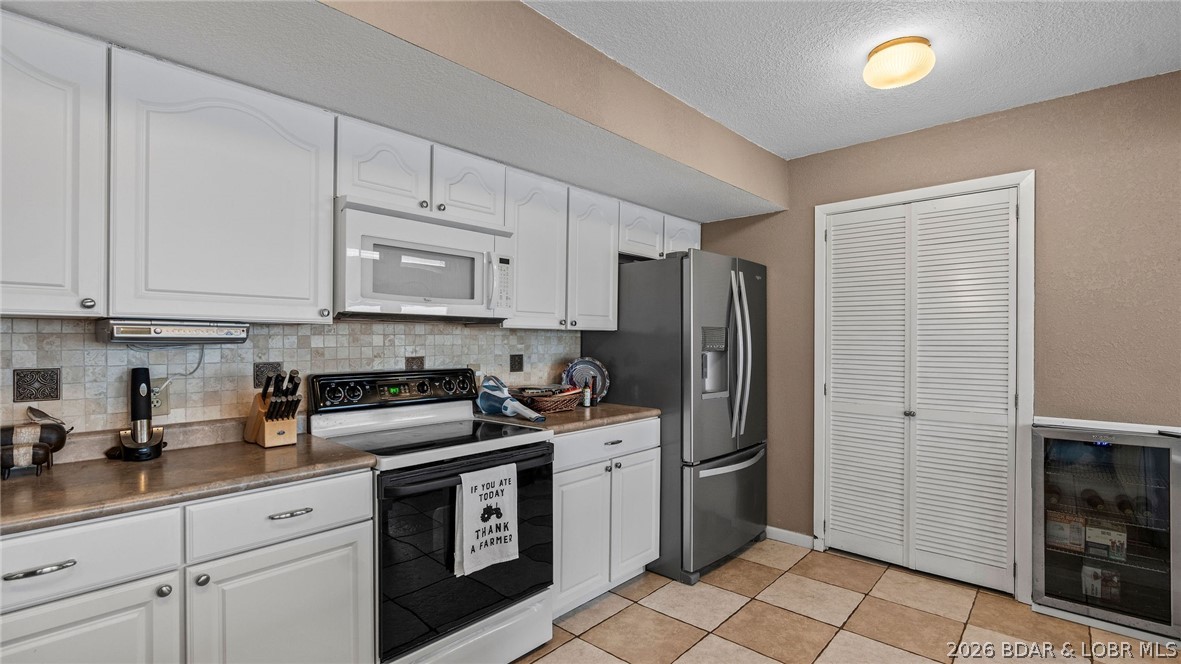
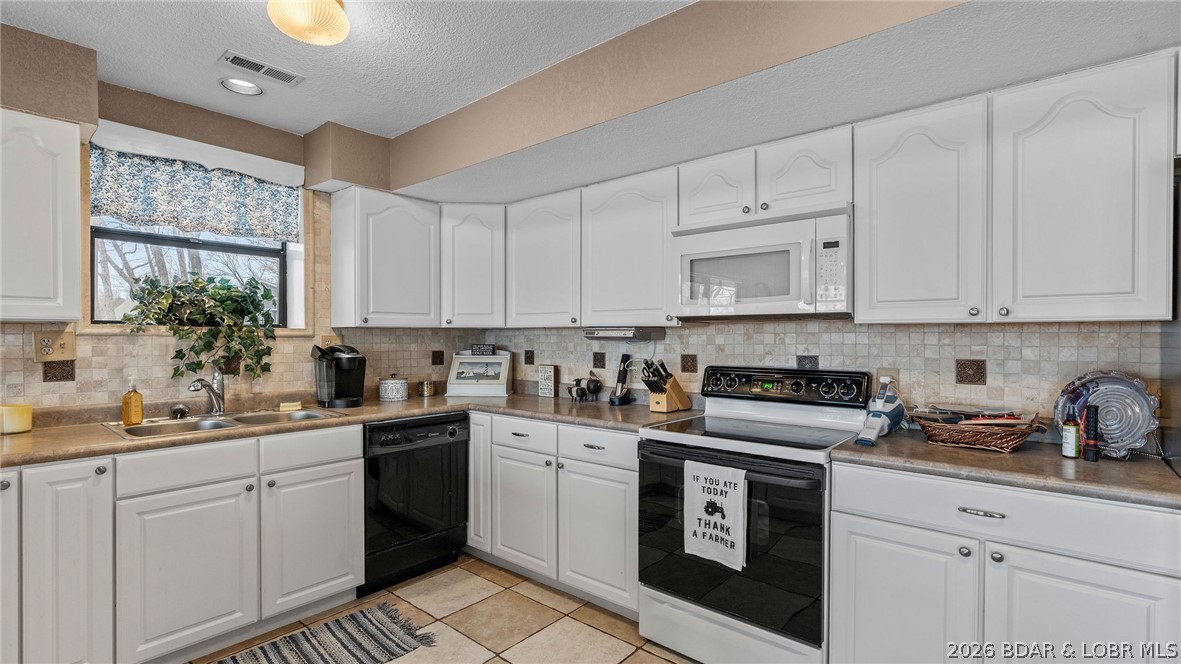
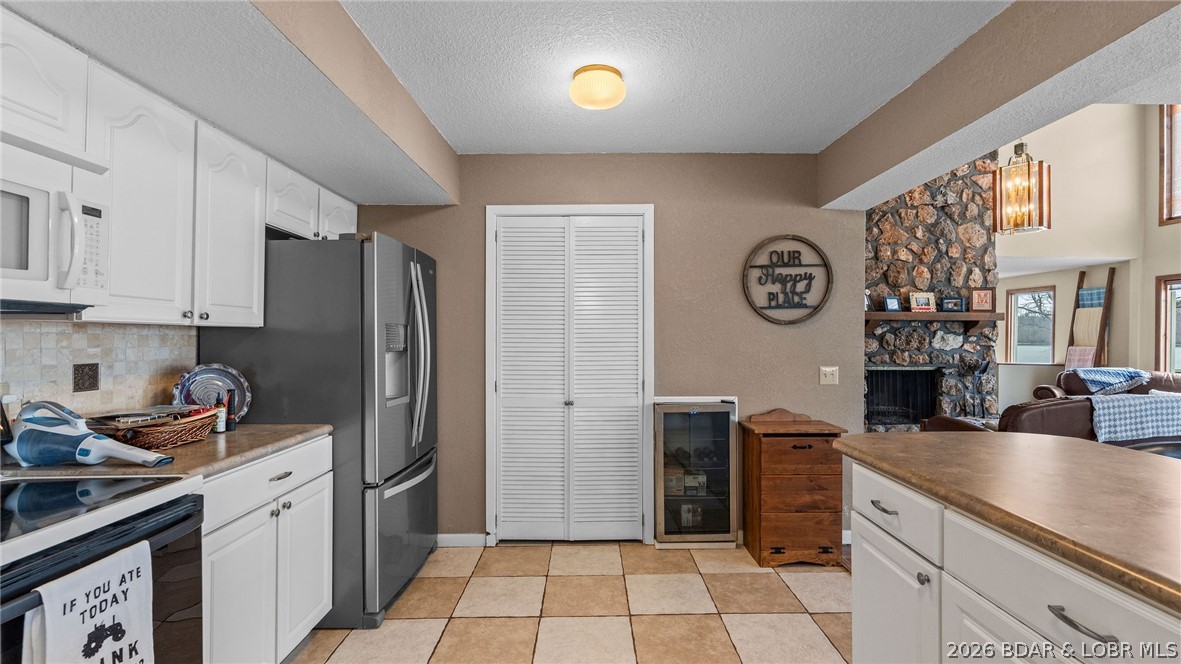
Kitchen with white cabinets, stainless steel refrigerator, and black range beneath a built-in microwave.
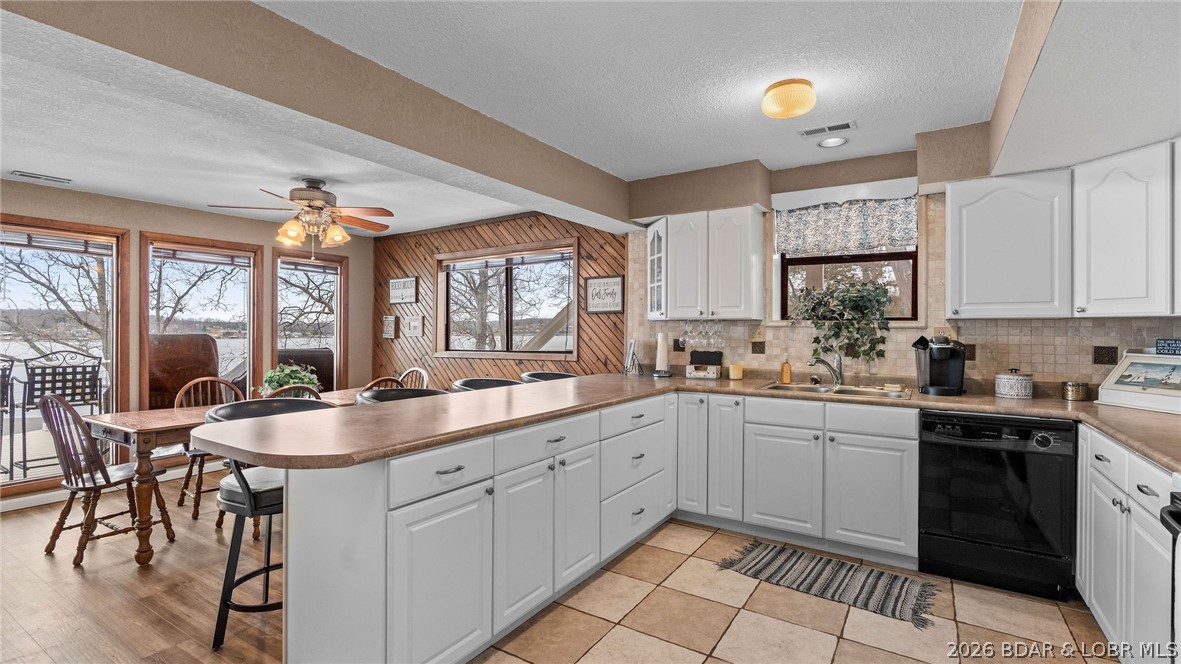
Kitchen with white cabinetry, a long peninsula, and a window overlooking the water.
Kitchen with white cabinets, black appliances, and a window above the sink.
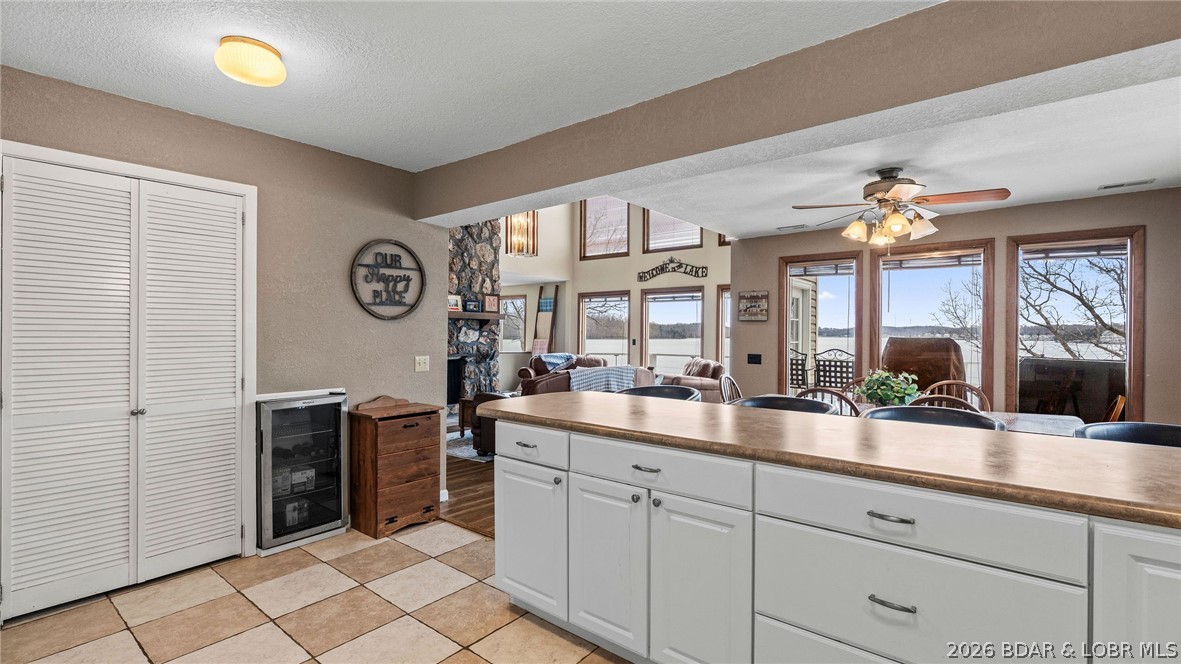
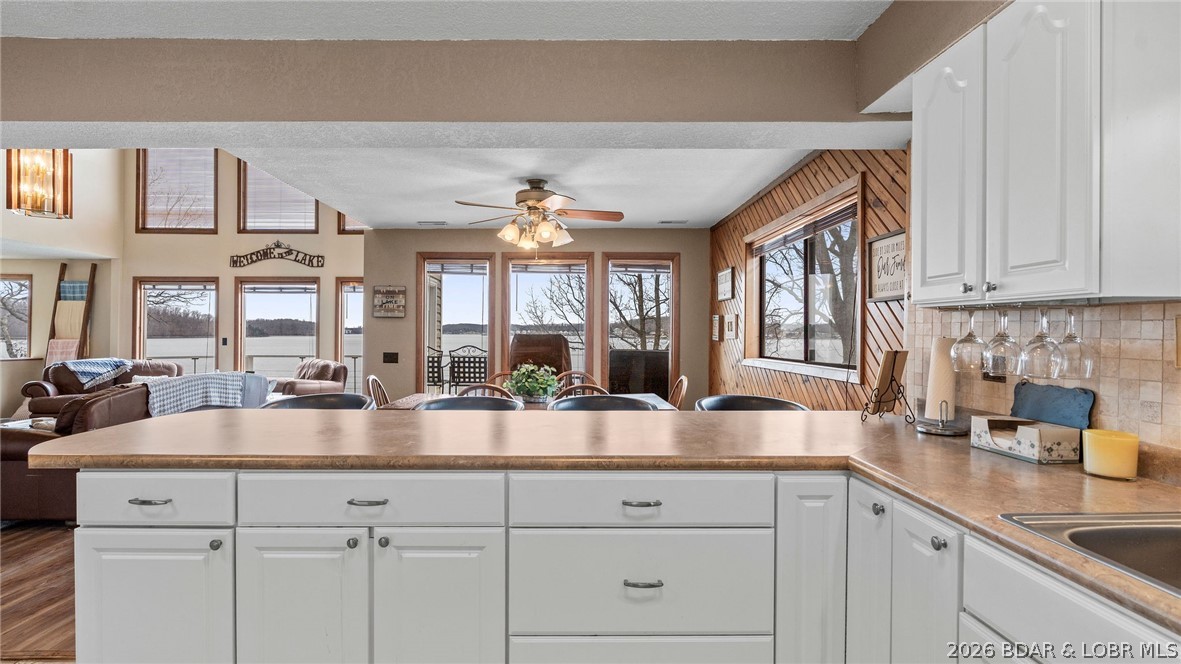
Kitchen island opens to a furnished living area with large windows overlooking the lake.
Kitchen with white cabinets and stainless steel appliances, opening to a living room with a stone fireplace.
Open kitchen with white cabinets and a large peninsula overlooking a furnished living area and lake views.
Kitchen with a long island and dining area overlooking the water.
Kitchen with white cabinetry, stainless steel appliances, and a large peninsula with bar seating.
Living room with a stone chimney, leather seating, and lake views through the windows.
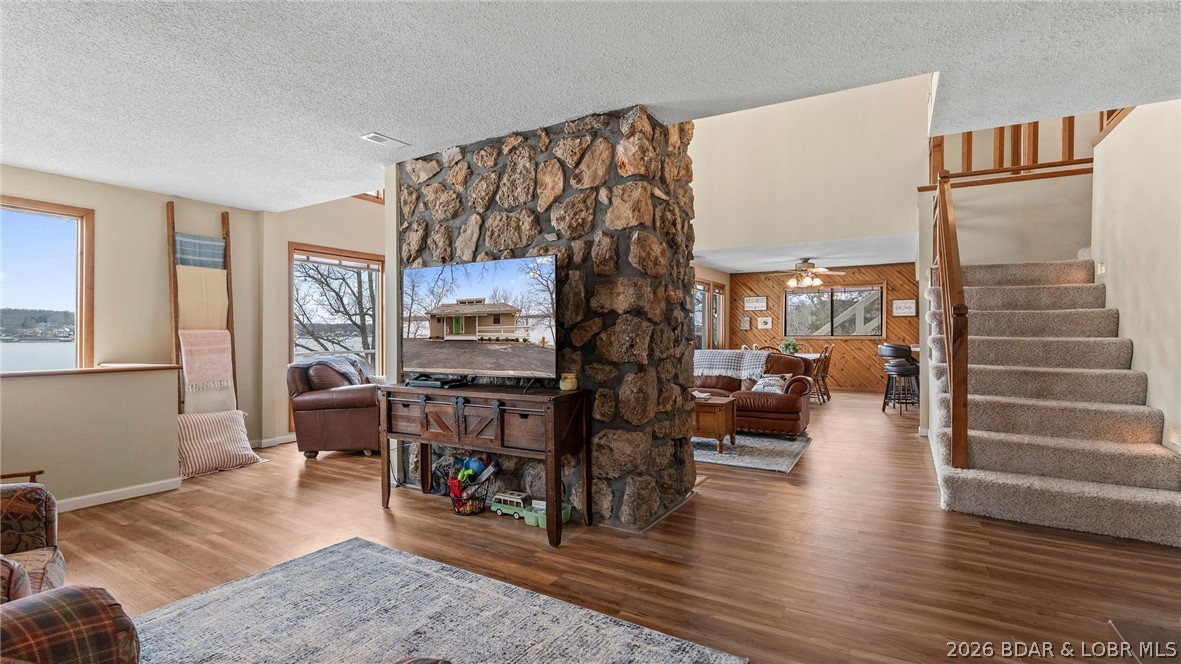
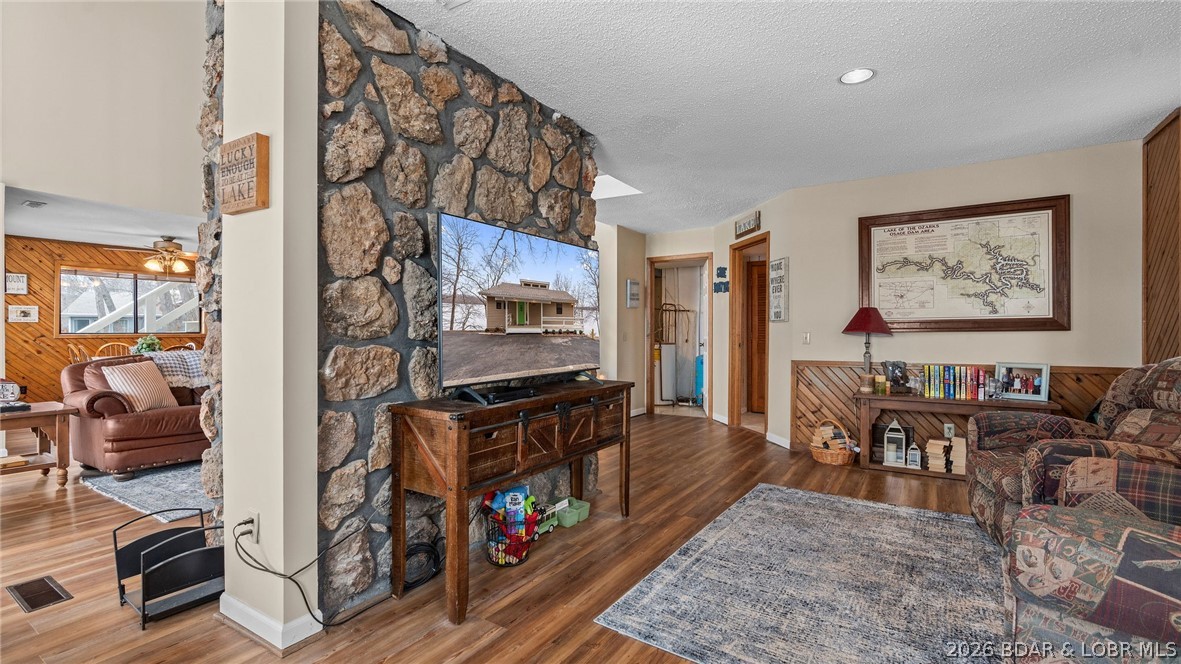
Living room with a tall stone fireplace wall, hardwood floors, and leather seating.
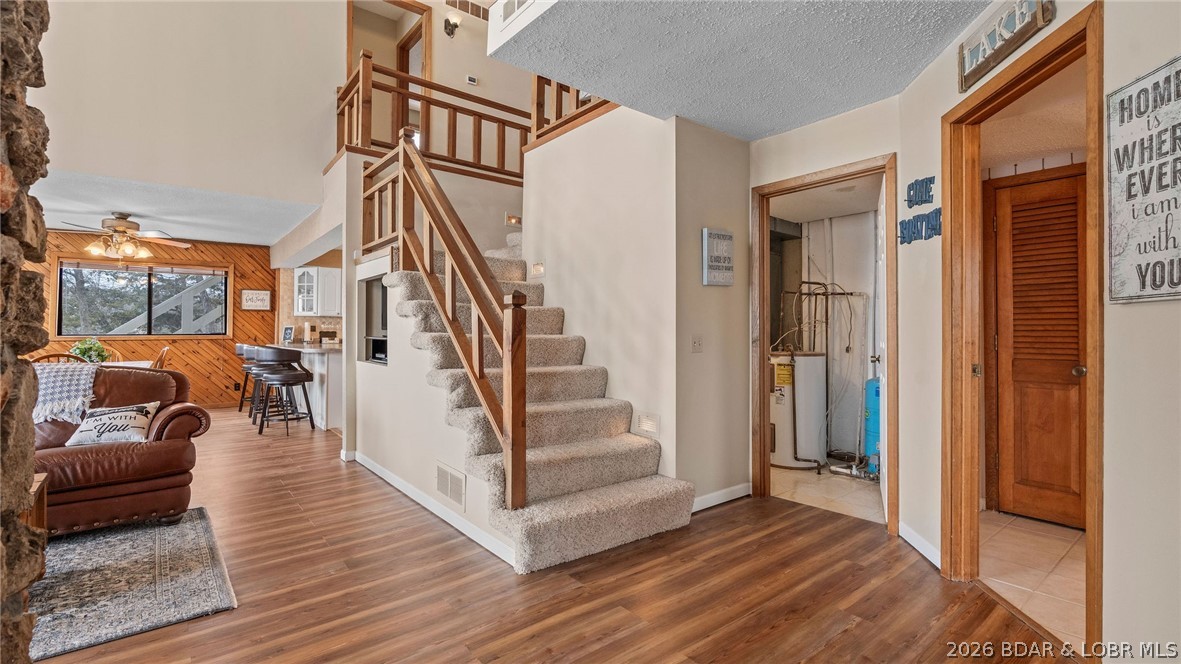
Home interior with a carpeted staircase, loft railing, wood-look floors, and an adjoining wood-paneled living area.
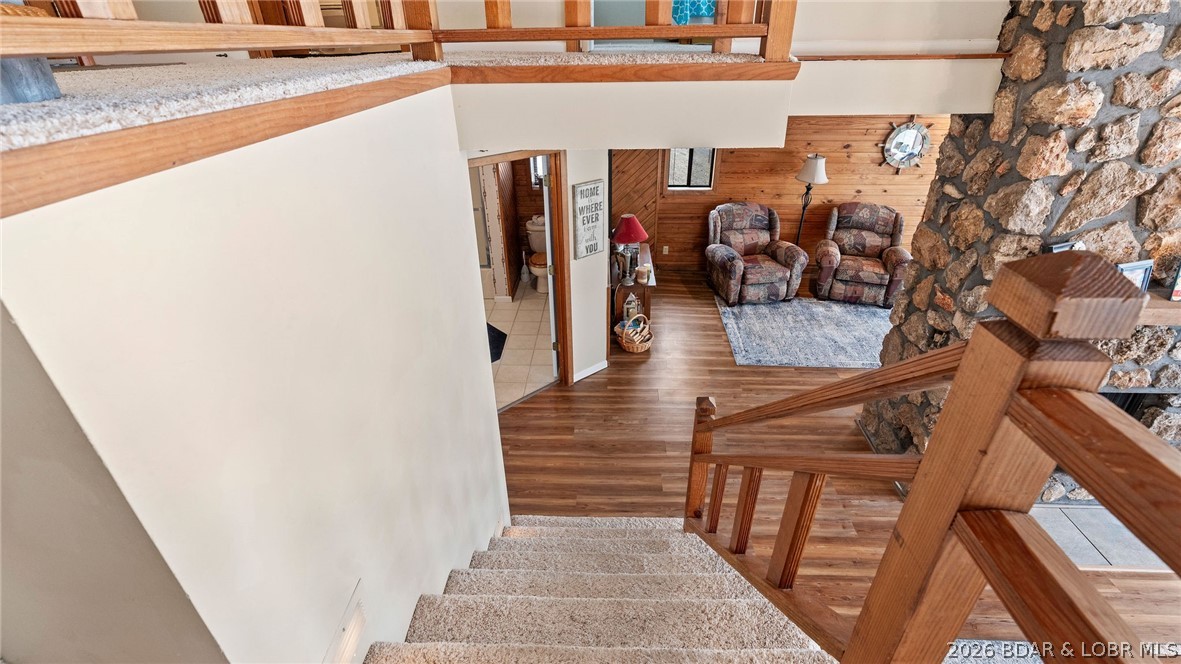
Carpeted stairs descend to a wood-paneled living area with two armchairs and a tall stone wall.
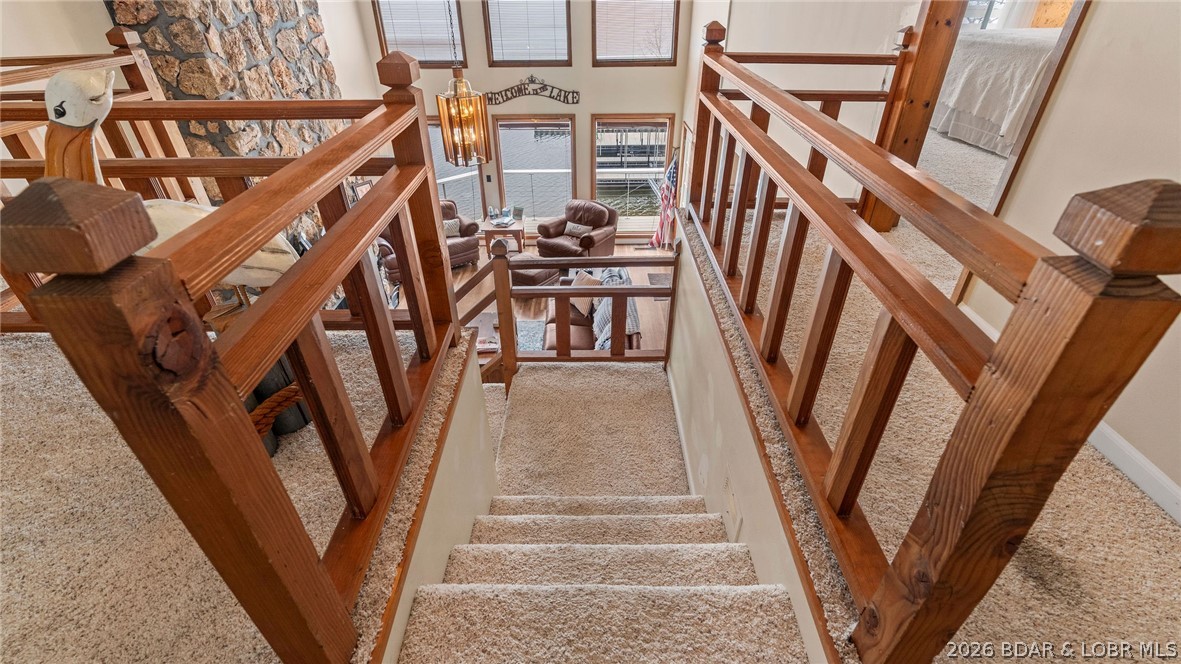
Carpeted staircase with wooden railings overlooks a living room and lake-facing windows.
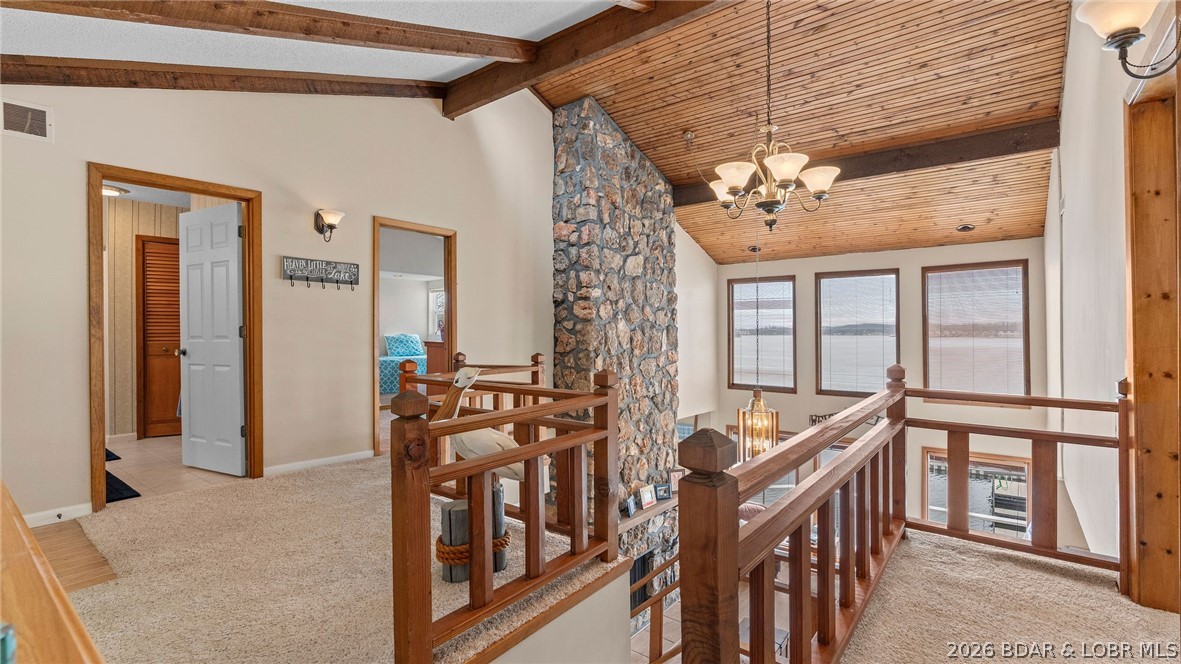
Upstairs landing with wood railings, a stone chimney, vaulted ceiling, and lake views through three windows.
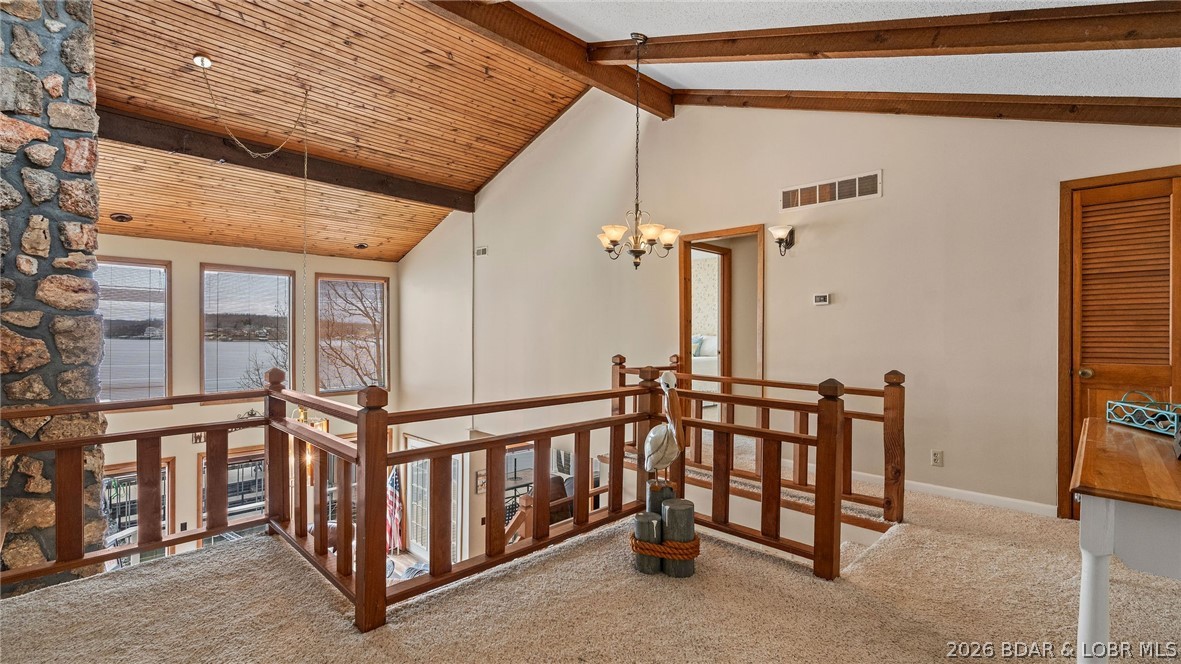
Upstairs landing with vaulted wood ceiling, wooden railing, and lake views through large windows.
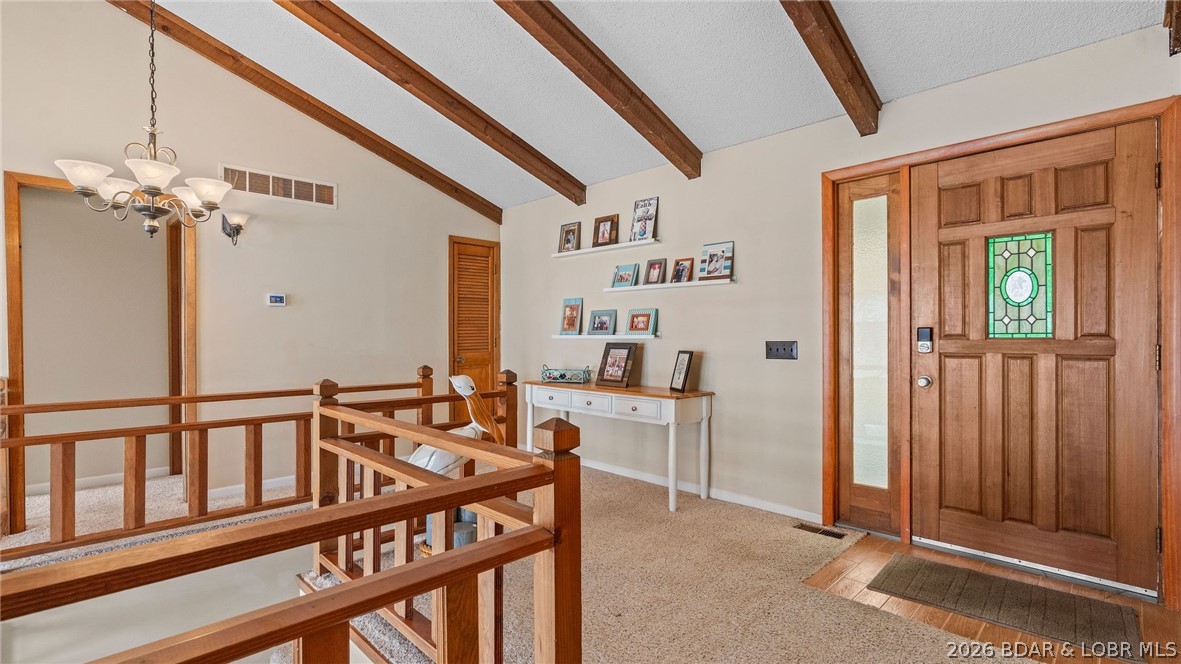
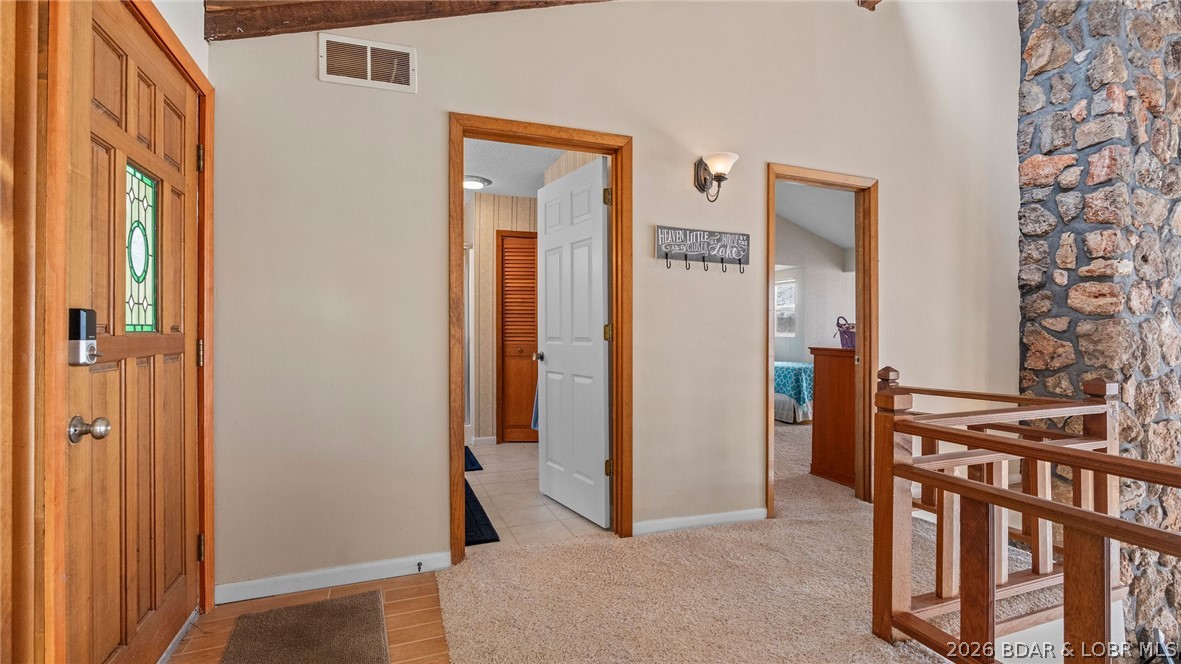
Home entryway with exposed wood beams, wooden stair railings, and a stained-glass front door.
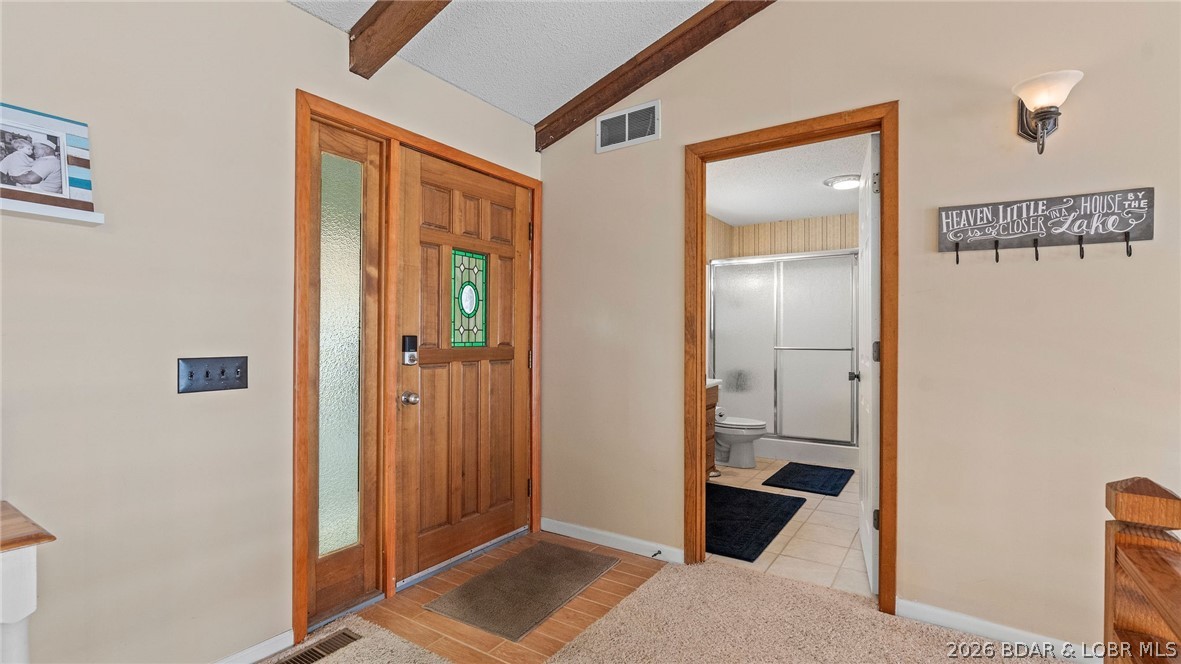
Entryway with a wooden stained-glass front door and an open view into the bathroom.
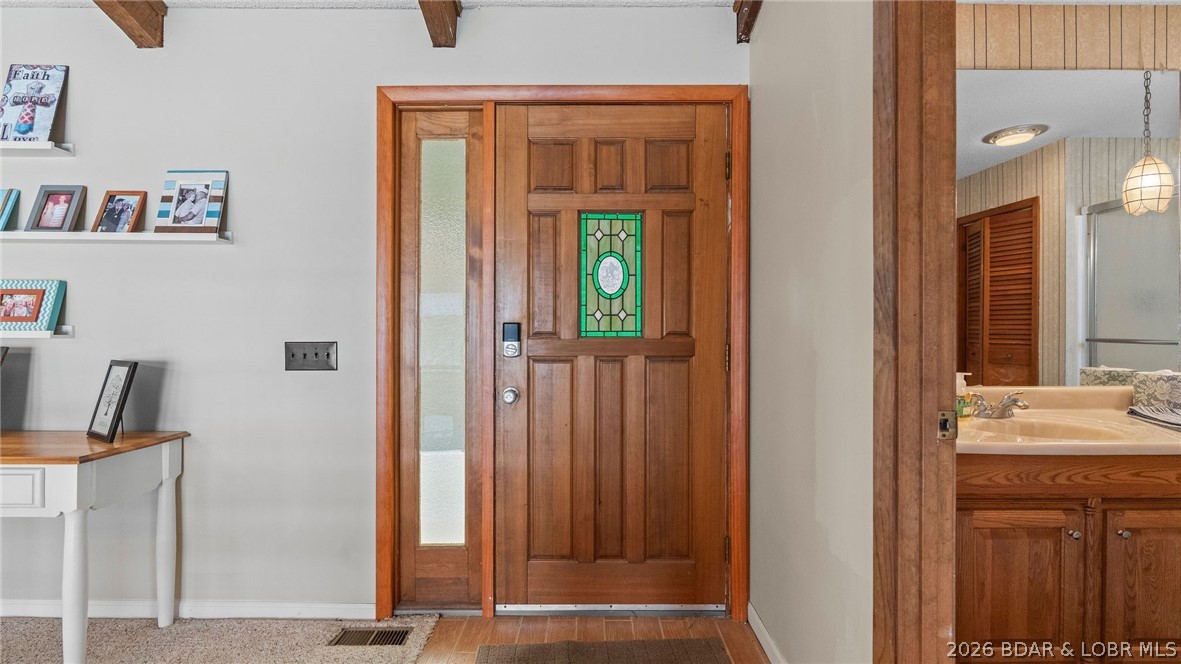
Entryway with a paneled wood front door featuring a green stained-glass insert and frosted-glass sidelights.
Foyer with a stained-glass front door, stone accent wall, and wooden stair railings.
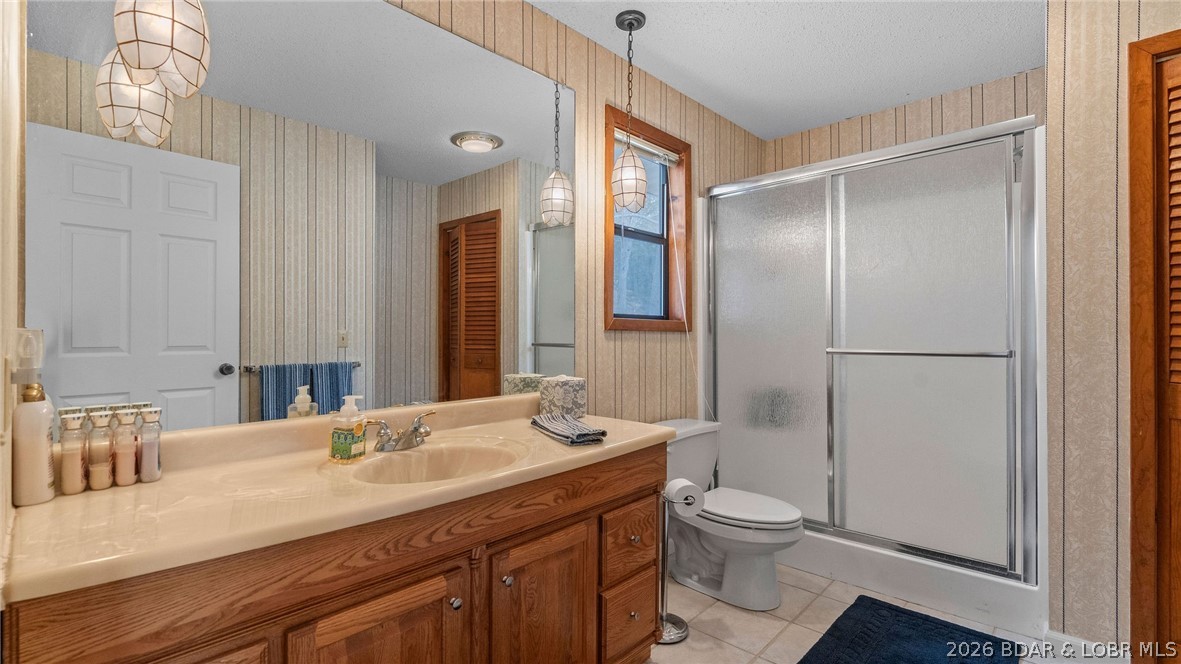
Bathroom with a long wood vanity, frosted-glass shower enclosure, and vertically paneled walls.
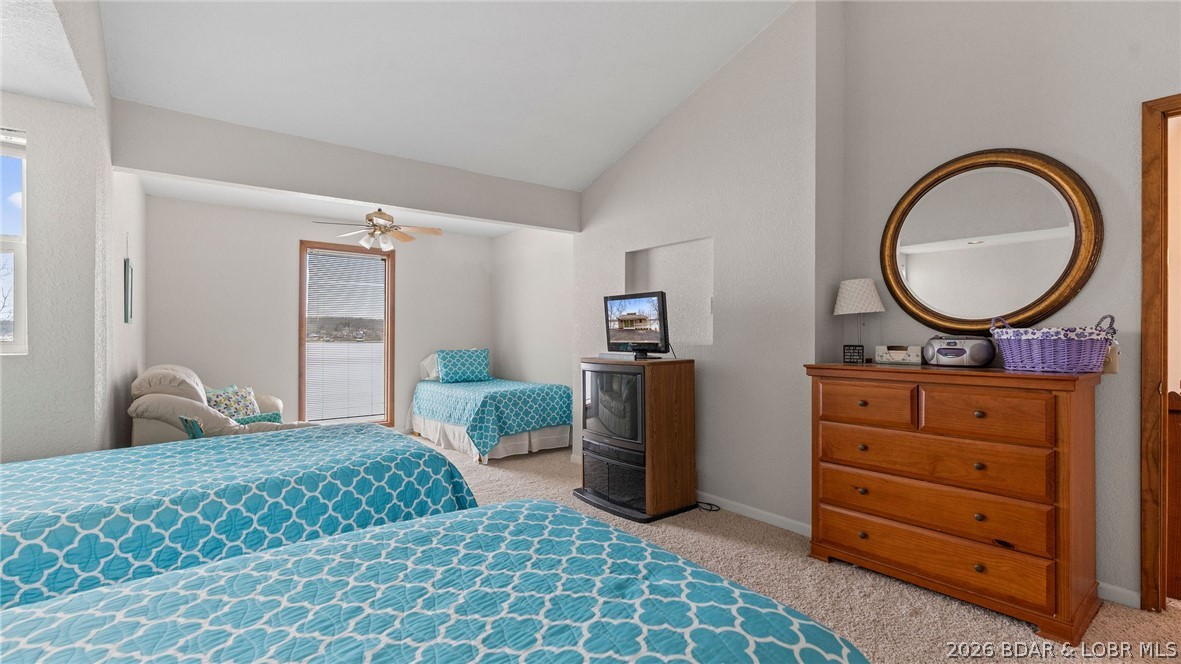
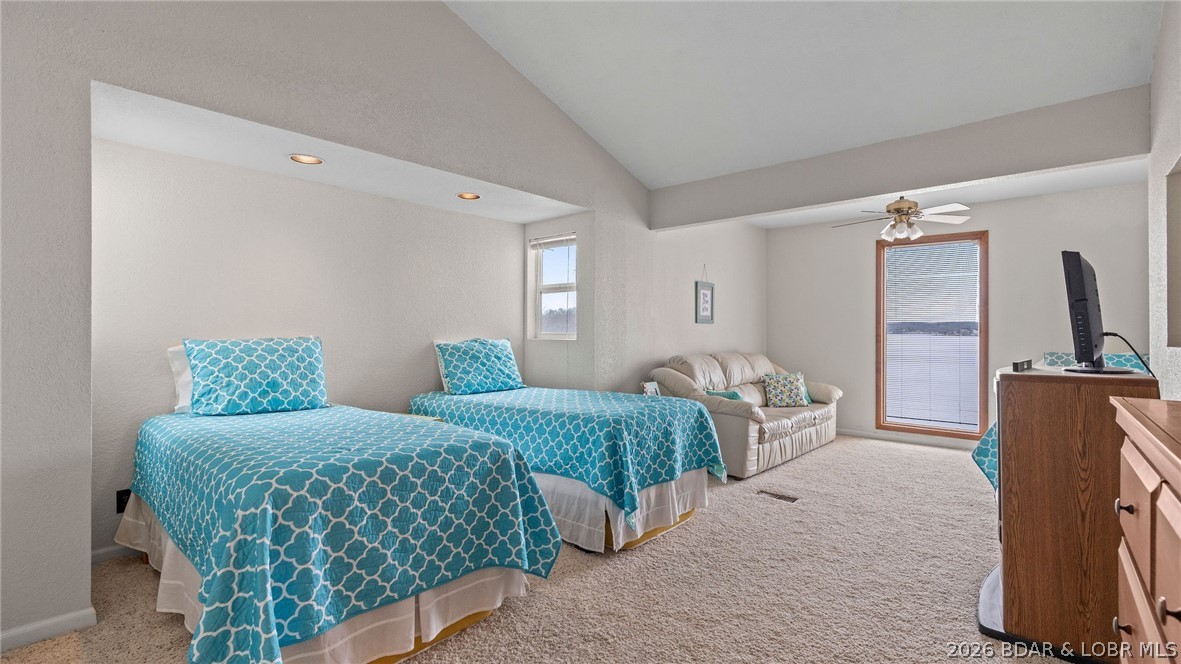
Furnished bedroom with two turquoise-patterned beds, a recliner, and a wooden dresser with an oval mirror.
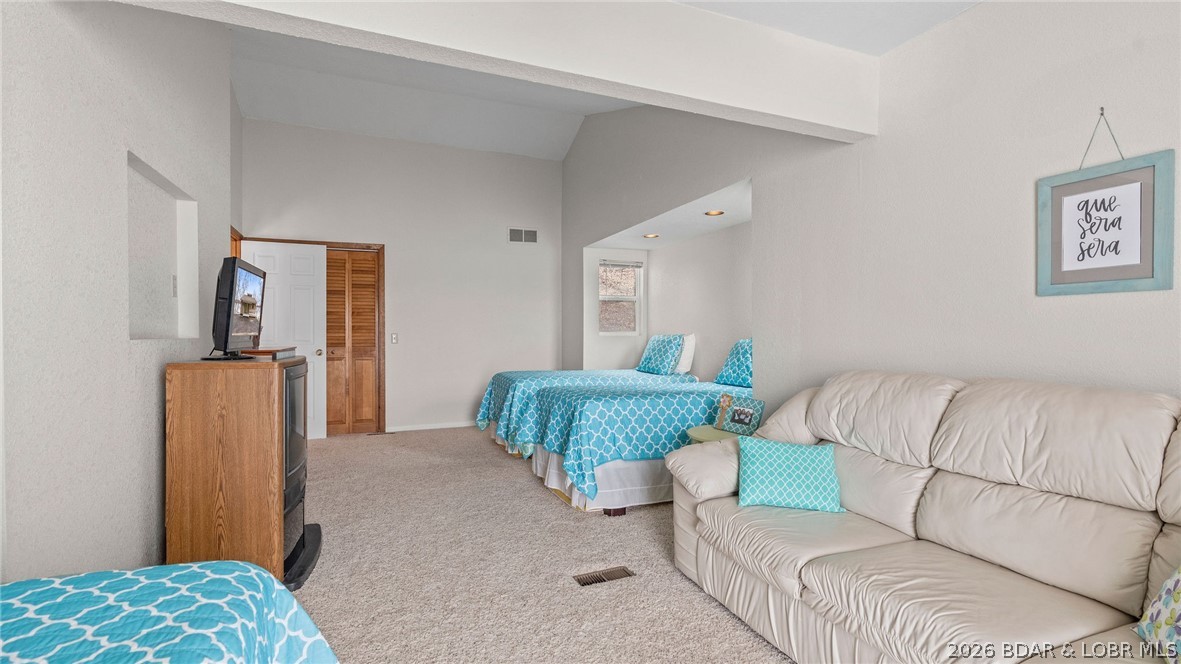
Bedroom with two turquoise-covered beds, a sofa, and a lake view through the glass door.
Furnished bedroom with two turquoise-covered beds, a cream sofa, and a television on a wooden cabinet.
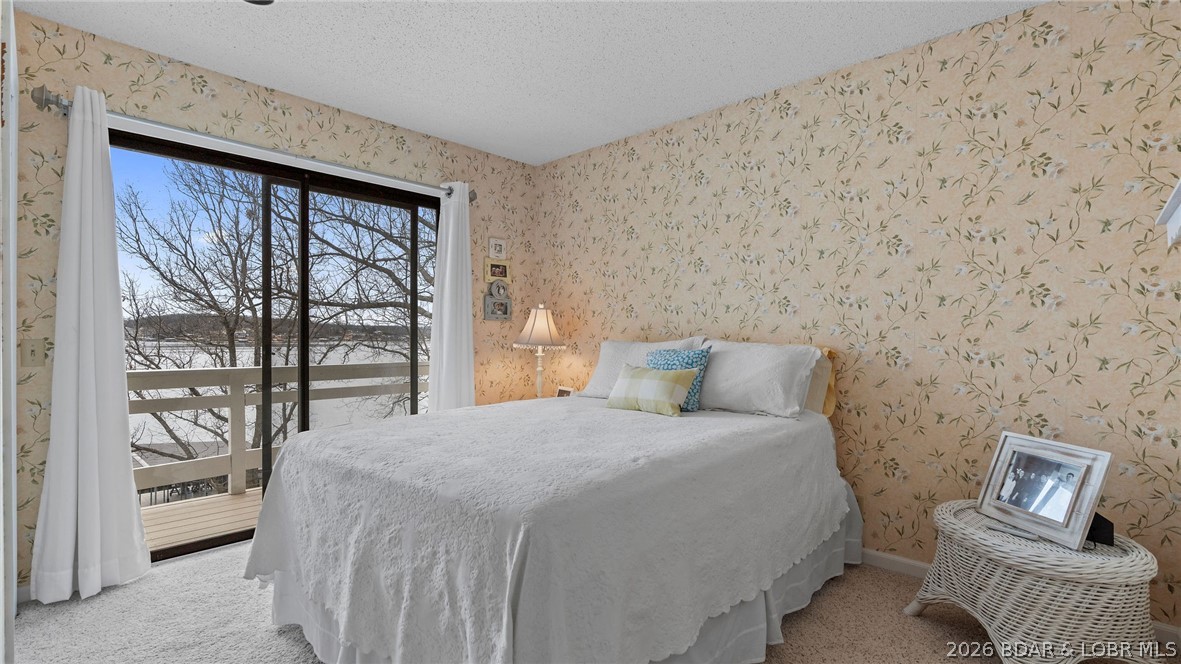
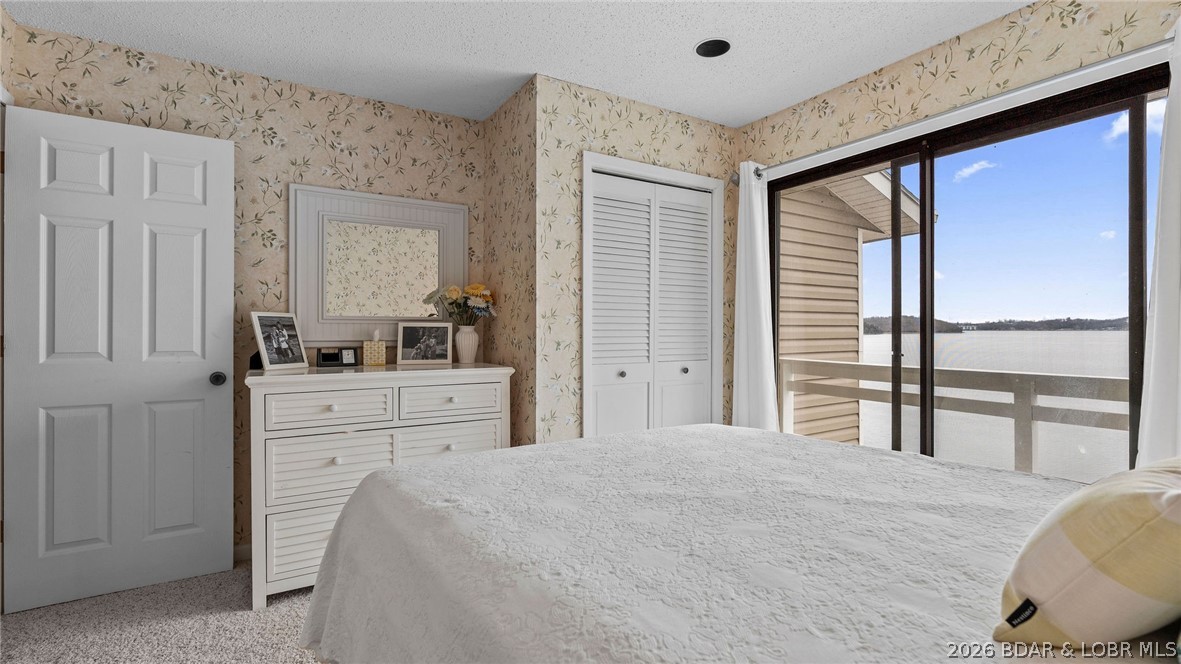
Bedroom with a white bed, floral wallpaper, and sliding doors overlooking water.
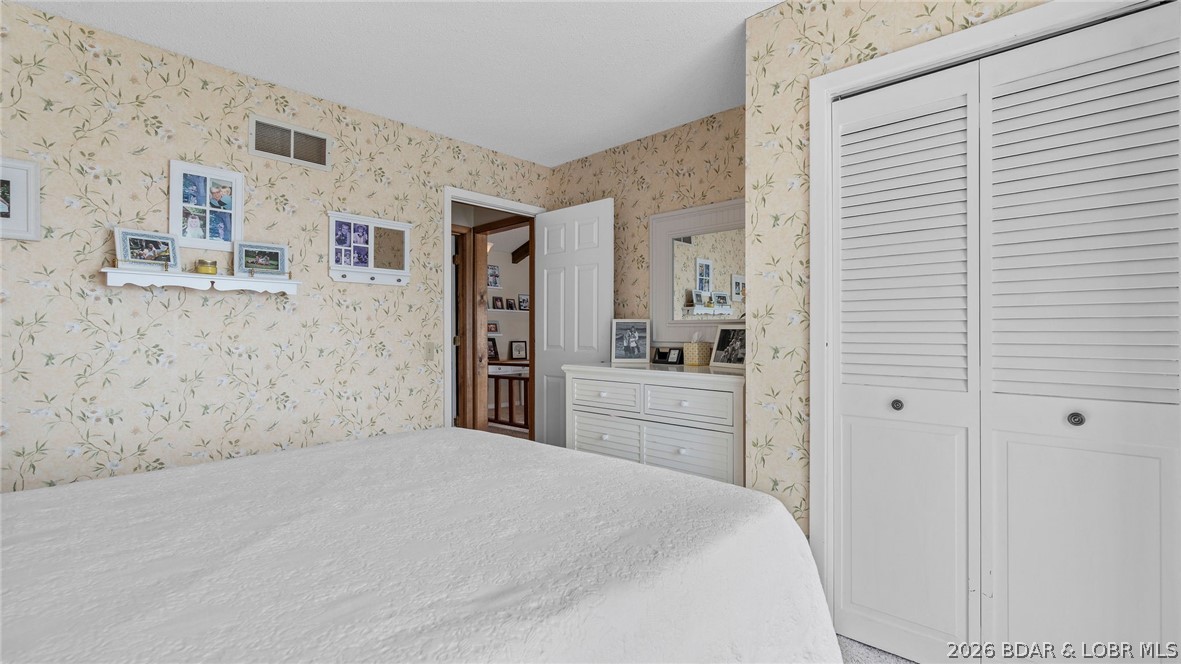
Bedroom with floral wallpaper, white louvered closet doors, and a built-in dresser.
Bedroom with floral wallpaper, white dresser, and sliding doors overlooking the lake.
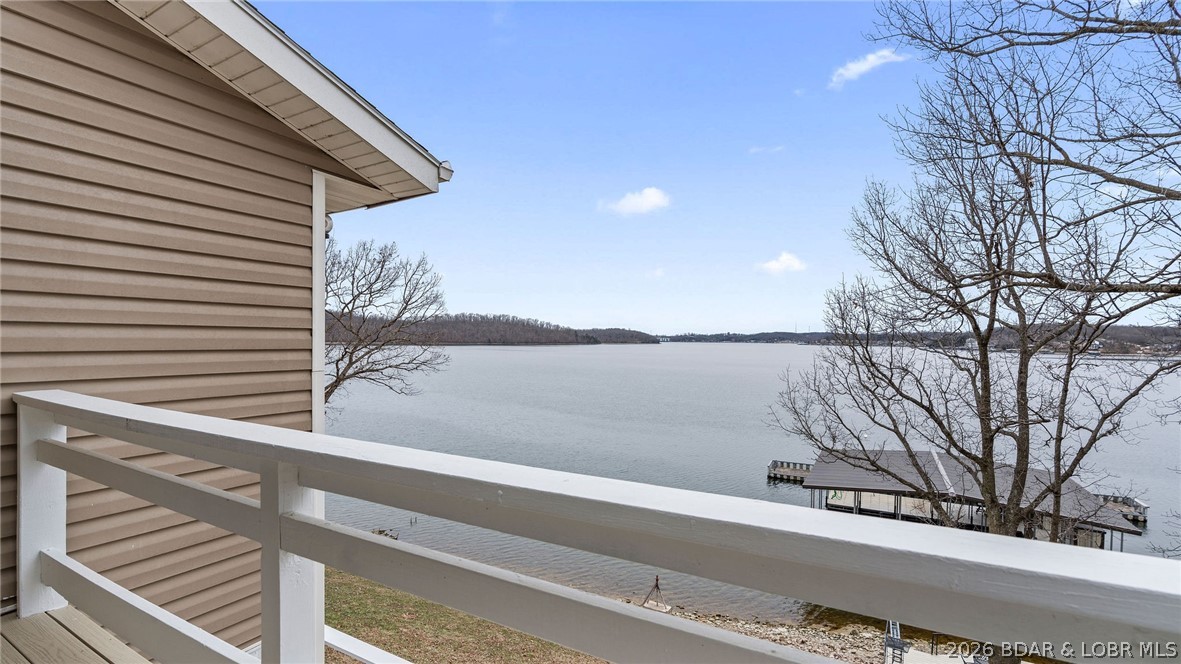
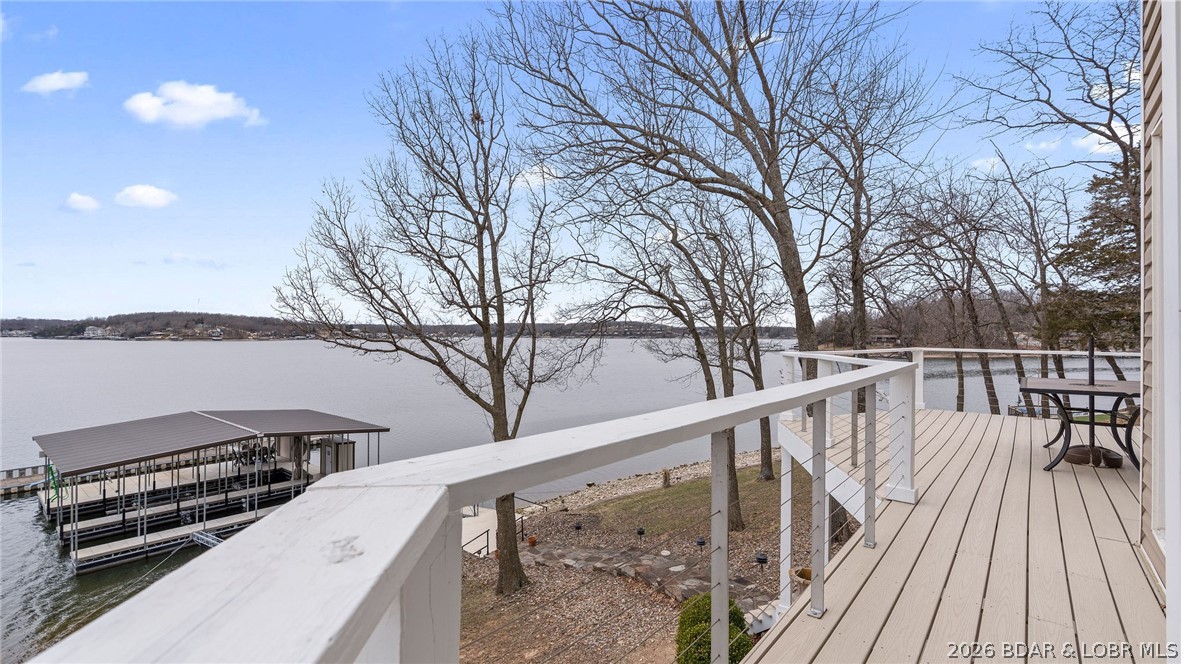
Deck overlooking the lake, with white railing and neighboring docks along the shore.
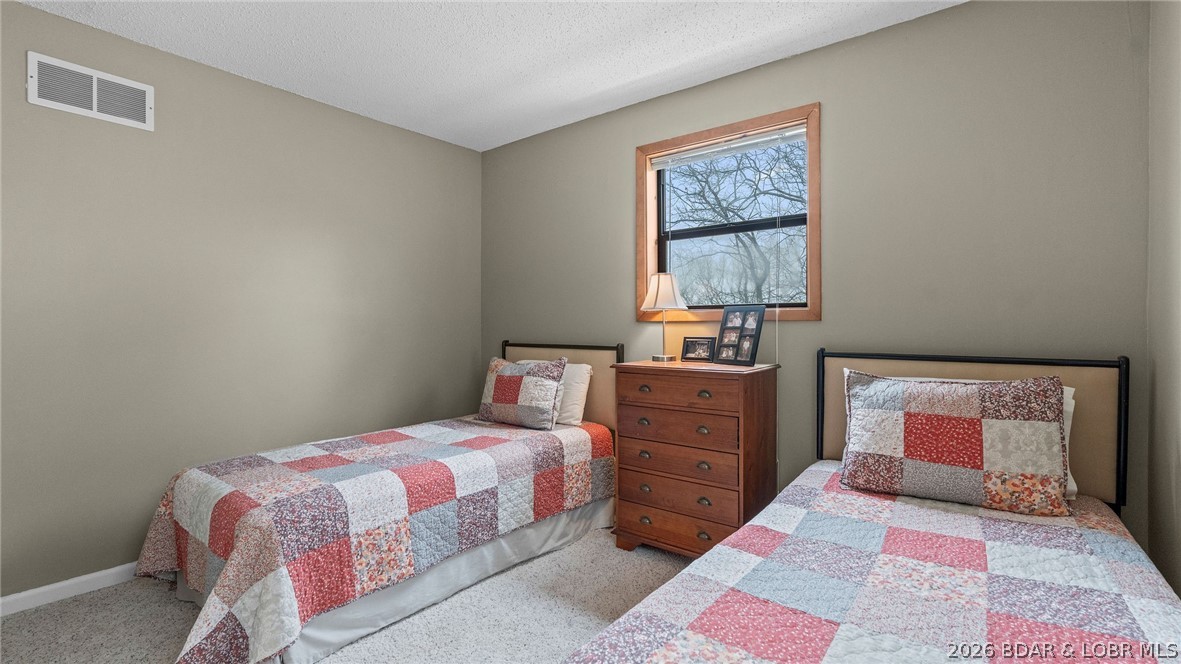
Bedroom with two single beds in patchwork quilts and a wooden dresser between them.
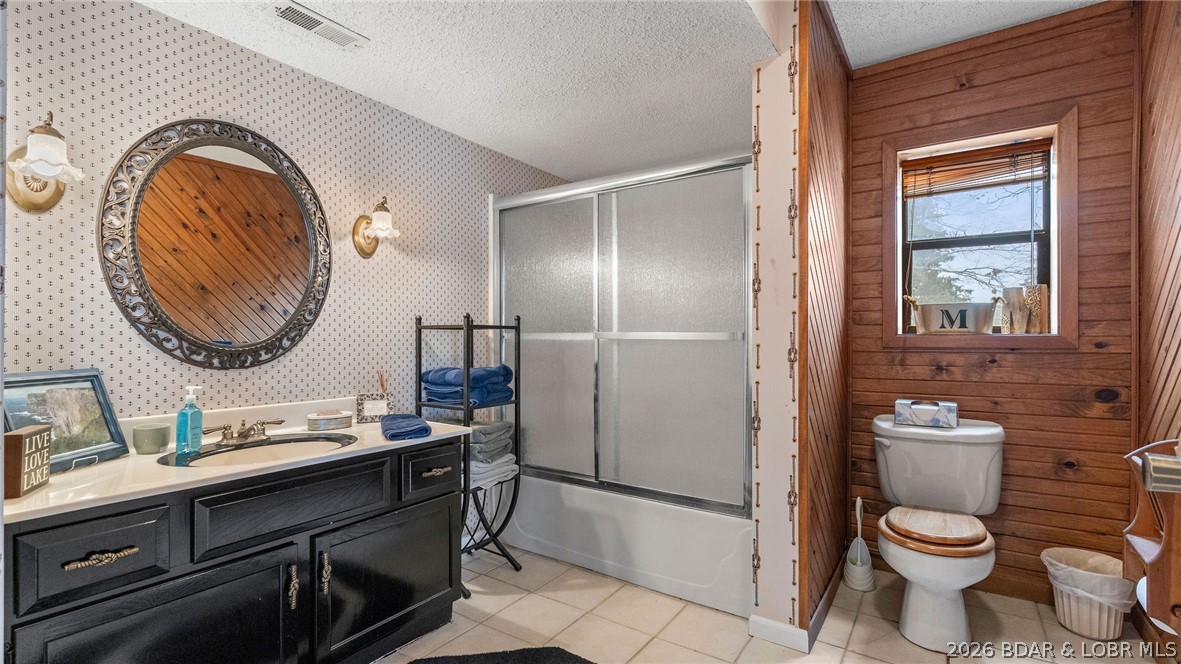
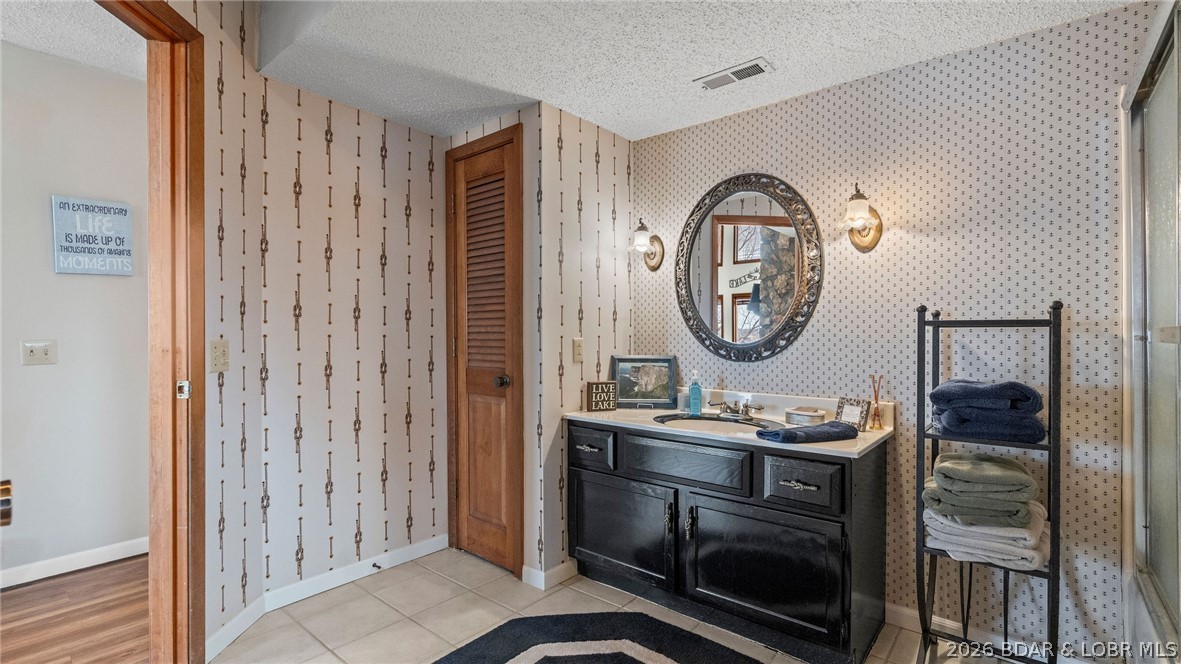
Bathroom with a black vanity, patterned wallpaper, frosted shower doors, and a wood-paneled toilet alcove.
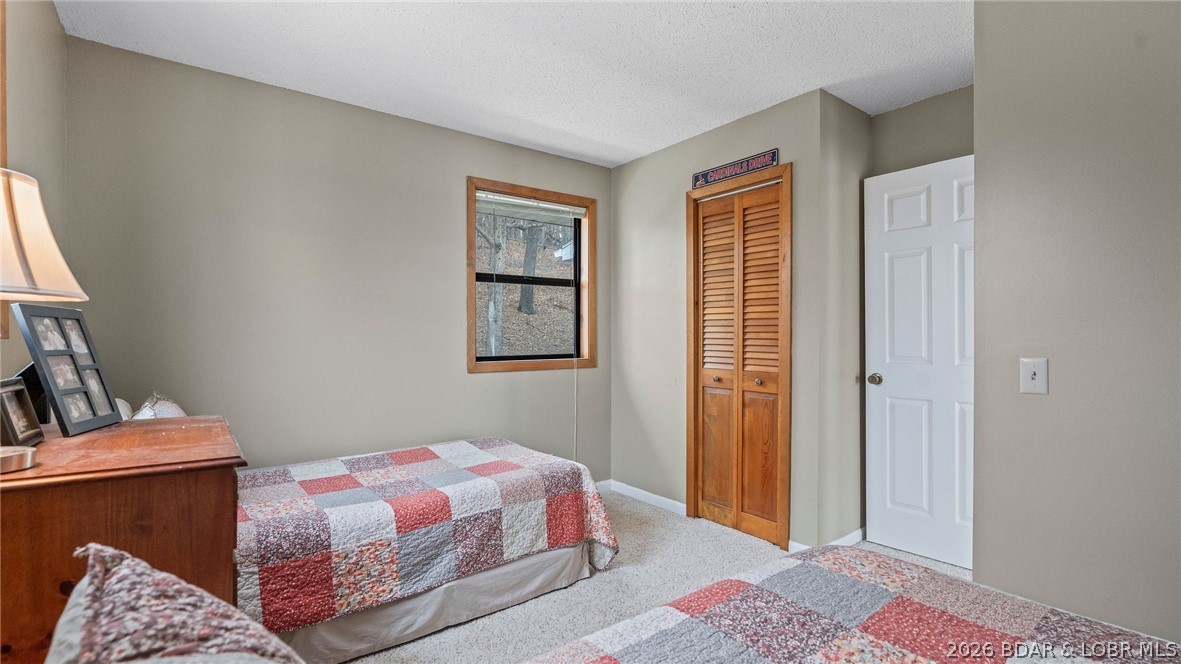
Bedroom with two patchwork-covered beds, a wood dresser, and a window overlooking leafless trees.
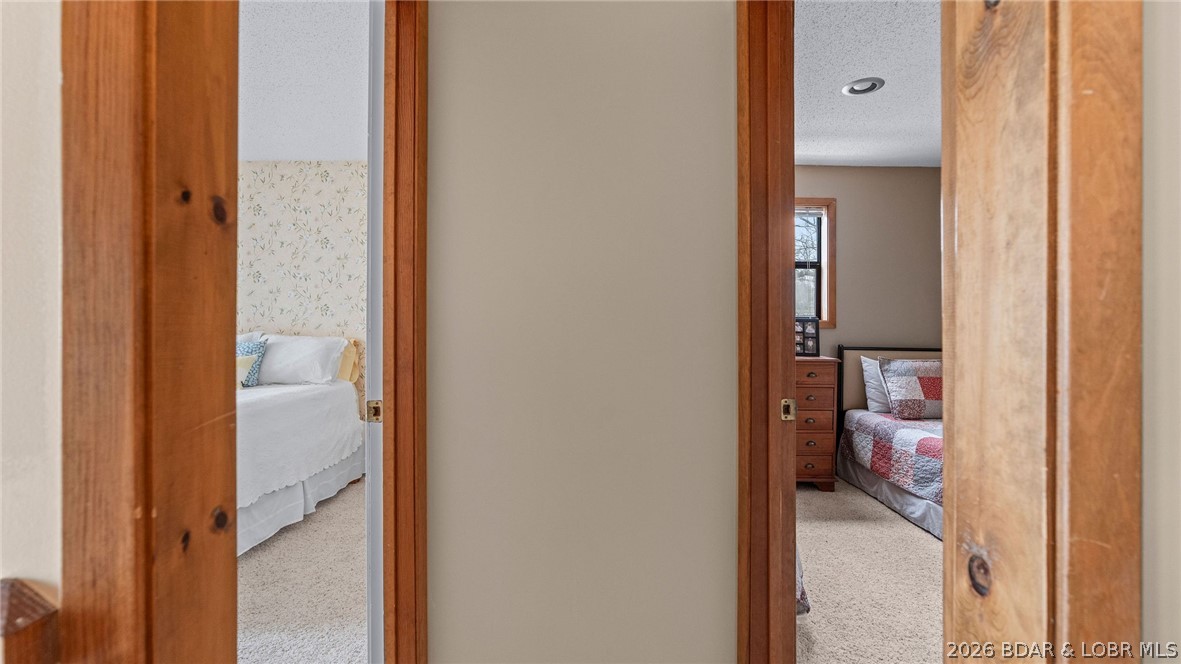
Carpeted hallway with wood trim and open views into two furnished bedrooms.
Bathroom with a black vanity, oval mirror, patterned wallpaper, and folded towels on a rack.
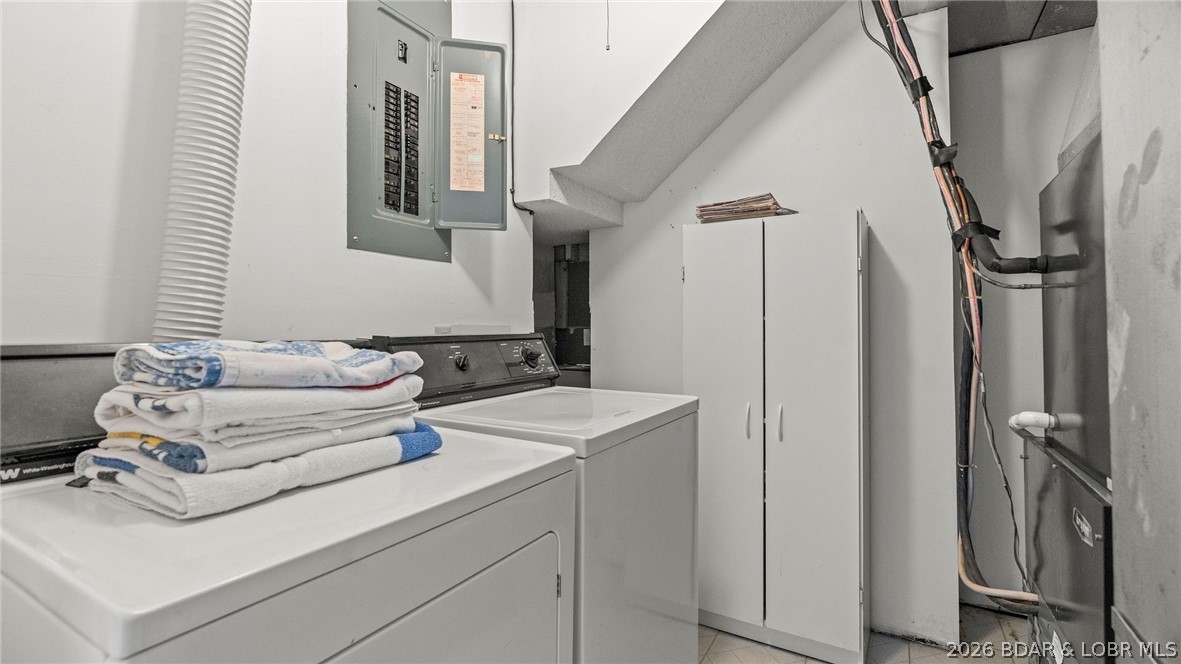
Laundry room with a washer and dryer, folded towels, and a tall storage cabinet.
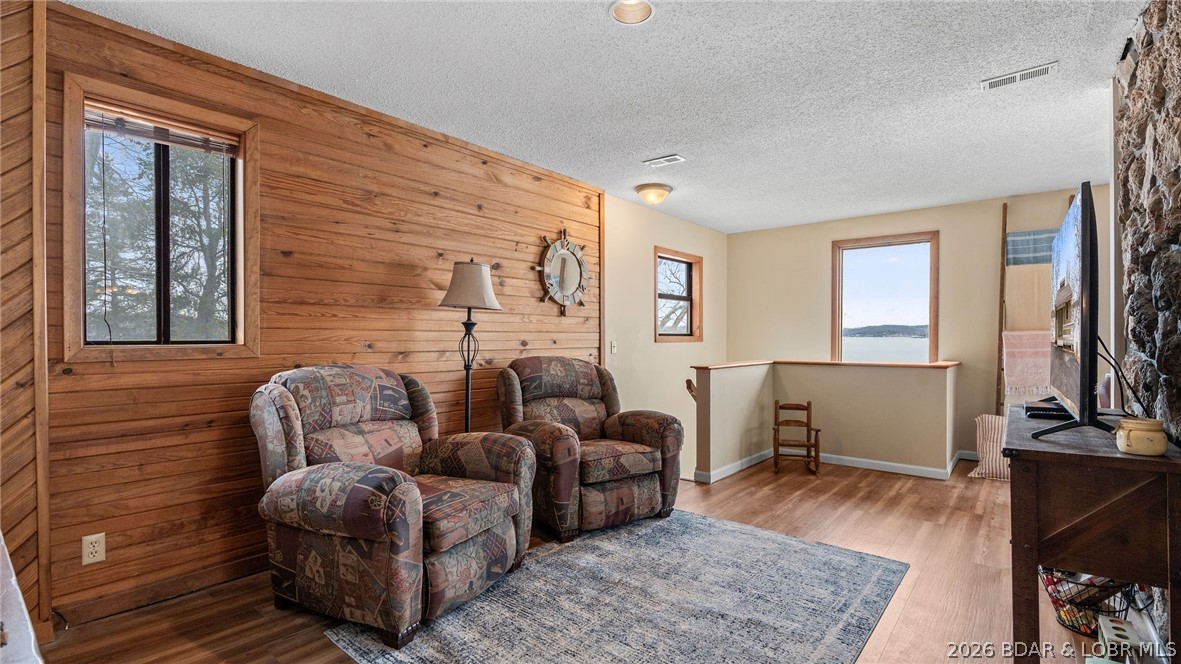
Living room with wood-paneled walls, patterned recliners, and a lake view through the windows.
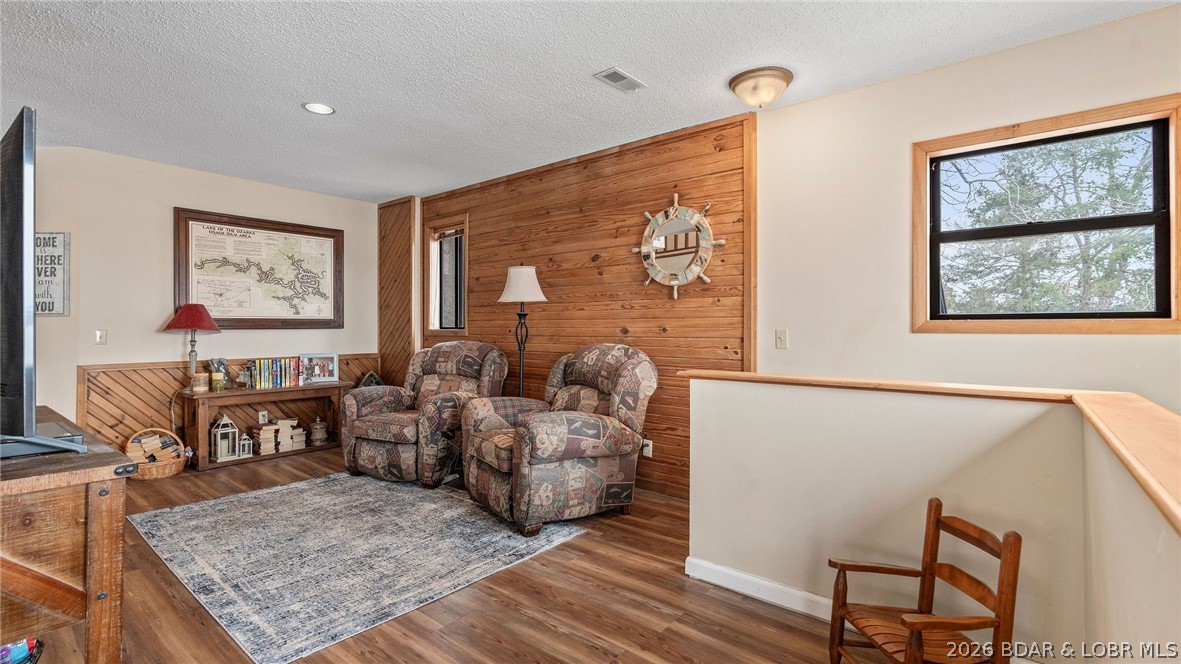
Furnished living area with two patterned recliners, a wood-plank accent wall, and a nautical mirror.
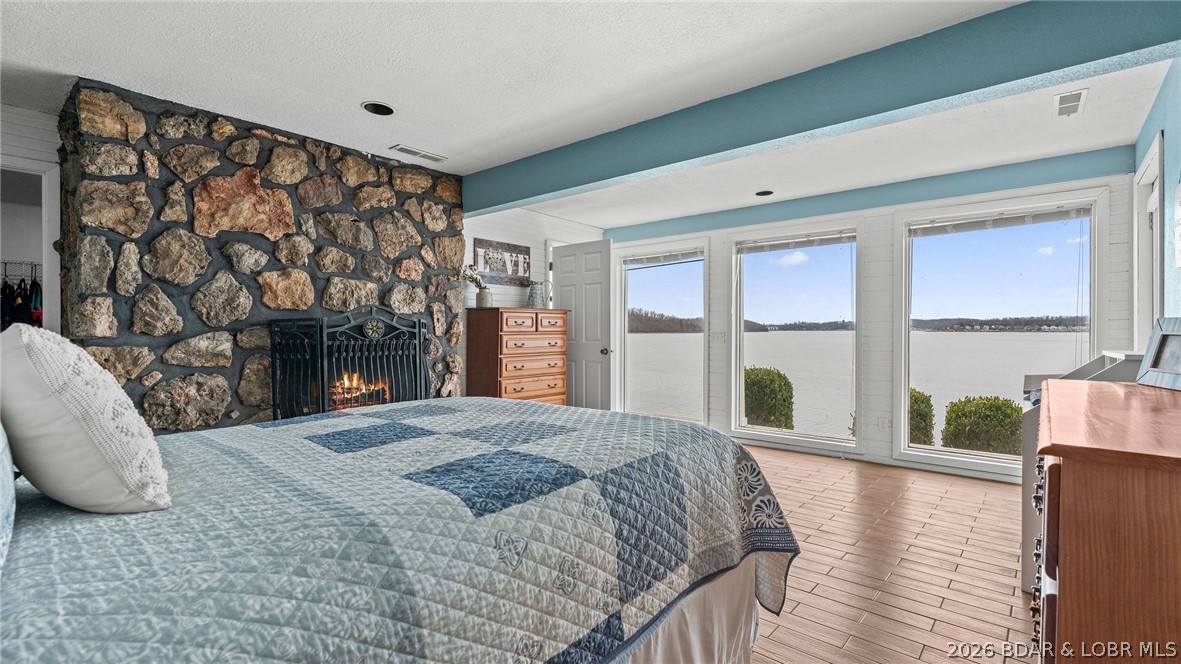
Bedroom with a stone fireplace and wide windows overlooking the water.
Bedroom with turquoise walls, a blue quilt, and large windows overlooking the lake.
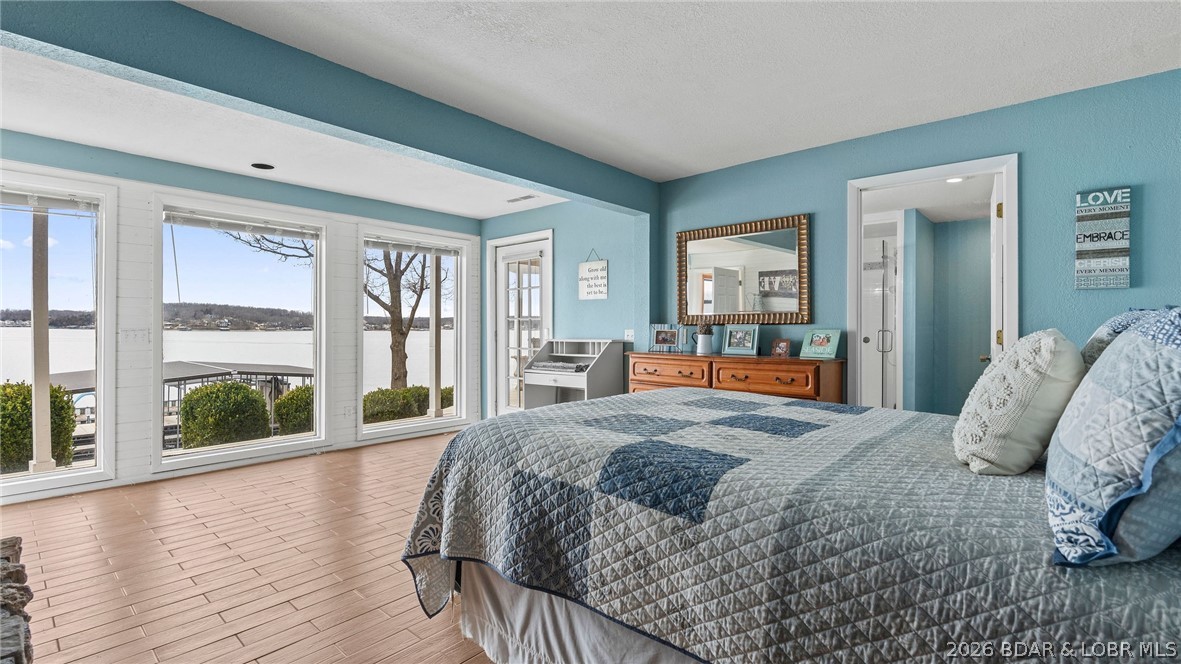
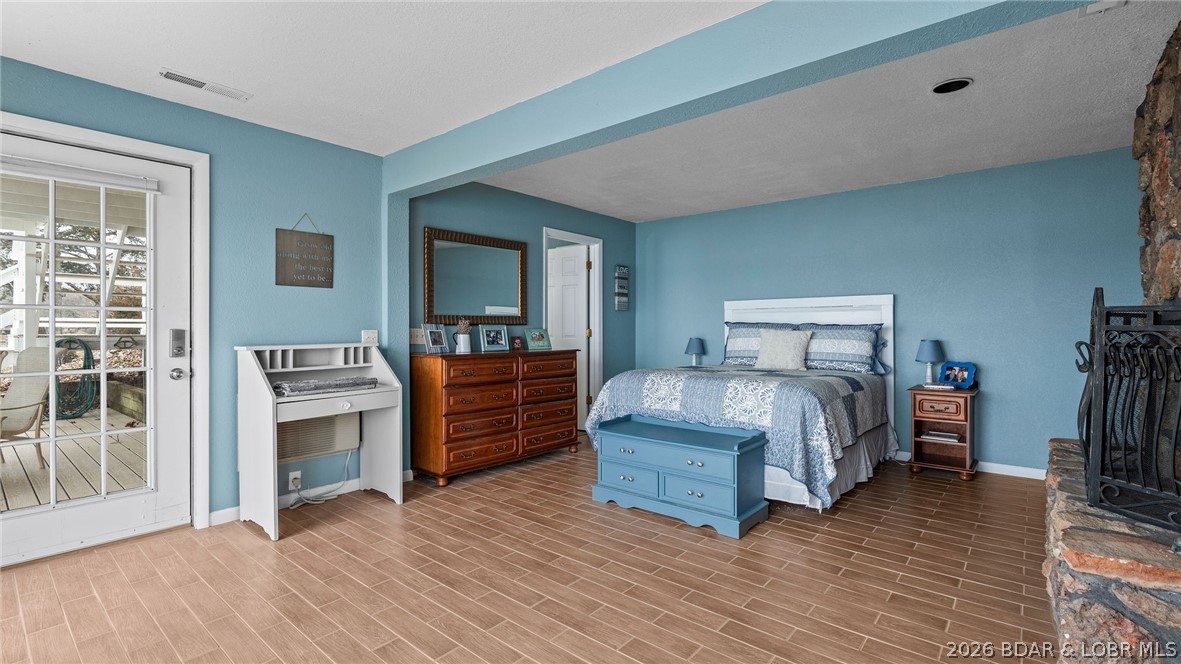
Bedroom with blue walls, patterned bedding, wooden dresser, and glass door to a deck.
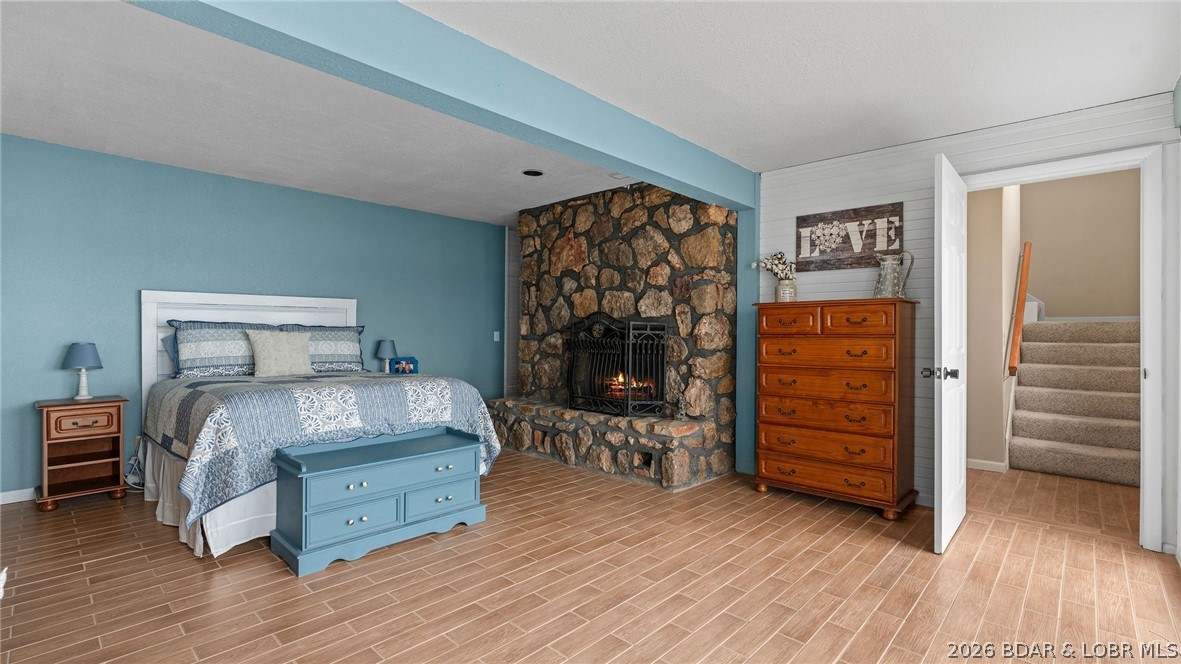
Furnished bedroom with a stone fireplace, blue accent wall, and open doorway to a carpeted staircase.
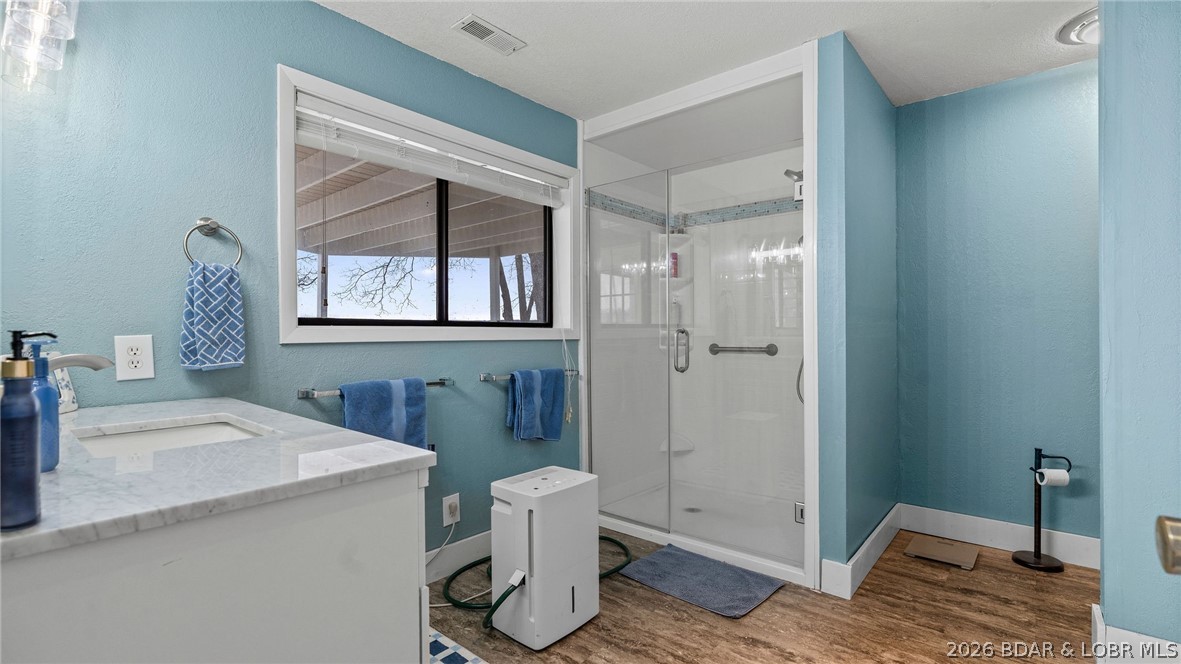
Bathroom with aqua walls, a glass-enclosed shower, marble-look vanity, and window overlooking bare trees.
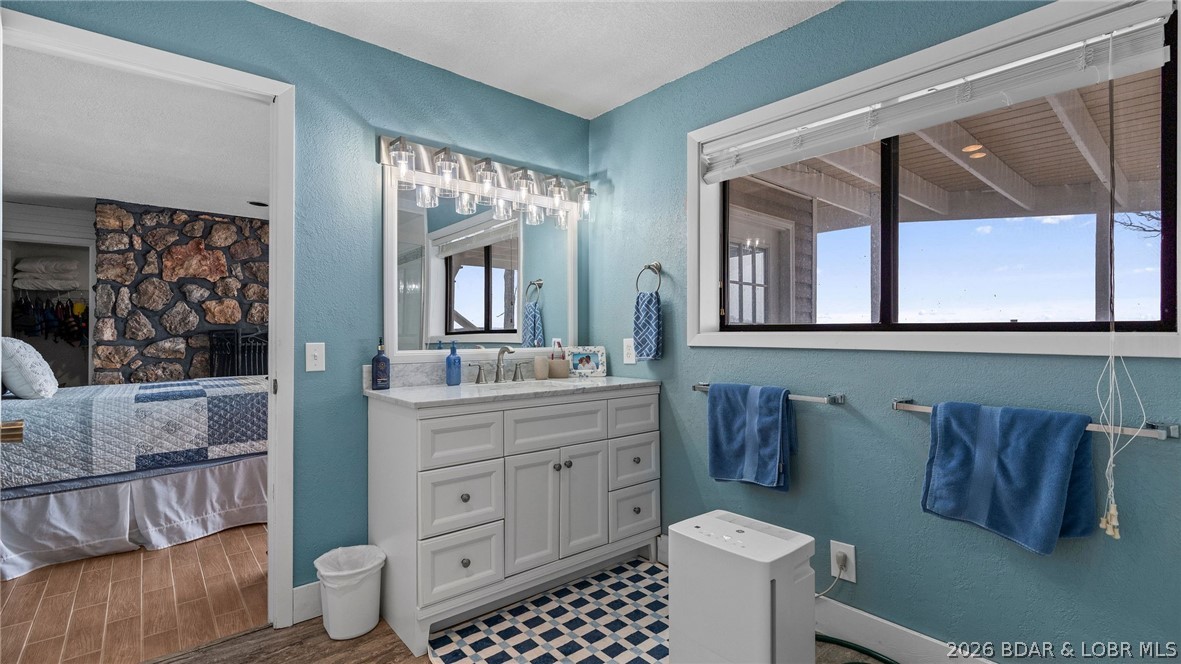
Bathroom with turquoise walls, white vanity, checkerboard floor, and a window beside an adjoining bedroom.
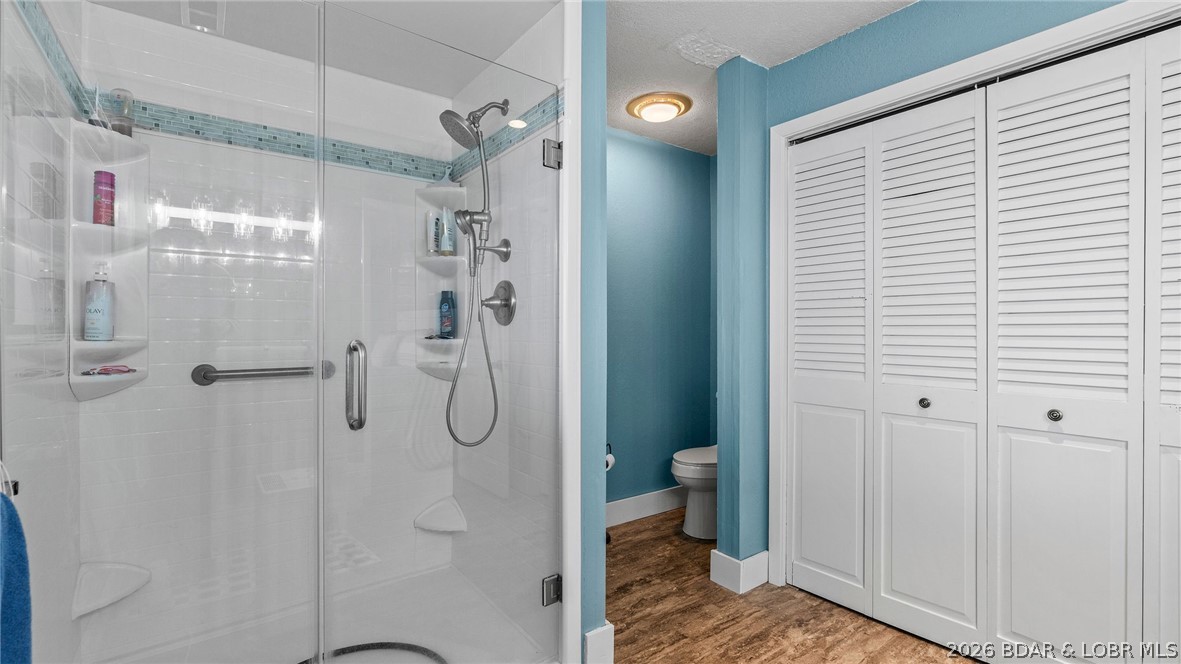
Bathroom with a glass-enclosed tiled shower, blue walls, and white louvered closet doors.
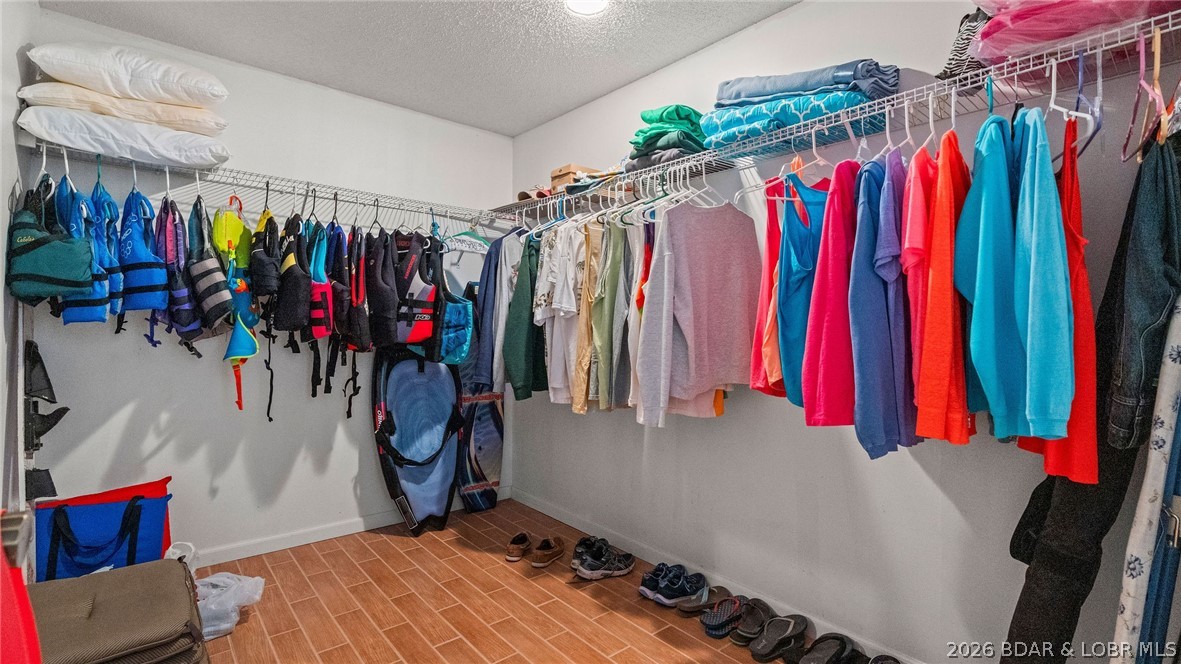
Walk-in closet with colorful clothing, life jackets, folded linens, and shoes on wire shelves.
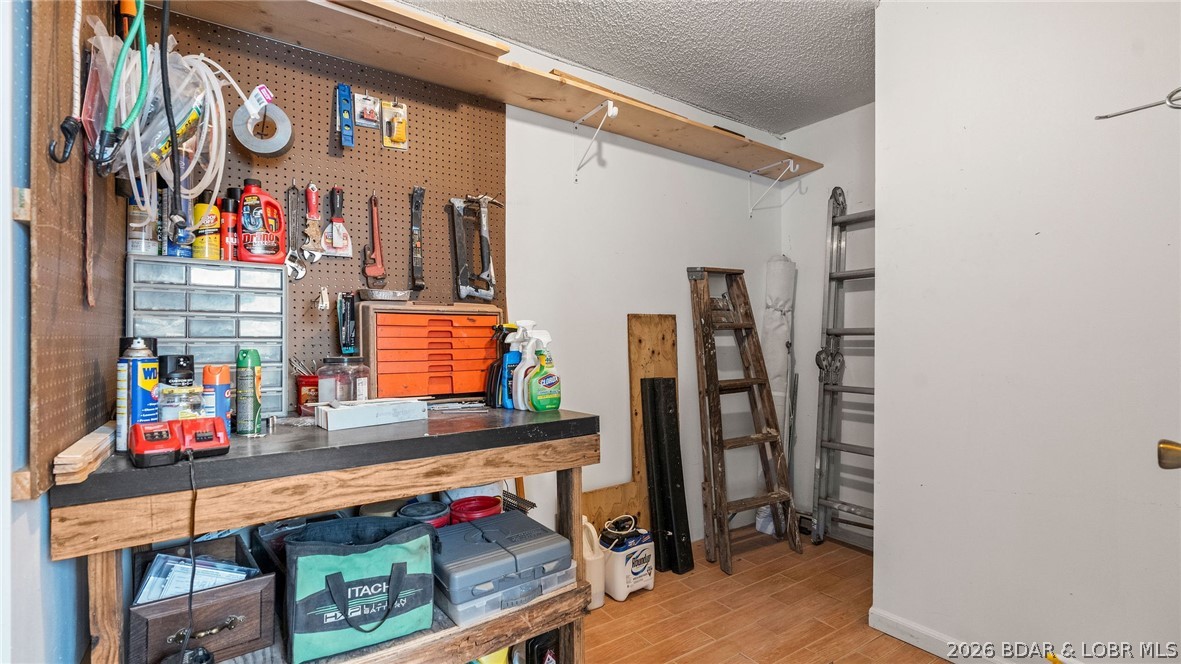
Workshop with a tool-covered pegboard, workbench, storage drawers, and ladders.
Deck with a fire table and cable railing overlooking the lake.
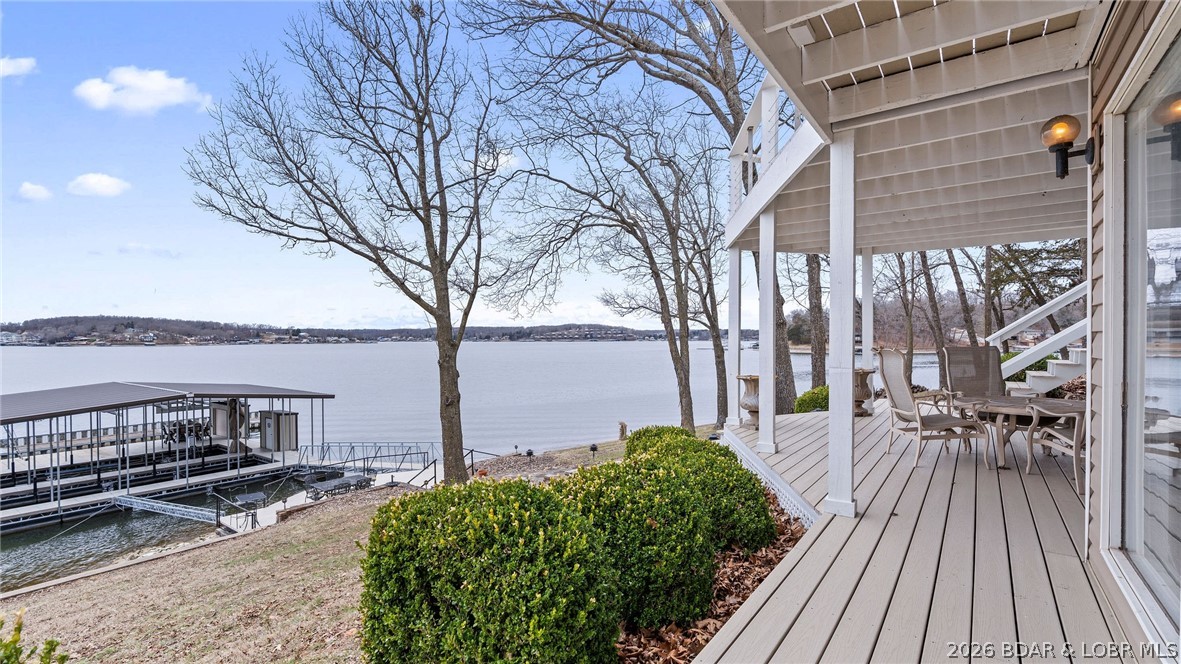
Lakeside deck overlooking the water, with cable railing and a covered dock below.
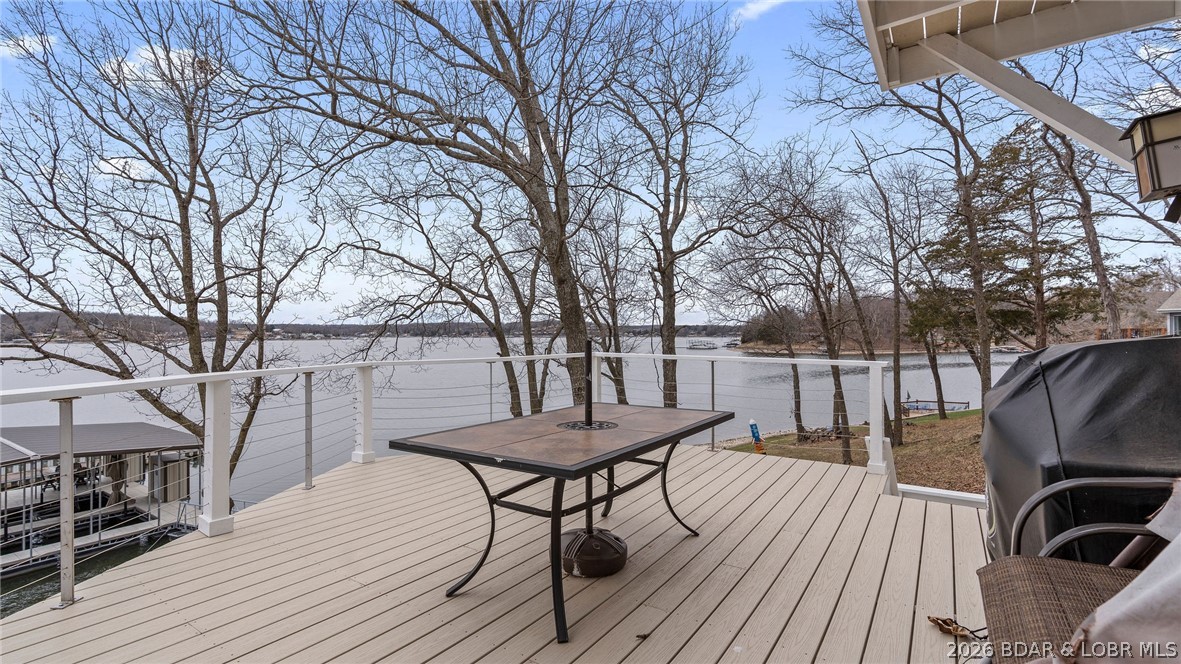
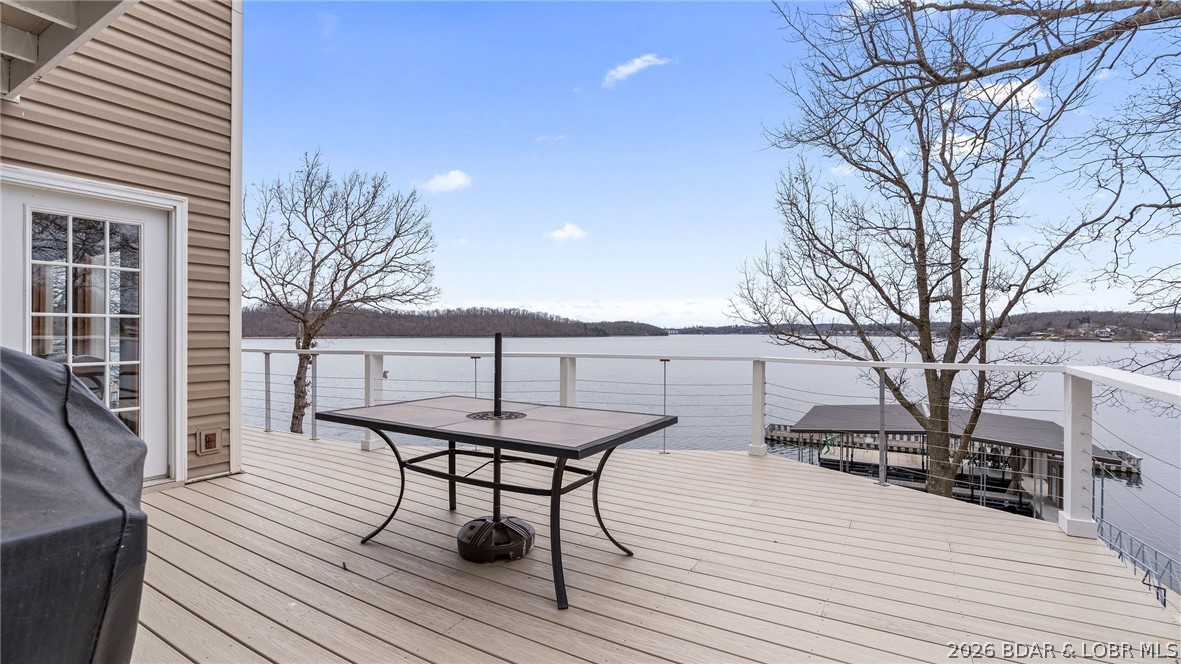
Lakeside deck with an outdoor table, covered grill, and wide water view.
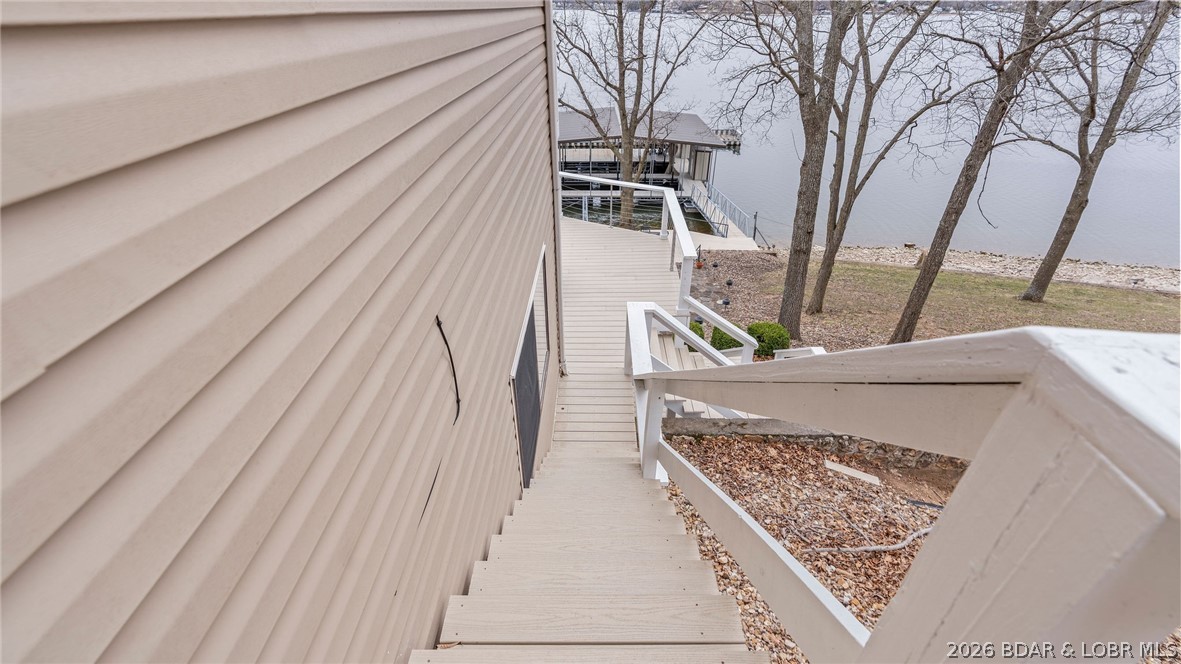
White exterior stairs and walkway descend beside the home toward a dock and lake.
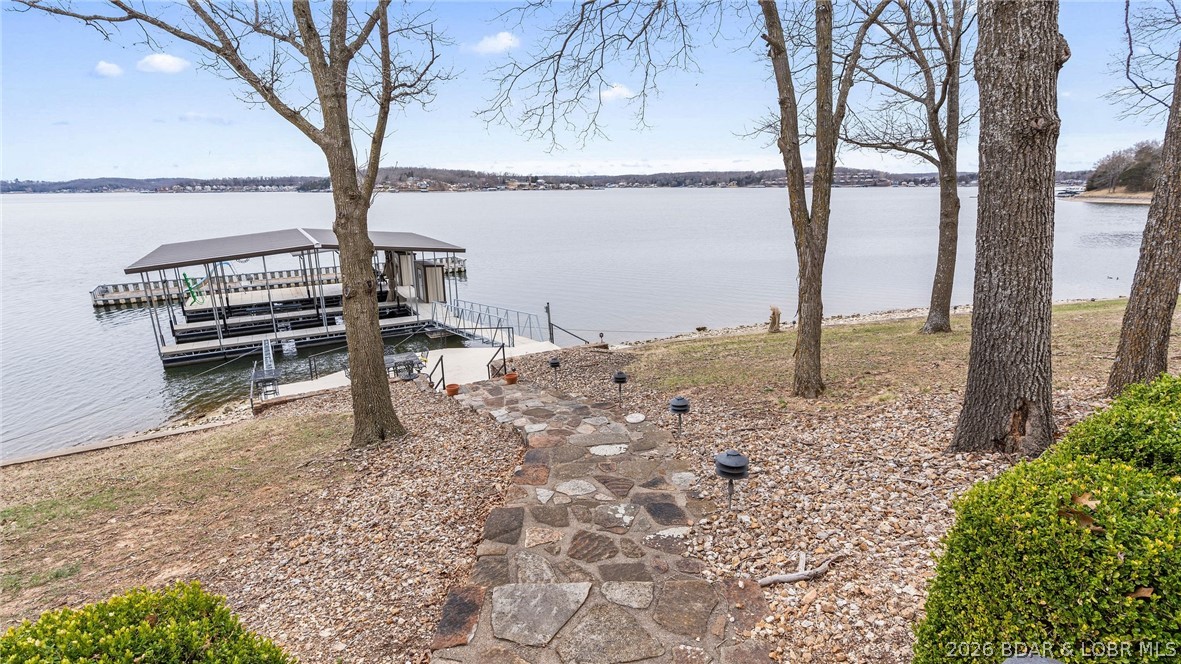
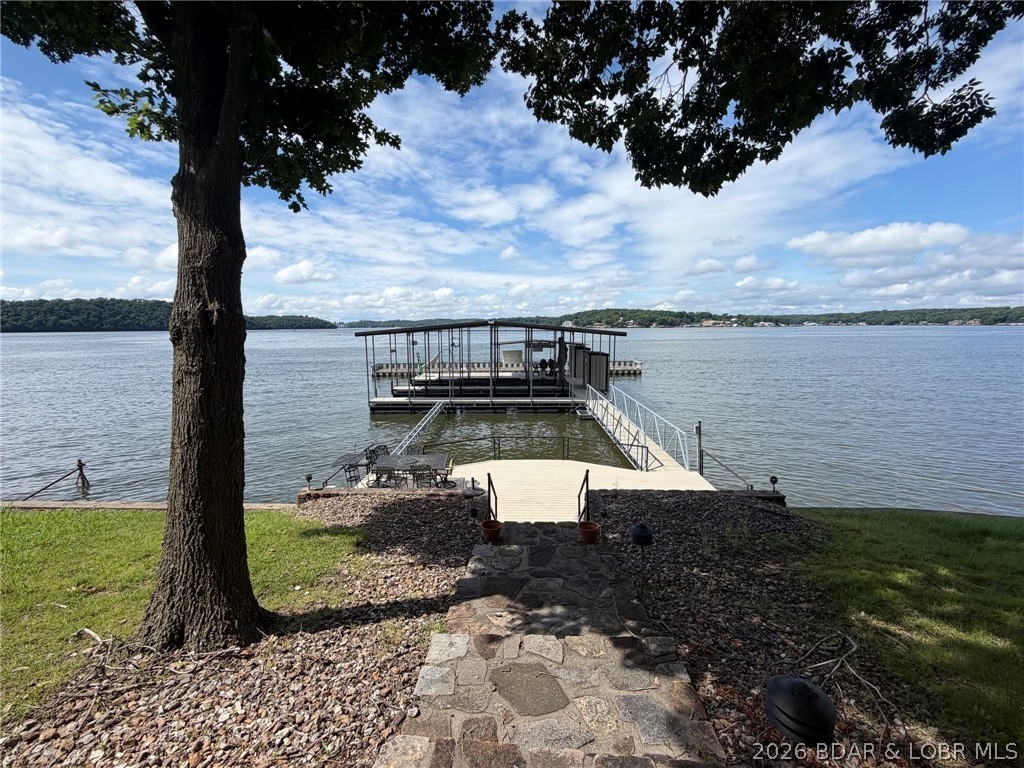
Lakefront yard with a covered boat dock, stone walkway, and open water.
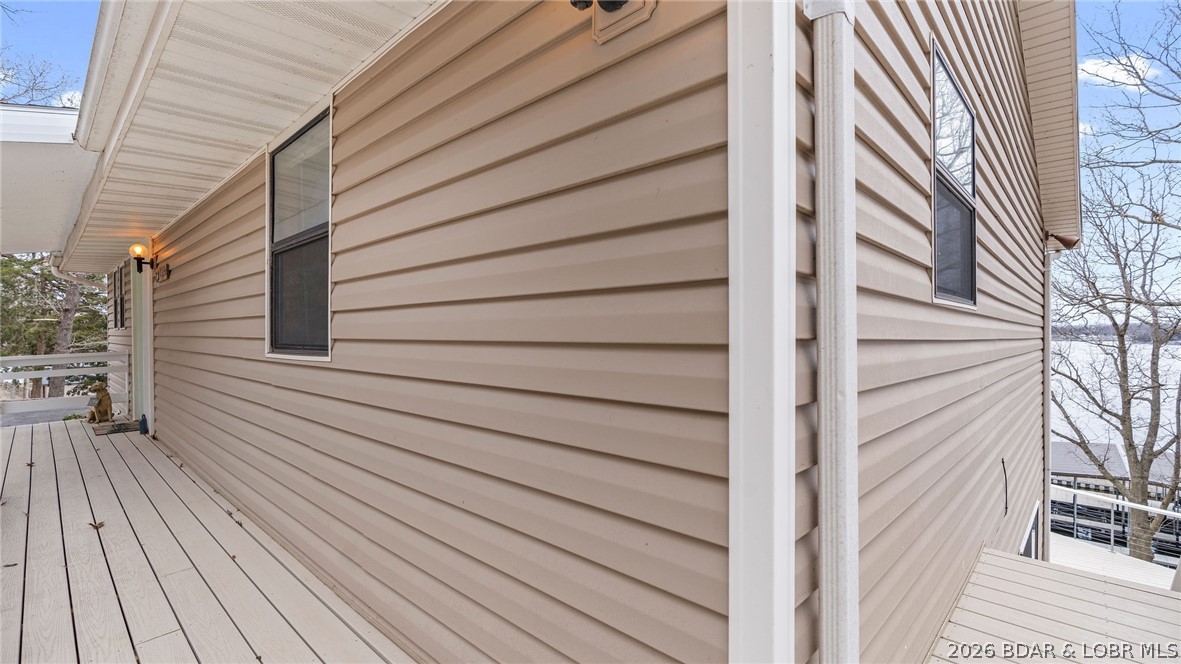
Beige-sided home with a long raised deck, a dog by the railing, and water visible through bare trees.
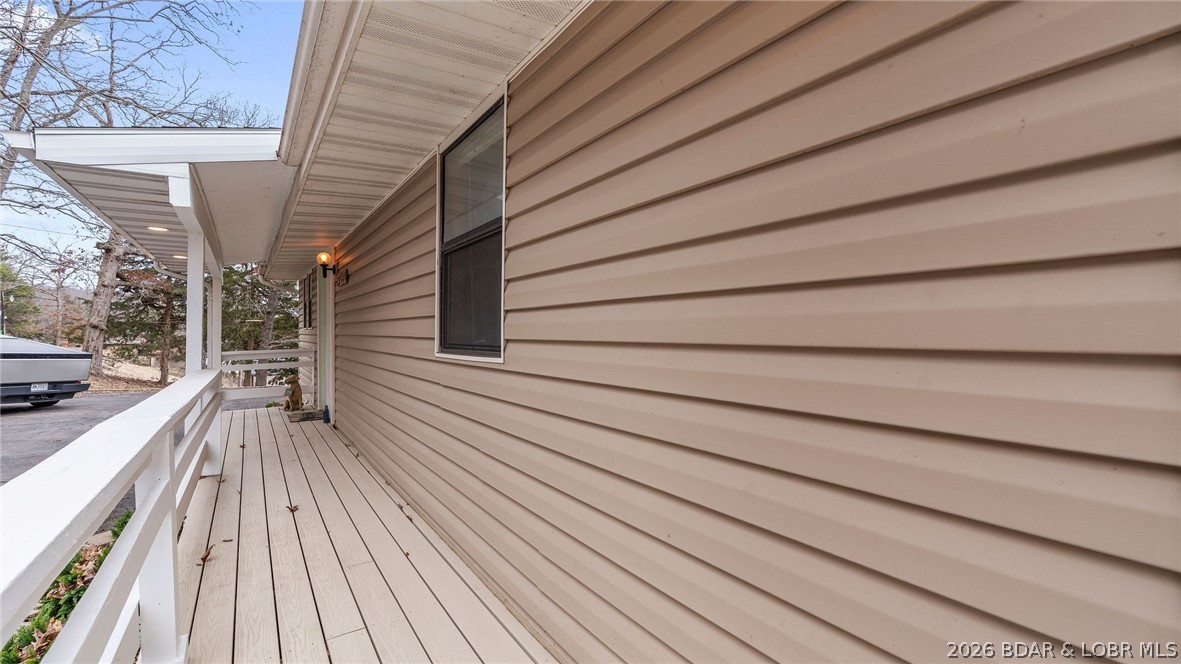
Covered side porch with white railings, tan siding, and a lit wall light.
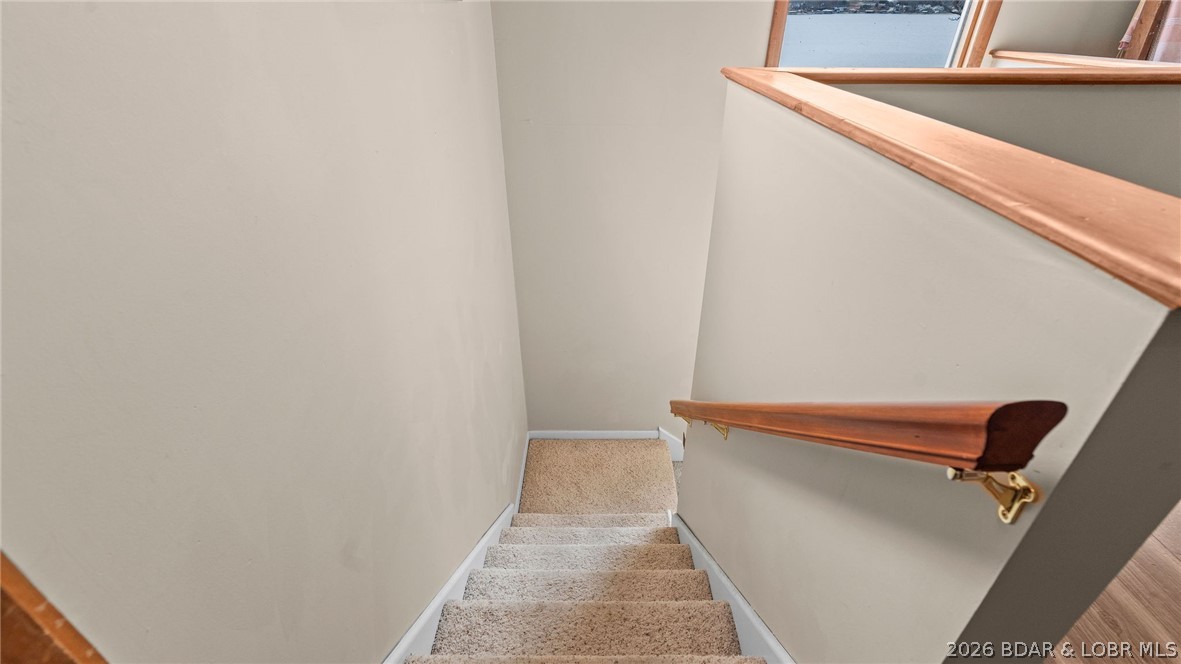
Carpeted staircase with wooden handrails and a glimpse of the lake through a window.
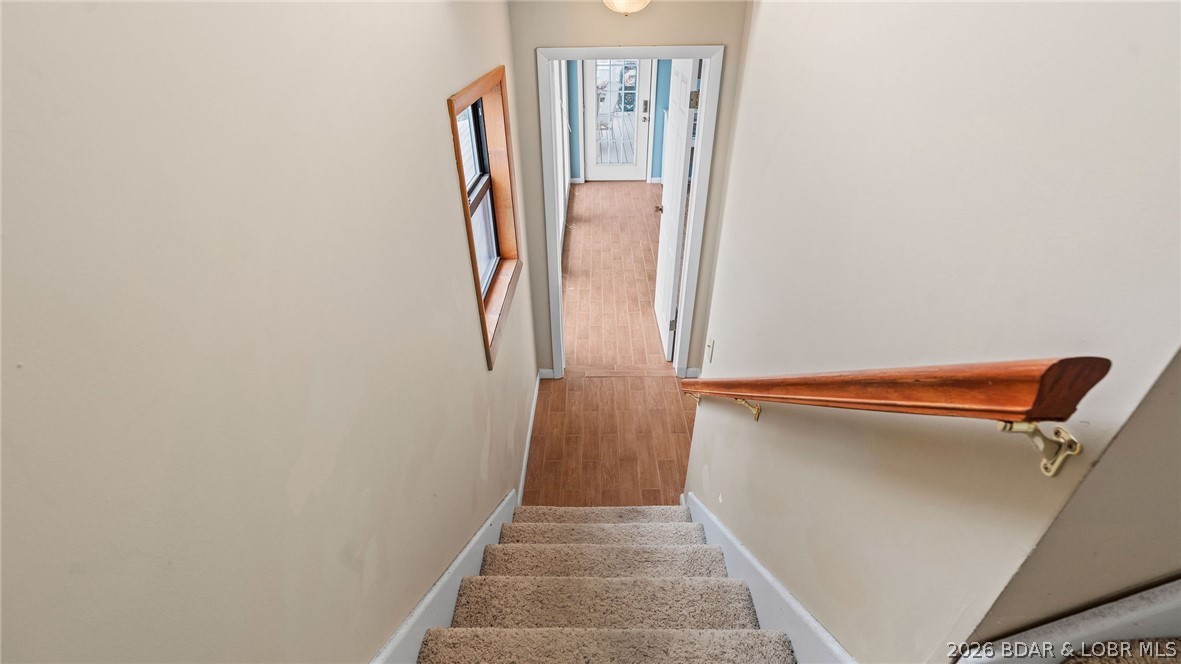
Carpeted staircase descends to a tiled hallway, with a polished wooden handrail and a window.
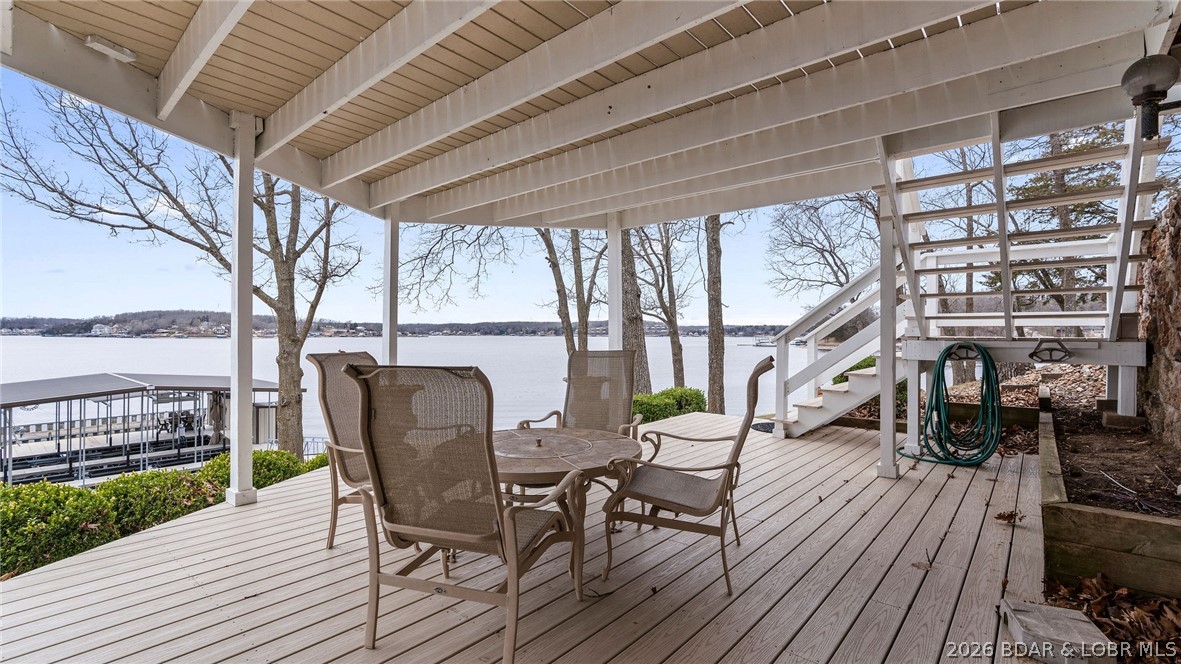
Covered lakeside deck with patio dining set and a view across the water.
Covered lakeside deck with patio dining set overlooking the water and a covered boat dock.
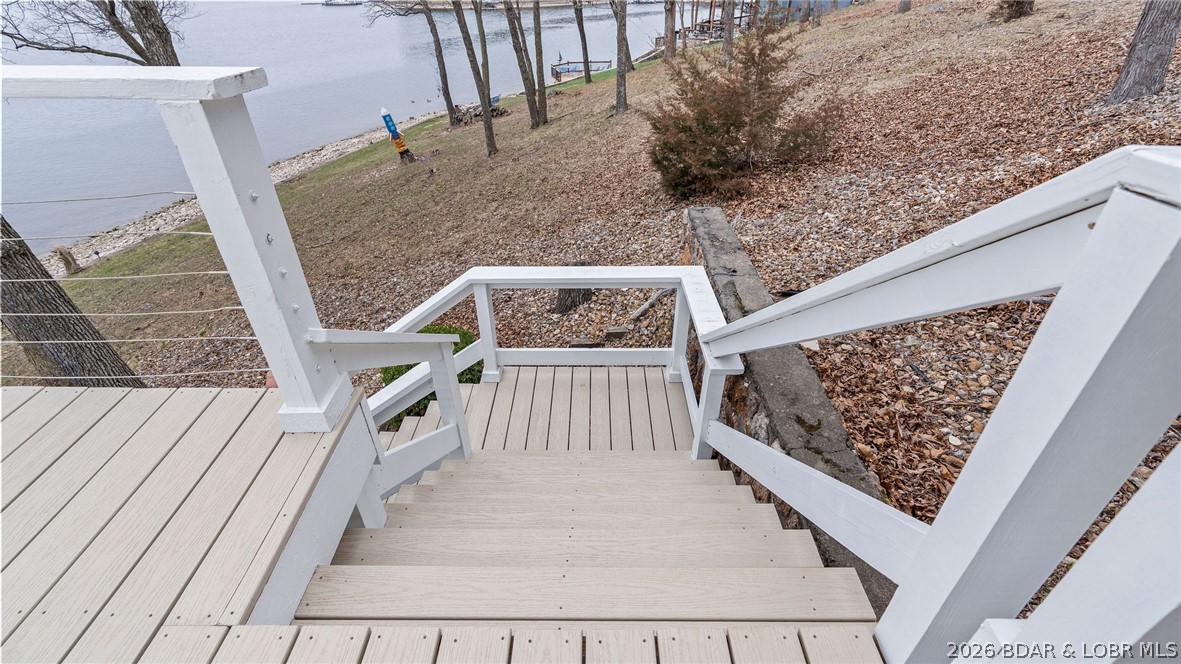
White deck stairs descend toward a leaf-covered lakeshore, with the water visible beyond.
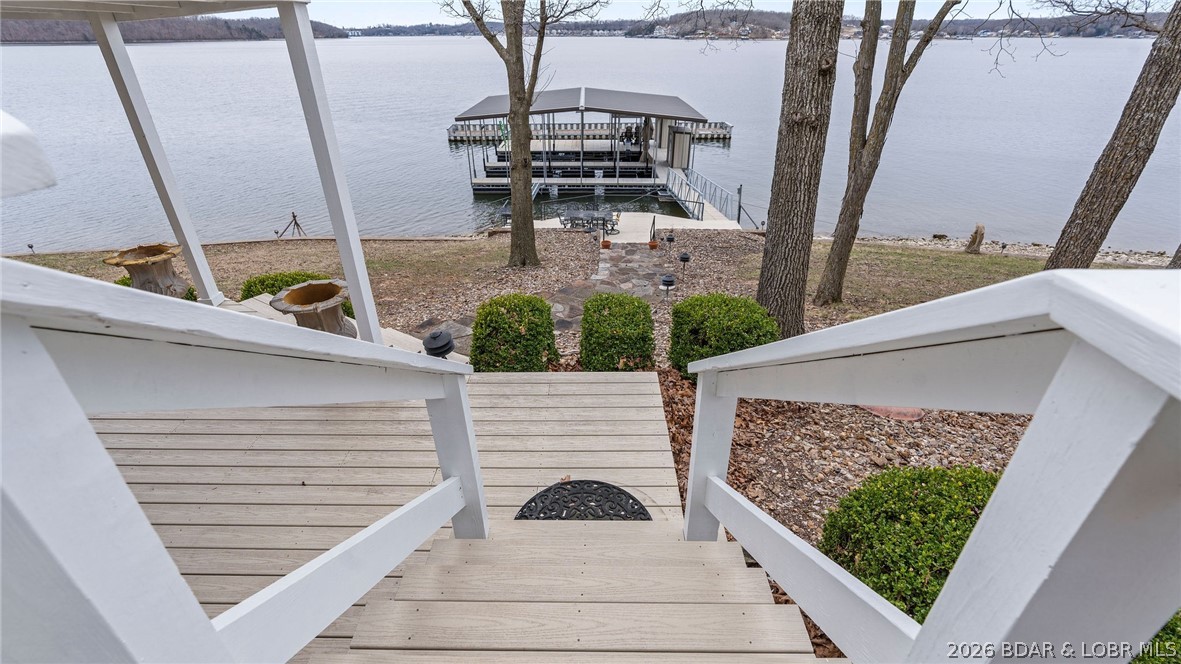
Deck stairs lead down to a stone path and covered dock on the lake.
Lakefront dock with a covered boat slip, reached by a stone path beneath a large shade tree.
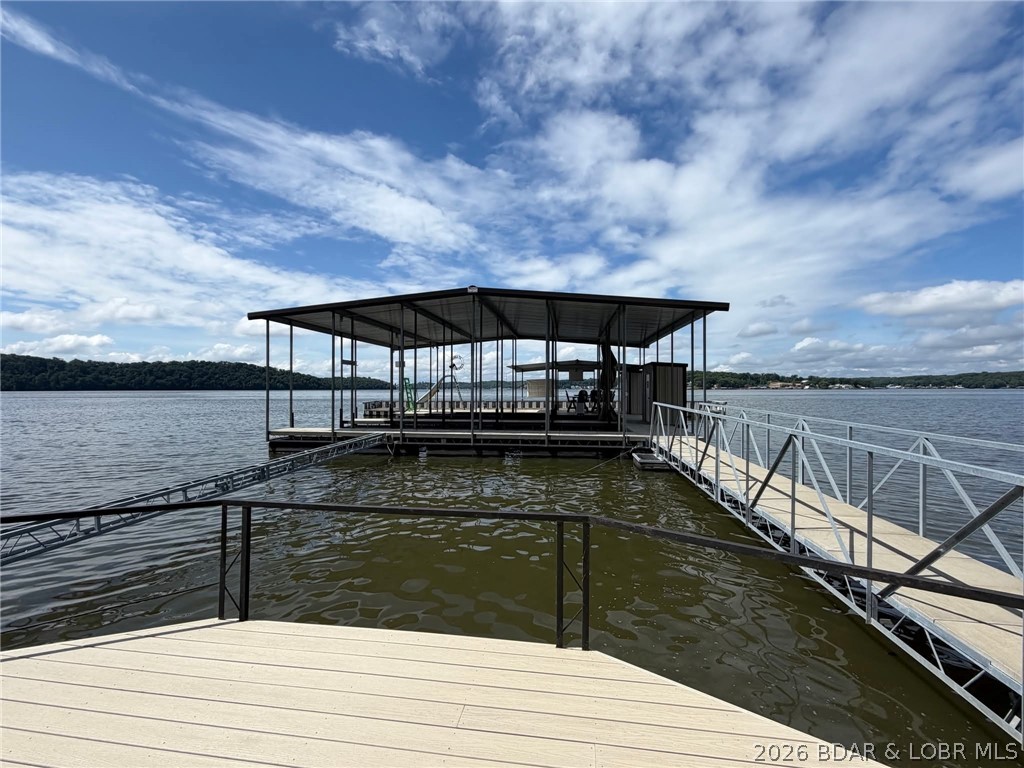
Covered boat dock with a metal gangway extending over the lake.
Lakeside house above a dock and walkway extending over the water.
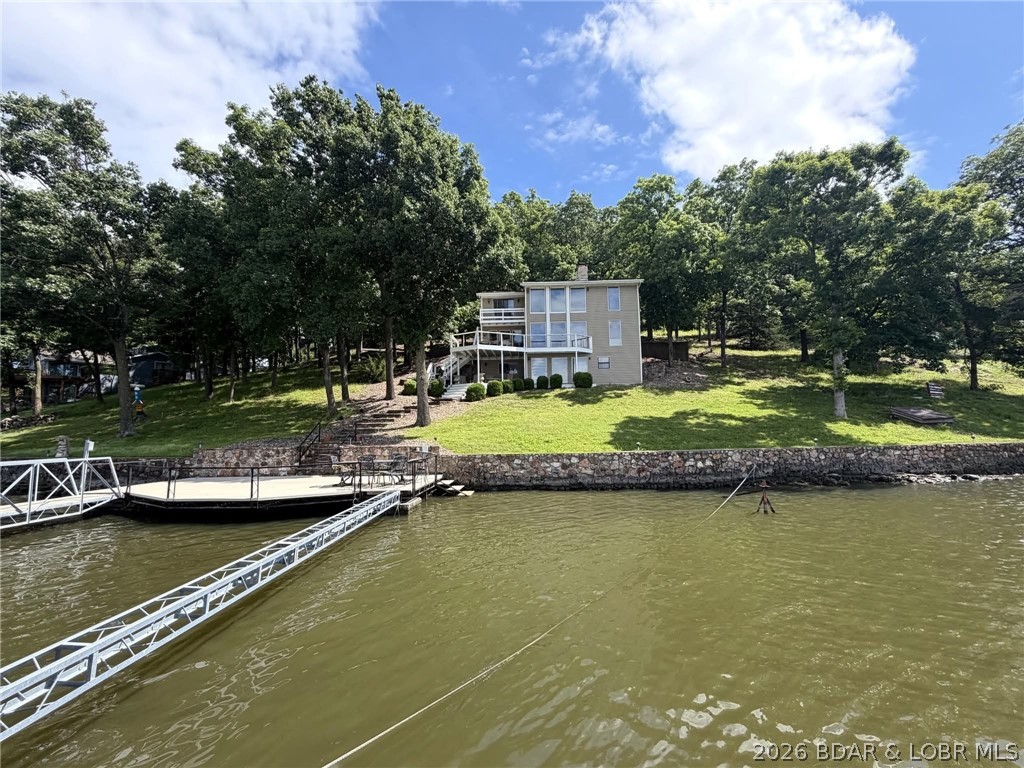
Two-story lakefront home among mature trees, with a stone shoreline wall and dock extending over the water.
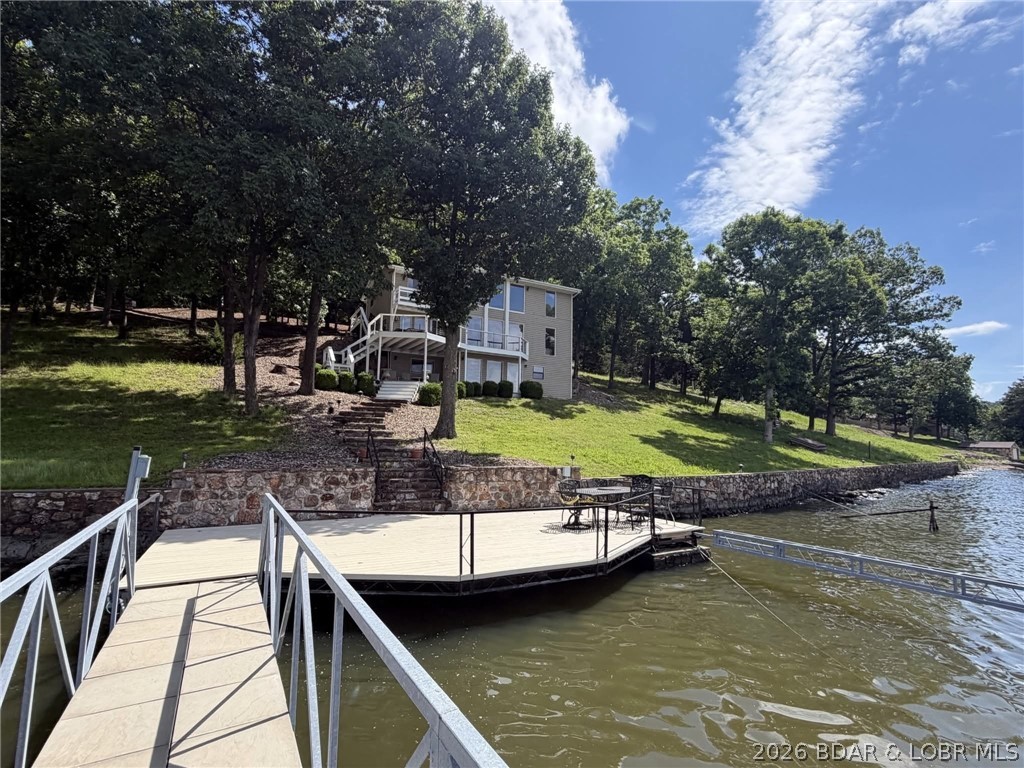
Multi-level lakeside house above a stone retaining wall, with a dock and patio furniture.
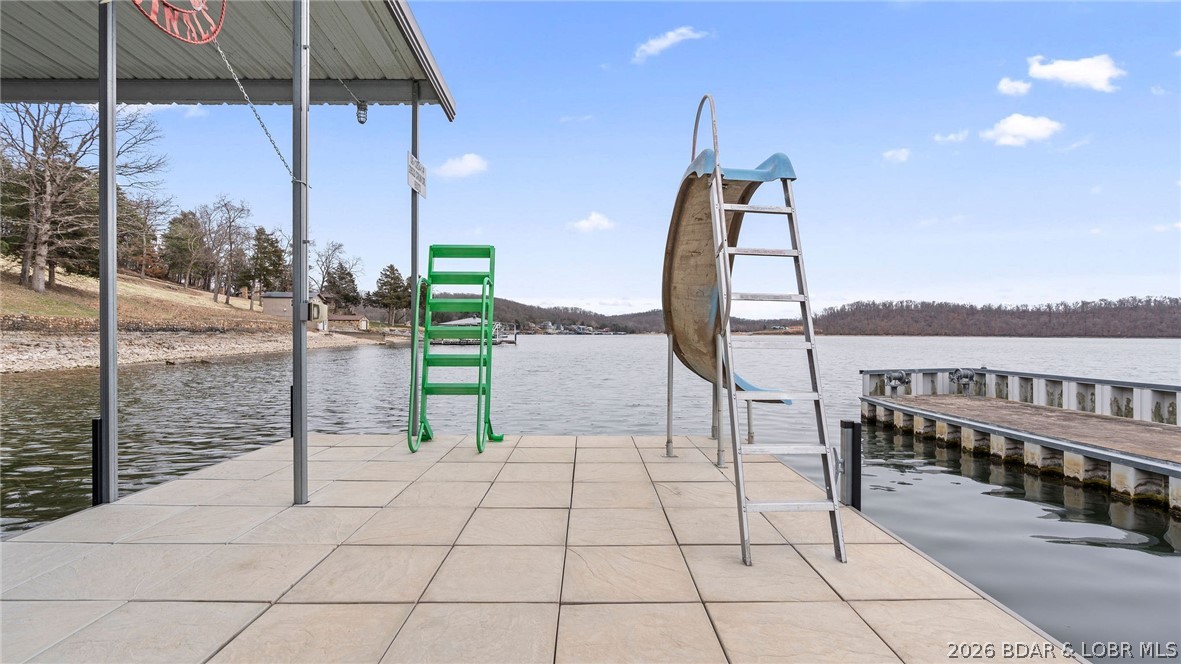
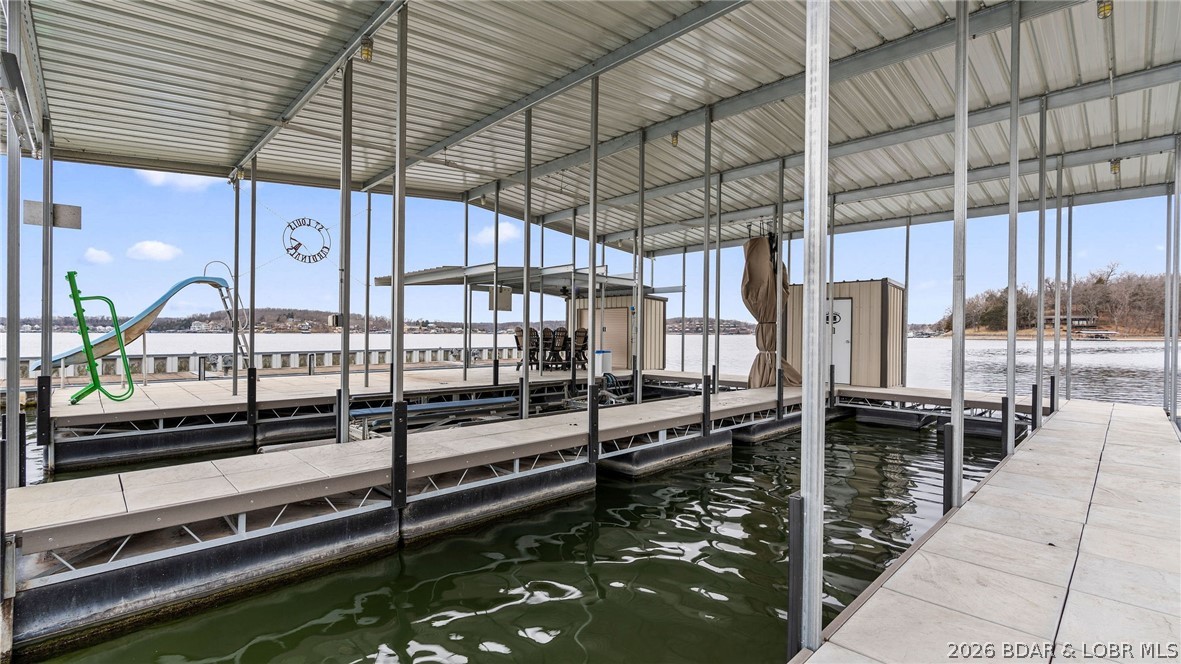
Lake dock with tiled deck, metal slide, green ladder, and adjoining wooden pier.
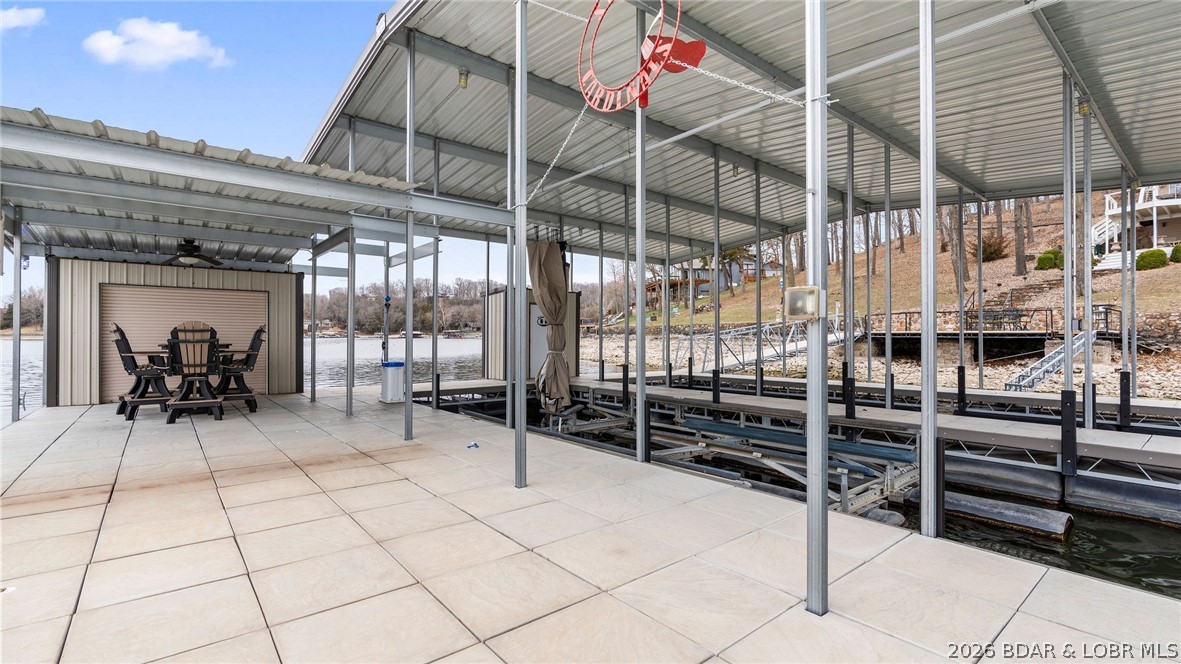
Covered lakeside dock with boat slips and a tiled platform beside the water.
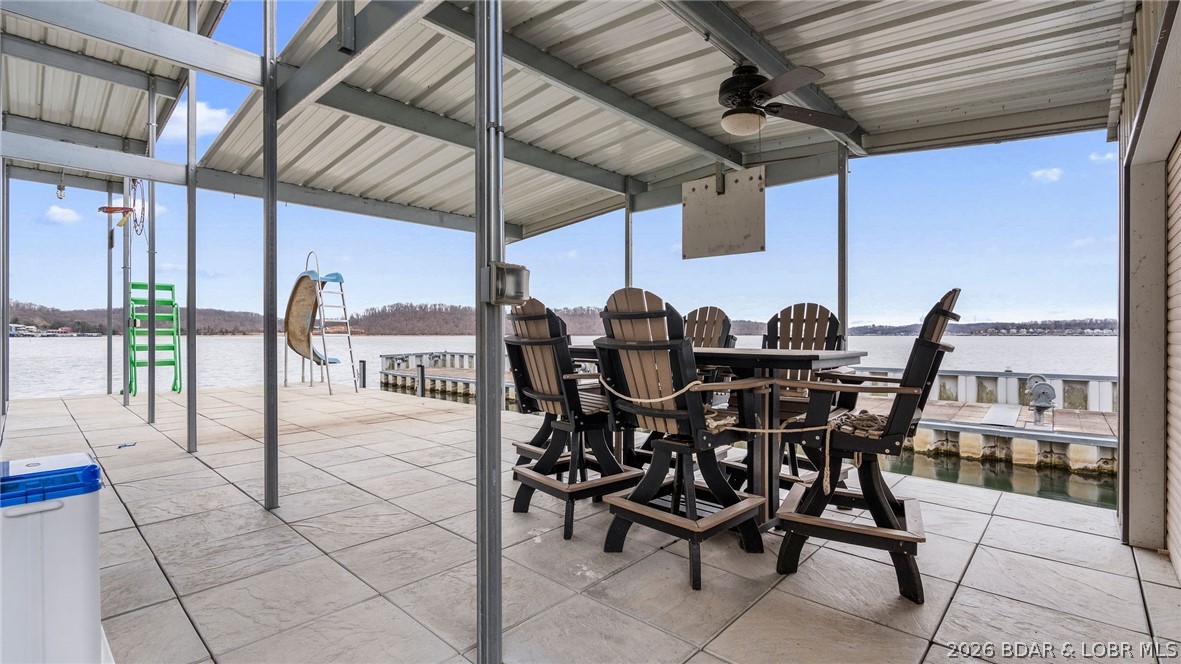
Covered lakefront dock with multiple boat slips and Adirondack chairs overlooking the water.
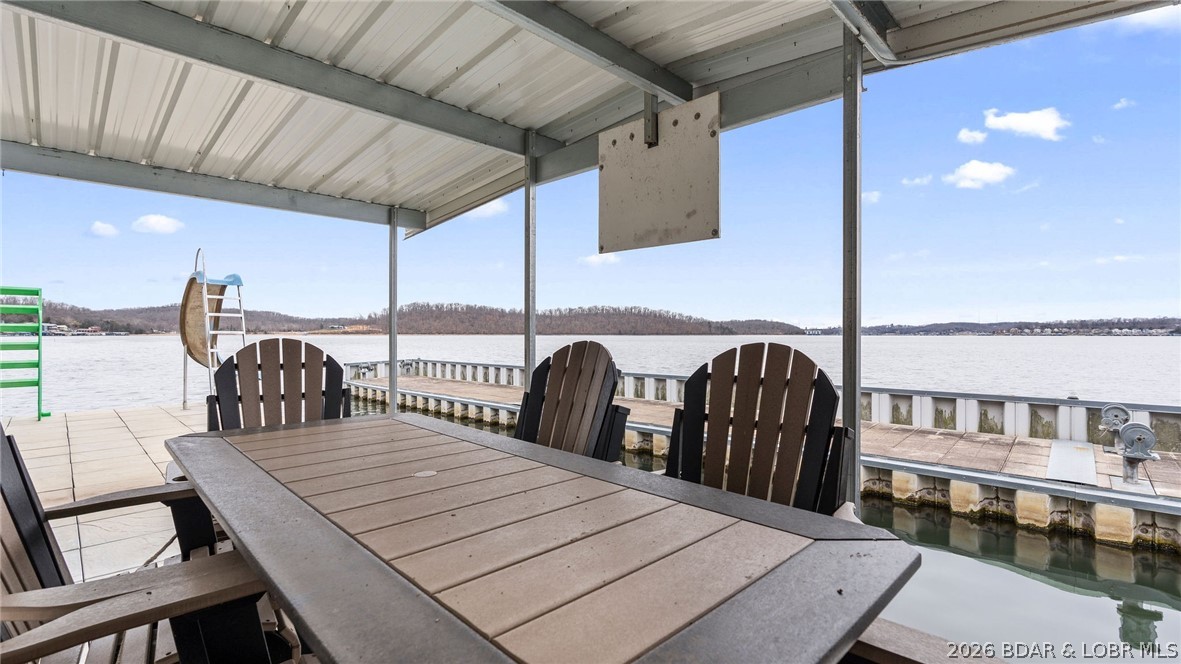
Covered lakeside dock with a table, Adirondack chairs, and open water beyond.
Covered lakeside dock with Adirondack chairs and a table overlooking the water.
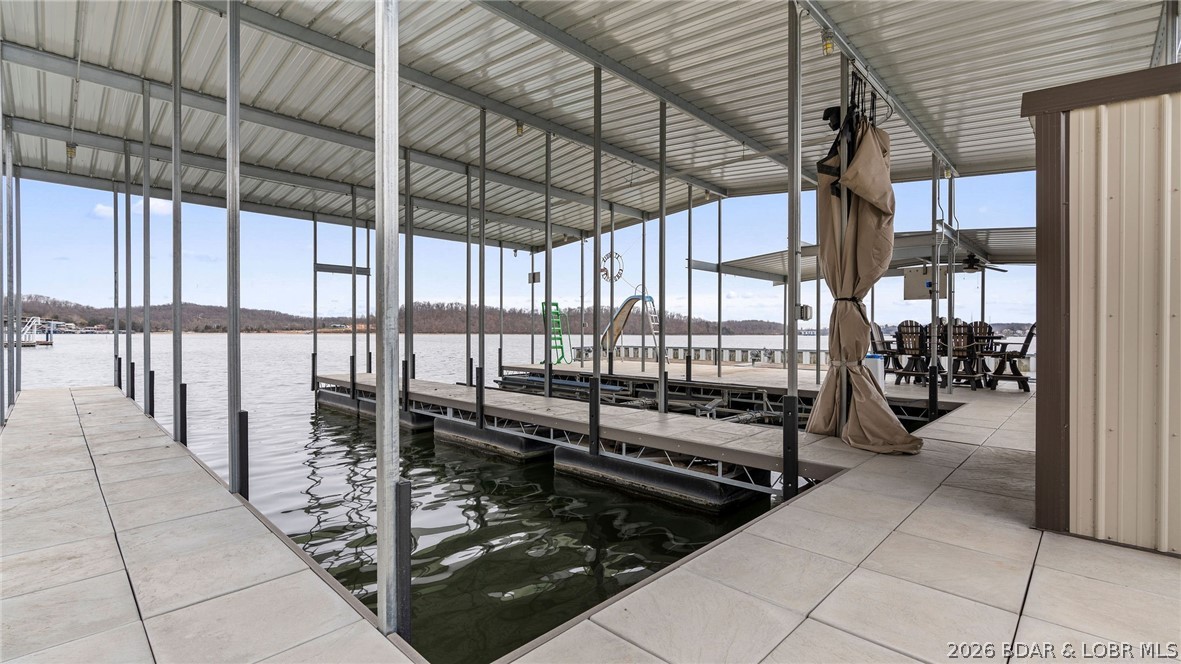
Covered lake dock with multiple slips, a waterslide, and a seating area.
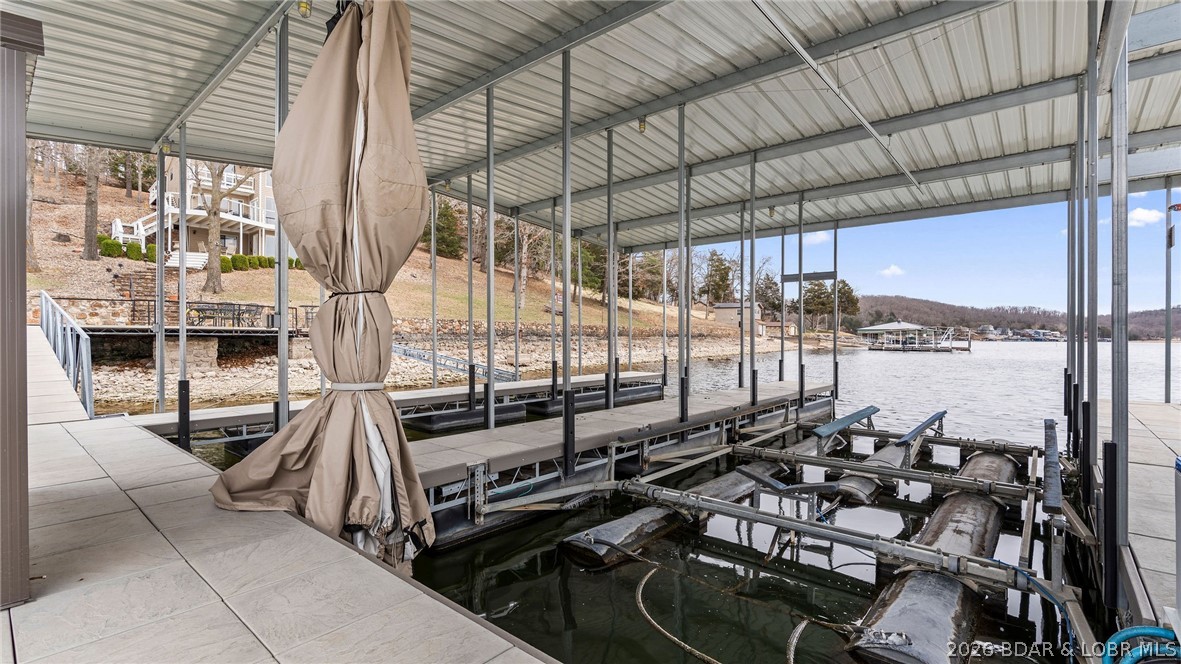
Covered boat dock with multiple lifts beside a lake.
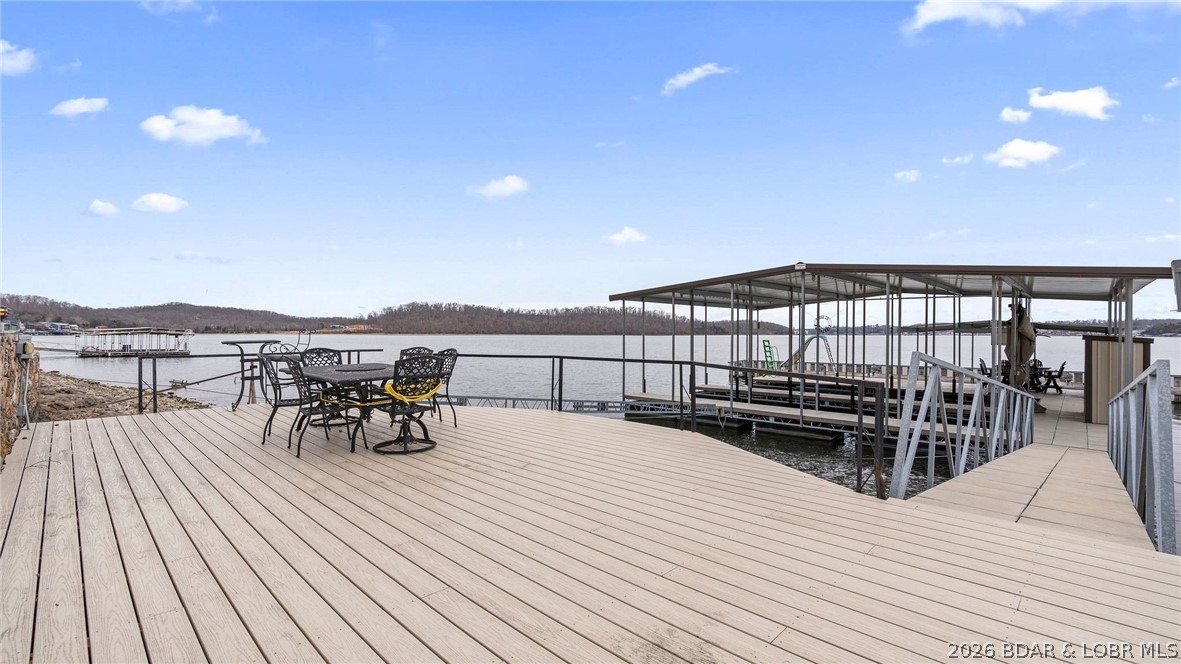
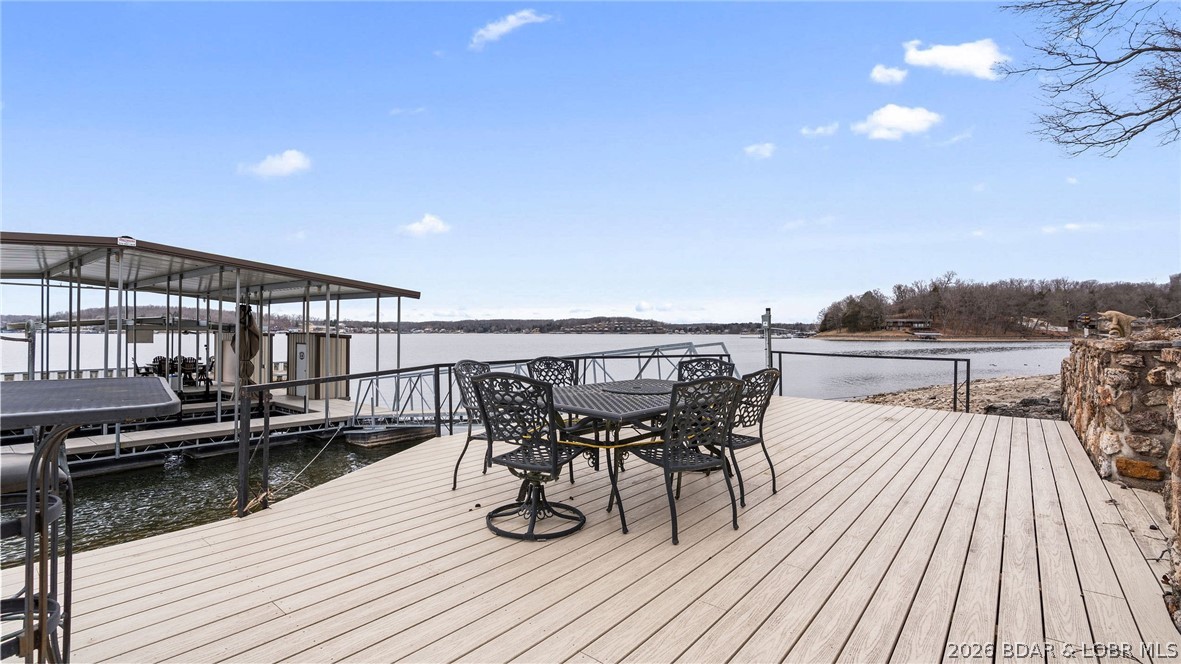
Lakefront deck with patio furniture and a covered boat dock extending over the water.
Lakeside deck with patio dining set overlooking the water and a covered boat dock.
Lakefront house with a green front door, wide covered porch, and paved driveway.
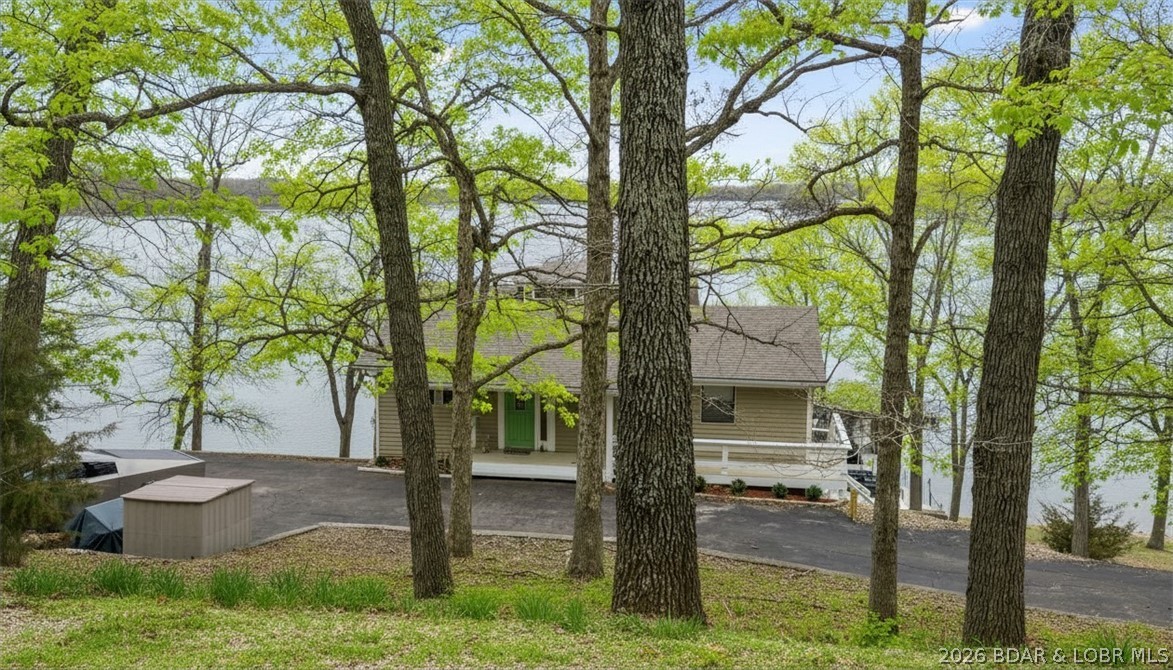
Lakeside house with a covered porch and green door, viewed through leafy trees.
Lakeside house framed by spring trees, with a sloping driveway and steps down toward the water.
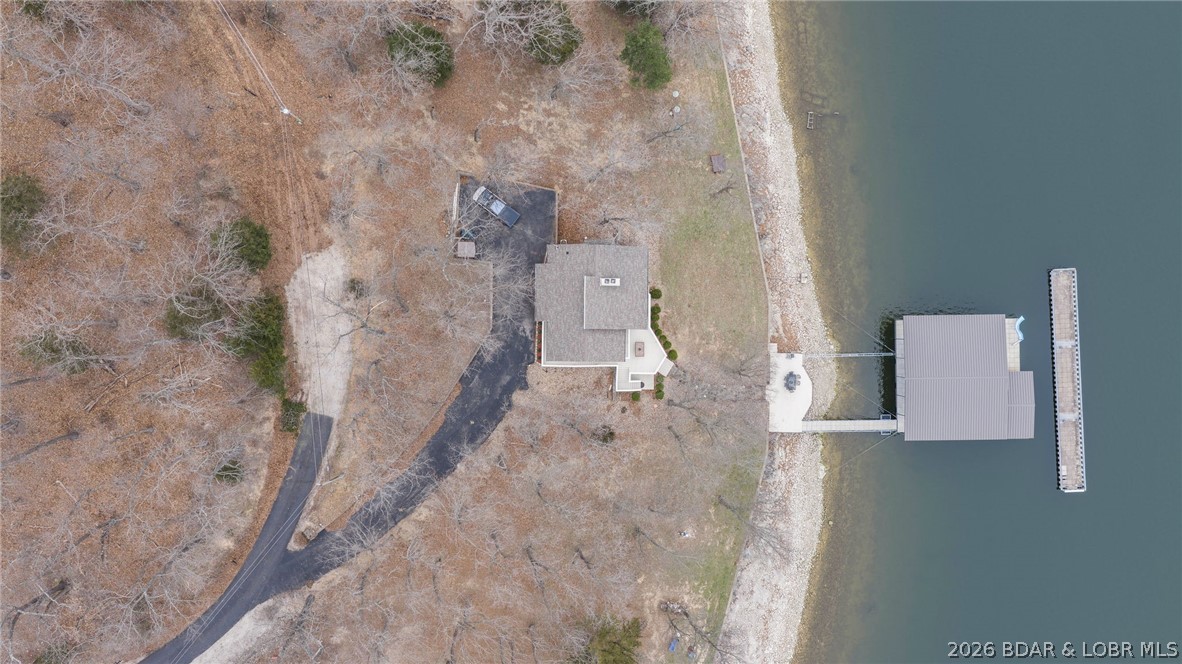
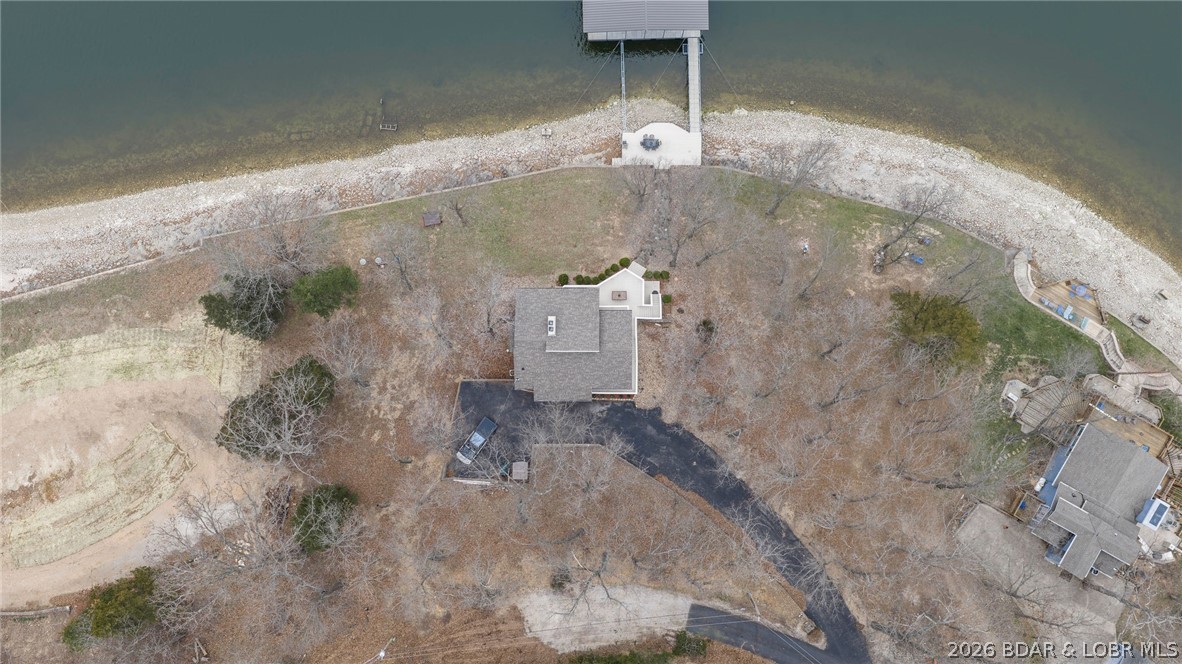
Aerial view of a lakefront home with a curved driveway and large dock.
Aerial view of a lakefront home with a curved driveway, dock, and rocky shoreline.
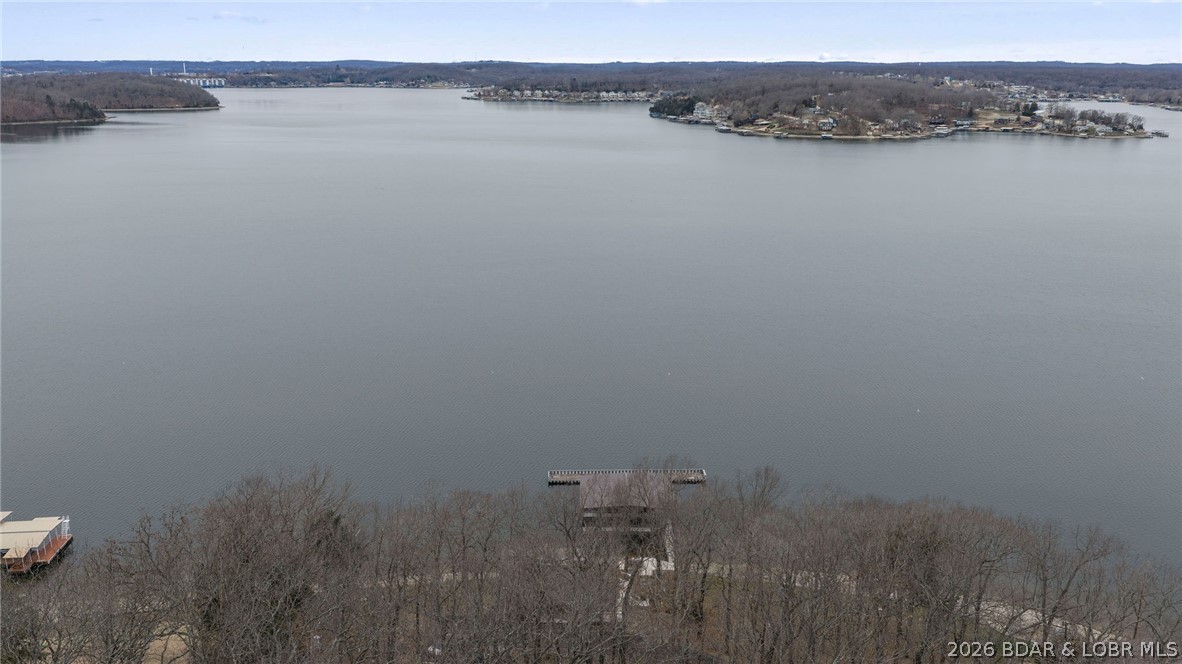
Aerial lake view with a dock below a wooded shoreline.
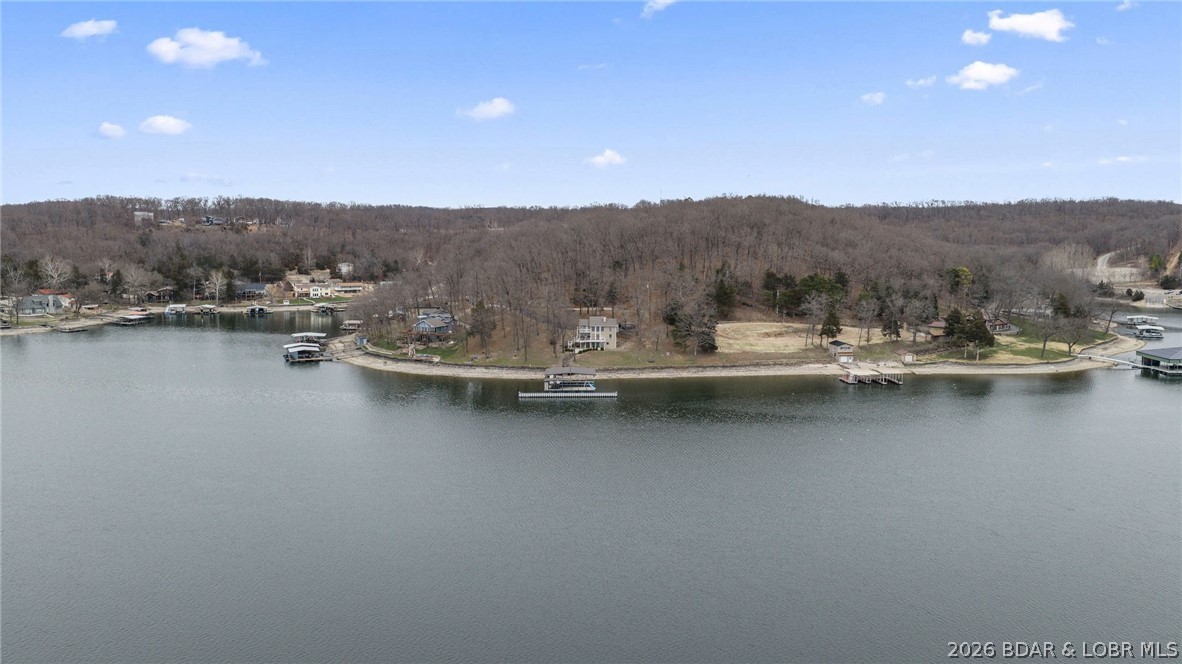
Aerial view of a lake and wooded shoreline dotted with homes, docks, and boat lifts.
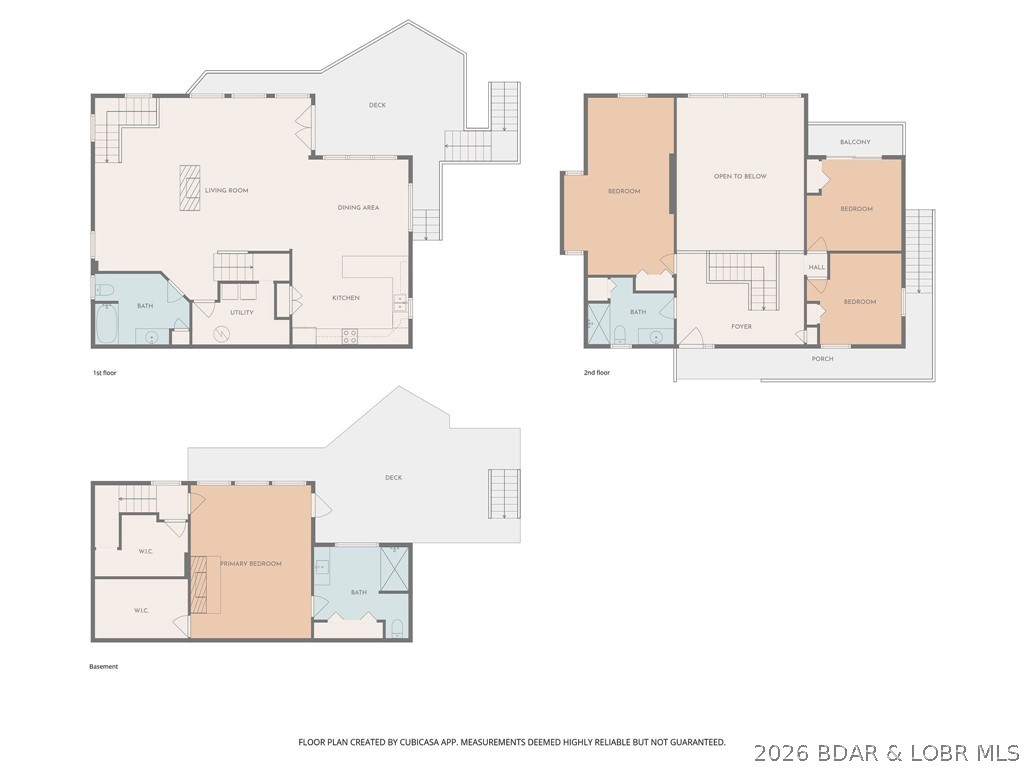
Three-level floor plan showing living areas, bedrooms, bathrooms, decks, a balcony, and walk-in closets.
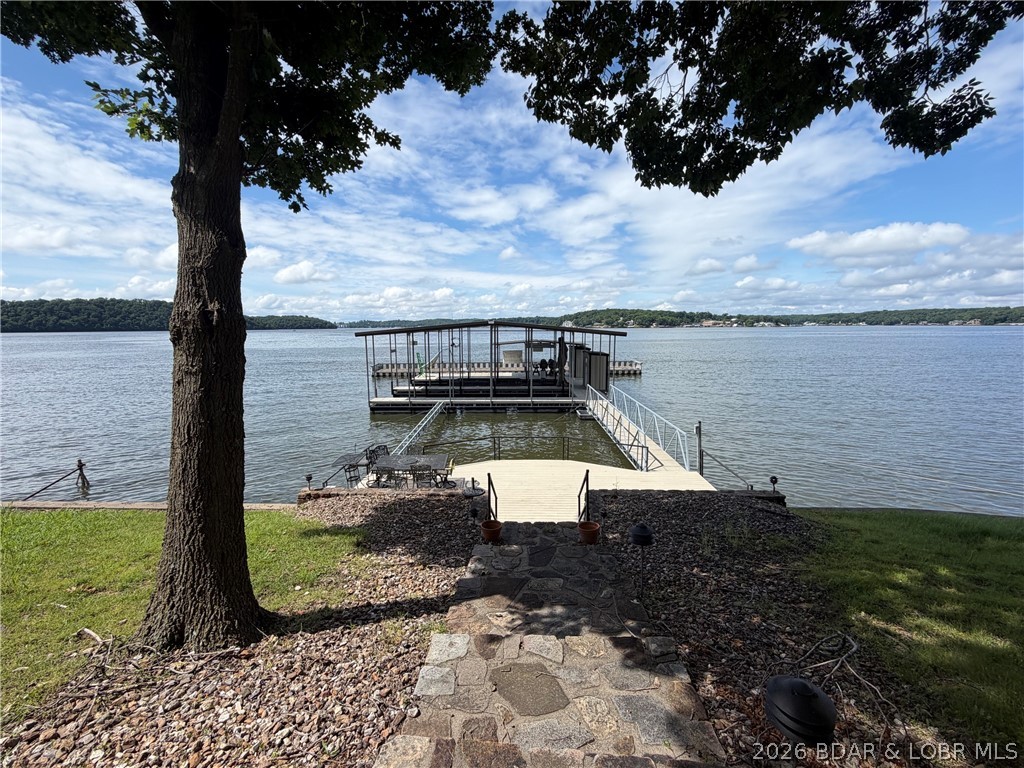
Covered boat dock and gangway over a lake, viewed from a shaded stone path.
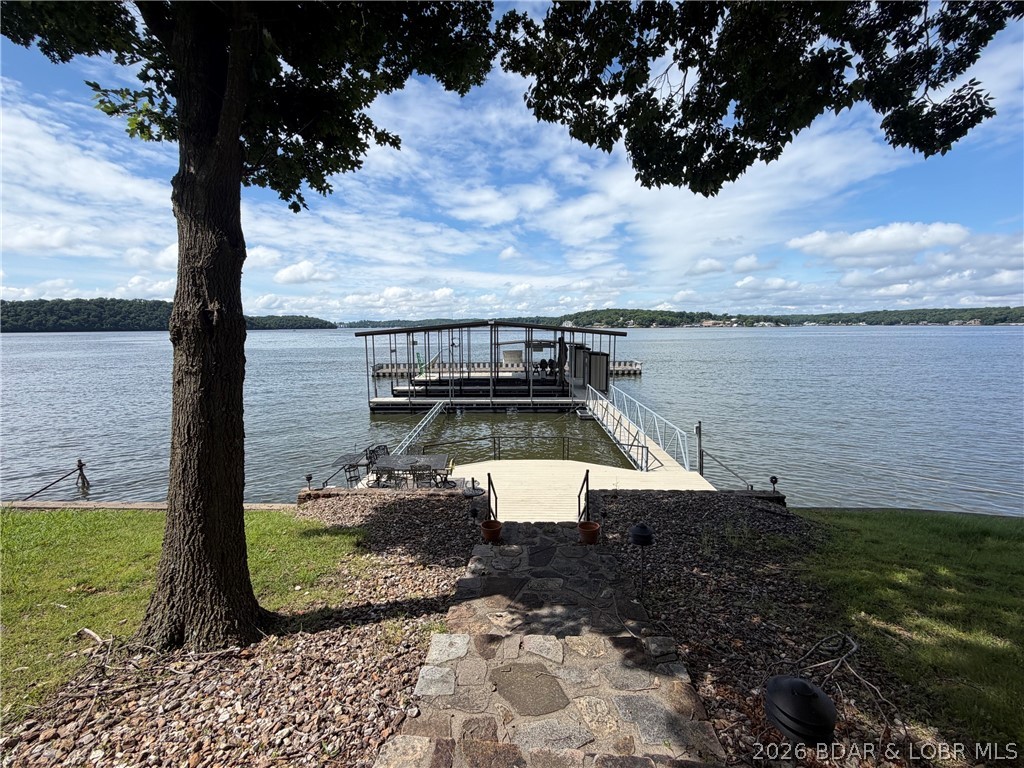
Lakefront dock with a covered boat slip, reached by a stone path beneath a large tree.
Lakeside house above a large dock, with wooded grounds, balconies, and a stone shoreline wall.
Lakeside house with a dock and walkway extending across the water
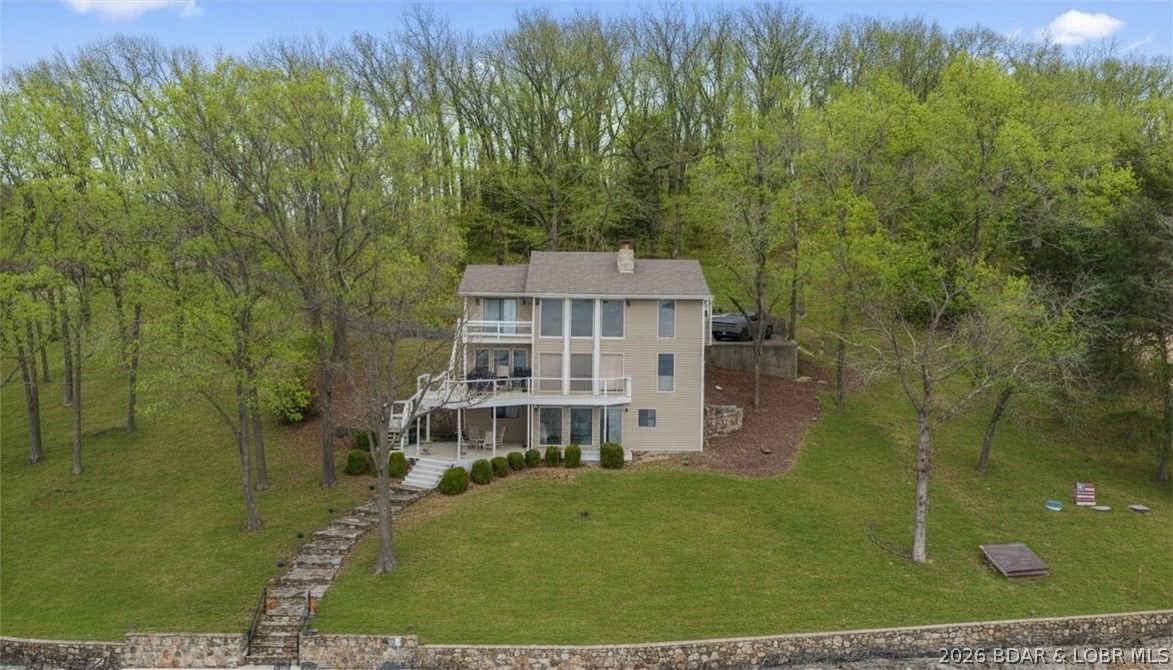
Two-story lakeside home with multiple decks, a sloping lawn, and a stone wall along the water.
SEE ALL PHOTOS
Multi-story tan waterfront home with decks, a stone shoreline wall, and a dock.
Multi-level gray house above the water, with white-railed decks, a stone shoreline wall, and wooded surroundings.
Waterfront home on a wooded lot behind a covered boat dock with a blue slide.
Multi-level beige house with a covered porch on a broad, tree-lined lawn.
Tan-sided home with a covered porch and green door beside a wooded driveway, with the lake visible behind it.
Lakefront living room with a stone fireplace, leather seating, and tall windows overlooking the water.
Living room with a towering stone fireplace, brown leather sofa, and lake views through large windows.
Living room with a stone fireplace, vaulted beamed ceiling, loft staircase, and brown leather seating.
Living and dining area with leather seating, vaulted ceilings, and wide windows overlooking the lake.
Open-concept living room with leather seating, vaulted ceiling, and carpeted staircase to an upper-level balcony.
Dining area with a wooden table, paneled wall, and lake views through the windows.
Open kitchen and dining area with a large wood table, staircase, and stone fireplace.
Dining room with a large wooden table, stone fireplace, and glass doors overlooking the water.
Dining area with a wooden table beside a white kitchen and stainless steel appliances.
Kitchen with white cabinets, stainless appliances, and a large peninsula island lined with dark bar stools.
Kitchen with white cabinets, stainless steel refrigerator, and black range beneath a built-in microwave.
Kitchen with white cabinetry, a long peninsula, and a window overlooking the water.
Kitchen with white cabinets, black appliances, and a window above the sink.
Kitchen island opens to a furnished living area with large windows overlooking the lake.
Kitchen with white cabinets and stainless steel appliances, opening to a living room with a stone fireplace.
Open kitchen with white cabinets and a large peninsula overlooking a furnished living area and lake views.
Kitchen with a long island and dining area overlooking the water.
Kitchen with white cabinetry, stainless steel appliances, and a large peninsula with bar seating.
Living room with a stone chimney, leather seating, and lake views through the windows.
Living room with a tall stone fireplace wall, hardwood floors, and leather seating.
Home interior with a carpeted staircase, loft railing, wood-look floors, and an adjoining wood-paneled living area.
Carpeted stairs descend to a wood-paneled living area with two armchairs and a tall stone wall.
Carpeted staircase with wooden railings overlooks a living room and lake-facing windows.
Upstairs landing with wood railings, a stone chimney, vaulted ceiling, and lake views through three windows.
Upstairs landing with vaulted wood ceiling, wooden railing, and lake views through large windows.
Home entryway with exposed wood beams, wooden stair railings, and a stained-glass front door.
Entryway with a wooden stained-glass front door and an open view into the bathroom.
Entryway with a paneled wood front door featuring a green stained-glass insert and frosted-glass sidelights.
Foyer with a stained-glass front door, stone accent wall, and wooden stair railings.
Bathroom with a long wood vanity, frosted-glass shower enclosure, and vertically paneled walls.
Furnished bedroom with two turquoise-patterned beds, a recliner, and a wooden dresser with an oval mirror.
Bedroom with two turquoise-covered beds, a sofa, and a lake view through the glass door.
Furnished bedroom with two turquoise-covered beds, a cream sofa, and a television on a wooden cabinet.
Bedroom with a white bed, floral wallpaper, and sliding doors overlooking water.
Bedroom with floral wallpaper, white louvered closet doors, and a built-in dresser.
Bedroom with floral wallpaper, white dresser, and sliding doors overlooking the lake.
Deck overlooking the lake, with white railing and neighboring docks along the shore.
Bedroom with two single beds in patchwork quilts and a wooden dresser between them.
Bathroom with a black vanity, patterned wallpaper, frosted shower doors, and a wood-paneled toilet alcove.
Bedroom with two patchwork-covered beds, a wood dresser, and a window overlooking leafless trees.
Carpeted hallway with wood trim and open views into two furnished bedrooms.
Bathroom with a black vanity, oval mirror, patterned wallpaper, and folded towels on a rack.
Laundry room with a washer and dryer, folded towels, and a tall storage cabinet.
Living room with wood-paneled walls, patterned recliners, and a lake view through the windows.
Furnished living area with two patterned recliners, a wood-plank accent wall, and a nautical mirror.
Bedroom with a stone fireplace and wide windows overlooking the water.
Bedroom with turquoise walls, a blue quilt, and large windows overlooking the lake.
Bedroom with blue walls, patterned bedding, wooden dresser, and glass door to a deck.
Furnished bedroom with a stone fireplace, blue accent wall, and open doorway to a carpeted staircase.
Bathroom with aqua walls, a glass-enclosed shower, marble-look vanity, and window overlooking bare trees.
Bathroom with turquoise walls, white vanity, checkerboard floor, and a window beside an adjoining bedroom.
Bathroom with a glass-enclosed tiled shower, blue walls, and white louvered closet doors.
Walk-in closet with colorful clothing, life jackets, folded linens, and shoes on wire shelves.
Workshop with a tool-covered pegboard, workbench, storage drawers, and ladders.
Deck with a fire table and cable railing overlooking the lake.
Lakeside deck overlooking the water, with cable railing and a covered dock below.
Lakeside deck with an outdoor table, covered grill, and wide water view.
White exterior stairs and walkway descend beside the home toward a dock and lake.
Lakefront yard with a covered boat dock, stone walkway, and open water.
Beige-sided home with a long raised deck, a dog by the railing, and water visible through bare trees.
Covered side porch with white railings, tan siding, and a lit wall light.
Carpeted staircase with wooden handrails and a glimpse of the lake through a window.
Carpeted staircase descends to a tiled hallway, with a polished wooden handrail and a window.
Covered lakeside deck with patio dining set and a view across the water.
Covered lakeside deck with patio dining set overlooking the water and a covered boat dock.
White deck stairs descend toward a leaf-covered lakeshore, with the water visible beyond.
Deck stairs lead down to a stone path and covered dock on the lake.
Lakefront dock with a covered boat slip, reached by a stone path beneath a large shade tree.
Covered boat dock with a metal gangway extending over the lake.
Lakeside house above a dock and walkway extending over the water.
Two-story lakefront home among mature trees, with a stone shoreline wall and dock extending over the water.
Multi-level lakeside house above a stone retaining wall, with a dock and patio furniture.
Lake dock with tiled deck, metal slide, green ladder, and adjoining wooden pier.
Covered lakeside dock with boat slips and a tiled platform beside the water.
Covered lakefront dock with multiple boat slips and Adirondack chairs overlooking the water.
Covered lakeside dock with a table, Adirondack chairs, and open water beyond.
Covered lakeside dock with Adirondack chairs and a table overlooking the water.
Covered lake dock with multiple slips, a waterslide, and a seating area.
Covered boat dock with multiple lifts beside a lake.
Lakefront deck with patio furniture and a covered boat dock extending over the water.
Lakeside deck with patio dining set overlooking the water and a covered boat dock.
Lakefront house with a green front door, wide covered porch, and paved driveway.
Lakeside house with a covered porch and green door, viewed through leafy trees.
Lakeside house framed by spring trees, with a sloping driveway and steps down toward the water.
Aerial view of a lakefront home with a curved driveway and large dock.
Aerial view of a lakefront home with a curved driveway, dock, and rocky shoreline.
Aerial lake view with a dock below a wooded shoreline.
Aerial view of a lake and wooded shoreline dotted with homes, docks, and boat lifts.
Three-level floor plan showing living areas, bedrooms, bathrooms, decks, a balcony, and walk-in closets.
Covered boat dock and gangway over a lake, viewed from a shaded stone path.
Lakefront dock with a covered boat slip, reached by a stone path beneath a large tree.
Lakeside house above a large dock, with wooded grounds, balconies, and a stone shoreline wall.
Lakeside house with a dock and walkway extending across the water
Two-story lakeside home with multiple decks, a sloping lawn, and a stone wall along the water.
For Sale

29532 Crum Drive

29532 Crum Drive, Rocky Mount, MO 65072

$890,000
Discover the warmth and charm of this inviting turn-key lakefront home! Step inside to breathtaking lake views through expansive windows and admire the rustic wood accent ceiling that adds a cozy feel. The fully equipped kitchen is perfect for culinary enthusiasts, while the thoughtfully designed floor plan ensures privacy when you need it. The mid-level living area features a crackling wood fireplace, ideal for relaxing or making midnight snacks for night owls. With three spacious bedrooms on the upper level and a serene primary suite on the lower level, complete with a lakeside view, fireplace, and private deck access, you can truly unwind. Enjoy lakeside parking with a boat dock suitable for a cruiser or fishing boat, accompanied by a private breakwater for a peaceful lakefront experience. At the end of your day, savor your favorite drink under the stars on the new composite deck, complete with a tabletop firepit. This home is your perfect retreat, whether you're casting a line off the dock or cruising the lake. Don't miss out on this serene getaway!

4
beds

3
baths

3,014 Sq.Ft. LIVING AREA

Multi-level gray house above the water, with white-railed decks, a stone shoreline wall, and wooded surroundings.

Schedule a Showing

We would love to show you our beautiful property. Please select your preferred date and time below. An agent will be in touch shortly to confirm your appointment.

Schedule a Showing

We would love to show you our beautiful property. Please select your preferred date and time below. An agent will be in touch shortly to confirm your appointment.
Thank you for your interest in 29532 Crum Drive, Rocky Mount, MO 65072. We are reviewing your request and will be in touch shortly!
Ebbie Bogema

Ebbie Bogema

Features & Amenities

Interior

  • total bedrooms4
  • Total bathrooms3
  • full bathrooms3
  • Flooring Tile
  • Fireplace Two
  • APPLIANCES Dryer, Dishwasher, Microwave, Range, Refrigerator, Stove, Wine Cooler, Washer
  • other interior Features Ceiling Fan(s), Furnished, Fireplace, Pantry, Walk-In Closet(s), Walk-In Shower

Area & Lot

  • Status For Sale
  • Living Area3,014 Sq.Ft.
  • Total Area3,014 Sq.Ft.
  • MLS® ID3588066
  • TypeResidential
  • YEAR BUILT1978
  • Water FrontageChannel, Lake Front, Seawall
  • View DescriptionChannel
  • School DistrictEldon

Exterior

  • water SourcePrivate, Well
  • lot featuresLake Front
  • HEAT TYPEElectric, Forced Air, Fireplace(s), Wood
  • AIR CONDITIONINGCentral Air, Ductless
  • sewerSeptic Tank
  • SubstructurePoured
  • Disability FeaturesLow Threshold Shower
  • other exterior FeaturesBlacktop Driveway, Deck, Porch, Storage

Financial

  • Sales Price$890,000
  • Real Estate Tax $4,062/yr
View Virtual Tour

Mortgage Calculator

Estimate your monthly mortgage payment, including the principal and interest, property taxes, and HOA. Adjust the values to generate a more accurate rate.
All estimates are provided for informational purposes only. Actual amounts may vary.
$0,000 Your Payment 20 15 65
$0,000 Your Payment

Work With Us

Our expansive network and white-glove service ensure a bespoke experience for both buyers and sellers. Let our top producing team help you with your real estate needs.

Follow Us on Instagram