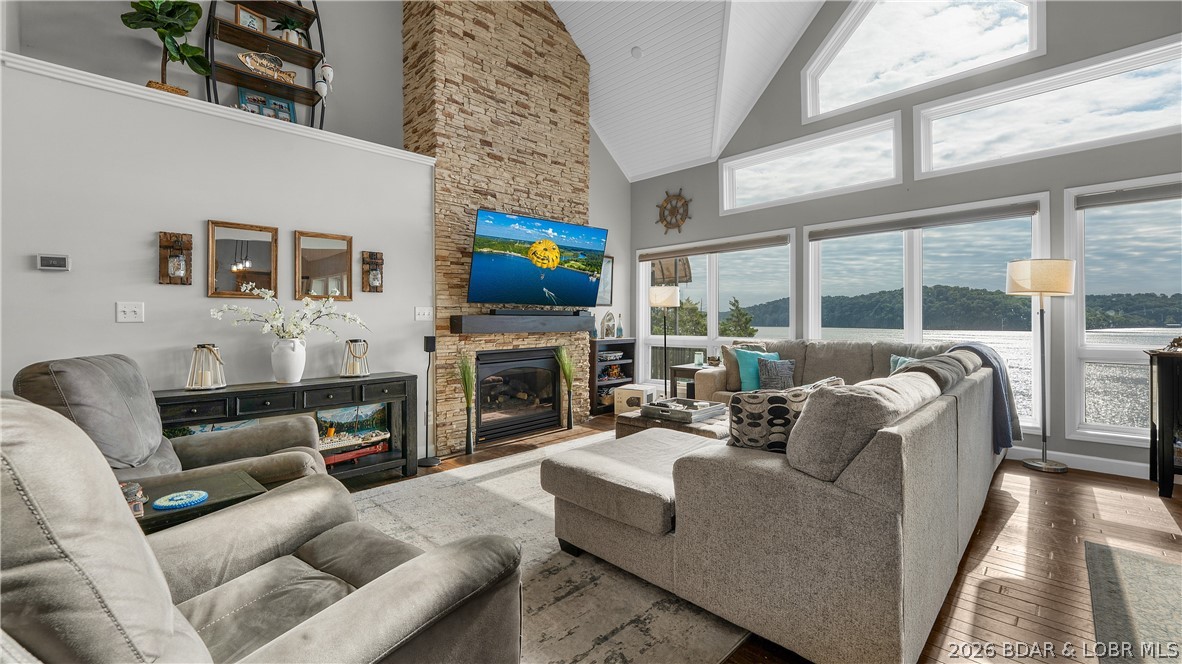
Living room with a stone fireplace, vaulted ceiling, and large windows overlooking the lake.
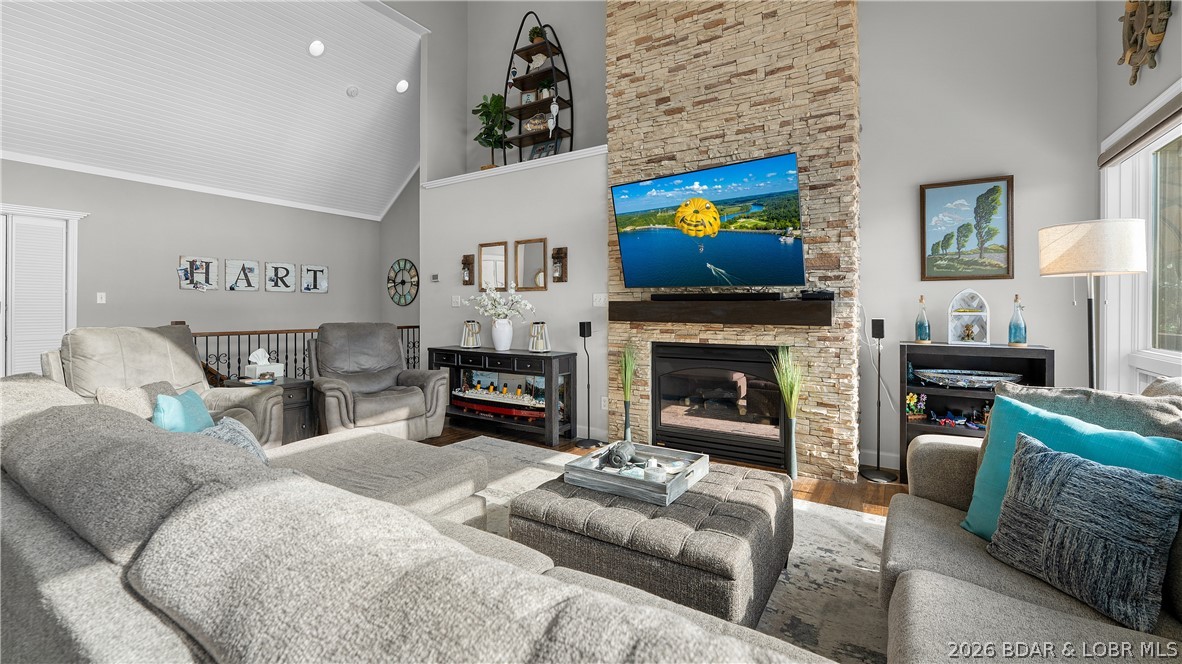
Living room with vaulted ceiling, stone fireplace, and seating arranged around a television.
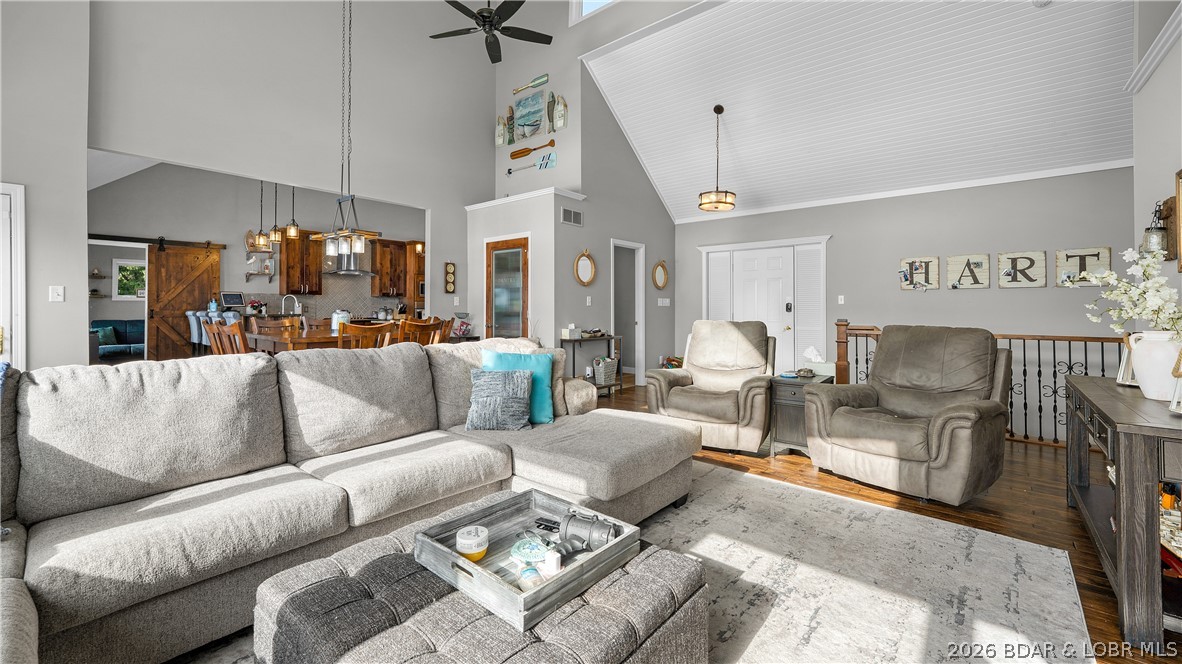
Furnished living room with a large gray sectional, vaulted ceiling, and open kitchen and dining area.
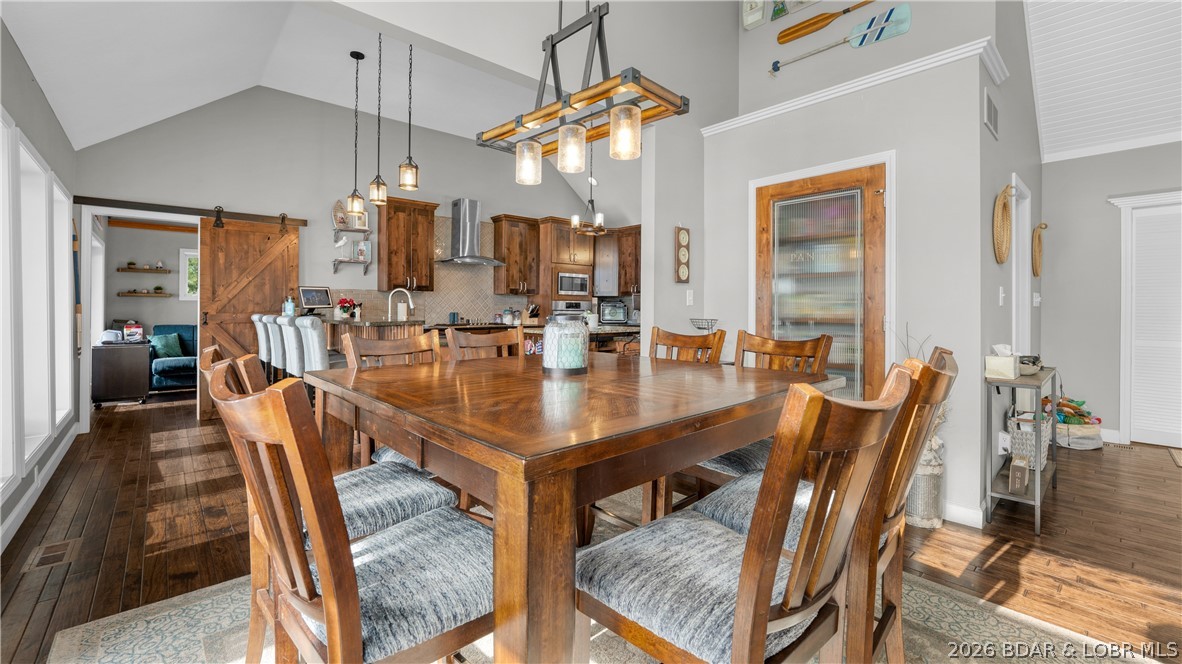
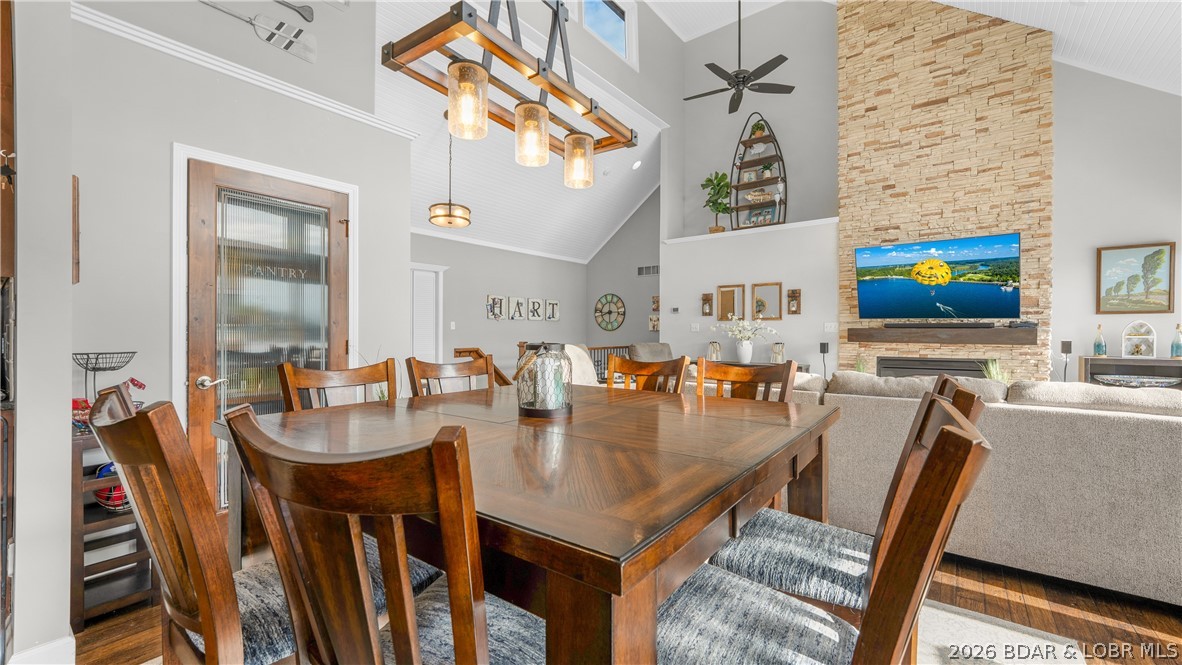
Dining room with a large wooden table, upholstered chairs, and an open kitchen.
Dining area with a large wood table beside an open living room and stone fireplace.
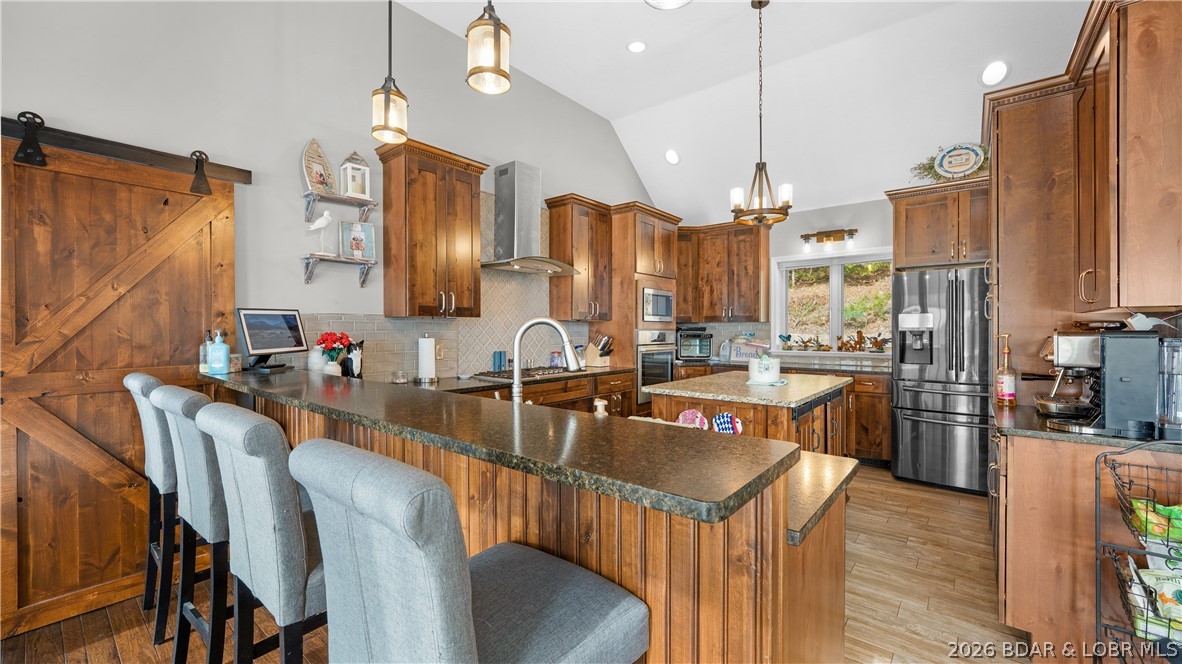
Kitchen with a long granite breakfast bar, gray stools, and warm wood cabinetry.
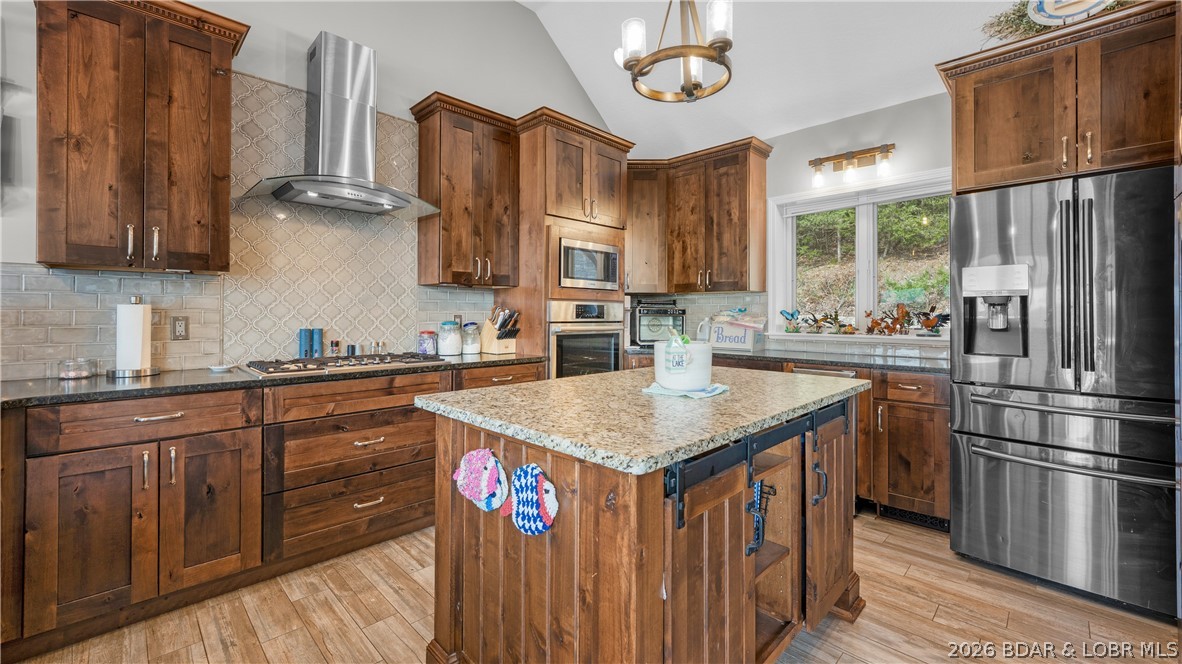
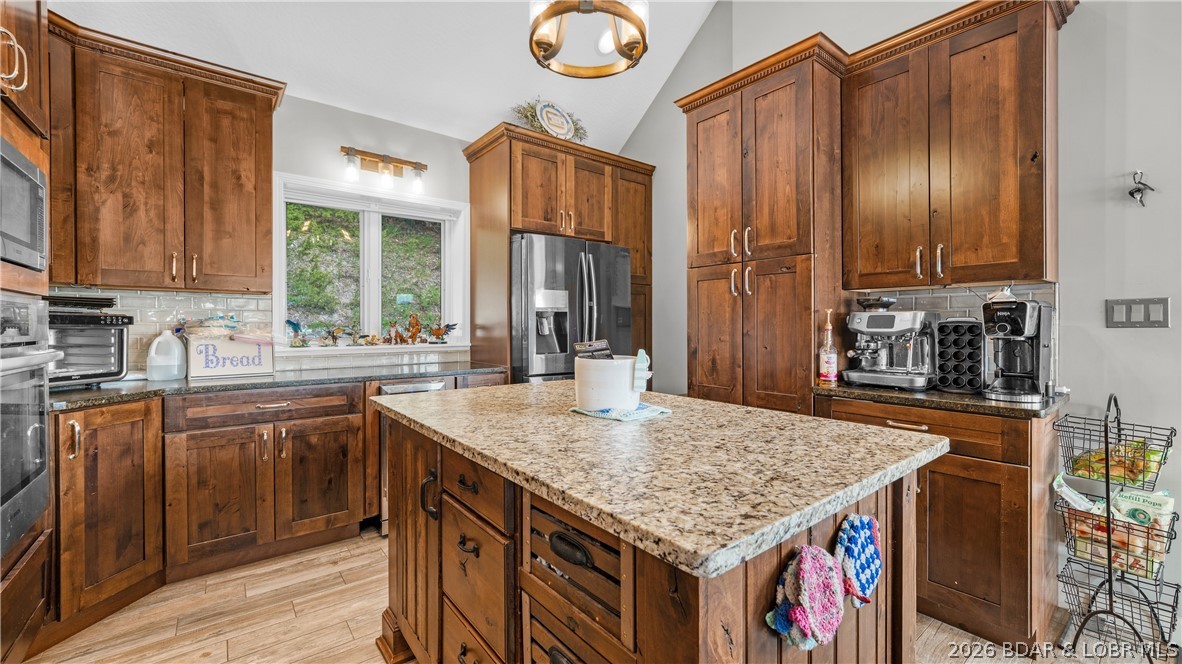
Kitchen with dark wood cabinetry, patterned tile backsplash, granite island, and stainless steel appliances.
Kitchen with dark wood cabinets, granite island, stainless steel appliances, and a window overlooking greenery.
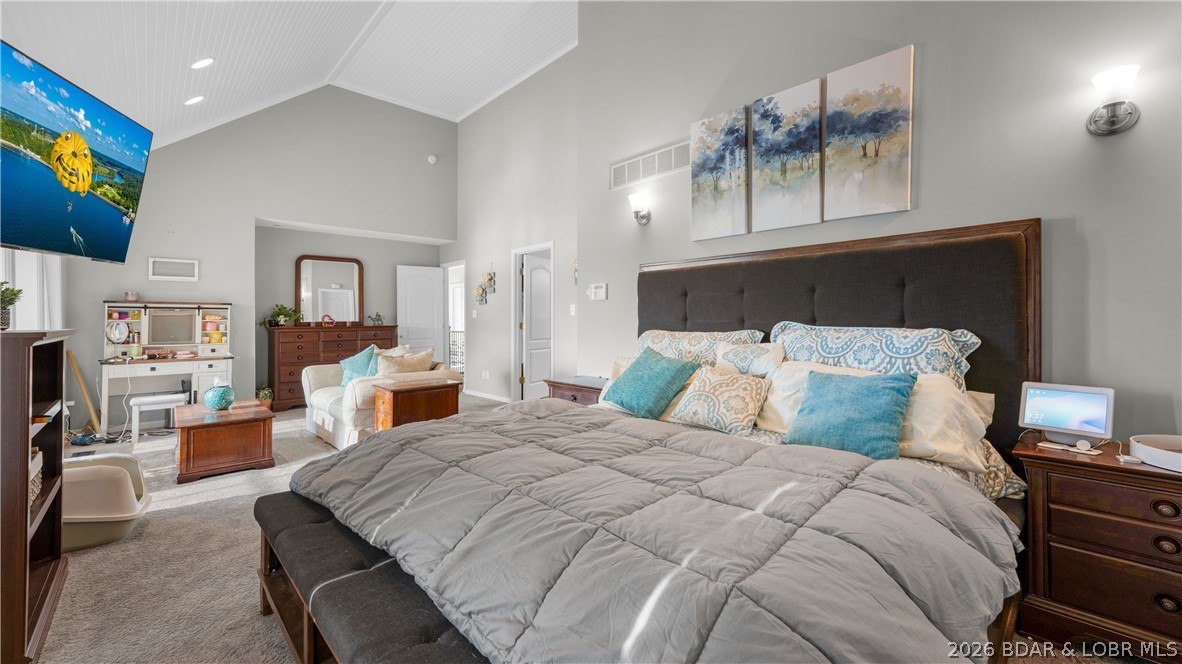
Bedroom with a large upholstered bed, vaulted ceiling, and sitting area.
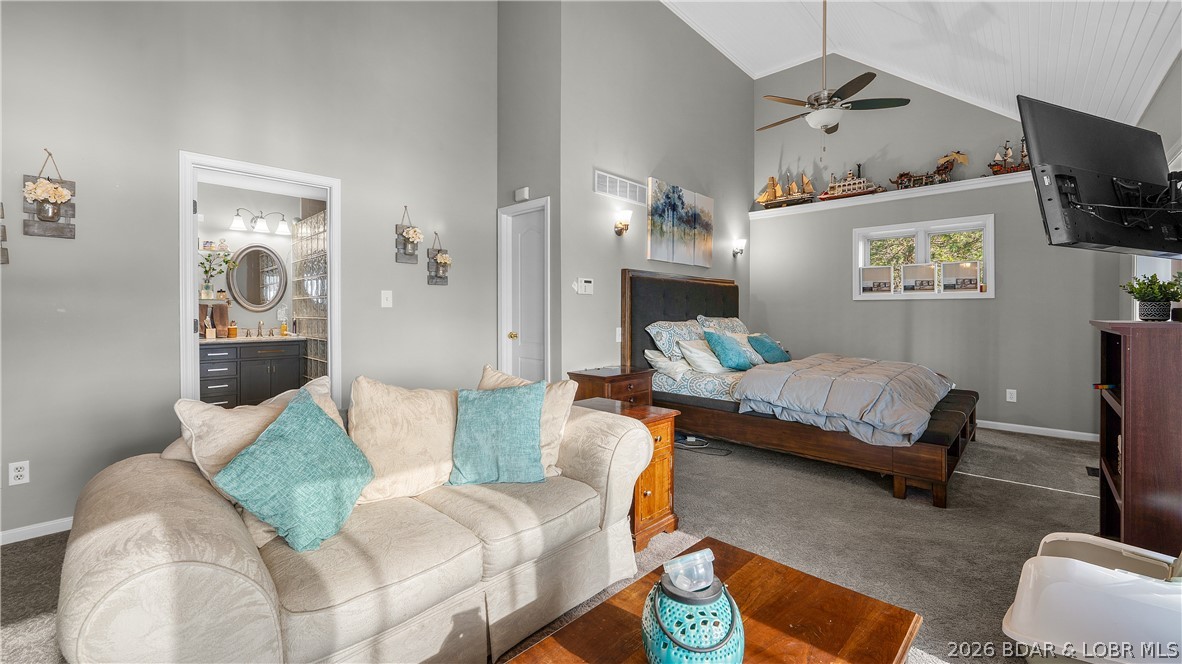
Furnished bedroom with a dark wood bed, vaulted ceiling, and cream sofa.
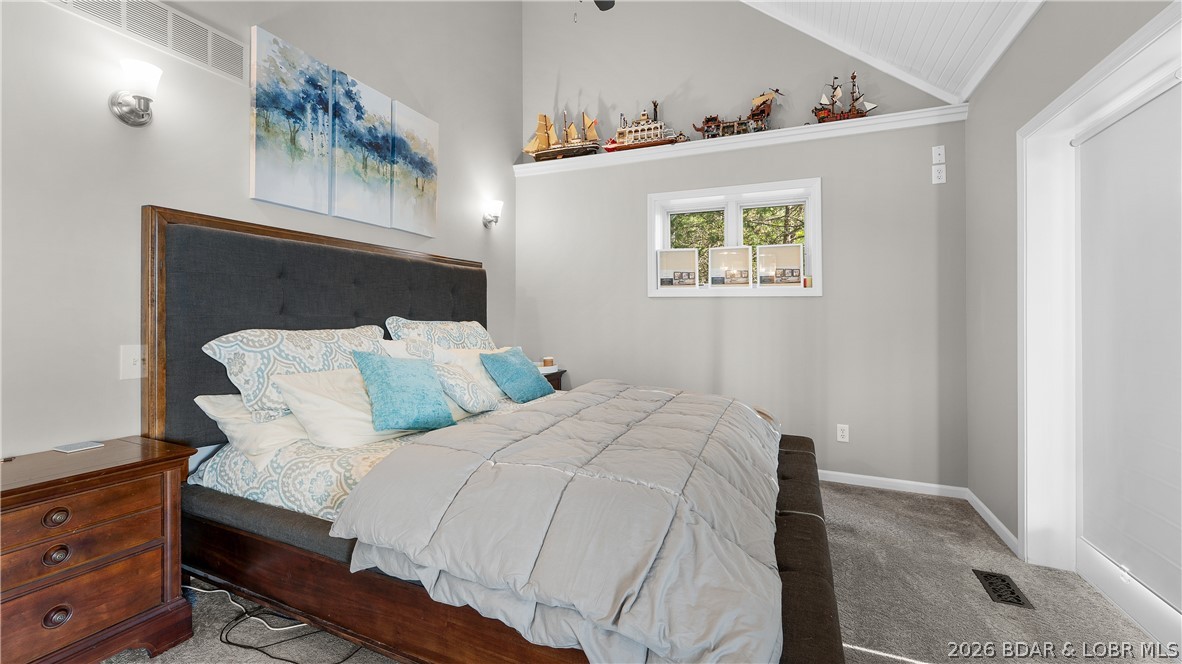
Bedroom with a large bed, vaulted ceiling, and model ships displayed on a high shelf.
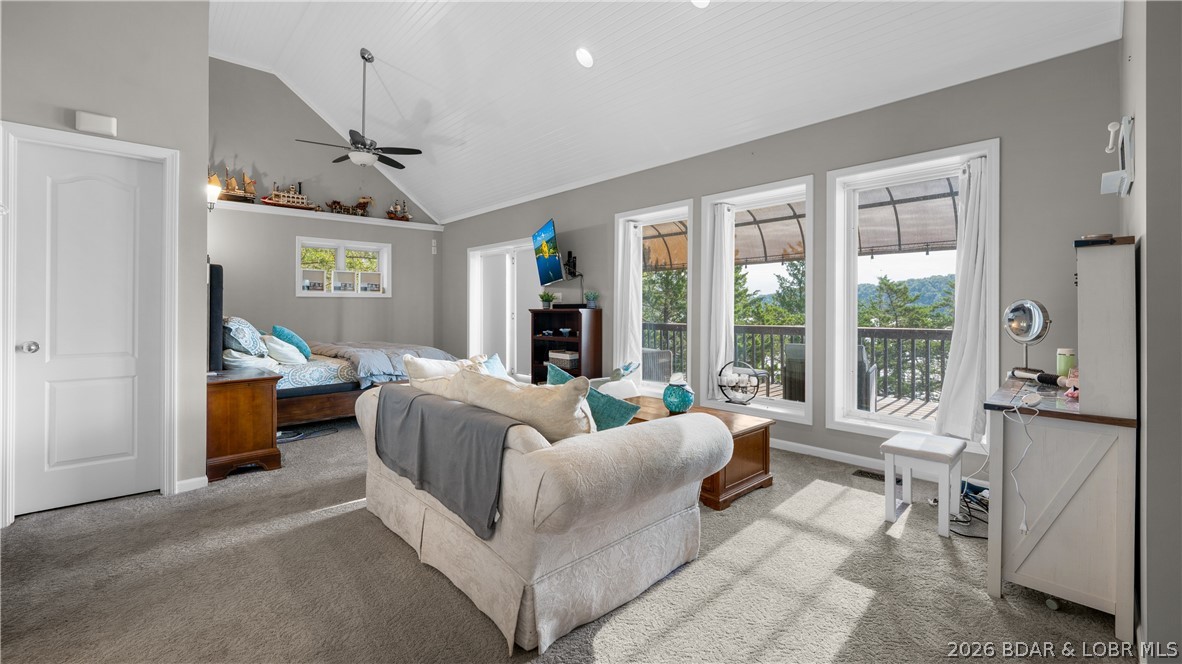
Furnished living room with sleeping area, vaulted ceiling, and windows overlooking a deck and wooded hills.
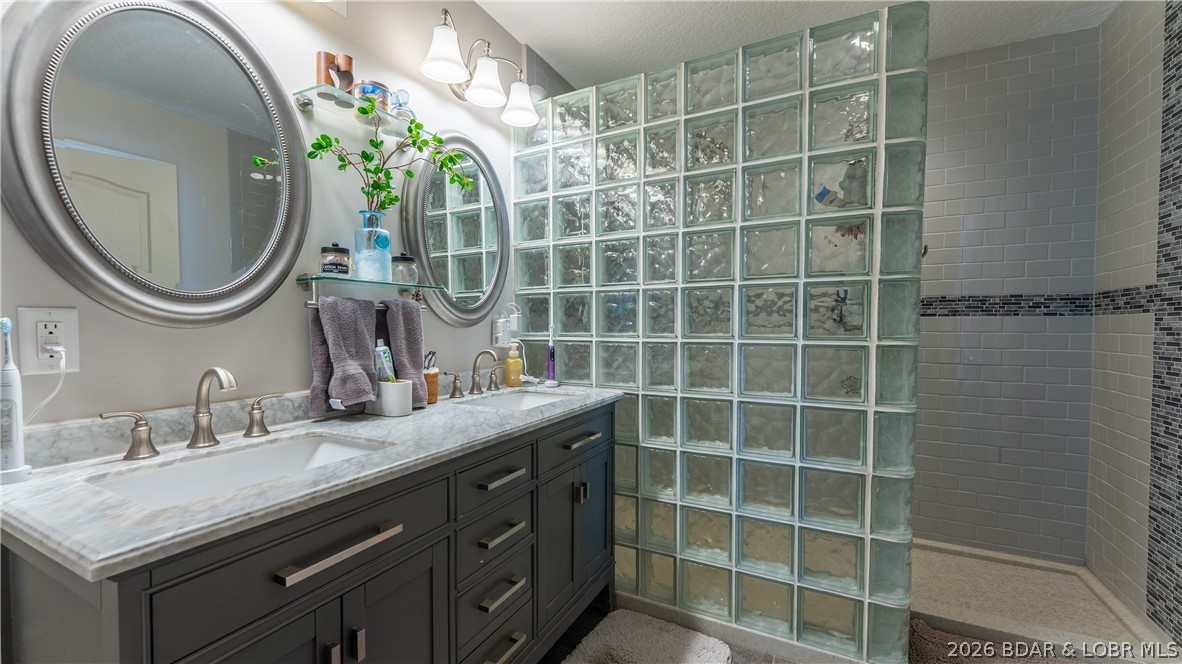
Bathroom with dark double vanity, oval mirrors, and a glass-block shower partition.
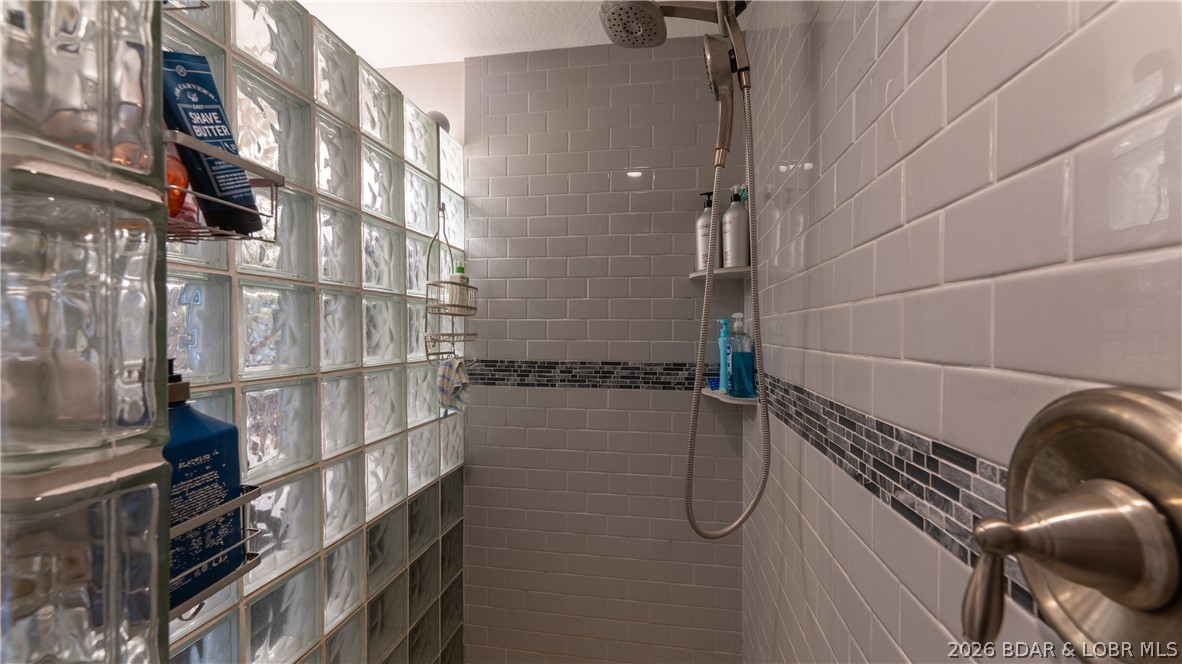
Walk-in shower with glass-block wall, white subway tile, and dark mosaic accent stripe.
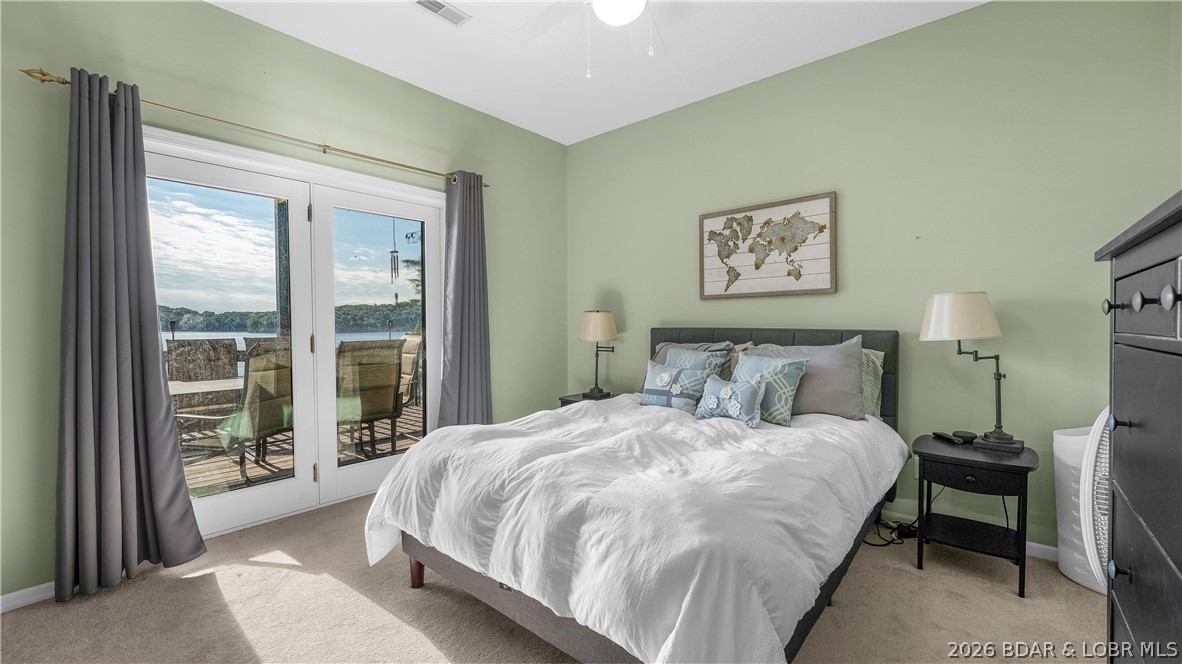
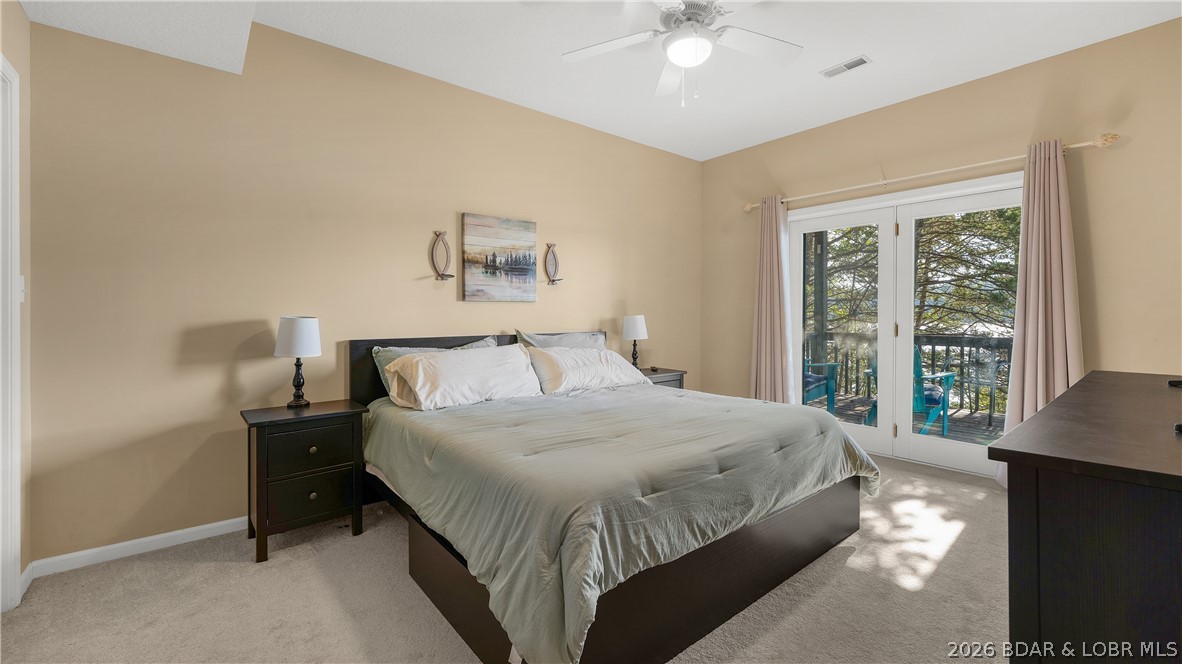
Bedroom with a king bed and glass doors opening onto a deck overlooking the lake.
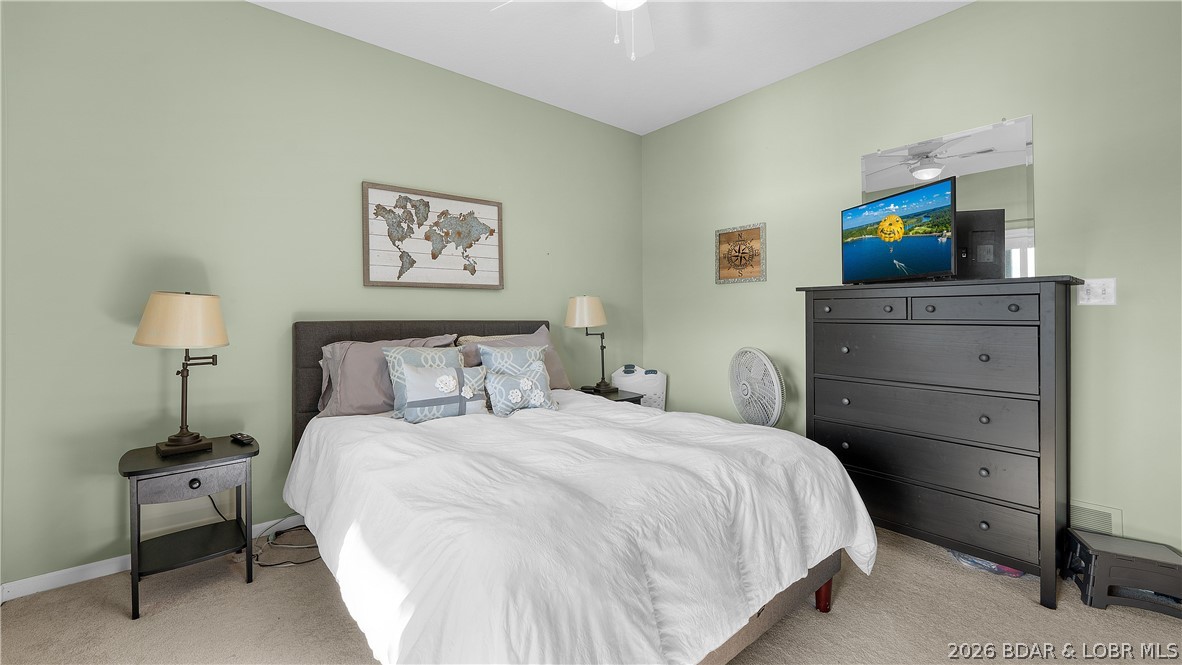
Furnished bedroom with a white bed, pale green walls, and a dark dresser with a television.
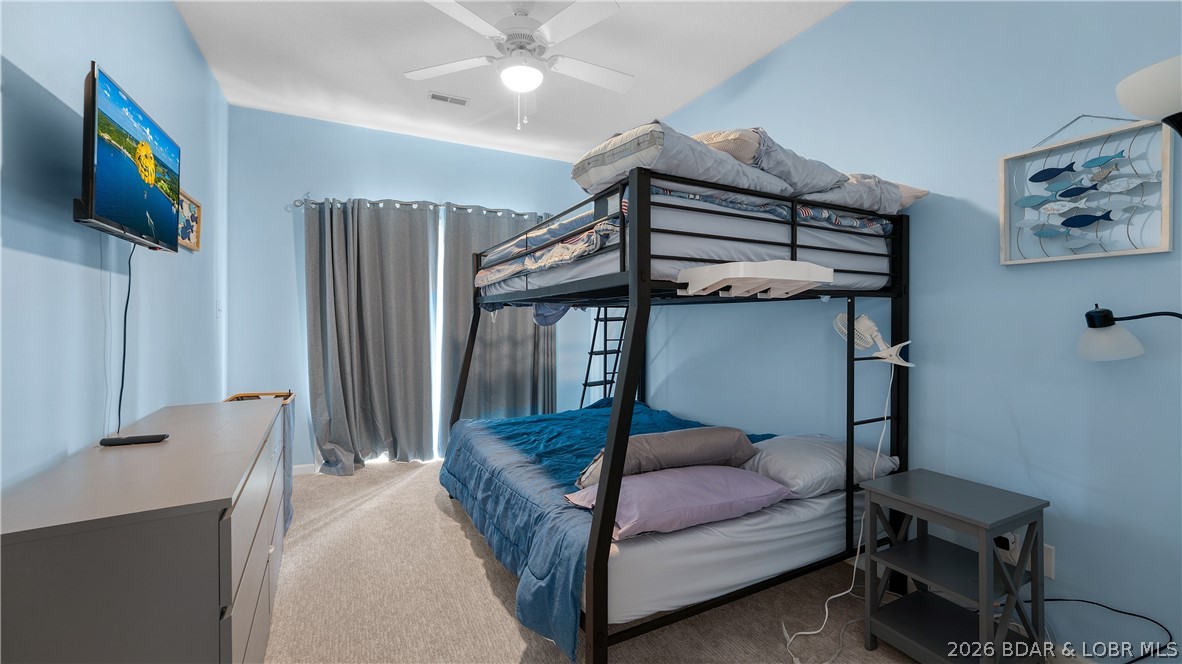
Bedroom with a black bunk bed, gray curtains, and blue walls.
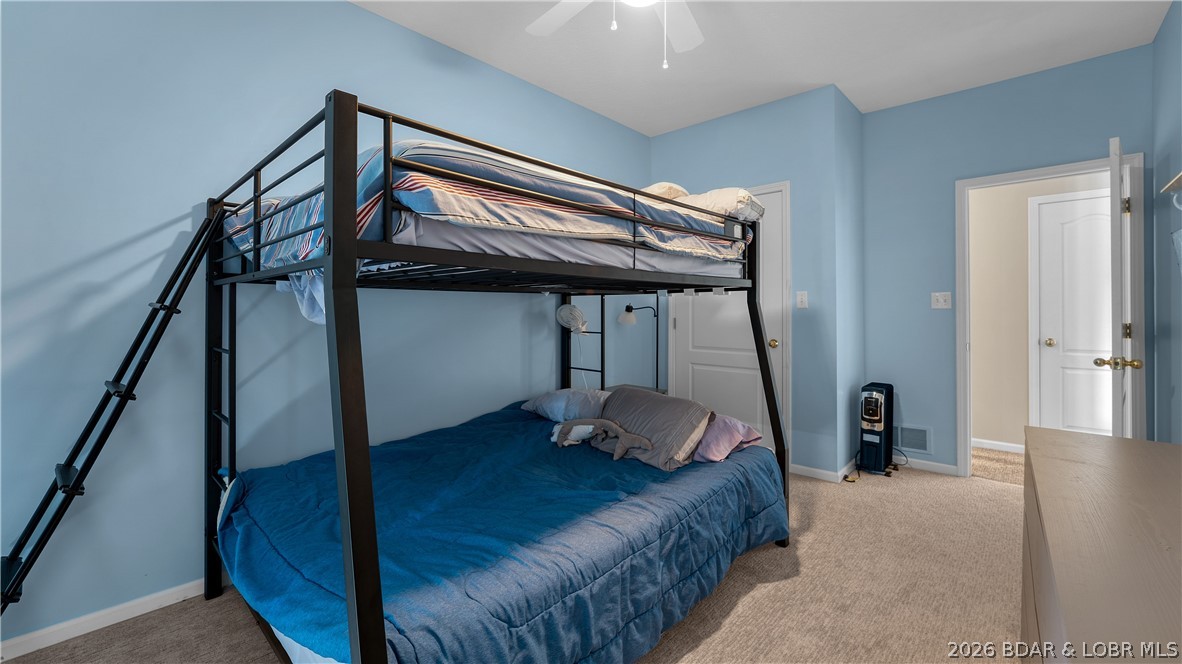
Bedroom with a black bunk bed, blue bedding, and light blue walls.
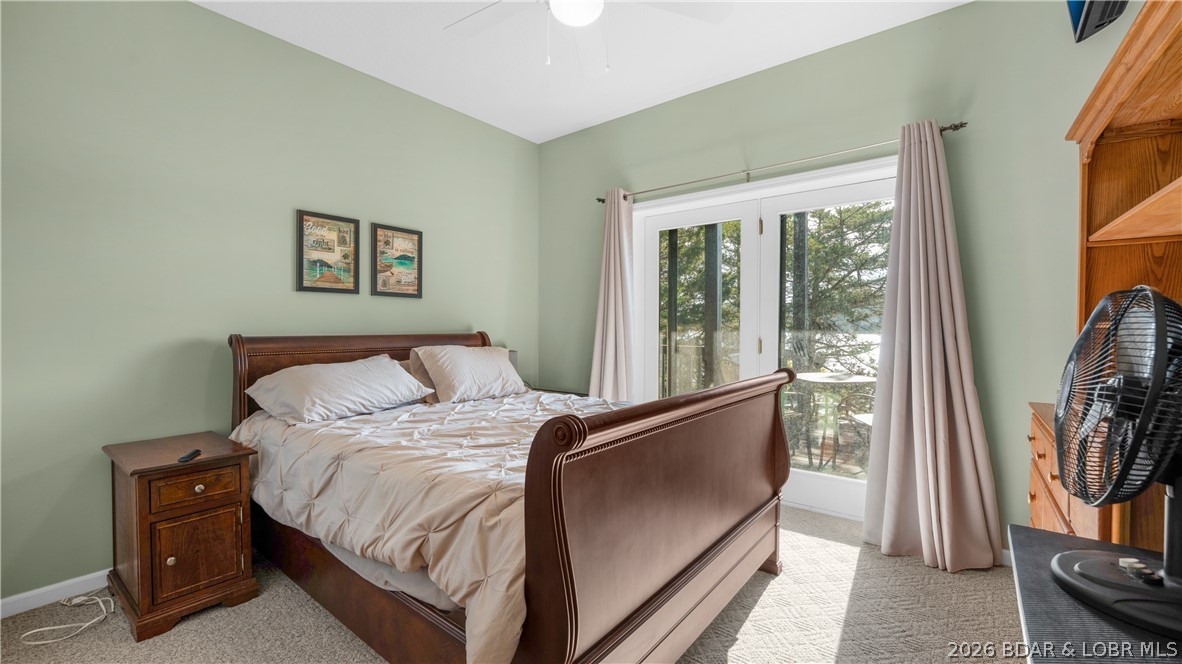
Bedroom with a dark wood bed, pale green walls, and glass doors overlooking the water.
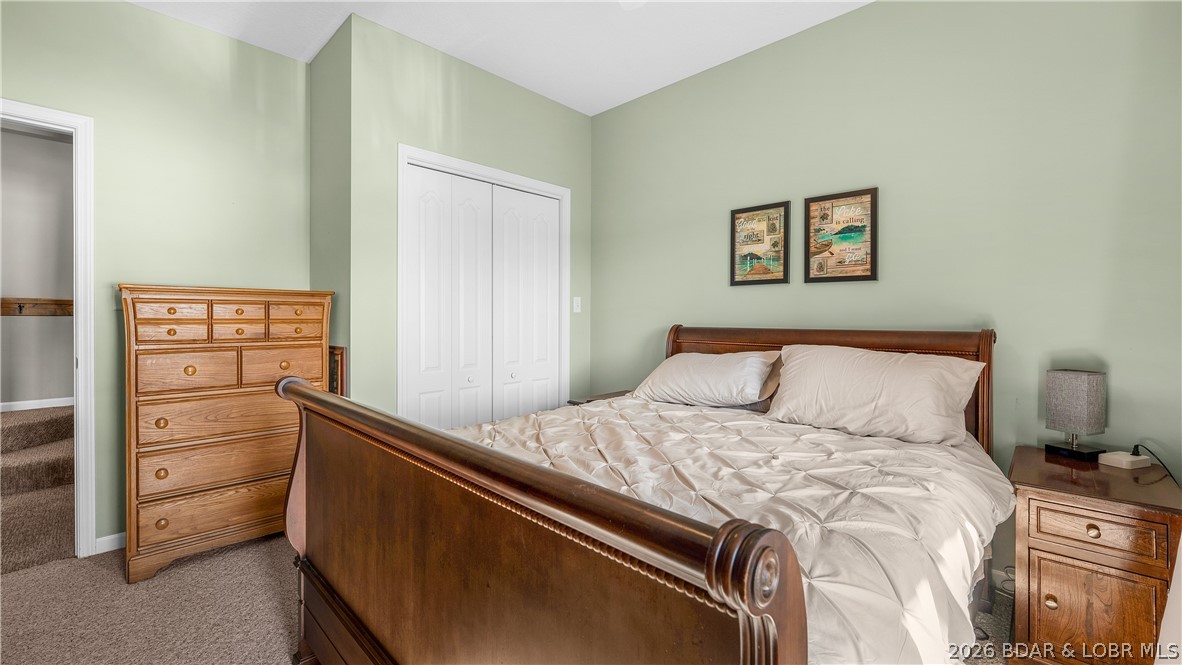
Bedroom with a dark wood bed, white bedding, sage walls, and matching wooden dressers.
Bedroom with a king-size bed and glass doors opening to a wooded deck.
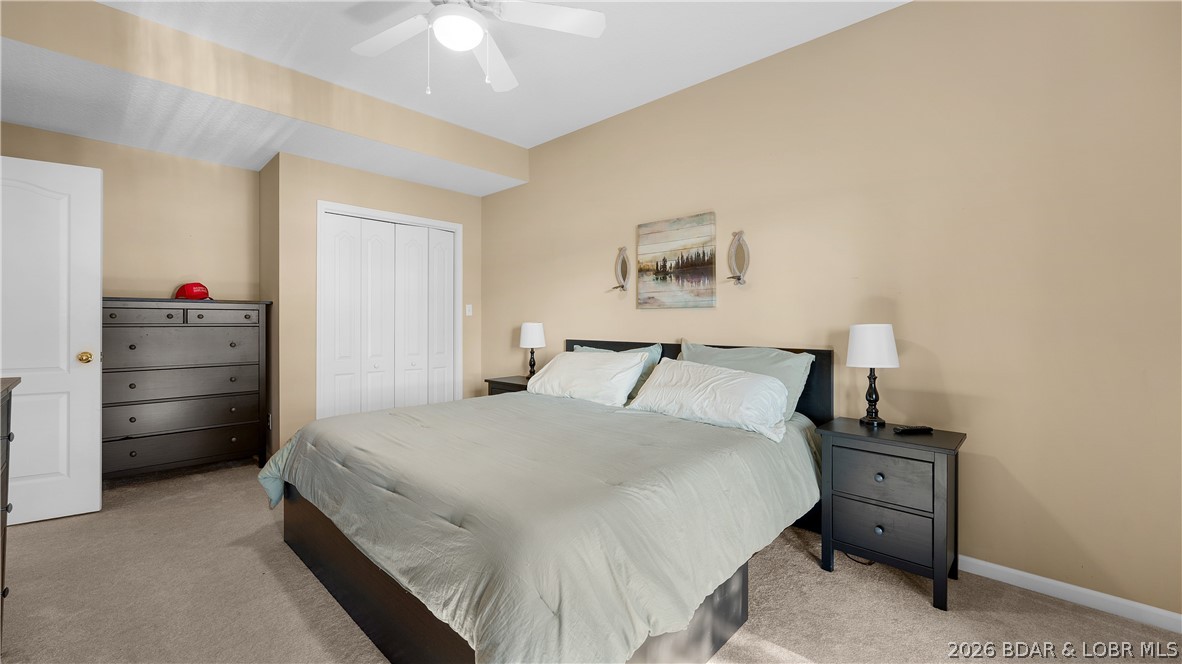
Bedroom with a large bed, dark wood furniture, and beige walls.
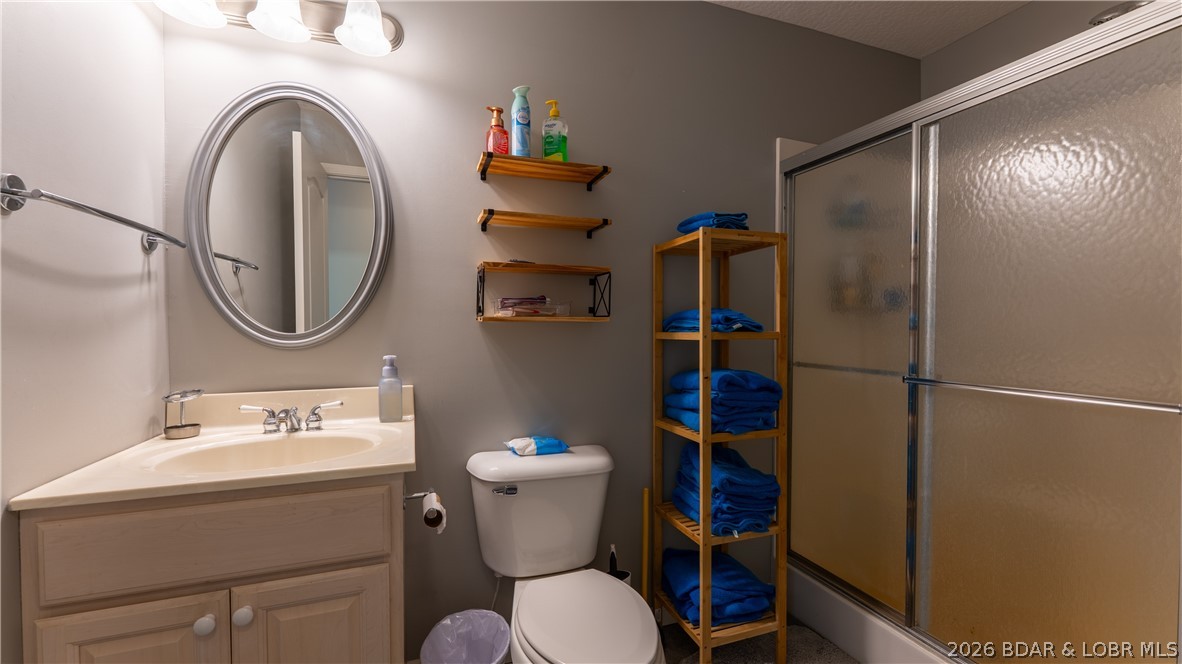
Bathroom with a wood vanity, oval mirror, glass shower, and shelves of blue towels.
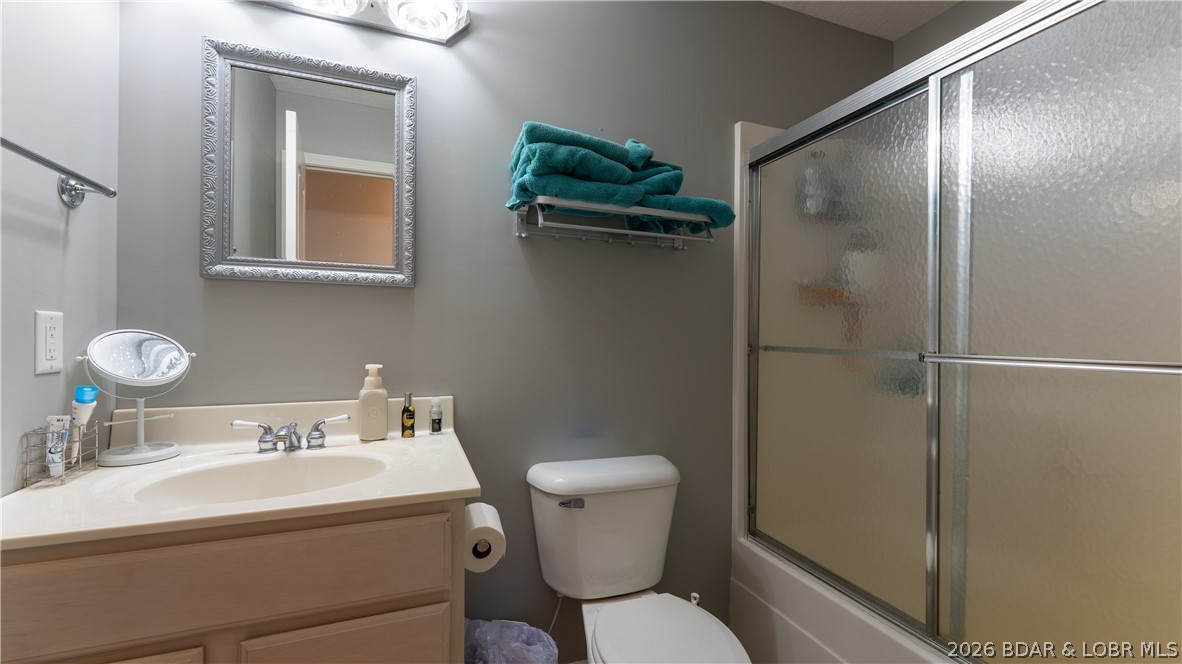
Bathroom with a vanity, toilet, and bathtub behind frosted sliding glass doors.
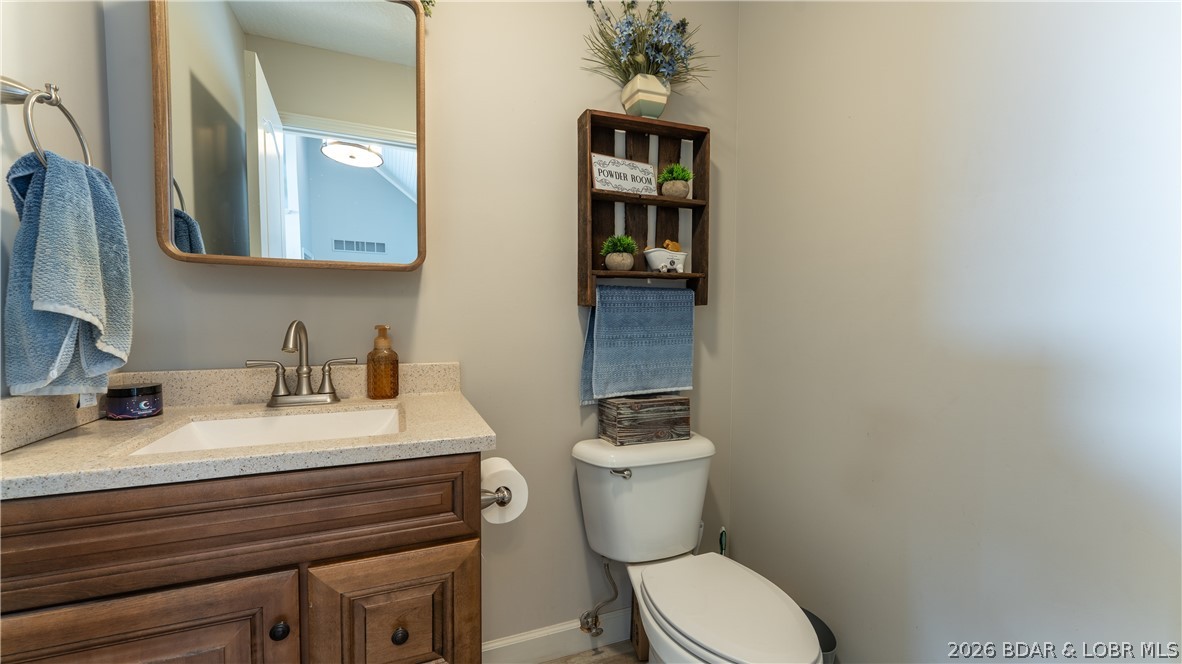
Powder room with a wooden vanity, framed mirror, toilet, and blue towels.
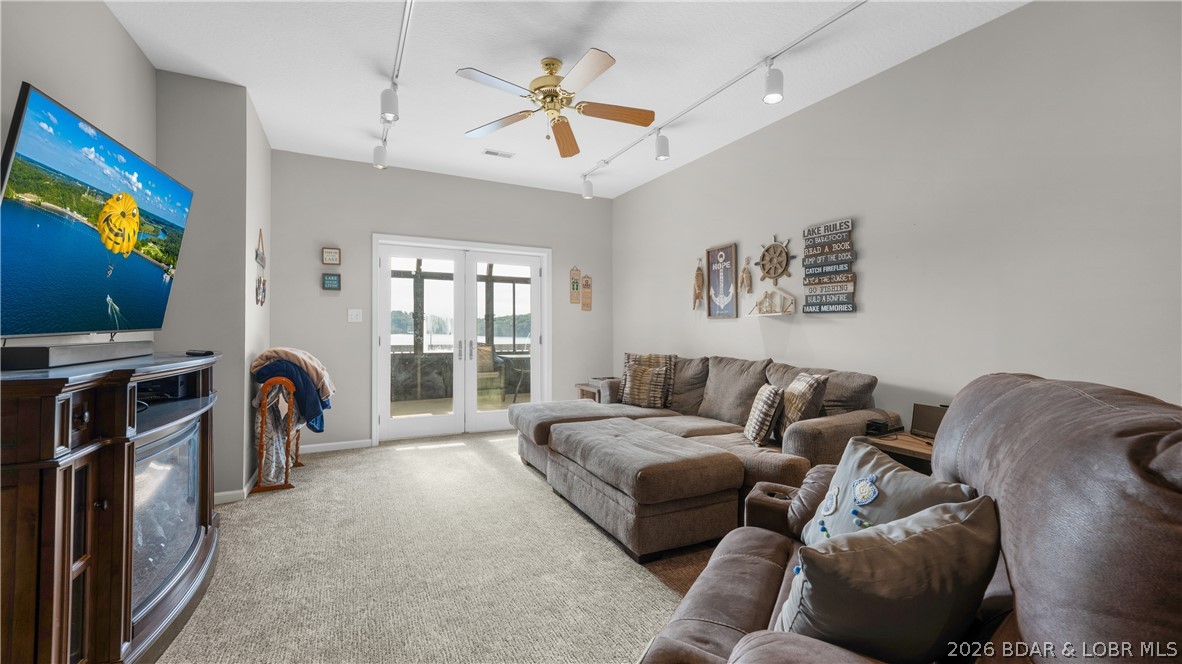
Living room with a large gray sectional, sliding glass doors, and a ceiling fan.
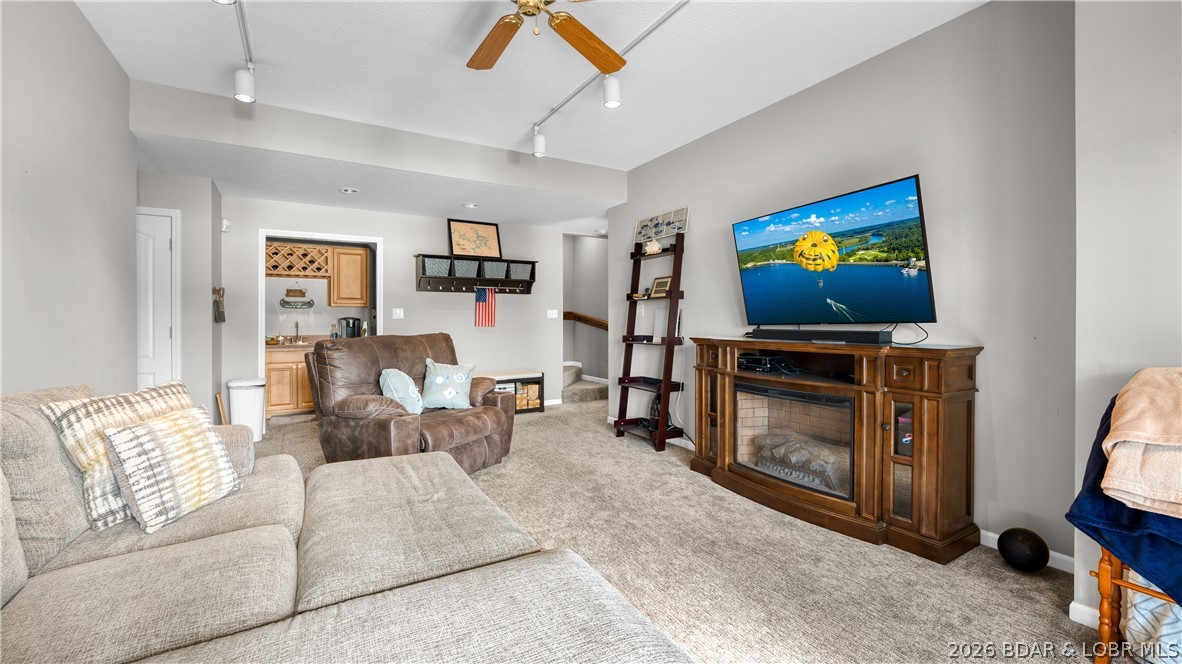
Furnished living room with sectional seating, recliners, and a television above a fireplace.
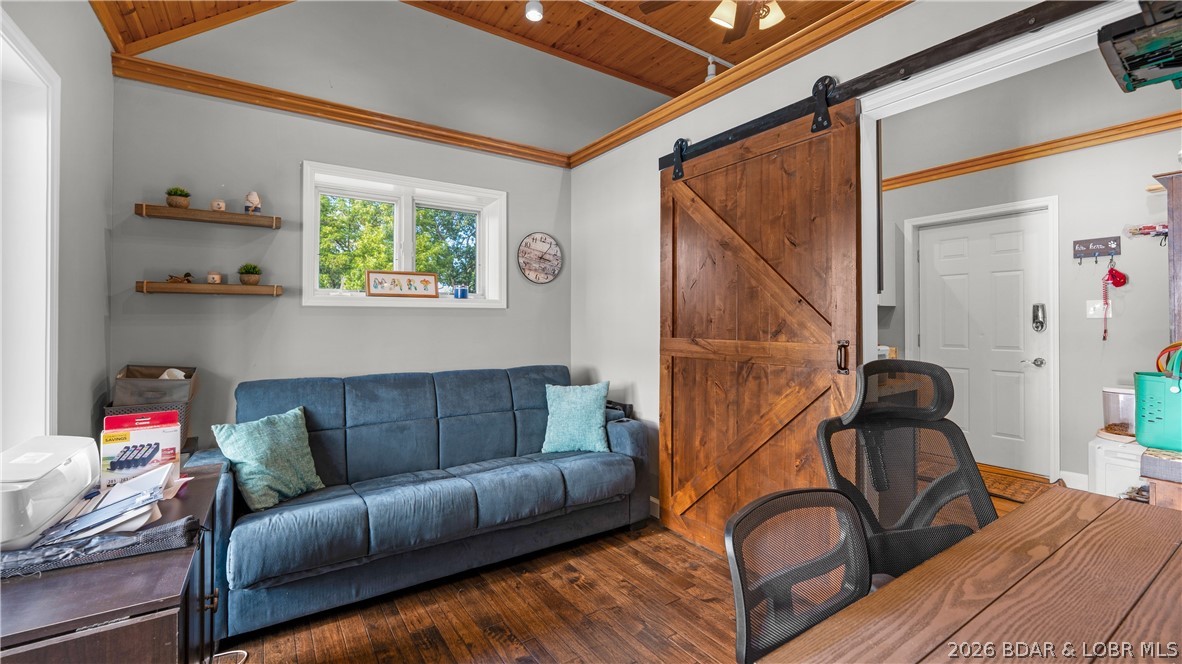
Home office with a blue sofa, wooden barn door, and vaulted wood ceiling.
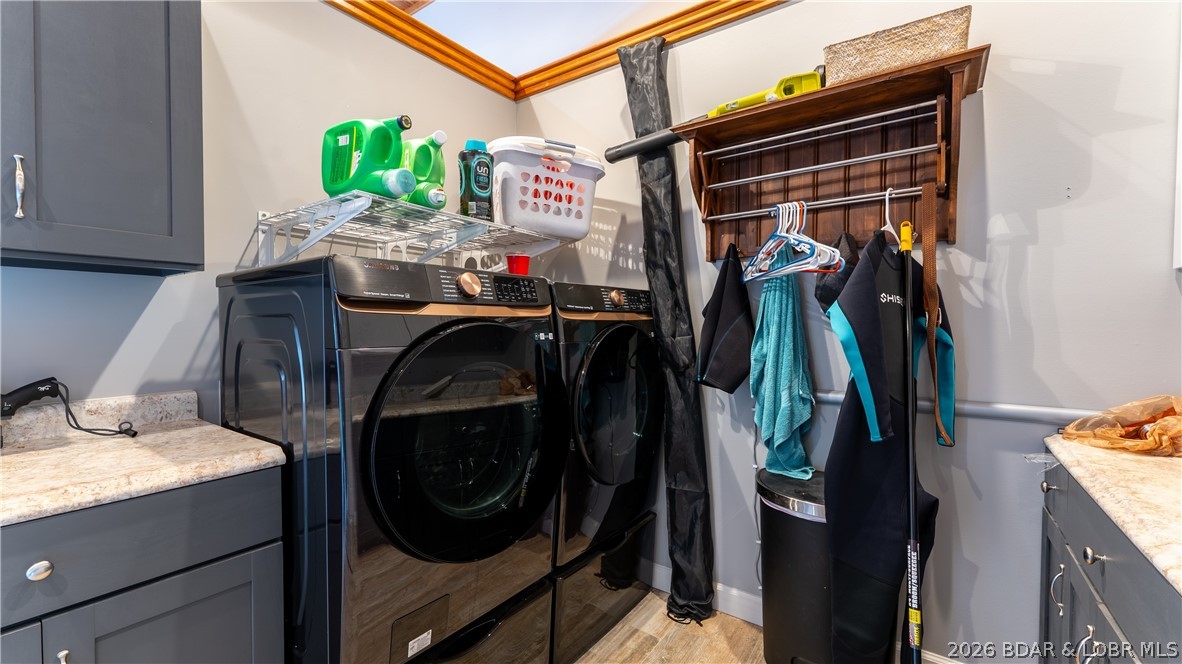
Laundry room with black washer and dryer, gray cabinetry, and a wall-mounted clothes rack.
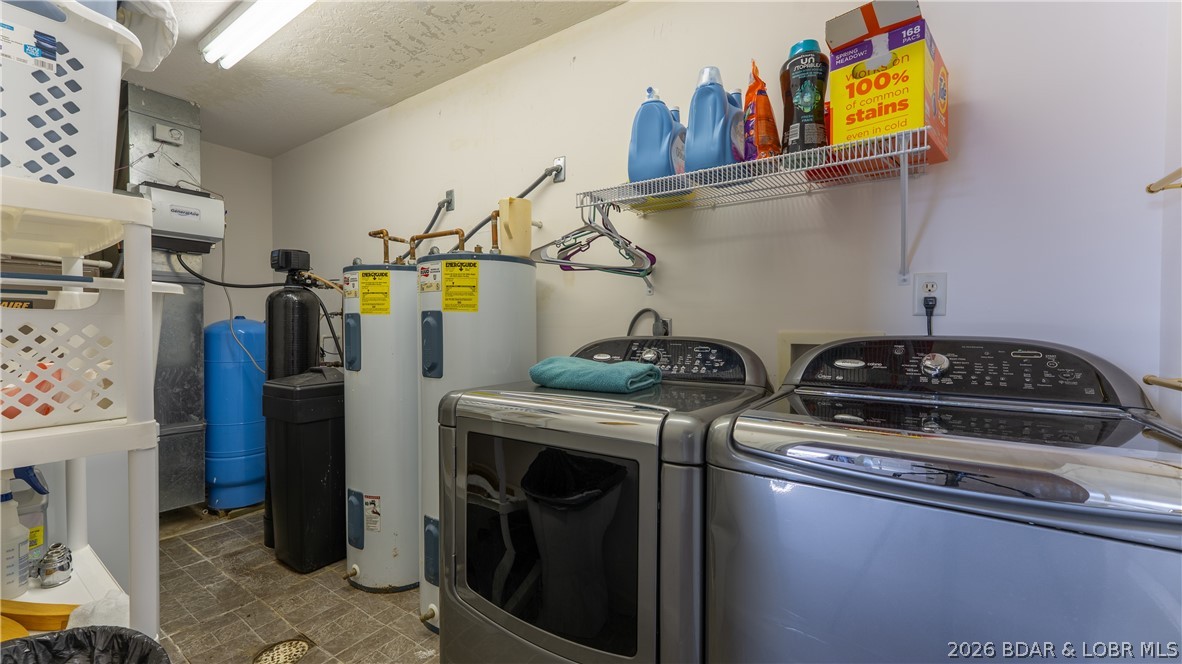
Laundry room with front-loading washer and dryer beside water heaters and utility equipment.
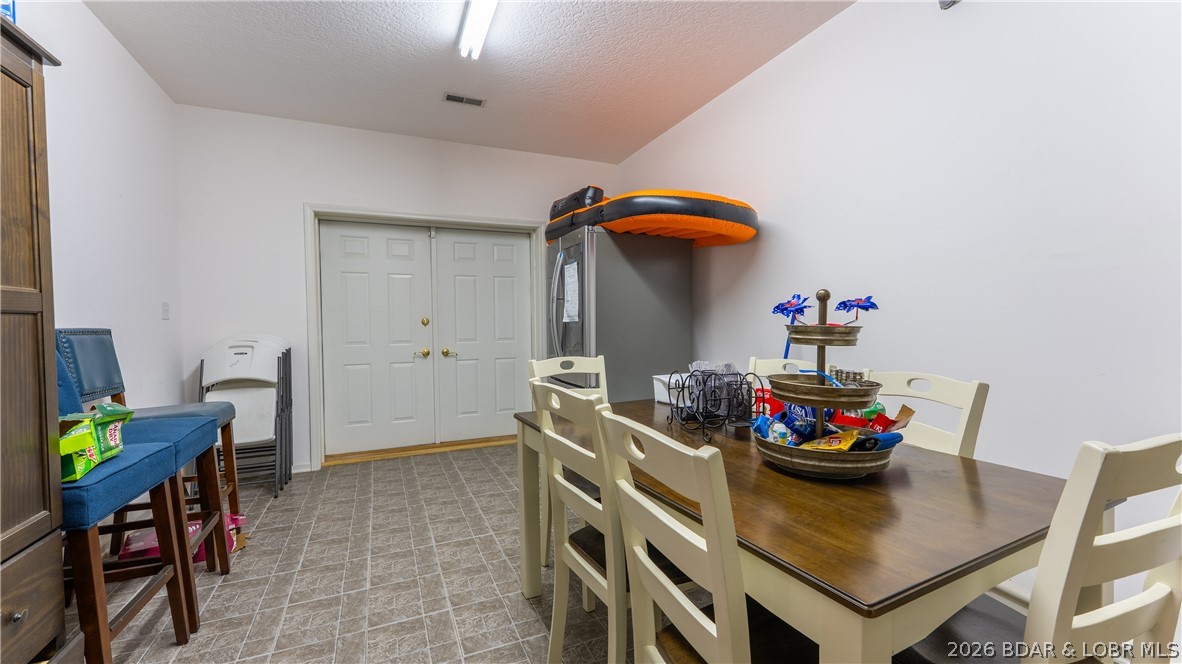
Dining area with a dark wood table, cream chairs, and an orange inflatable raft stored above a cabinet.
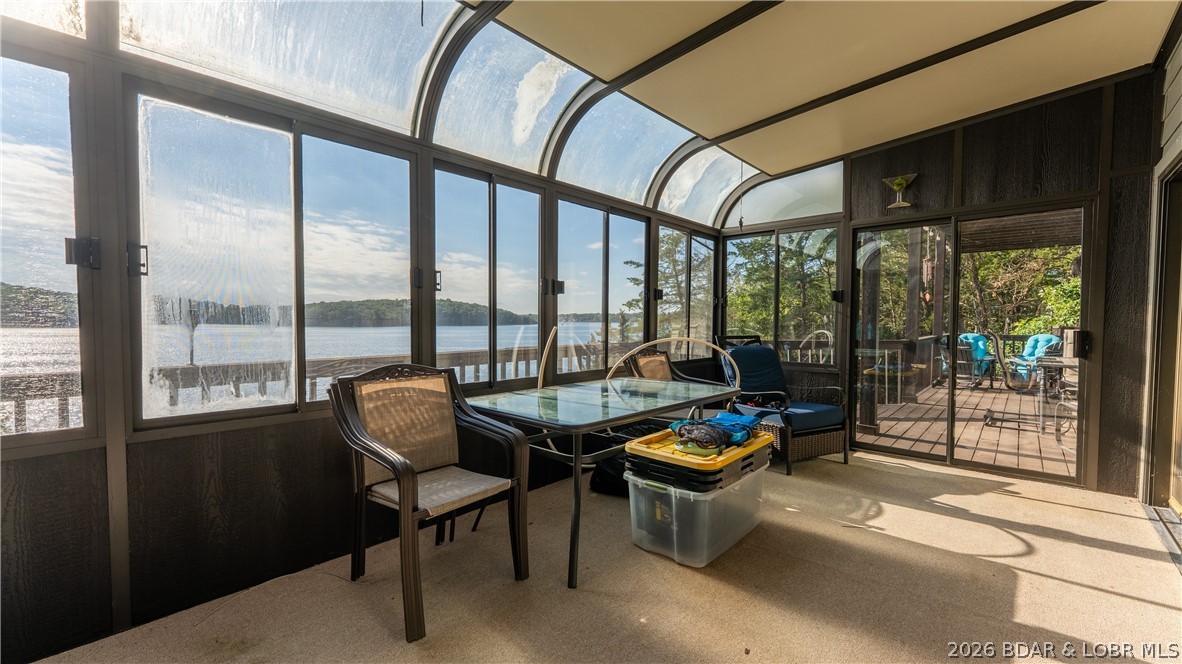
Enclosed sunroom with arched glass ceiling, dining table, and views of the lake.
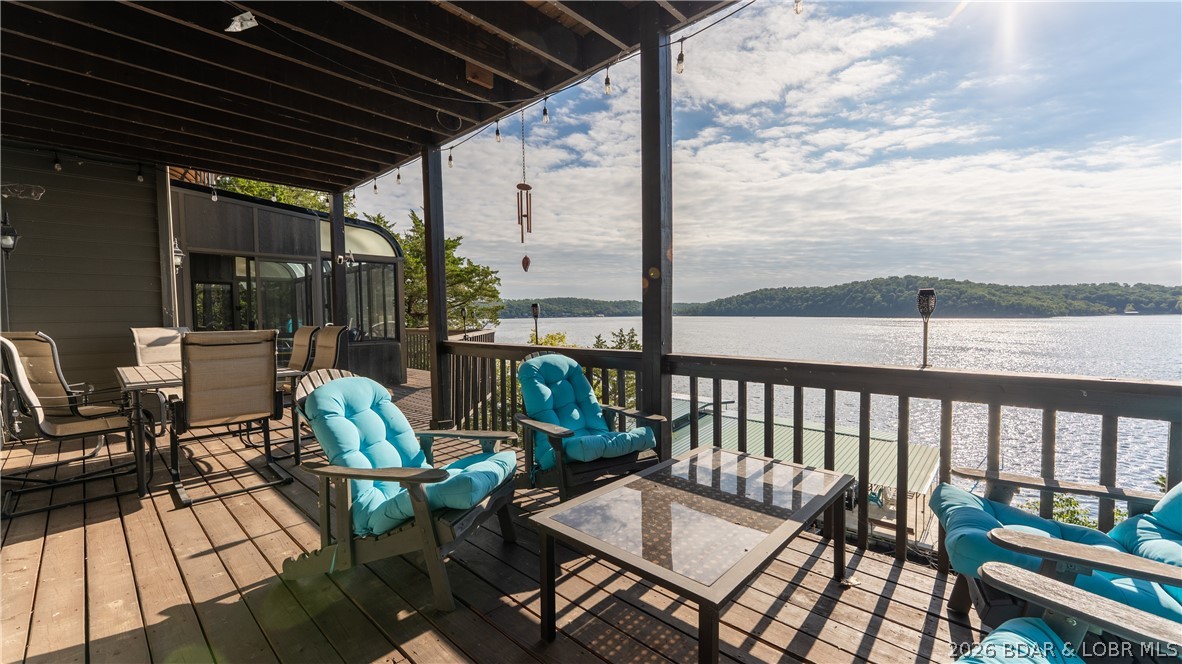
Covered lakeside deck with turquoise cushioned chairs and views across the water.
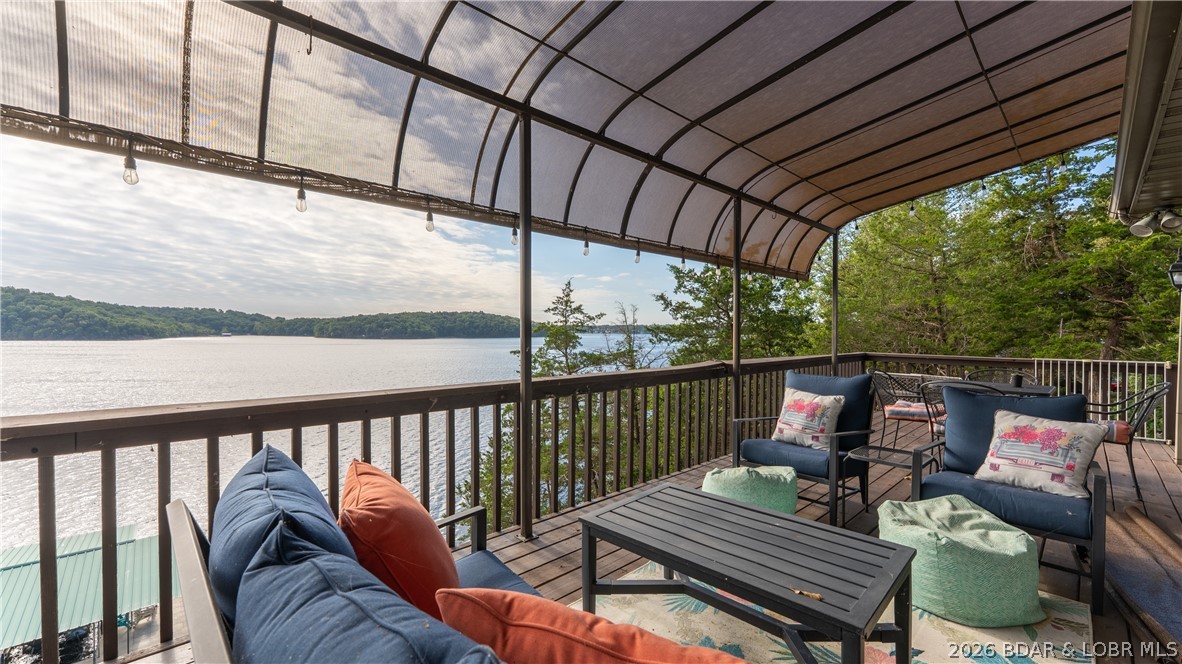
Covered lakeside deck with outdoor seating and a wide view over the water.
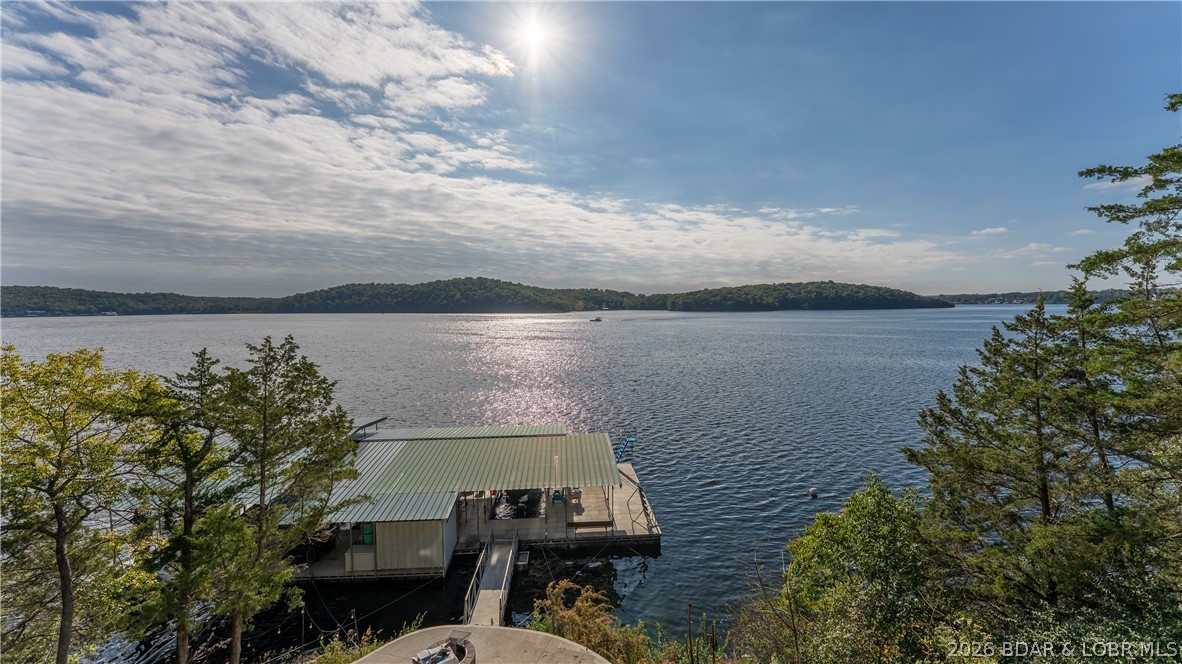
Covered dock extends over a lake, with wooded shorelines and sunlight reflecting on the water.
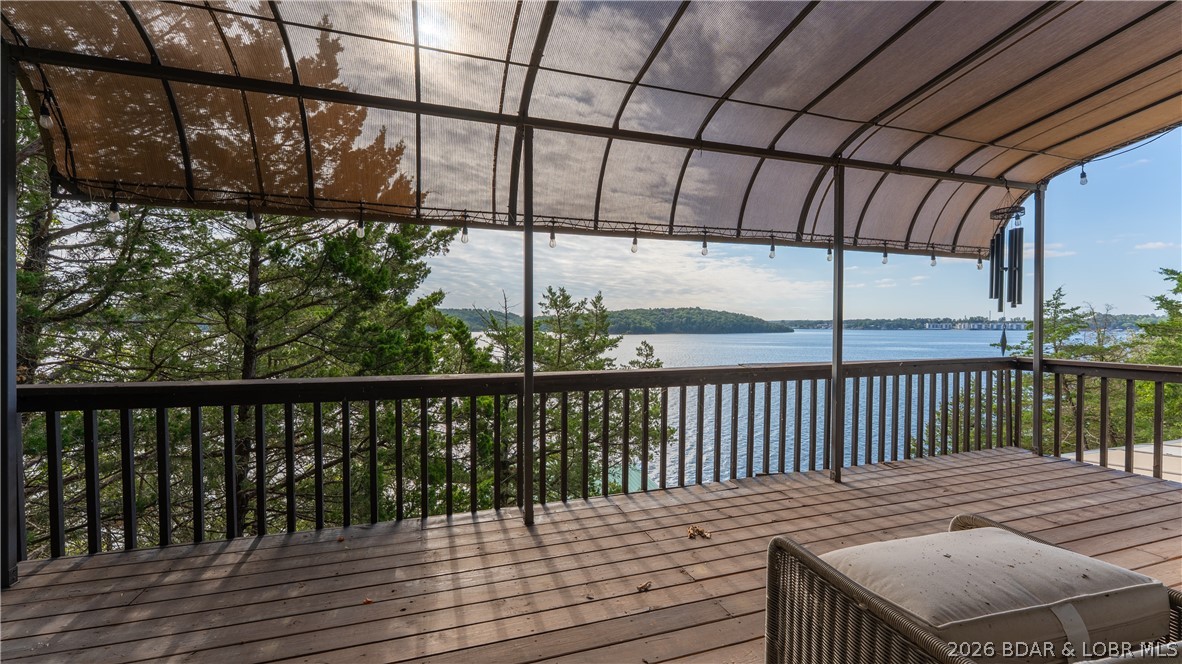
Covered lakeside deck with wood flooring, railing, and wide view over the water.
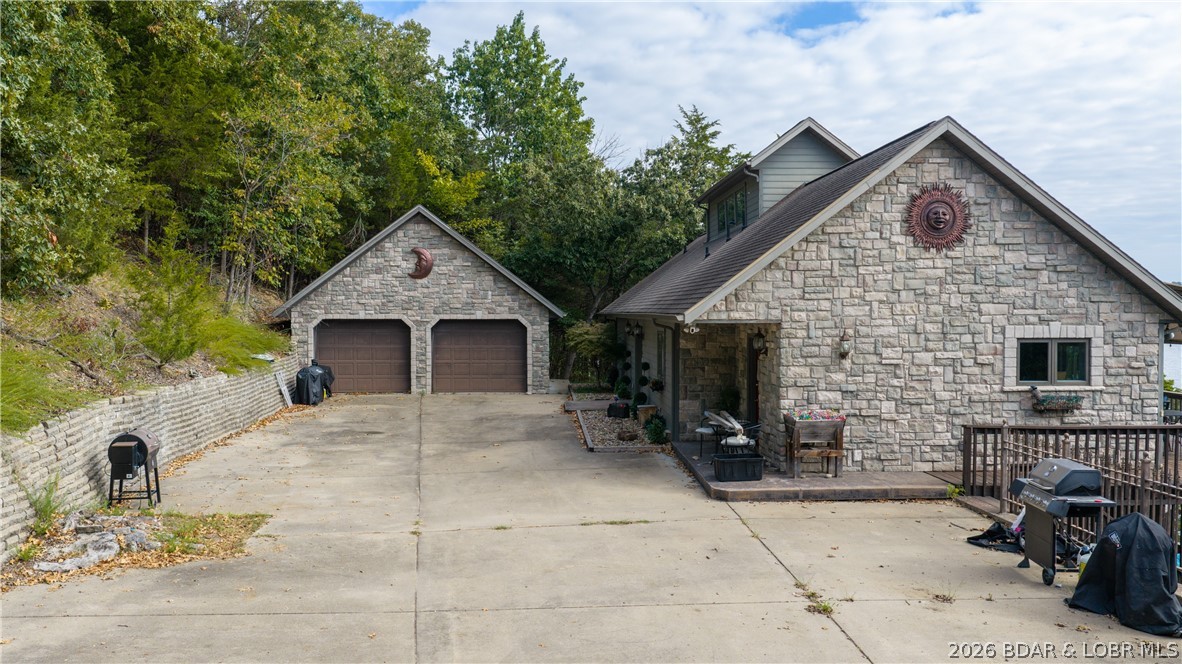
Stone house and detached two-car garage beside a wooded slope, viewed from the driveway.
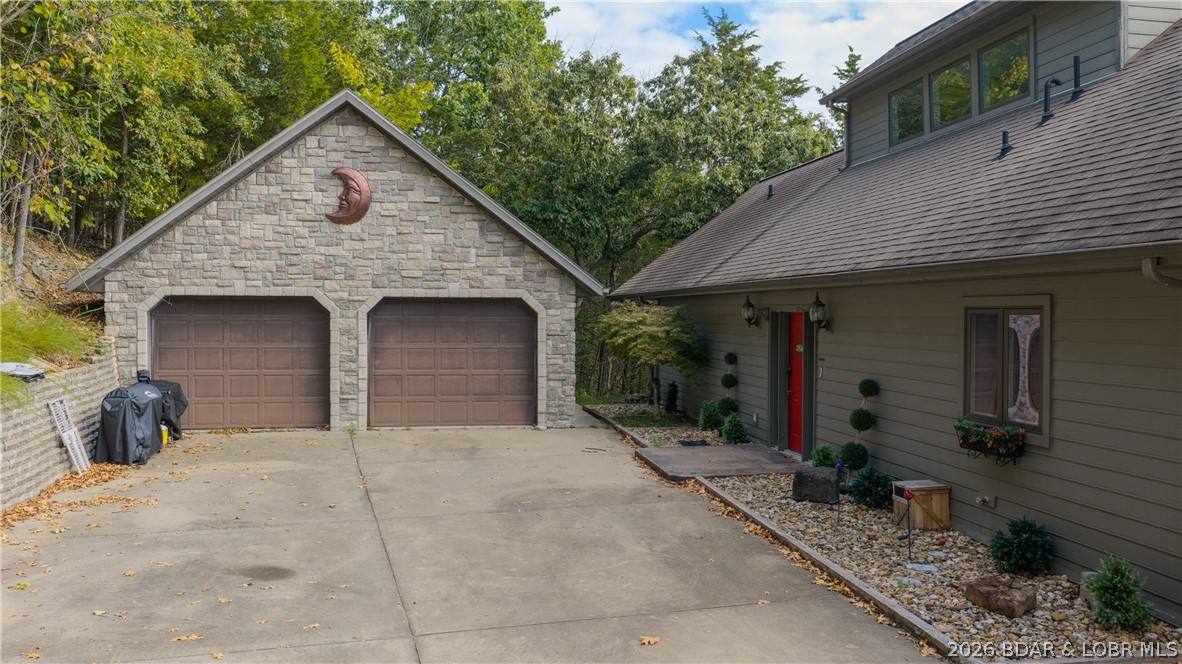
House and stone two-car garage beside a broad concrete driveway, with a red front door.
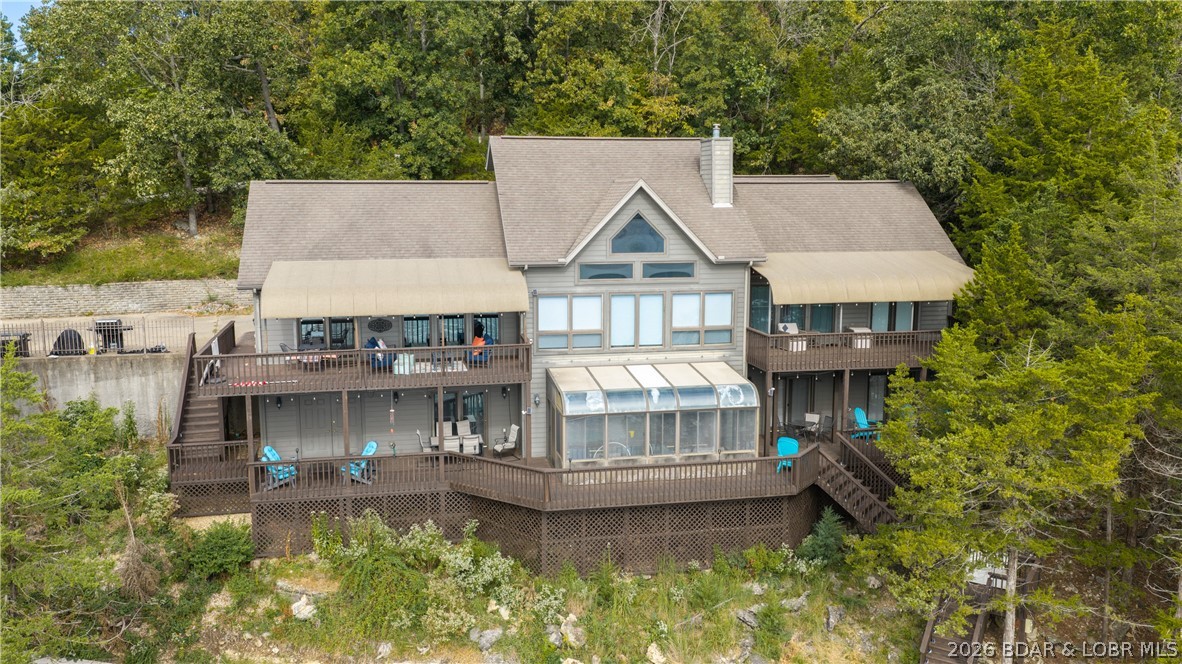
Wooded home with expansive multi-level decks and a glass-enclosed sunroom.
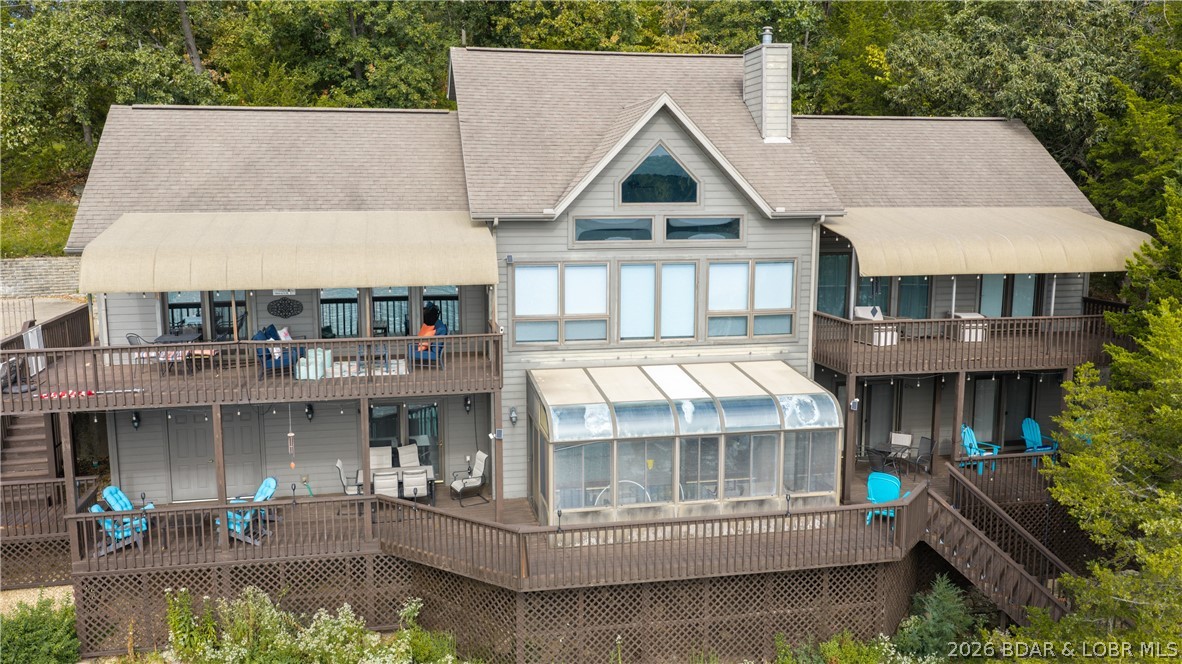
Elevated view of a gray two-story home with expansive wood decks and an enclosed sunroom.
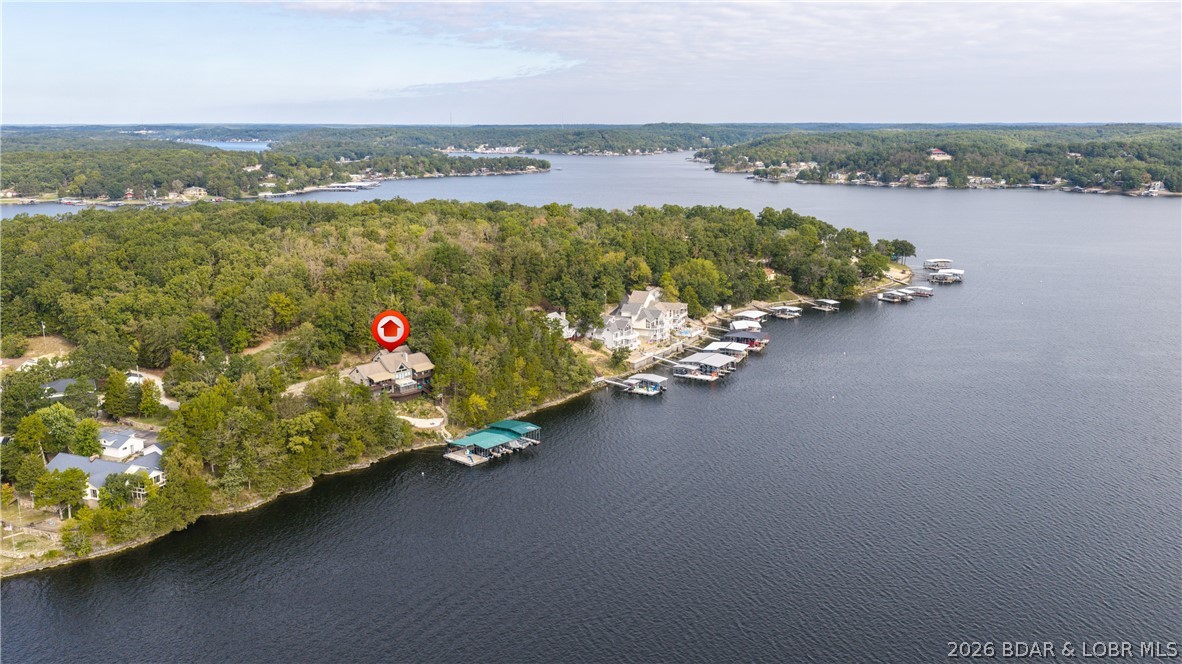
Aerial view of a wooded lakeside home marked in red, with a private dock.
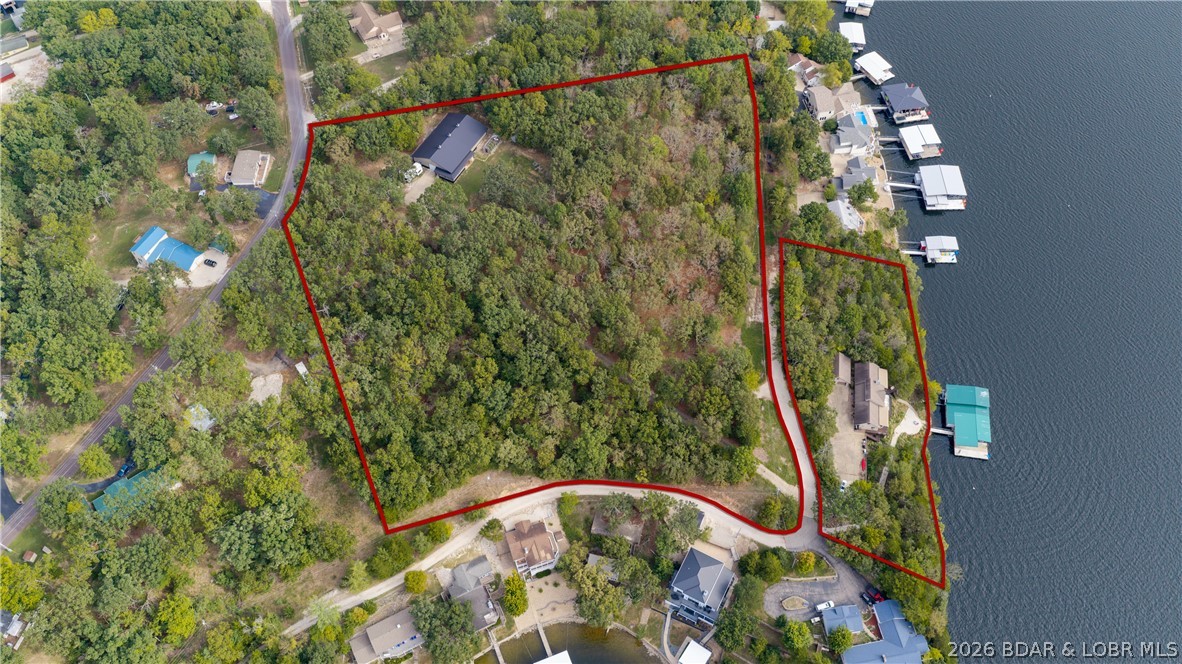
Aerial view of wooded lakefront property parcels outlined in red, with homes and docks along the water.
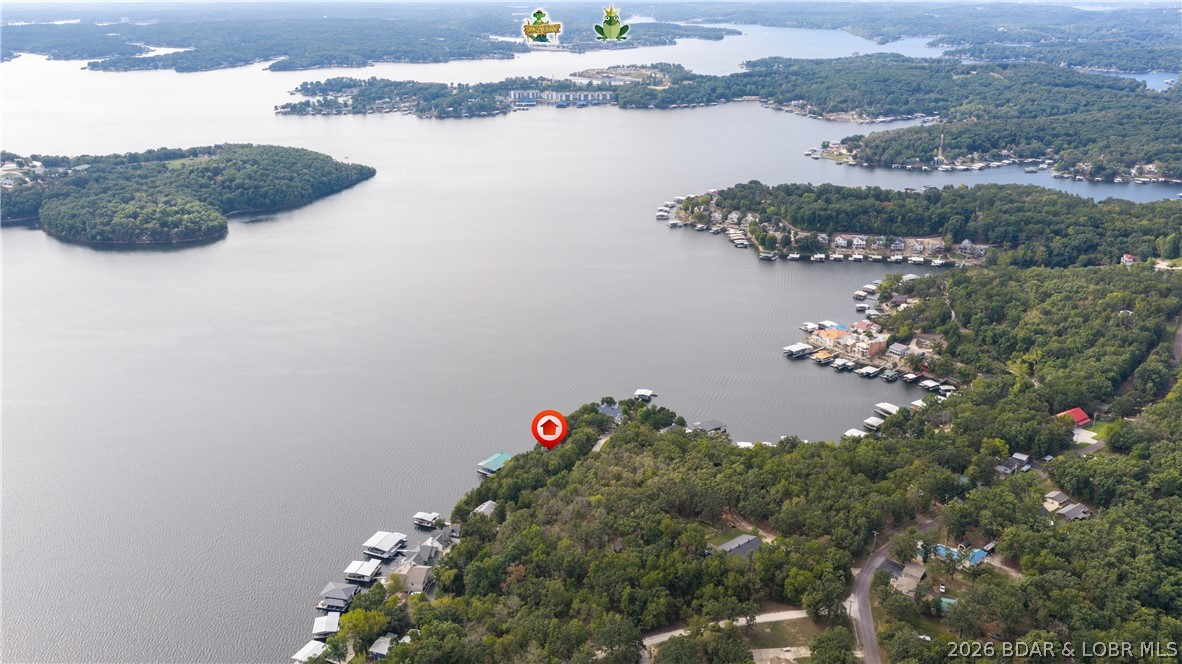
Aerial view of a wooded Lake of the Ozarks shoreline, with a marker on a lakeside property.
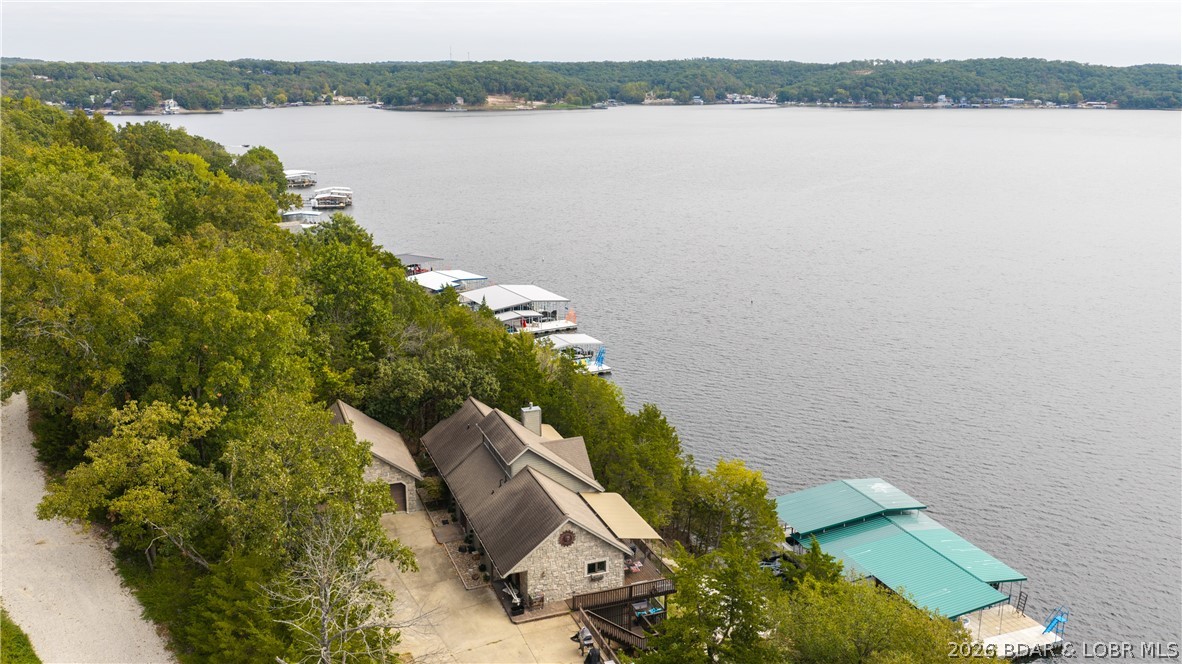
Aerial view of wooded lakefront homes and a large covered dock on the water.
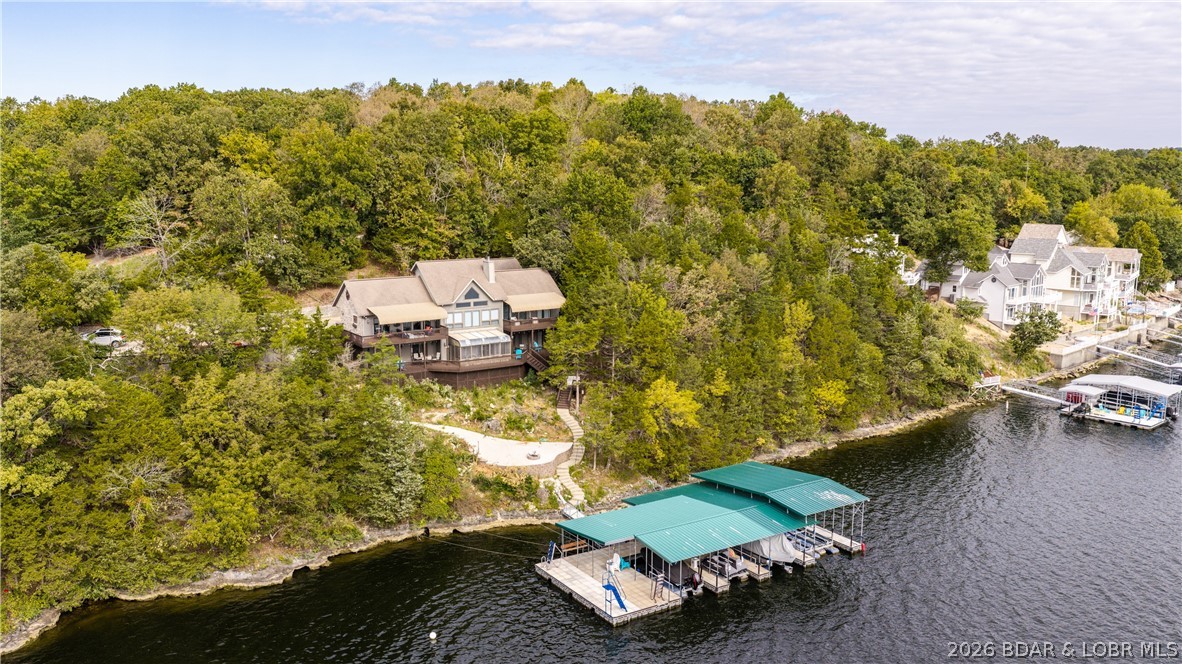
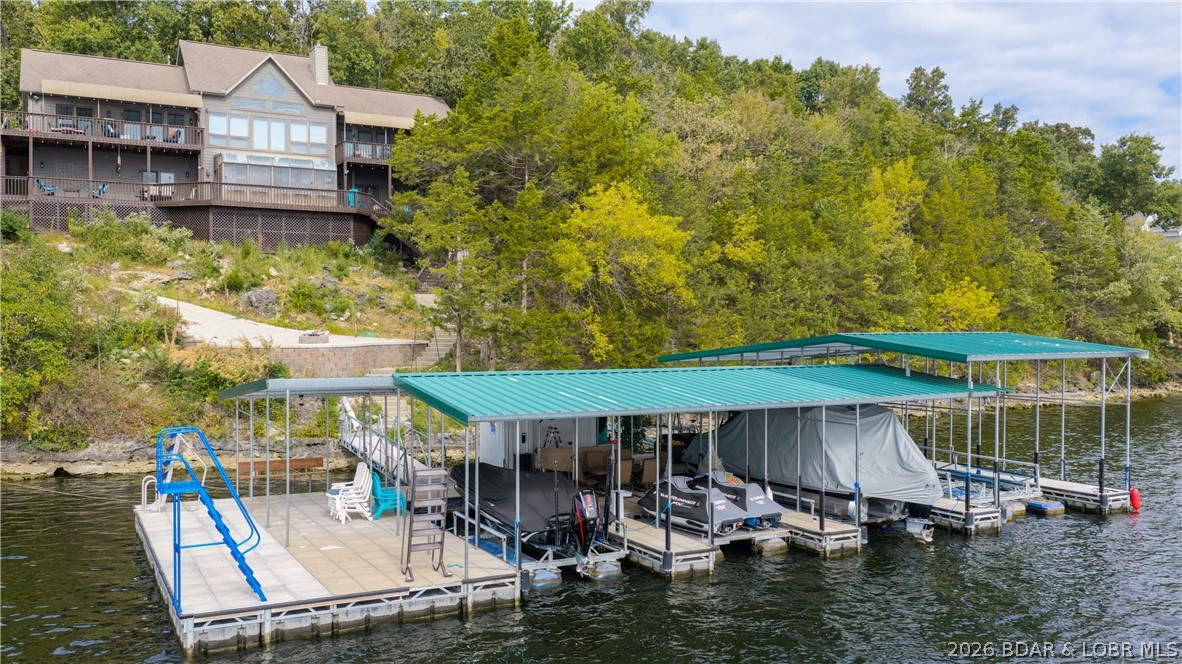
Lakefront home above a covered boat dock with several boats and a swimming platform.
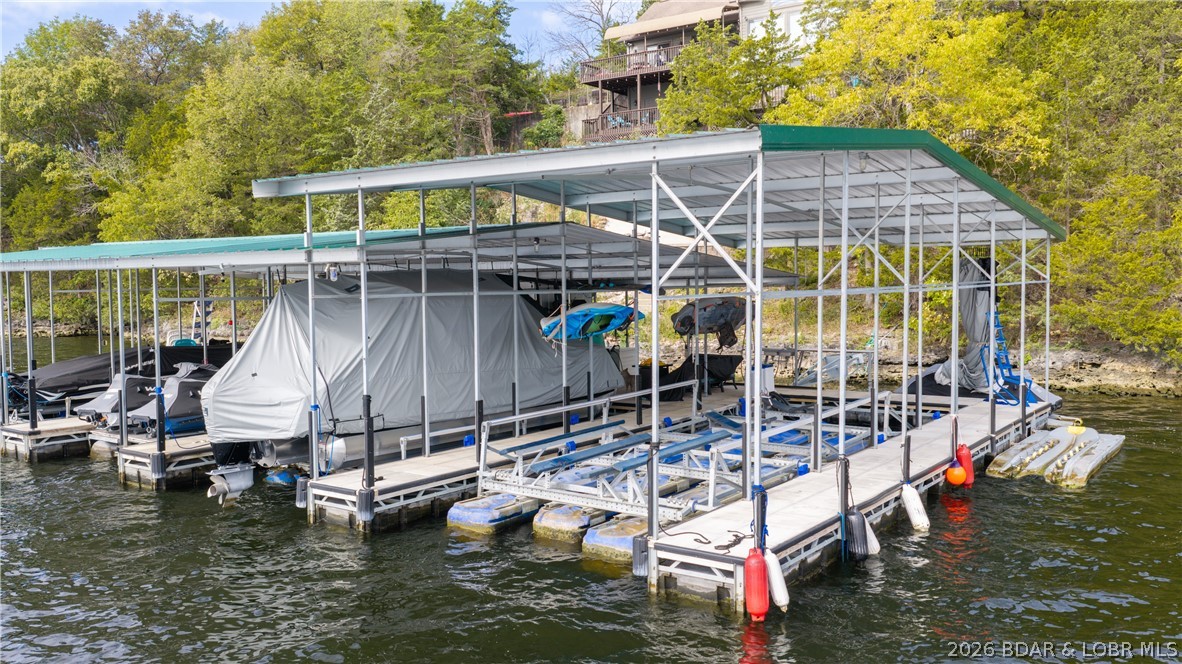
Covered lake dock with boat lifts, several boats, and wooded shoreline.
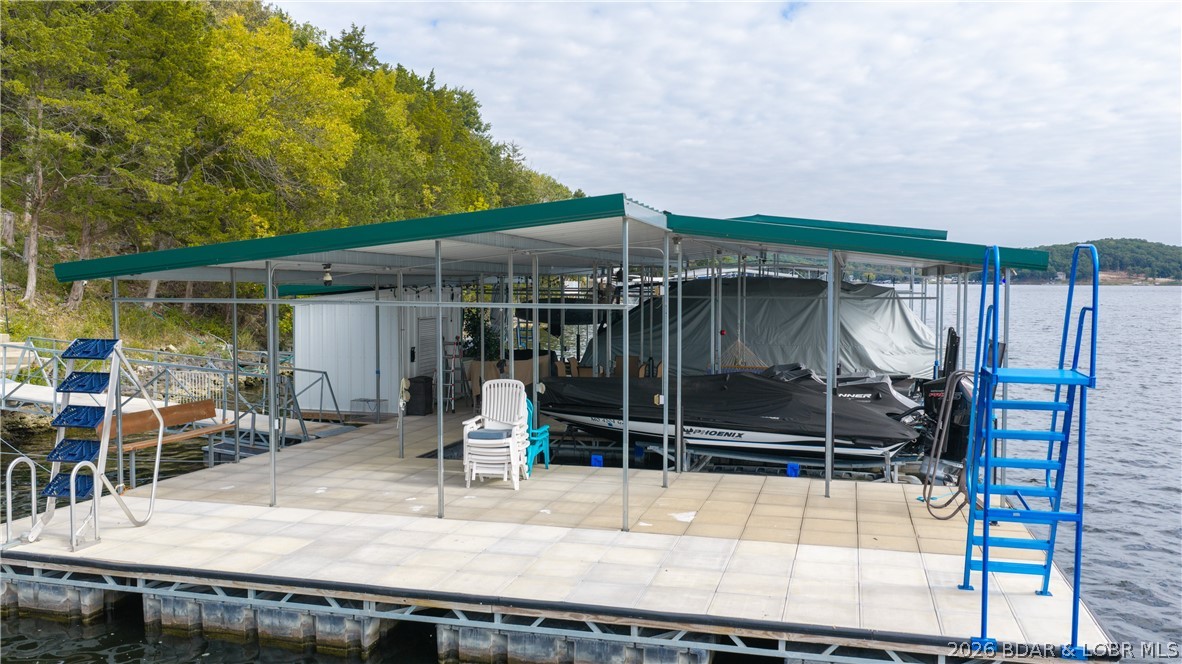
Covered lake dock with boat lifts, parked boats, tiled platform, and blue swim ladder.
Aerial view of a wooded lakefront home and large covered dock beside the water.
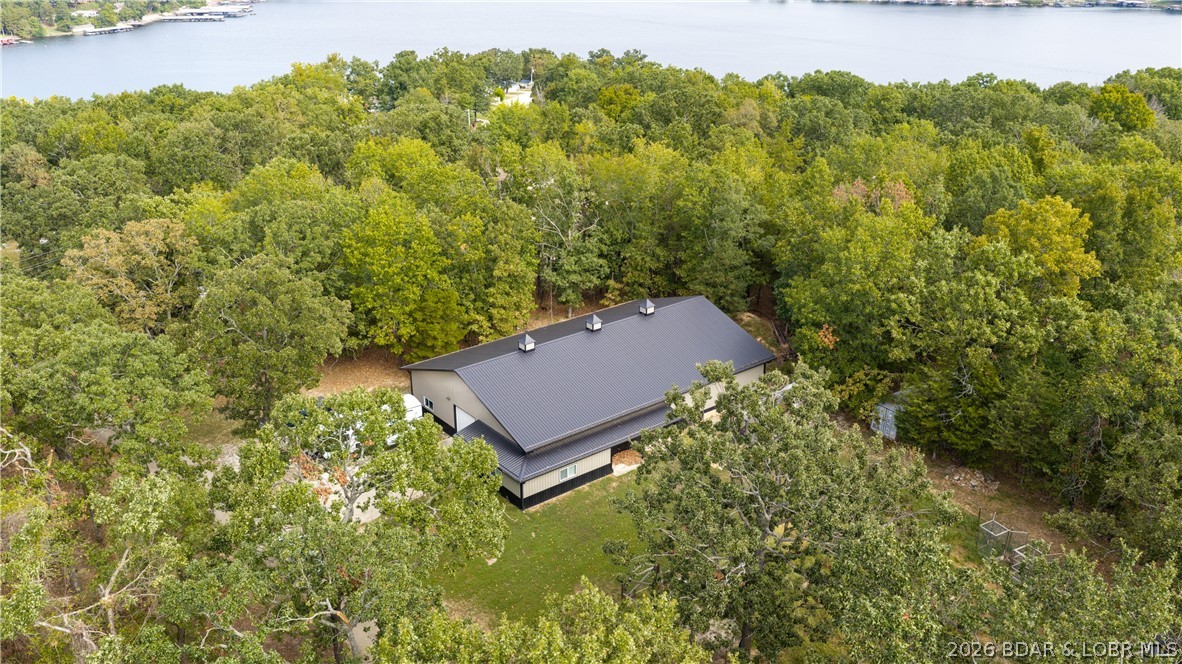
Aerial view of a metal-roofed building surrounded by trees, with the lake visible beyond.
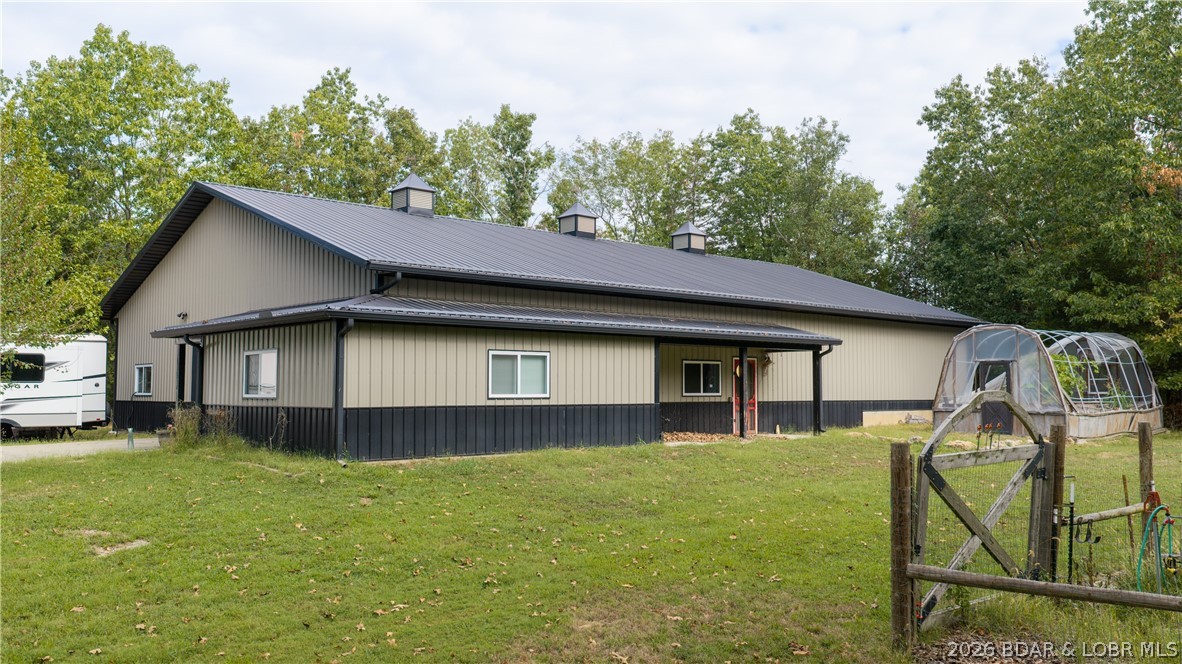
Large gray metal-sided building with a covered entrance, garden tunnel, and fenced lawn.
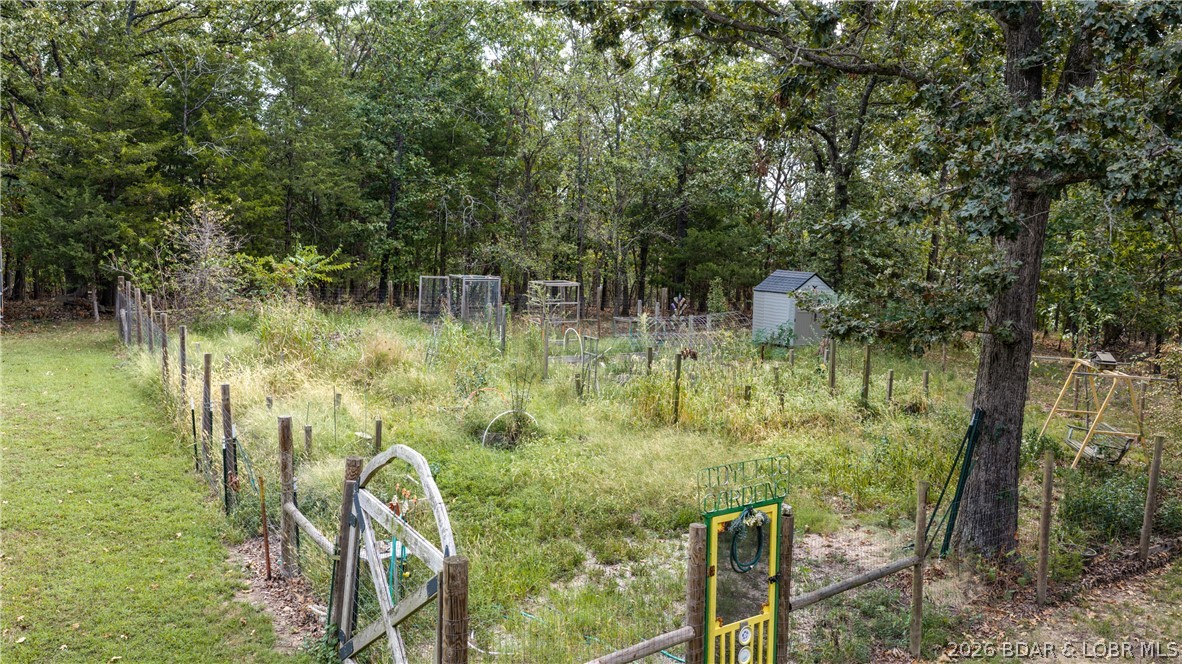
Fenced garden with a wooden gate, garden beds, and a small shed among trees.
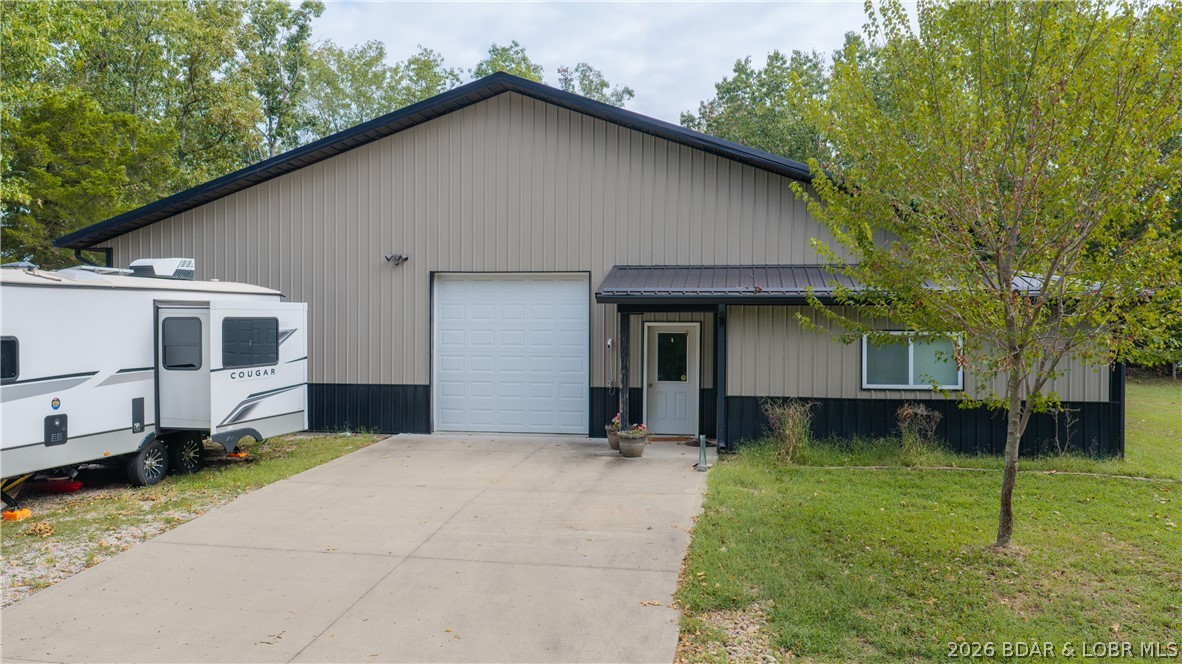
Metal-sided building with a garage door, entry awning, and travel trailer parked beside the driveway.
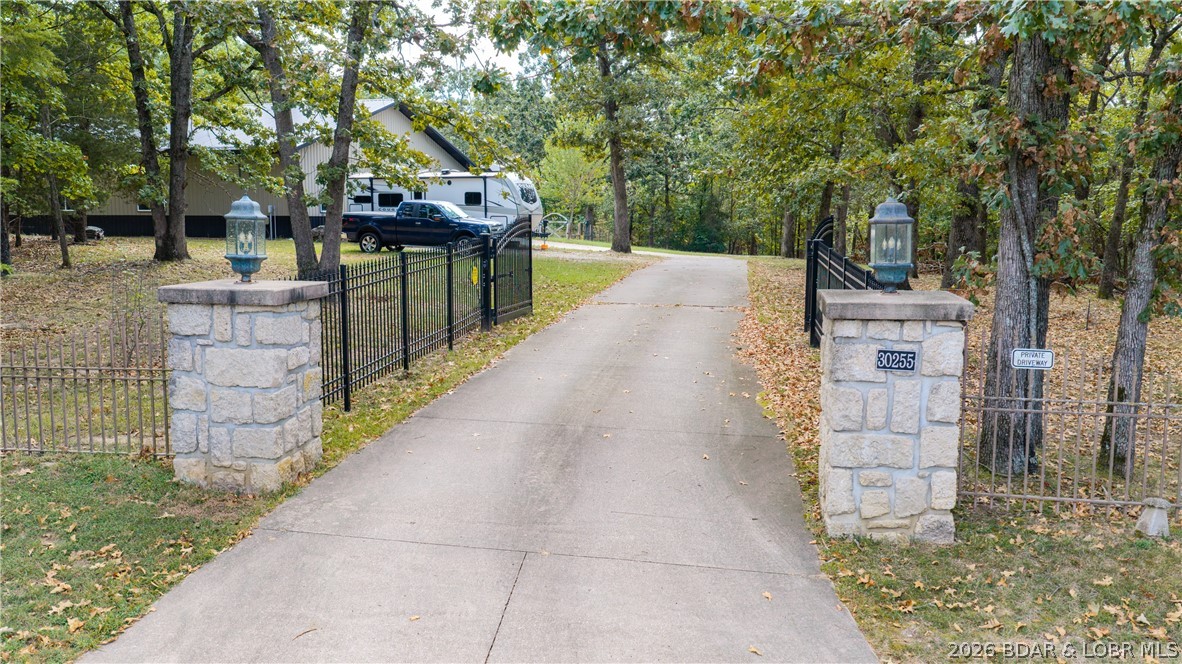
Gated concrete driveway leading to a wooded property, with stone entrance pillars and a house beyond.
SEE ALL PHOTOS
Living room with a stone fireplace, vaulted ceiling, and large windows overlooking the lake.
Living room with vaulted ceiling, stone fireplace, and seating arranged around a television.
Furnished living room with a large gray sectional, vaulted ceiling, and open kitchen and dining area.
Dining room with a large wooden table, upholstered chairs, and an open kitchen.
Dining area with a large wood table beside an open living room and stone fireplace.
Kitchen with a long granite breakfast bar, gray stools, and warm wood cabinetry.
Kitchen with dark wood cabinetry, patterned tile backsplash, granite island, and stainless steel appliances.
Kitchen with dark wood cabinets, granite island, stainless steel appliances, and a window overlooking greenery.
Bedroom with a large upholstered bed, vaulted ceiling, and sitting area.
Furnished bedroom with a dark wood bed, vaulted ceiling, and cream sofa.
Bedroom with a large bed, vaulted ceiling, and model ships displayed on a high shelf.
Furnished living room with sleeping area, vaulted ceiling, and windows overlooking a deck and wooded hills.
Bathroom with dark double vanity, oval mirrors, and a glass-block shower partition.
Walk-in shower with glass-block wall, white subway tile, and dark mosaic accent stripe.
Bedroom with a king bed and glass doors opening onto a deck overlooking the lake.
Furnished bedroom with a white bed, pale green walls, and a dark dresser with a television.
Bedroom with a black bunk bed, gray curtains, and blue walls.
Bedroom with a black bunk bed, blue bedding, and light blue walls.
Bedroom with a dark wood bed, pale green walls, and glass doors overlooking the water.
Bedroom with a dark wood bed, white bedding, sage walls, and matching wooden dressers.
Bedroom with a king-size bed and glass doors opening to a wooded deck.
Bedroom with a large bed, dark wood furniture, and beige walls.
Bathroom with a wood vanity, oval mirror, glass shower, and shelves of blue towels.
Bathroom with a vanity, toilet, and bathtub behind frosted sliding glass doors.
Powder room with a wooden vanity, framed mirror, toilet, and blue towels.
Living room with a large gray sectional, sliding glass doors, and a ceiling fan.
Furnished living room with sectional seating, recliners, and a television above a fireplace.
Home office with a blue sofa, wooden barn door, and vaulted wood ceiling.
Laundry room with black washer and dryer, gray cabinetry, and a wall-mounted clothes rack.
Laundry room with front-loading washer and dryer beside water heaters and utility equipment.
Dining area with a dark wood table, cream chairs, and an orange inflatable raft stored above a cabinet.
Enclosed sunroom with arched glass ceiling, dining table, and views of the lake.
Covered lakeside deck with turquoise cushioned chairs and views across the water.
Covered lakeside deck with outdoor seating and a wide view over the water.
Covered dock extends over a lake, with wooded shorelines and sunlight reflecting on the water.
Covered lakeside deck with wood flooring, railing, and wide view over the water.
Stone house and detached two-car garage beside a wooded slope, viewed from the driveway.
House and stone two-car garage beside a broad concrete driveway, with a red front door.
Wooded home with expansive multi-level decks and a glass-enclosed sunroom.
Elevated view of a gray two-story home with expansive wood decks and an enclosed sunroom.
Aerial view of a wooded lakeside home marked in red, with a private dock.
Aerial view of wooded lakefront property parcels outlined in red, with homes and docks along the water.
Aerial view of a wooded Lake of the Ozarks shoreline, with a marker on a lakeside property.
Aerial view of wooded lakefront homes and a large covered dock on the water.
Lakefront home above a covered boat dock with several boats and a swimming platform.
Covered lake dock with boat lifts, several boats, and wooded shoreline.
Covered lake dock with boat lifts, parked boats, tiled platform, and blue swim ladder.
Aerial view of a wooded lakefront home and large covered dock beside the water.
Aerial view of a metal-roofed building surrounded by trees, with the lake visible beyond.
Large gray metal-sided building with a covered entrance, garden tunnel, and fenced lawn.
Fenced garden with a wooden gate, garden beds, and a small shed among trees.
Metal-sided building with a garage door, entry awning, and travel trailer parked beside the driveway.
Gated concrete driveway leading to a wooded property, with stone entrance pillars and a house beyond.
For Sale

30505 Green Valley & 30255 Gray Eagle Road

30505 Green Valley & 30255 Gray Eagle Road, Gravois Mills, MO 65037

$1,890,000
Discover your dream retreat in this stunning home featuring 430 feet of water frontage, a second lot boasting a 54x80 metal shop building and a lush garden area. A spectacular 3,476 sqft dock is also available for purchase. Upon entering this home, you're greeted by a warm and inviting atmosphere. The expansive windows fill the space with natural light and showcase the picturesque surroundings. The living area boasts a cozy fireplace and opens up to a generous deck, perfect for enjoying the serene outdoors. The chef's kitchen is a true highlight, featuring custom cabinetry, high-end Bosch appliances, and elegant granite countertops. The spacious main-level master suite provides a private oasis, complemented by an additional office or flex room. The lower level is ideal for family gatherings, offering four additional bedrooms, a versatile storage area or workshop, a family room, and a sunroom that brings the outside in. This home is a perfect sanctuary for those looking to escape the fast pace of everyday life. Embrace the beauty and tranquility of nature while enjoying all the comforts this exceptional residence has to offer!

5
beds

4
baths

3,845 Sq.Ft. LIVING AREA

7.85 Acres lot

Living room with vaulted ceiling, stone fireplace, and seating arranged around a television.

Schedule a Showing

We would love to show you our beautiful property. Please select your preferred date and time below. An agent will be in touch shortly to confirm your appointment.

Schedule a Showing

We would love to show you our beautiful property. Please select your preferred date and time below. An agent will be in touch shortly to confirm your appointment.
Thank you for your interest in 30505 Green Valley & 30255 Gray Eagle Road, Gravois Mills, MO 65037. We are reviewing your request and will be in touch shortly!
Ebbie Bogema

Ebbie Bogema

Paula Bellamy

Paula Bellamy

Features & Amenities

Interior

  • total bedrooms5
  • Total bathrooms4
  • full bathrooms3
  • half bathroom1
  • Flooring Hardwood
  • Fireplace One, Gas
  • APPLIANCES Built-In Double Oven, Cooktop, Dishwasher, Disposal, Microwave, Refrigerator, Wine Cooler
  • other interior Features Wet Bar, Built-in Features, Ceiling Fan(s), Custom Cabinets, Fireplace, Cable TV, Vaulted Ceiling(s), Walk-In Closet(s), Walk-In Shower, Window Treatments

Area & Lot

  • Status For Sale
  • Living Area3,845 Sq.Ft.
  • Total Area3,845 Sq.Ft.
  • Lot Area7.85 Acres
  • MLS® ID3590620
  • TypeResidential
  • YEAR BUILT1999
  • Architecture StylesTwo Story
  • Water FrontageChannel, Lake Front
  • View DescriptionChannel
  • School DistrictVersailles

Exterior

  • STORIES2
  • Garage Space6.0
  • water SourceShared Well
  • utilitiesHigh Speed Internet Available
  • lot featuresAcreage, Gentle Sloping, Lake Front, Open Lot, Sloped, Views, Wooded
  • parkingAttached, Detached, Electricity, Garage, Garage Door Opener, Heated Garage, Insulated Garage, Workshop in Garage, Water Available
  • HEAT TYPEElectric, Forced Air
  • AIR CONDITIONINGCentral Air
  • sewerPublic Sewer
  • SubstructurePoured
  • Disability FeaturesLow Threshold Shower
  • security FeaturesSecurity System
  • other exterior FeaturesConcrete Driveway, Deck, Patio, Storage

Financial

  • Sales Price$1,890,000
  • Real Estate Tax $6,428/yr
View Virtual Tour

Mortgage Calculator

Estimate your monthly mortgage payment, including the principal and interest, property taxes, and HOA. Adjust the values to generate a more accurate rate.
All estimates are provided for informational purposes only. Actual amounts may vary.
$0,000 Your Payment 20 15 65
$0,000 Your Payment

Work With Us

Our expansive network and white-glove service ensure a bespoke experience for both buyers and sellers. Let our top producing team help you with your real estate needs.

Follow Us on Instagram