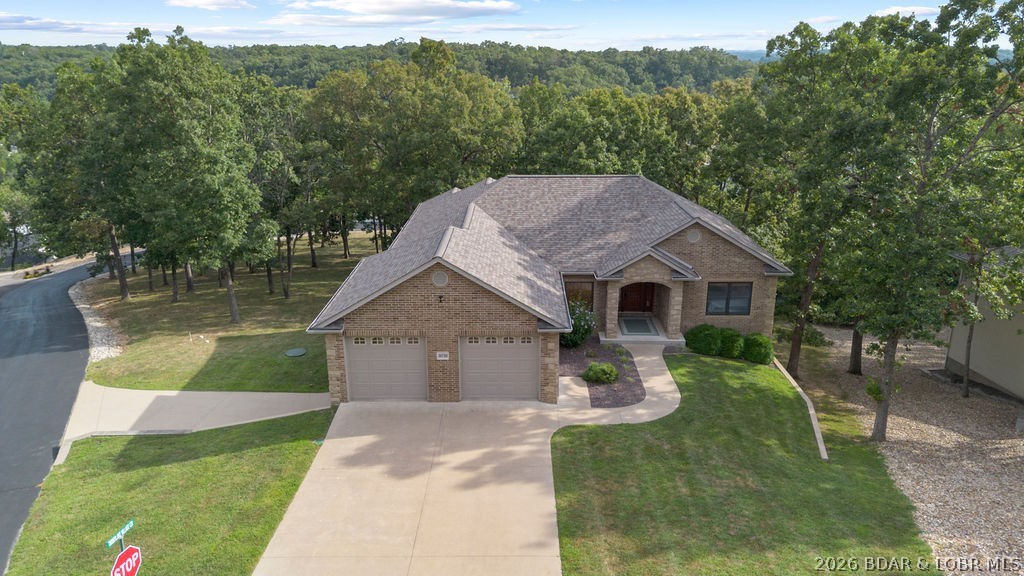
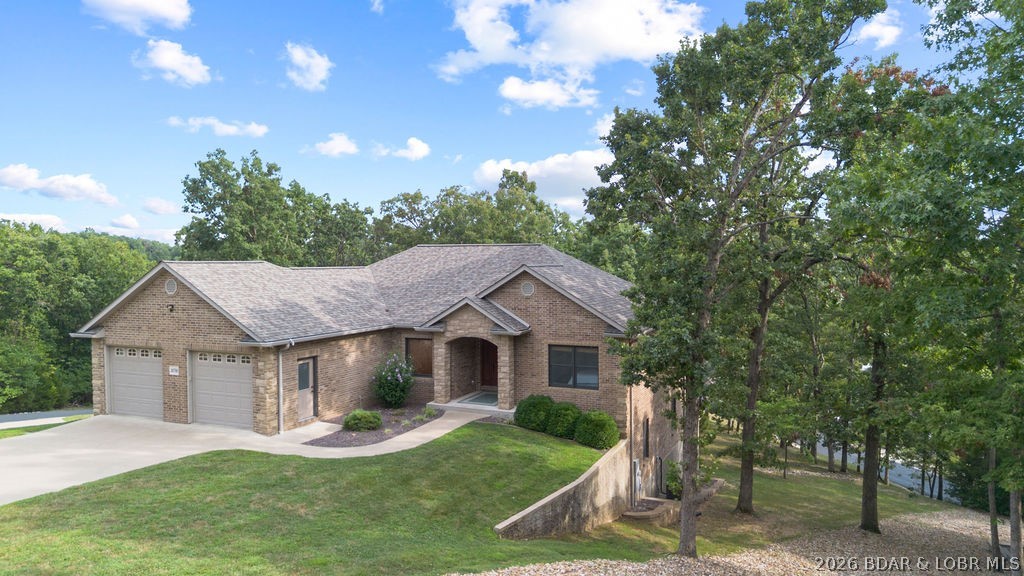

Aerial view of a brick home with a two-car garage and curved front walkway among mature trees.
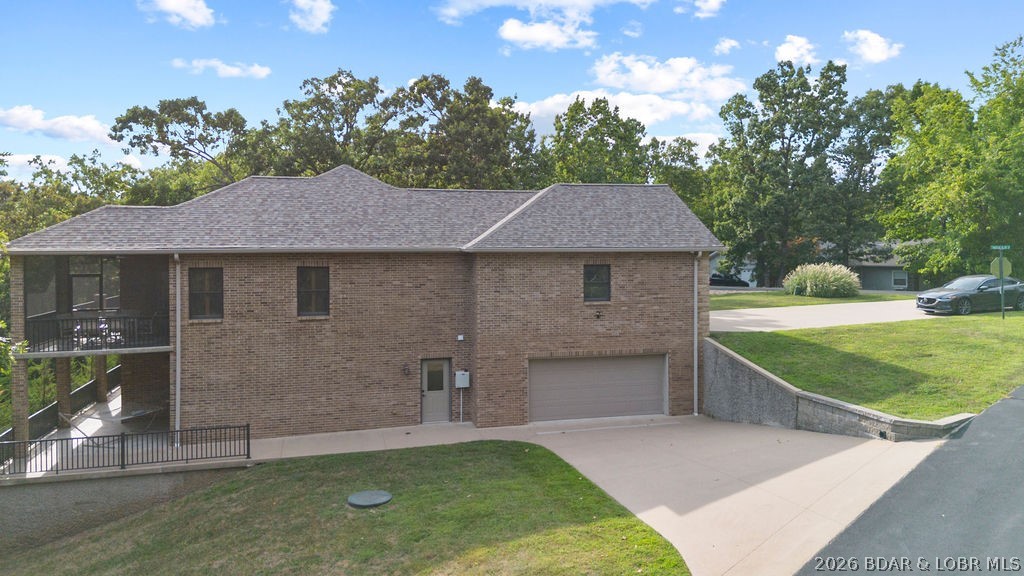
Brick home with an attached garage, covered balcony, and broad concrete driveway.
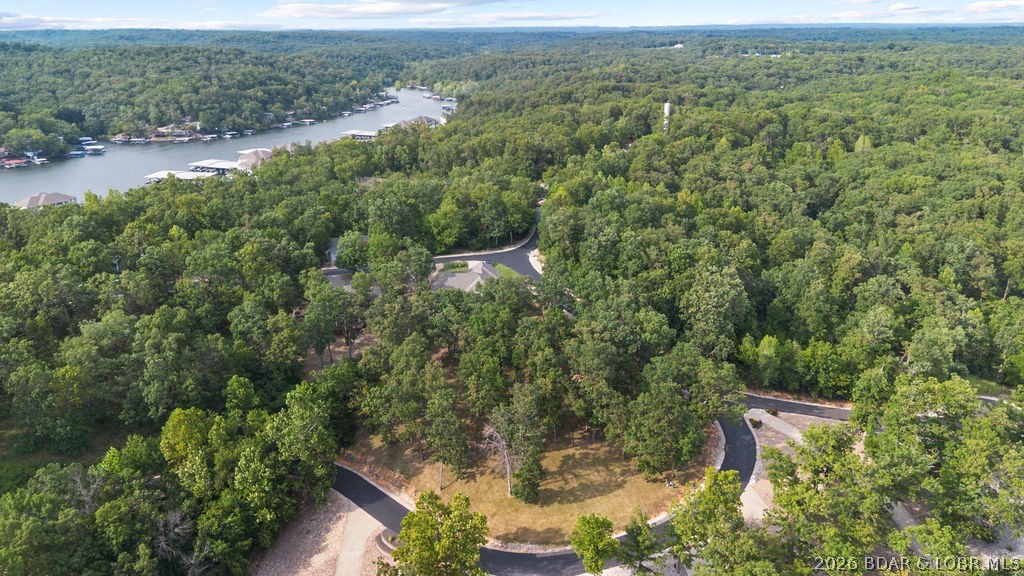
Aerial view of wooded homes and curving roads near a cove with docks.
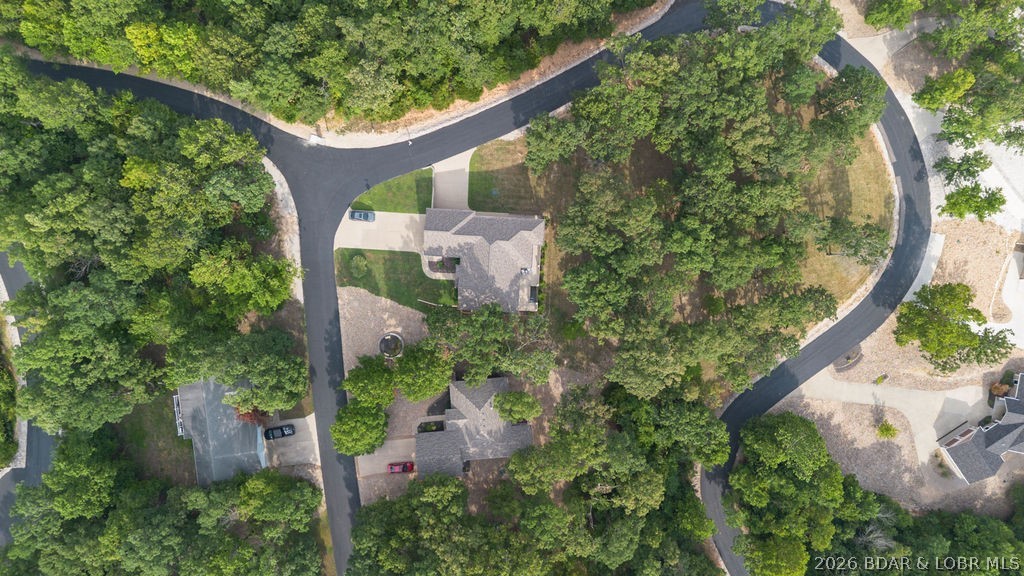
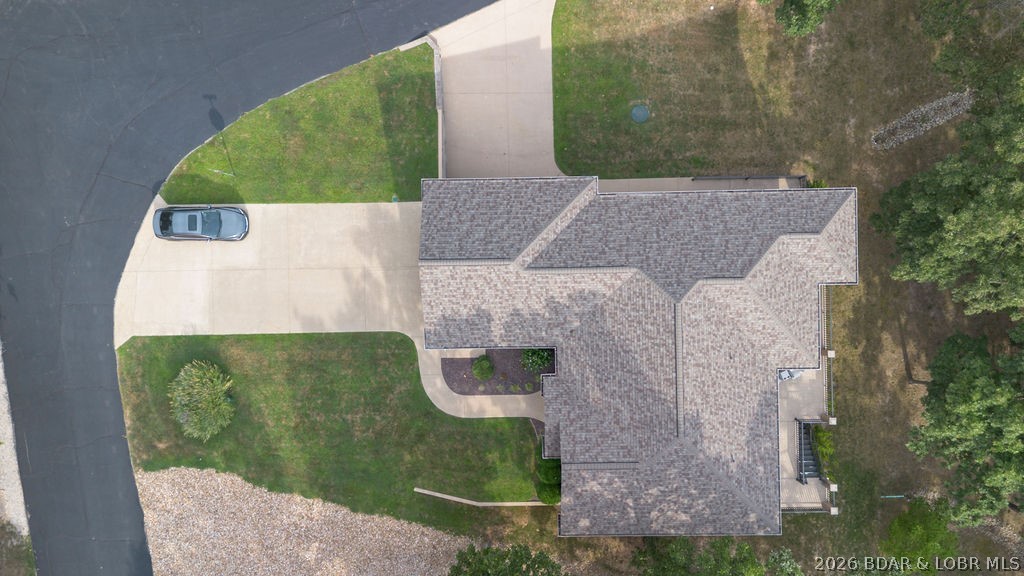
Aerial view of a wooded home lot beside a curved residential road.
Brick home with a two-car garage and arched entry, set among mature trees beside the water.
Aerial view of a house with a broad driveway, parked car, lawn, and curved street.
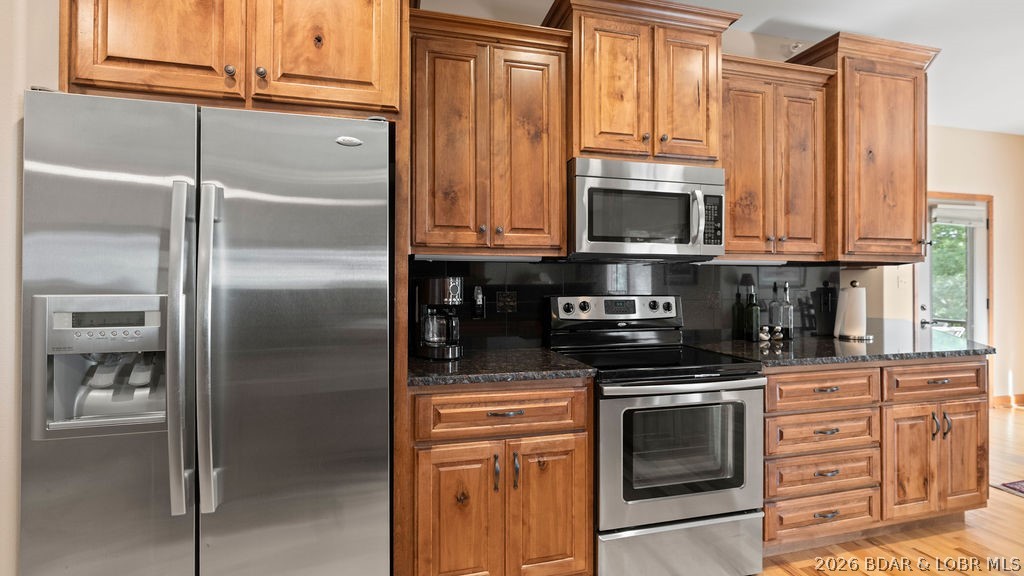
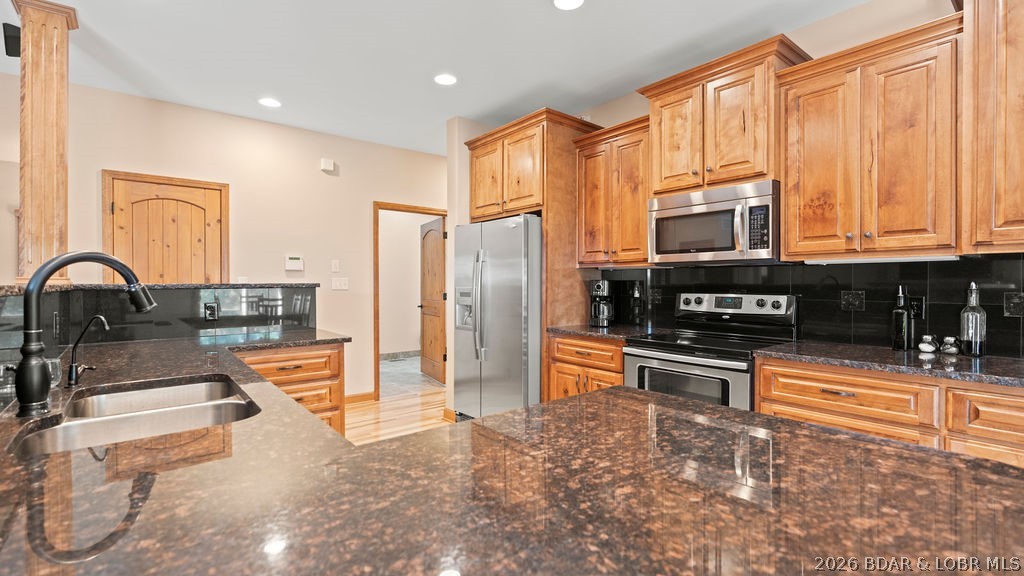
Kitchen with warm wood cabinets, dark countertops, stainless-steel appliances, and a window letting in daylight.
Kitchen with wood cabinets, dark granite counters, and stainless steel appliances.
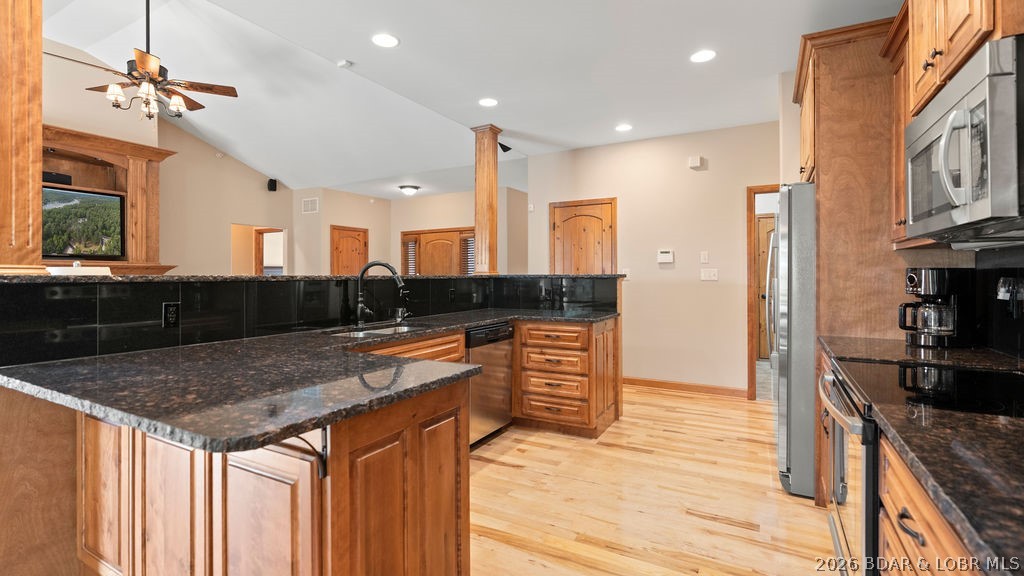
Kitchen with warm wood cabinets, granite counters, stainless steel appliances, and a large sink peninsula.
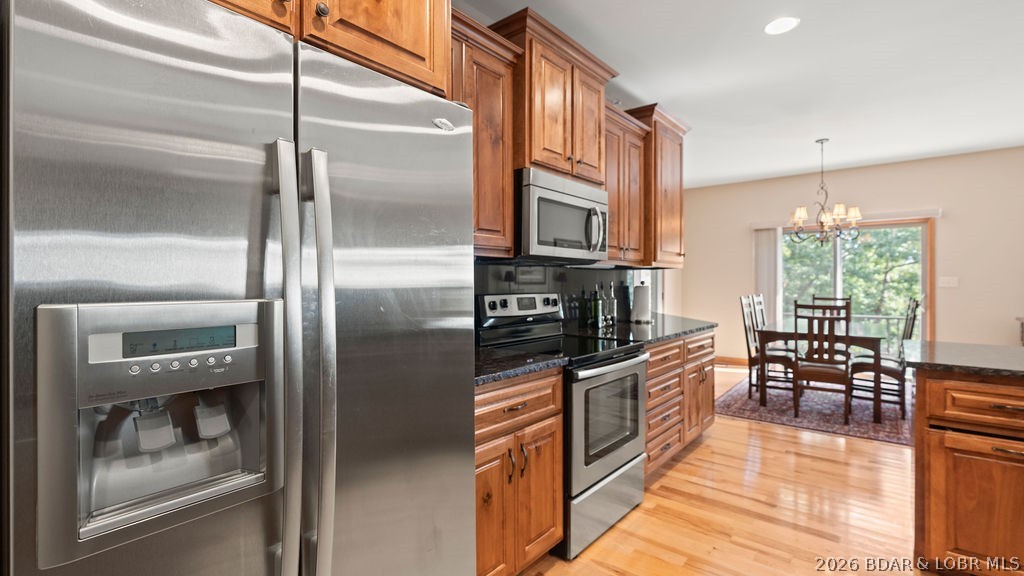
Kitchen with stainless steel appliances, warm wood cabinets, and a dining table beside a large window.
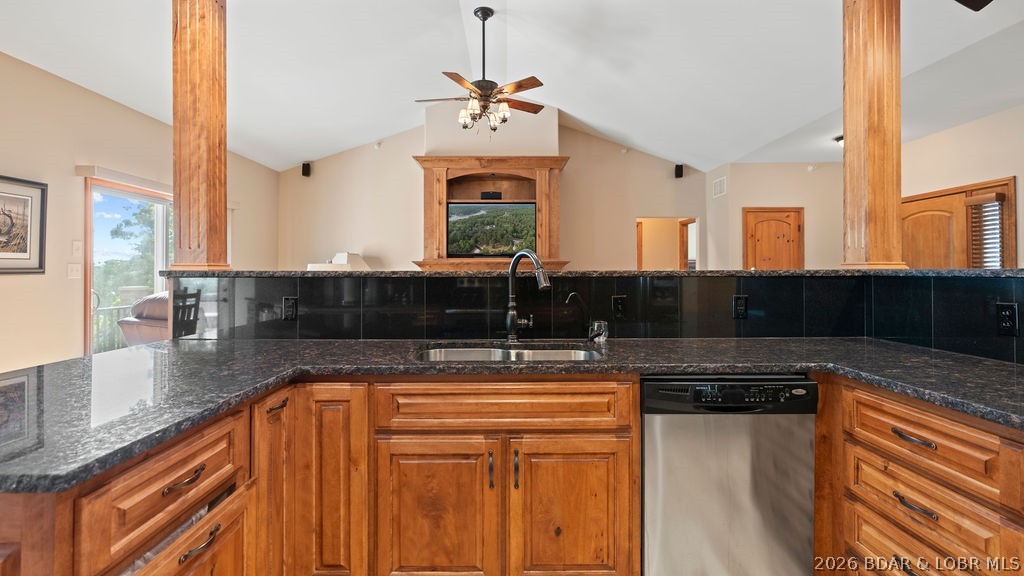
Kitchen with honey-toned wood cabinets, dark granite counters, black backsplash, and stainless-steel dishwasher.
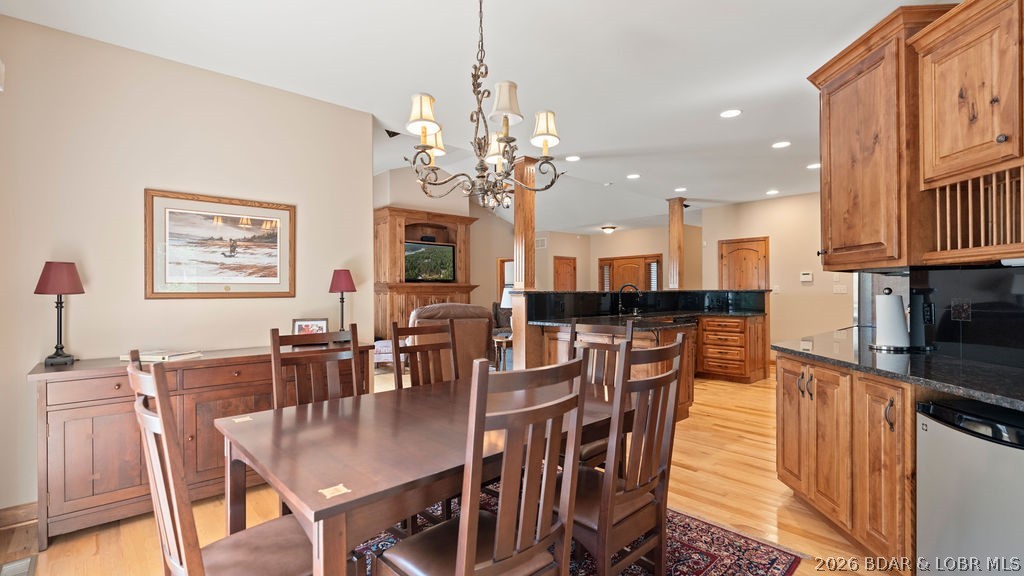
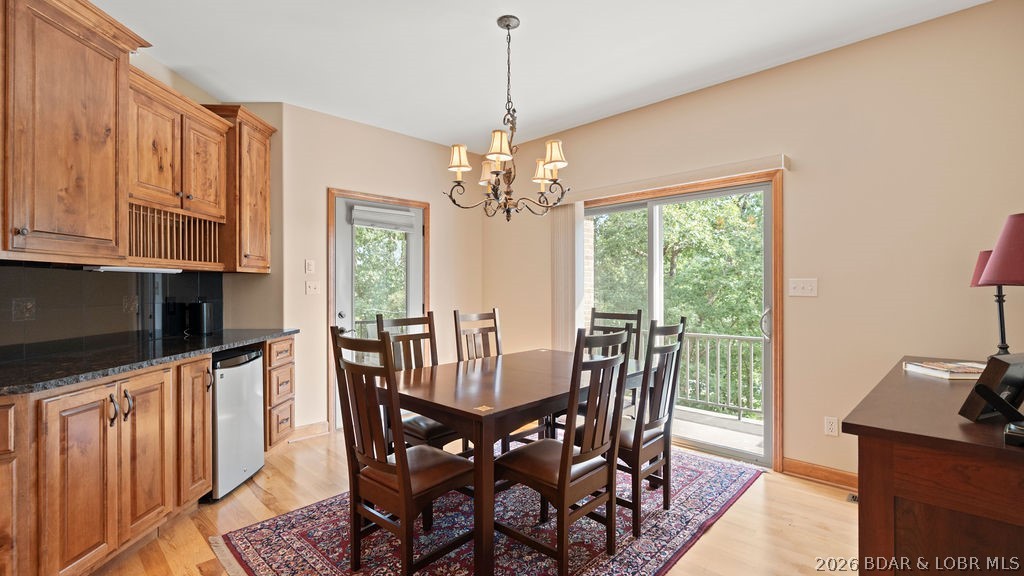
Dining area with a large wooden table opening onto a kitchen with warm wood cabinets and black counters.
Dining area with a dark wood table, wood kitchen cabinets, and a sliding glass door to a tree-lined deck.
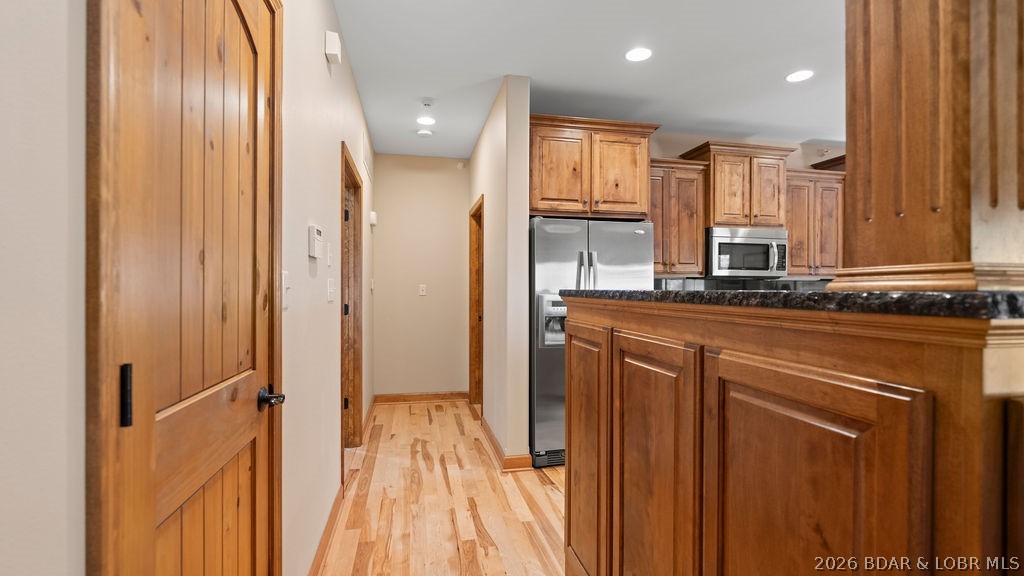
Kitchen with warm wood cabinets, dark granite counters, stainless steel appliances, and hardwood floors.
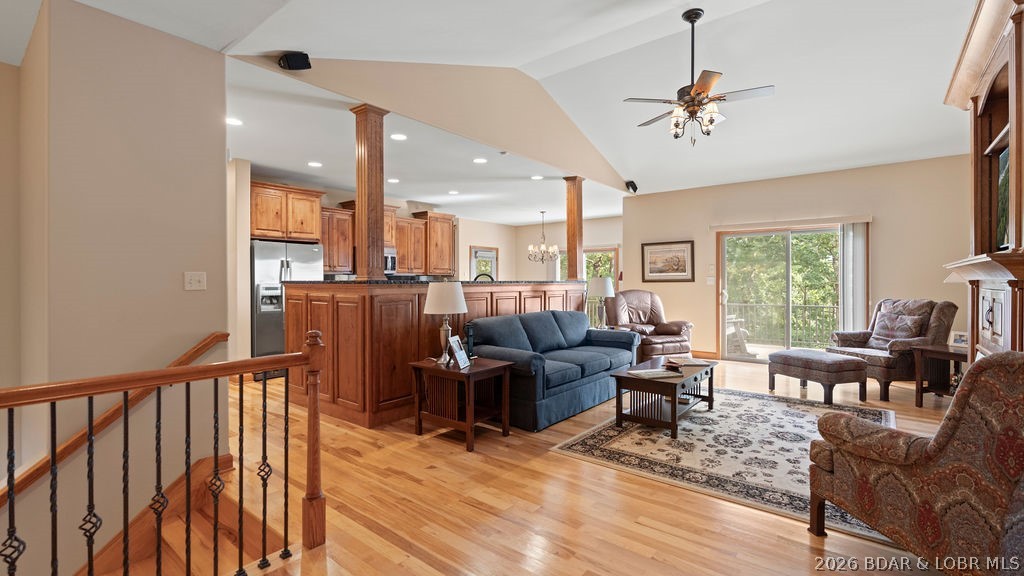
Open-plan living room and kitchen with hardwood floors, wood cabinetry, and sliding doors to a balcony.
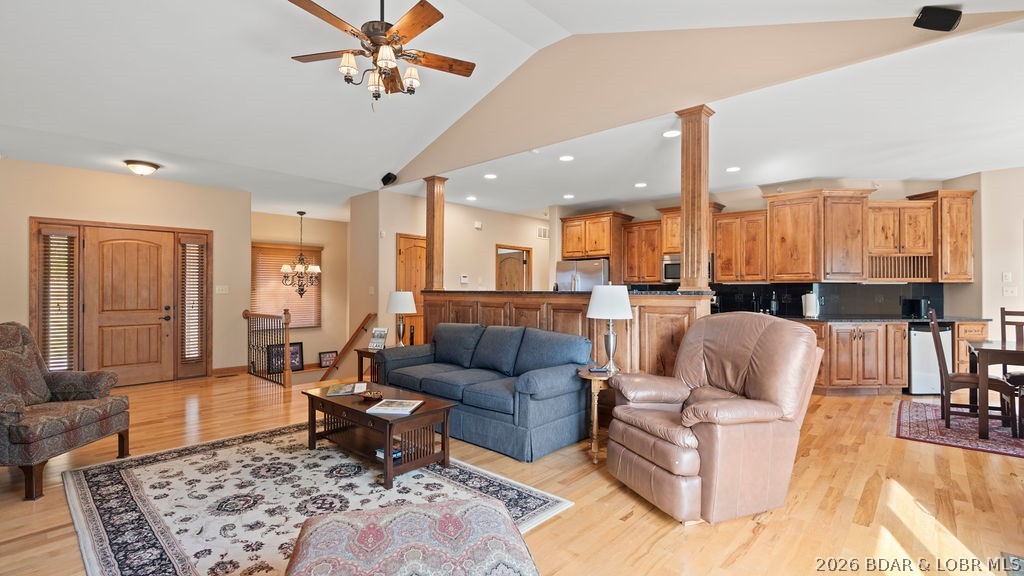
Open-plan living room with blue sofa, leather recliner, hardwood floors, and a wood-cabinet kitchen.
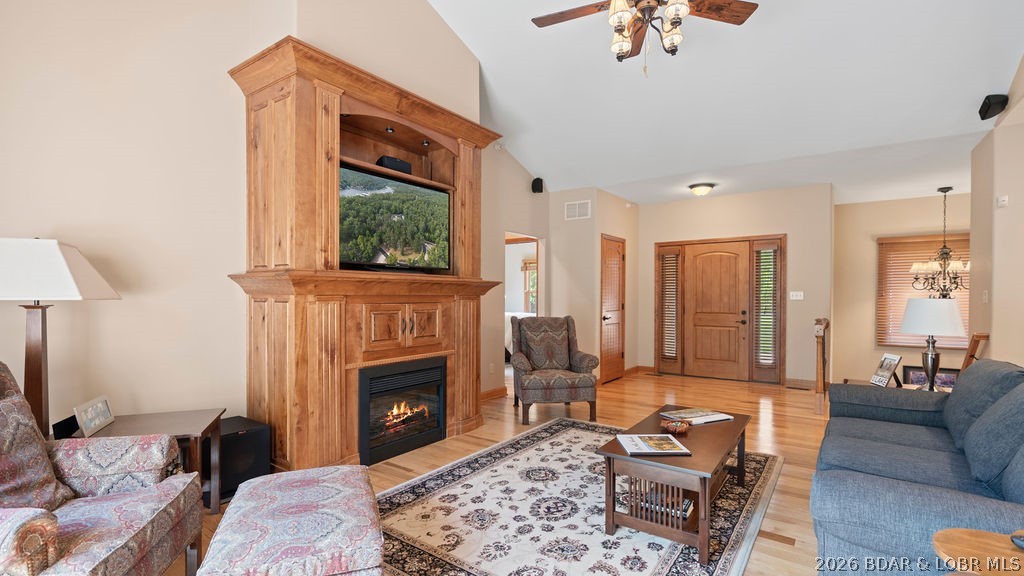
Living room with a wood built-in fireplace, patterned seating, and hardwood floors.
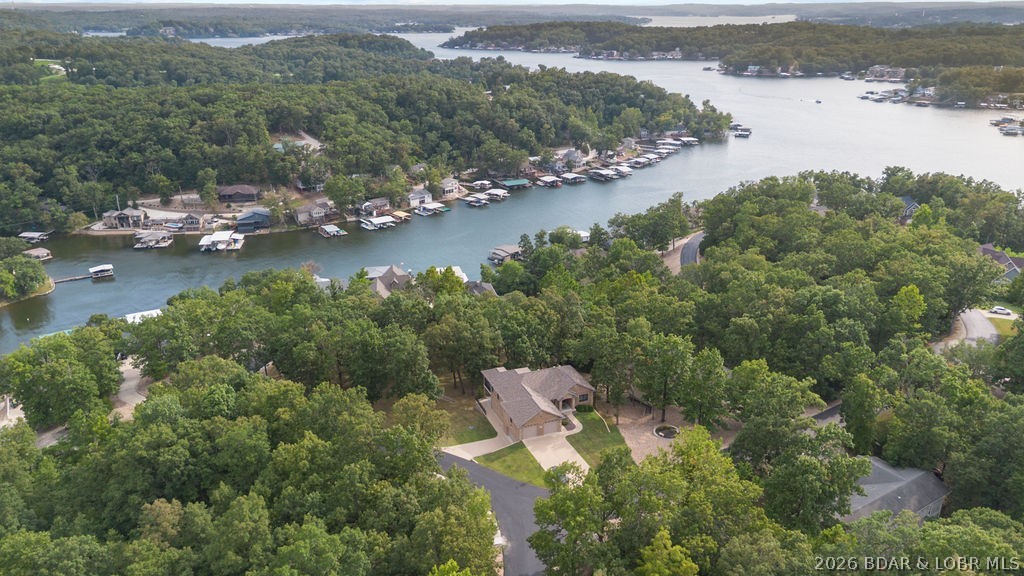
Aerial view of a wooded home near a lake inlet lined with homes and docks.
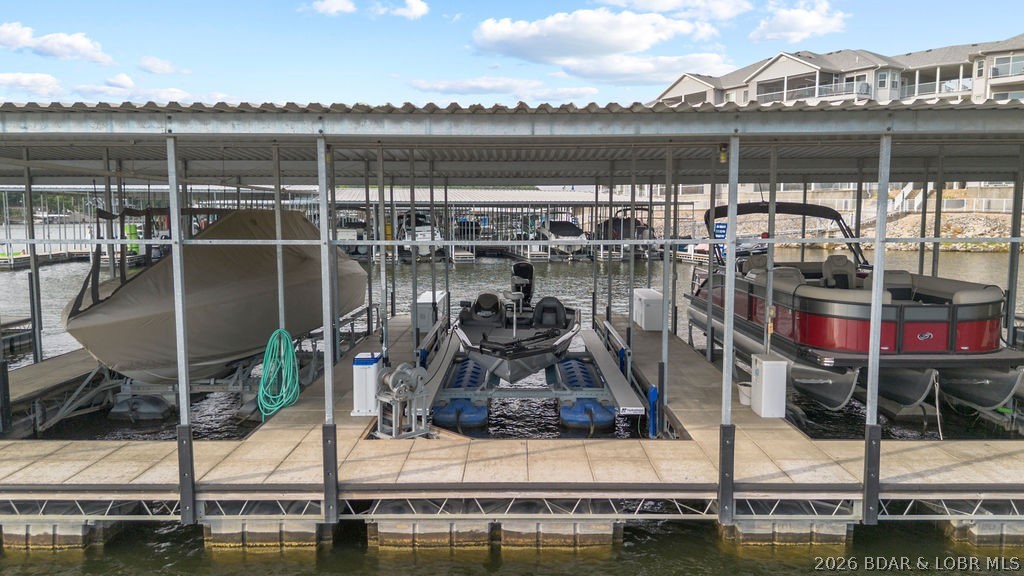
Covered boat dock with boats in slips and lake water visible beyond.
Covered marina dock with boats in slips and a residential building in the background.
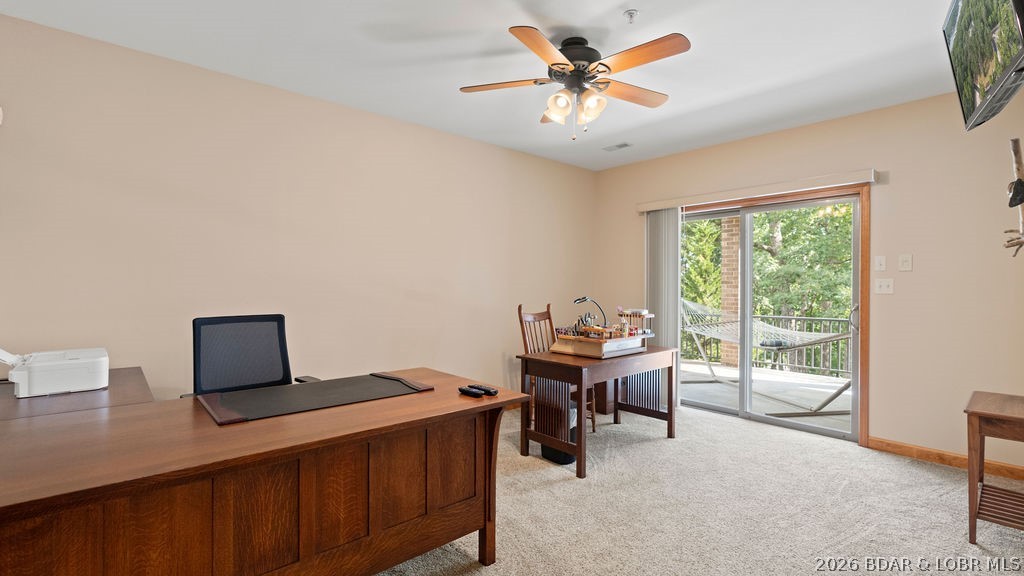
Furnished home office with wooden desks and sliding glass doors opening onto a tree-lined deck.
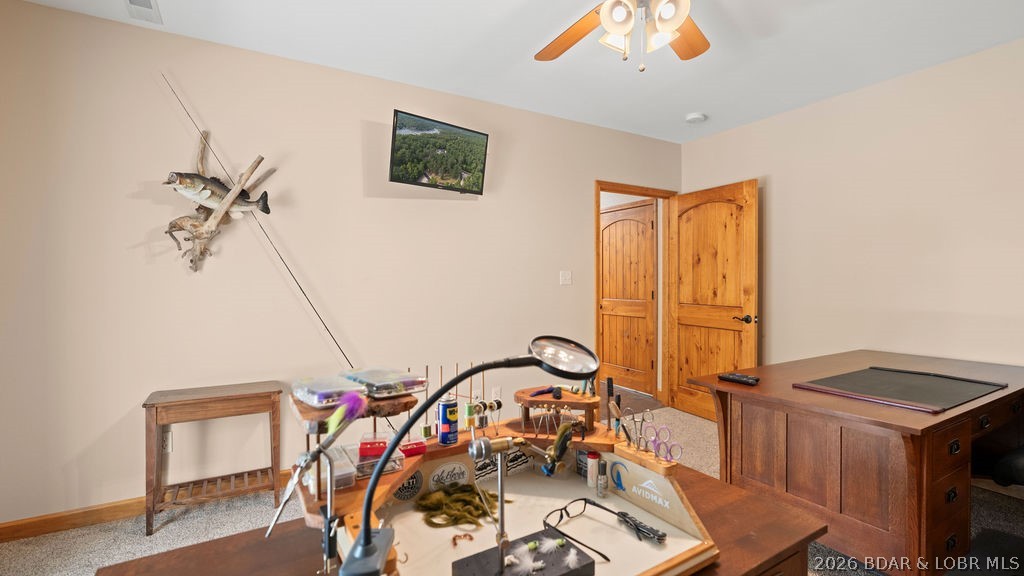
Hobby room with a fly-tying workbench, fishing lures, and wooden pool table.
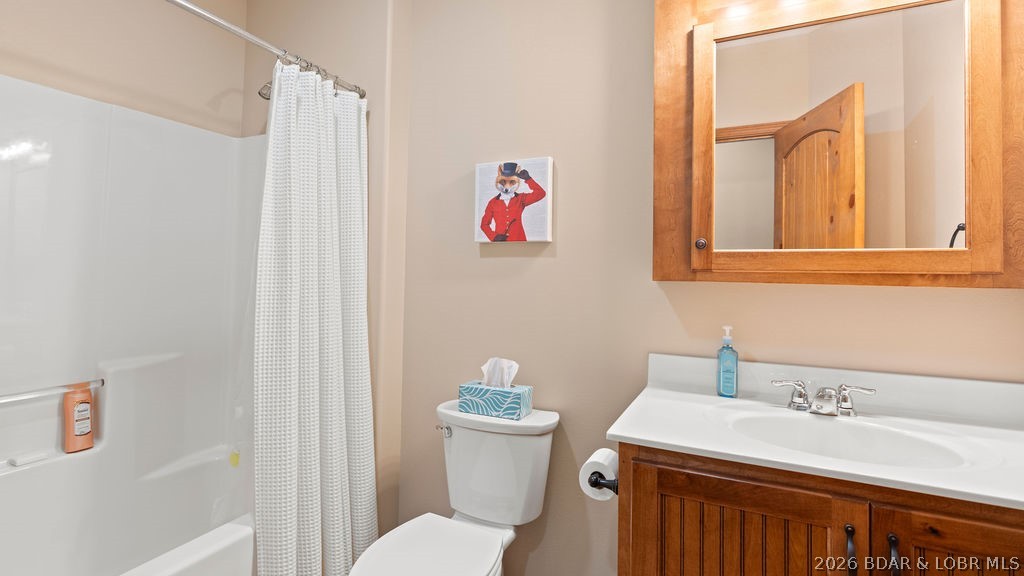
Bathroom with a white tub, shower curtain, toilet, and wood vanity with mirrored cabinet.
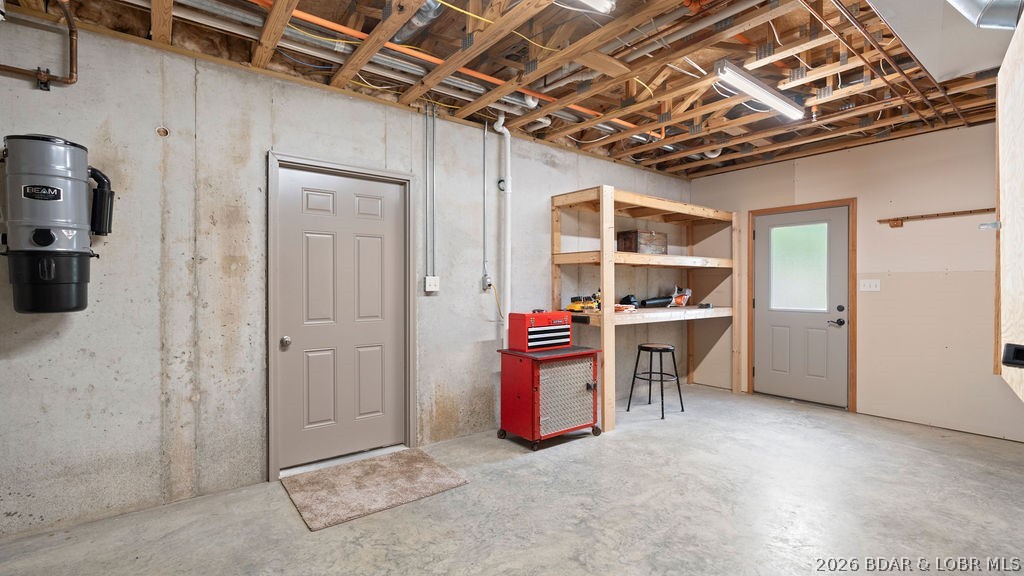
Basement workshop with exposed joists, wooden shelving, and a red tool cabinet.
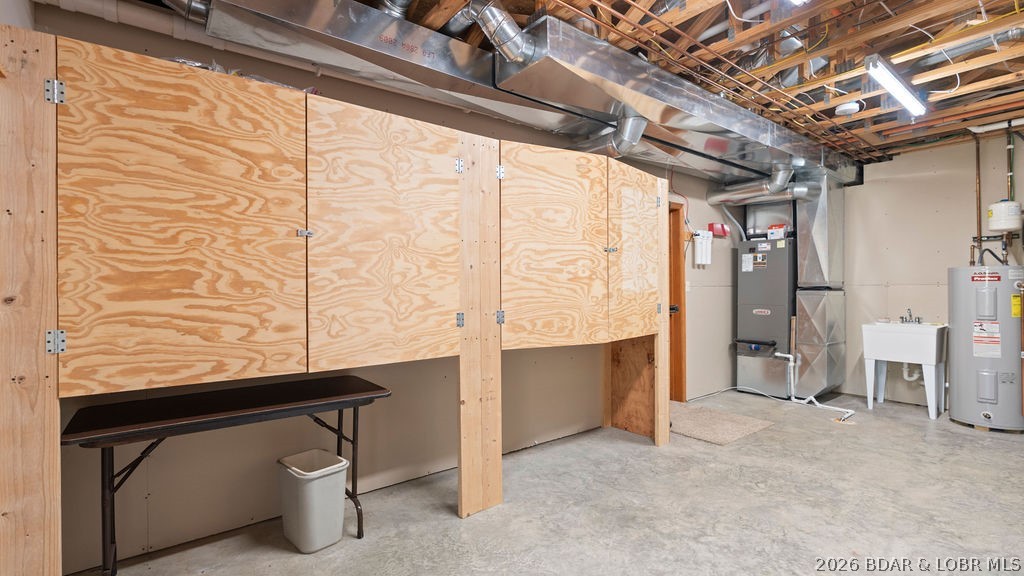
Utility room with plywood cabinets, exposed HVAC ducts, a utility sink, and a water heater.
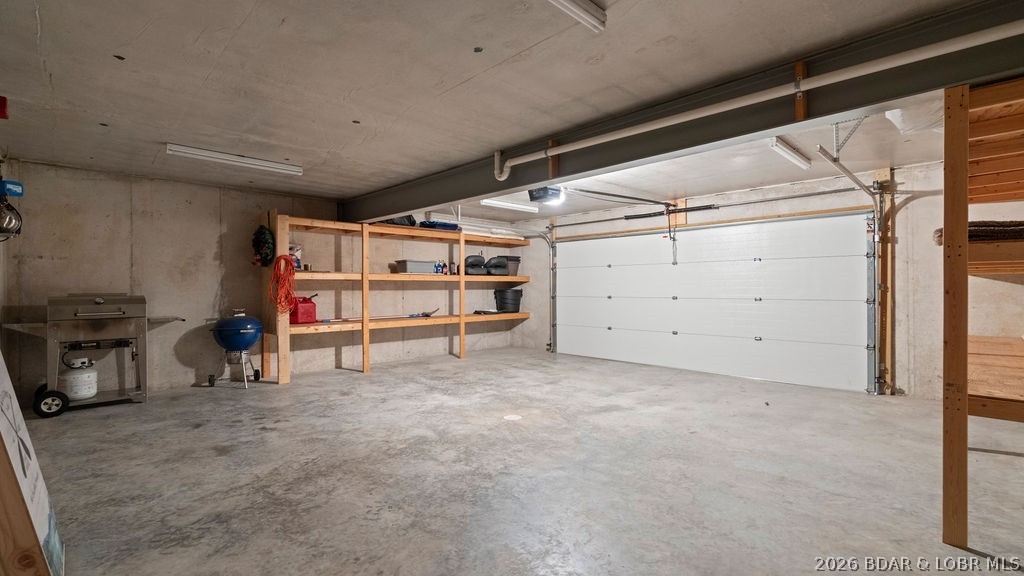
Spacious concrete garage with a white overhead door, wooden storage shelves, and two grills.
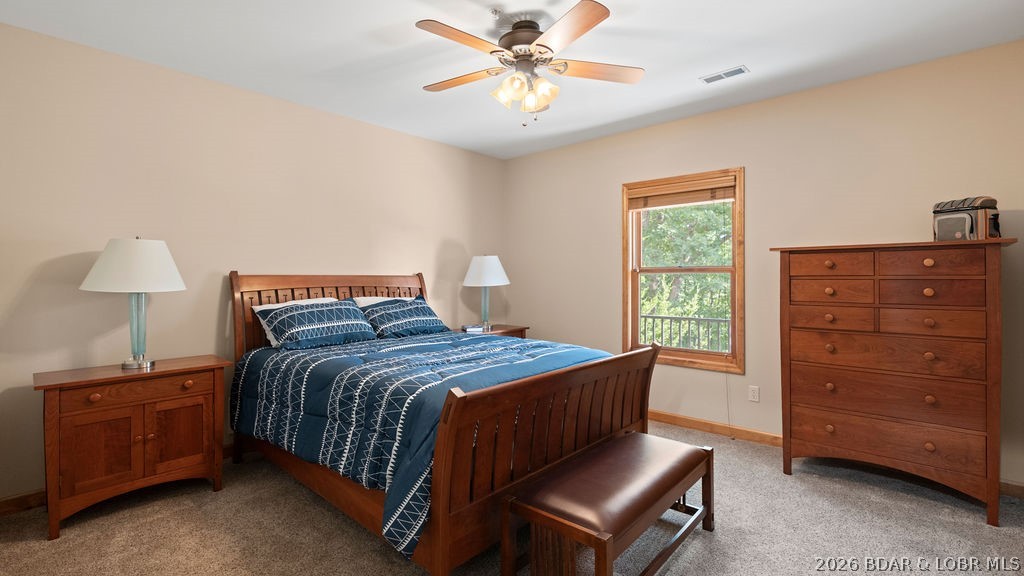
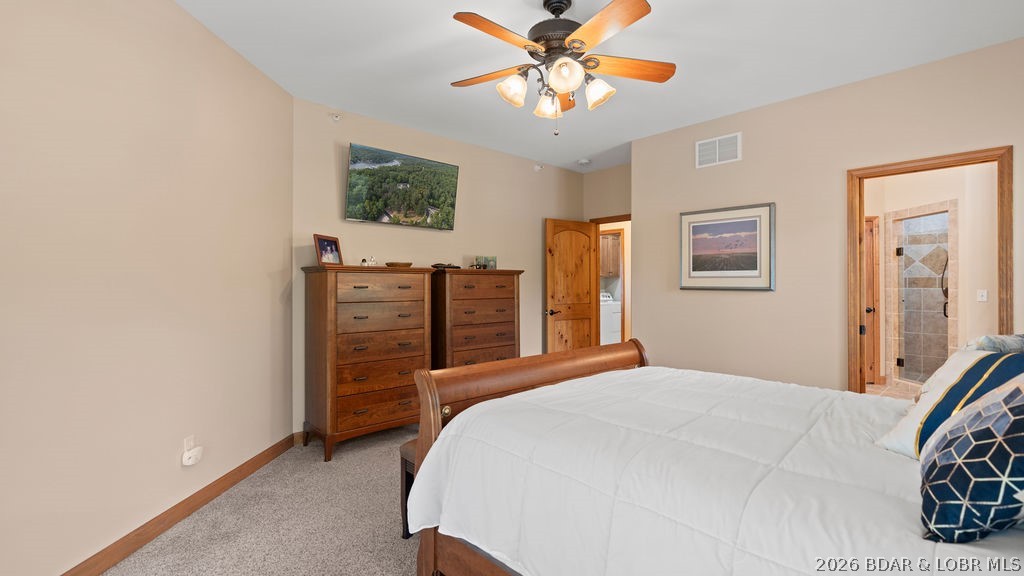
Bedroom with a wooden bed, blue patterned bedding, matching furniture, and a window overlooking greenery.
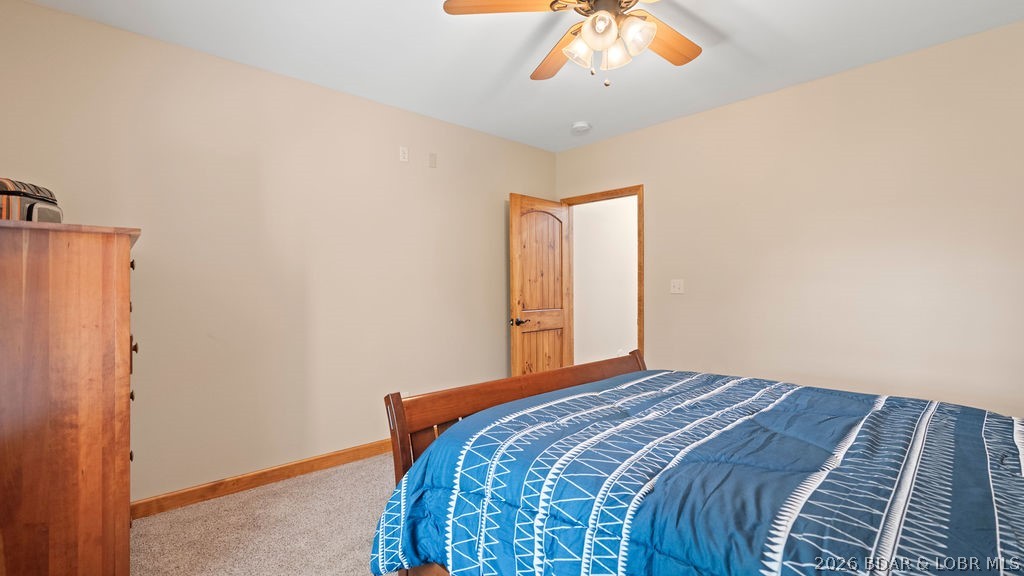
Bedroom with a blue geometric-patterned comforter, wooden furniture, and an open door.
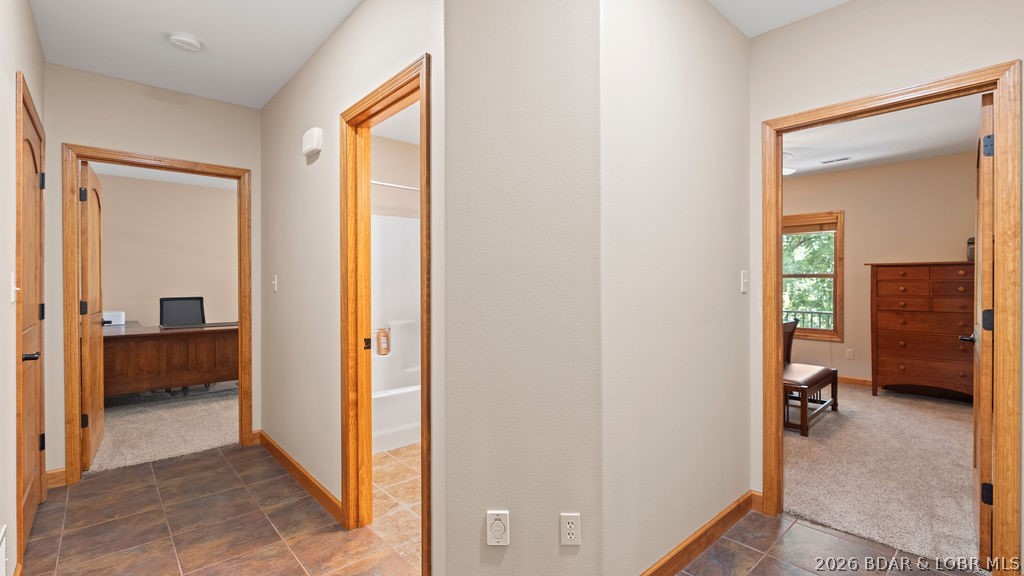
Hallway with wood-trimmed doorways to an office, bathroom, and bedroom with a dresser and bench.
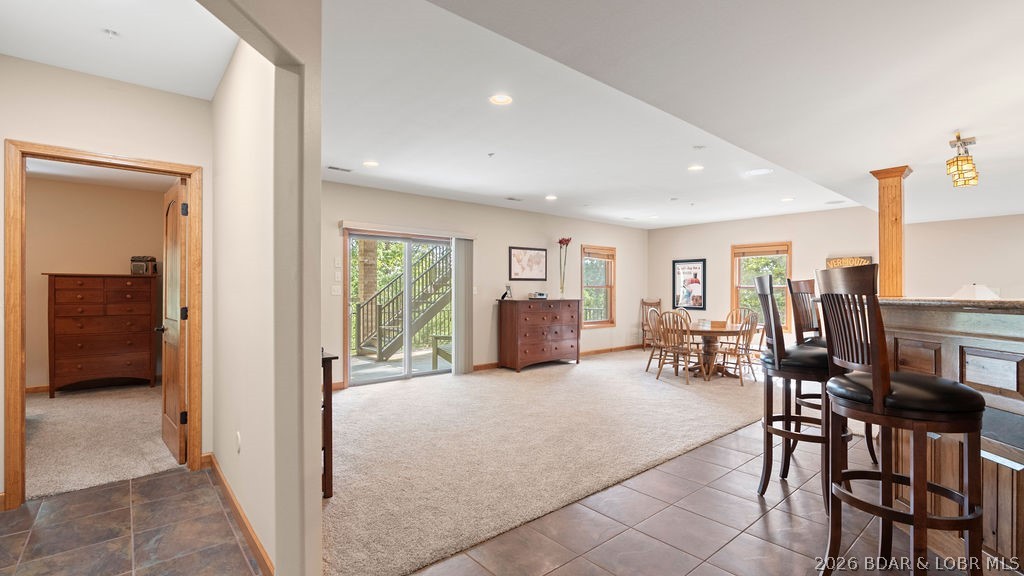
Open dining and kitchen area with a wooden table, counter stools, and sliding glass doors to a deck.
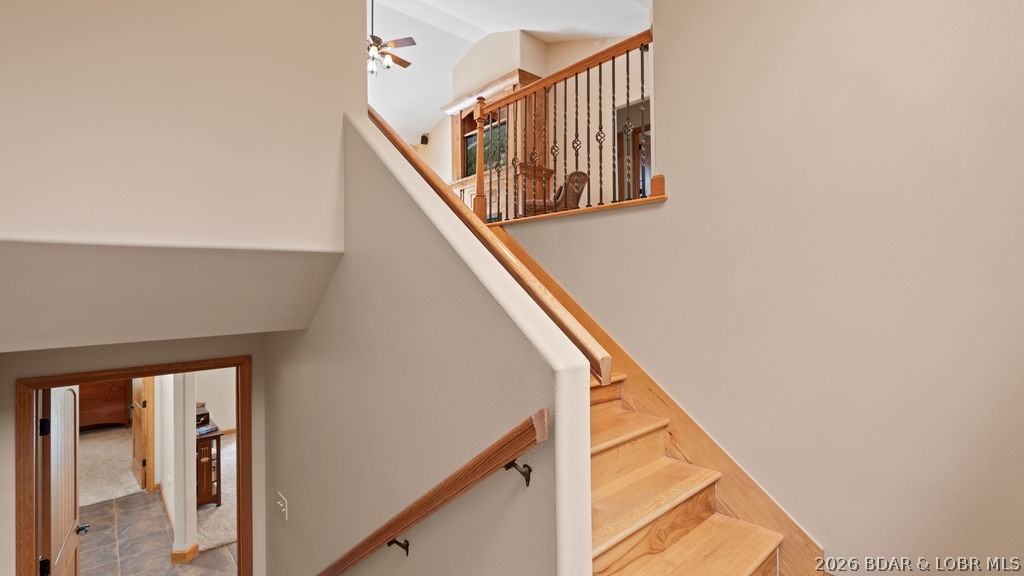
Interior staircase with wood steps, black metal balusters, and an open upper landing.
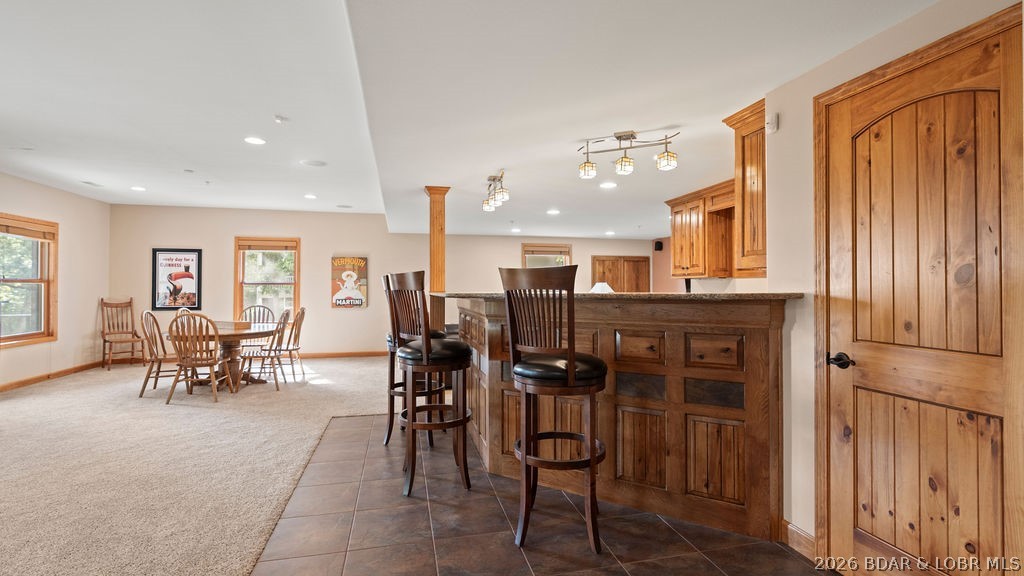
Kitchen and dining area with a wood-paneled bar, granite counter, and dining table.
Open-plan living, dining, and kitchen area with wood cabinetry, breakfast bar, and gray sofa.
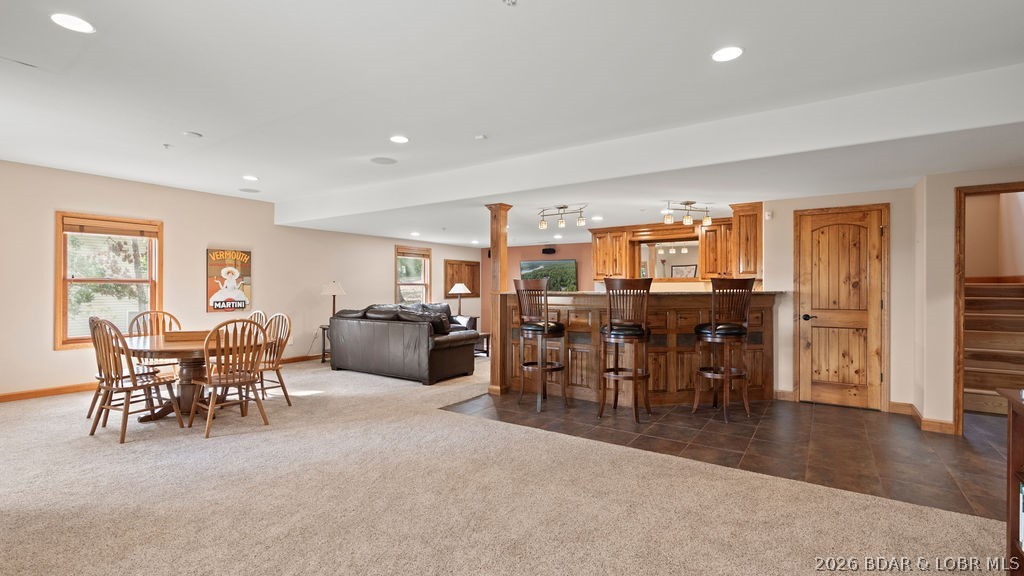
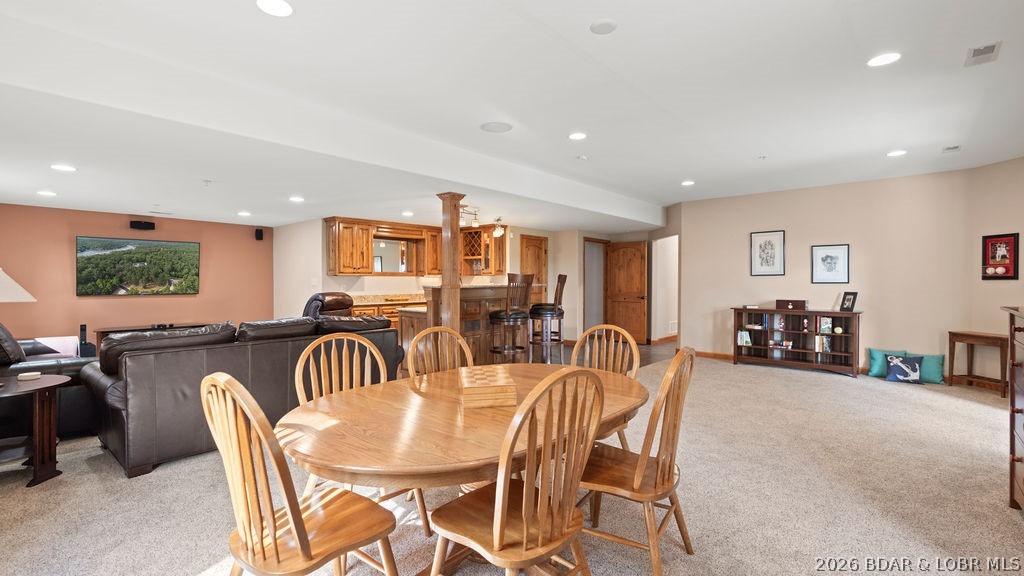
Open-plan living and dining area with a wooden table, leather sectional, and wood-finished bar.
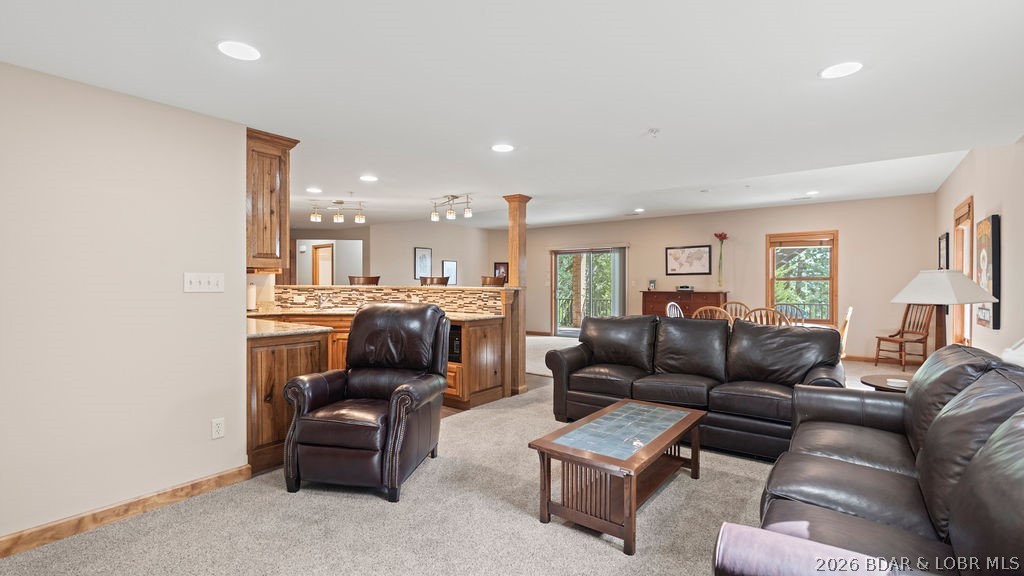
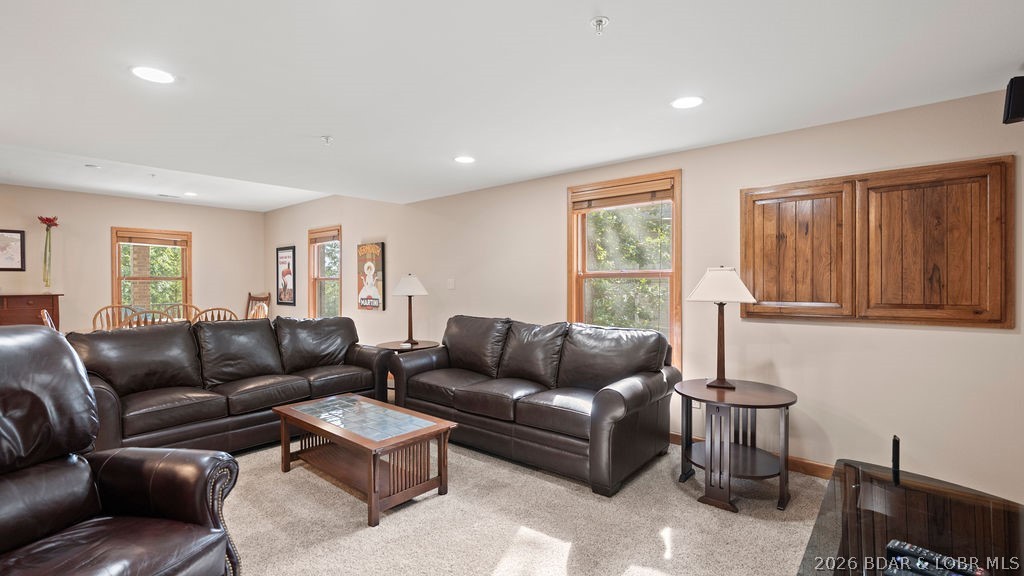
Open-plan living room with dark leather seating, wood coffee table, and kitchen beyond.
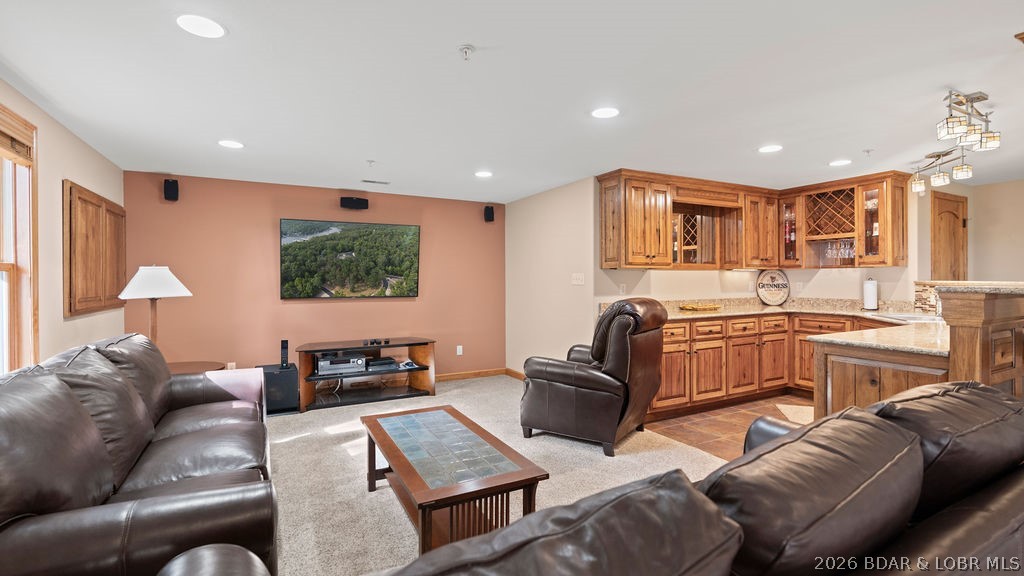
Furnished living room with leather seating and a built-in wood bar.
Kitchen with warm wood cabinetry, granite counters, mosaic backsplash, and a breakfast bar.
Living room with dark leather sectional, wood coffee table, and built-in wooden cabinets.
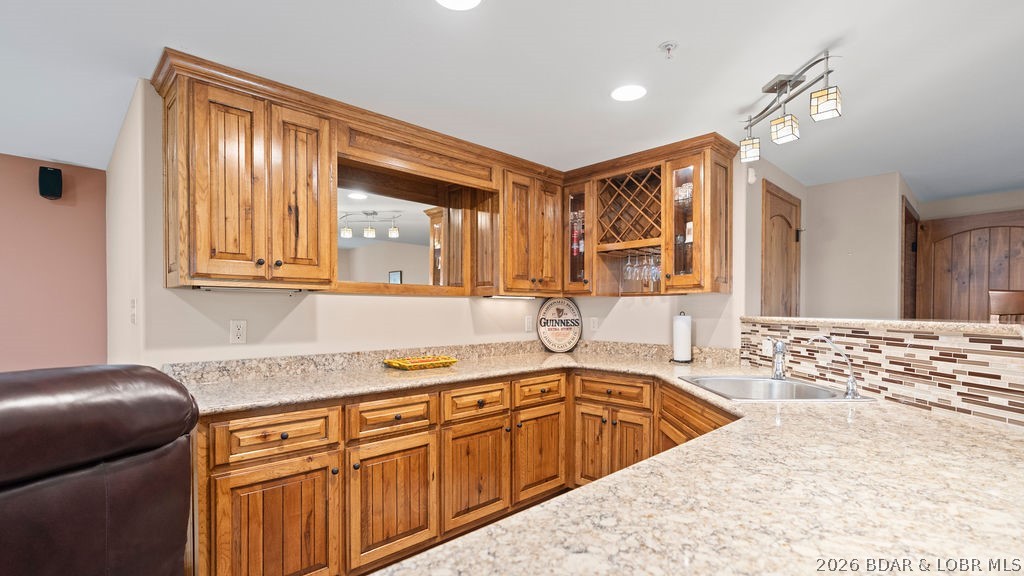
Kitchen with wood cabinetry, granite counters, a built-in wine rack, and a mosaic tile backsplash.
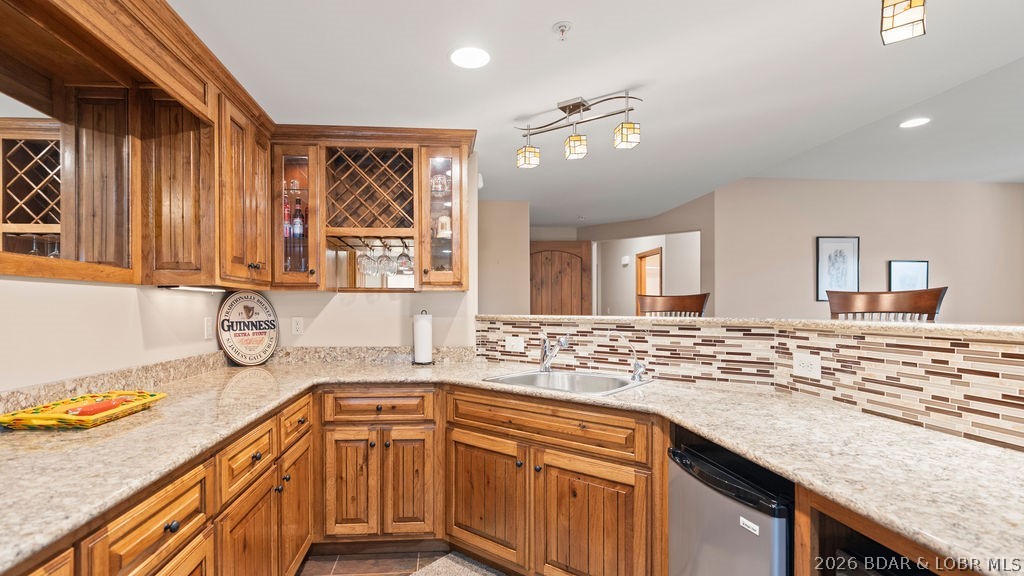
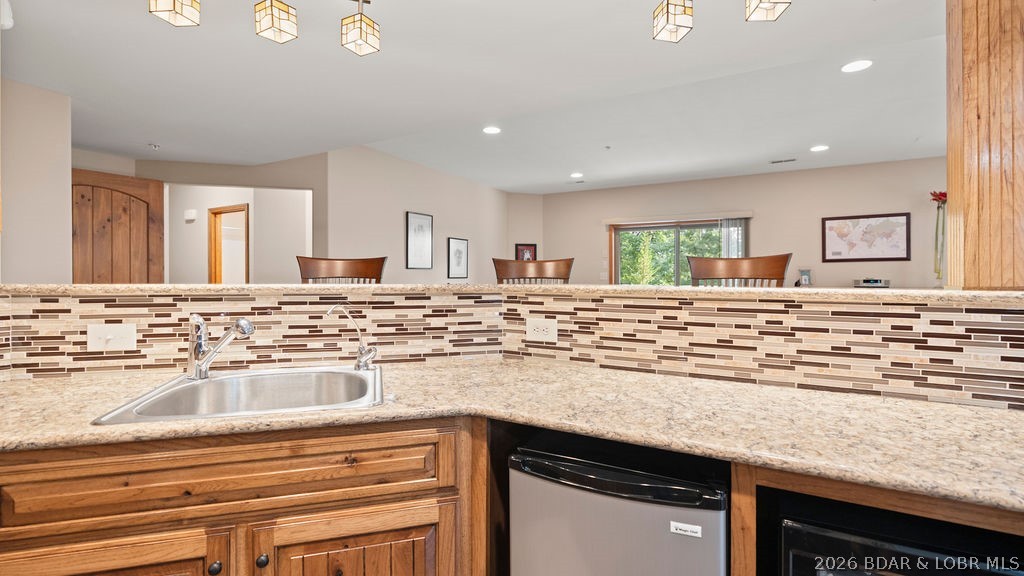
Kitchen with a granite counter, stainless-steel sink, wood cabinets, and raised mosaic-tile bar backsplash.
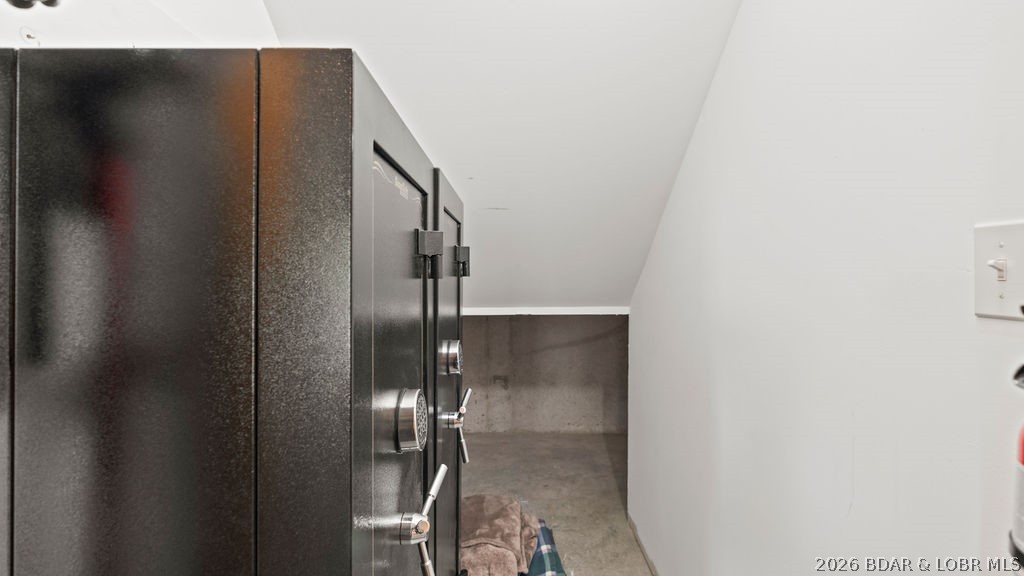
A large black combination safe stands in a narrow room with concrete flooring.
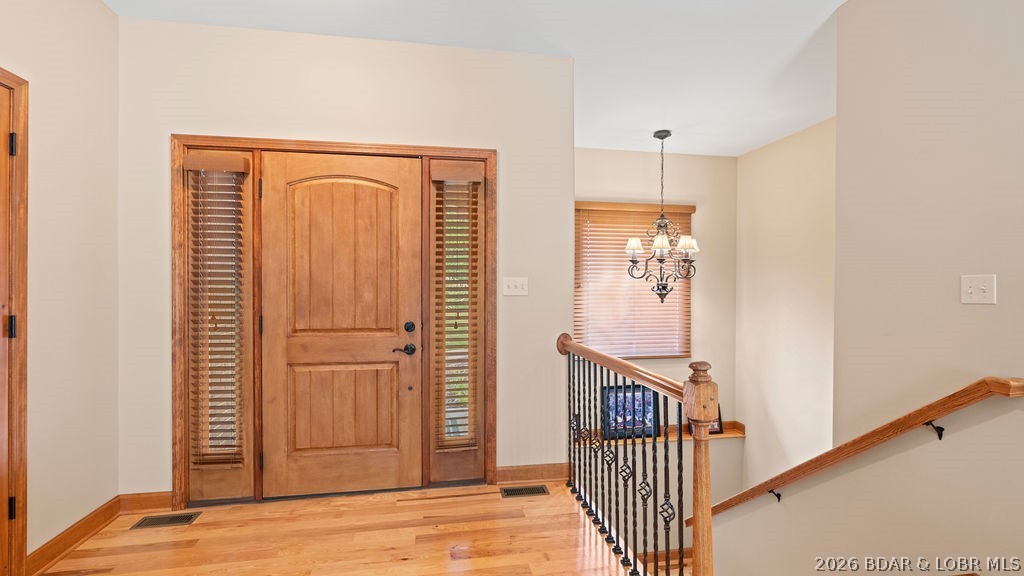
Entry foyer with a wood front door, hardwood floors, chandelier, and staircase railing.
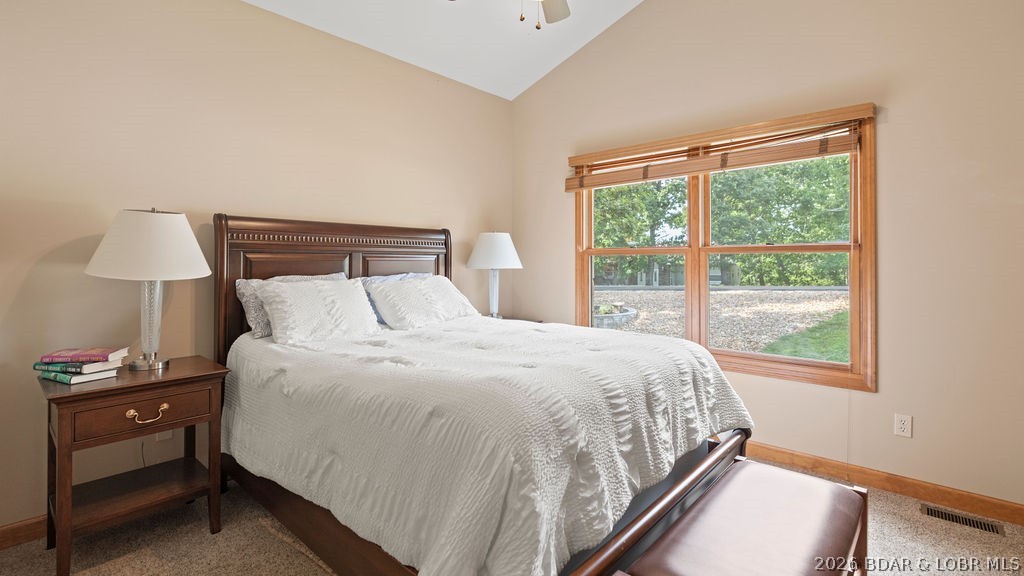
Bedroom with white bedding, dark wood furniture, and a large window overlooking trees.
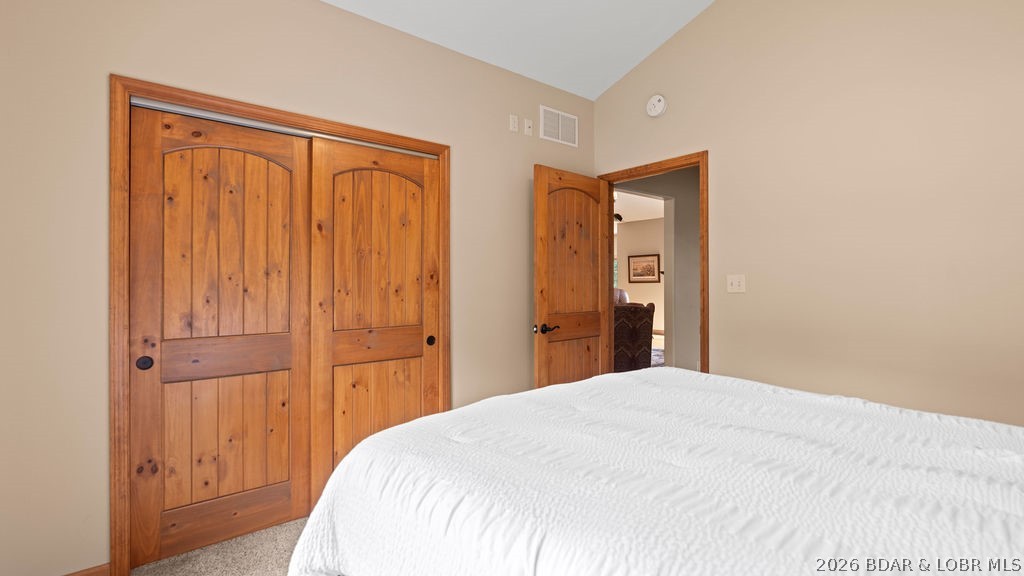
Bedroom with a white quilted bed and rustic wood closet doors.
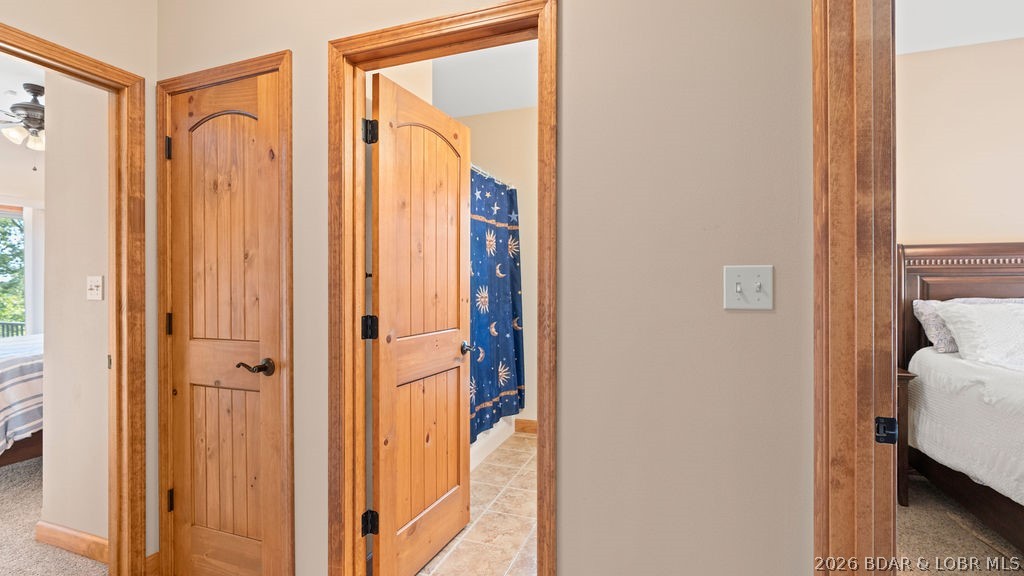
Hallway with warm wood trim and open doors leading to bedrooms and a tiled room.
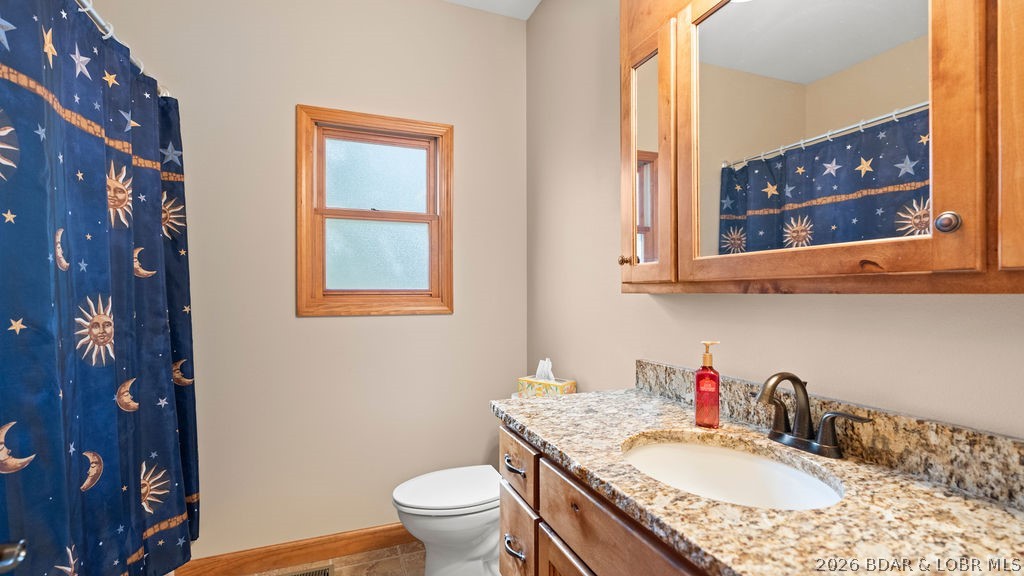
Bathroom with a granite vanity, wood cabinetry, and a celestial-patterned shower curtain.
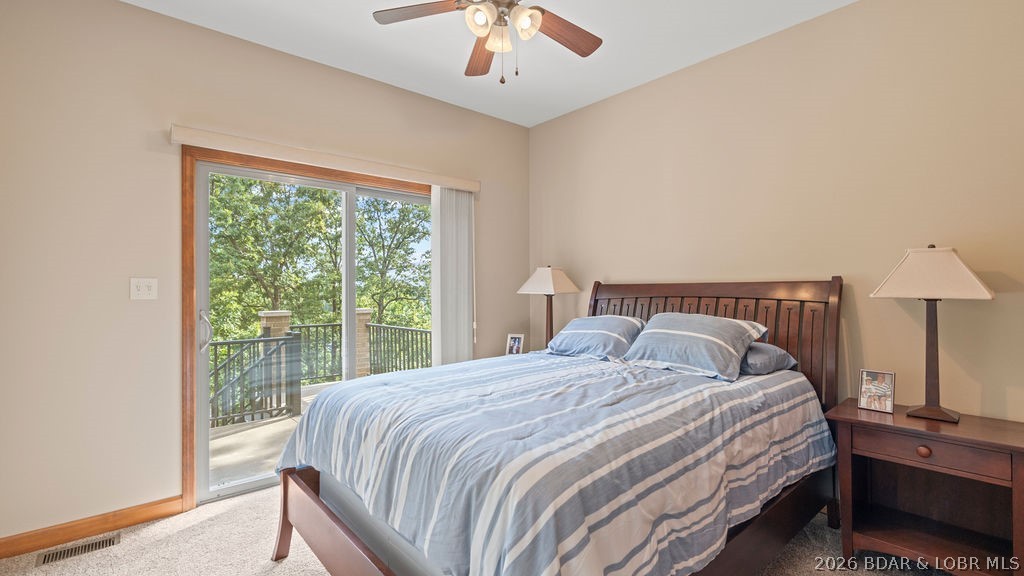
Bedroom with striped blue bedding and a sliding glass door opening onto a tree-lined balcony.
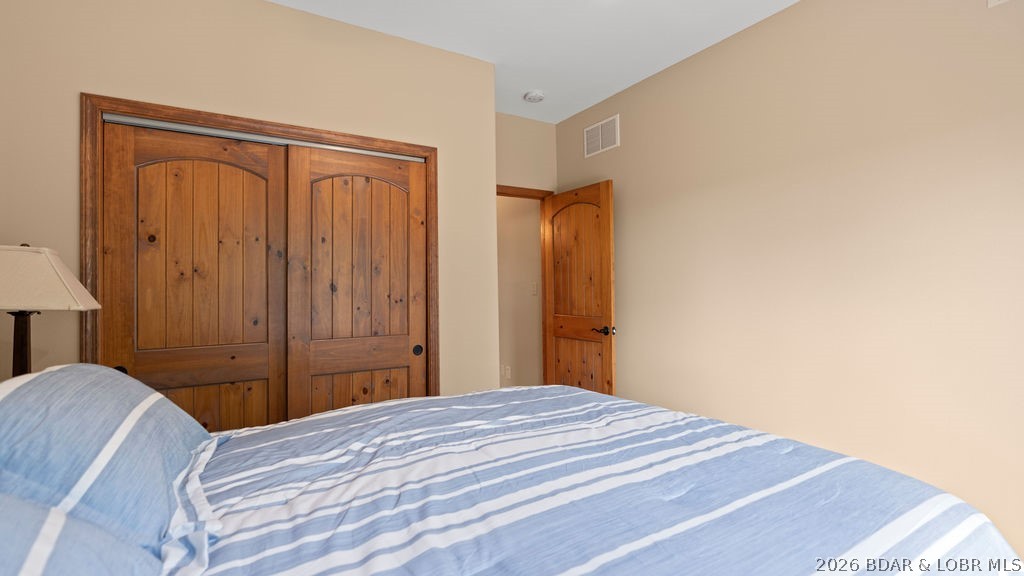
Bedroom with blue striped bedding and rustic wooden closet doors.
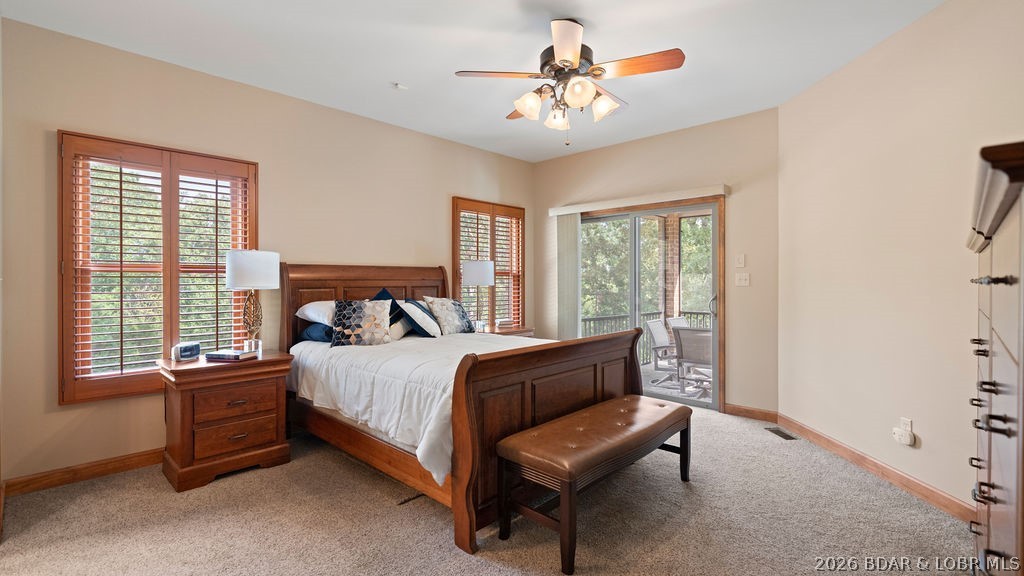
Furnished bedroom with a dark wood bed, wooden blinds, and a sliding glass door to a patio.
Bedroom with a wooden bed, white quilt, matching dressers, and a doorway to a tiled bathroom.
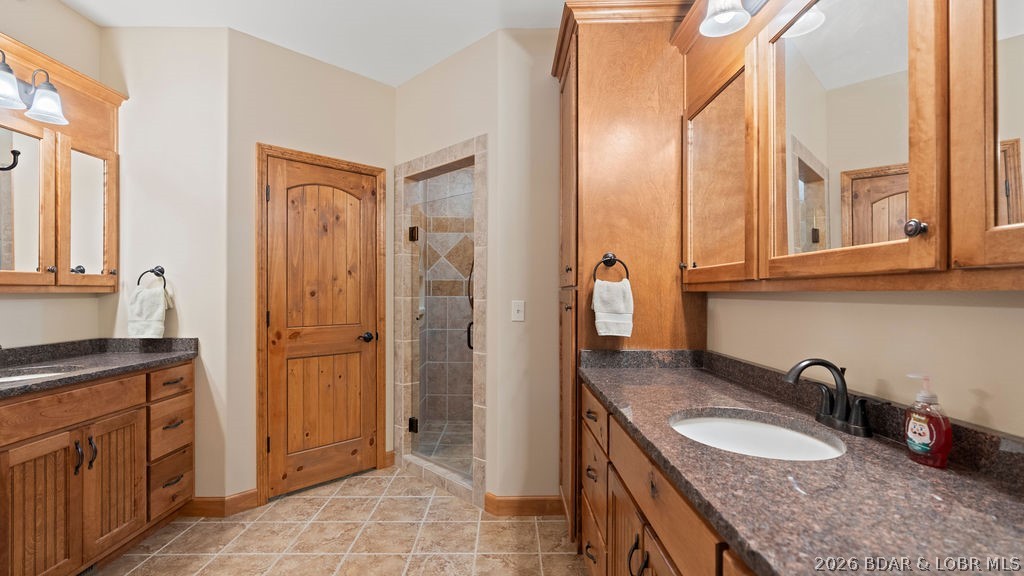
Bathroom with wood cabinetry, granite vanity, tiled floor, and glass-enclosed shower.
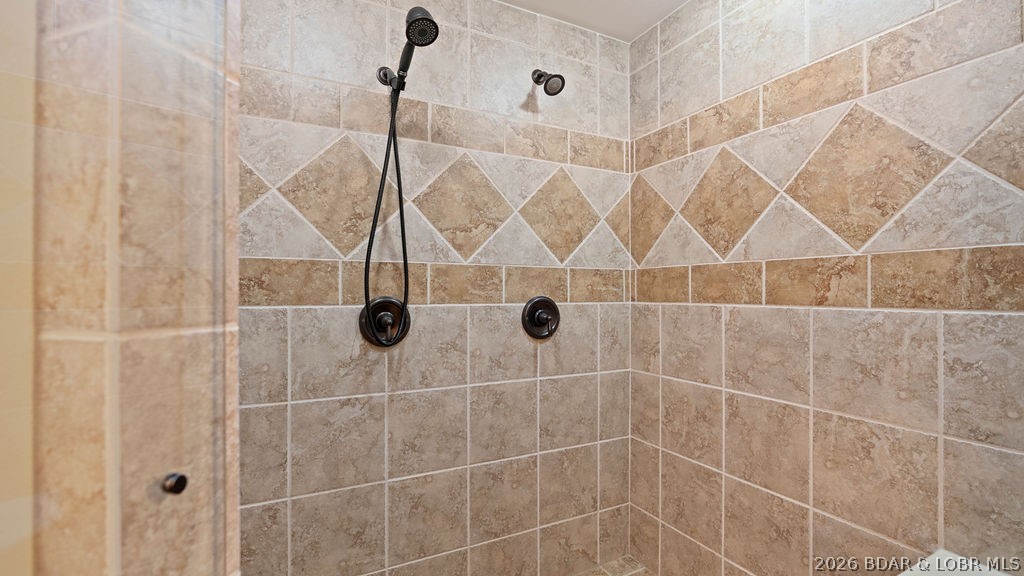
Tiled shower with a diamond-pattern accent band and dark bronze handheld showerhead.
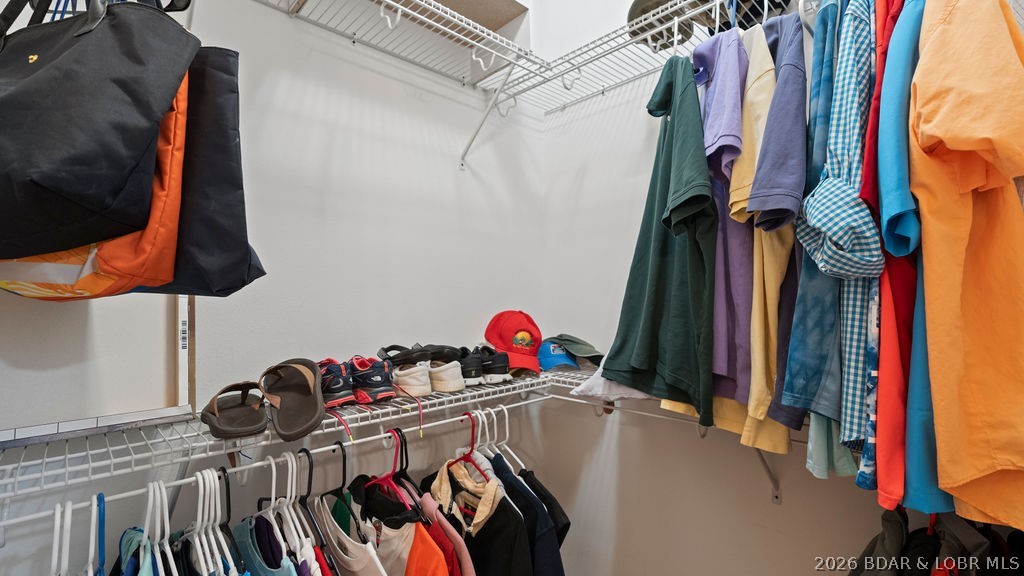
Walk-in closet with wire shelving, hanging clothes, shoes, and bags.
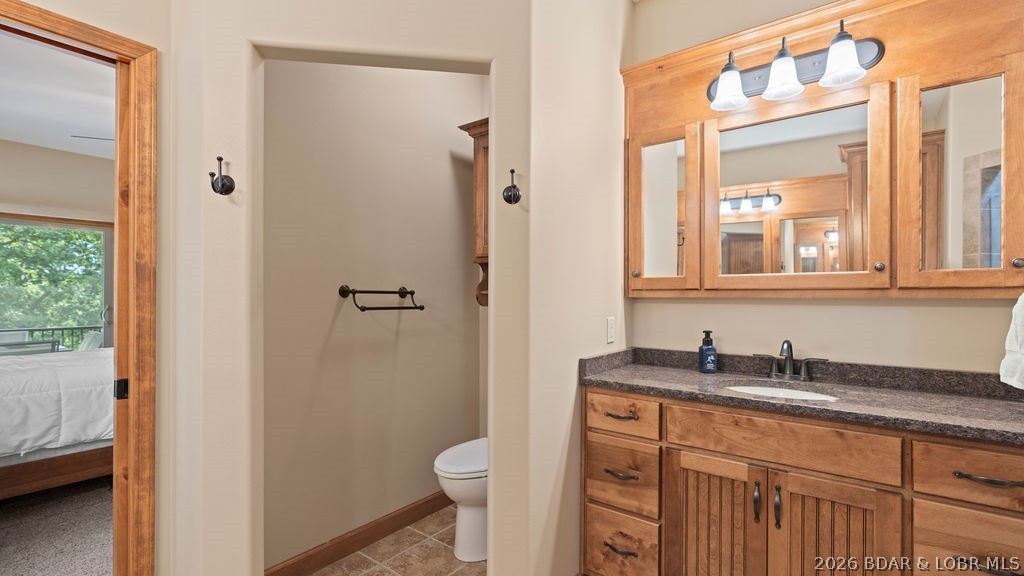
Bathroom with a wood vanity and mirrored cabinet beside a separate toilet alcove.
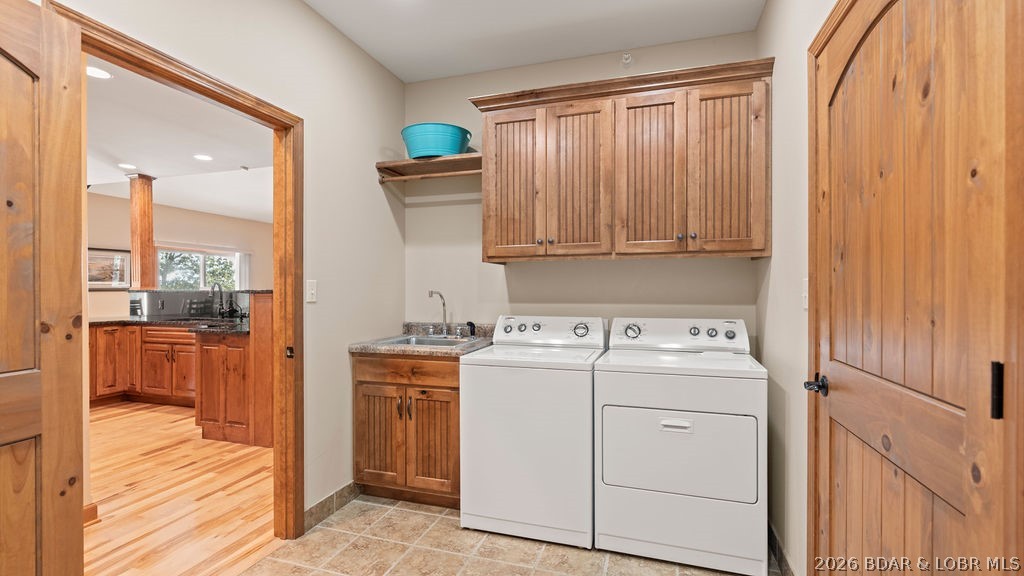
Laundry room with a washer and dryer, wood cabinets, and a utility sink.
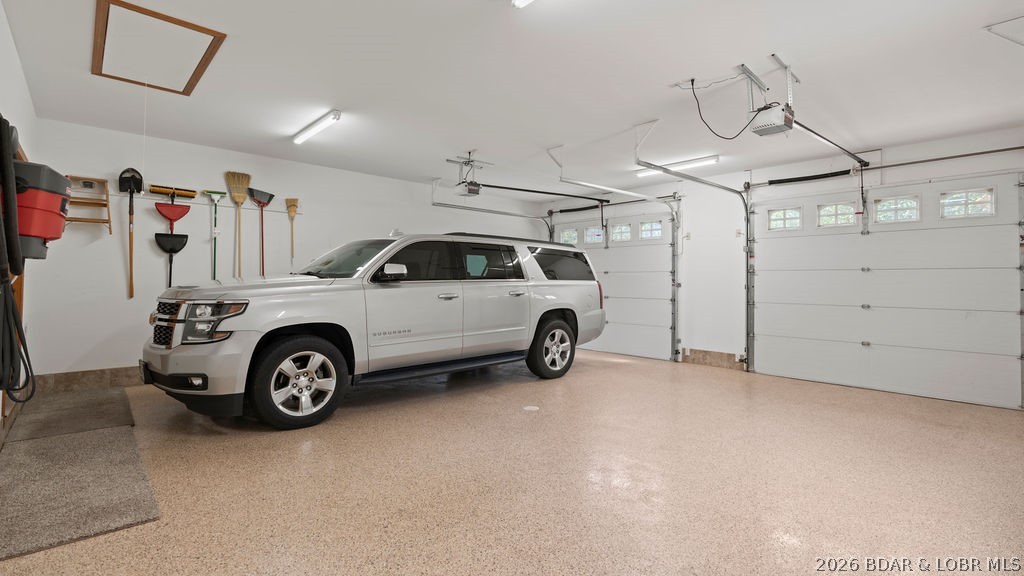
Spacious garage with a white SUV, speckled floor, wall-mounted tools, and two overhead doors.
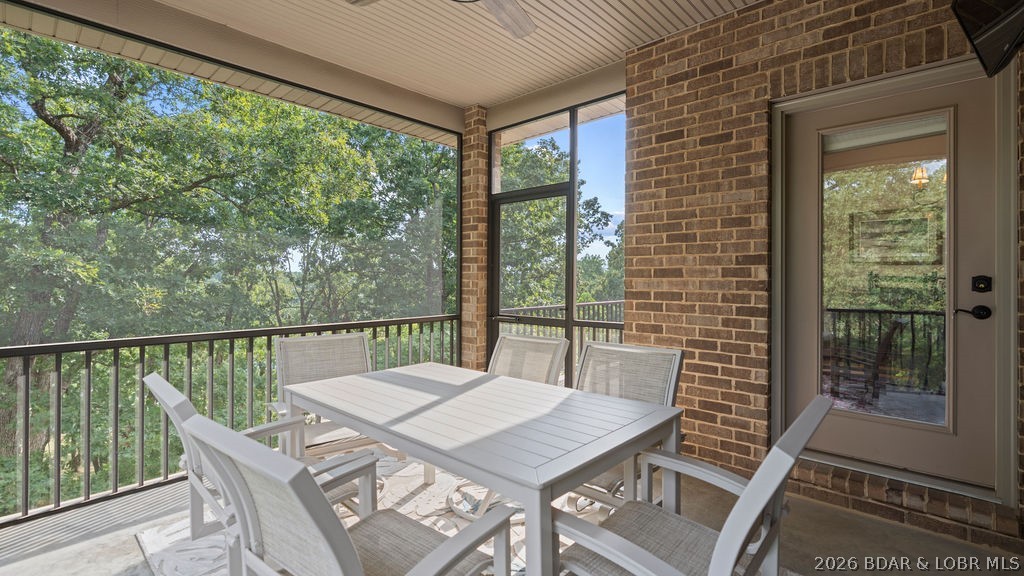
Covered porch with white dining set overlooking leafy trees.
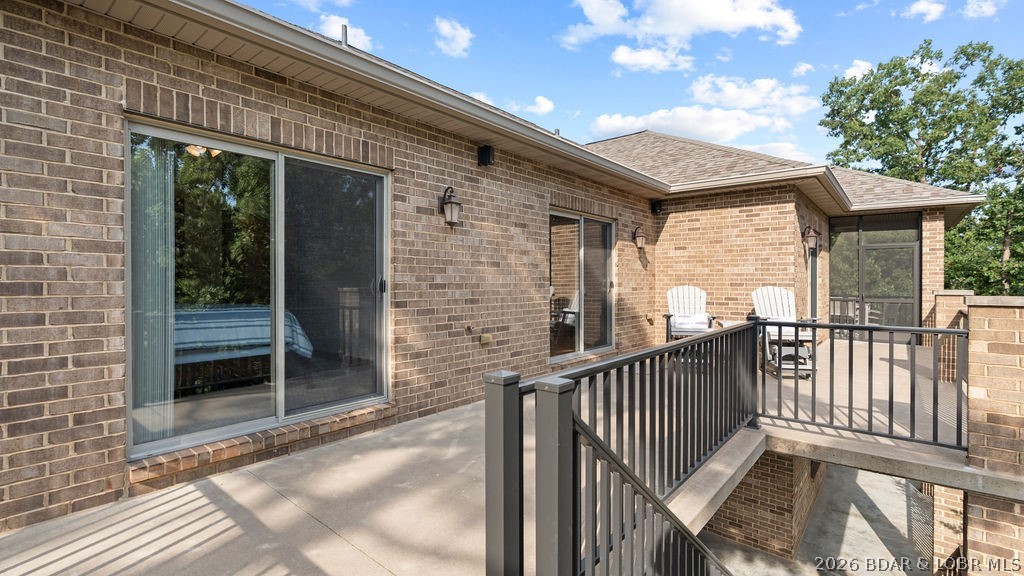
Raised patio with black railings and white Adirondack chairs beside a brick home.
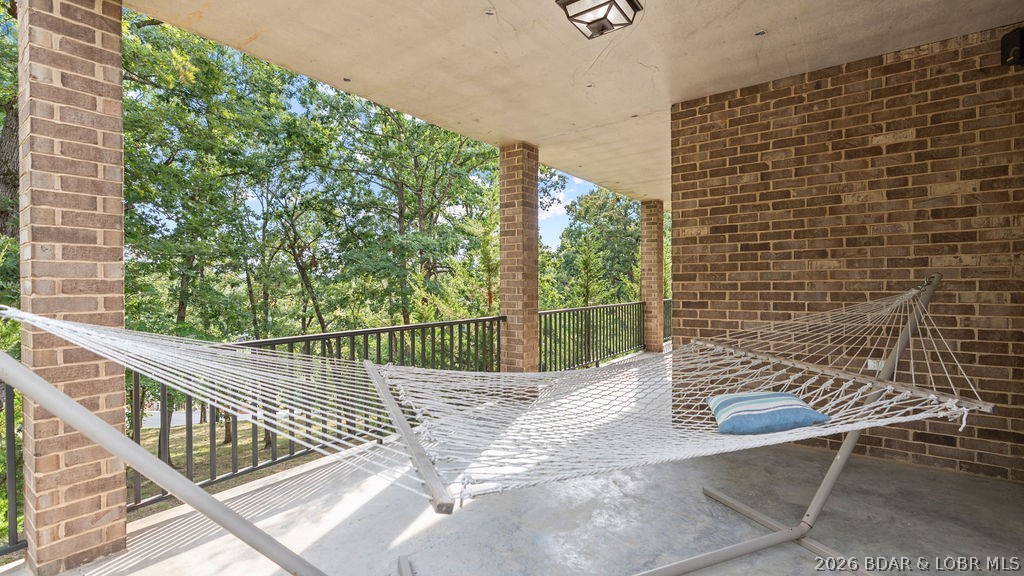
Covered brick porch with a white rope hammock overlooking leafy trees.
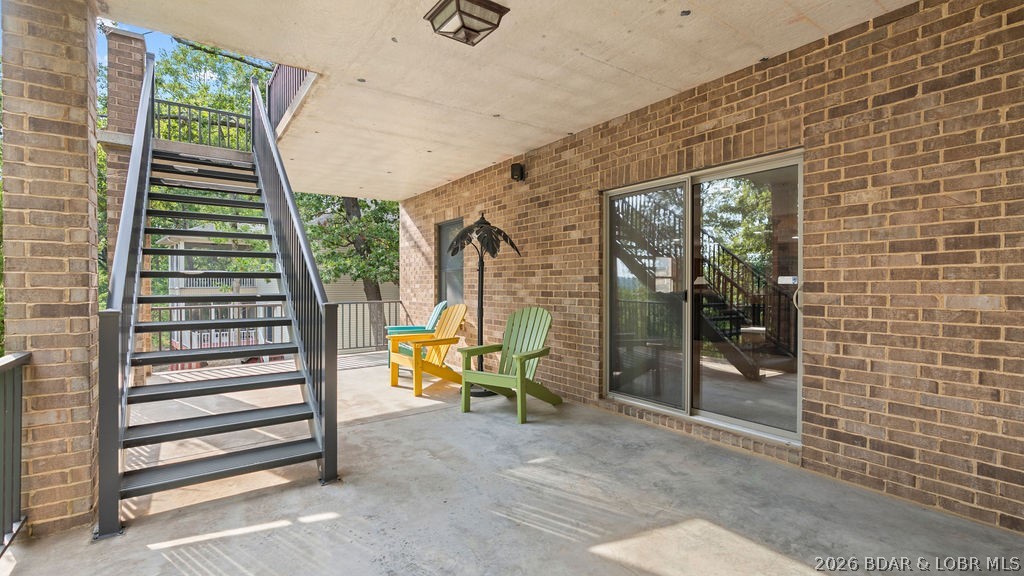
Covered brick patio with an exterior staircase and two colorful Adirondack chairs.
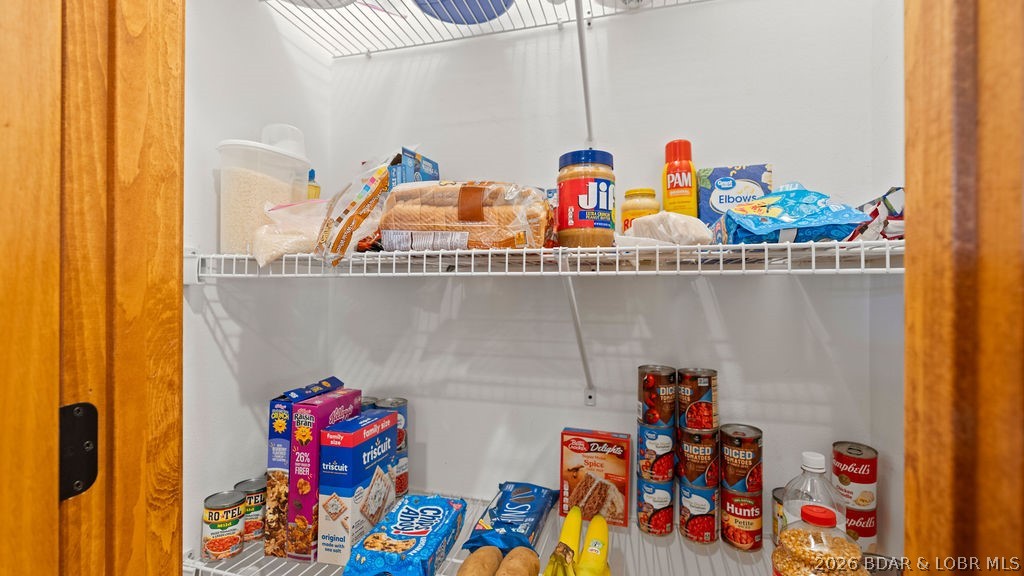
Stocked pantry with wire shelves, groceries, and canned goods.
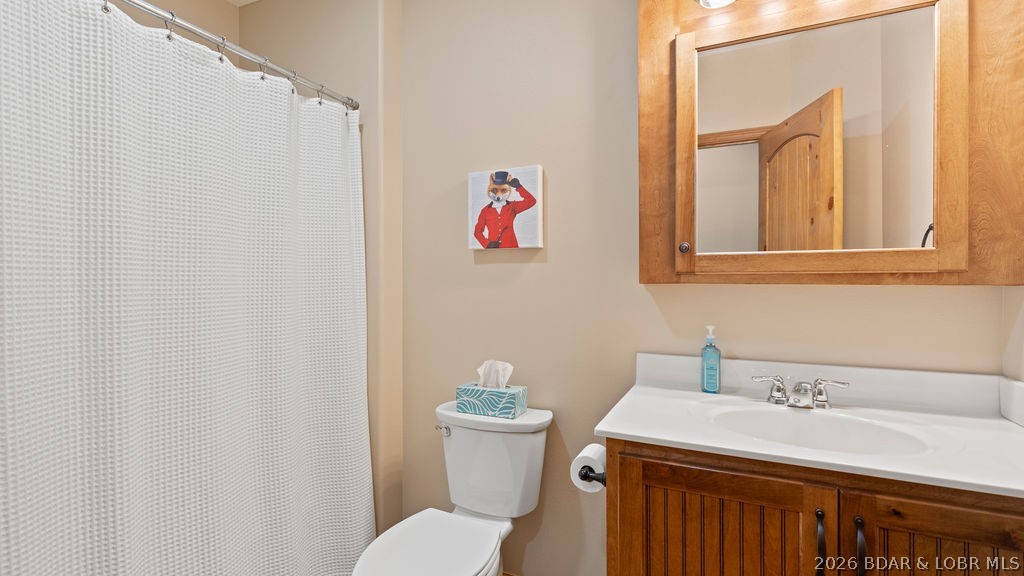
Bathroom with a white shower curtain, toilet, and wood vanity with a mirrored cabinet.
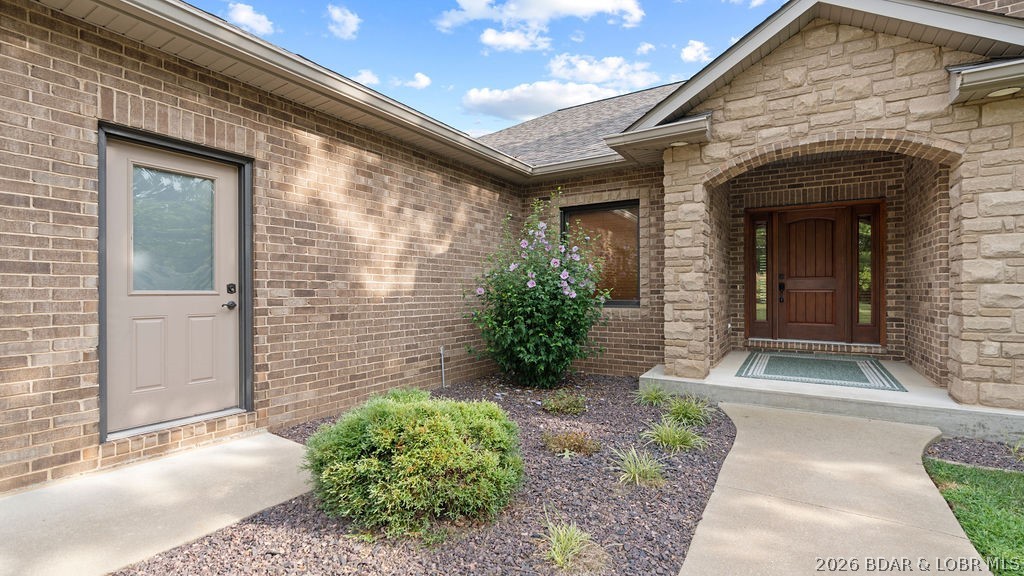
Brick-and-stone home entrance with a recessed wooden door, landscaped beds, and a curved walkway.
SEE ALL PHOTOS
Aerial view of a brick home with a two-car garage and curved front walkway among mature trees.
Brick home with an attached garage, covered balcony, and broad concrete driveway.
Aerial view of wooded homes and curving roads near a cove with docks.
Aerial view of a wooded home lot beside a curved residential road.
Brick home with a two-car garage and arched entry, set among mature trees beside the water.
Aerial view of a house with a broad driveway, parked car, lawn, and curved street.
Kitchen with warm wood cabinets, dark countertops, stainless-steel appliances, and a window letting in daylight.
Kitchen with wood cabinets, dark granite counters, and stainless steel appliances.
Kitchen with warm wood cabinets, granite counters, stainless steel appliances, and a large sink peninsula.
Kitchen with stainless steel appliances, warm wood cabinets, and a dining table beside a large window.
Kitchen with honey-toned wood cabinets, dark granite counters, black backsplash, and stainless-steel dishwasher.
Dining area with a large wooden table opening onto a kitchen with warm wood cabinets and black counters.
Dining area with a dark wood table, wood kitchen cabinets, and a sliding glass door to a tree-lined deck.
Kitchen with warm wood cabinets, dark granite counters, stainless steel appliances, and hardwood floors.
Open-plan living room and kitchen with hardwood floors, wood cabinetry, and sliding doors to a balcony.
Open-plan living room with blue sofa, leather recliner, hardwood floors, and a wood-cabinet kitchen.
Living room with a wood built-in fireplace, patterned seating, and hardwood floors.
Aerial view of a wooded home near a lake inlet lined with homes and docks.
Covered boat dock with boats in slips and lake water visible beyond.
Covered marina dock with boats in slips and a residential building in the background.
Furnished home office with wooden desks and sliding glass doors opening onto a tree-lined deck.
Hobby room with a fly-tying workbench, fishing lures, and wooden pool table.
Bathroom with a white tub, shower curtain, toilet, and wood vanity with mirrored cabinet.
Basement workshop with exposed joists, wooden shelving, and a red tool cabinet.
Utility room with plywood cabinets, exposed HVAC ducts, a utility sink, and a water heater.
Spacious concrete garage with a white overhead door, wooden storage shelves, and two grills.
Bedroom with a wooden bed, blue patterned bedding, matching furniture, and a window overlooking greenery.
Bedroom with a blue geometric-patterned comforter, wooden furniture, and an open door.
Hallway with wood-trimmed doorways to an office, bathroom, and bedroom with a dresser and bench.
Open dining and kitchen area with a wooden table, counter stools, and sliding glass doors to a deck.
Interior staircase with wood steps, black metal balusters, and an open upper landing.
Kitchen and dining area with a wood-paneled bar, granite counter, and dining table.
Open-plan living, dining, and kitchen area with wood cabinetry, breakfast bar, and gray sofa.
Open-plan living and dining area with a wooden table, leather sectional, and wood-finished bar.
Open-plan living room with dark leather seating, wood coffee table, and kitchen beyond.
Furnished living room with leather seating and a built-in wood bar.
Kitchen with warm wood cabinetry, granite counters, mosaic backsplash, and a breakfast bar.
Living room with dark leather sectional, wood coffee table, and built-in wooden cabinets.
Kitchen with wood cabinetry, granite counters, a built-in wine rack, and a mosaic tile backsplash.
Kitchen with a granite counter, stainless-steel sink, wood cabinets, and raised mosaic-tile bar backsplash.
A large black combination safe stands in a narrow room with concrete flooring.
Entry foyer with a wood front door, hardwood floors, chandelier, and staircase railing.
Bedroom with white bedding, dark wood furniture, and a large window overlooking trees.
Bedroom with a white quilted bed and rustic wood closet doors.
Hallway with warm wood trim and open doors leading to bedrooms and a tiled room.
Bathroom with a granite vanity, wood cabinetry, and a celestial-patterned shower curtain.
Bedroom with striped blue bedding and a sliding glass door opening onto a tree-lined balcony.
Bedroom with blue striped bedding and rustic wooden closet doors.
Furnished bedroom with a dark wood bed, wooden blinds, and a sliding glass door to a patio.
Bedroom with a wooden bed, white quilt, matching dressers, and a doorway to a tiled bathroom.
Bathroom with wood cabinetry, granite vanity, tiled floor, and glass-enclosed shower.
Tiled shower with a diamond-pattern accent band and dark bronze handheld showerhead.
Walk-in closet with wire shelving, hanging clothes, shoes, and bags.
Bathroom with a wood vanity and mirrored cabinet beside a separate toilet alcove.
Laundry room with a washer and dryer, wood cabinets, and a utility sink.
Spacious garage with a white SUV, speckled floor, wall-mounted tools, and two overhead doors.
Covered porch with white dining set overlooking leafy trees.
Raised patio with black railings and white Adirondack chairs beside a brick home.
Covered brick porch with a white rope hammock overlooking leafy trees.
Covered brick patio with an exterior staircase and two colorful Adirondack chairs.
Stocked pantry with wire shelves, groceries, and canned goods.
Bathroom with a white shower curtain, toilet, and wood vanity with a mirrored cabinet.
Brick-and-stone home entrance with a recessed wooden door, landscaped beds, and a curved walkway.
For Sale

30780 Timberlake Village Circle

30780 Timberlake Village Circle, Rocky Mount, MO 65072

$725,000
Luxury, lake views, and room to grow--welcome to Timberlake Village Estates! This custom-built, all-brick beauty sits on 3 estate-sized lots (buildable per subdivision rules) and includes a 12x32 boat slip in the community dock. Enjoy main-level living with an open floor plan, hickory hardwoods, hickory cabinets, and a chef's kitchen with granite/quartz counters, custom cabinetry, and stainless appliances. The Owner's Suite offers dual sinks and a walk-in tiled shower with dual heads. A screened, covered deck captures stunning lake views, while the lower level is built for entertaining with a wet bar, family room, flex spaces, storage galore, and a storm shelter. Car lovers will appreciate 4 car garage and low-maintenance concrete decks. Community perks include a pool, clubhouse, playground, and lakeside dock with no stairs. Impeccable craftsmanship, endless possibilities with the extra lots, and an unbeatable lake lifestyle--this property is a rare find!

5
beds

3
baths

3,688 Sq.Ft. LIVING AREA

1.21 Acres lot

Brick home with an attached garage, covered balcony, and broad concrete driveway.

Schedule a Showing

We would love to show you our beautiful property. Please select your preferred date and time below. An agent will be in touch shortly to confirm your appointment.

Schedule a Showing

We would love to show you our beautiful property. Please select your preferred date and time below. An agent will be in touch shortly to confirm your appointment.
Thank you for your interest in 30780 Timberlake Village Circle, Rocky Mount, MO 65072. We are reviewing your request and will be in touch shortly!
Ebbie Bogema

Ebbie Bogema

Paula Bellamy

Paula Bellamy

Features & Amenities

Interior

  • total bedrooms5
  • Total bathrooms3
  • full bathrooms3
  • Flooring Hardwood, Tile
  • Fireplace One
  • APPLIANCES Dryer, Dishwasher, Disposal, Microwave, Range, Refrigerator, Water Softener Owned, Stove, Wine Cooler, Washer
  • other interior Features Wet Bar, Built-in Features, Ceiling Fan(s), Custom Cabinets, Fireplace, Pantry, Cable TV, Vaulted Ceiling(s), Walk-In Closet(s), Walk-In Shower, Wired for Sound, Window Treatments, Central Vacuum

Area & Lot

  • Status For Sale
  • Living Area3,688 Sq.Ft.
  • Total Area3,888 Sq.Ft.
  • Lot Area1.21 Acres
  • MLS® ID3590565
  • TypeResidential
  • YEAR BUILT2010
  • Architecture StylesRanch, Two Story
  • Water FrontageCove, Lake Privileges
  • View DescriptionLake
  • School DistrictSchool Of The Osage

Exterior

  • STORIES1
  • Garage Space4.0
  • water SourceCommunity/Coop
  • utilitiesCable Available
  • PoolCommunity
  • roofComposition
  • lot featuresAcreage, Views, Wooded, Sprinklers Automatic
  • parkingAttached, Garage, Garage Door Opener, Driveway
  • HEAT TYPEElectric, Heat Pump
  • AIR CONDITIONINGCentral Air
  • sewerPublic Sewer
  • SubstructureBasement, Poured
  • Disability FeaturesLow Threshold Shower
  • security FeaturesSecurity System, Fire Sprinkler System, Storm Shelter Exterior, Storm Shelter Interior
  • other exterior FeaturesConcrete Driveway, Covered Patio, Deck, Sprinkler/Irrigation, Porch, Storage, Storm Shelter, Workshop

Financial

  • Sales Price$725,000
  • Real Estate Tax $3,615/yr
  • HOA $1,159/3 mos
View Virtual Tour

Mortgage Calculator

Estimate your monthly mortgage payment, including the principal and interest, property taxes, and HOA. Adjust the values to generate a more accurate rate.
All estimates are provided for informational purposes only. Actual amounts may vary.
$0,000 Your Payment 20 15 65
$0,000 Your Payment

Work With Us

Our expansive network and white-glove service ensure a bespoke experience for both buyers and sellers. Let our top producing team help you with your real estate needs.

Follow Us on Instagram