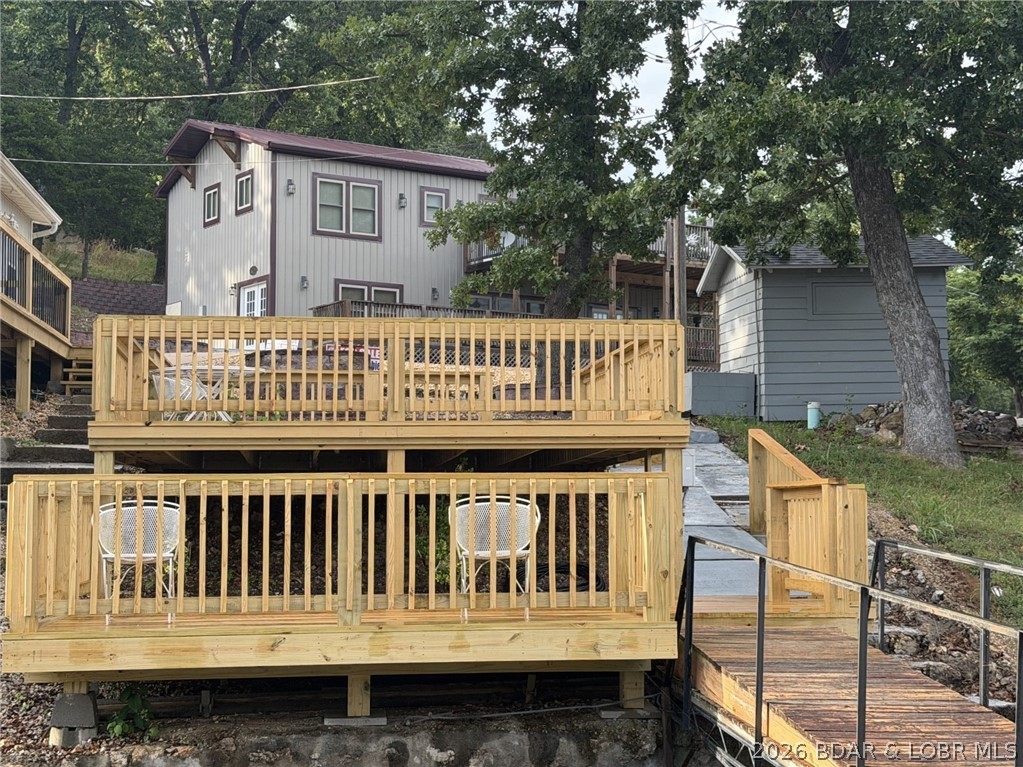
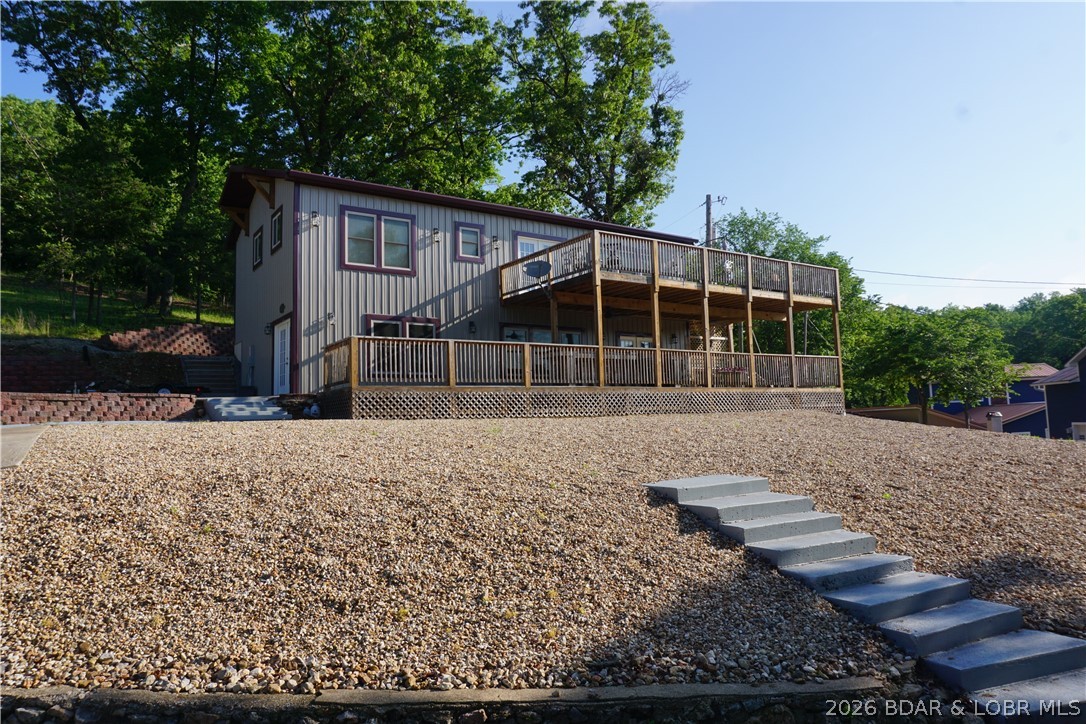
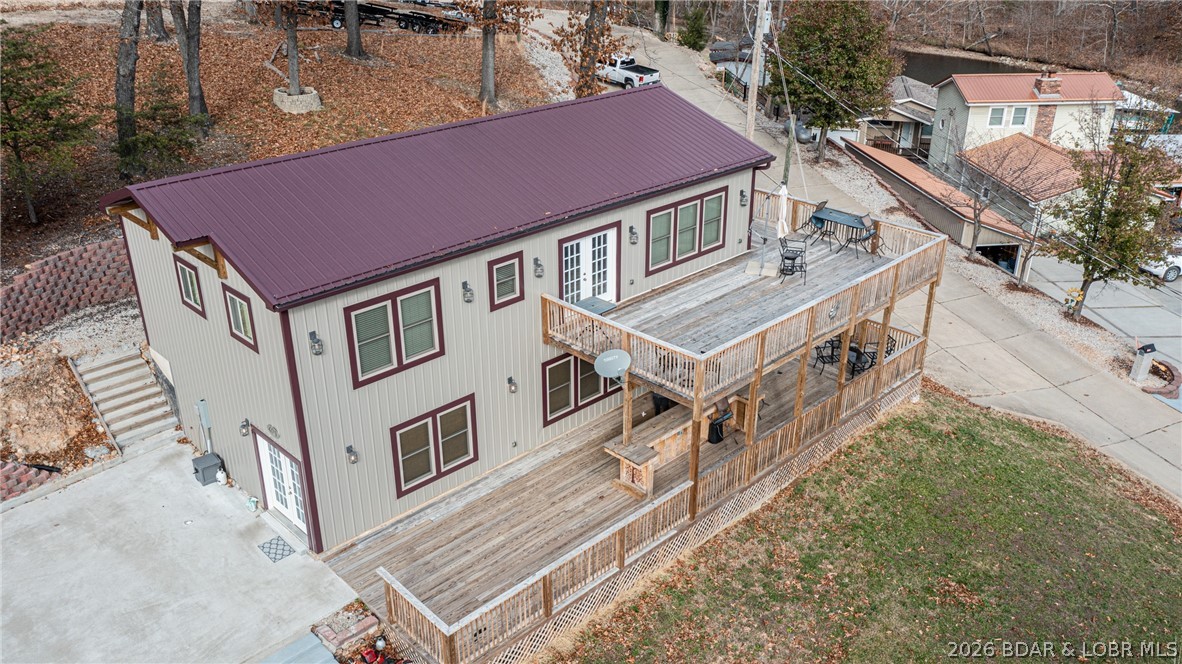
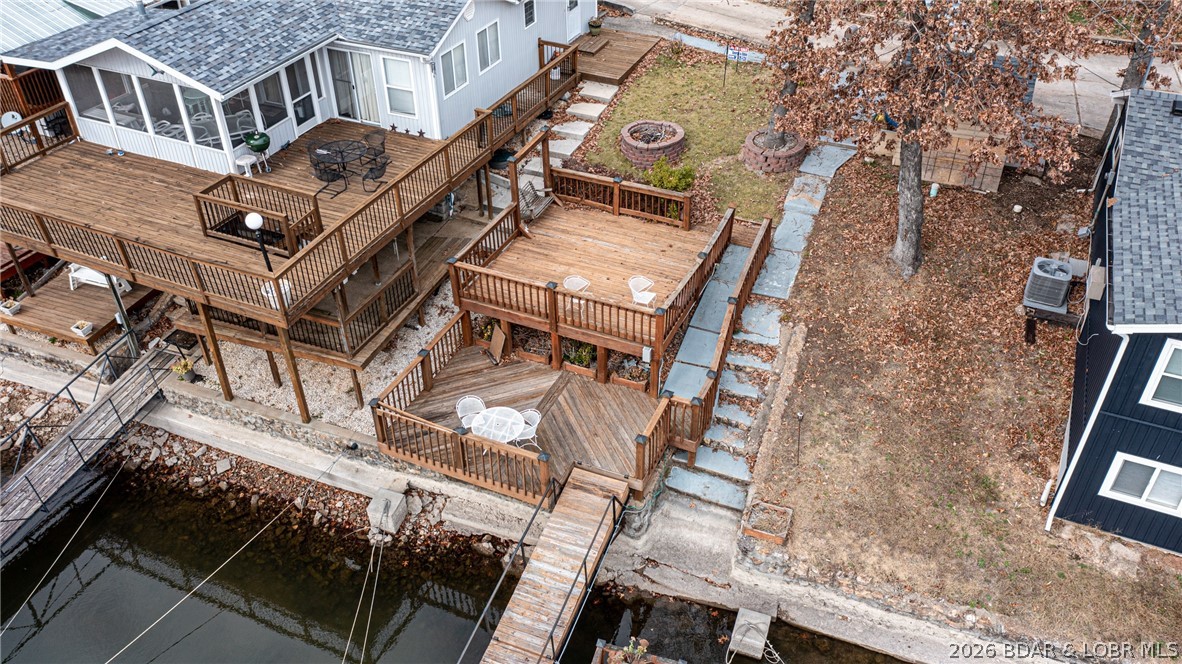
House with two wooden decks, outdoor chairs, and a concrete walkway on a wooded slope.
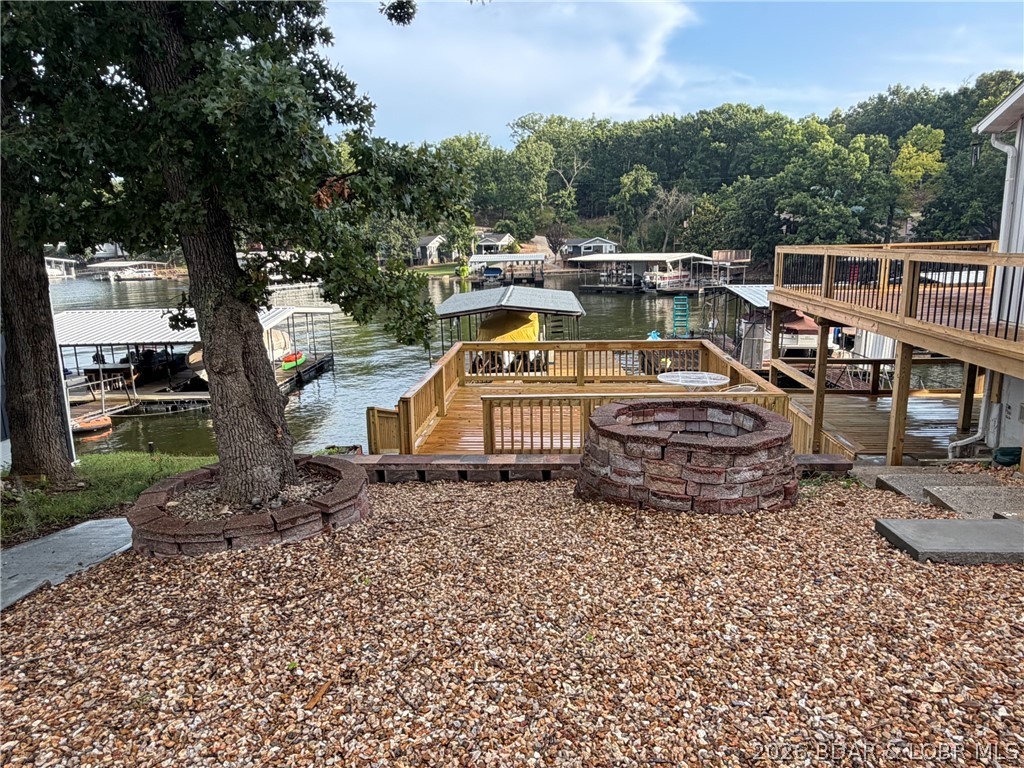
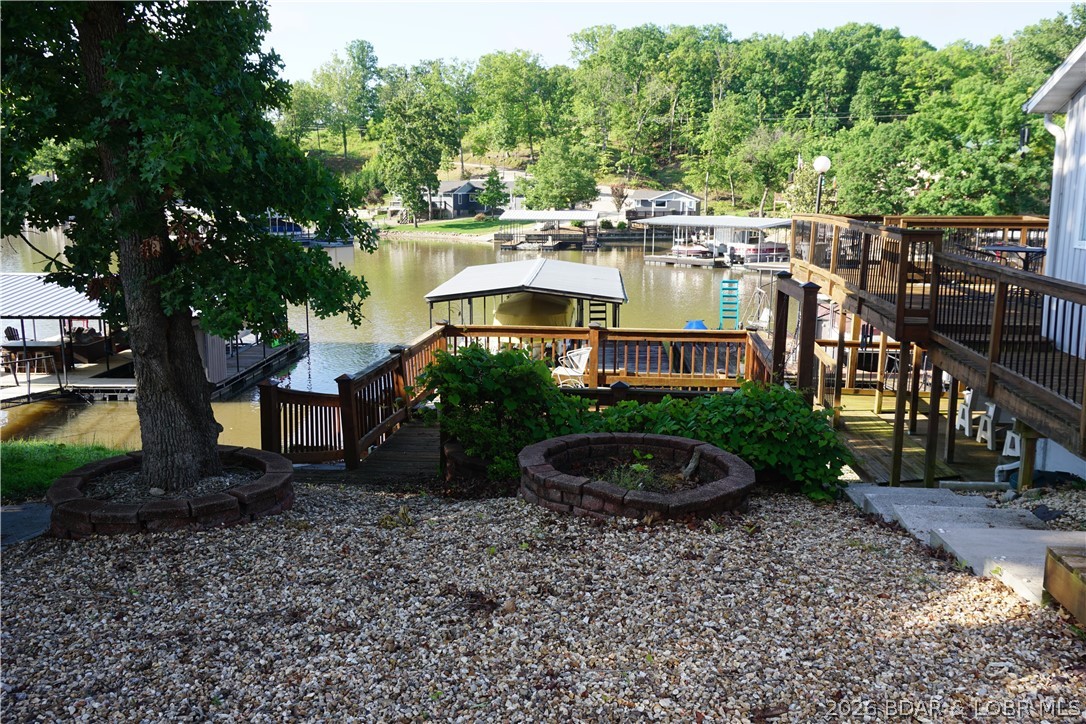
Lakeside backyard with a stone fire pit, wooden deck, and boat docks.
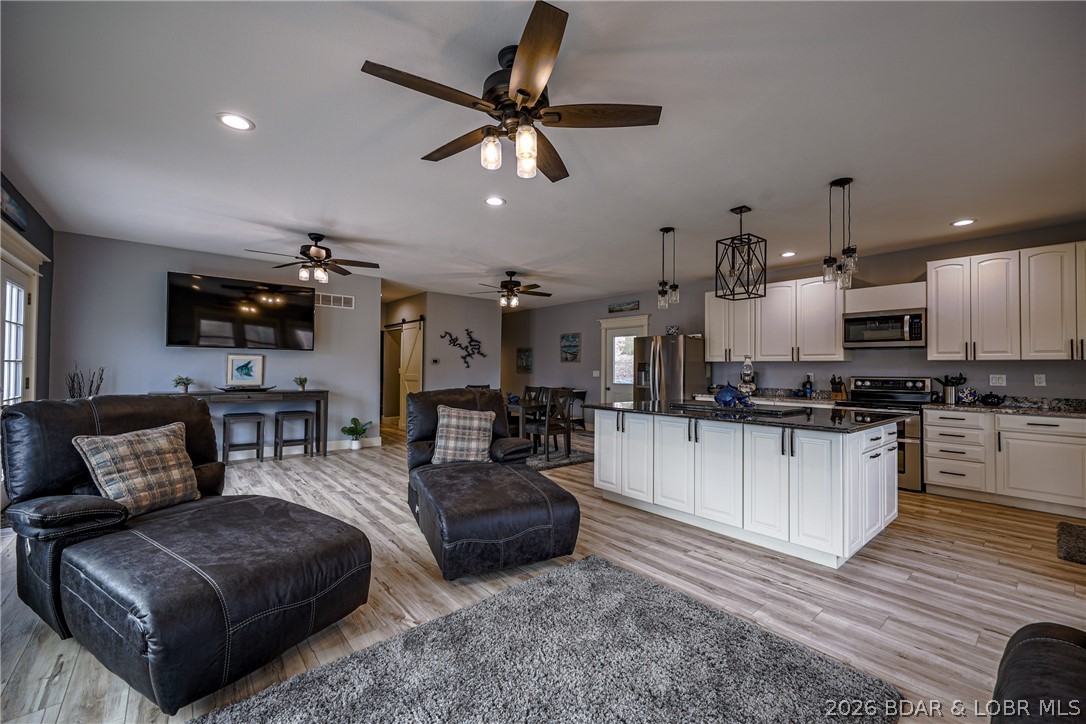
Open-plan living room and kitchen with a white island, dark leather seating, and wood-look floors.
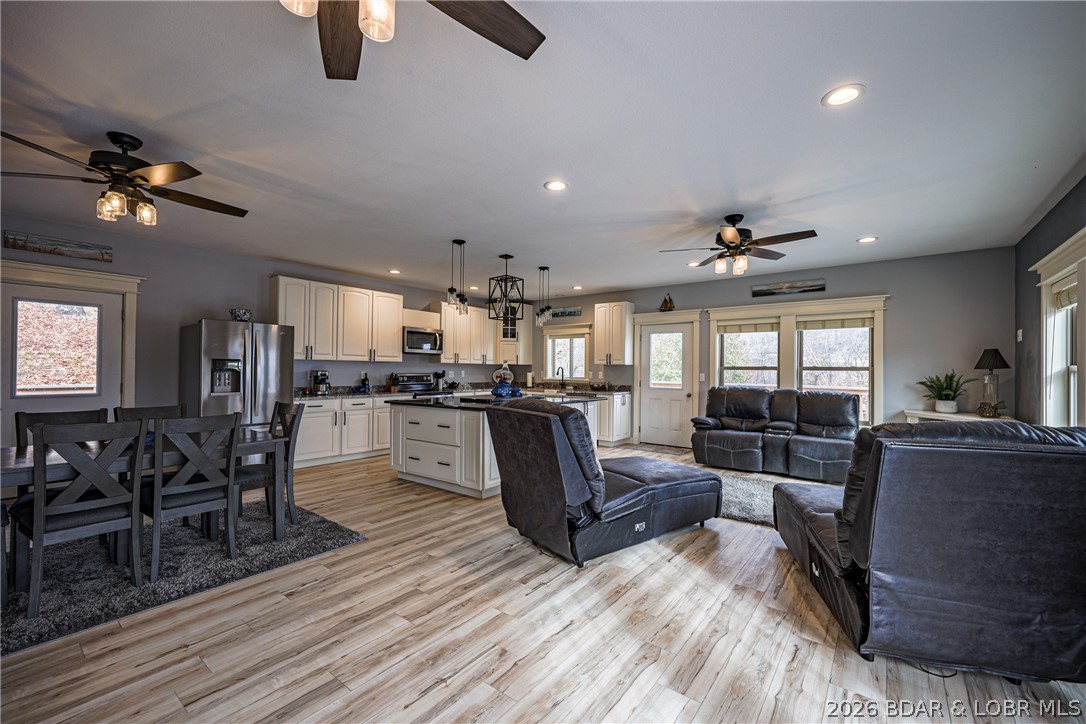
Open-plan living room, dining area, and kitchen with gray reclining sofas and a white-cabinet island.
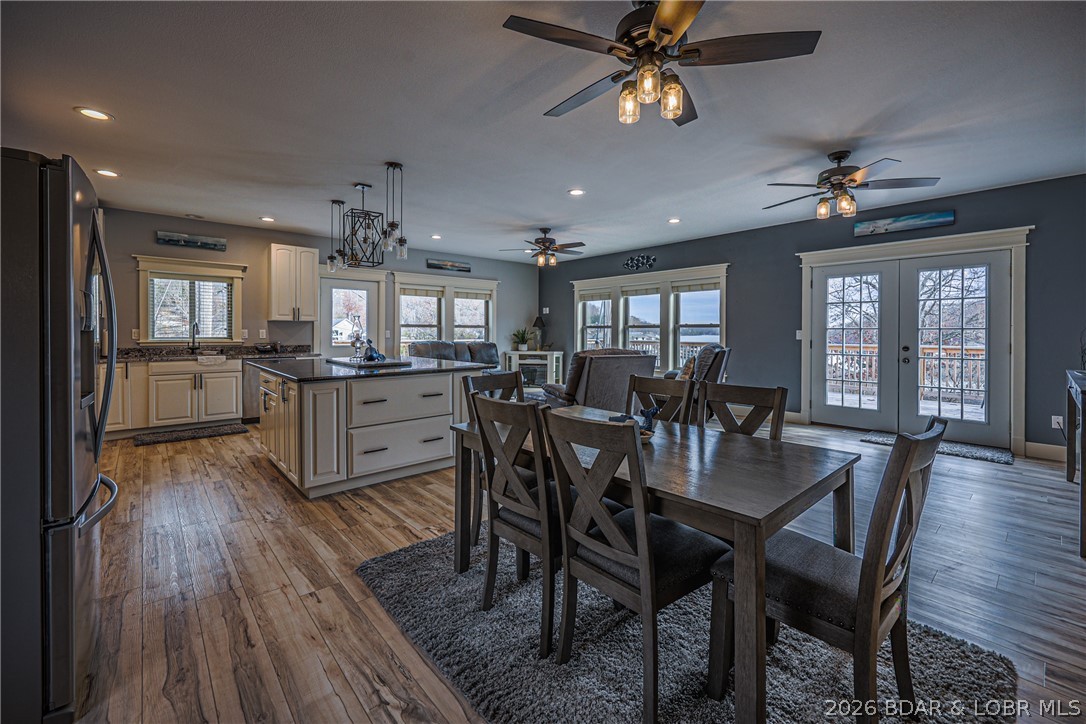
Open kitchen and dining area with a large island, dark wood table, and French doors.
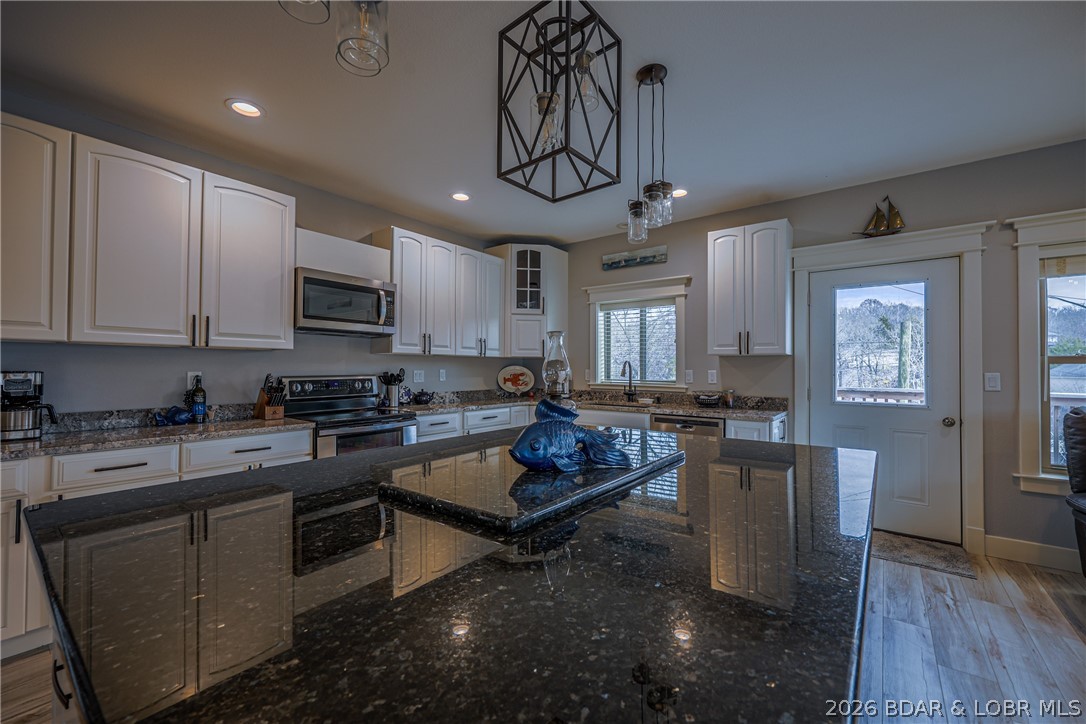
Kitchen with white cabinetry, dark granite counters, and a large island topped with a blue fish sculpture.
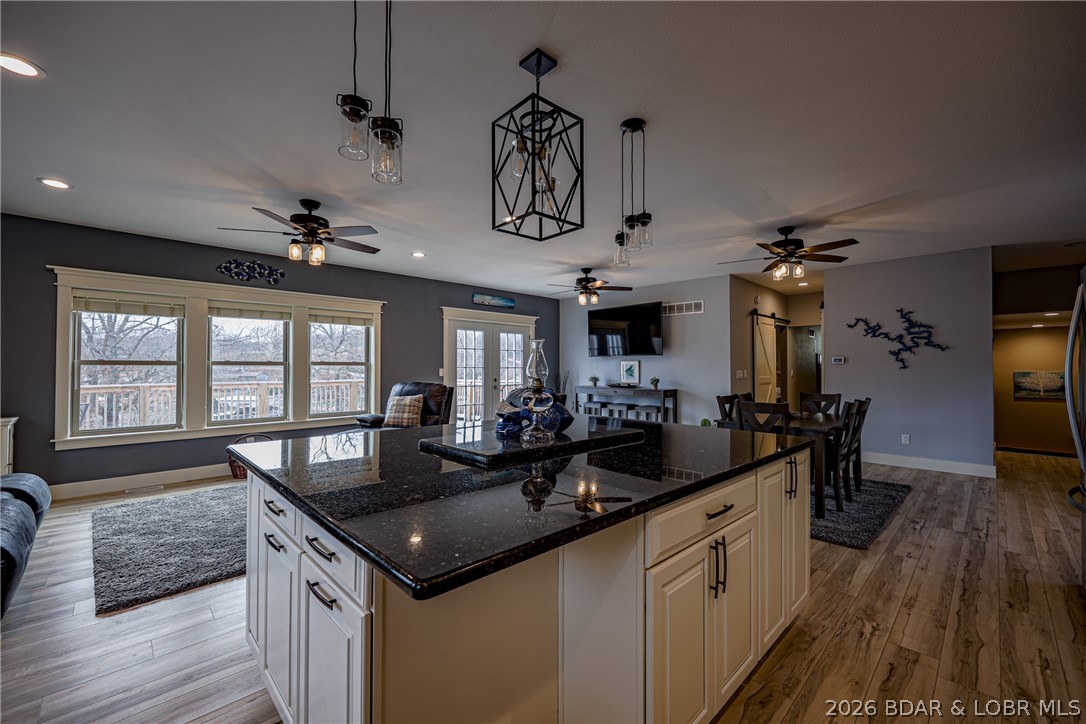
Open kitchen with a large granite island, white cabinets, and adjoining dining and living areas.
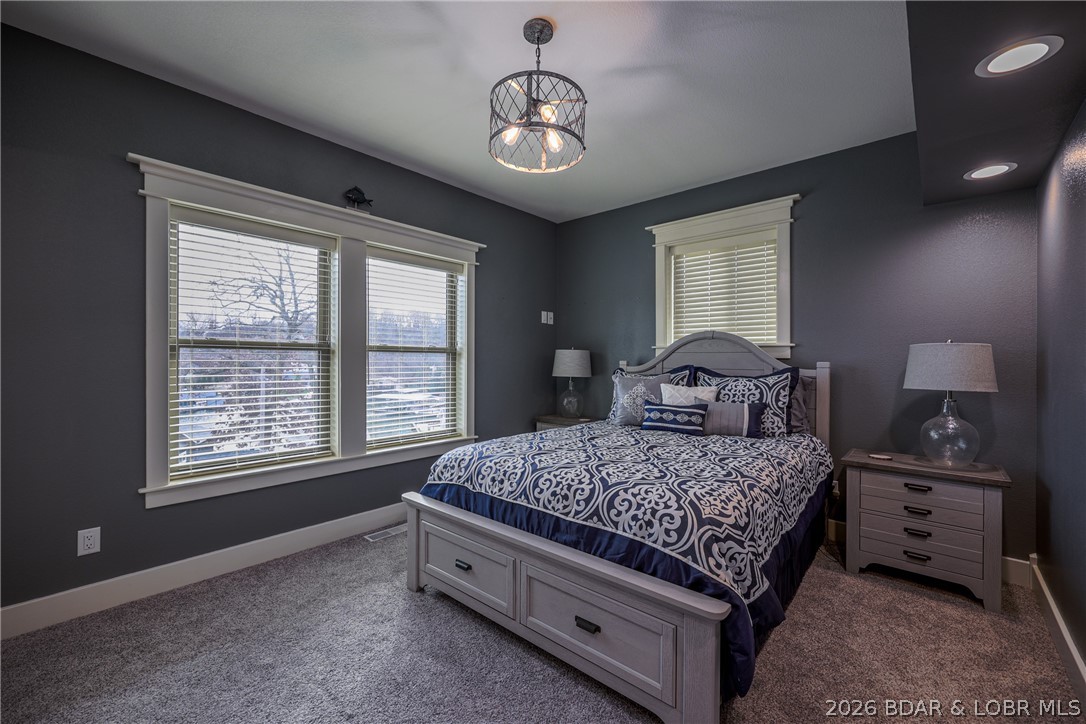
Bedroom with a patterned bed, gray walls, and two large windows.
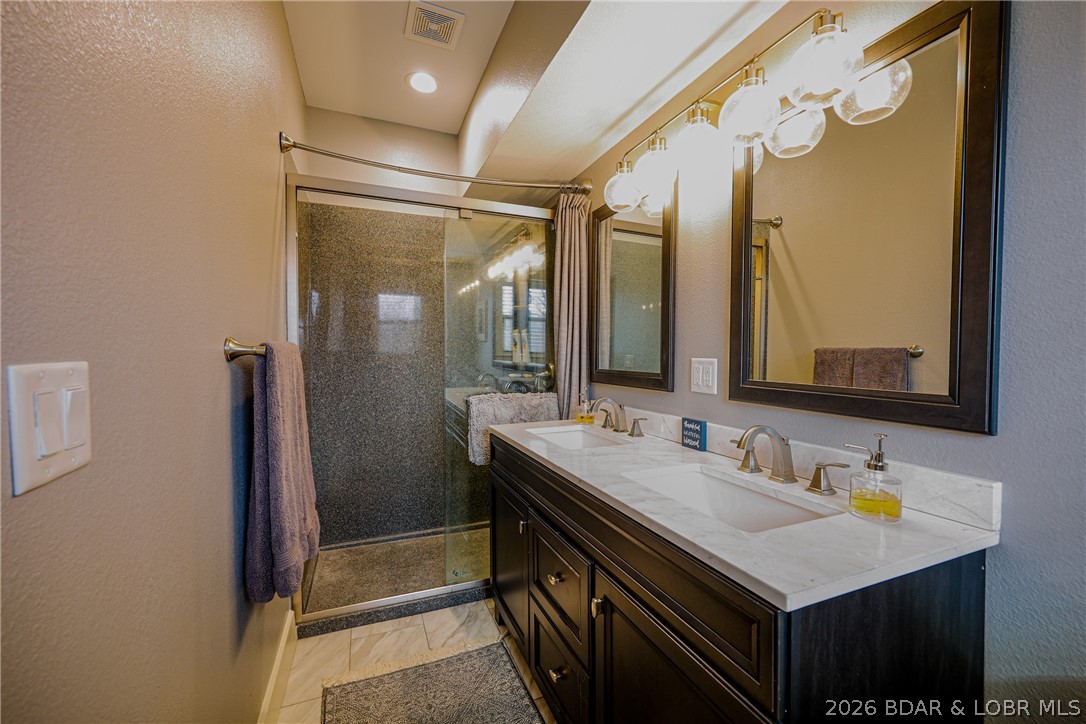
Bathroom with a double-sink vanity, large mirrors, and glass-enclosed shower.
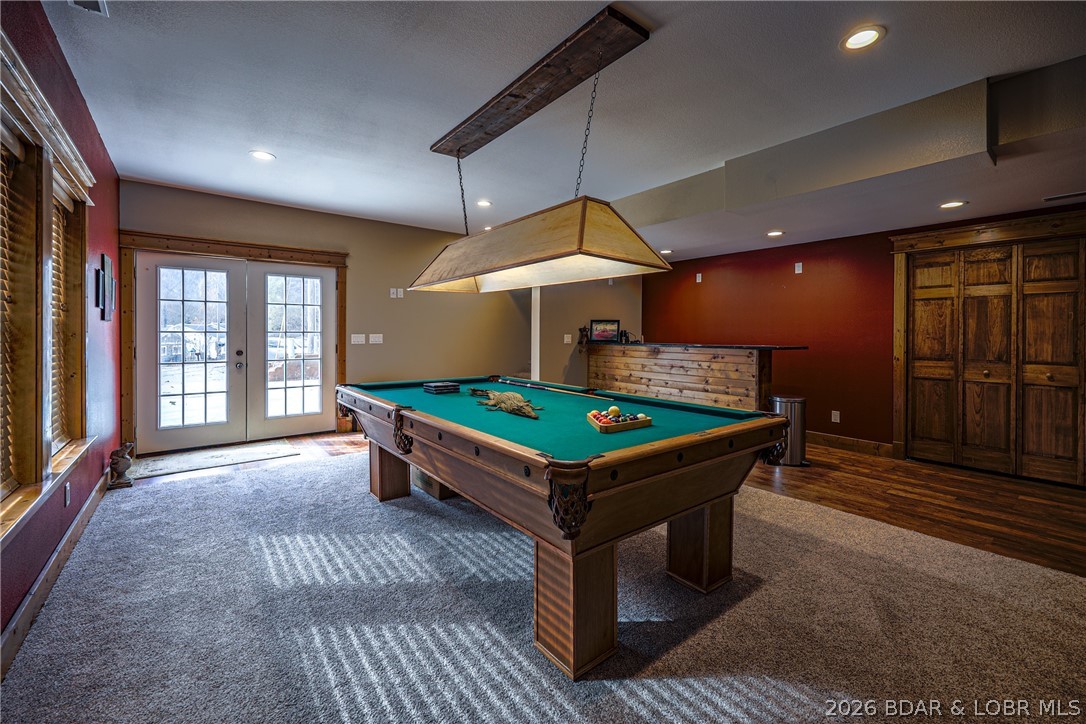
Billiards room with a green-felt pool table, wood cabinetry, and French doors.
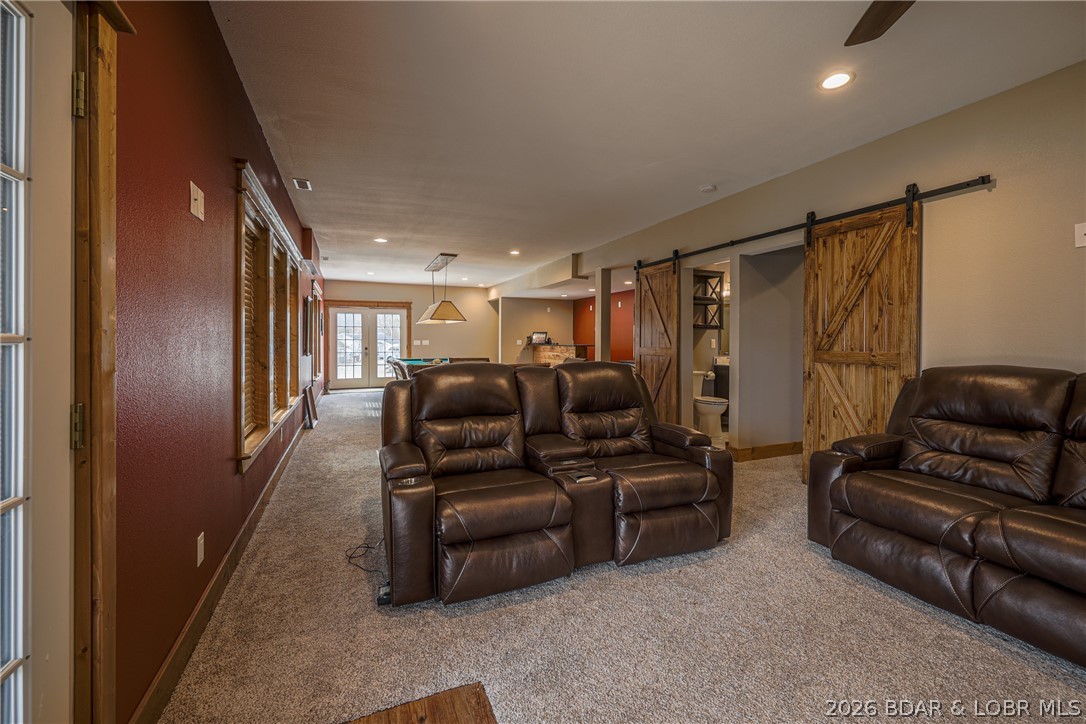
Furnished living room with brown leather recliners, carpet, and rustic sliding barn doors.
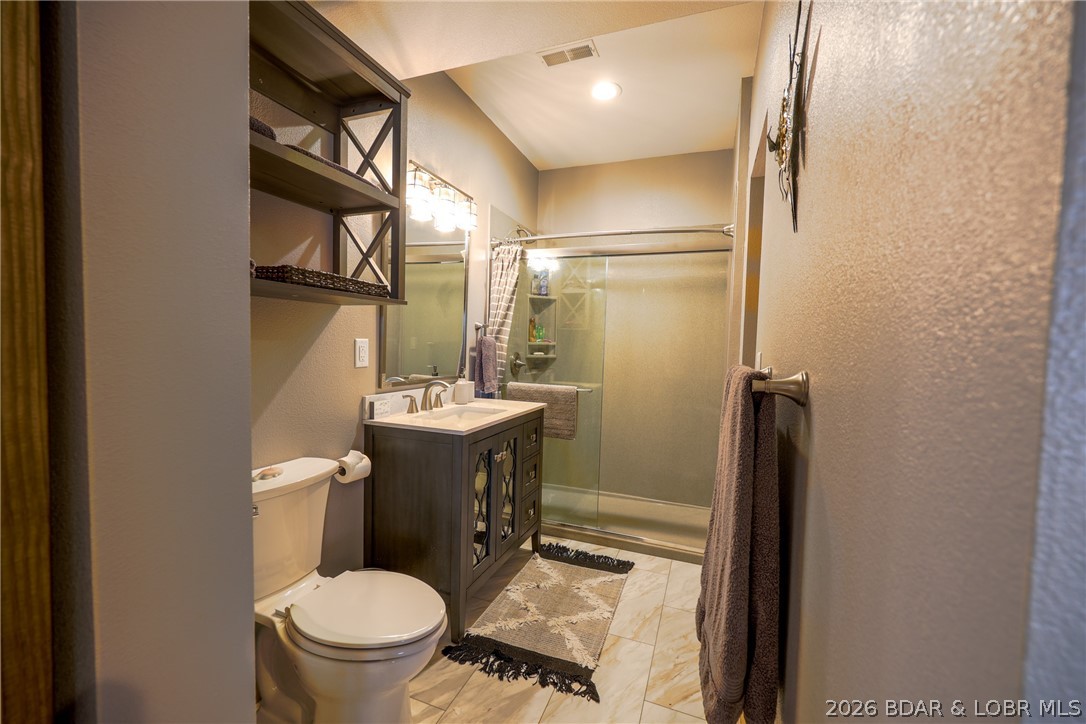
Bathroom with a dark vanity, toilet, and glass-enclosed shower.
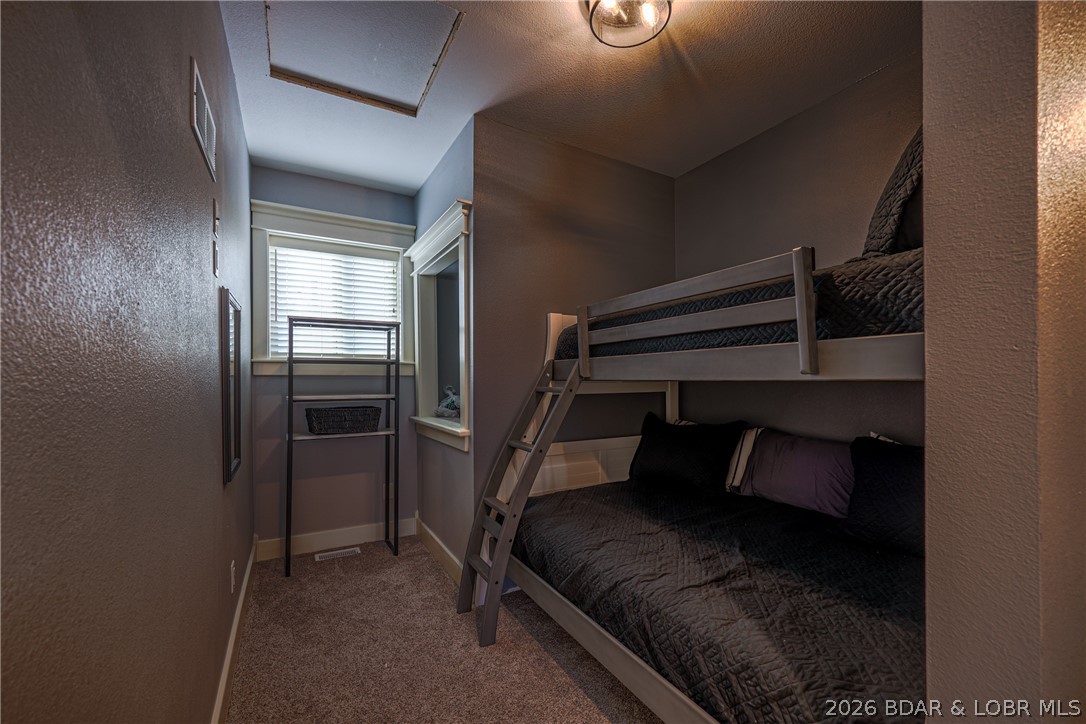
Bunk bedroom with a dark-blanketed twin-over-full bunk bed and a window with blinds.
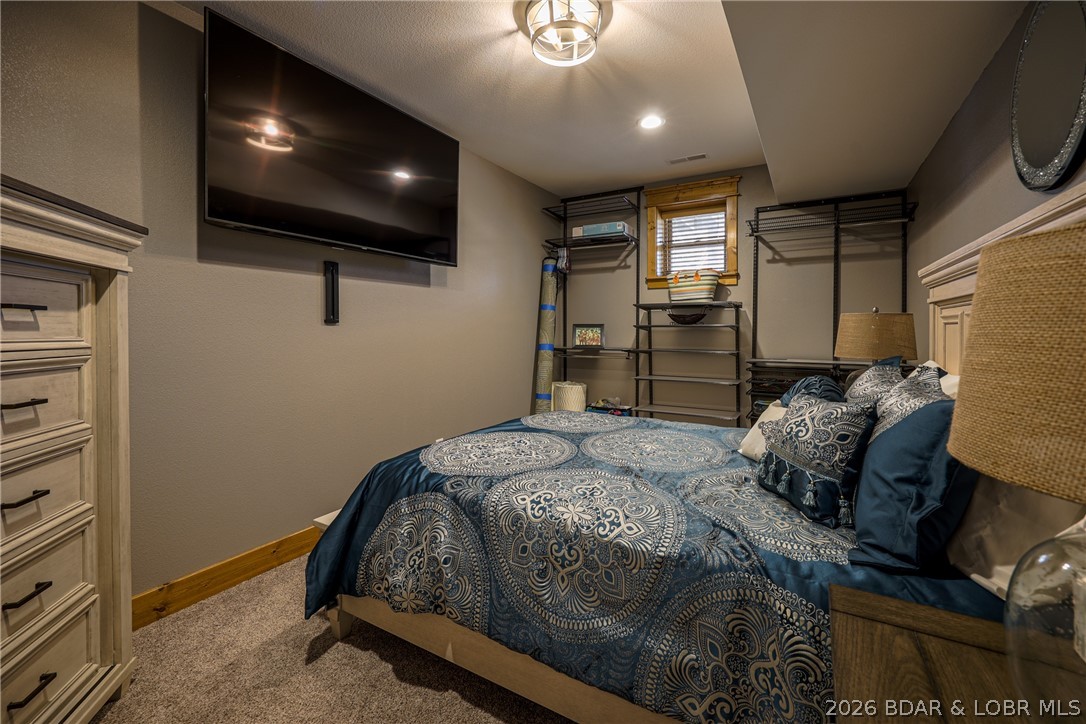
Bedroom with a blue patterned bedspread, wall-mounted television, and open shelving.
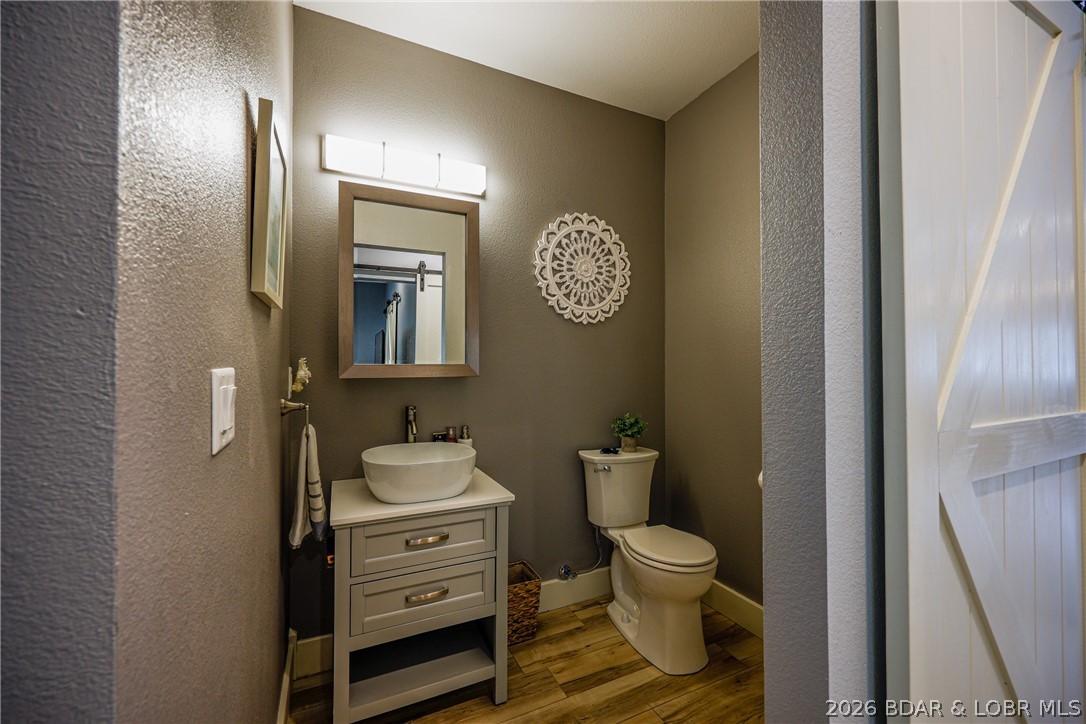
Bathroom with a white vessel sink, gray vanity, toilet, and wood-look flooring.
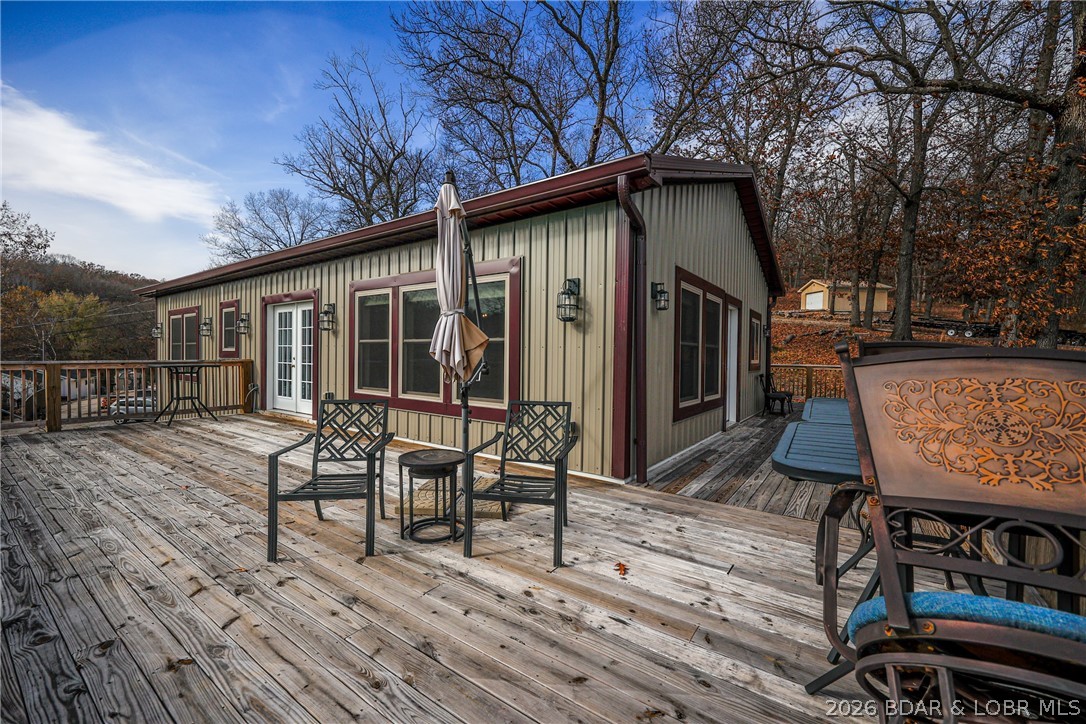
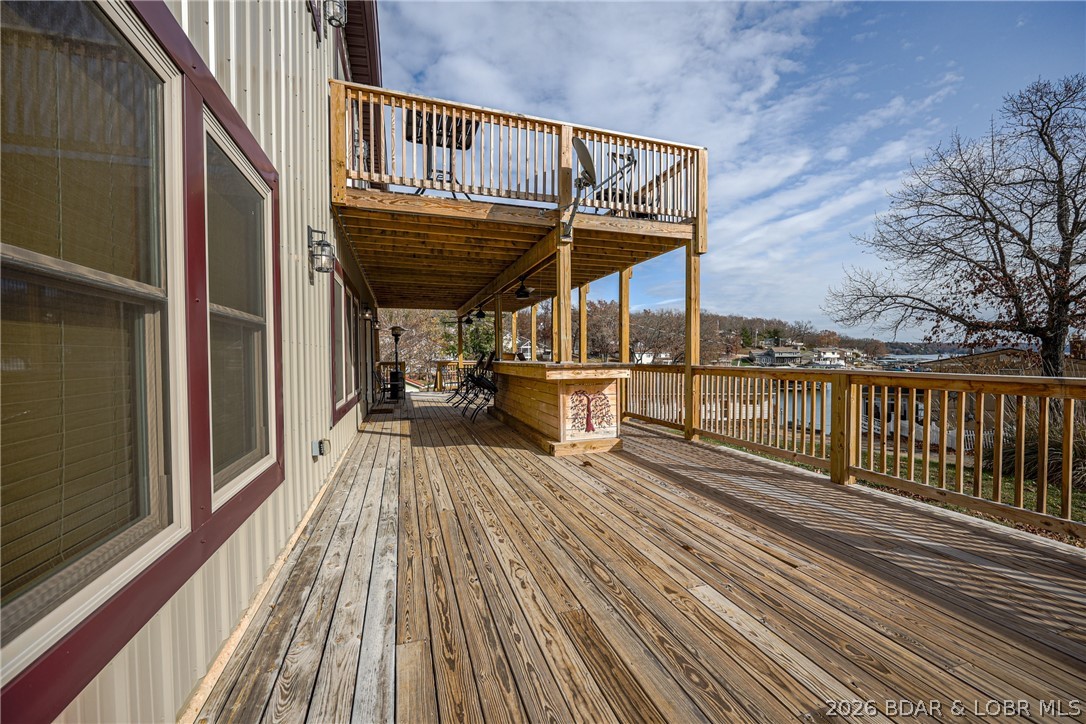
Metal-sided home and spacious weathered deck with outdoor seating and a closed umbrella.
Wide wooden deck with an upper balcony overlooks the lake.
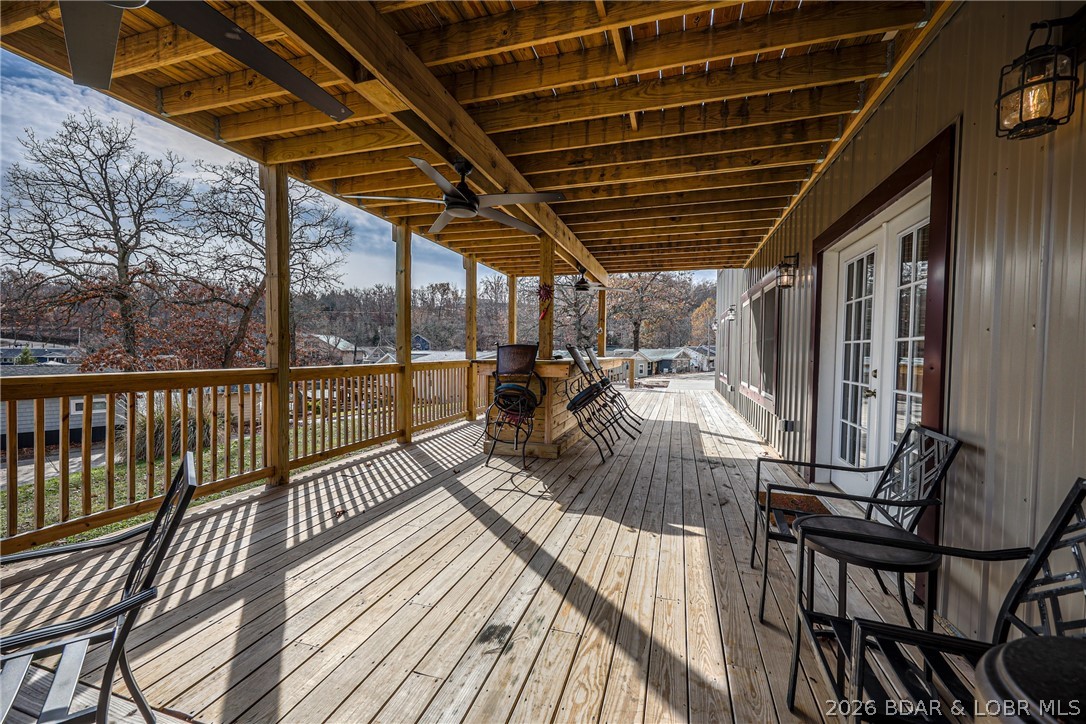
Covered wooden deck with ceiling fans, railings, and black metal patio chairs.
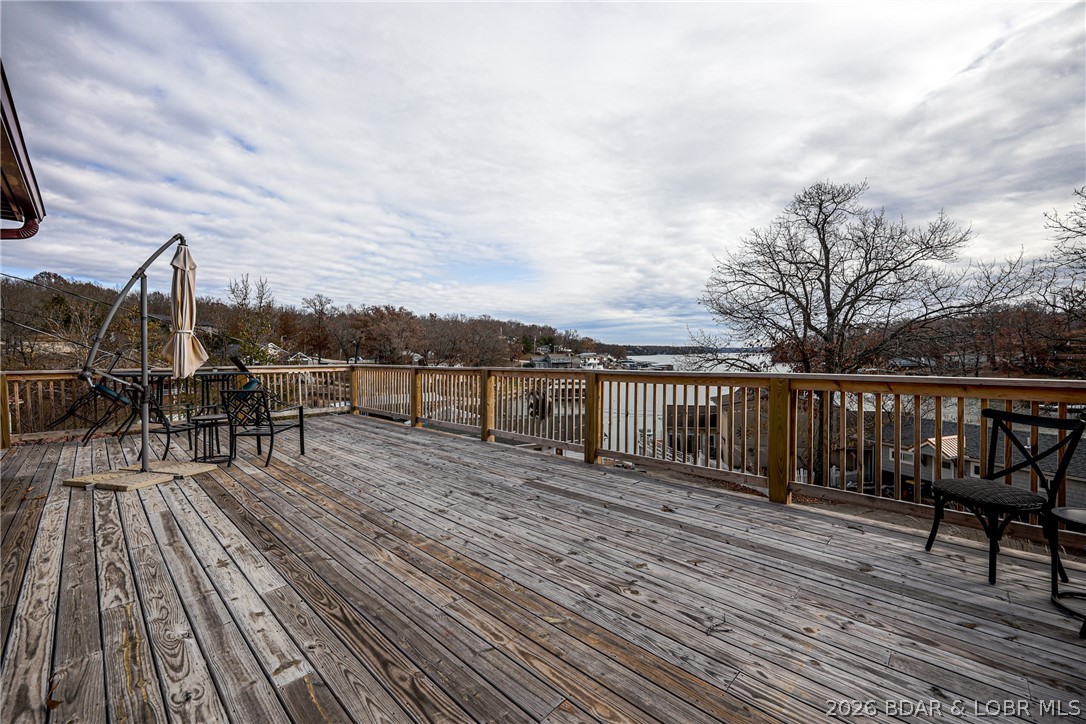
Lake-facing wooden deck with railing, patio seating, and a view over the water.
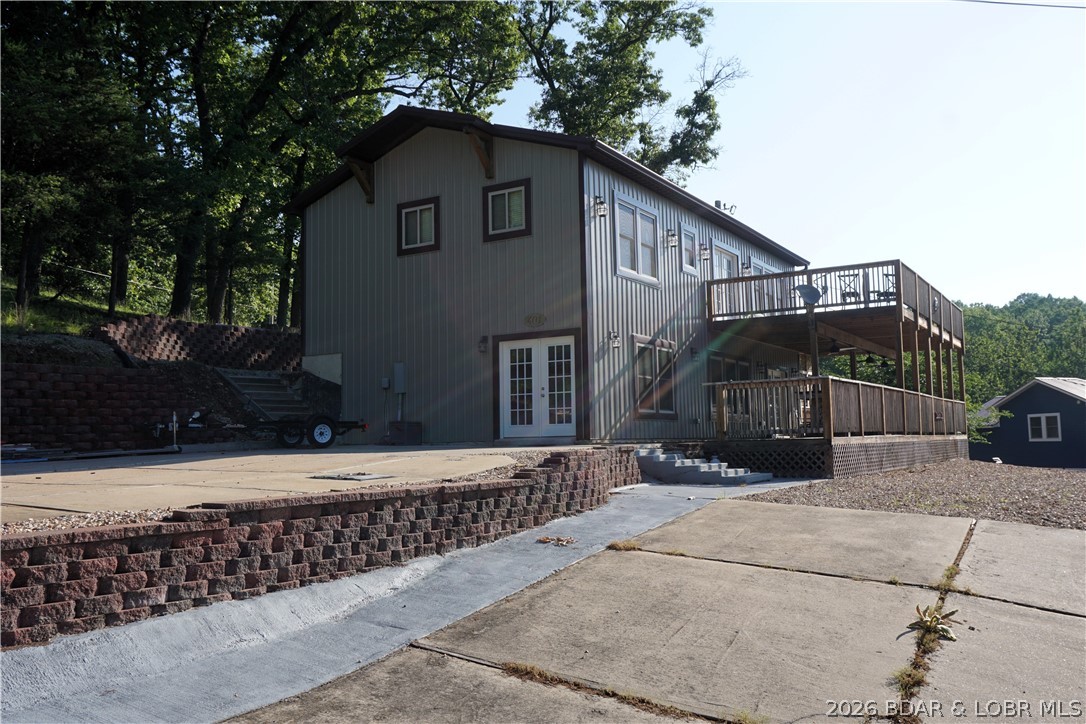
Two-story gray-sided home with a raised wooden deck and broad concrete driveway.
House with two elevated wooden decks above a gravel slope and concrete steps.
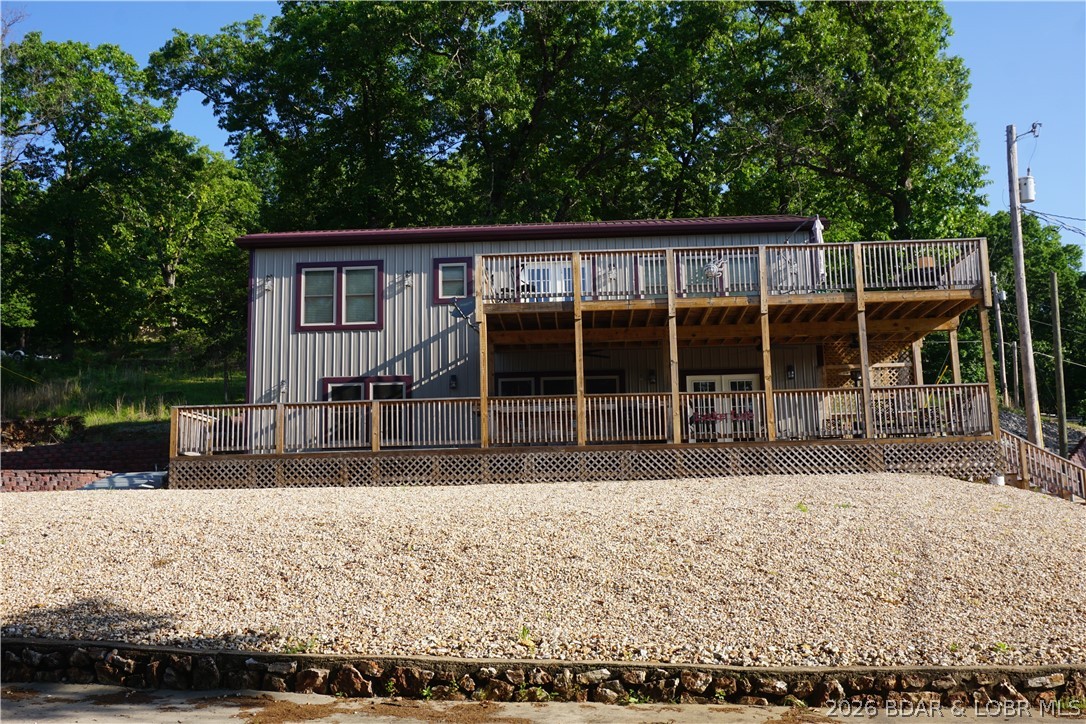
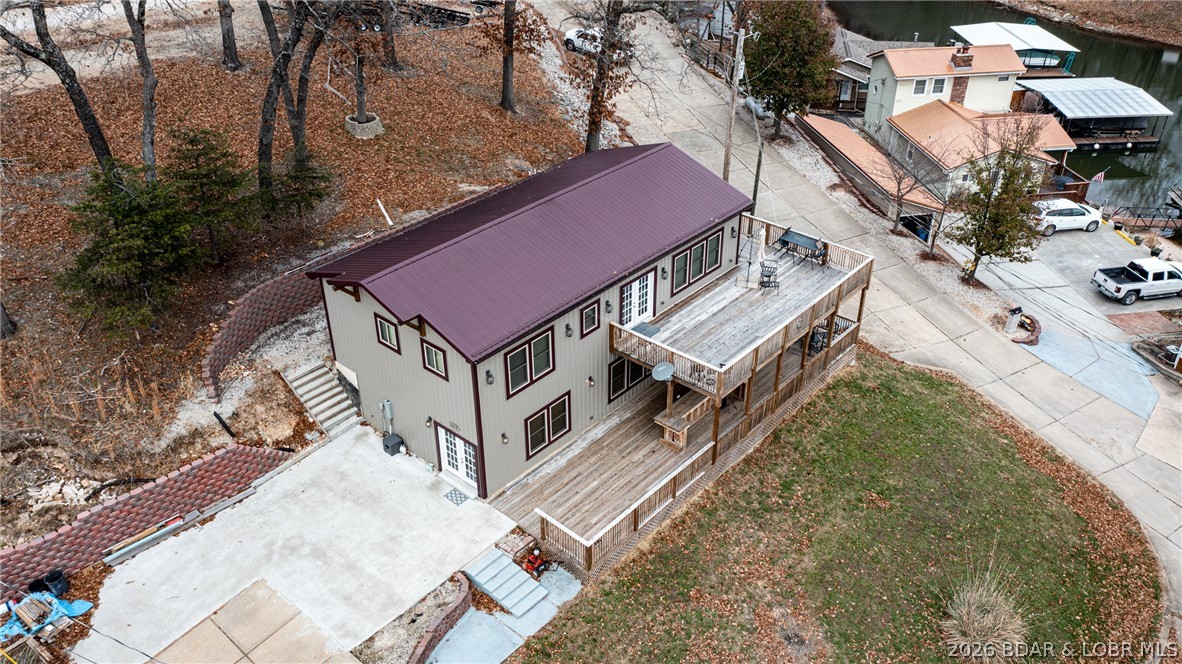
House with two levels of wraparound decking overlooking a broad gravel driveway.
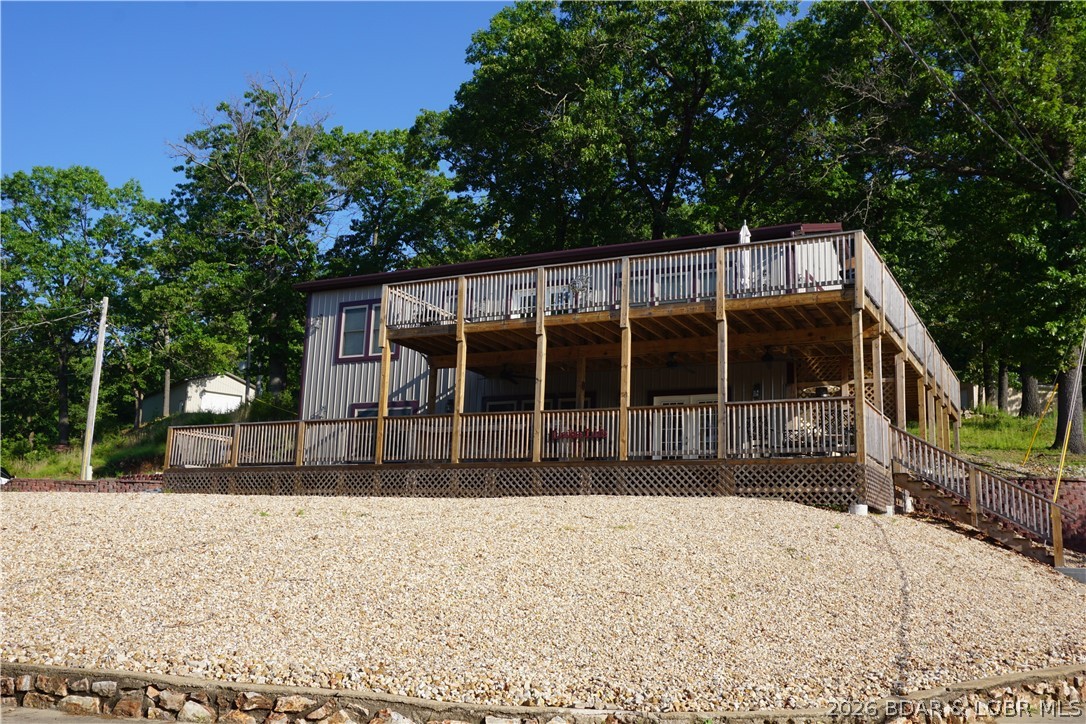
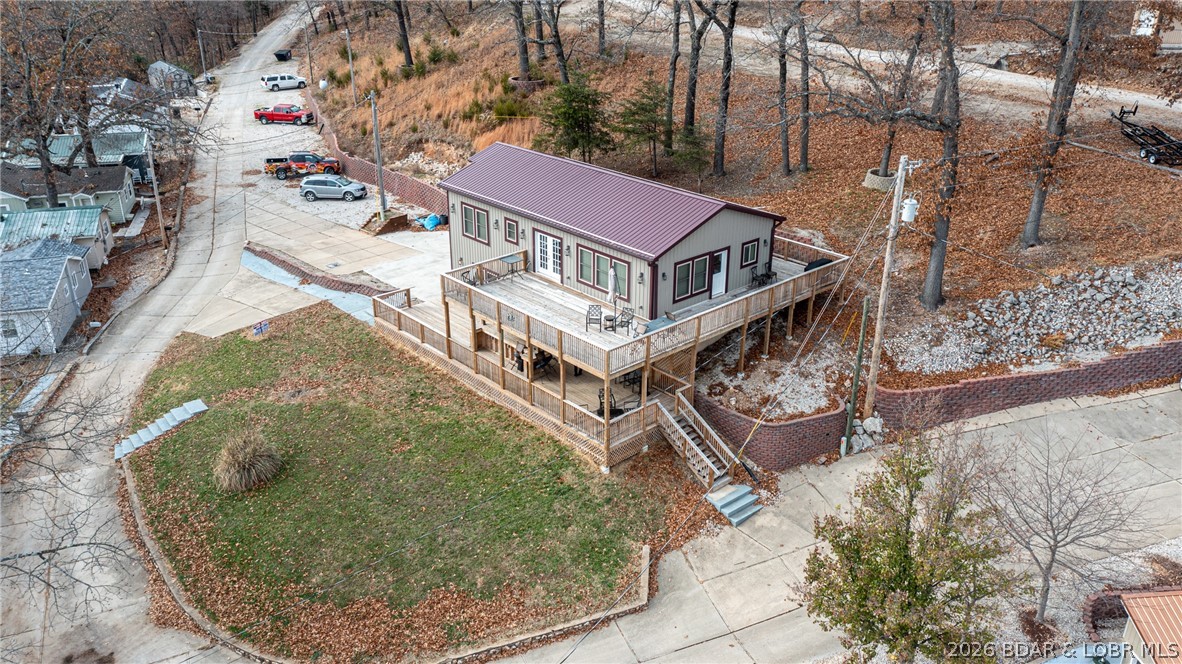
Two-story home with expansive wraparound decks above a broad gravel yard, surrounded by trees.
Waterfront backyard with multiple wooden docks, a covered boat slip, and a gravel patio with brick planters.
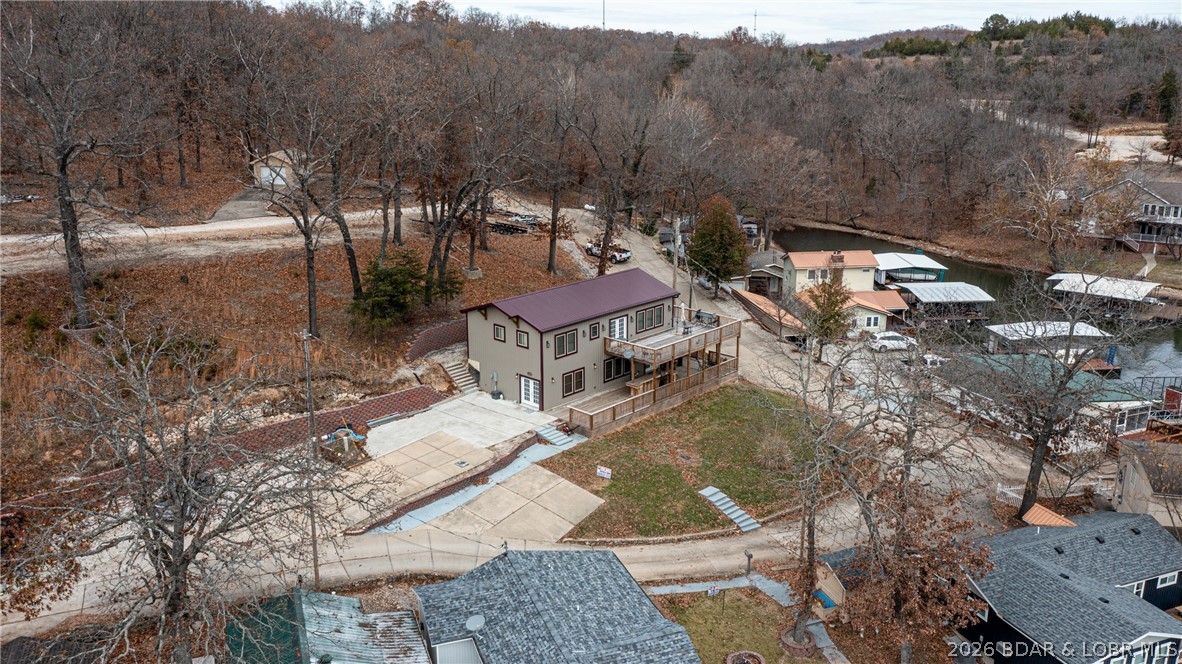
Aerial view of a two-story home with a burgundy metal roof and large two-level wooden decks.
Aerial view of a house with a large elevated deck beside a curved driveway.
Aerial view of a two-story home with a maroon roof and large elevated deck.
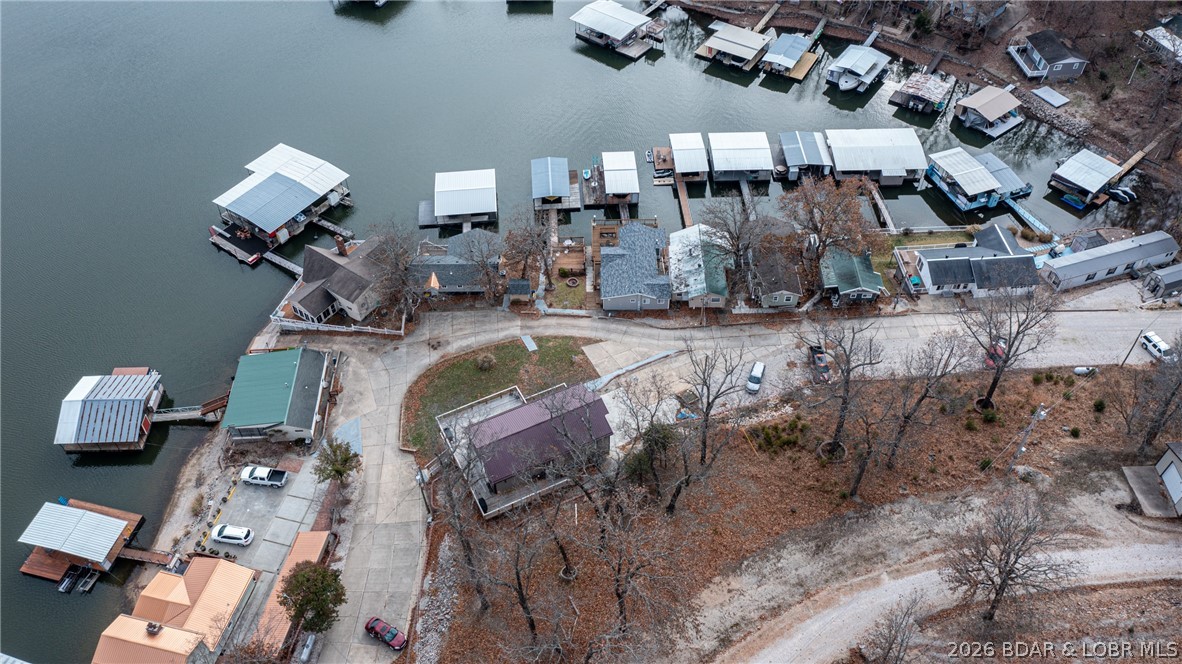
Aerial view of waterfront homes and boat docks along a wooded shoreline.
Aerial view of a lakeside home with expansive multi-level wooden decks and a dock.
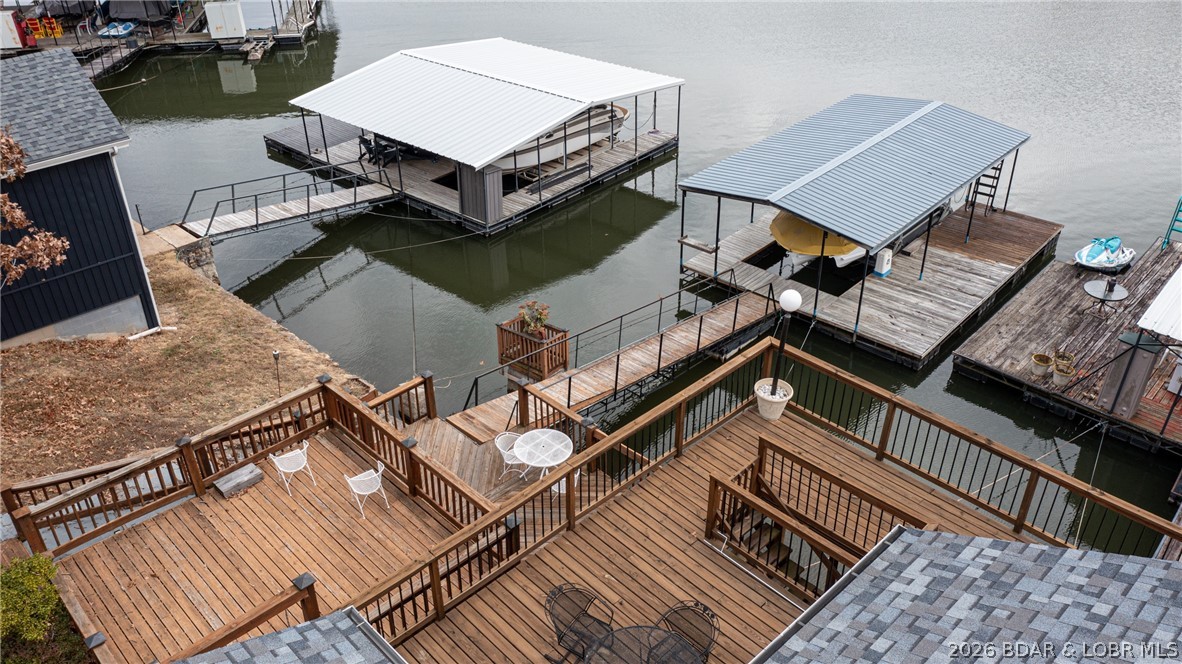
Elevated view of wooden decks and covered boat docks along the lake.
Aerial view of a lakeside home with a broad deck and neighboring docks.
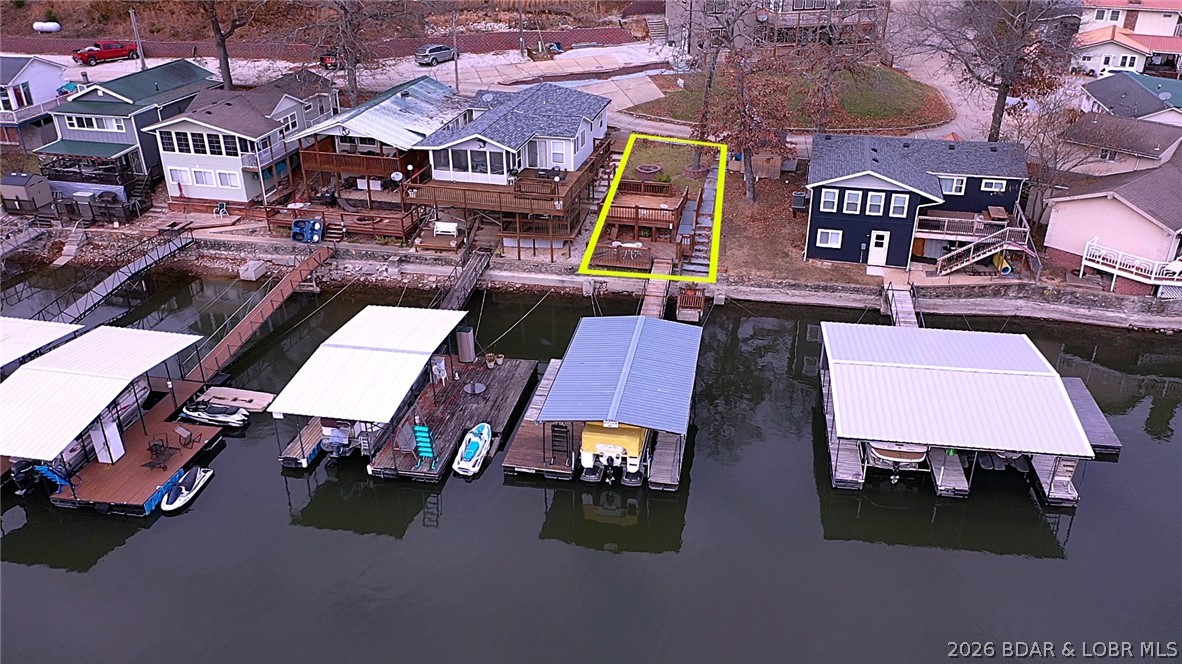
Aerial view of a Lake of the Ozarks waterfront property, with its lot outlined in yellow and a private dock.
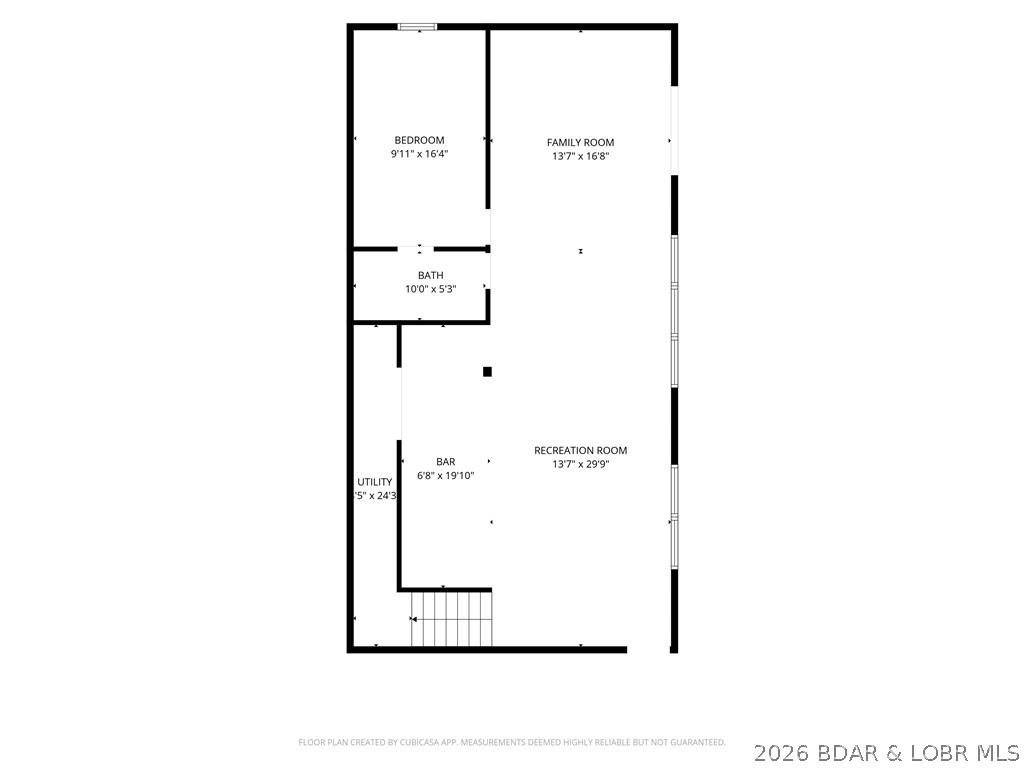
Lower-level floor plan with a bedroom, family room, bath, bar, utility area, and recreation room.
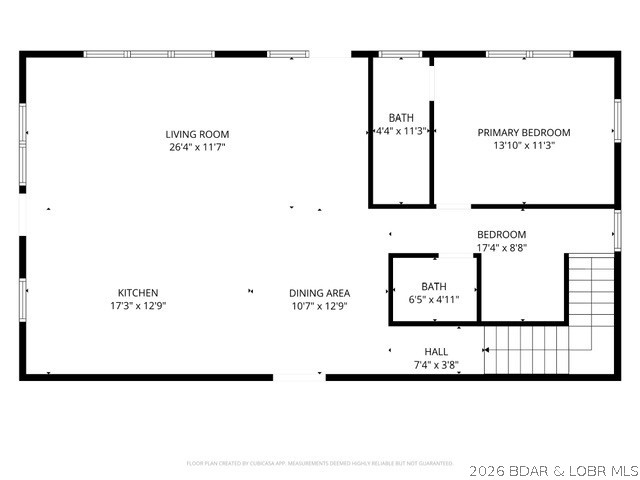
Floor plan for 401 Putt N Bay Drive.
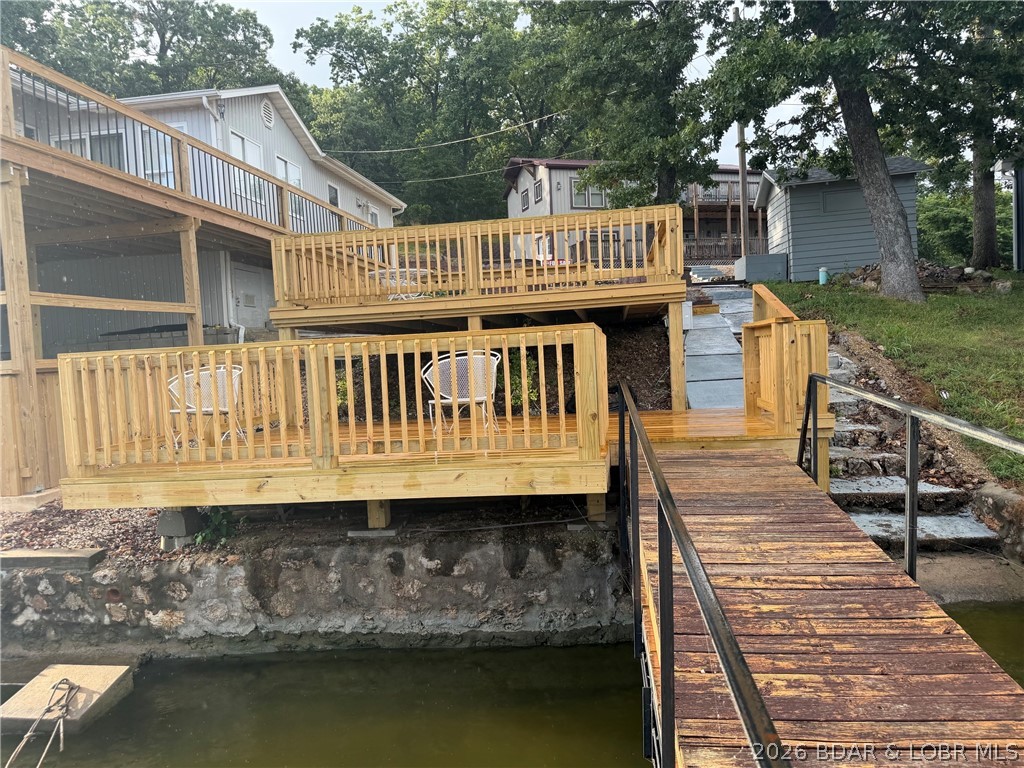
Waterfront home with tiered wooden decks and a dock extending over the water.
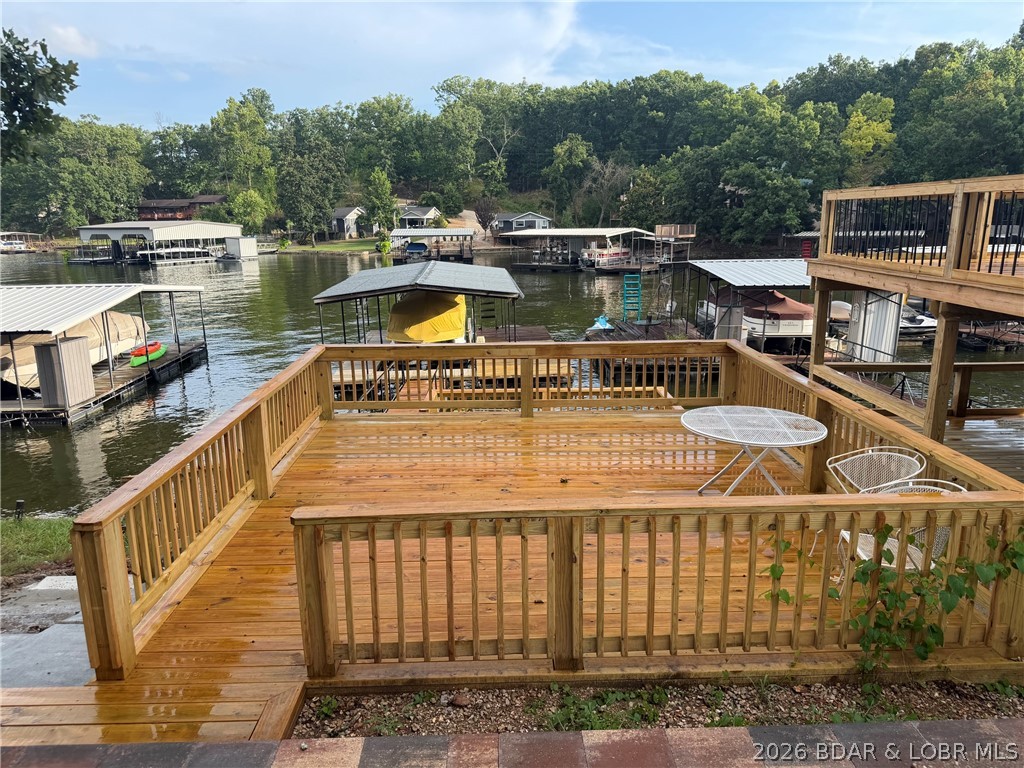
Wooden waterfront deck overlooking a lake, boat docks, and wooded shoreline.
SEE ALL PHOTOS
House with two wooden decks, outdoor chairs, and a concrete walkway on a wooded slope.
Lakeside backyard with a stone fire pit, wooden deck, and boat docks.
Open-plan living room and kitchen with a white island, dark leather seating, and wood-look floors.
Open-plan living room, dining area, and kitchen with gray reclining sofas and a white-cabinet island.
Open kitchen and dining area with a large island, dark wood table, and French doors.
Kitchen with white cabinetry, dark granite counters, and a large island topped with a blue fish sculpture.
Open kitchen with a large granite island, white cabinets, and adjoining dining and living areas.
Bedroom with a patterned bed, gray walls, and two large windows.
Bathroom with a double-sink vanity, large mirrors, and glass-enclosed shower.
Billiards room with a green-felt pool table, wood cabinetry, and French doors.
Furnished living room with brown leather recliners, carpet, and rustic sliding barn doors.
Bathroom with a dark vanity, toilet, and glass-enclosed shower.
Bunk bedroom with a dark-blanketed twin-over-full bunk bed and a window with blinds.
Bedroom with a blue patterned bedspread, wall-mounted television, and open shelving.
Bathroom with a white vessel sink, gray vanity, toilet, and wood-look flooring.
Metal-sided home and spacious weathered deck with outdoor seating and a closed umbrella.
Wide wooden deck with an upper balcony overlooks the lake.
Covered wooden deck with ceiling fans, railings, and black metal patio chairs.
Lake-facing wooden deck with railing, patio seating, and a view over the water.
Two-story gray-sided home with a raised wooden deck and broad concrete driveway.
House with two elevated wooden decks above a gravel slope and concrete steps.
House with two levels of wraparound decking overlooking a broad gravel driveway.
Two-story home with expansive wraparound decks above a broad gravel yard, surrounded by trees.
Waterfront backyard with multiple wooden docks, a covered boat slip, and a gravel patio with brick planters.
Aerial view of a two-story home with a burgundy metal roof and large two-level wooden decks.
Aerial view of a house with a large elevated deck beside a curved driveway.
Aerial view of a two-story home with a maroon roof and large elevated deck.
Aerial view of waterfront homes and boat docks along a wooded shoreline.
Aerial view of a lakeside home with expansive multi-level wooden decks and a dock.
Elevated view of wooden decks and covered boat docks along the lake.
Aerial view of a lakeside home with a broad deck and neighboring docks.
Aerial view of a Lake of the Ozarks waterfront property, with its lot outlined in yellow and a private dock.
Lower-level floor plan with a bedroom, family room, bath, bar, utility area, and recreation room.
Floor plan for 401 Putt N Bay Drive.
Waterfront home with tiered wooden decks and a dock extending over the water.
Wooden waterfront deck overlooking a lake, boat docks, and wooded shoreline.
For Sale

401 Putt N Bay Drive

401 Putt N Bay Drive, Sunrise Beach, MO 65079

$645,000
Discover your dream home with this exceptional listing! As you enter, you'll be immediately captivated by the stunning kitchen, featuring stainless steel appliances and an abundance of natural light flowing through the expansive windows. This thoughtfully designed floor plan is perfect for entertaining, offering two private master suites that ensure comfort and privacy for your guests. With two generous living areas, you'll have plenty of space to relax or host gatherings with family and friends. Step outside onto the expansive decks, where you can envision hosting lively get-togethers or simply soaking in the tranquil surroundings. For those who enjoy fishing, a convenient boat dock is ready for your next adventure on the water. Don't miss out on this incredible opportunity. Schedule your tour today and prepare to fall in love with all that this remarkable home has to offer!

3
beds

3
baths

2,785 Sq.Ft. LIVING AREA

0.53 Acres lot

Lakeside backyard with a stone fire pit, wooden deck, and boat docks.

Schedule a Showing

We would love to show you our beautiful property. Please select your preferred date and time below. An agent will be in touch shortly to confirm your appointment.

Schedule a Showing

We would love to show you our beautiful property. Please select your preferred date and time below. An agent will be in touch shortly to confirm your appointment.
Thank you for your interest in 401 Putt N Bay Drive, Sunrise Beach, MO 65079. We are reviewing your request and will be in touch shortly!
Ebbie Bogema

Ebbie Bogema

Paula Bellamy

Paula Bellamy

Features & Amenities

Interior

  • total bedrooms3
  • Total bathrooms3
  • full bathrooms2
  • half bathroom1
  • Flooring Laminate
  • Fireplace Electric, One
  • APPLIANCES Built-In Oven, Cooktop, Dryer, Dishwasher, Microwave, Plumbed For Ice Maker, Refrigerator, Wine Cooler, Washer
  • other interior Features Wet Bar, Ceiling Fan(s), Furnished, Walk-In Shower, Window Treatments

Area & Lot

  • Status For Sale
  • Living Area2,785 Sq.Ft.
  • Total Area2,785 Sq.Ft.
  • Lot Area0.53 Acres
  • MLS® ID3590567
  • TypeResidential
  • YEAR BUILT2019
  • Architecture StylesTwo Story
  • Water FrontageSeawall, Lake Front
  • School DistrictCamdenton

Exterior

  • STORIES2
  • water SourceShared Well, Community/Coop
  • roofMetal
  • lot featuresLake Front
  • HEAT TYPEElectric, Forced Air
  • AIR CONDITIONINGCentral Air
  • sewerSeptic Tank
  • SubstructurePoured
  • Disability FeaturesLow Threshold Shower
  • other exterior FeaturesConcrete Driveway, Covered Patio, Deck

Financial

  • Sales Price$645,000
  • Real Estate Tax $1,288/yr
  • HOA $350/yr
View Virtual Tour

Mortgage Calculator

Estimate your monthly mortgage payment, including the principal and interest, property taxes, and HOA. Adjust the values to generate a more accurate rate.
All estimates are provided for informational purposes only. Actual amounts may vary.
$0,000 Your Payment 20 15 65
$0,000 Your Payment

Work With Us

Our expansive network and white-glove service ensure a bespoke experience for both buyers and sellers. Let our top producing team help you with your real estate needs.

Follow Us on Instagram