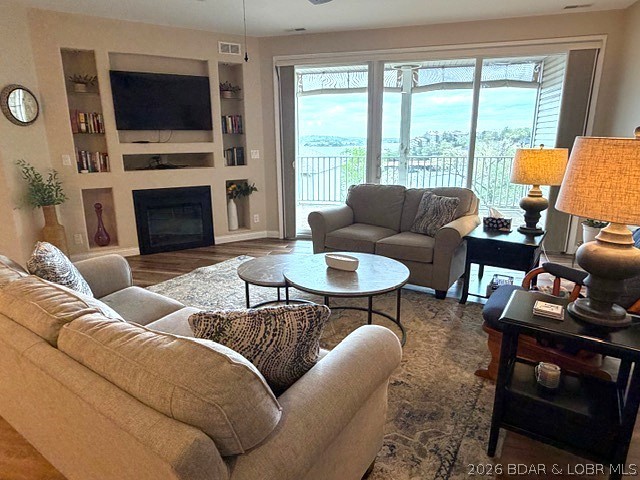
Living room with a fireplace, two sofas, and large windows overlooking the lake.
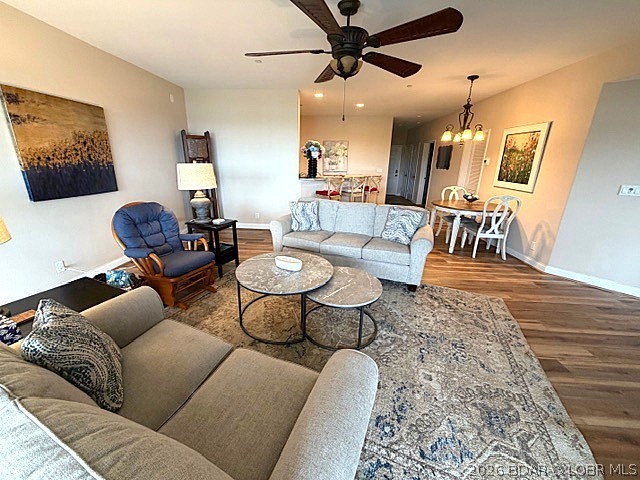
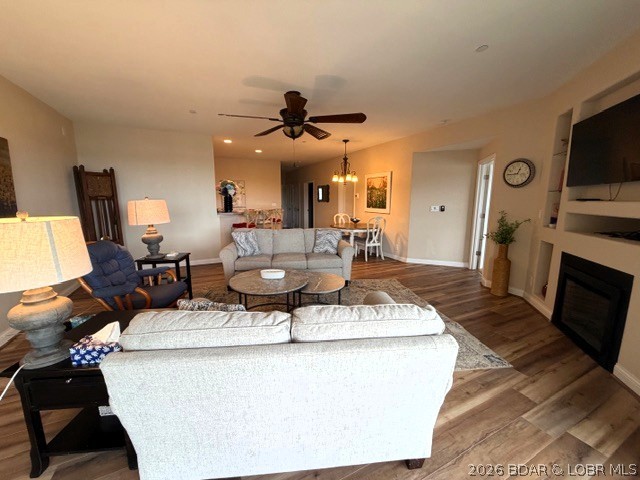
Living room with gray sofas, a blue recliner, nesting coffee tables, and an adjoining dining area.
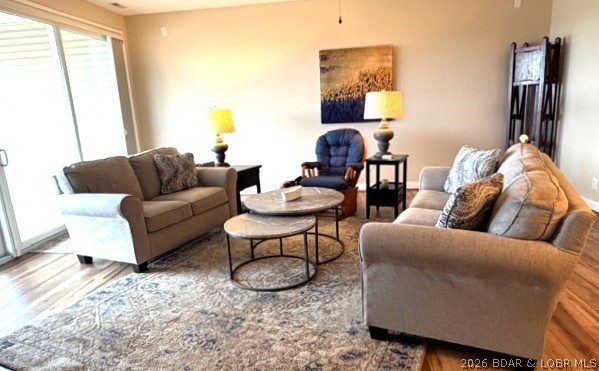
Living room with two sofas, round coffee tables, and large sliding glass doors.
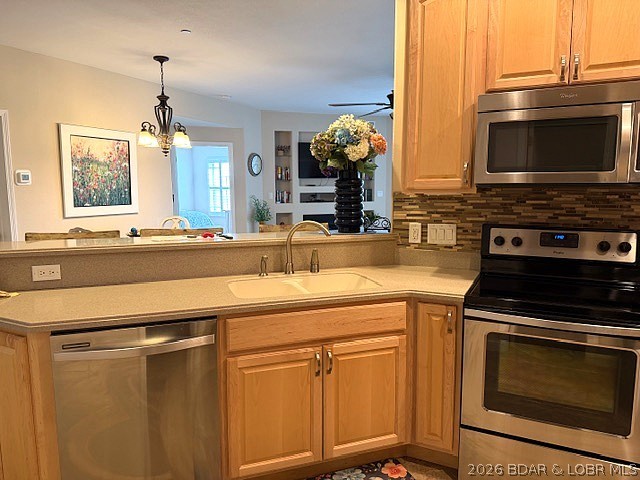
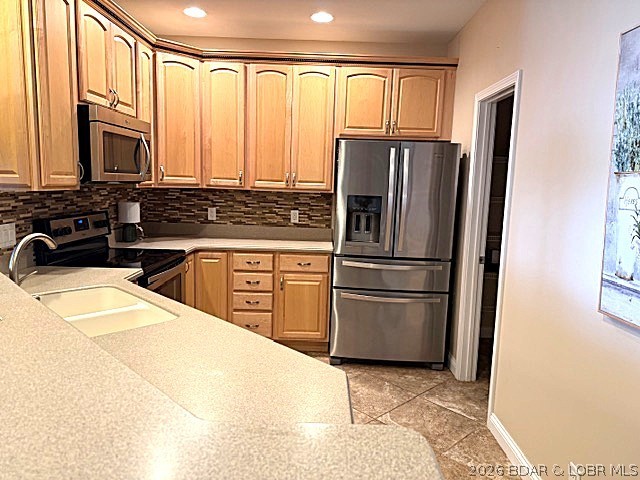
Kitchen with light wood cabinets, a beige counter, stainless steel appliances, and a pass-through to the dining area.
Kitchen with light wood cabinets, stainless steel appliances, and a large peninsula with a double-basin sink.
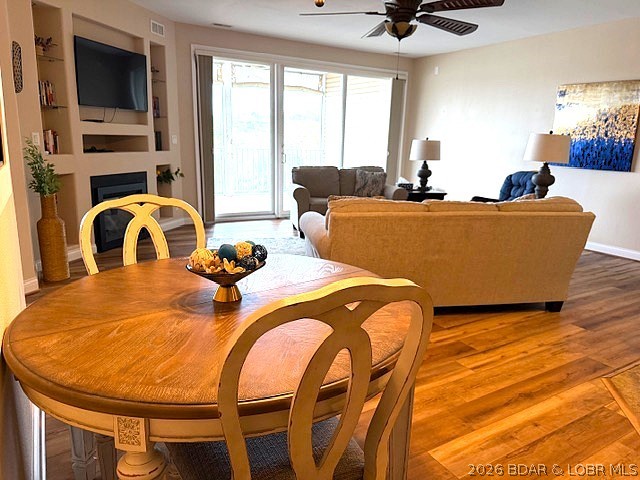
Open living and dining area with a round wooden table, tan sofa, and glass patio doors.
Living room with pale sofas, a blue armchair, ceiling fan, and fireplace.
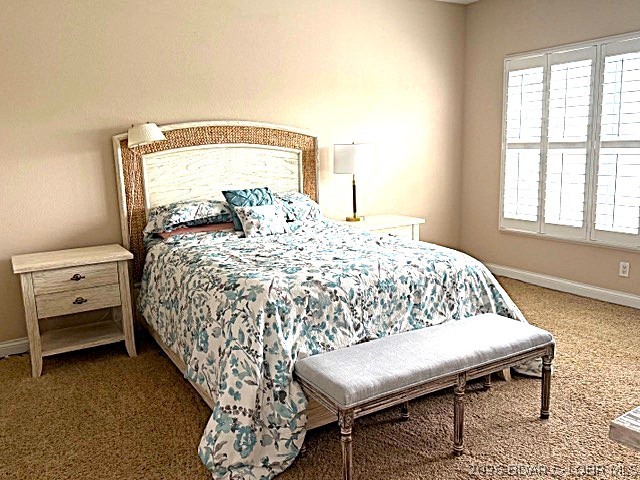
Bedroom with floral bedding, a woven headboard, cushioned bench, and shuttered windows.
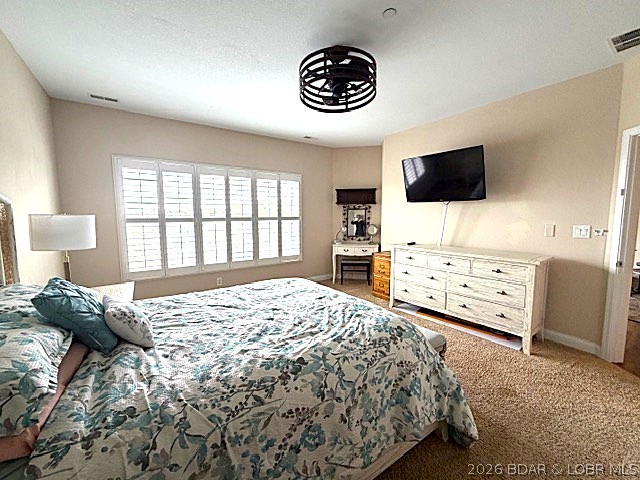
Bedroom with blue floral bedding, plantation shutters, a white dresser, and wall-mounted television.
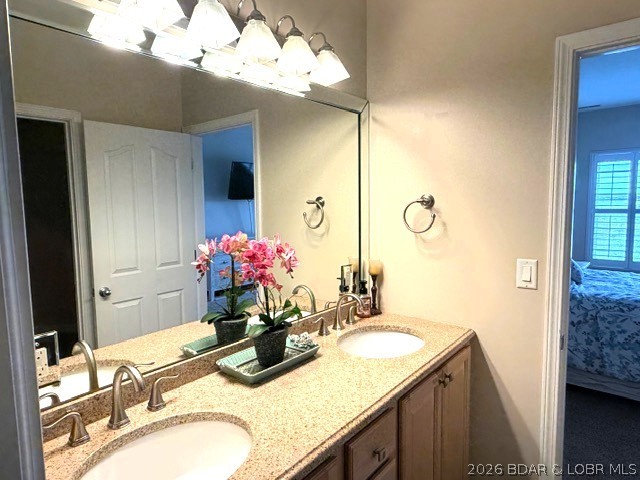
Bathroom vanity with two sinks, speckled countertop, large mirror, and potted orchid.
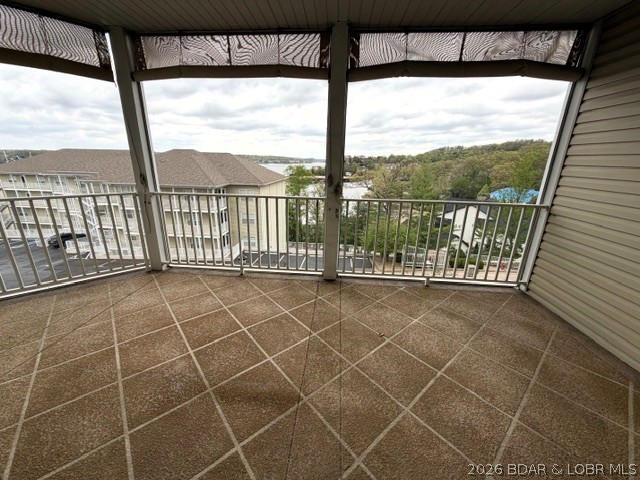
Covered condo balcony with tiled floor and railing overlooking a lake and wooded hills.
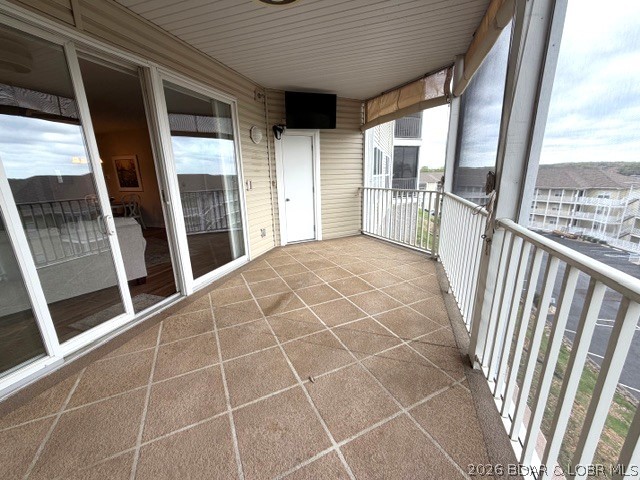
Screened-in balcony with tan tile, white railings, and a partial water view.
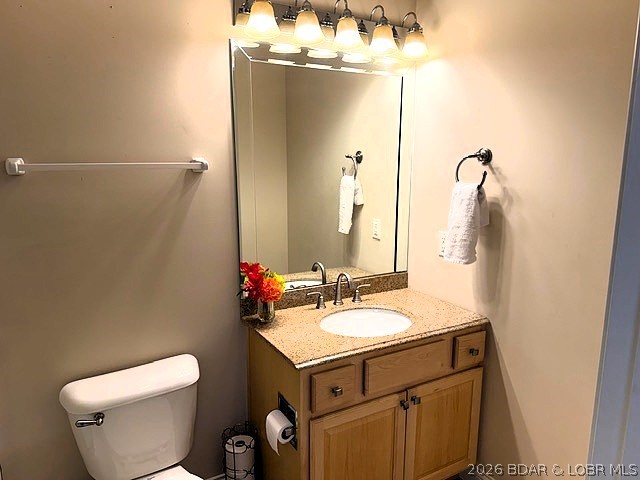
Bathroom with a wood vanity, oval sink, large mirror, and toilet.
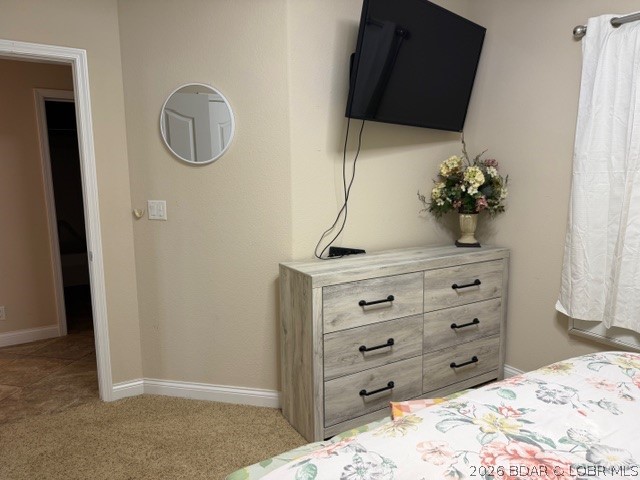
Bedroom with a gray wood dresser, wall-mounted TV, and floral bedspread.
Bedroom with a large bed in floral bedding and a cushioned bench at its foot.
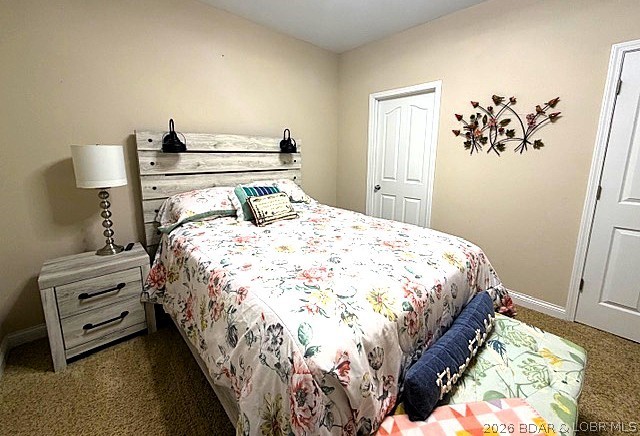
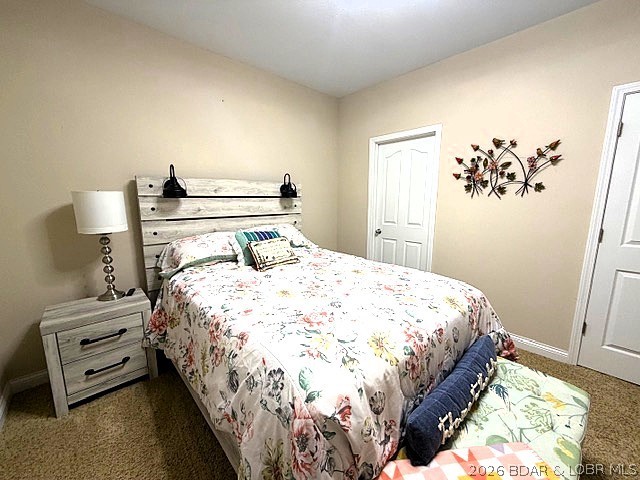
Bedroom with floral bedding, a whitewashed wood headboard, and matching nightstand.
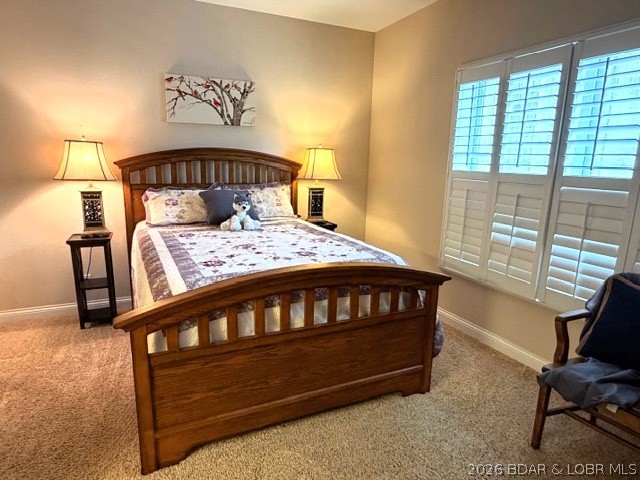
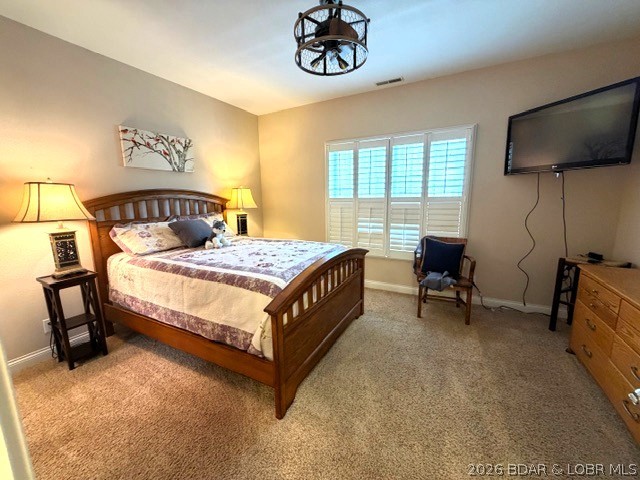
Bedroom with a dark wood bed, patterned bedding, and white plantation shutters.
Furnished bedroom with a wooden bed, patterned bedding, shuttered window, and wall-mounted television.
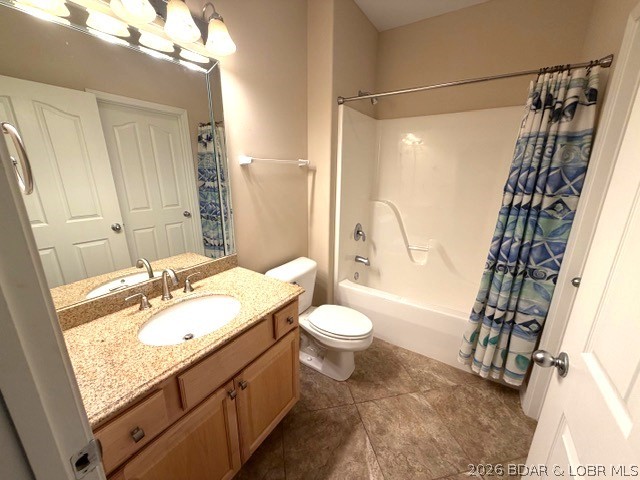
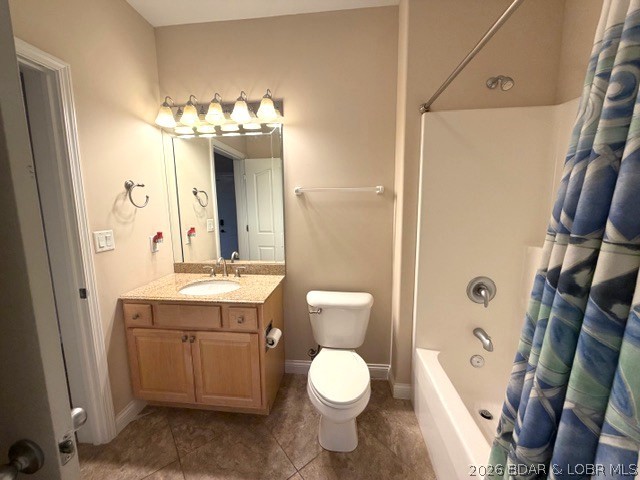
Bathroom with wood vanity and speckled countertop, toilet, and tub-shower behind a blue patterned curtain.
Bathroom with a wood vanity, toilet, and bathtub behind a blue patterned shower curtain.
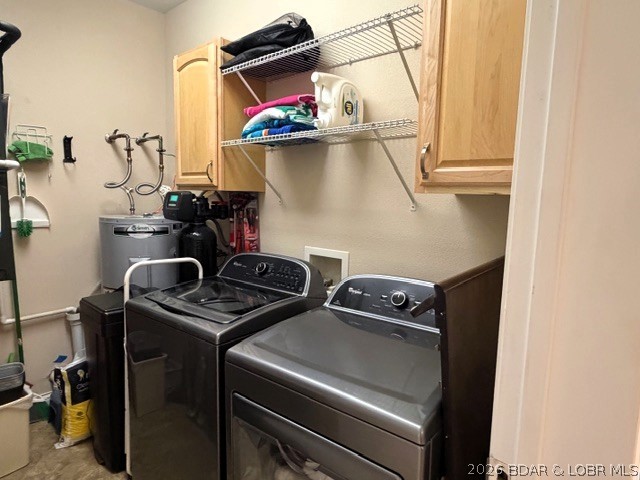
Laundry room with front-loading washer and dryer, wire shelves, and light wood cabinets.
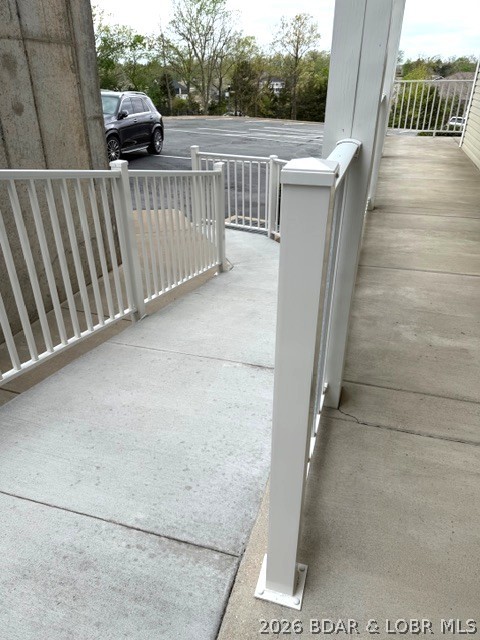
Covered concrete entrance walkway with white railings beside a parking lot.
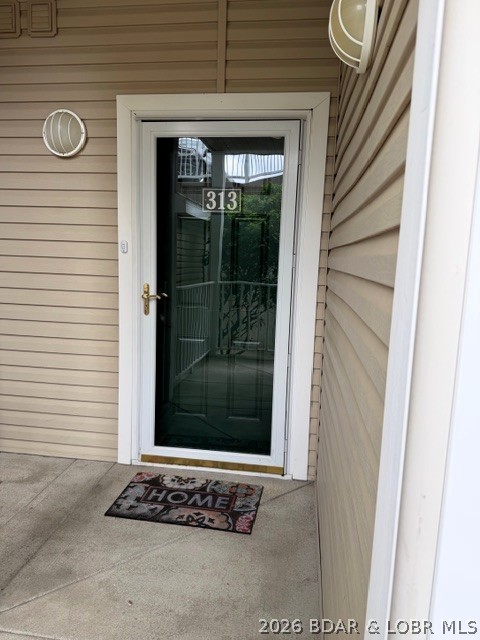
Unit 313 entrance with a black glass door, beige siding, and a concrete porch.
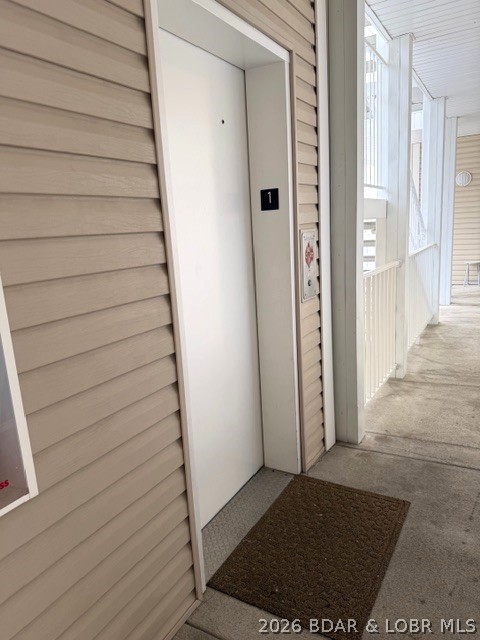
Condo entrance with a white door marked 1 and a brown doormat in an open breezeway.
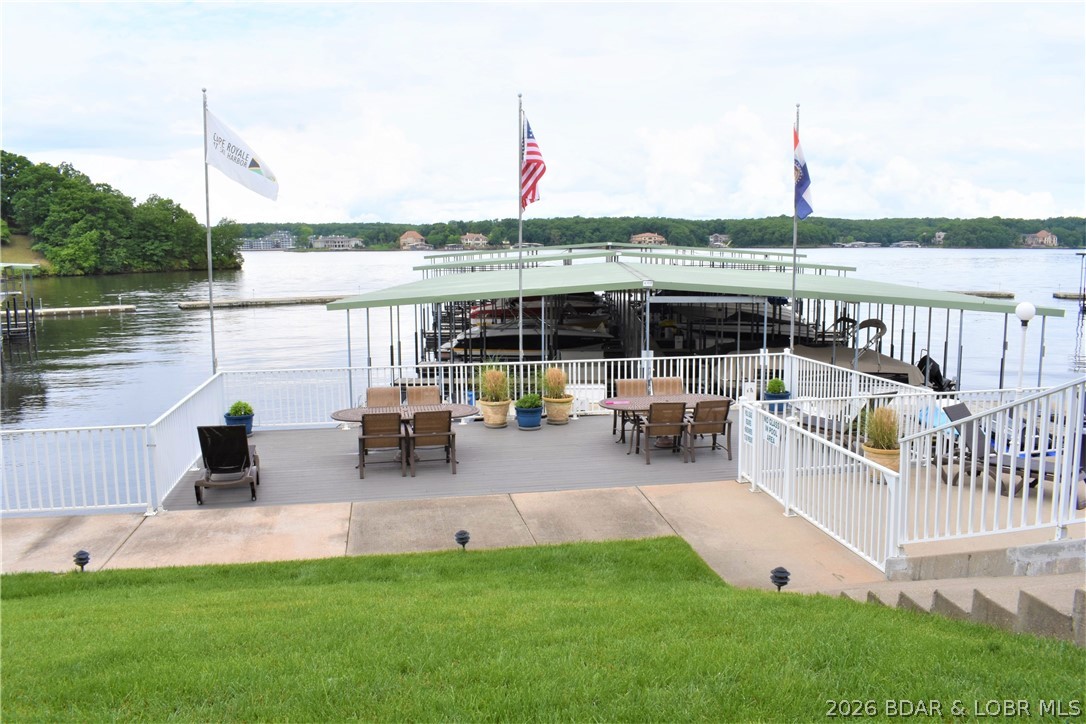
Lakeside deck with patio seating overlooking covered boat slips and the lake.
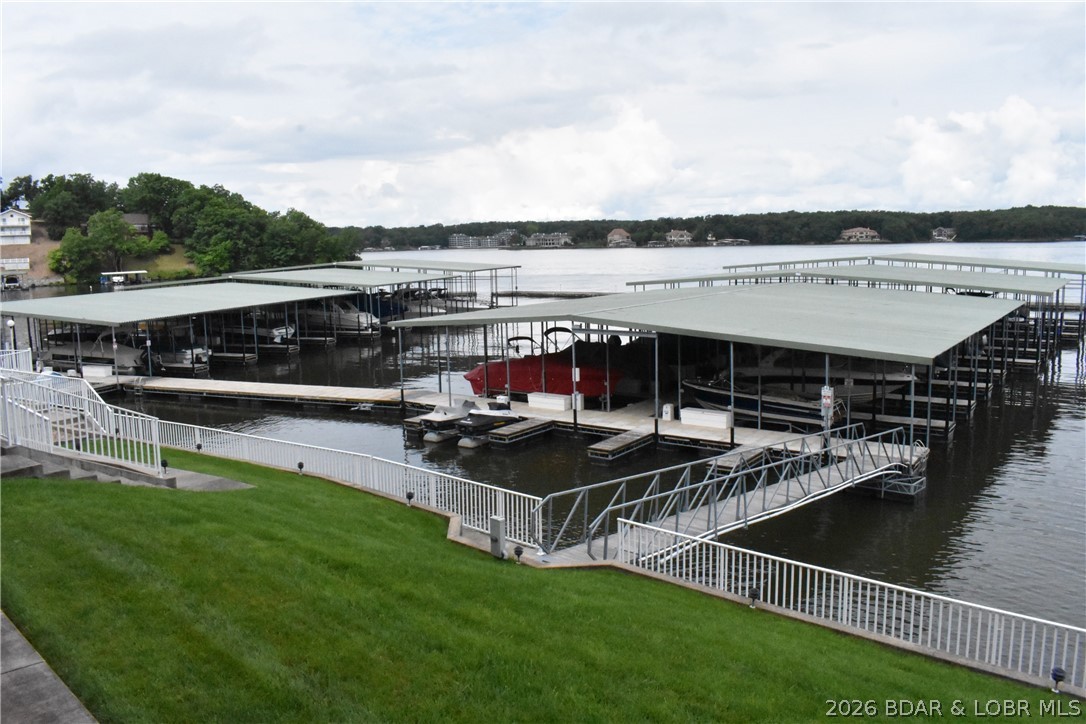
Covered boat slips and boats at a lakeside marina, with a gangway and wooded shoreline beyond.
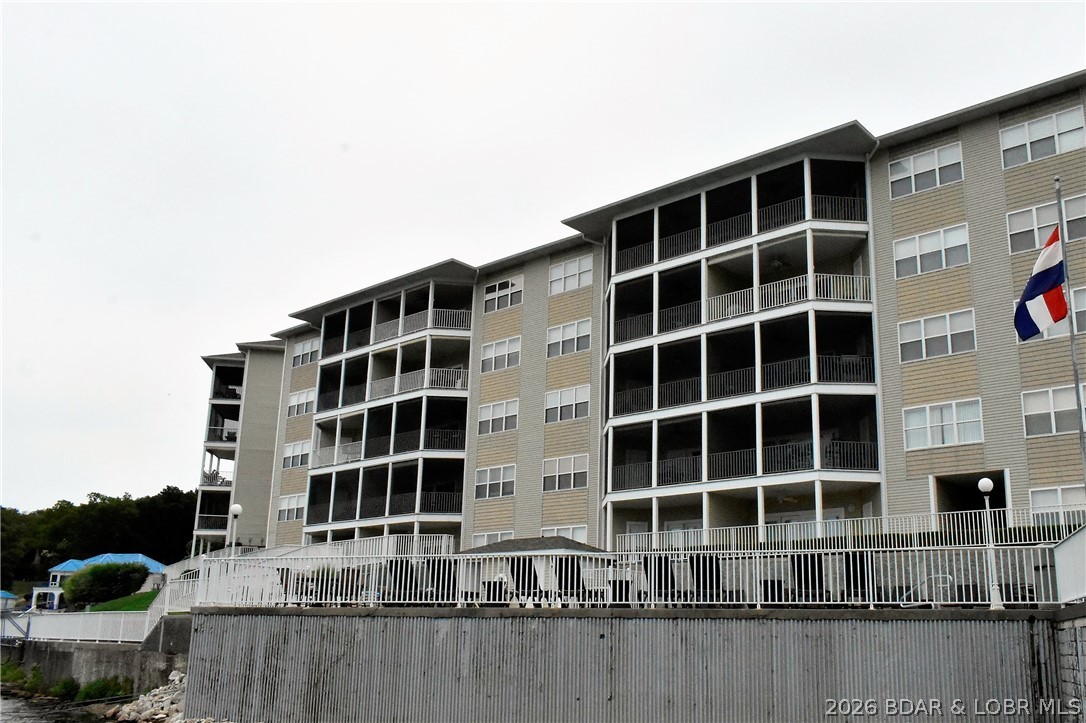
Multi-story condominium building with stacked balconies and a white-railed terrace.
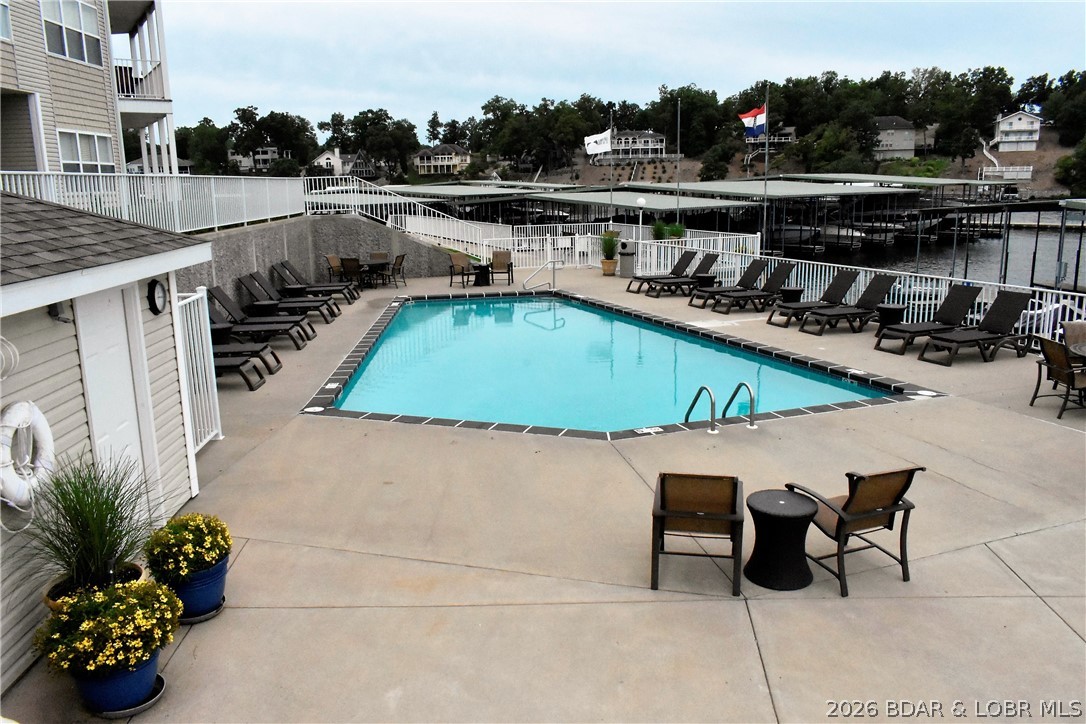
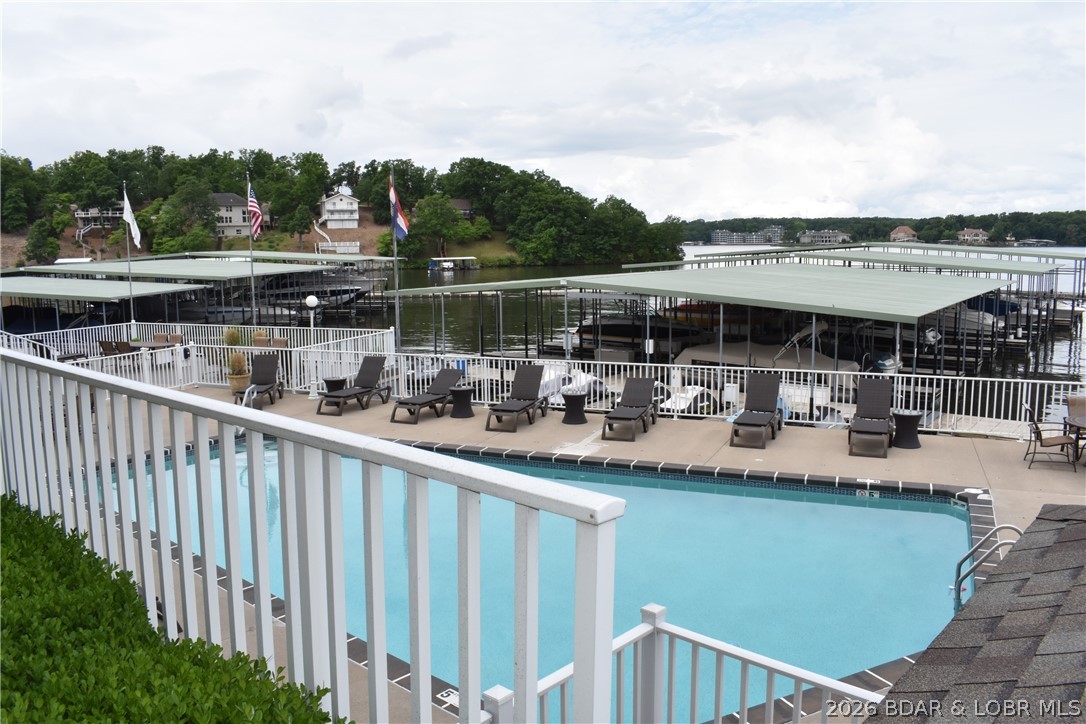
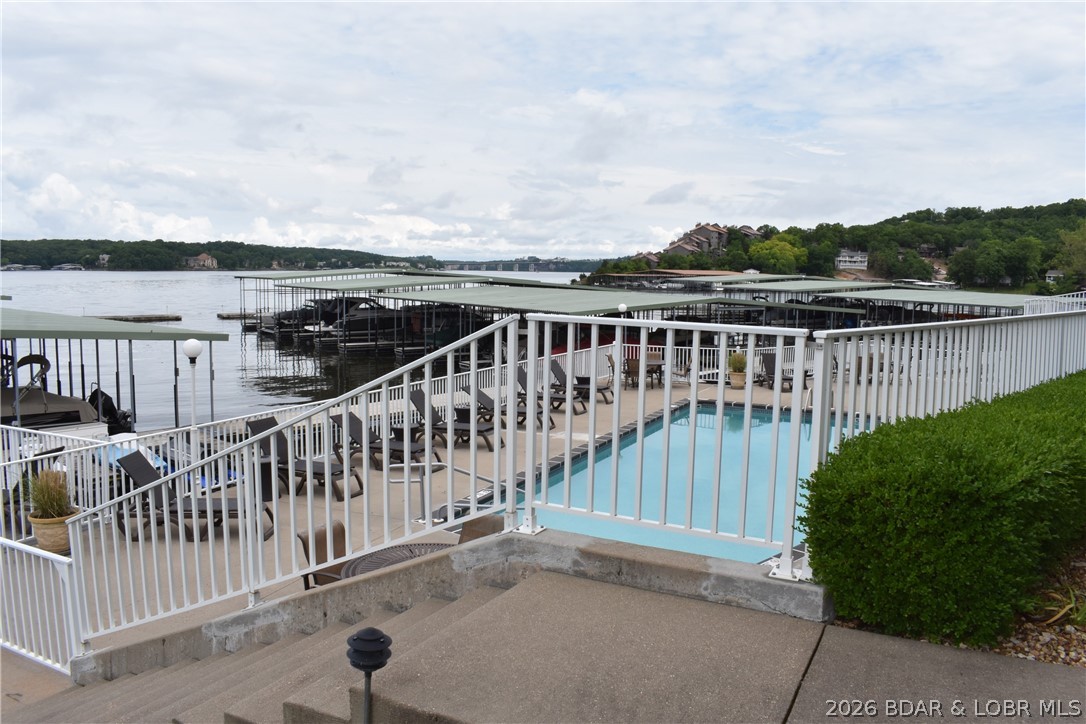
Condominium pool deck with lounge chairs overlooking covered boat slips on the lake.
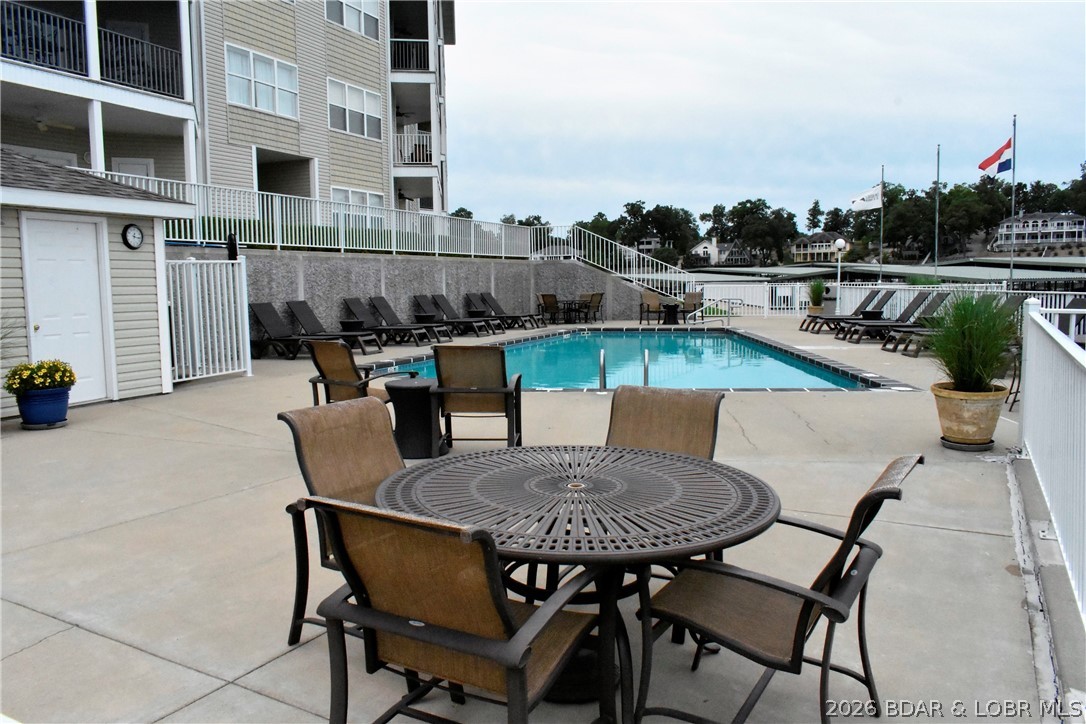
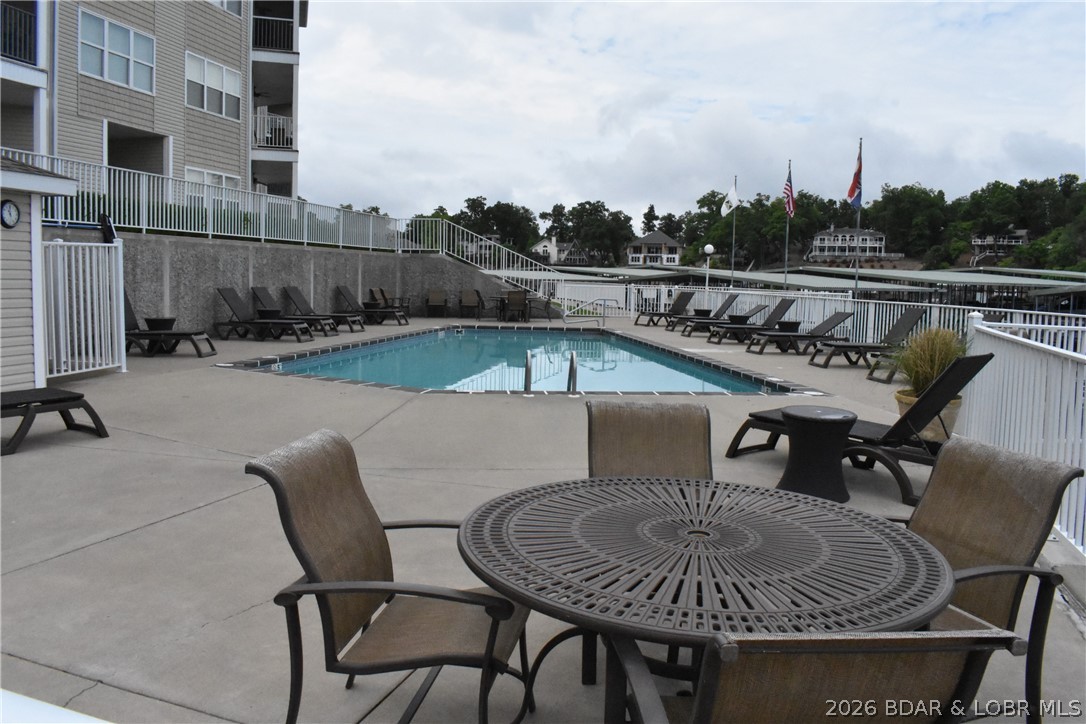
Condominium community pool with patio dining set and lounge chairs beside the waterfront.
Lakeside pool and marina with covered boat slips and wooded homes across the water.
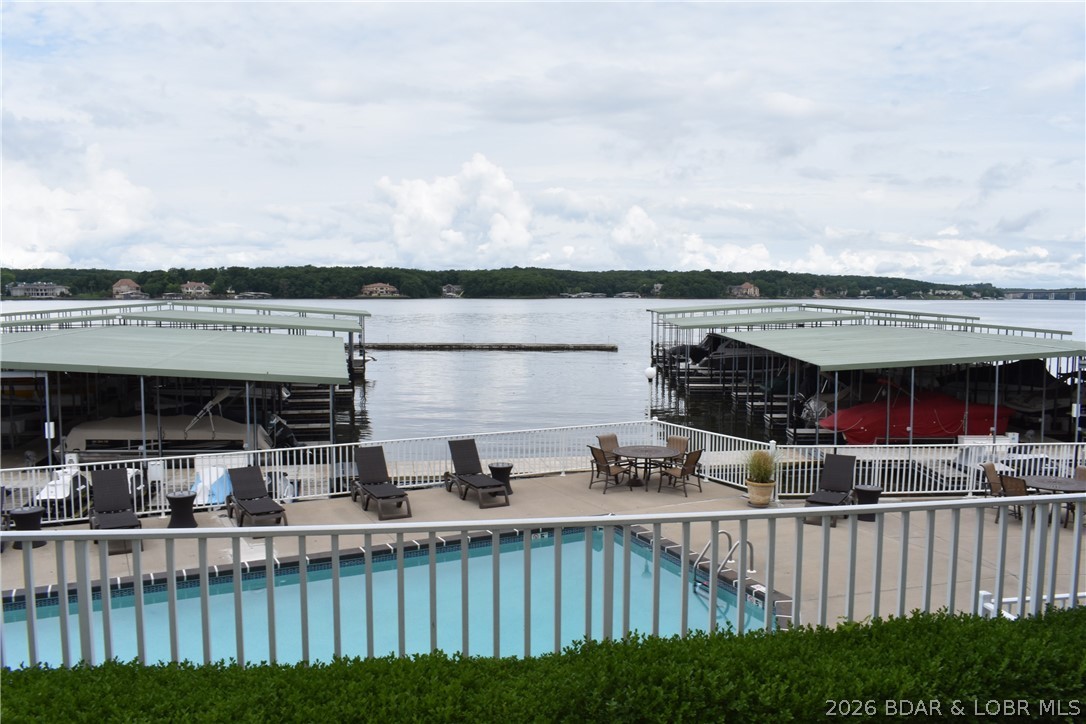
Outdoor pool and patio overlook covered boat slips and a tree-lined lake.
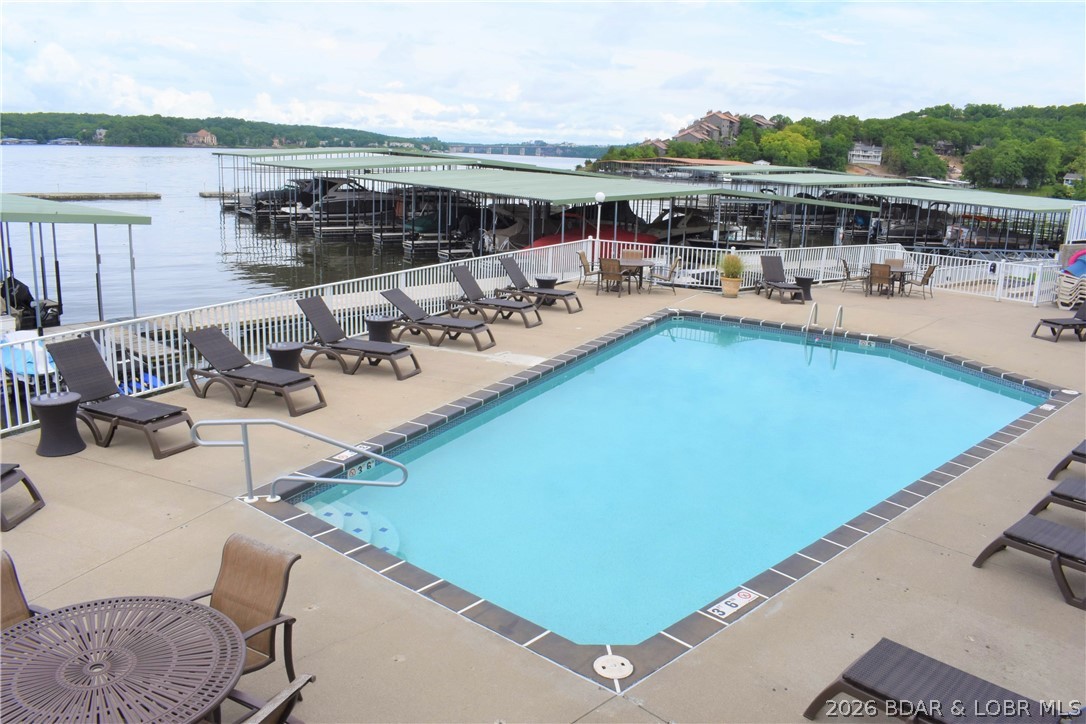
Outdoor swimming pool and furnished deck overlooking covered boat docks on the lake.
Condominium pool deck with lounge chairs, patio seating, and a lake view.
Outdoor pool deck overlooking a lake, with lounge chairs and covered boat docks along the shoreline.
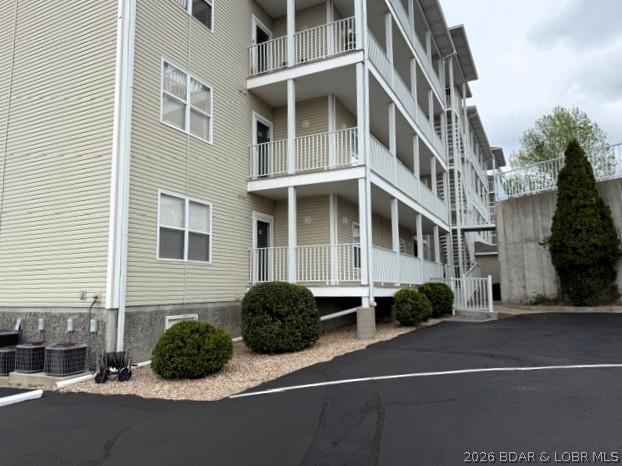
Condominium exterior with stacked white-railed balconies and an asphalt parking area.
SEE ALL PHOTOS
Living room with a fireplace, two sofas, and large windows overlooking the lake.
Living room with gray sofas, a blue recliner, nesting coffee tables, and an adjoining dining area.
Living room with two sofas, round coffee tables, and large sliding glass doors.
Kitchen with light wood cabinets, a beige counter, stainless steel appliances, and a pass-through to the dining area.
Kitchen with light wood cabinets, stainless steel appliances, and a large peninsula with a double-basin sink.
Open living and dining area with a round wooden table, tan sofa, and glass patio doors.
Living room with pale sofas, a blue armchair, ceiling fan, and fireplace.
Bedroom with floral bedding, a woven headboard, cushioned bench, and shuttered windows.
Bedroom with blue floral bedding, plantation shutters, a white dresser, and wall-mounted television.
Bathroom vanity with two sinks, speckled countertop, large mirror, and potted orchid.
Covered condo balcony with tiled floor and railing overlooking a lake and wooded hills.
Screened-in balcony with tan tile, white railings, and a partial water view.
Bathroom with a wood vanity, oval sink, large mirror, and toilet.
Bedroom with a gray wood dresser, wall-mounted TV, and floral bedspread.
Bedroom with a large bed in floral bedding and a cushioned bench at its foot.
Bedroom with floral bedding, a whitewashed wood headboard, and matching nightstand.
Bedroom with a dark wood bed, patterned bedding, and white plantation shutters.
Furnished bedroom with a wooden bed, patterned bedding, shuttered window, and wall-mounted television.
Bathroom with wood vanity and speckled countertop, toilet, and tub-shower behind a blue patterned curtain.
Bathroom with a wood vanity, toilet, and bathtub behind a blue patterned shower curtain.
Laundry room with front-loading washer and dryer, wire shelves, and light wood cabinets.
Covered concrete entrance walkway with white railings beside a parking lot.
Unit 313 entrance with a black glass door, beige siding, and a concrete porch.
Condo entrance with a white door marked 1 and a brown doormat in an open breezeway.
Lakeside deck with patio seating overlooking covered boat slips and the lake.
Covered boat slips and boats at a lakeside marina, with a gangway and wooded shoreline beyond.
Multi-story condominium building with stacked balconies and a white-railed terrace.
Condominium pool deck with lounge chairs overlooking covered boat slips on the lake.
Condominium community pool with patio dining set and lounge chairs beside the waterfront.
Lakeside pool and marina with covered boat slips and wooded homes across the water.
Outdoor pool and patio overlook covered boat slips and a tree-lined lake.
Outdoor swimming pool and furnished deck overlooking covered boat docks on the lake.
Condominium pool deck with lounge chairs, patio seating, and a lake view.
Outdoor pool deck overlooking a lake, with lounge chairs and covered boat docks along the shoreline.
Condominium exterior with stacked white-railed balconies and an asphalt parking area.
For Sale

4491 Ski Drive 313

4491 Ski Drive 313, Osage Beach, MO 65065

$425,000
Introducing a peaceful, turn-key lakefront condo in CapeRoyale at Ski Harbor Condominiums, complete with a garage and boat slip for your convenience! Experience effortless living in this 3-bedroom, 3-bath residence, ideally located in the heart of Osage Beach. With limited steps to the elevator, accessing both the dock and pool is a breeze, allowing you to fully embrace the breathtaking panoramic views of the 17MM of the Lake of the Ozarks. Step inside to discover a spacious open floor plan enhanced by upscale finishes, including granite vanities, tile flooring, and stylish remote-controlled fans that create a calm and welcoming atmosphere.
Unwind on your private balcony while soaking in the spectacular main-channel views, or take advantage of the outstanding resort-style amenities that include two elevators, a gated entrance, and impeccably maintained common areas.This fully furnished condo is move-in ready--just bring your suitcase and dive into lake life!

3
beds

3
baths

1,638 Sq.Ft. LIVING AREA

Living room with gray sofas, a blue recliner, nesting coffee tables, and an adjoining dining area.

Schedule a Showing

We would love to show you our beautiful property. Please select your preferred date and time below. An agent will be in touch shortly to confirm your appointment.

Schedule a Showing

We would love to show you our beautiful property. Please select your preferred date and time below. An agent will be in touch shortly to confirm your appointment.
Thank you for your interest in 4491 Ski Drive 313, Osage Beach, MO 65065. We are reviewing your request and will be in touch shortly!
Ebbie Bogema

Ebbie Bogema

Features & Amenities

Interior

  • total bedrooms3
  • Total bathrooms3
  • full bathrooms3
  • Laundry room Stacked
  • Flooring Tile
  • Fireplace Gas
  • APPLIANCES Dryer, Washer/Dryer Stacked, Dishwasher, Disposal, Microwave, Range, Refrigerator, Stove, Washer
  • other interior Features Ceiling Fan(s), Furnished, Fireplace, Pantry, Cable TV, Walk-In Closet(s), Walk-In Shower, Wired for Sound

Area & Lot

  • Status For Sale
  • Living Area1,638 Sq.Ft.
  • Total Area1,638 Sq.Ft.
  • MLS® ID3586613
  • TypeCondo
  • YEAR BUILT2005
  • NeighborhoodOsage Beach
  • Water FrontageLake Privileges, Seawall
  • View DescriptionLake
  • School DistrictCamdenton

Exterior

  • STORIES1
  • Garage Space1.0
  • water SourcePublic, Community/Coop
  • PoolCommunity
  • parkingGarage Door Opener, Parking Available
  • HEAT TYPEElectric, Forced Air
  • AIR CONDITIONINGCentral Air
  • sewerPublic Sewer
  • Disability FeaturesLow Threshold Shower
  • HOA AmenitiesDock
  • security FeaturesFire Sprinkler System, Gated Community
  • other exterior FeaturesBlacktop Driveway, Deck, Elevator, Patio

Financial

  • Sales Price$425,000
  • Real Estate Tax $1,315/yr
  • HOA $1,526/3 mos
View Virtual Tour

Mortgage Calculator

Estimate your monthly mortgage payment, including the principal and interest, property taxes, and HOA. Adjust the values to generate a more accurate rate.
All estimates are provided for informational purposes only. Actual amounts may vary.
$0,000 Your Payment 20 15 65
$0,000 Your Payment

Osage Beach

Search homes for sale in Osage Beach MO including waterfront homes for sale with Spouses Selling Houses.

Explore

Work With Us

Our expansive network and white-glove service ensure a bespoke experience for both buyers and sellers. Let our top producing team help you with your real estate needs.

Follow Us on Instagram