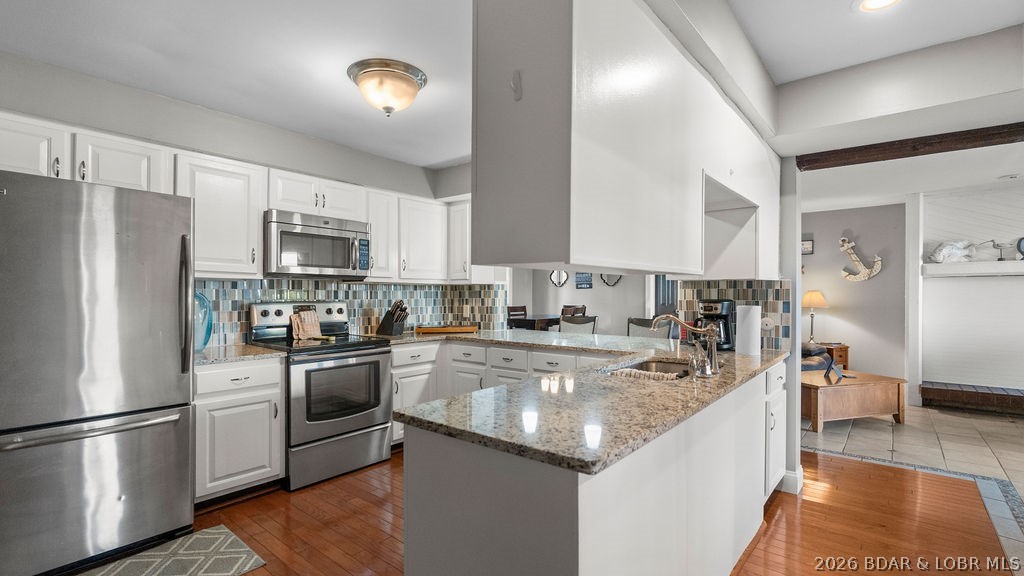
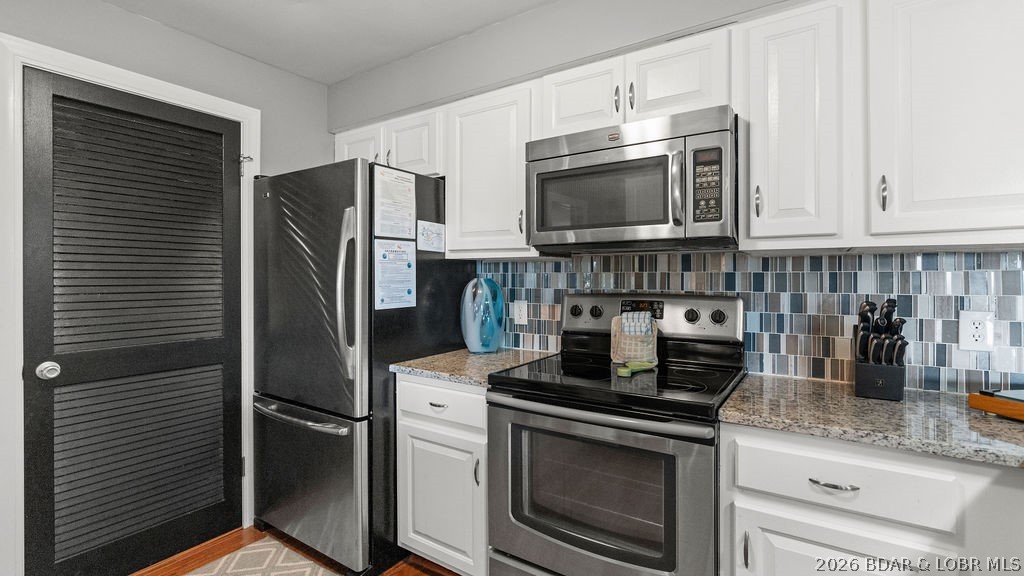
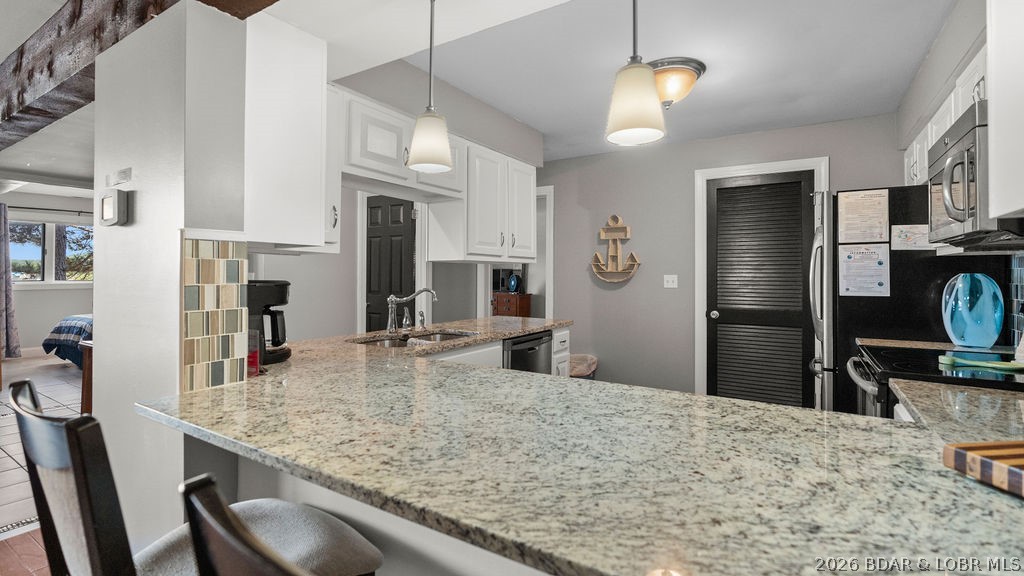
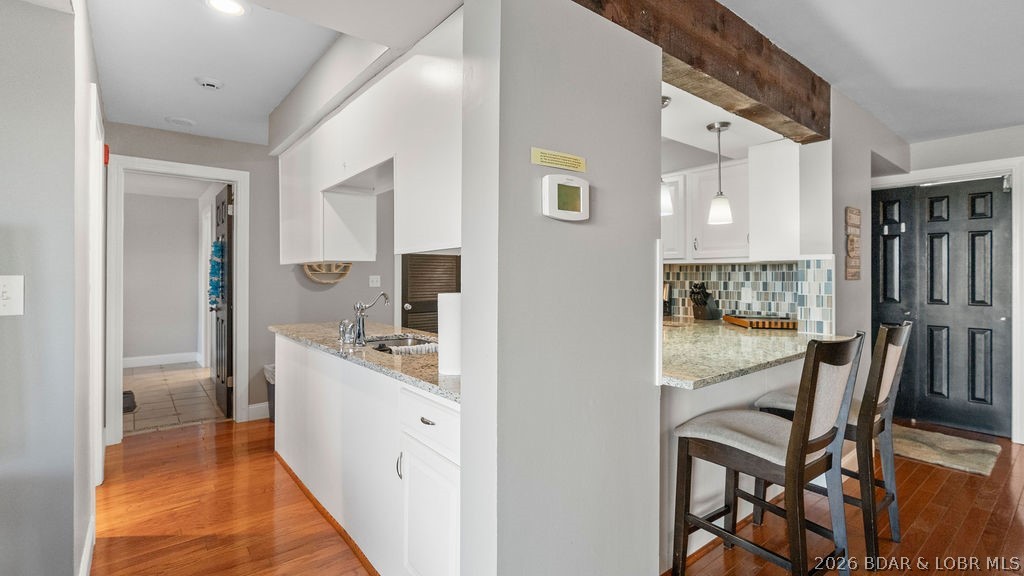
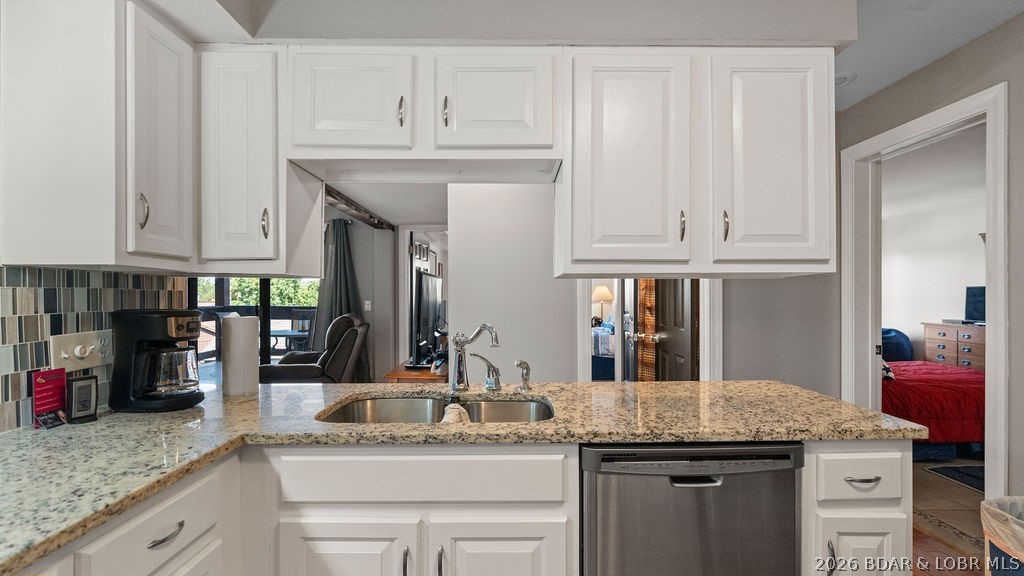



Kitchen with stainless steel appliances, white cabinets, tiled backsplash, and a granite island.
Kitchen with white cabinets, granite counters, a tile backsplash, and stainless steel appliances.
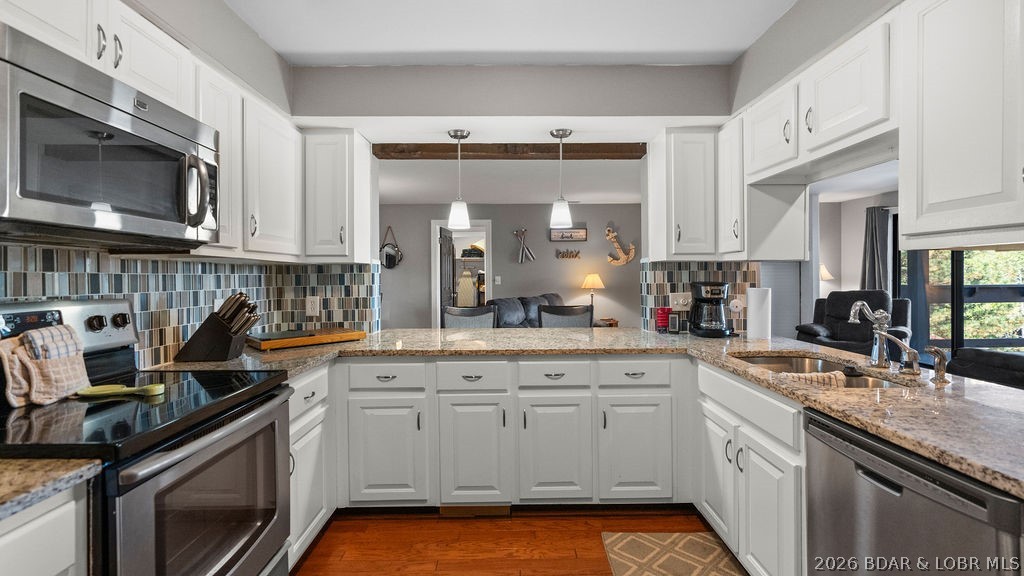
Kitchen with white cabinets, stainless steel appliances, mosaic backsplash, and hardwood flooring.
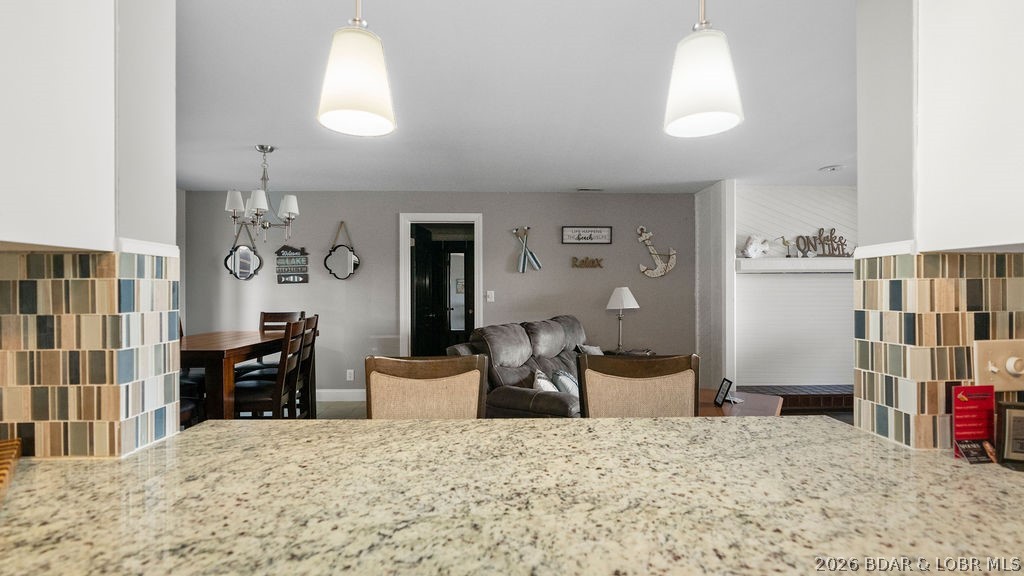
Kitchen peninsula with granite countertop and tiled backsplash overlooking the dining and living areas.
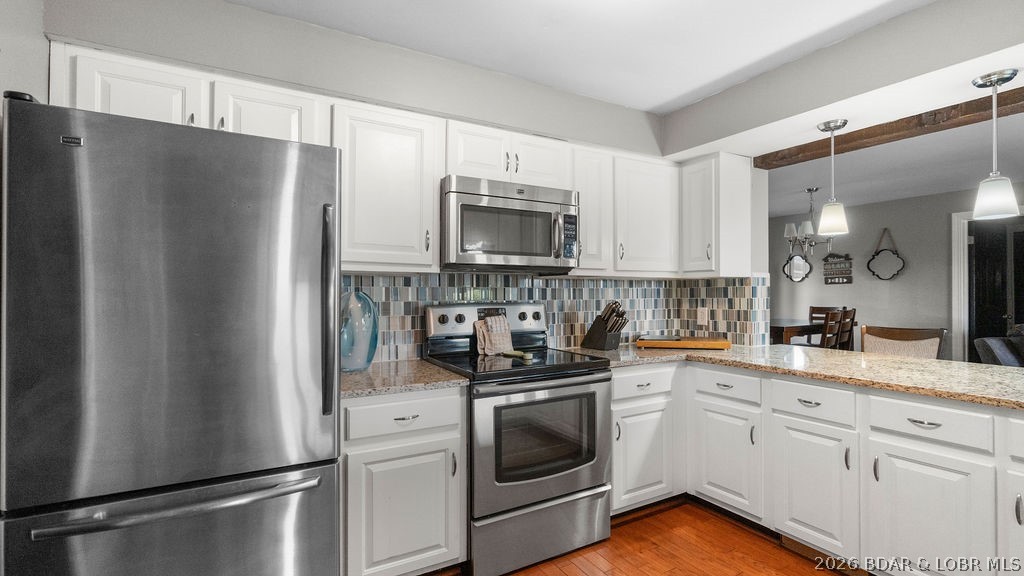
Kitchen with white cabinets, stainless steel appliances, and a blue-gray tile backsplash.
Kitchen with granite countertops, white cabinets, stainless appliances, and a breakfast bar.
Kitchen with granite counters, tiled backsplash, breakfast bar, and dark entry door.
Kitchen with white cabinetry, granite counters, a double sink, and stainless steel dishwasher.
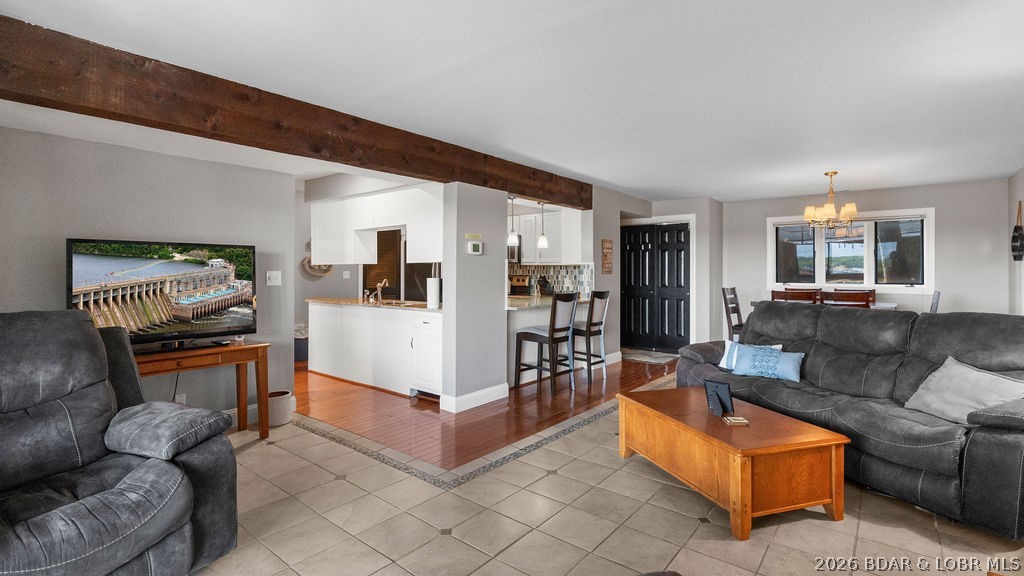
Furnished living room with gray sofas, wood-beam ceiling, and open kitchen.
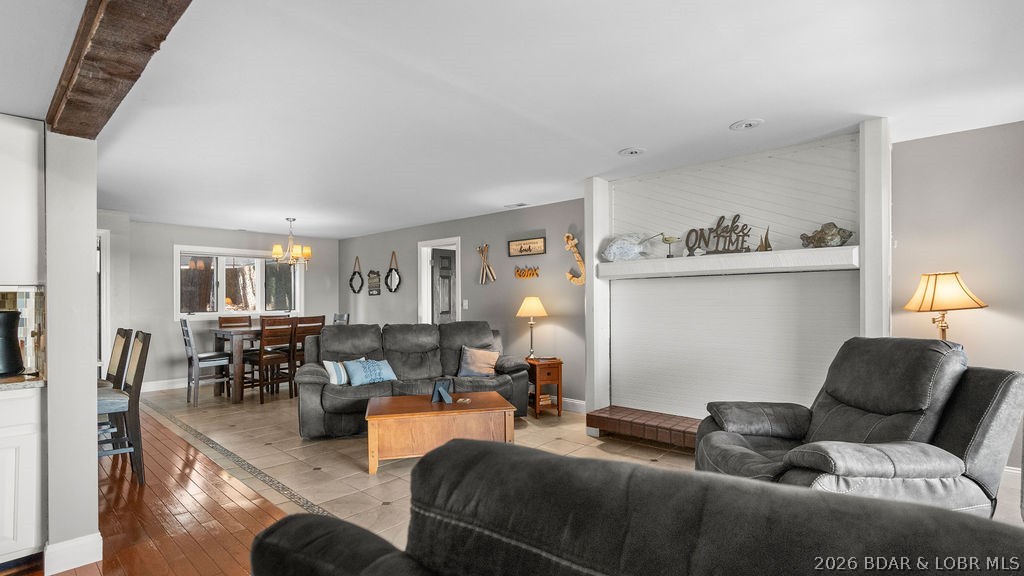
Living room with gray seating, a wide fireplace, and an adjoining dining area.
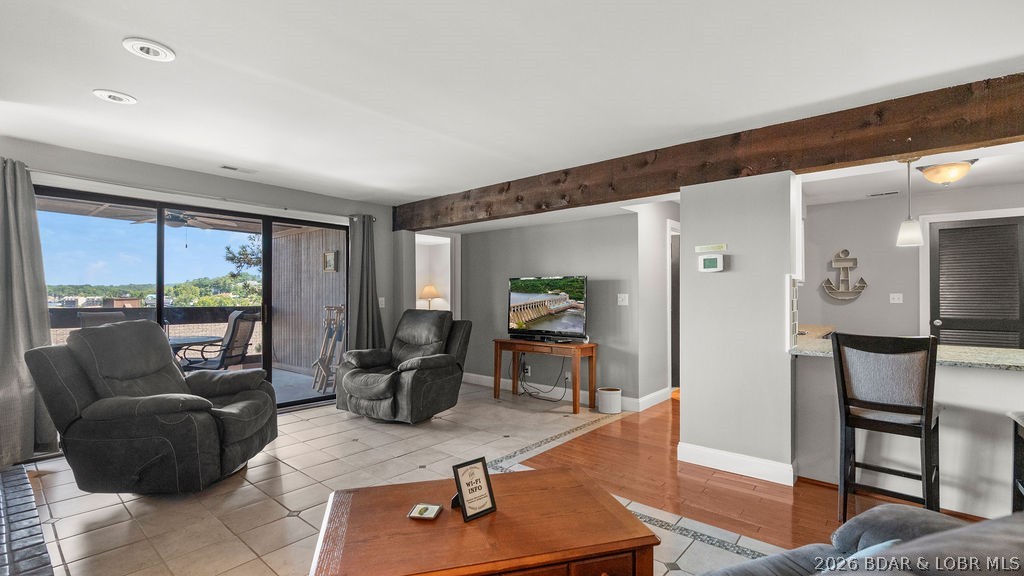
Living room with gray recliners, a sliding glass patio door, and a wood-beamed ceiling.
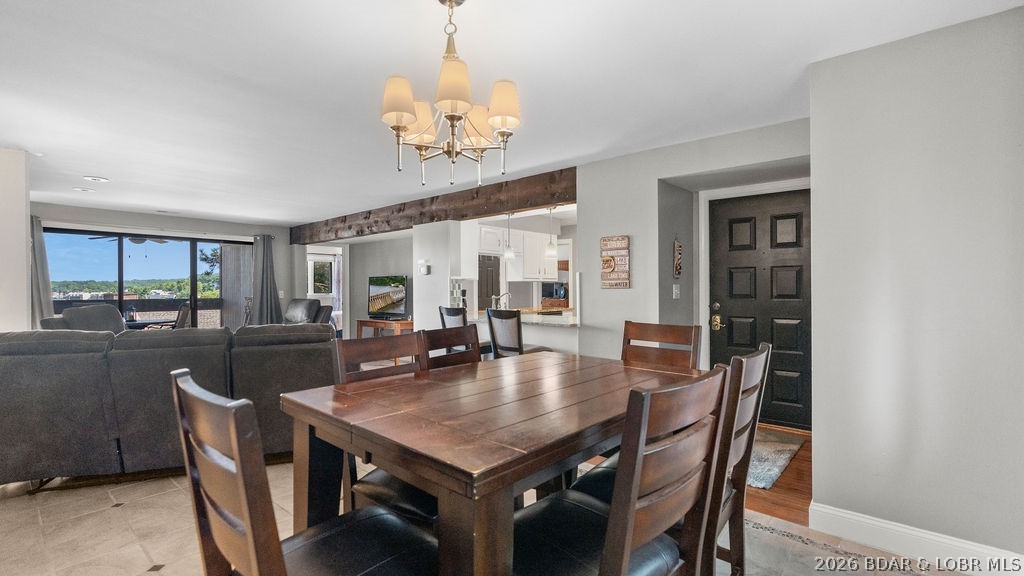
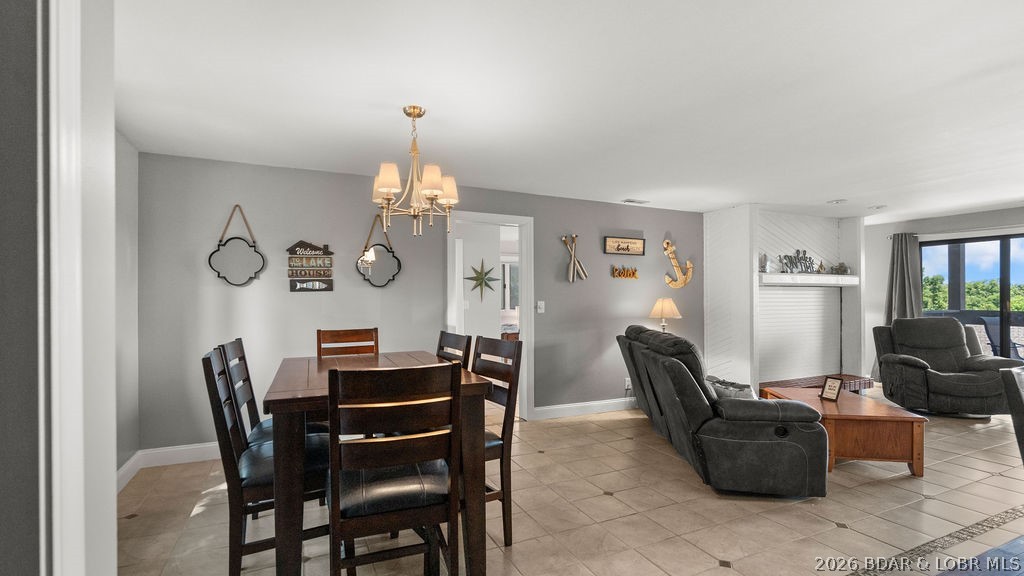
Dining area with a dark wood table, open to the living room and a view through sliding doors.
Open living and dining room with dark wood dining set, recliners, and a tiled floor.
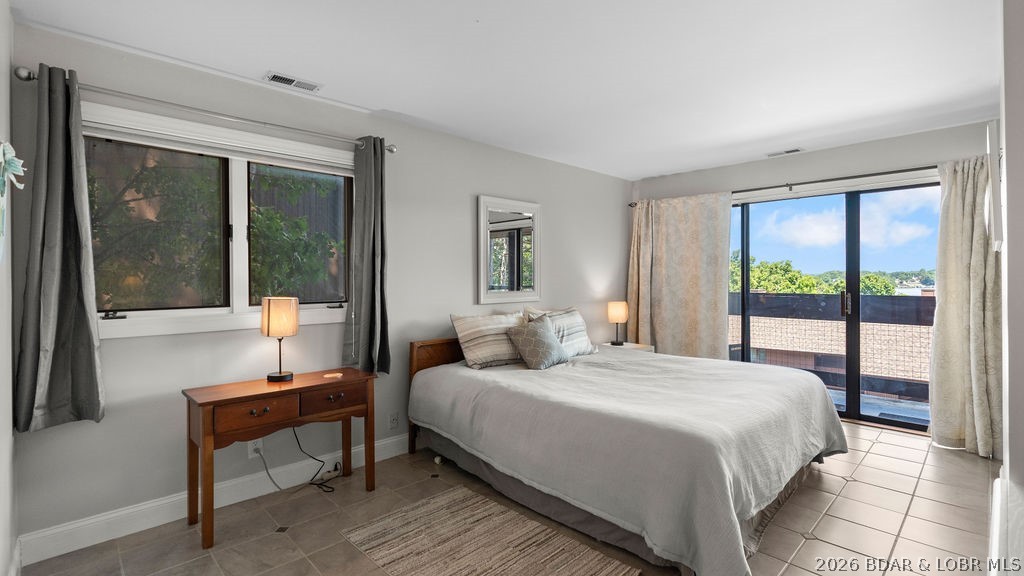
Bedroom with a neatly made bed, bedside tables, and sliding doors opening to a balcony.
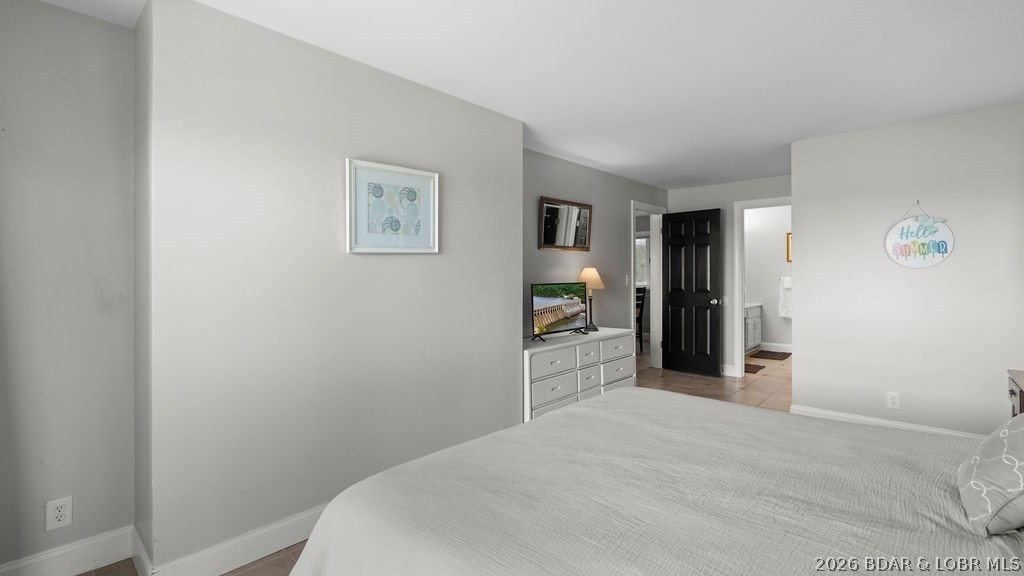
Bedroom with a white bed, dresser, television, and adjoining bathroom doorway.
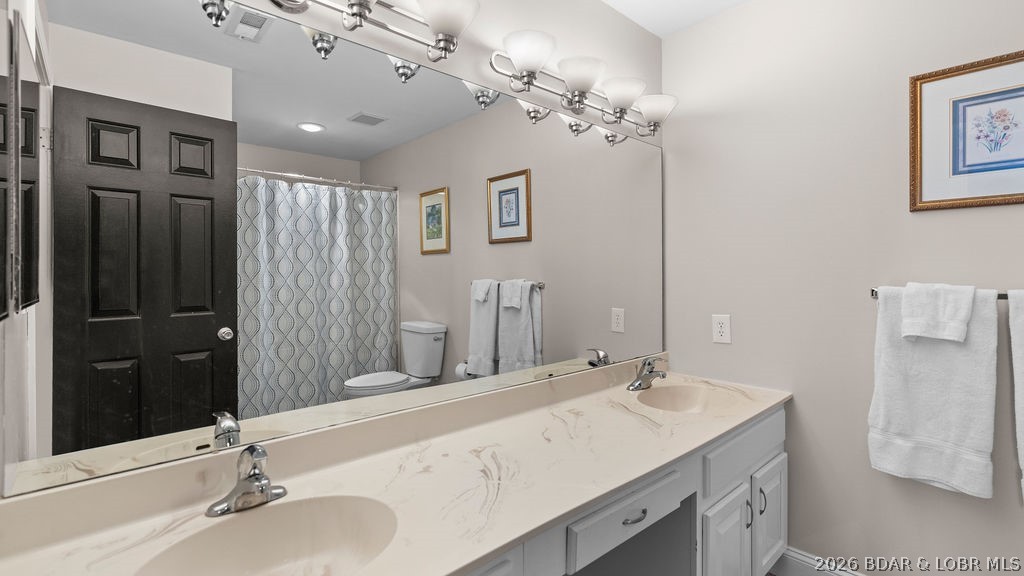
Bathroom with a long double vanity, pale stone-look countertop, and large mirror.
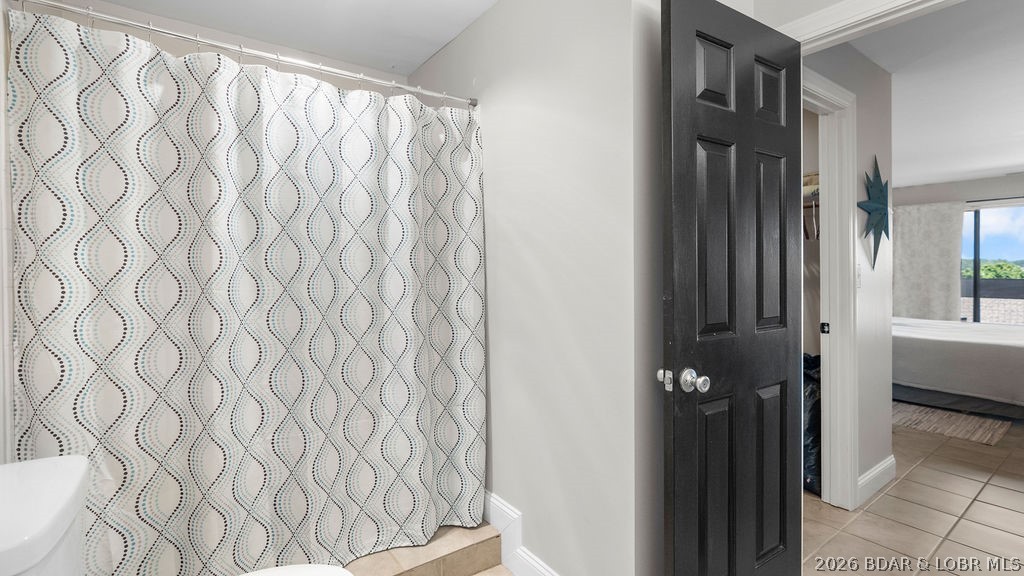
Bathroom with a patterned shower curtain and black paneled door opening toward a bedroom.
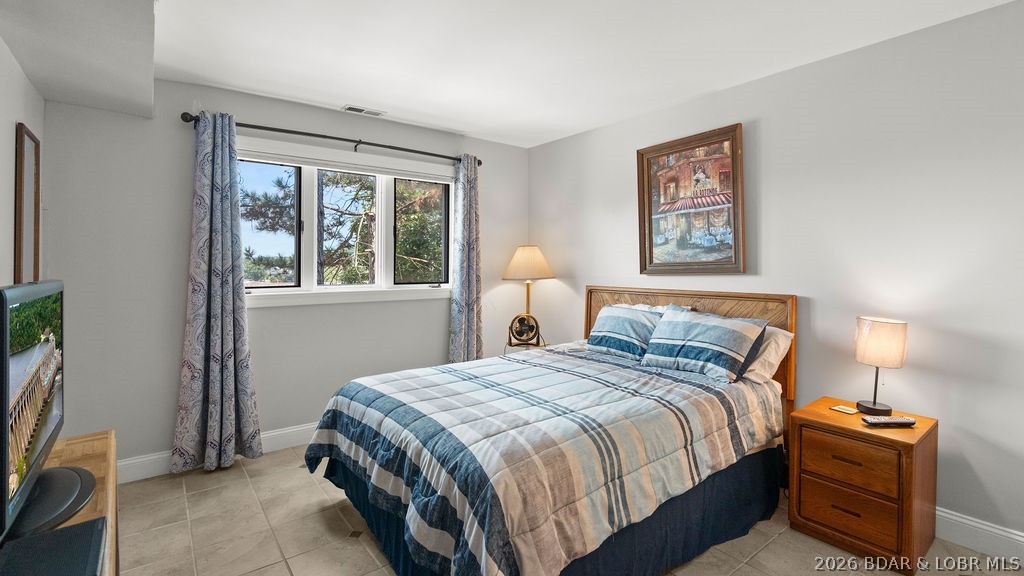
Bedroom with a blue plaid bedspread, three windows, and matching wooden nightstands.
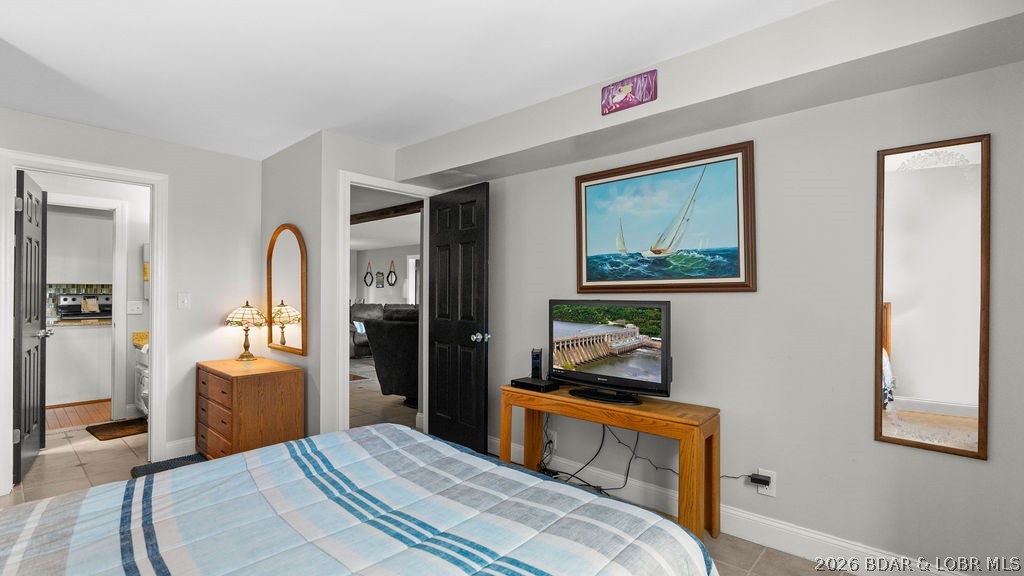
Bedroom with a blue plaid bedspread, wooden dresser, and television.
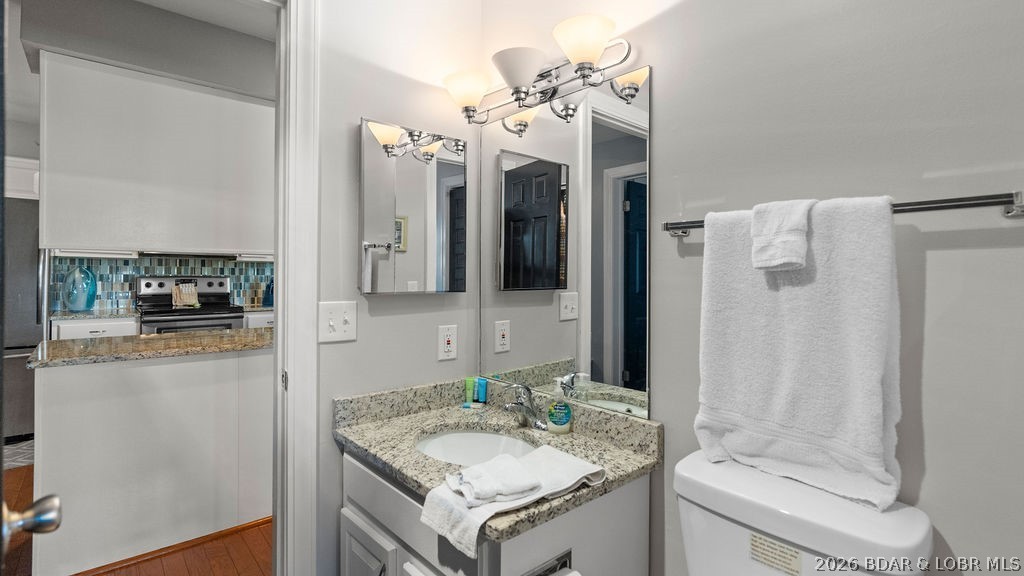
Bathroom with granite vanity, mirrored wall, and white towels beside the toilet.
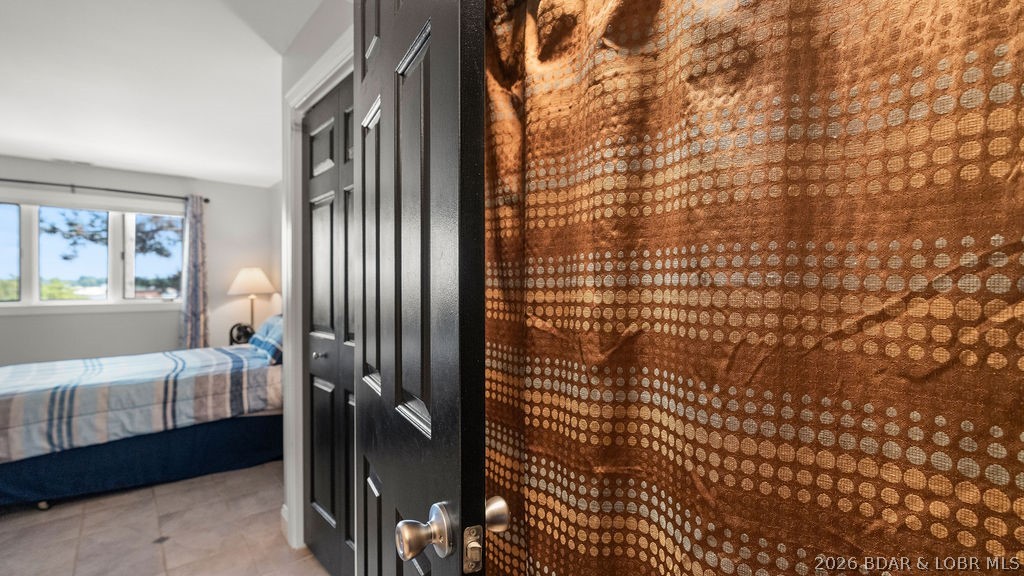
Bedroom with a blue-covered bed and window, seen past open black paneled doors.
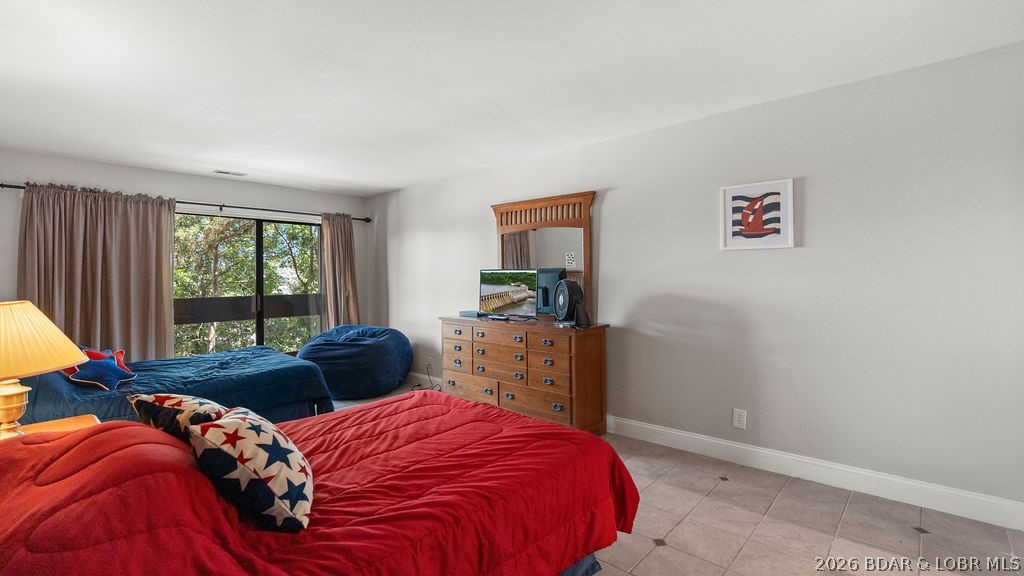
Bedroom with red and blue beds, a wooden dresser, and a window overlooking trees.
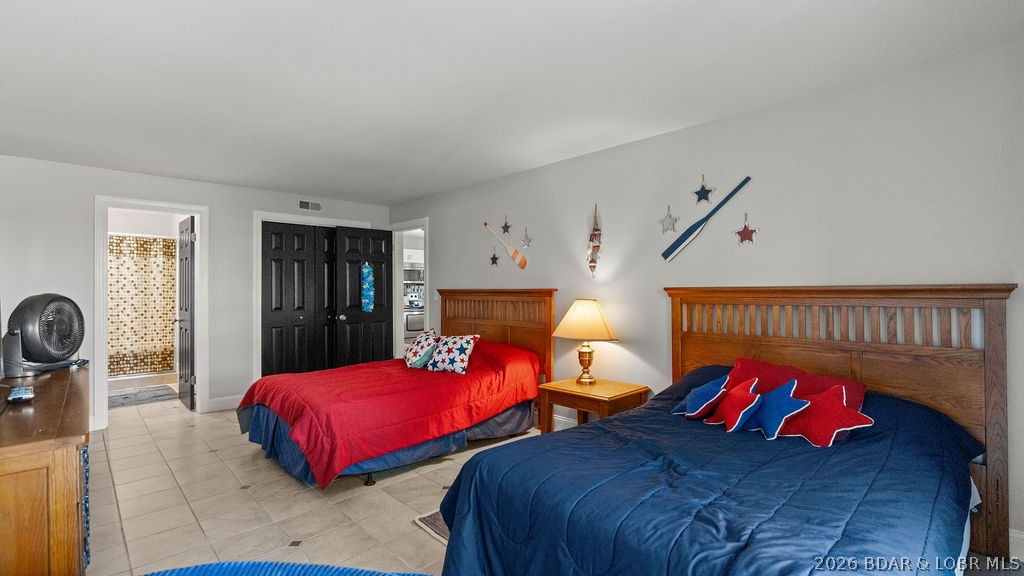
Bedroom with two wooden beds, red and blue bedding, and star-themed decor.
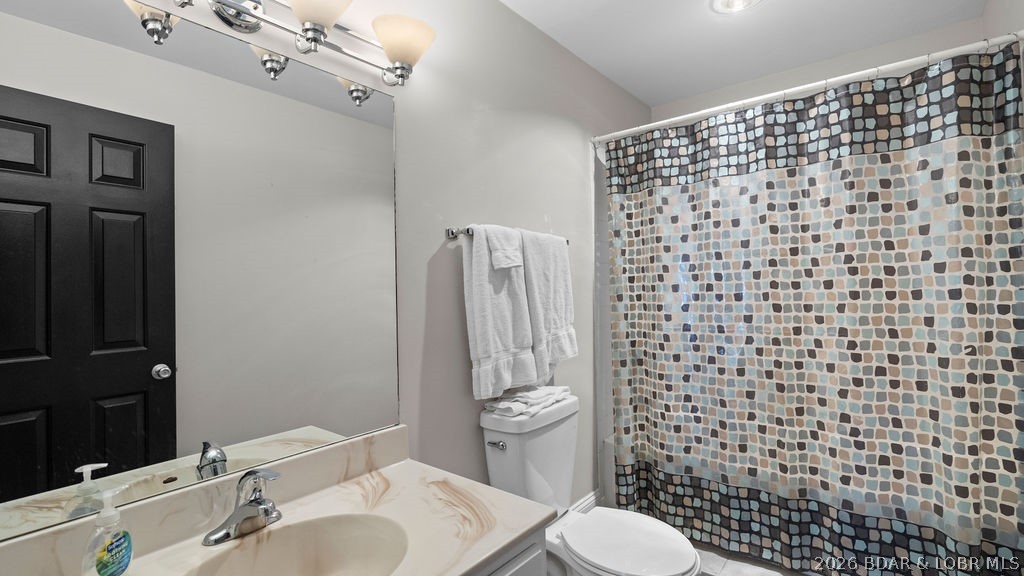
Bathroom with a marble-pattern vanity, toilet, and mosaic-pattern shower curtain.
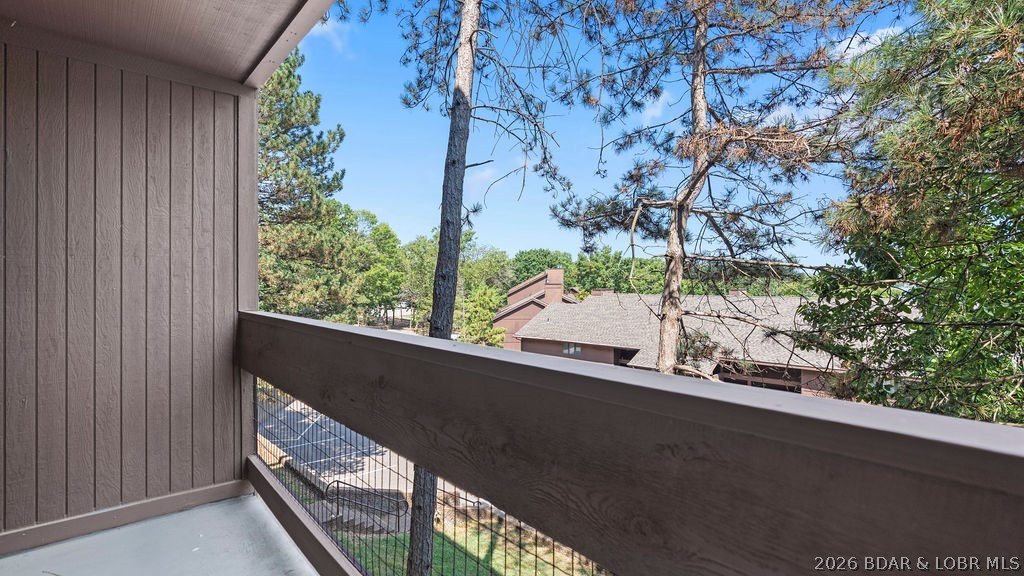
Covered balcony with dark railing overlooking trees and neighboring rooftops.
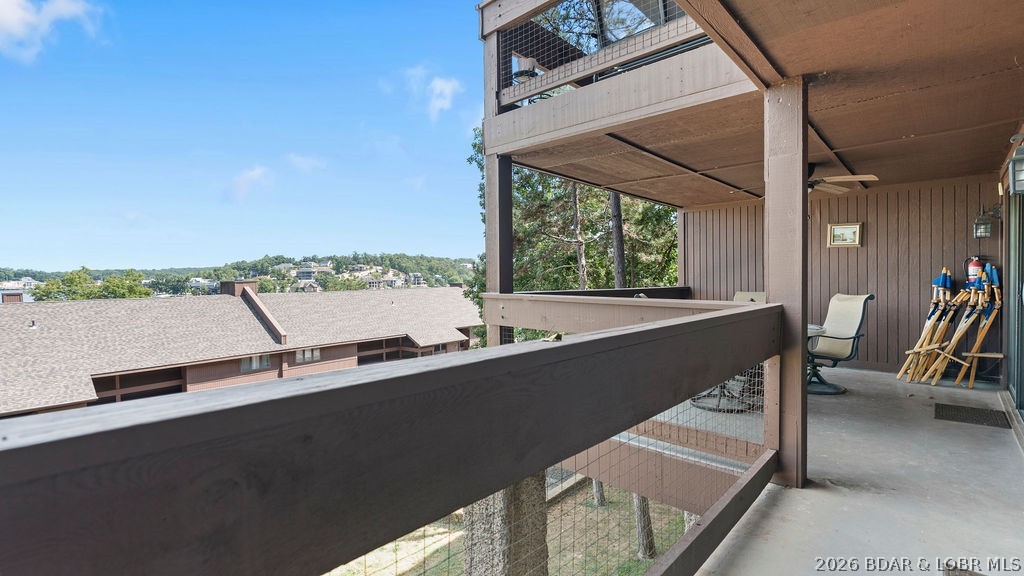
Covered balcony with dark railing and a view of nearby homes and trees.
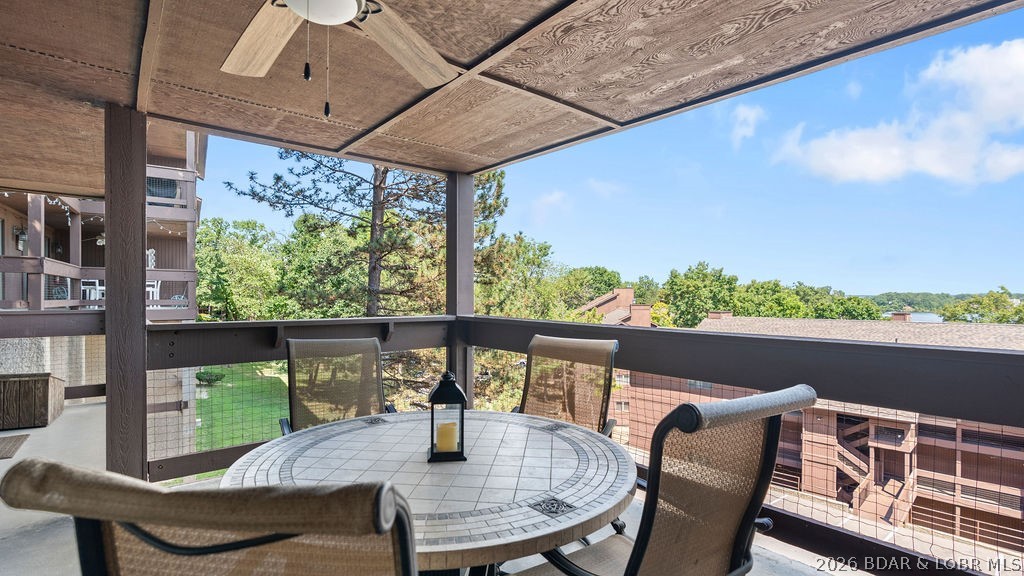
Covered balcony with a round tiled table, chairs, and views of trees and neighboring buildings.
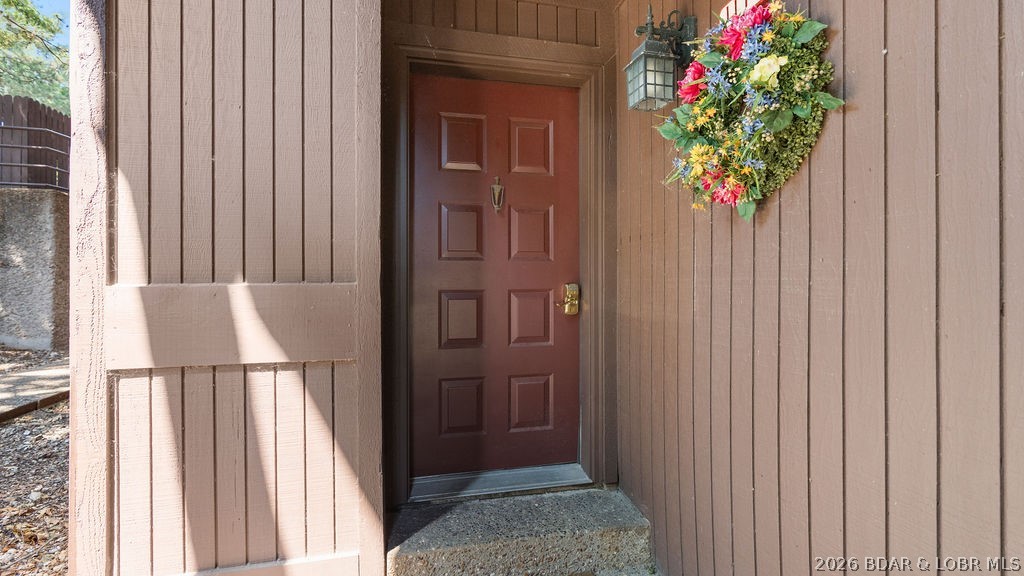
Home entrance with a brown paneled door, colorful wreath, and wall lantern.
Boat on a covered lift at a lake dock, with wooded shoreline beyond.
Covered boat slip with a motorboat on a lift beside the lake.
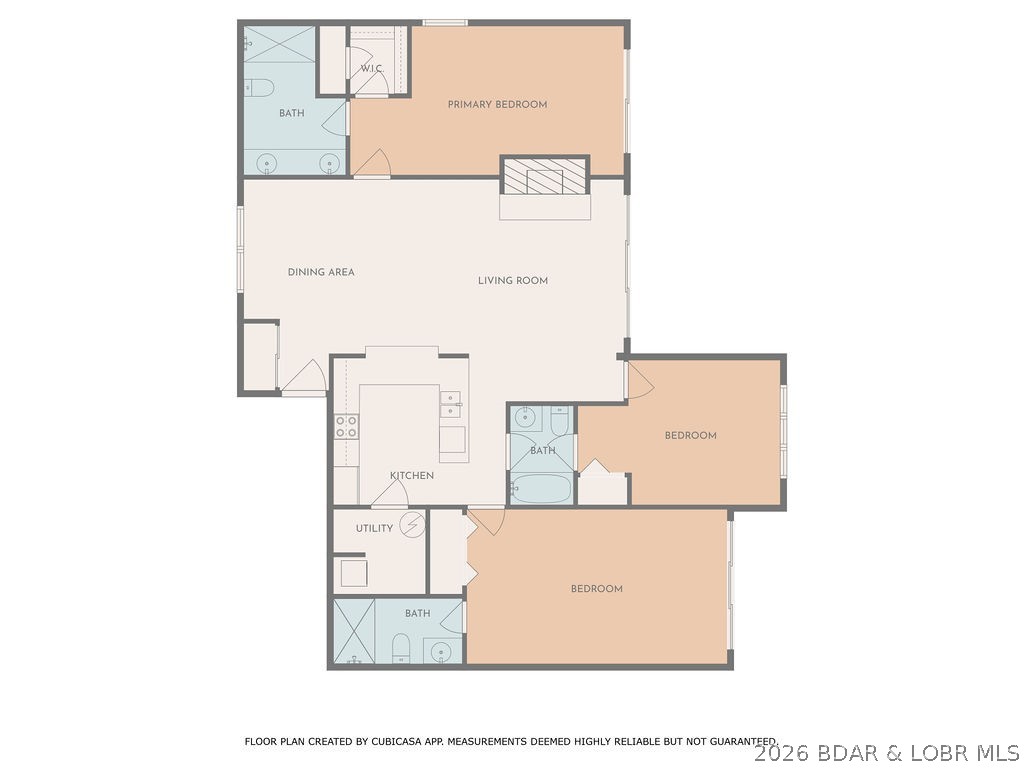
Floor plan showing three bedrooms, three bathrooms, kitchen, dining and living areas.
Sloping lawn with tiered railings, shaded outdoor seating, and a red patio umbrella.
SEE ALL PHOTOS
Kitchen with stainless steel appliances, white cabinets, tiled backsplash, and a granite island.
Kitchen with white cabinets, granite counters, a tile backsplash, and stainless steel appliances.
Kitchen with white cabinets, stainless steel appliances, mosaic backsplash, and hardwood flooring.
Kitchen peninsula with granite countertop and tiled backsplash overlooking the dining and living areas.
Kitchen with white cabinets, stainless steel appliances, and a blue-gray tile backsplash.
Kitchen with granite countertops, white cabinets, stainless appliances, and a breakfast bar.
Kitchen with granite counters, tiled backsplash, breakfast bar, and dark entry door.
Kitchen with white cabinetry, granite counters, a double sink, and stainless steel dishwasher.
Furnished living room with gray sofas, wood-beam ceiling, and open kitchen.
Living room with gray seating, a wide fireplace, and an adjoining dining area.
Living room with gray recliners, a sliding glass patio door, and a wood-beamed ceiling.
Dining area with a dark wood table, open to the living room and a view through sliding doors.
Open living and dining room with dark wood dining set, recliners, and a tiled floor.
Bedroom with a neatly made bed, bedside tables, and sliding doors opening to a balcony.
Bedroom with a white bed, dresser, television, and adjoining bathroom doorway.
Bathroom with a long double vanity, pale stone-look countertop, and large mirror.
Bathroom with a patterned shower curtain and black paneled door opening toward a bedroom.
Bedroom with a blue plaid bedspread, three windows, and matching wooden nightstands.
Bedroom with a blue plaid bedspread, wooden dresser, and television.
Bathroom with granite vanity, mirrored wall, and white towels beside the toilet.
Bedroom with a blue-covered bed and window, seen past open black paneled doors.
Bedroom with red and blue beds, a wooden dresser, and a window overlooking trees.
Bedroom with two wooden beds, red and blue bedding, and star-themed decor.
Bathroom with a marble-pattern vanity, toilet, and mosaic-pattern shower curtain.
Covered balcony with dark railing overlooking trees and neighboring rooftops.
Covered balcony with dark railing and a view of nearby homes and trees.
Covered balcony with a round tiled table, chairs, and views of trees and neighboring buildings.
Home entrance with a brown paneled door, colorful wreath, and wall lantern.
Boat on a covered lift at a lake dock, with wooded shoreline beyond.
Covered boat slip with a motorboat on a lift beside the lake.
Floor plan showing three bedrooms, three bathrooms, kitchen, dining and living areas.
Sloping lawn with tiered railings, shaded outdoor seating, and a red patio umbrella.
For Sale

5940 Baydy Peak Road 1111

5940 Baydy Peak Road 1111, Osage Beach, MO 65065

$310,000
Turnkey Lakefront Living with a Dock Slip Included! Discover this beautifully furnished 3-bedroom, 3-bath condo in the highly desirable Knolls community, offering breathtaking lake views and effortless comfort. Inside, you'll find stylish tile floors, rich wood accents, stainless steel appliances, and a covered patio perfect for morning coffee or sunset cocktails. The Knolls delivers a true resort lifestyle with indoor and outdoor pools, hot tubs, steam room, tennis courts (both indoor and outdoor), basketball court, playground, and game room. Whether you're seeking year-round living, a weekend escape, or a proven investment property, this home blends lake charm with modern convenience--all you need to do is bring your suitcase.

3
beds

3
baths

1,536 Sq.Ft. LIVING AREA

Kitchen with white cabinets, granite counters, a tile backsplash, and stainless steel appliances.

Schedule a Showing

We would love to show you our beautiful property. Please select your preferred date and time below. An agent will be in touch shortly to confirm your appointment.

Schedule a Showing

We would love to show you our beautiful property. Please select your preferred date and time below. An agent will be in touch shortly to confirm your appointment.
Thank you for your interest in 5940 Baydy Peak Road 1111, Osage Beach, MO 65065. We are reviewing your request and will be in touch shortly!
Ebbie Bogema

Ebbie Bogema

Paula Bellamy

Paula Bellamy

Features & Amenities

Interior

  • total bedrooms3
  • Total bathrooms3
  • full bathrooms3
  • Flooring Hardwood
  • Fireplace One
  • APPLIANCES Dryer, Dishwasher, Microwave, Range, Refrigerator, Stove, Washer
  • other interior Features Ceiling Fan(s), Furnished, Pantry, Cable TV, Walk-In Closet(s)

Area & Lot

  • Status For Sale
  • Living Area1,536 Sq.Ft.
  • Total Area1,536 Sq.Ft.
  • MLS® ID3590648
  • TypeCondo
  • YEAR BUILT1980
  • View DescriptionLake
  • School DistrictCamdenton

Exterior

  • STORIES1
  • water SourcePublic
  • PoolCommunity, Indoor
  • roofArchitectural, Shingle
  • parkingNo Garage
  • HEAT TYPEElectric, Forced Air
  • AIR CONDITIONINGCentral Air
  • sewerPublic Sewer
  • HOA AmenitiesDock
  • other exterior FeaturesBlacktop Driveway, Deck, Tennis Court(s)

Financial

  • Sales Price$310,000
  • Real Estate Tax $912/yr
  • HOA $1,820/3 mos
View Virtual Tour

Mortgage Calculator

Estimate your monthly mortgage payment, including the principal and interest, property taxes, and HOA. Adjust the values to generate a more accurate rate.
All estimates are provided for informational purposes only. Actual amounts may vary.
$0,000 Your Payment 20 15 65
$0,000 Your Payment

Work With Us

Our expansive network and white-glove service ensure a bespoke experience for both buyers and sellers. Let our top producing team help you with your real estate needs.

Follow Us on Instagram