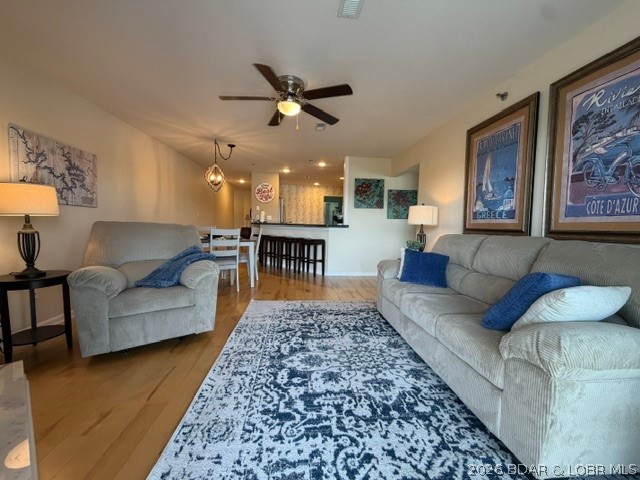
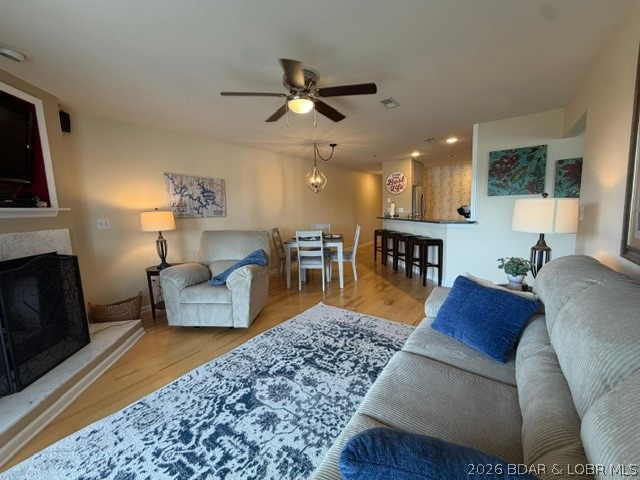
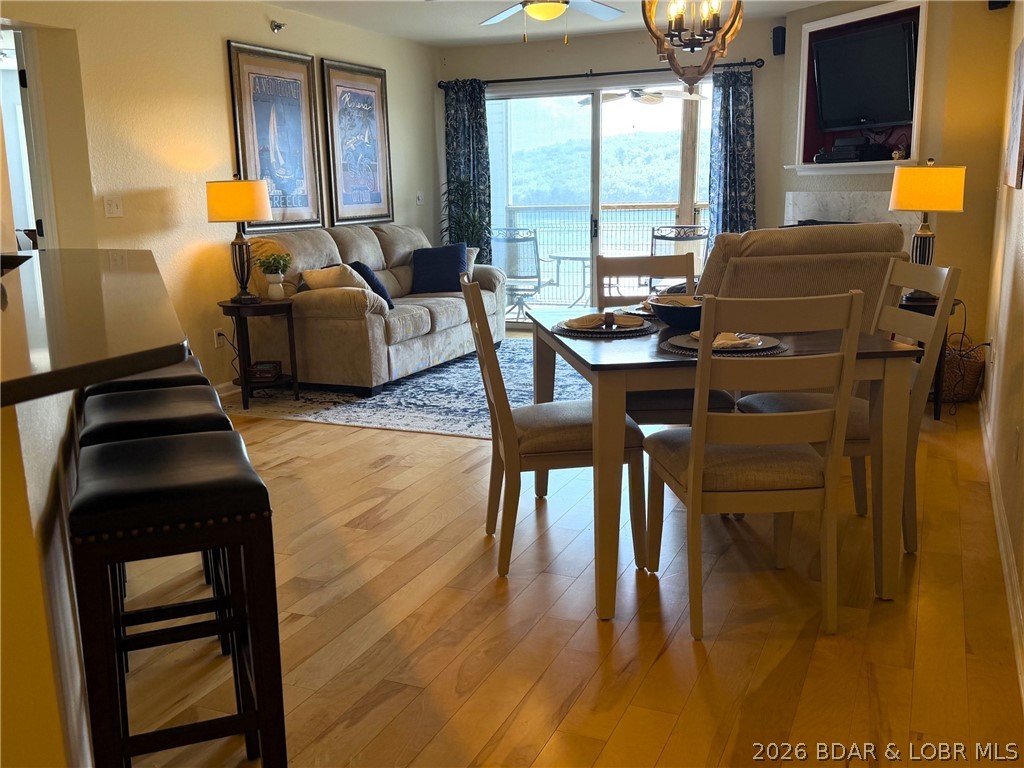
Living room with gray sofas, a patterned rug, and an open kitchen and dining area.
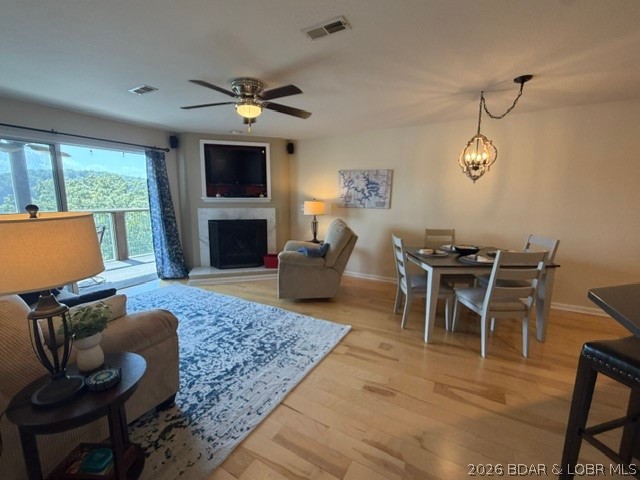
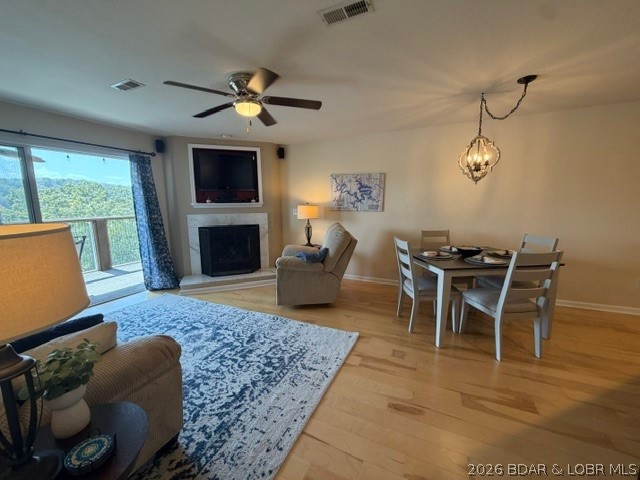
Living and dining area with a fireplace, blue-and-white rug, and sliding glass doors overlooking wooded hills.
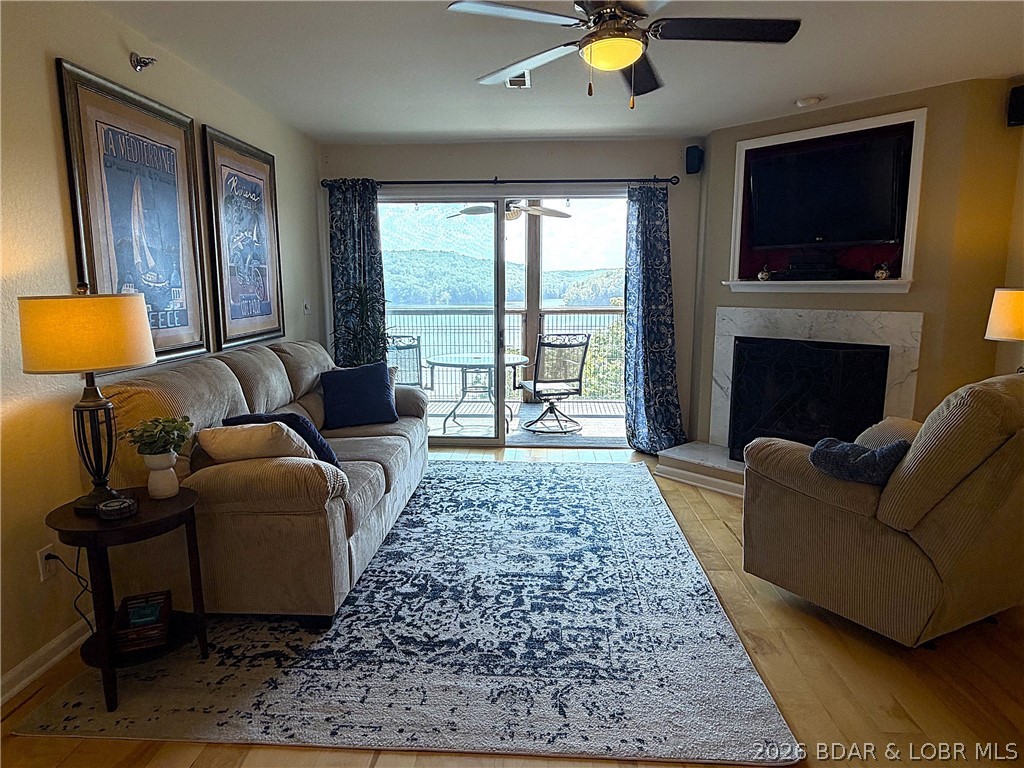
Living room with a fireplace and sliding doors overlooking the lake.
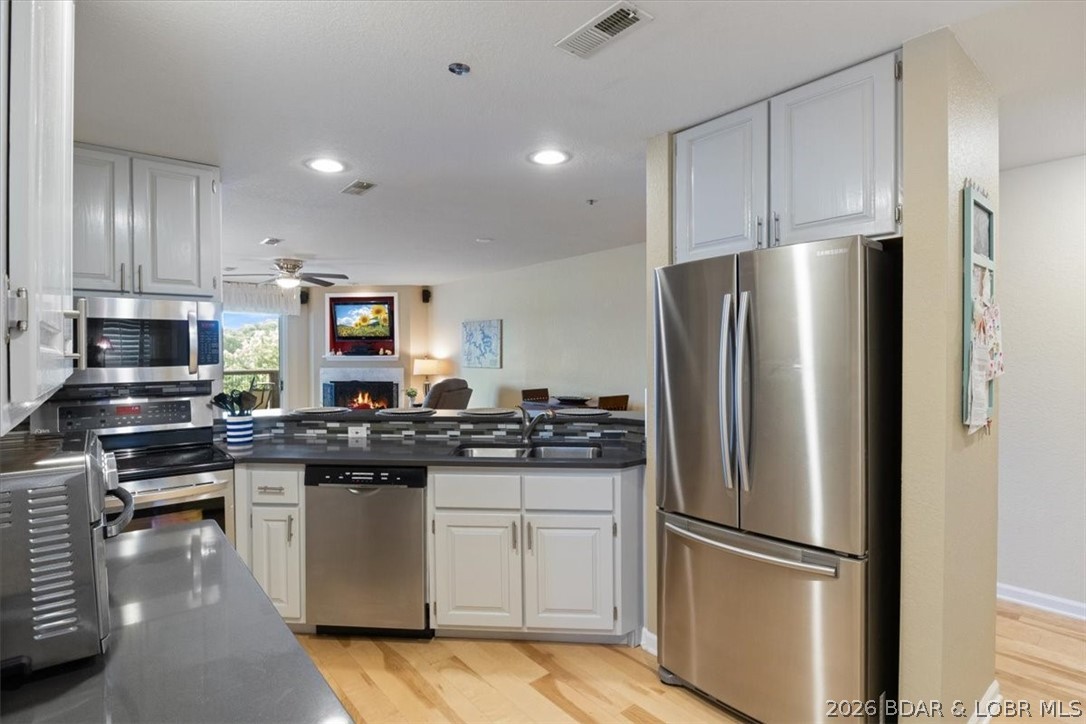
Condo kitchen with stainless steel appliances, white cabinets, and dark countertops.
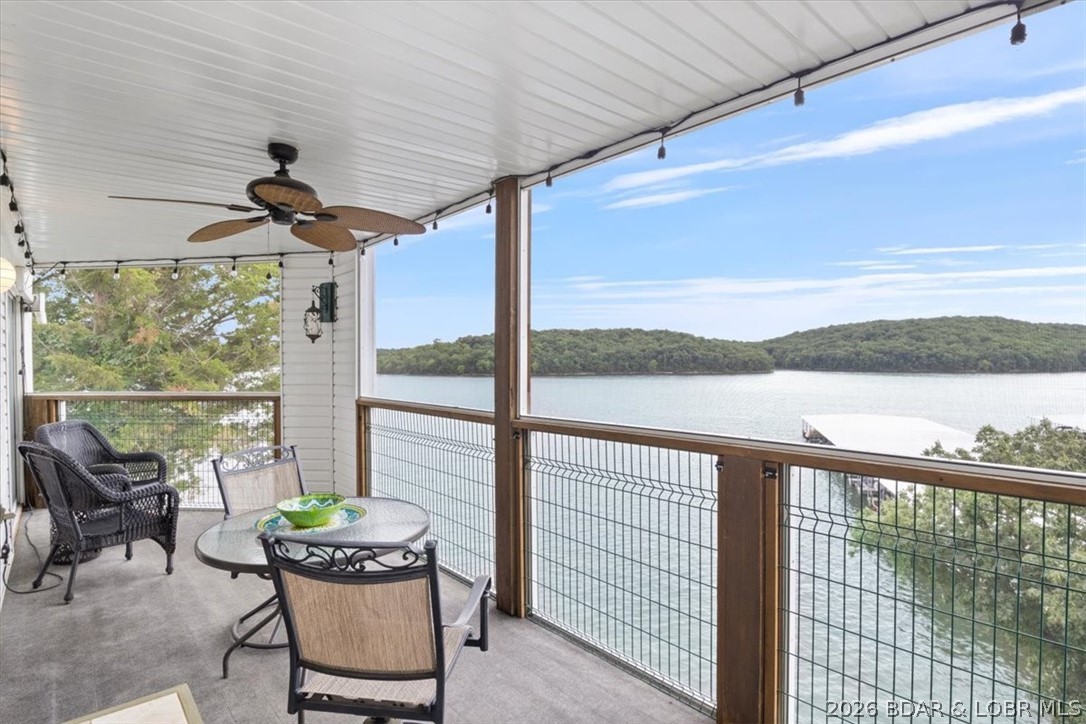
Furnished covered balcony overlooking a lake and wooded shoreline
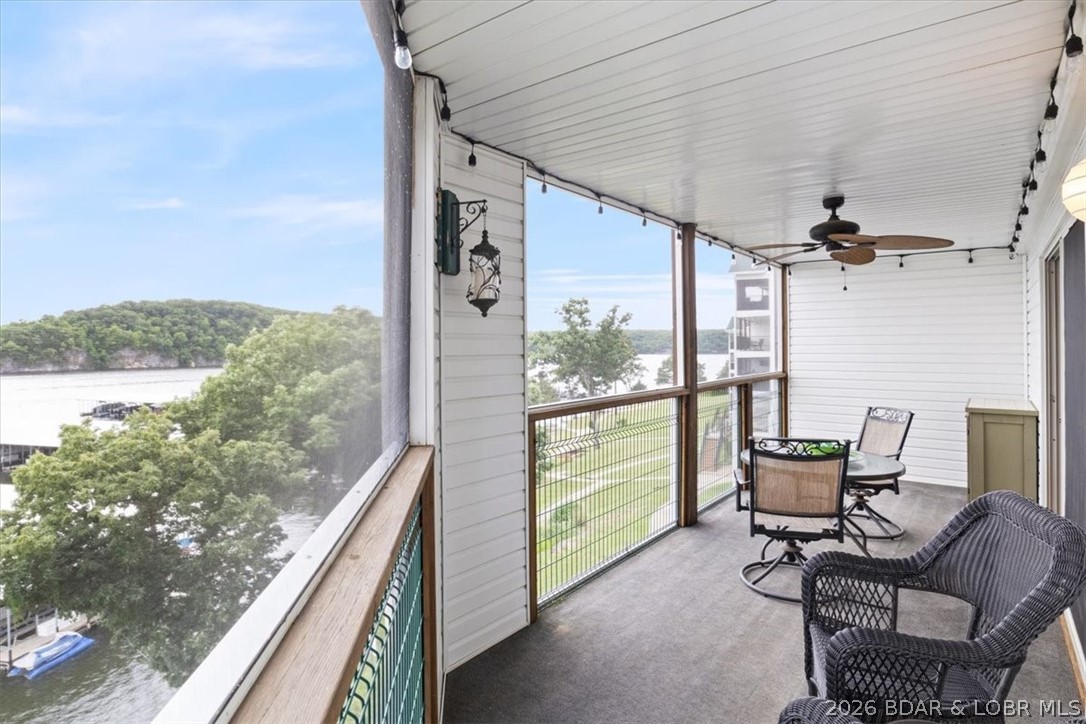
Screened porch with wicker seating and a lake view.
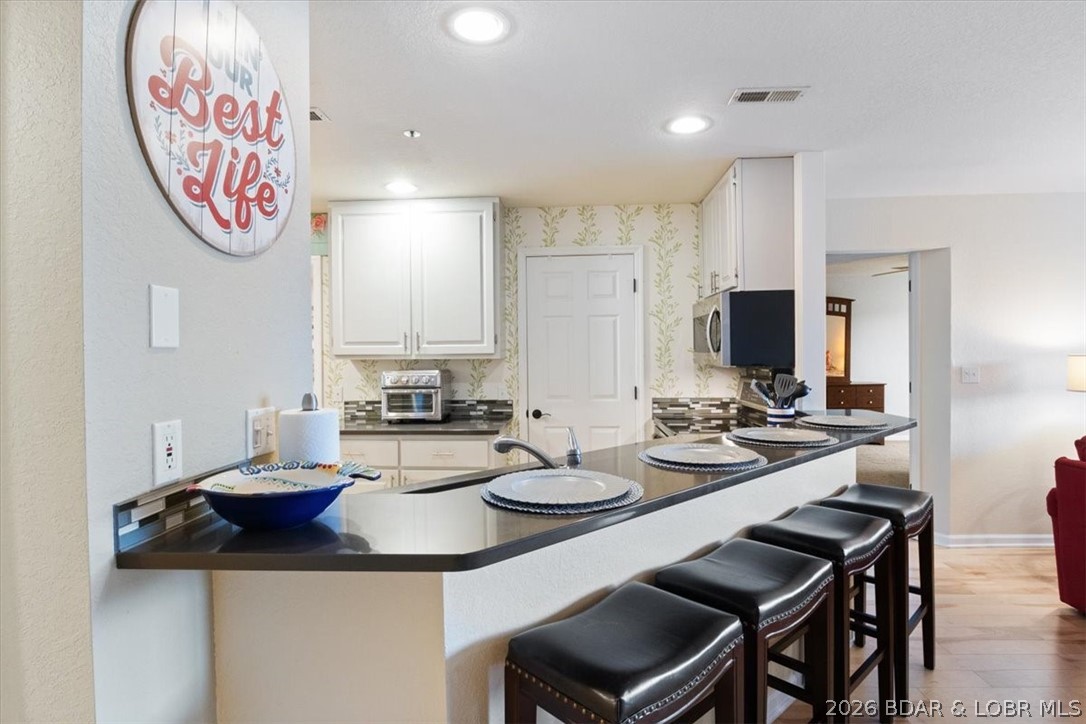
Kitchen with a long breakfast bar, four black stools, dark counters, and white cabinets.
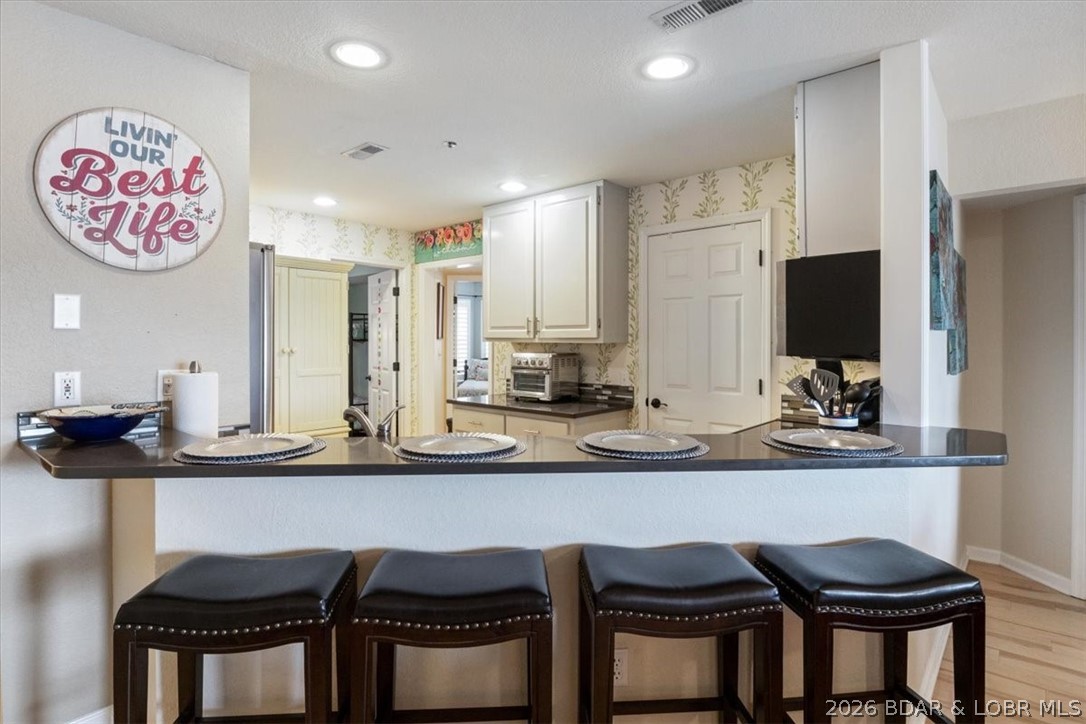
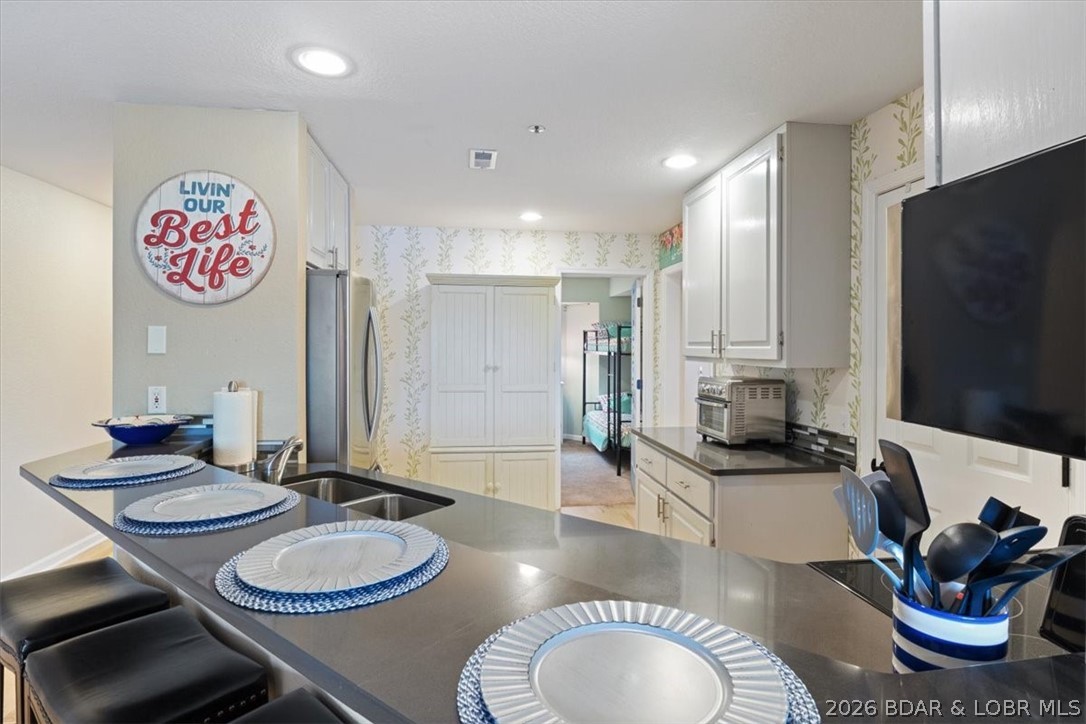
Kitchen with white cabinets, a dark peninsula, four place settings, and four bar stools.
Kitchen with a large gray island, white cabinets, and a view through to a room with bunk beds.
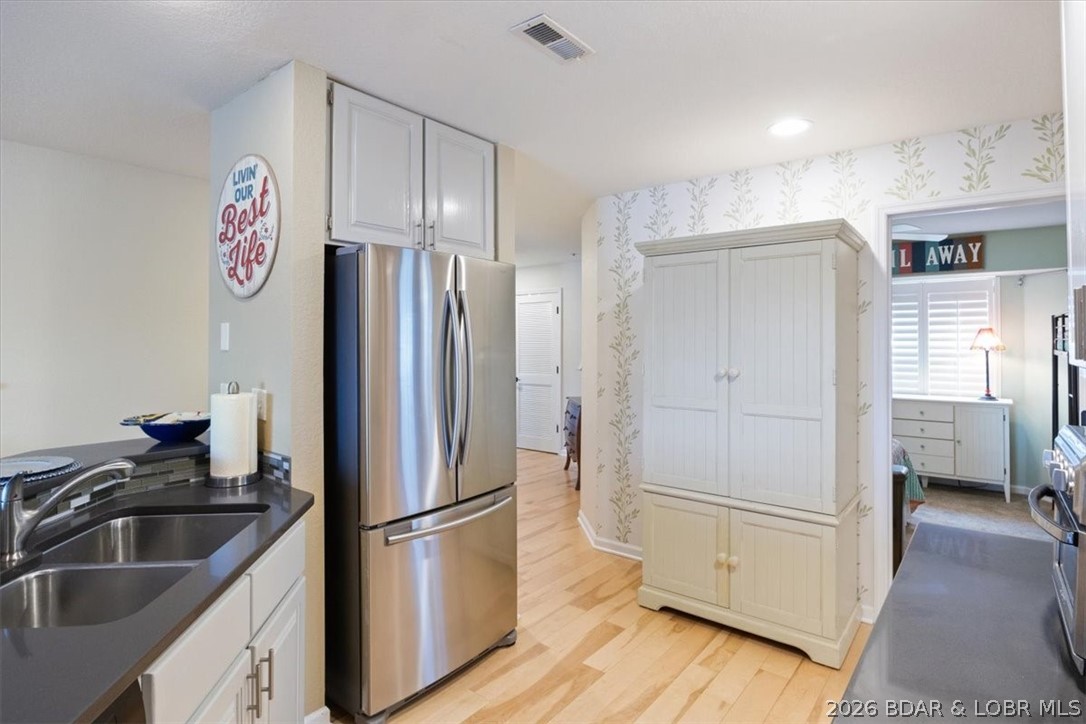
Kitchen with a stainless steel refrigerator, double sink, and white freestanding cabinet.
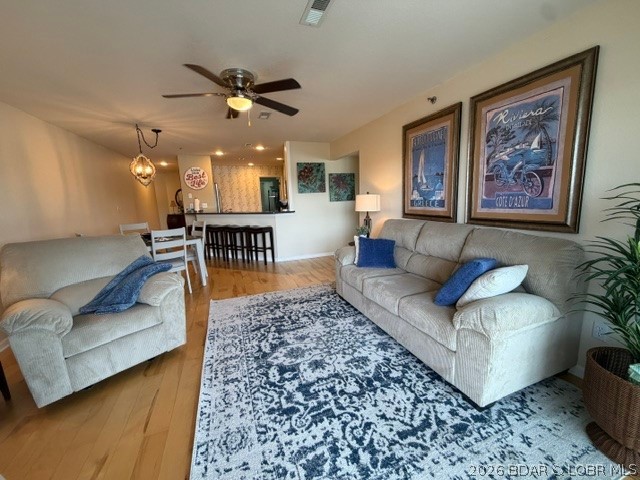
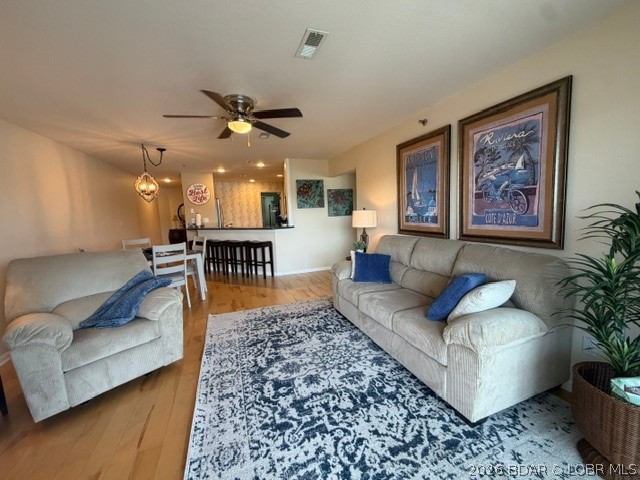
Furnished living room with two sofas, a patterned rug, and an open dining area and kitchen.
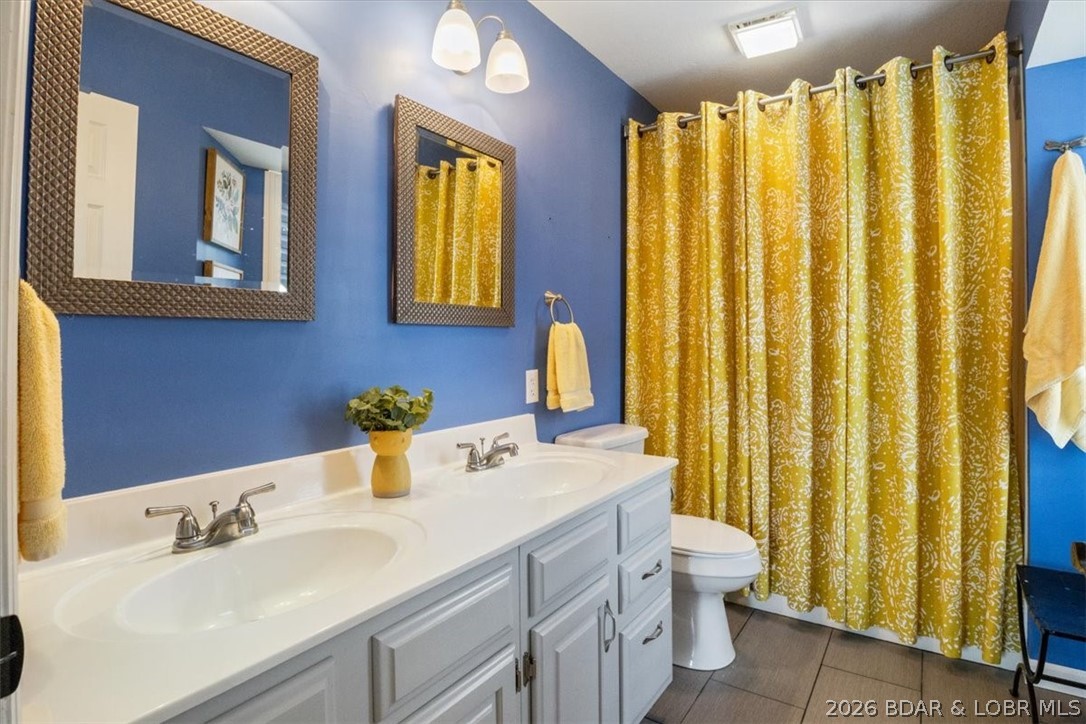
Bathroom with a white double vanity, blue walls, and a yellow patterned shower curtain.
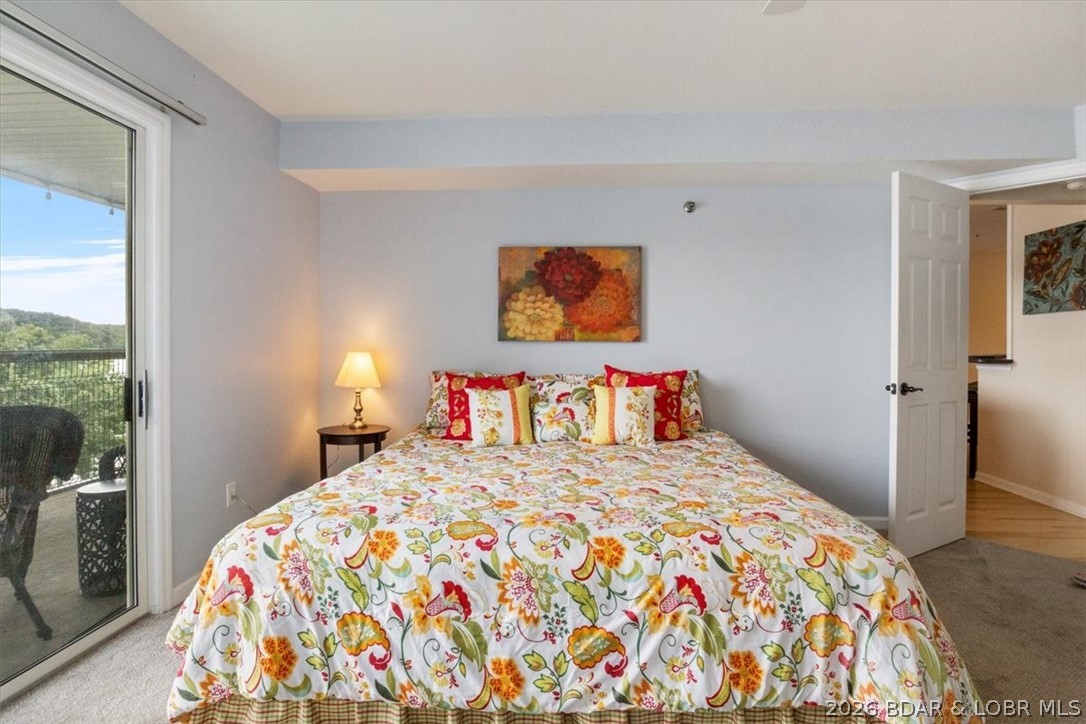
Furnished bedroom with a floral bedspread and sliding glass door opening to a balcony.
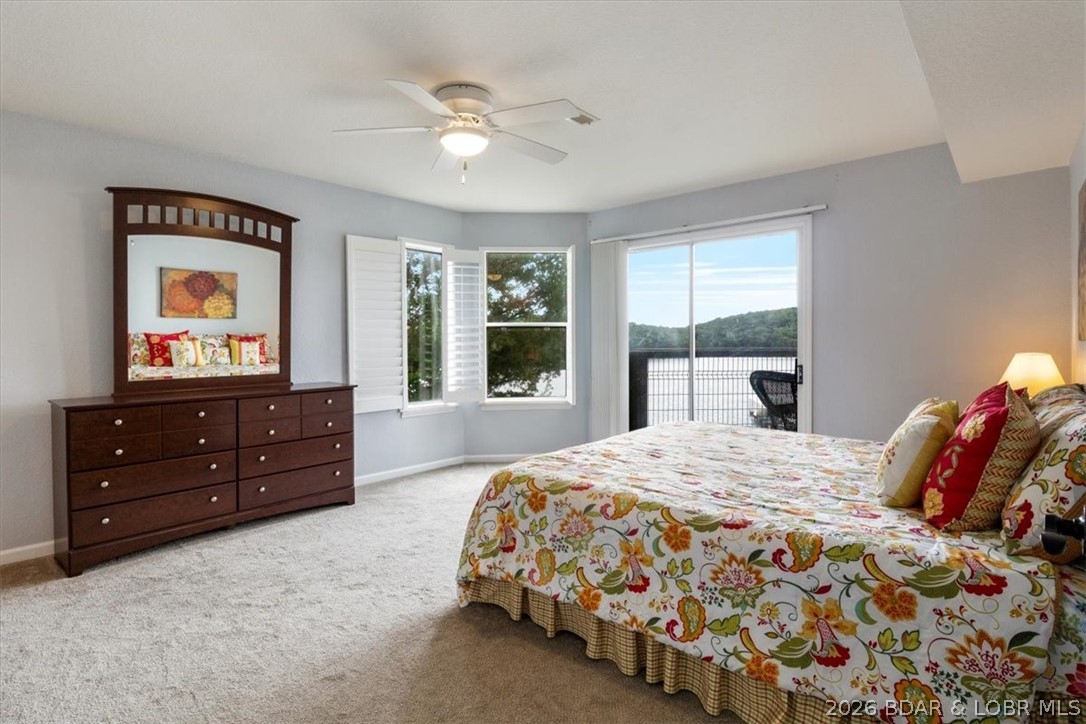
Furnished bedroom with floral bedding and windows overlooking the lake.
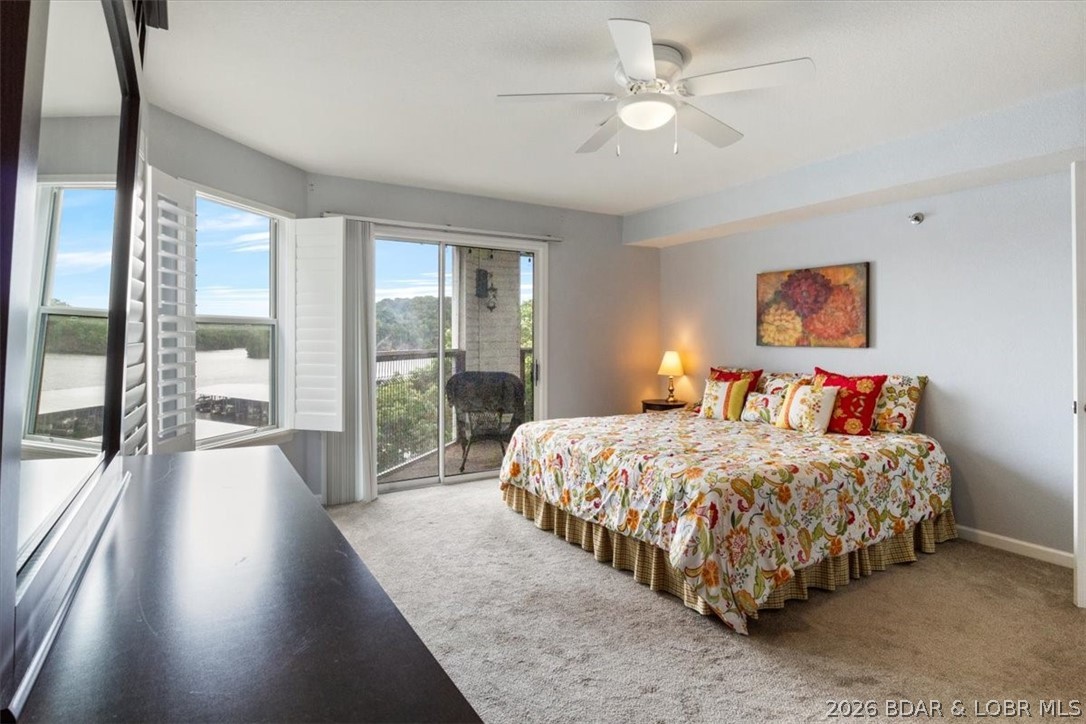
Furnished bedroom with a floral bedspread and large windows overlooking the water.
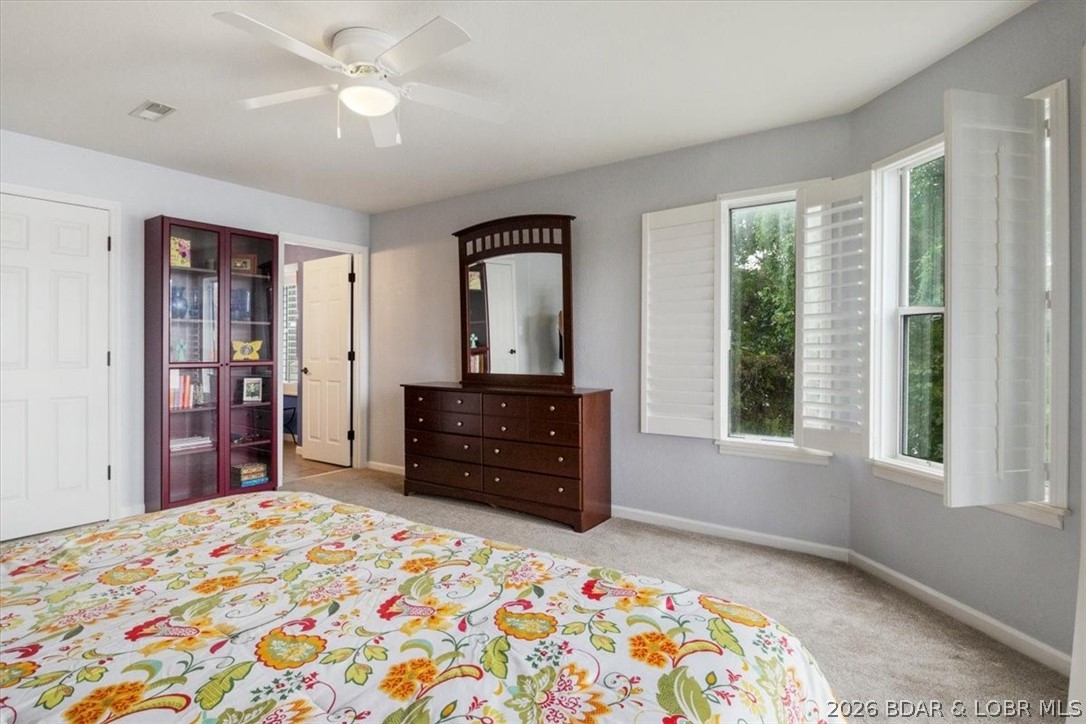
Bedroom with a colorful floral bedspread, dark wood dresser, and two shuttered windows.
Furnished bedroom with a colorful patterned bedspread and three shuttered windows behind the bed.
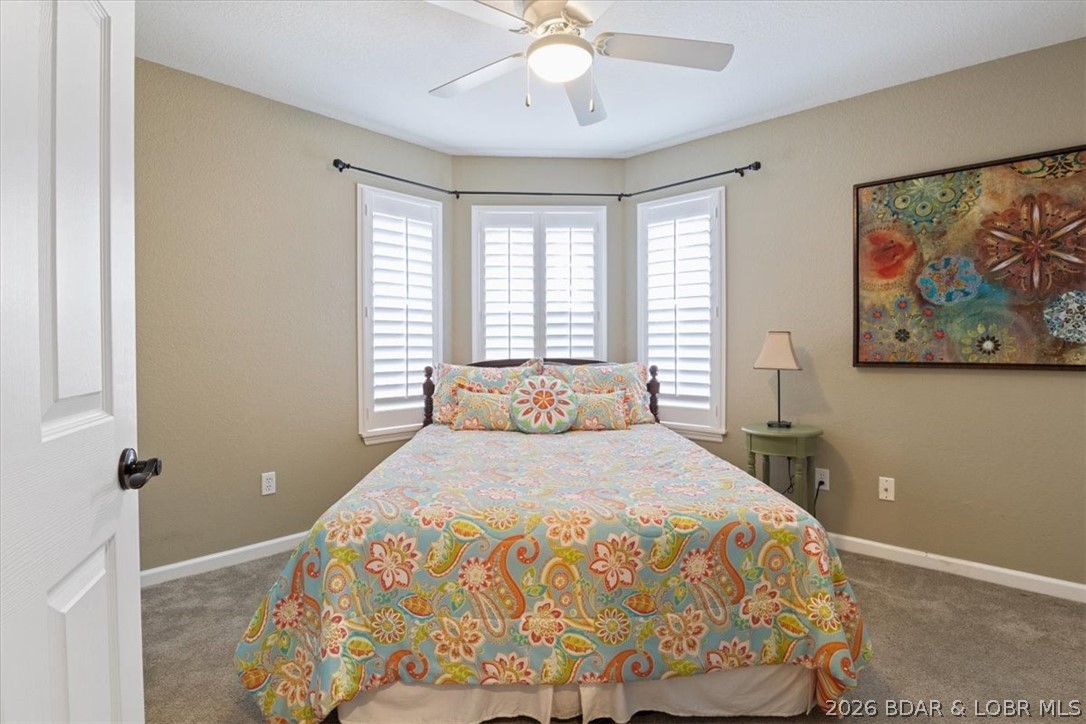
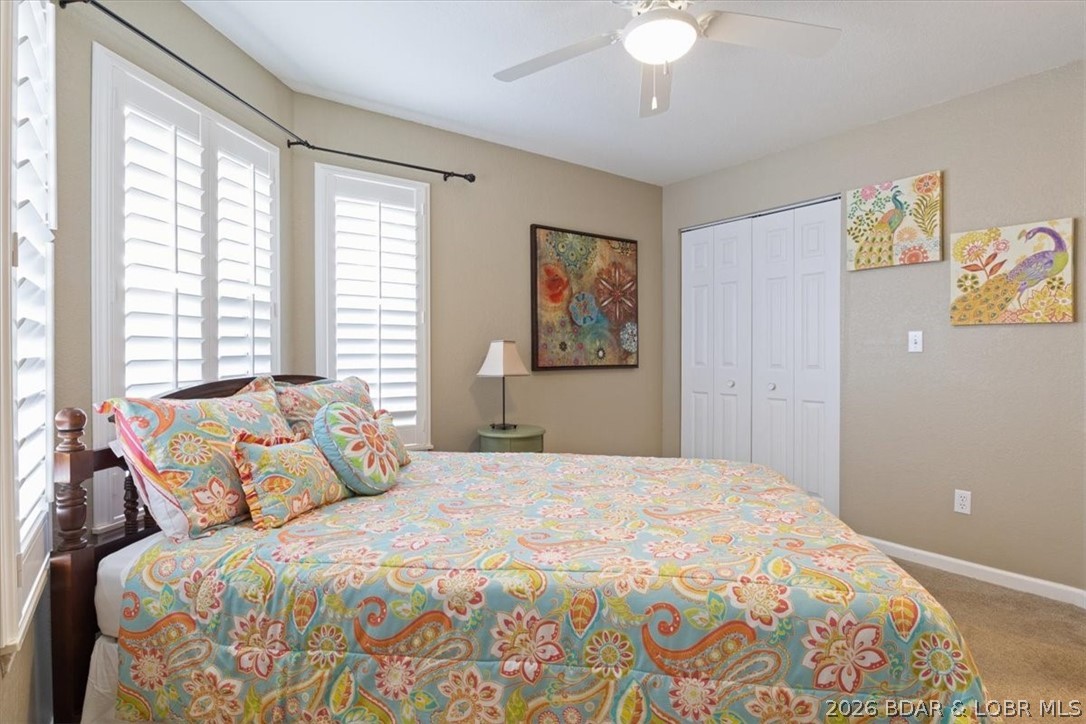
Bedroom with colorful patterned bedding, plantation shutters, and white closet doors.
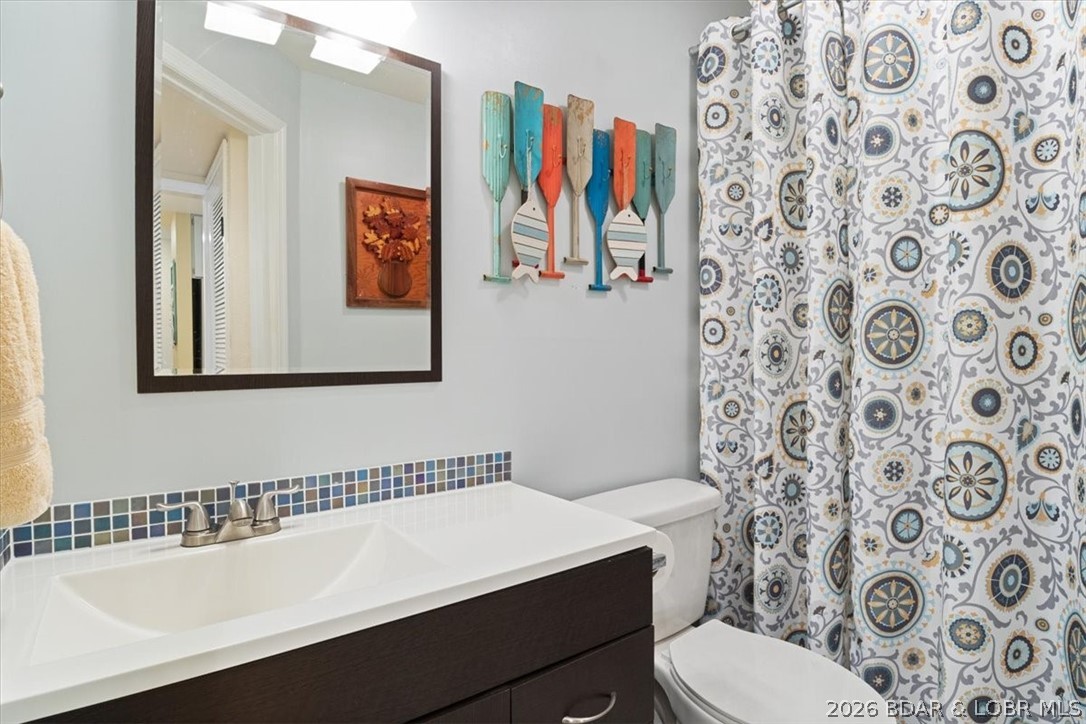
Bathroom with a dark wood vanity, mosaic tile backsplash, and patterned shower curtain.
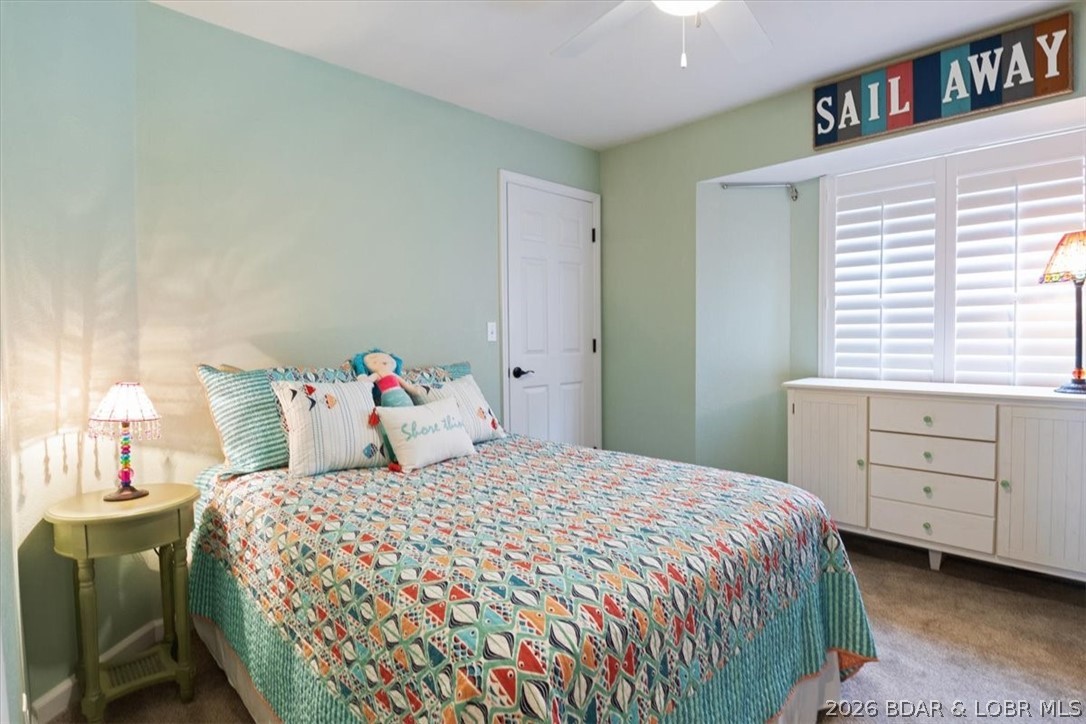
Furnished bedroom with a colorful geometric quilt, white shutters, and a “SAIL AWAY” sign.
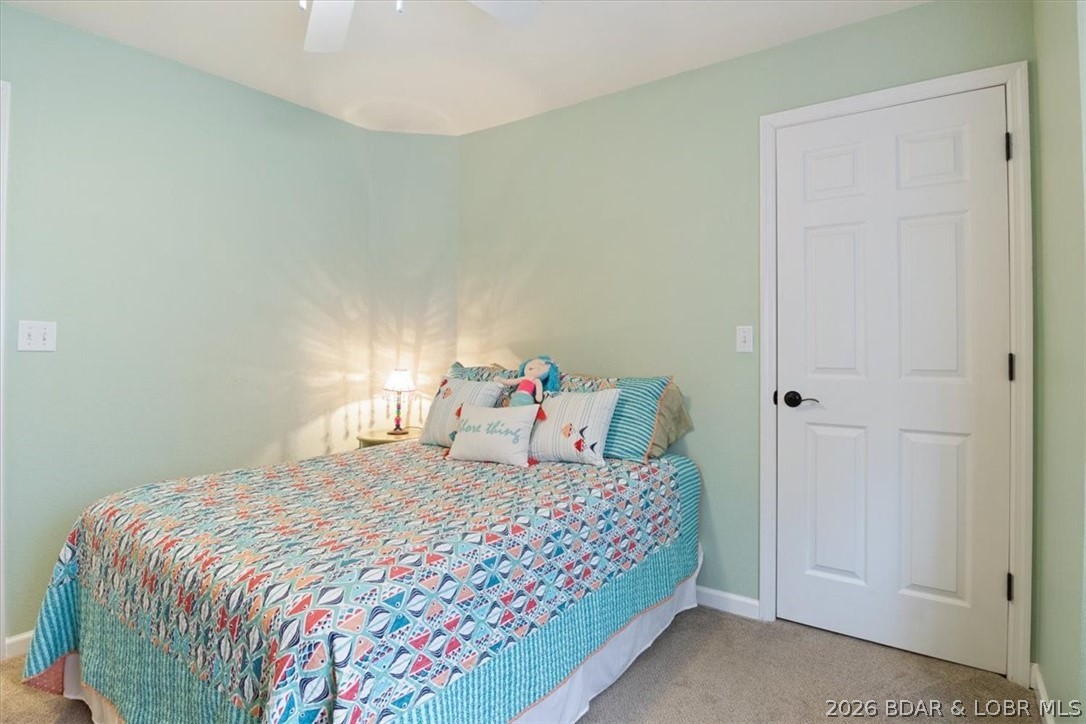
Bedroom with a colorful geometric quilt, aqua walls, and a white paneled door.
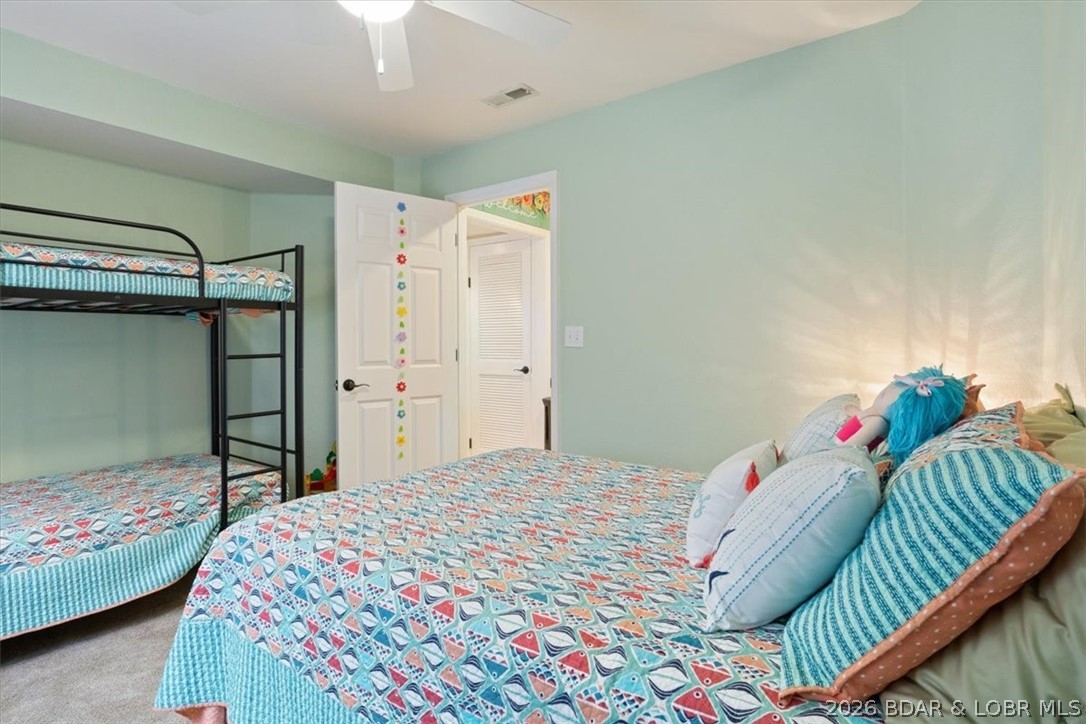
Bedroom with colorful patterned bedding on a large bed and black metal bunk beds.
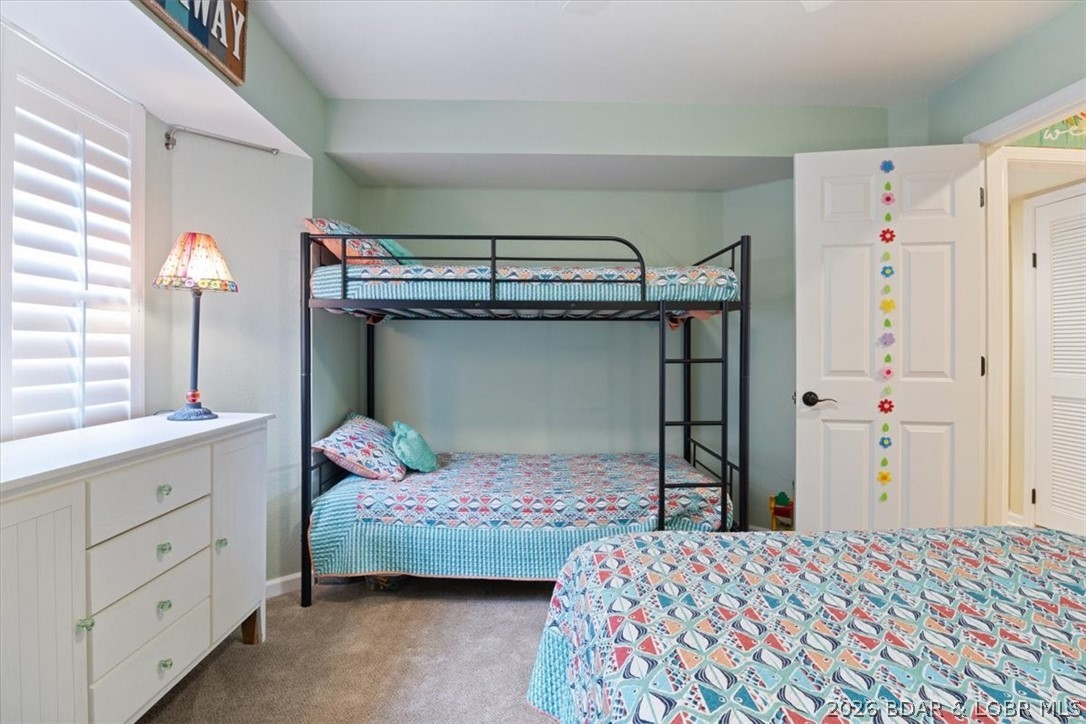
Bedroom with a black metal bunk bed, colorful geometric bedding, and a white dresser beside a shuttered window.
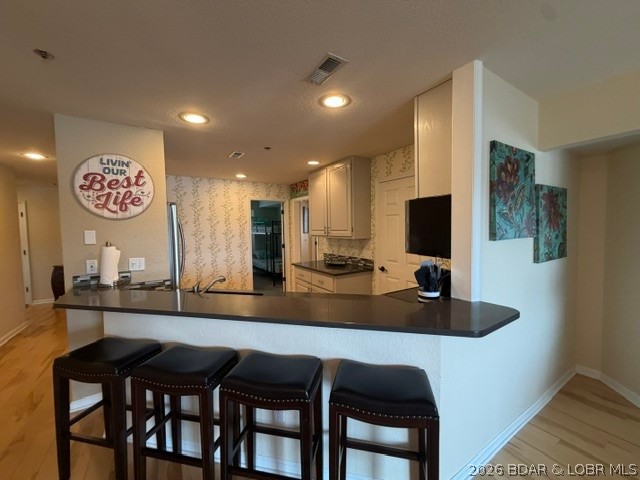
Kitchen with a dark breakfast bar, four stools, light cabinetry, and patterned wallpaper.
Living and dining room with a fireplace, wood floors, and sliding doors overlooking the lake.
Furnished living room with a blue-and-white rug, fireplace, and open dining area.
Living room with gray sofas, a patterned rug, hardwood floors, and an open dining area.
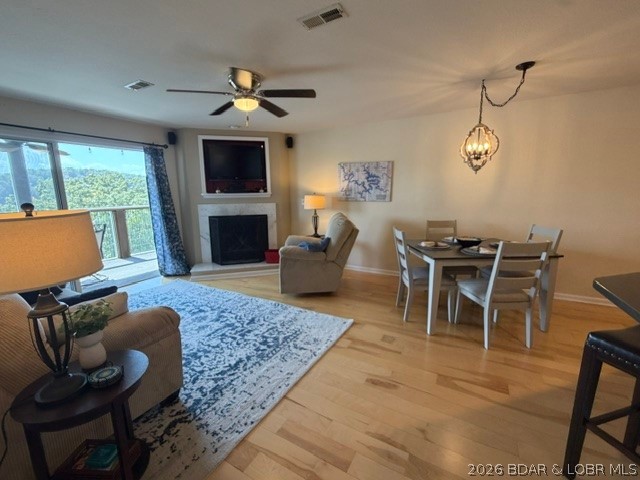
Furnished living and dining area with a fireplace, blue patterned rug, and sliding glass doors to a balcony.
Open-plan living and dining room with a furnished balcony overlooking the lake.
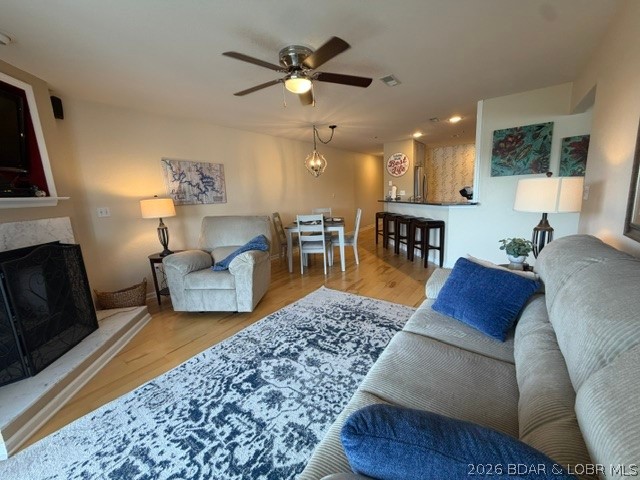
Furnished living room with a fireplace and ceiling fan, opening to a dining area and kitchen.
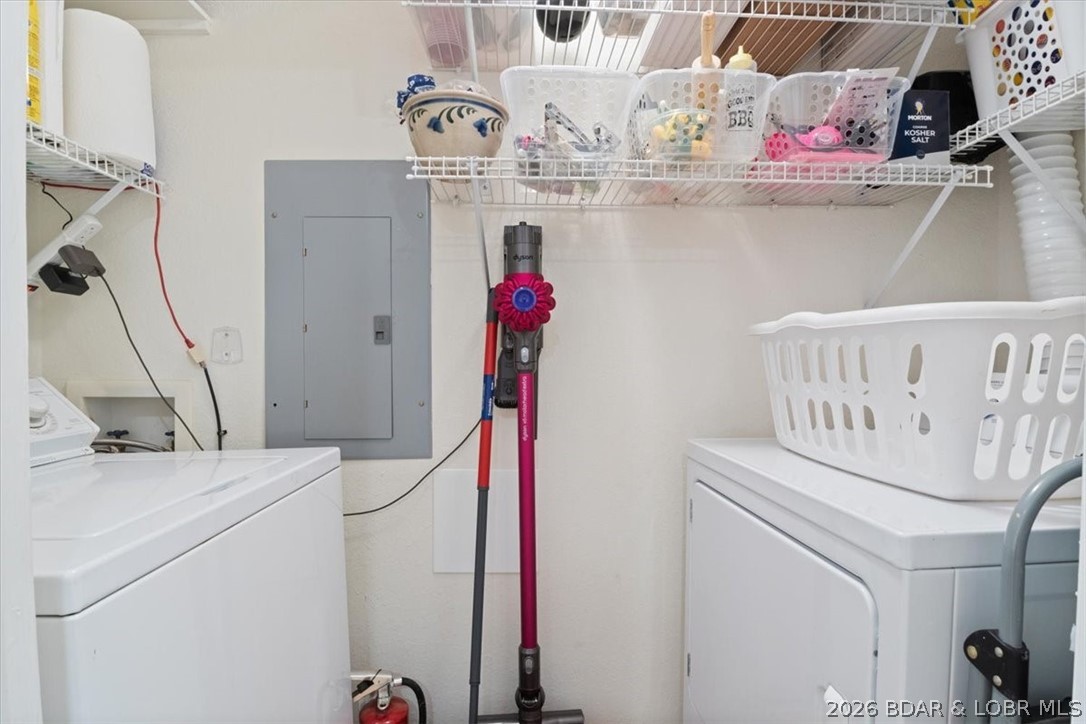
Laundry room with a washer and dryer beneath wire storage shelves; an upright vacuum stands between them.
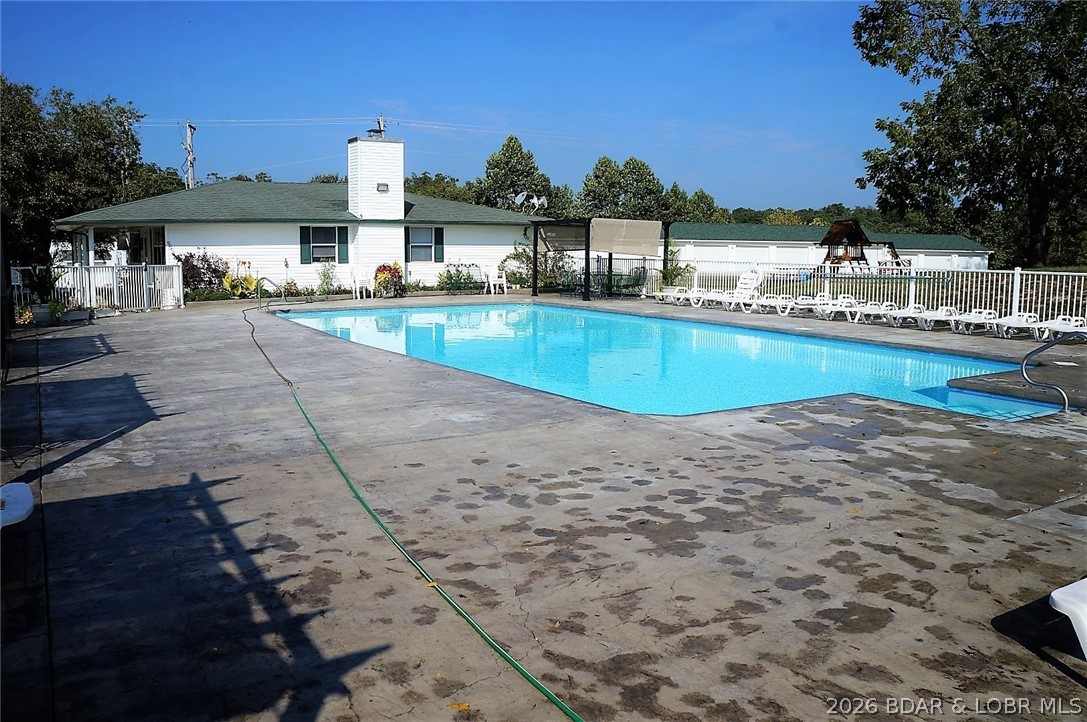
Outdoor pool beside a low white building, with lounge chairs and a broad concrete deck.
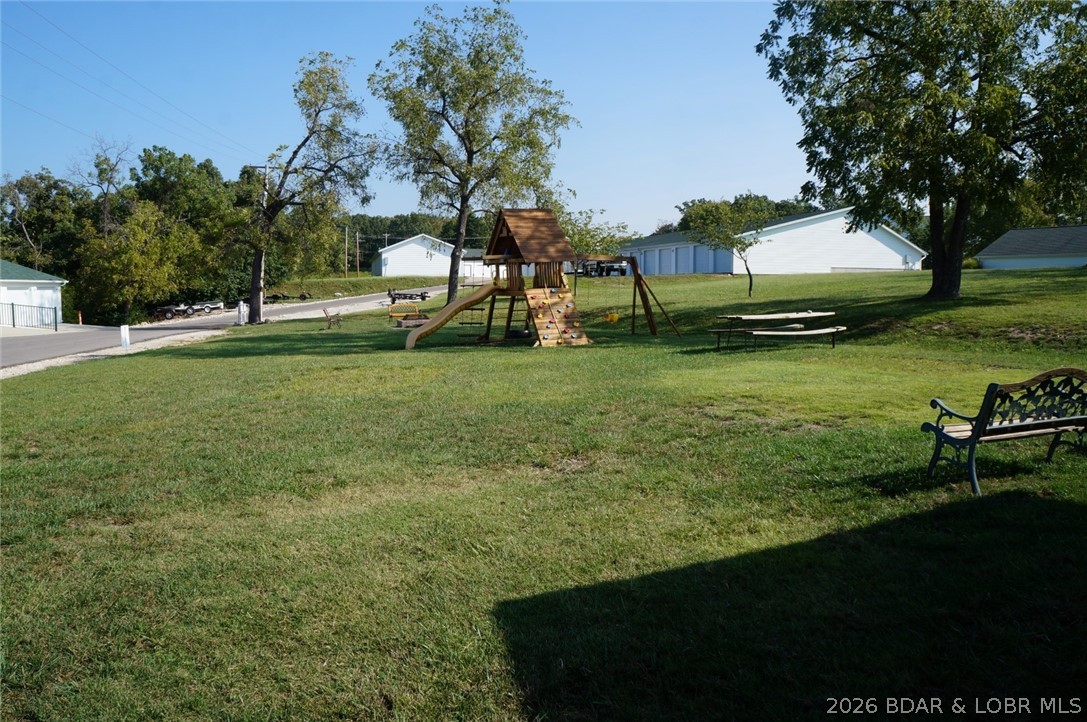
Grassy recreation area with a wooden playground, picnic tables, and benches.
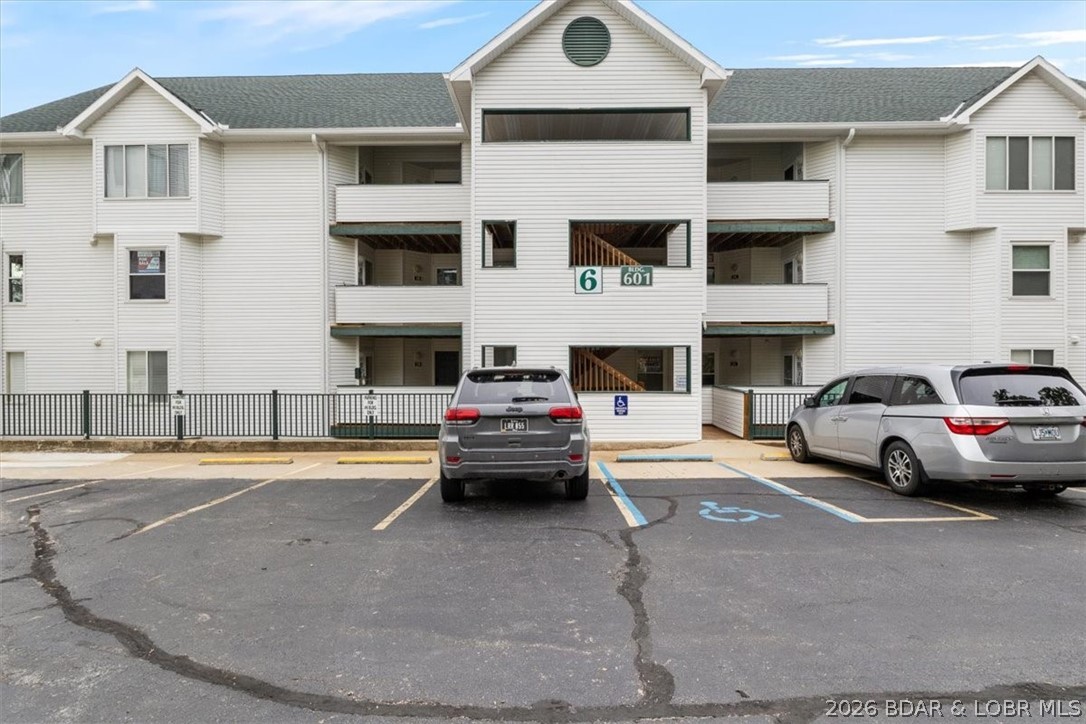
White condominium building with open balconies and central entrance marked Building 601.
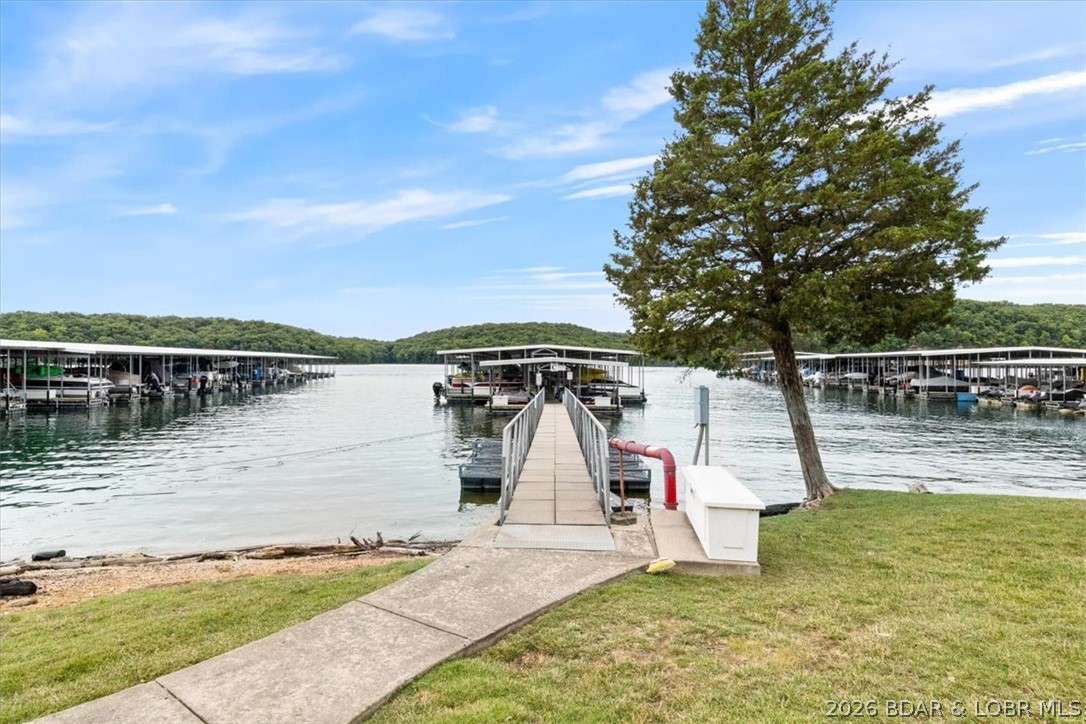
Lake dock and covered boat slips reached by a concrete path across a grassy shoreline.
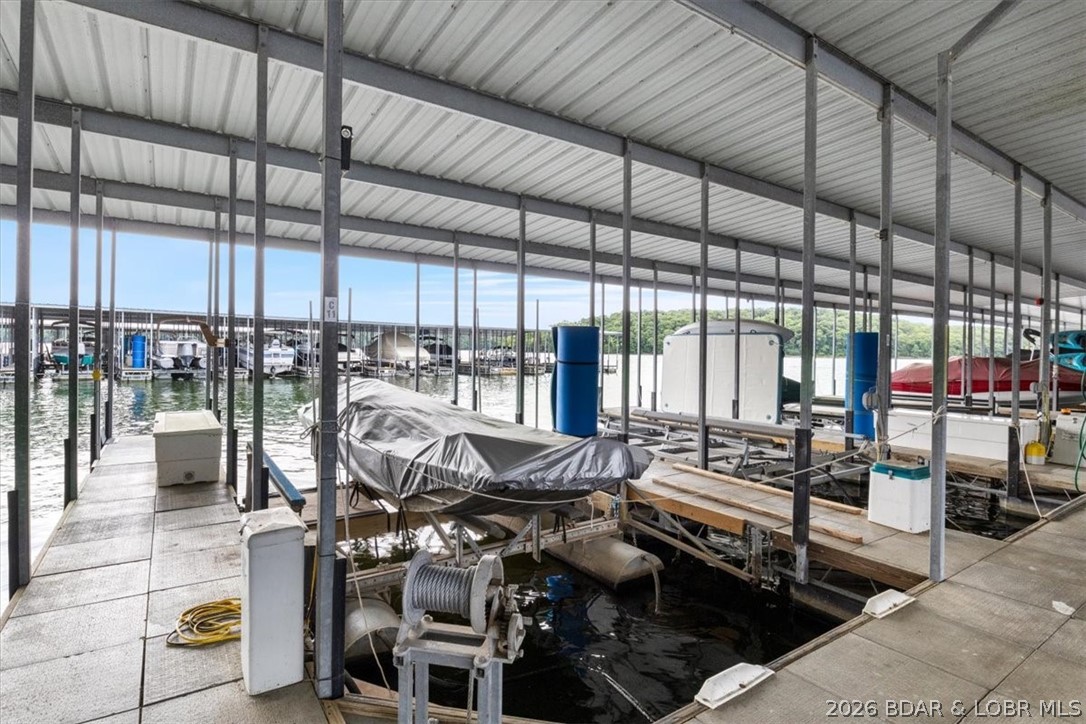
Covered marina boat slip with a boat lift, dock walkways, and water beyond.
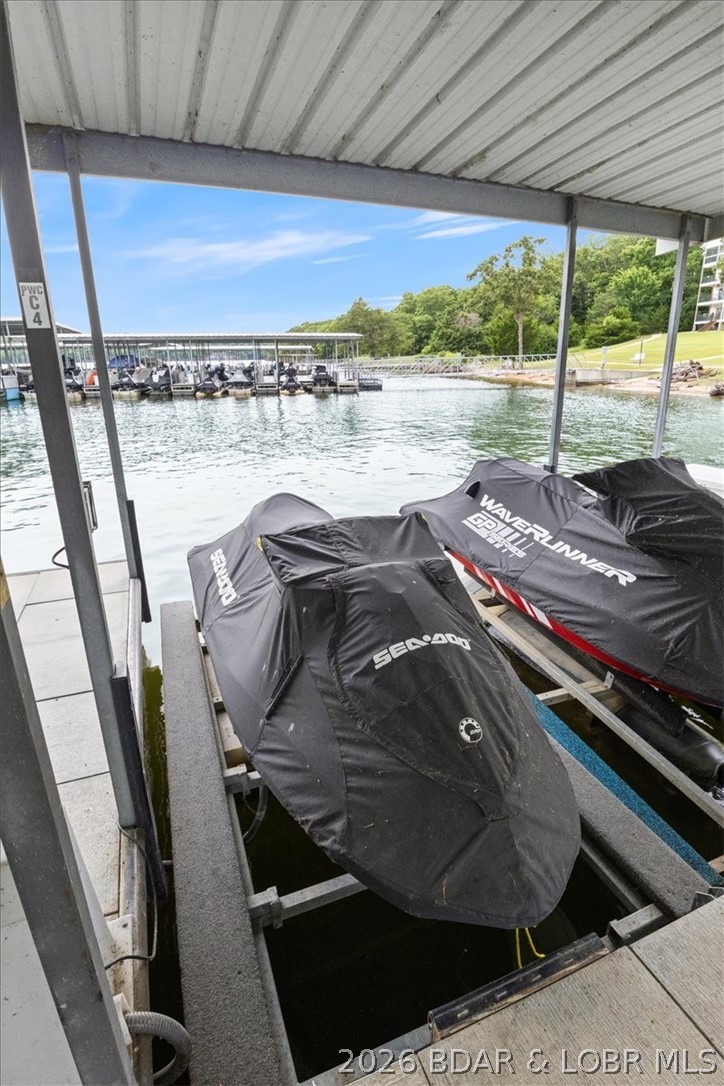
Covered dock with two personal watercraft on lifts beside a marina.
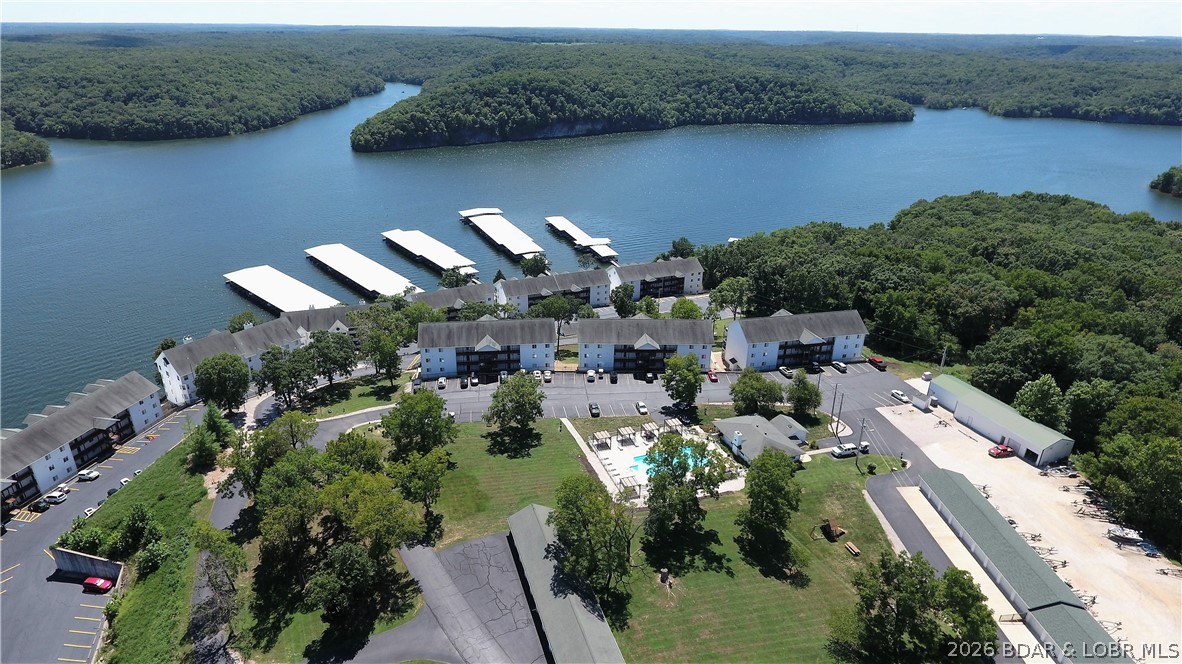
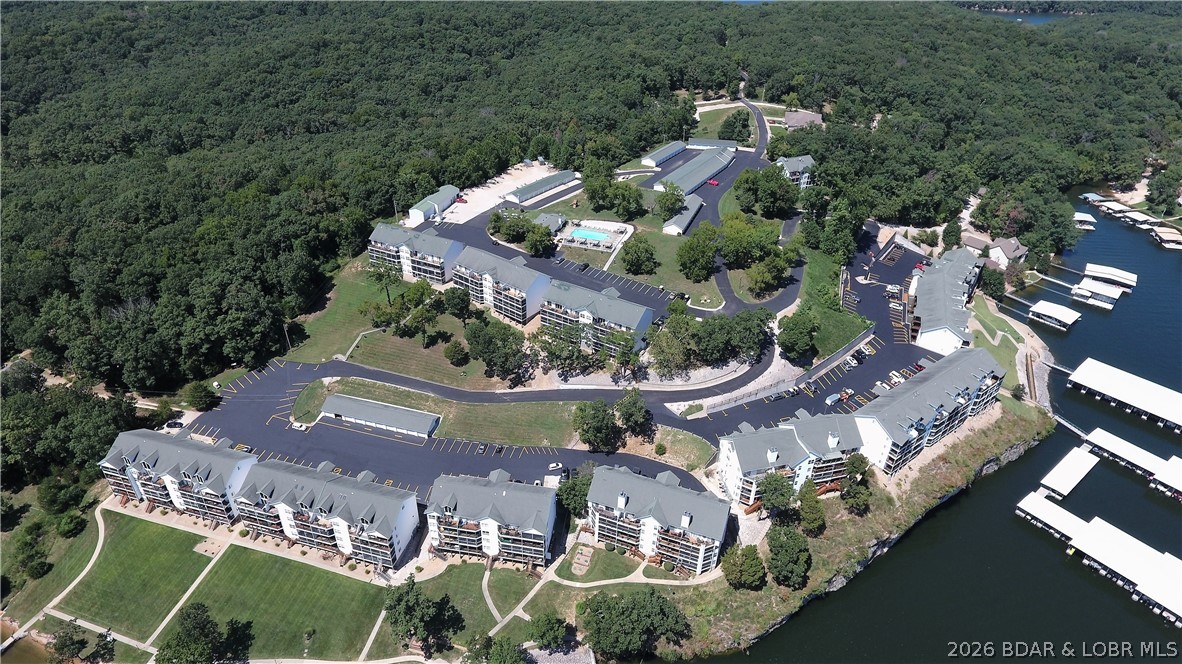
Lakeside condominium complex with boat docks and a swimming pool, surrounded by wooded shoreline.
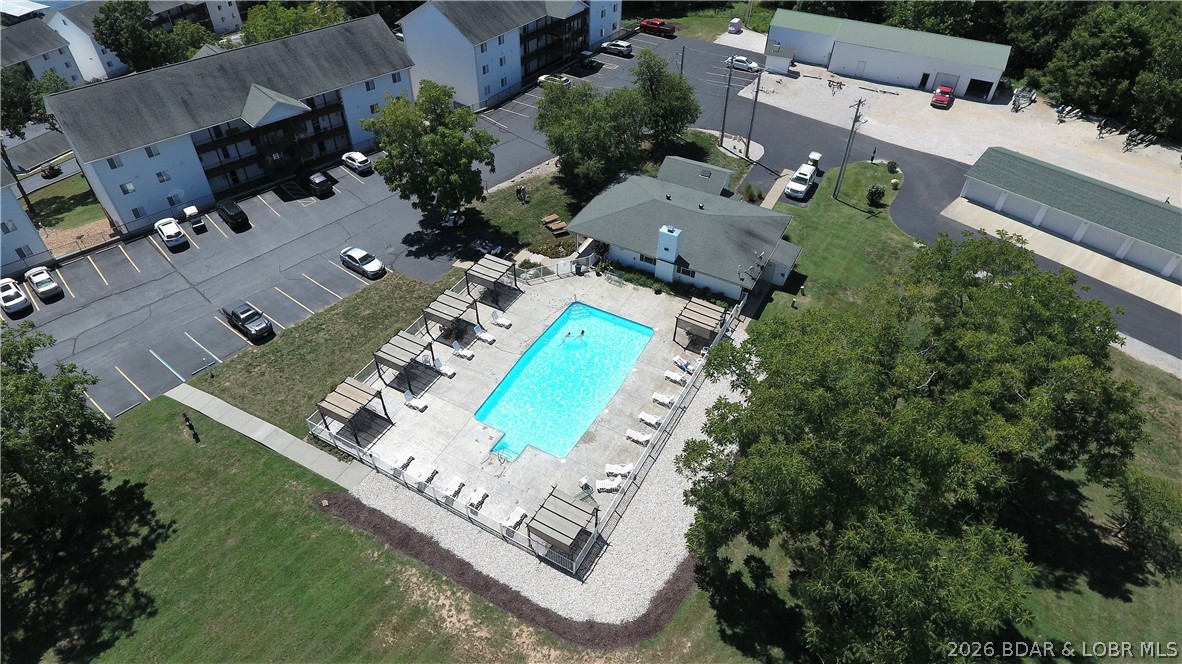
Aerial view of a condominium complex with a fenced swimming pool and shaded lounge areas.
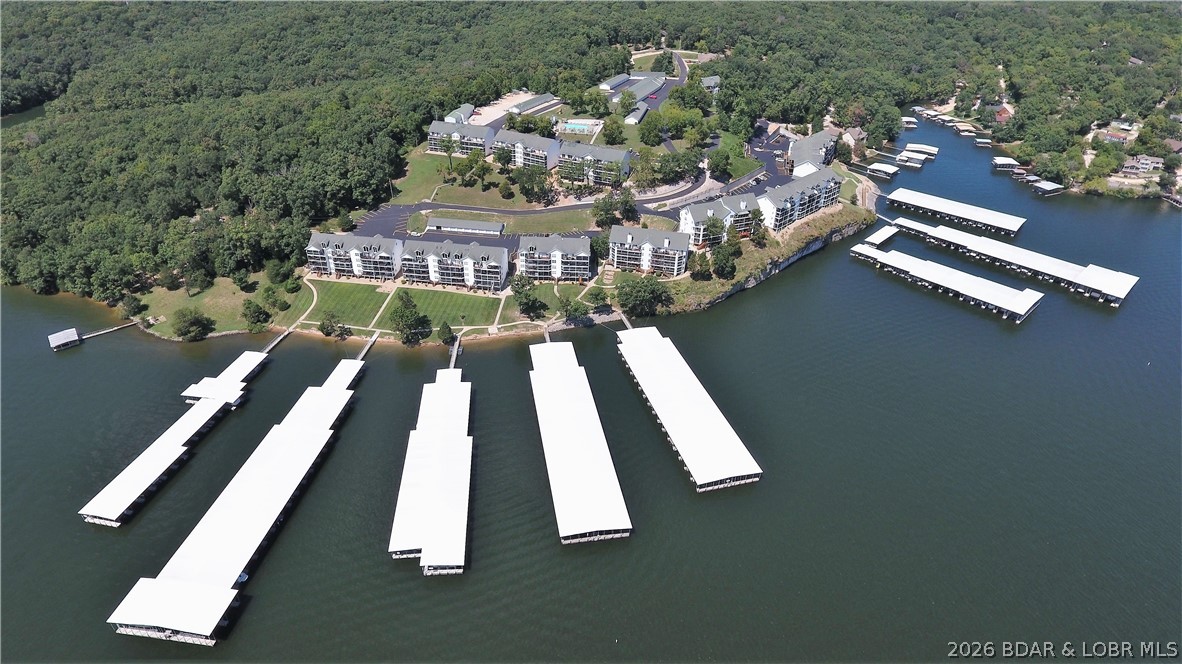
Aerial view of lakeside condominiums and covered boat docks along a wooded shoreline.
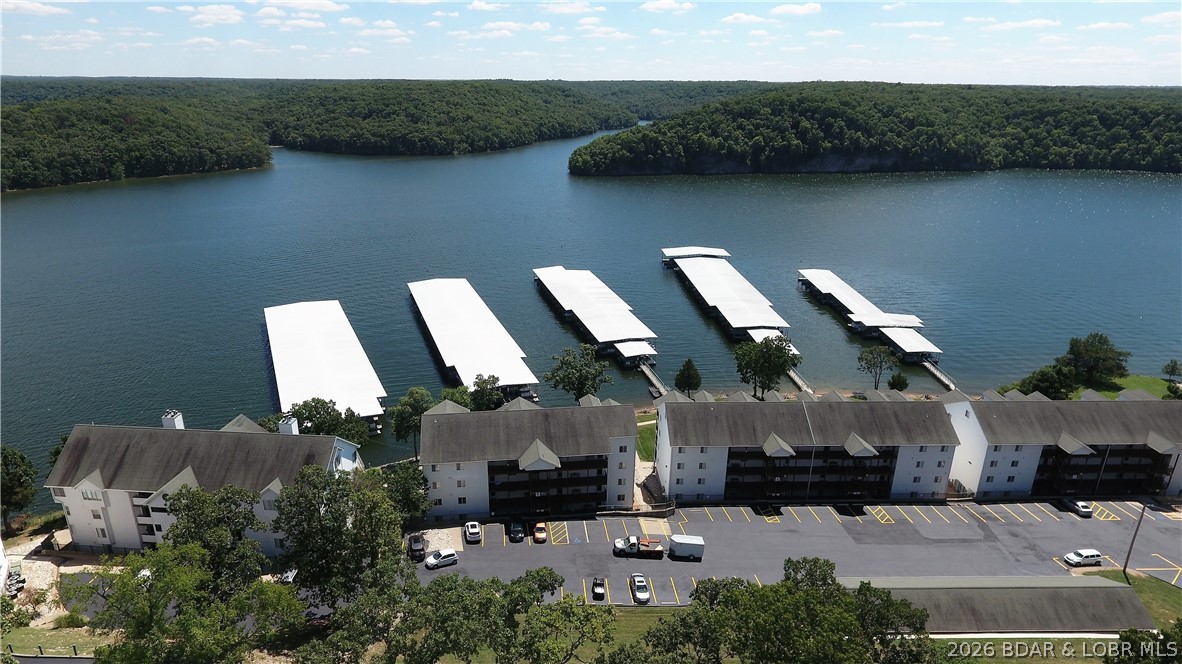
Lakeside condominium complex with long covered boat docks extending into the water.
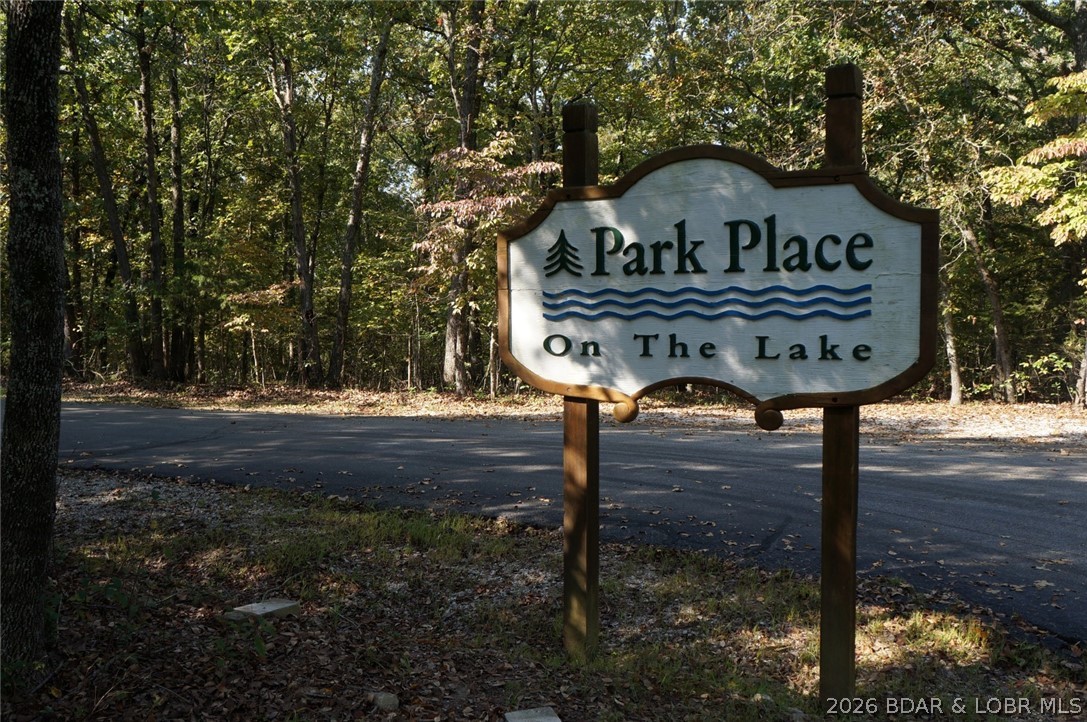
Park Place On The Lake entrance sign beside a wooded road.
Lakeside condominium complex with a pool, wooded surroundings, and docks along the water.
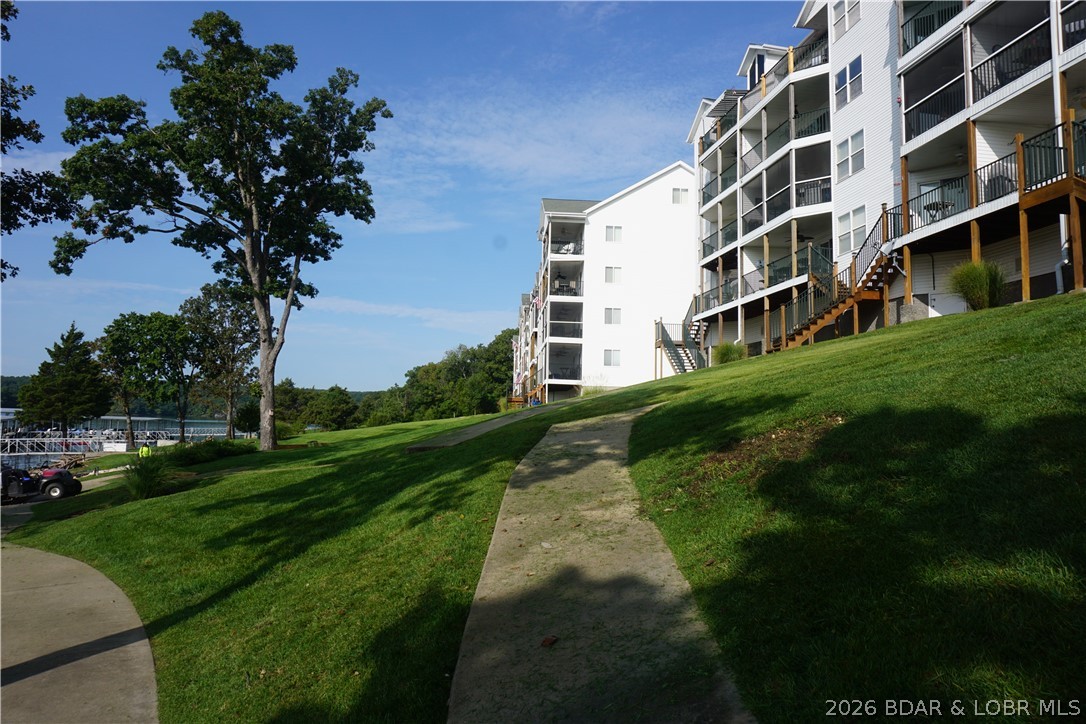
Condominium buildings with balconies on a grassy slope beside a walkway, with the lake visible beyond.
SEE ALL PHOTOS
Living room with gray sofas, a patterned rug, and an open kitchen and dining area.
Living and dining area with a fireplace, blue-and-white rug, and sliding glass doors overlooking wooded hills.
Living room with a fireplace and sliding doors overlooking the lake.
Condo kitchen with stainless steel appliances, white cabinets, and dark countertops.
Furnished covered balcony overlooking a lake and wooded shoreline
Screened porch with wicker seating and a lake view.
Kitchen with a long breakfast bar, four black stools, dark counters, and white cabinets.
Kitchen with white cabinets, a dark peninsula, four place settings, and four bar stools.
Kitchen with a large gray island, white cabinets, and a view through to a room with bunk beds.
Kitchen with a stainless steel refrigerator, double sink, and white freestanding cabinet.
Furnished living room with two sofas, a patterned rug, and an open dining area and kitchen.
Bathroom with a white double vanity, blue walls, and a yellow patterned shower curtain.
Furnished bedroom with a floral bedspread and sliding glass door opening to a balcony.
Furnished bedroom with floral bedding and windows overlooking the lake.
Furnished bedroom with a floral bedspread and large windows overlooking the water.
Bedroom with a colorful floral bedspread, dark wood dresser, and two shuttered windows.
Furnished bedroom with a colorful patterned bedspread and three shuttered windows behind the bed.
Bedroom with colorful patterned bedding, plantation shutters, and white closet doors.
Bathroom with a dark wood vanity, mosaic tile backsplash, and patterned shower curtain.
Furnished bedroom with a colorful geometric quilt, white shutters, and a “SAIL AWAY” sign.
Bedroom with a colorful geometric quilt, aqua walls, and a white paneled door.
Bedroom with colorful patterned bedding on a large bed and black metal bunk beds.
Bedroom with a black metal bunk bed, colorful geometric bedding, and a white dresser beside a shuttered window.
Kitchen with a dark breakfast bar, four stools, light cabinetry, and patterned wallpaper.
Living and dining room with a fireplace, wood floors, and sliding doors overlooking the lake.
Furnished living room with a blue-and-white rug, fireplace, and open dining area.
Living room with gray sofas, a patterned rug, hardwood floors, and an open dining area.
Furnished living and dining area with a fireplace, blue patterned rug, and sliding glass doors to a balcony.
Open-plan living and dining room with a furnished balcony overlooking the lake.
Furnished living room with a fireplace and ceiling fan, opening to a dining area and kitchen.
Laundry room with a washer and dryer beneath wire storage shelves; an upright vacuum stands between them.
Outdoor pool beside a low white building, with lounge chairs and a broad concrete deck.
Grassy recreation area with a wooden playground, picnic tables, and benches.
White condominium building with open balconies and central entrance marked Building 601.
Lake dock and covered boat slips reached by a concrete path across a grassy shoreline.
Covered marina boat slip with a boat lift, dock walkways, and water beyond.
Covered dock with two personal watercraft on lifts beside a marina.
Lakeside condominium complex with boat docks and a swimming pool, surrounded by wooded shoreline.
Aerial view of a condominium complex with a fenced swimming pool and shaded lounge areas.
Aerial view of lakeside condominiums and covered boat docks along a wooded shoreline.
Lakeside condominium complex with long covered boat docks extending into the water.
Park Place On The Lake entrance sign beside a wooded road.
Lakeside condominium complex with a pool, wooded surroundings, and docks along the water.
Condominium buildings with balconies on a grassy slope beside a walkway, with the lake visible beyond.
For Sale

601 Park Place Drive 2A

601 Park Place Drive 2A, Kaiser, MO 65047

$330,000
Seller offering a $5,000 towards closing costs or HOA Fees & 1 year home warranty! Step into the ultimate lakeside haven with this accessible, no-steps 3-bed, 2-bath condo, boasting breathtaking, mile-long views. Perched in the coveted State Park area, it's just minutes from vibrant shopping and dining, making every adventure--from a serene sunset cruise to a lakeside dinner or a full day on the water--easily within reach. This prime location ensures you're always at the heart of the action. Fully furnished and completely move-in ready, this condo is crafted for maximum convenience, allowing you to dive straight into the lake life without any hassle. The open floor plan and end-unit layout flood the space with natural light, creating a warm and welcoming atmosphere. Relax on your private balcony, soaking in the stunning vistas that stretch as far as the eye can see. Boating lovers will be thrilled with the included 12x30 boat slip featuring a 4,000 lb hoist & a PWC slip just steps away When you're ready to unwind on land, take advantage of the impressive amenities, including pool, clubhouse, exercise room, playground, and a cozy fire pit.

3
beds

2
baths

1,241 Sq.Ft. LIVING AREA

Living and dining area with a fireplace, blue-and-white rug, and sliding glass doors overlooking wooded hills.

Schedule a Showing

We would love to show you our beautiful property. Please select your preferred date and time below. An agent will be in touch shortly to confirm your appointment.

Schedule a Showing

We would love to show you our beautiful property. Please select your preferred date and time below. An agent will be in touch shortly to confirm your appointment.
Thank you for your interest in 601 Park Place Drive 2A, Kaiser, MO 65047. We are reviewing your request and will be in touch shortly!
Ebbie Bogema

Ebbie Bogema

Paula Bellamy

Paula Bellamy

Features & Amenities

Interior

  • total bedrooms3
  • Total bathrooms2
  • full bathrooms2
  • Flooring Hardwood, Tile
  • Fireplace One, Gas
  • APPLIANCES Dryer, Dishwasher, Disposal, Microwave, Range, Refrigerator, Stove, Washer
  • other interior Features Ceiling Fan(s), Furnished, Fireplace, Walk-In Closet(s), Window Treatments

Area & Lot

  • Status For Sale
  • Living Area1,241 Sq.Ft.
  • Total Area1,241 Sq.Ft.
  • MLS® ID3586979
  • TypeCondo
  • YEAR BUILT1998
  • Water FrontageChannel, Lake Front
  • School DistrictCamdenton

Exterior

  • STORIES1
  • water SourcePublic, Community/Coop
  • PoolCommunity
  • roofArchitectural, Shingle
  • lot featuresLake Front
  • parkingNo Garage, Open, No Driveway
  • HEAT TYPEElectric, Forced Air, Heat Pump
  • AIR CONDITIONINGCentral Air
  • sewerPublic Sewer
  • HOA AmenitiesDock
  • security FeaturesFire Sprinkler System
  • other exterior FeaturesDeck

Financial

  • Sales Price$330,000
  • Real Estate Tax $971/yr
  • HOA $1,671/3 mos
View Virtual Tour

Mortgage Calculator

Estimate your monthly mortgage payment, including the principal and interest, property taxes, and HOA. Adjust the values to generate a more accurate rate.
All estimates are provided for informational purposes only. Actual amounts may vary.
$0,000 Your Payment 20 15 65
$0,000 Your Payment

Work With Us

Our expansive network and white-glove service ensure a bespoke experience for both buyers and sellers. Let our top producing team help you with your real estate needs.

Follow Us on Instagram