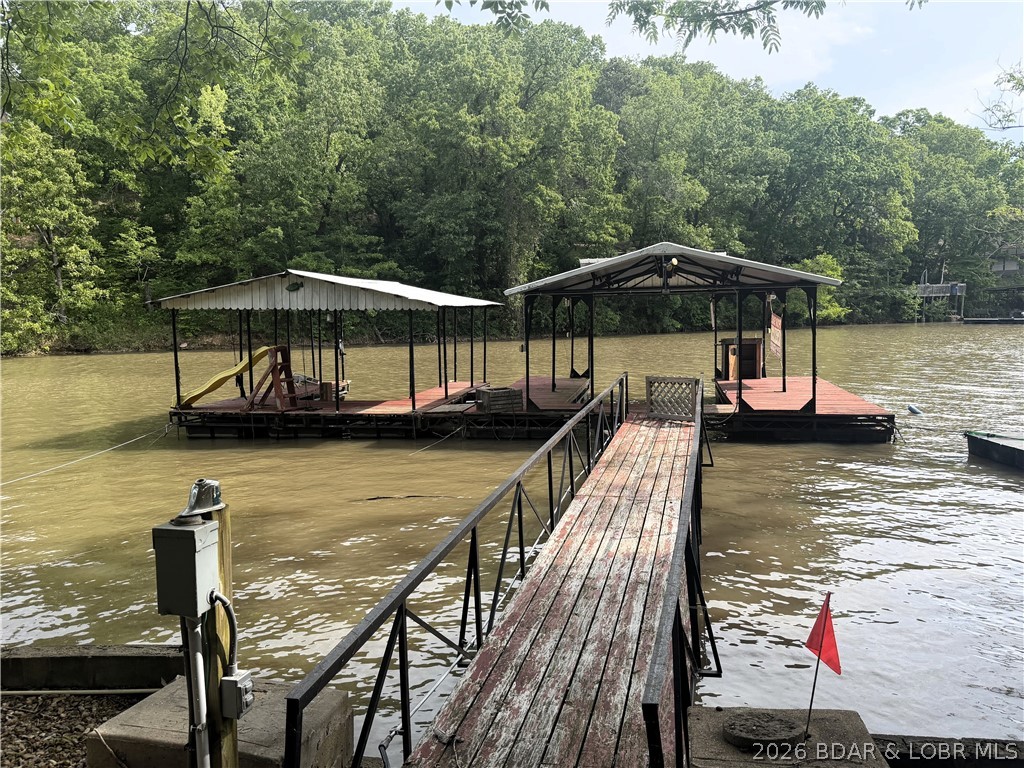
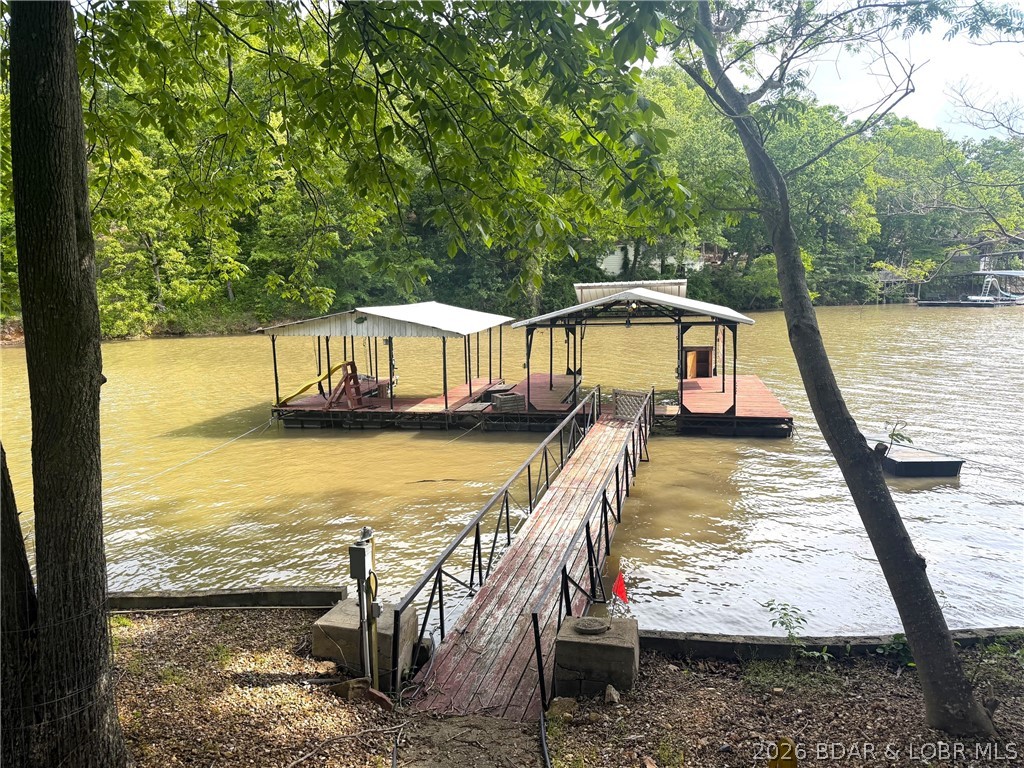
Covered lake dock with a wooden walkway, boat slips, and a playground slide.
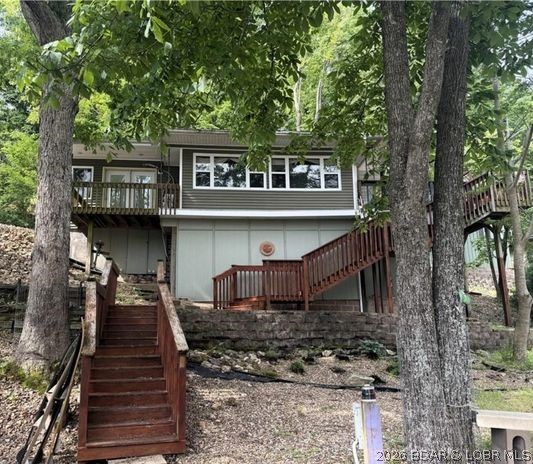
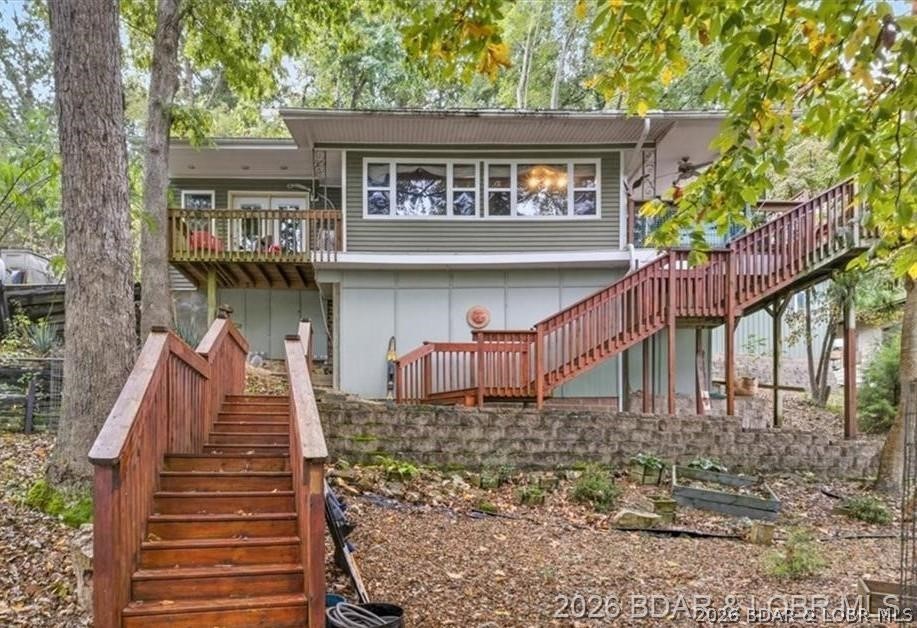
Elevated house with a covered deck, red-brown stairs, and mature trees.
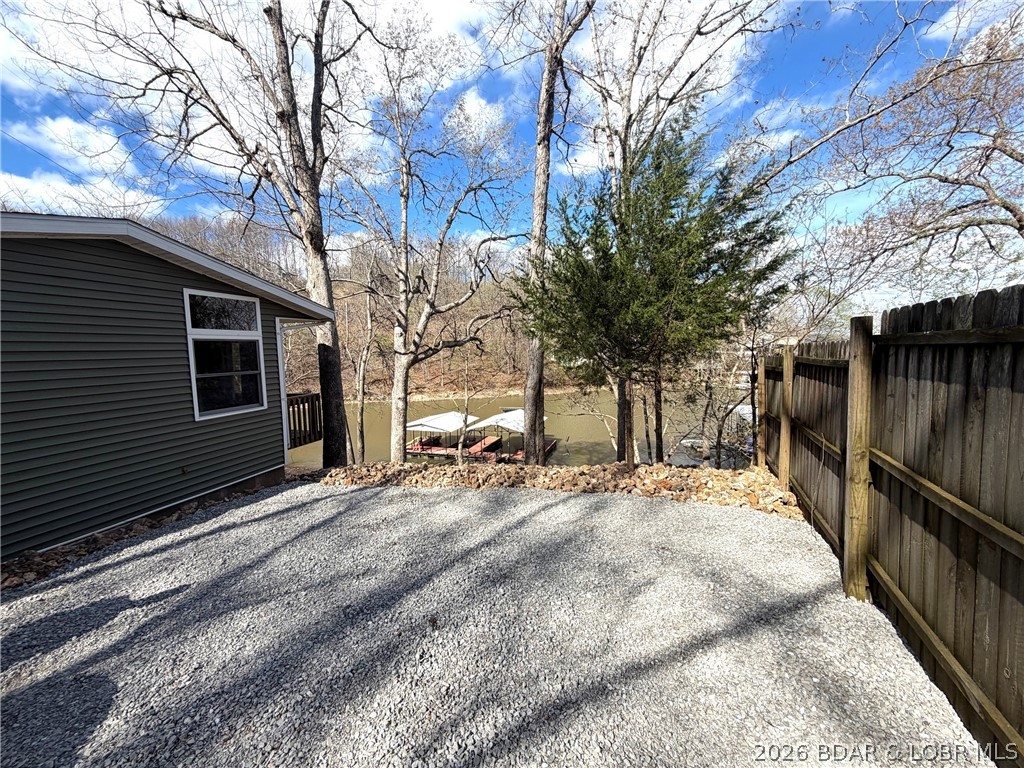
Gravel driveway beside a dark-sided house, with a fenced path toward a lakeside dock.
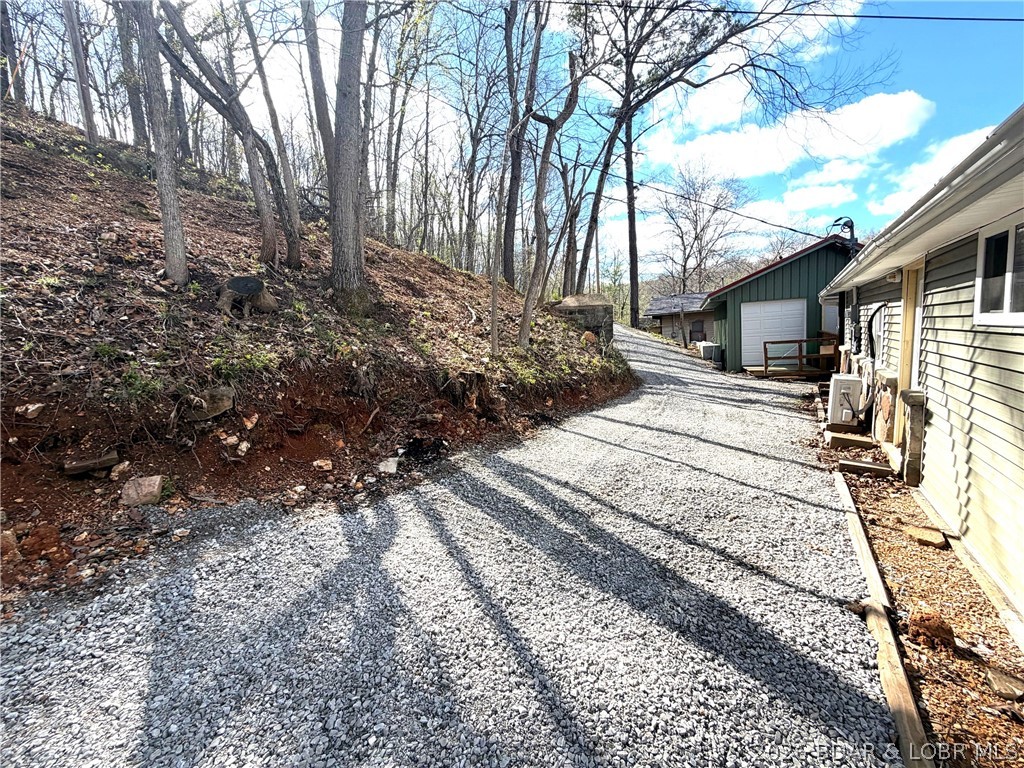
Gravel driveway beside a home, leading to a detached garage at the edge of a wooded slope.
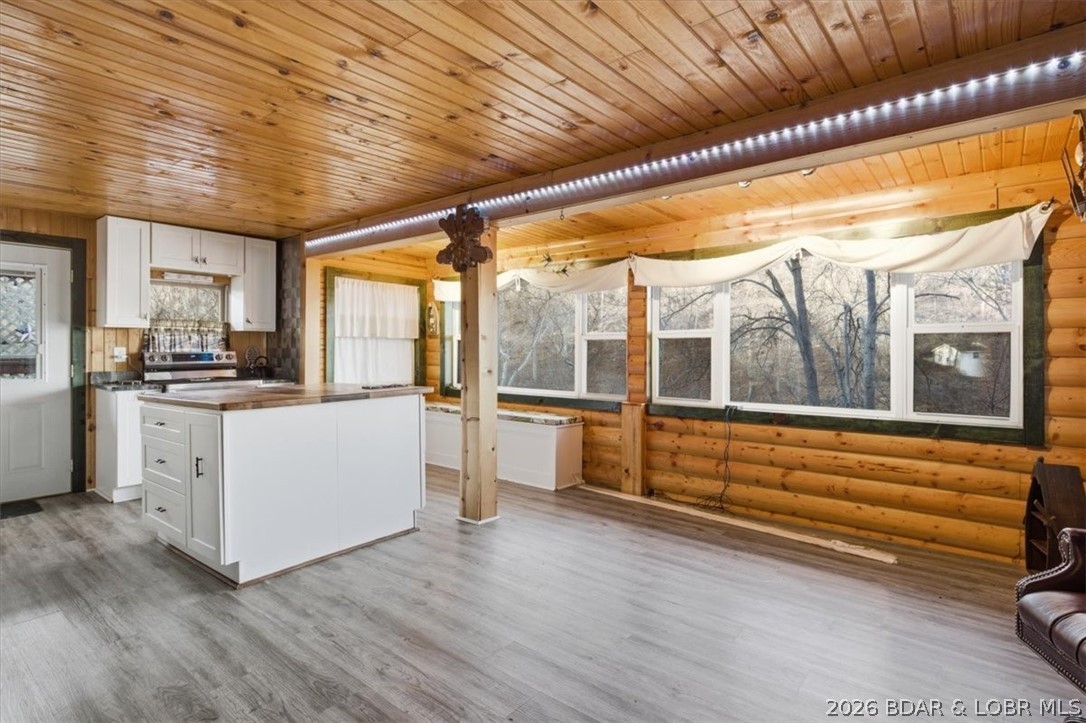
Kitchen and living area with a white island, wood-paneled ceiling, and large windows.
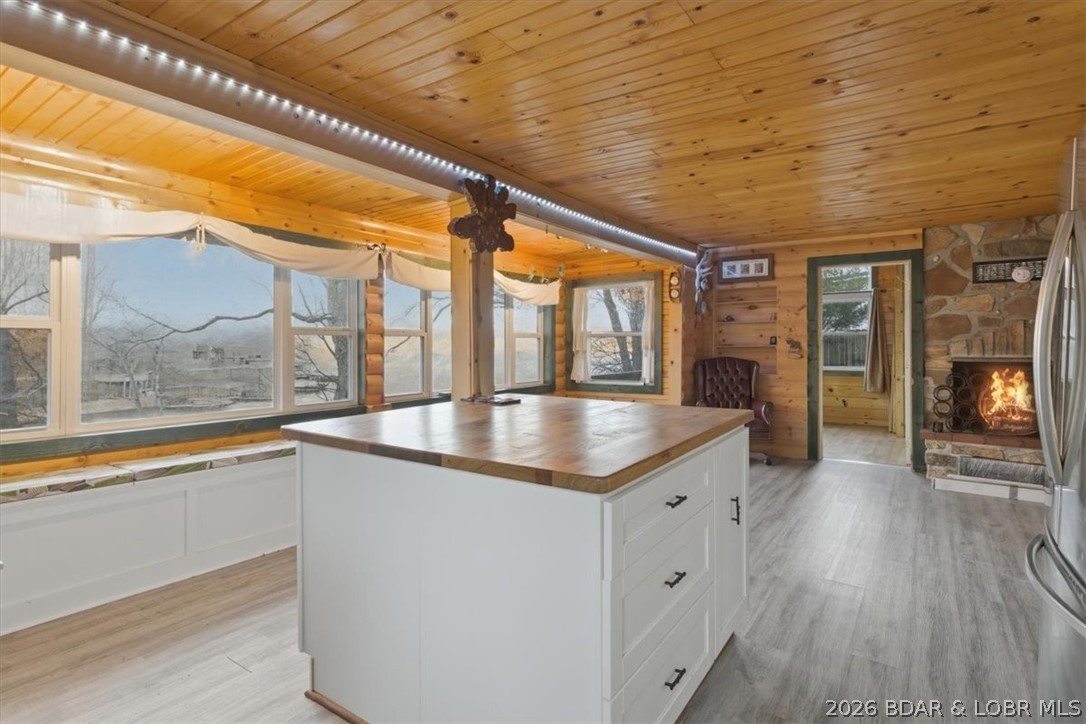
Kitchen with a large island, pine ceiling, and stone fireplace beside broad windows.
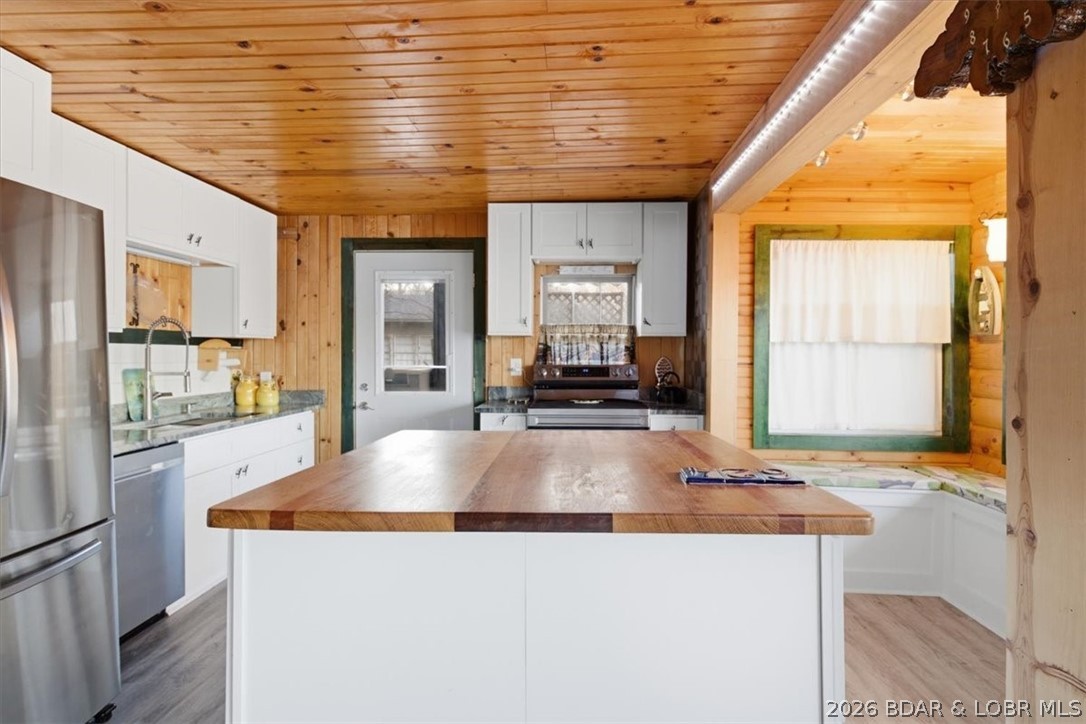
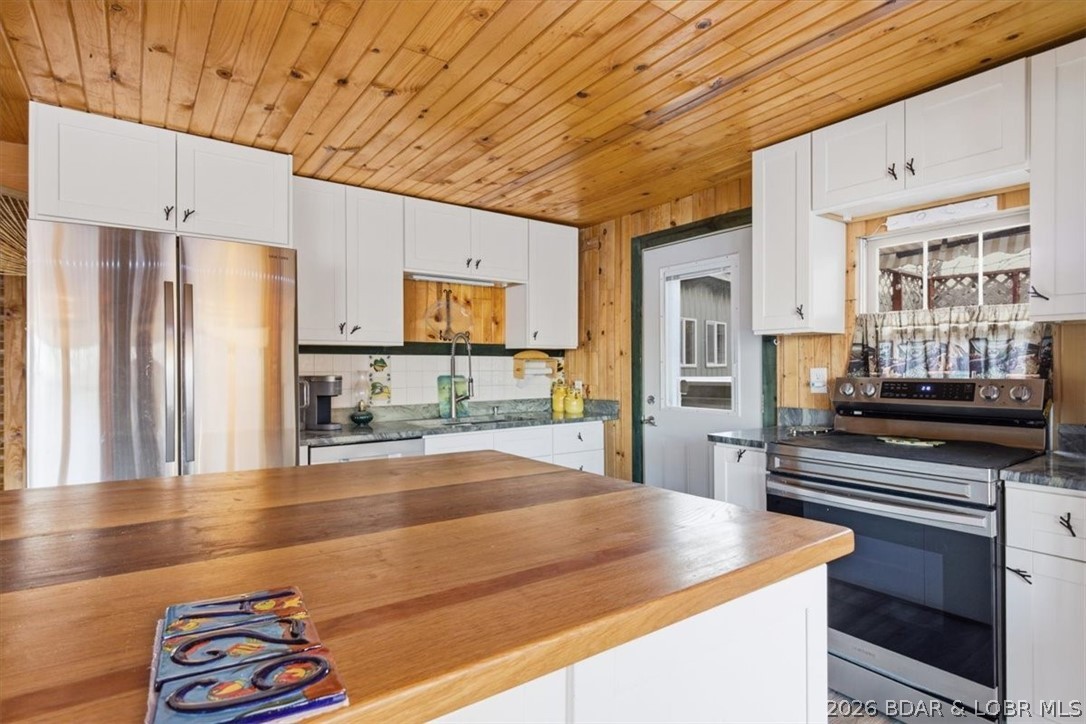
Kitchen with a large butcher-block island, white cabinetry, and wood-paneled ceiling.
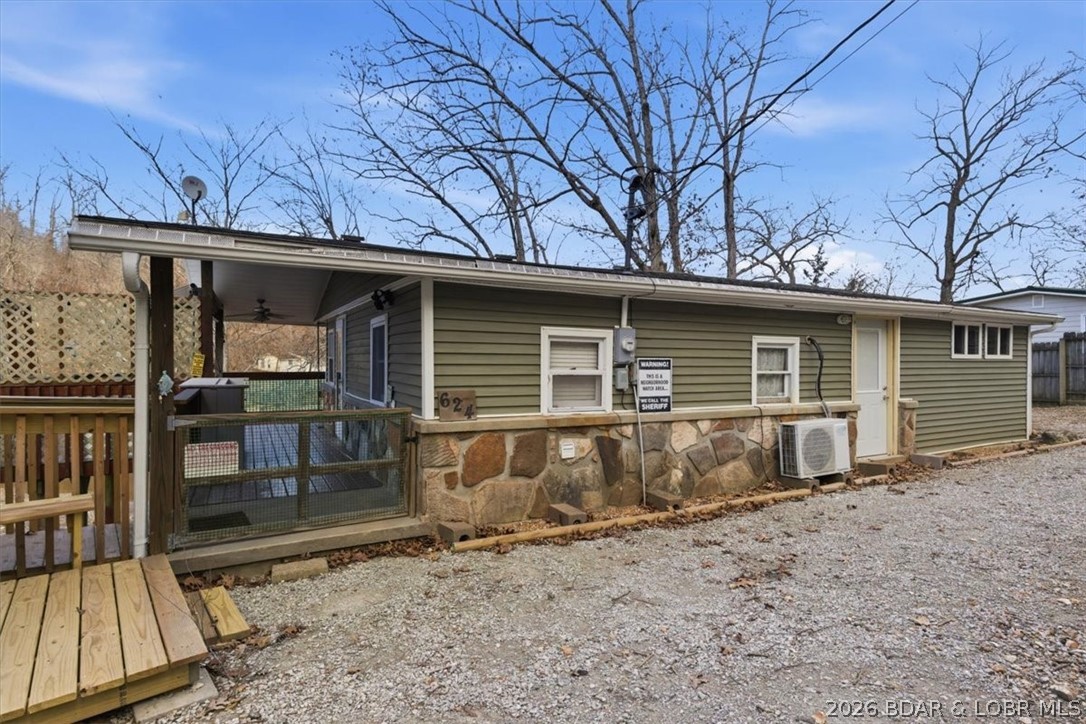
Single-story home with a stone lower facade, covered porch, and gravel driveway.
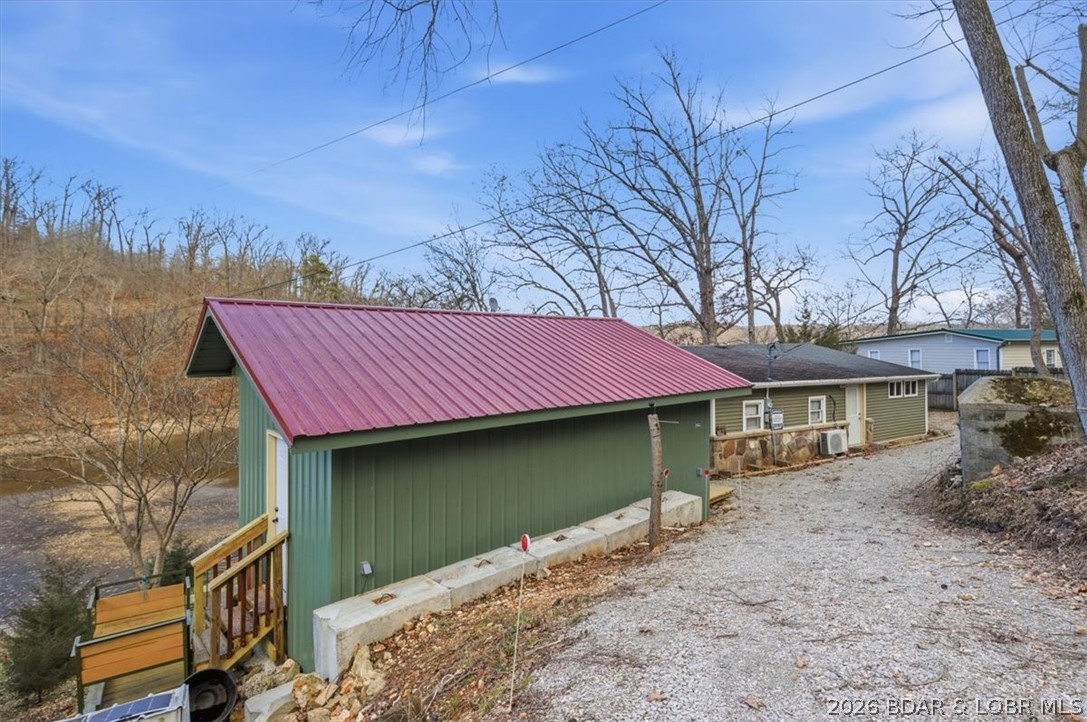
Green-sided property with a red metal roof beside a gravel driveway and wooden steps.
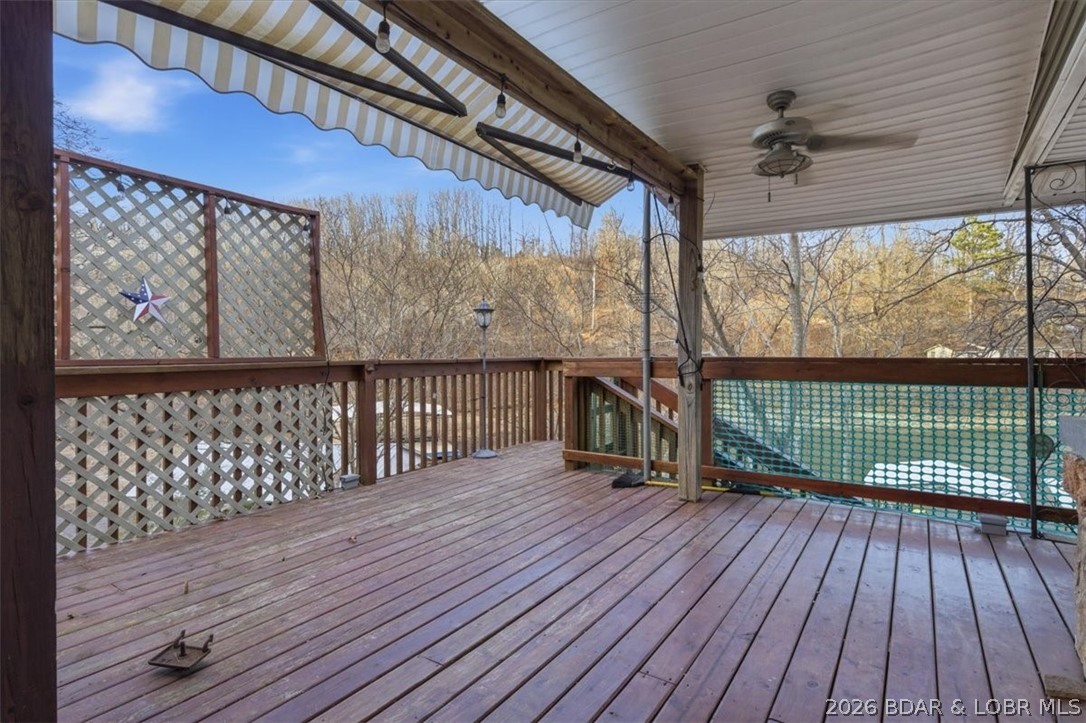
Covered wooden deck with striped awnings, a ceiling fan, and a view of wooded hills and water.
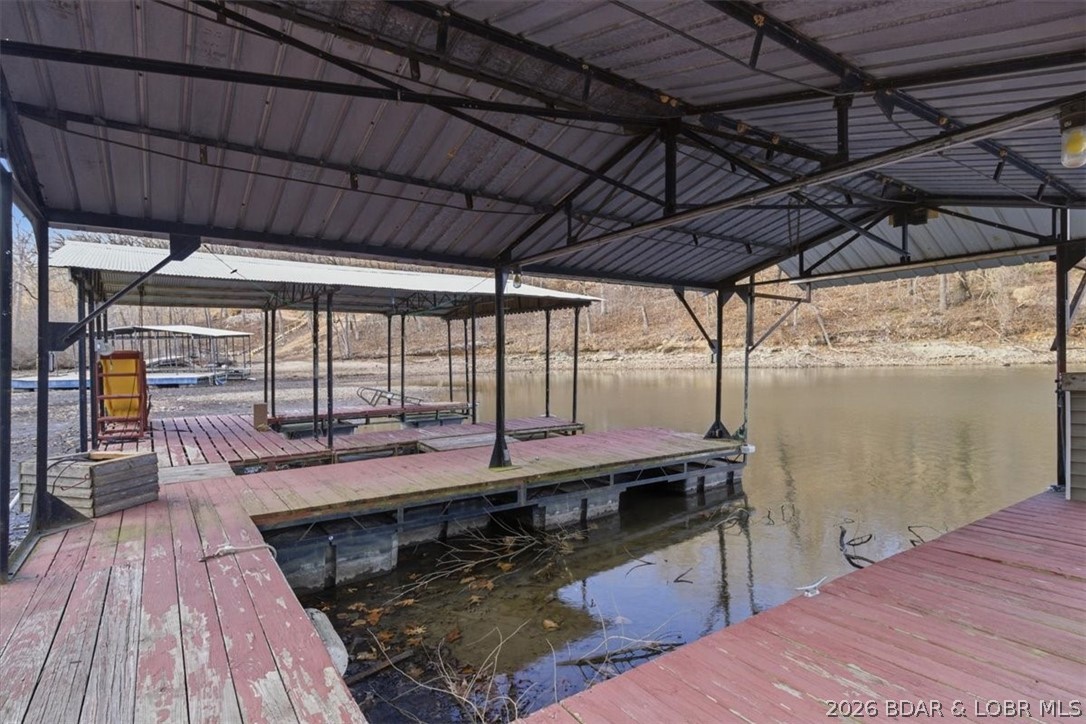
Covered boat dock with weathered wooden decks extending over calm water.
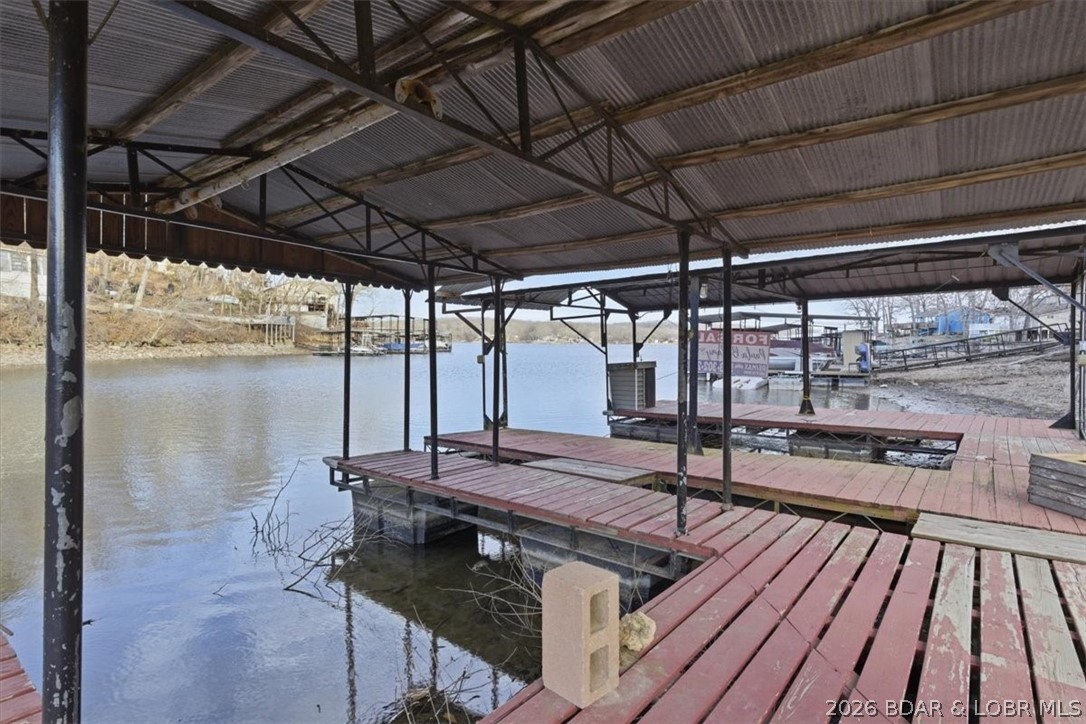
Covered wooden dock with multiple slips extending over the water.
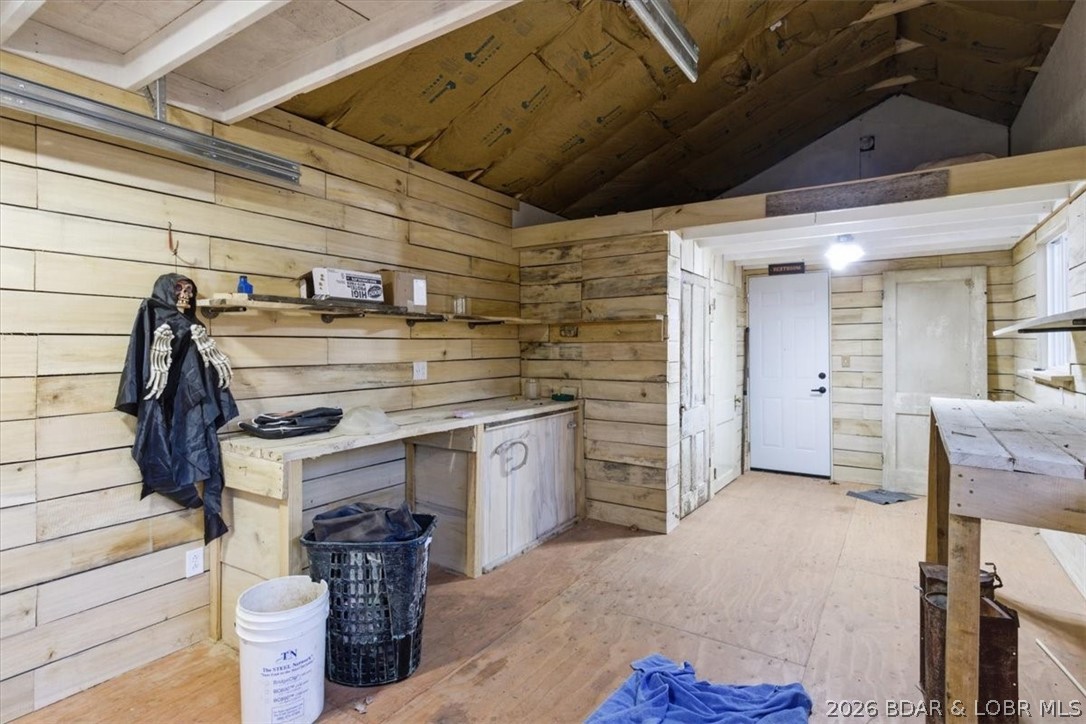
Workshop with plank walls, exposed ceiling insulation, and workbenches.
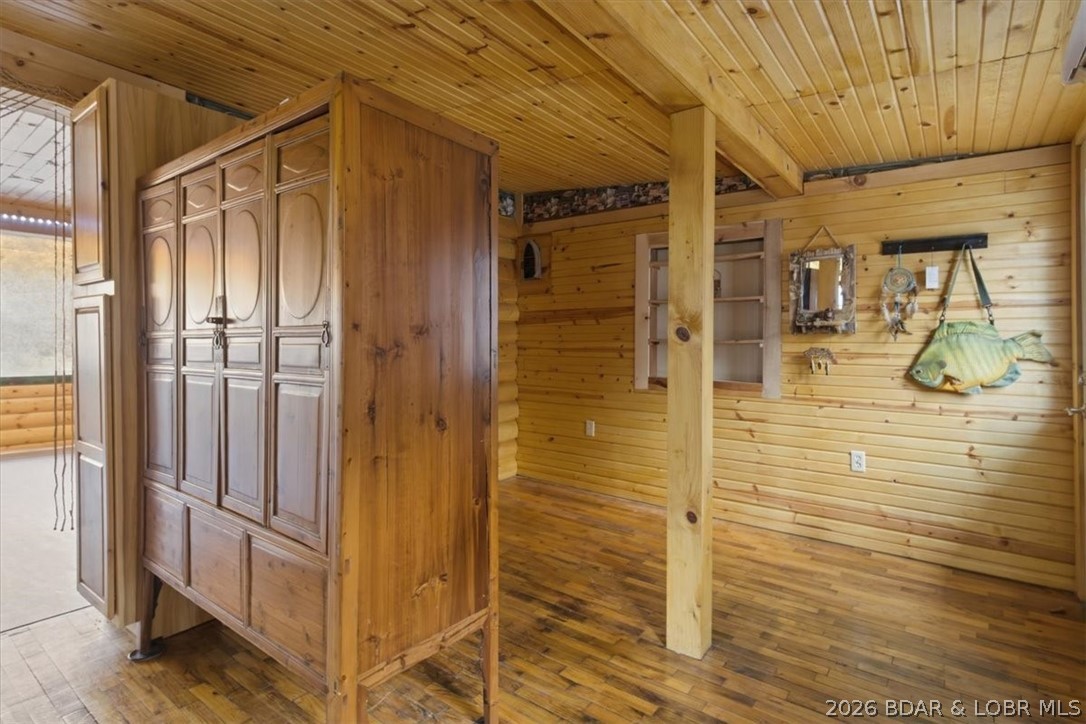
Wood-paneled interior with a large wooden cabinet, exposed beams, and hardwood flooring.
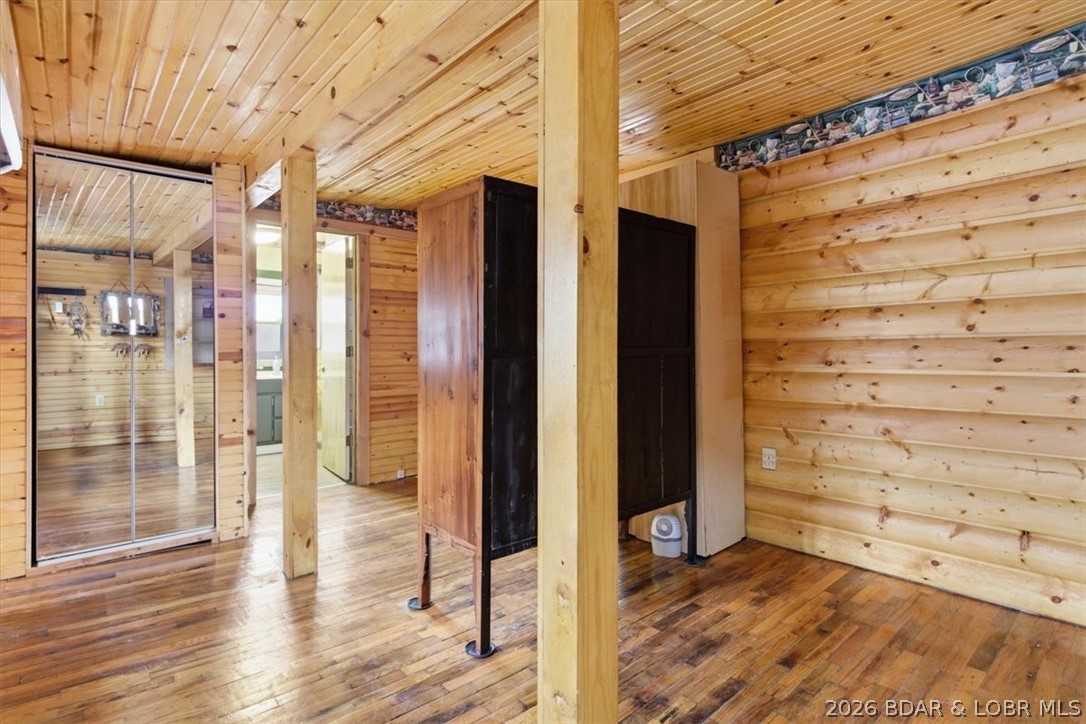
Wood-paneled bathroom with a glass shower and dark wood flooring.
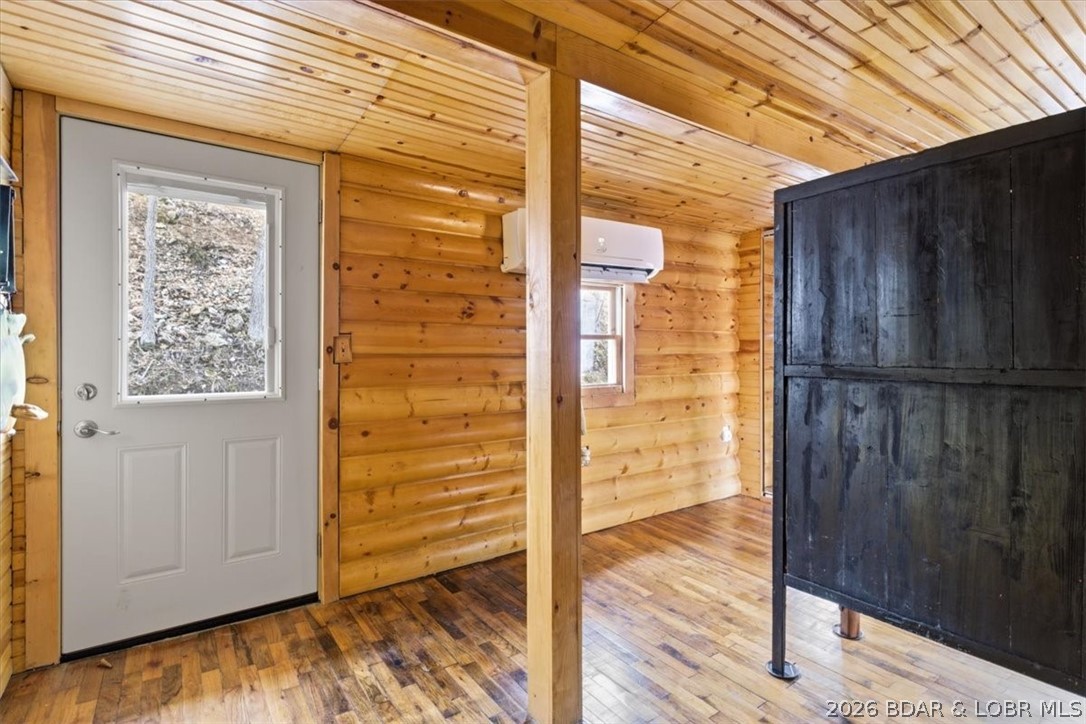
Cabin entry with a white exterior door, honey-toned log walls, and a large dark cabinet.
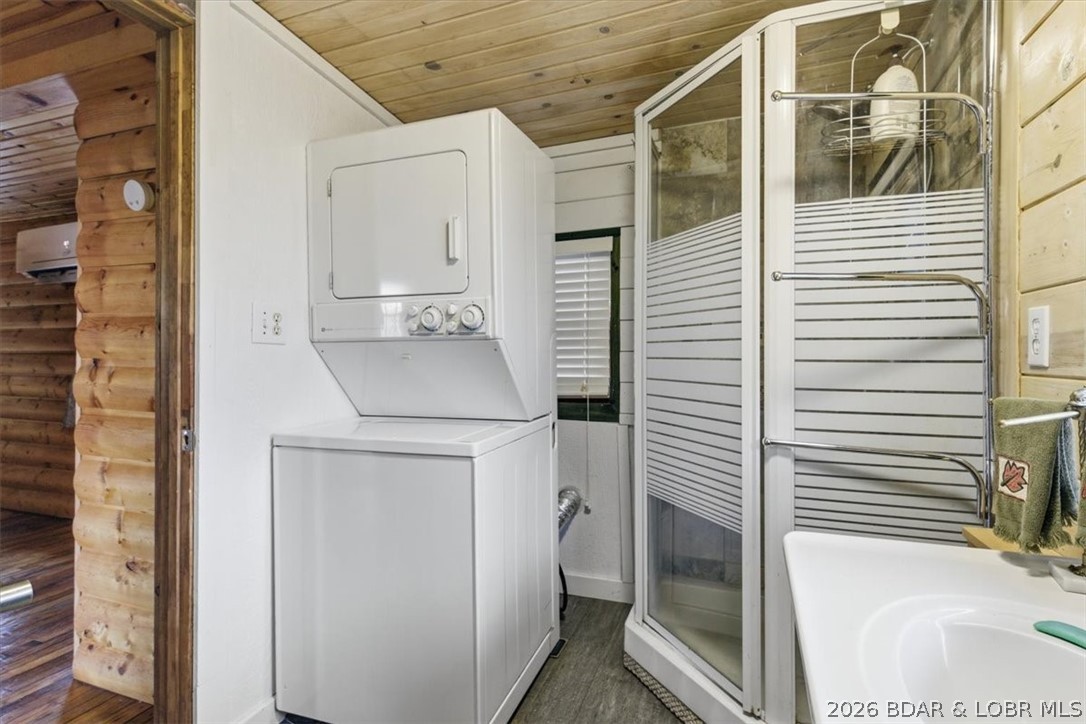
Laundry area with stacked washer and dryer beside a glass-enclosed shower.
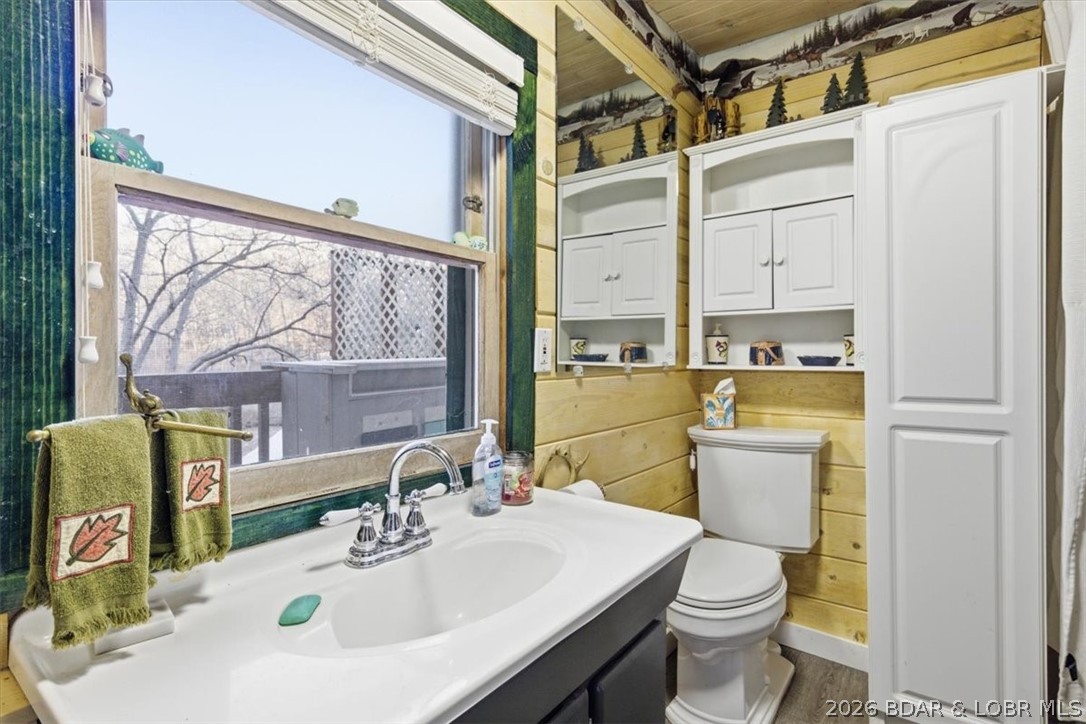
Bathroom with a white vanity, toilet, built-in cabinets, and a large window.
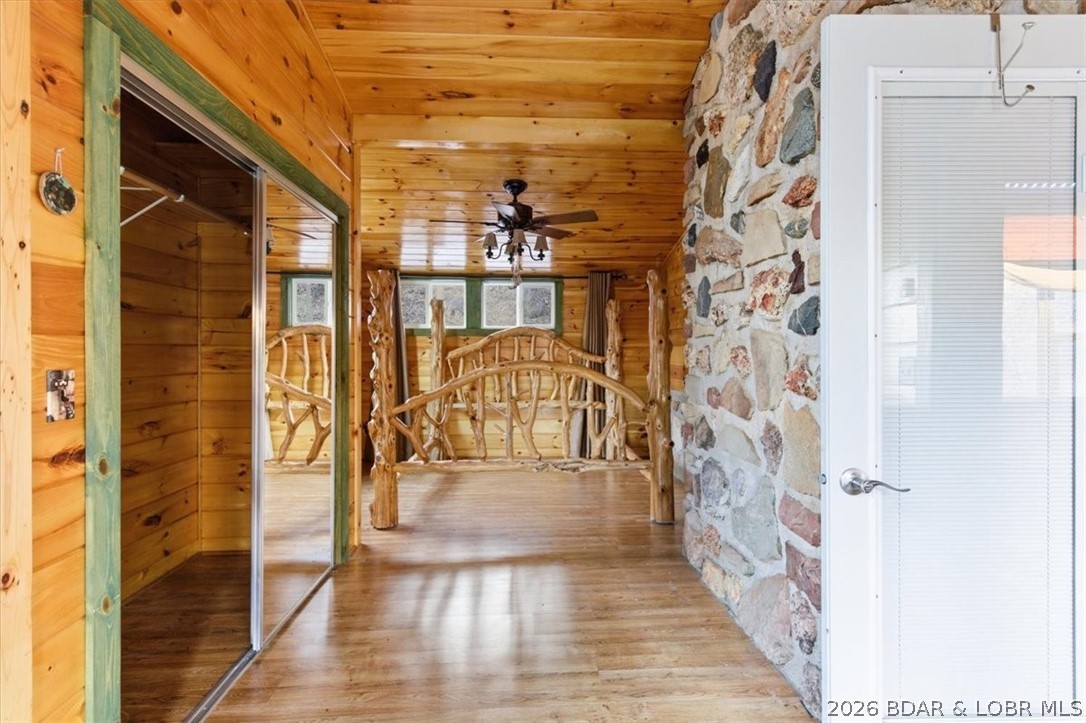
Bedroom with a rustic log bed, honey-toned wood paneling, and a stone wall.
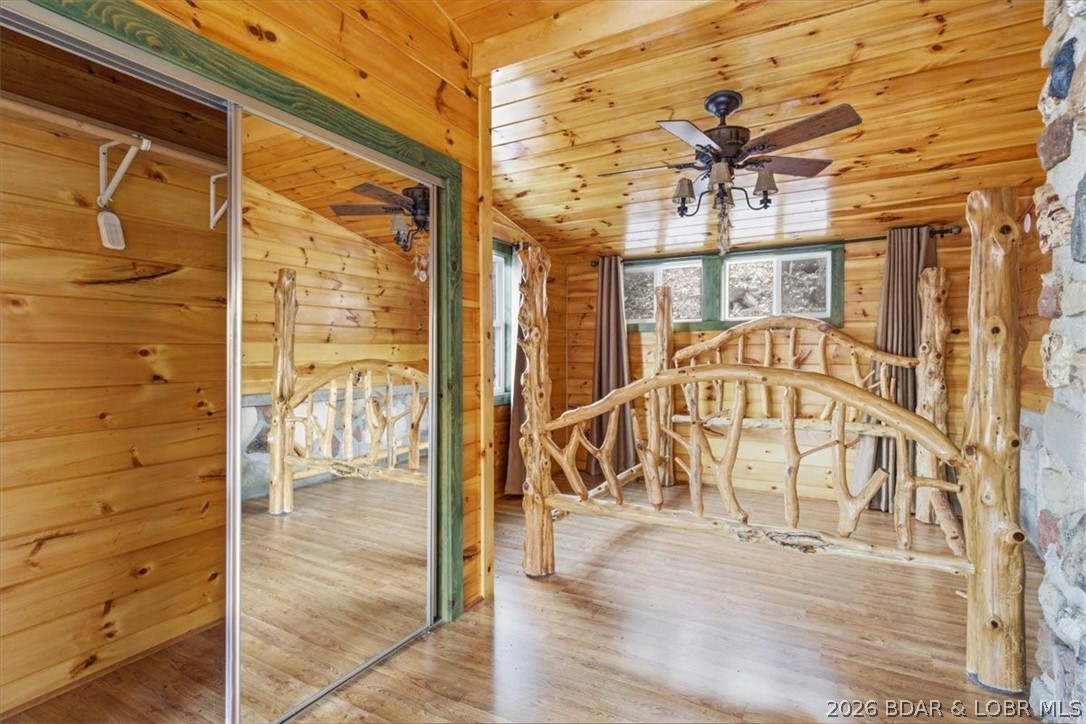
Rustic bedroom with a natural-branch bed frame, honey-toned wood paneling, and a ceiling fan.
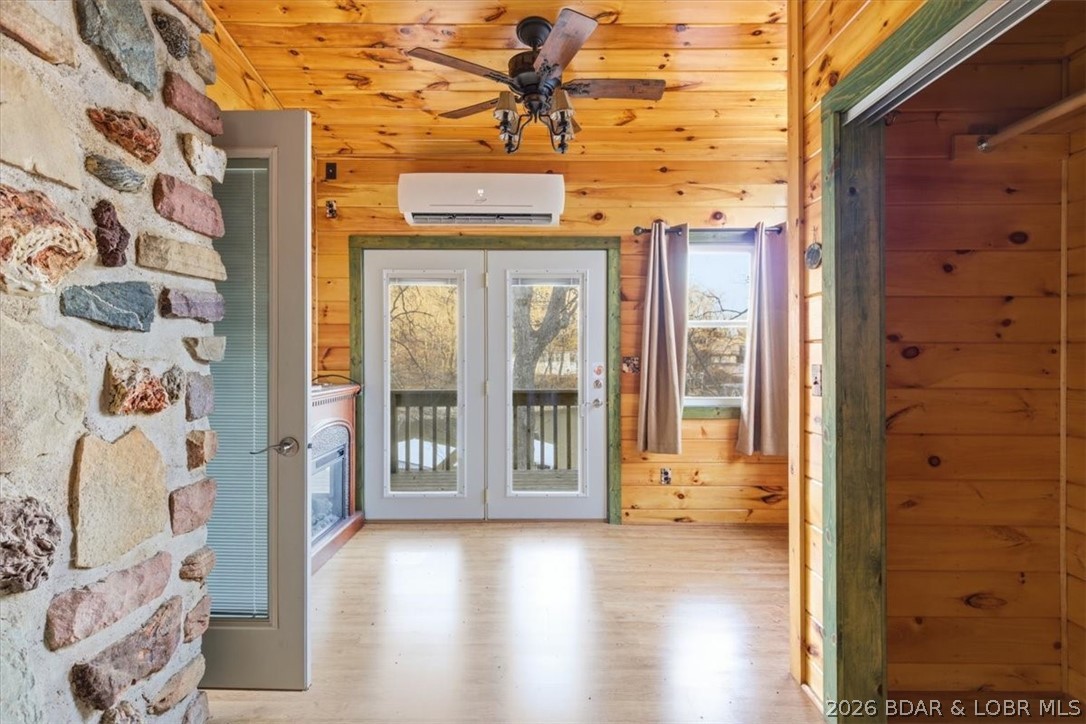
Wood-paneled room with stone fireplace wall and glass doors opening to a deck.
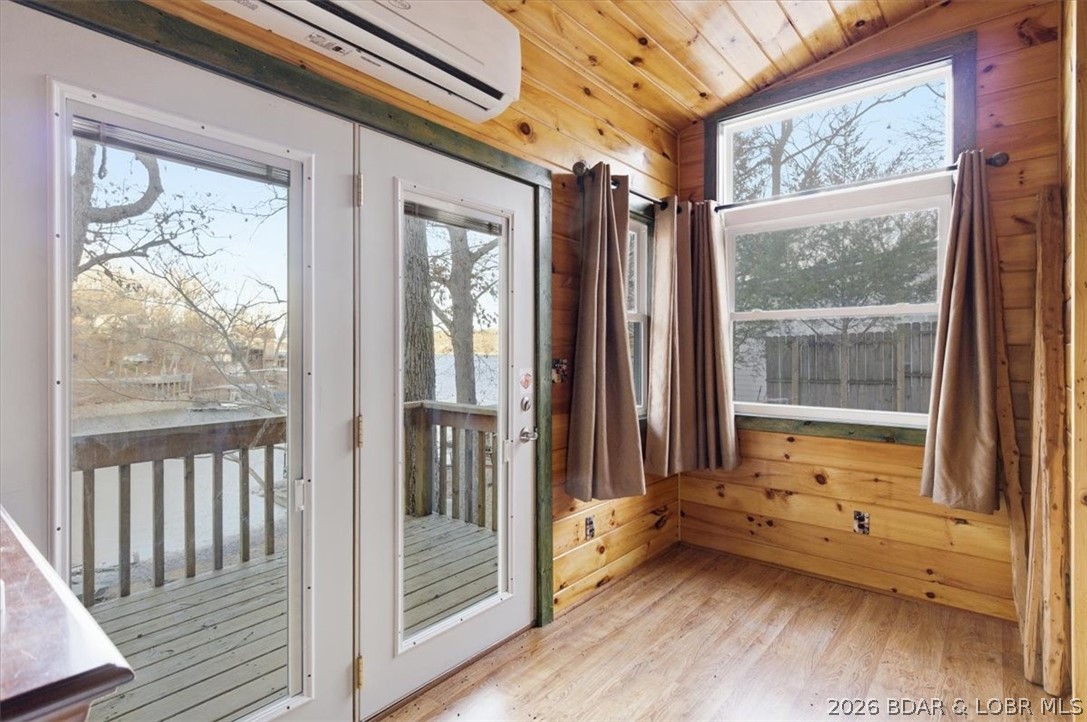
Wood-paneled sunroom with glass doors opening onto a deck overlooking the water.
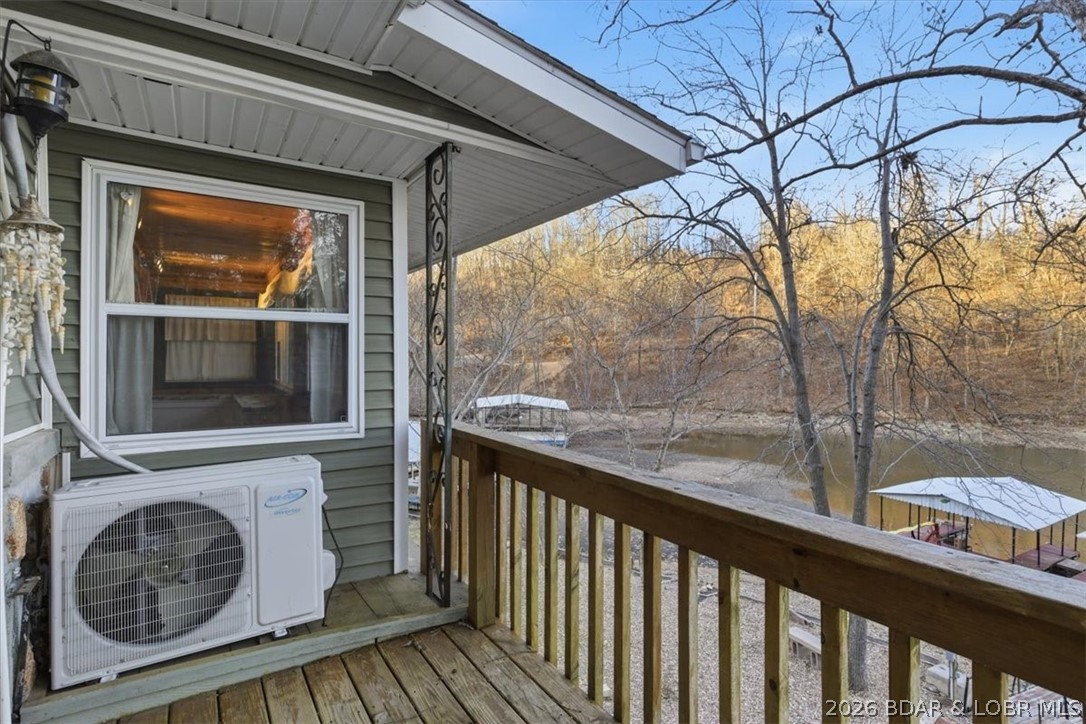
Deck overlooking a wooded lakeshore, with a railing and covered boat docks.
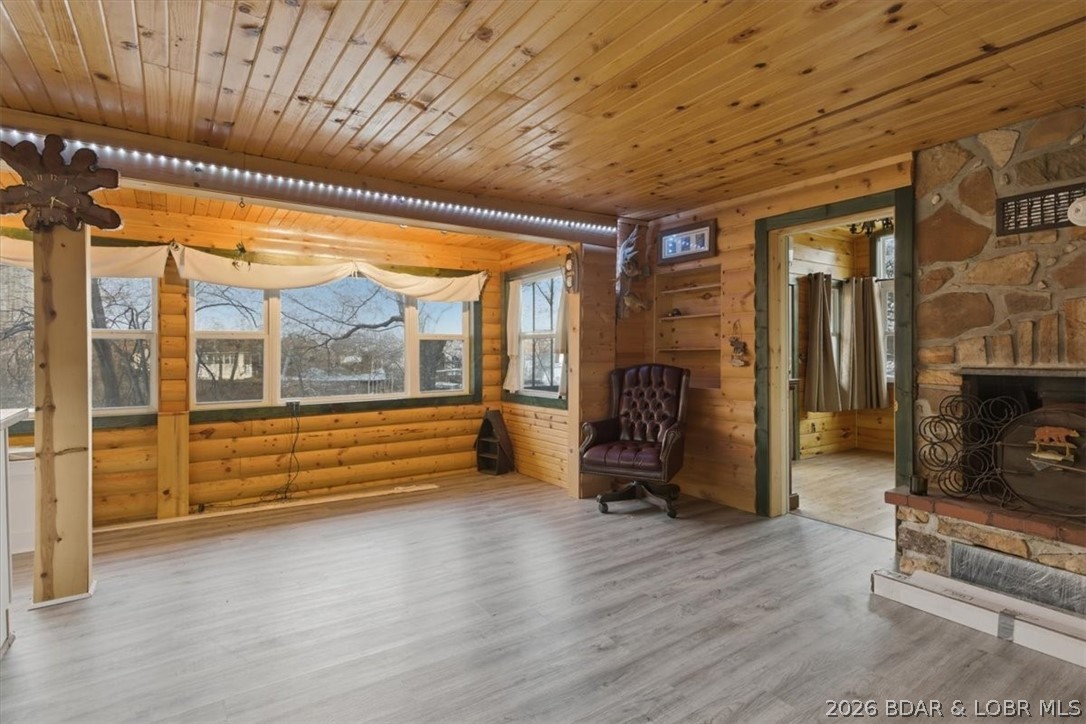
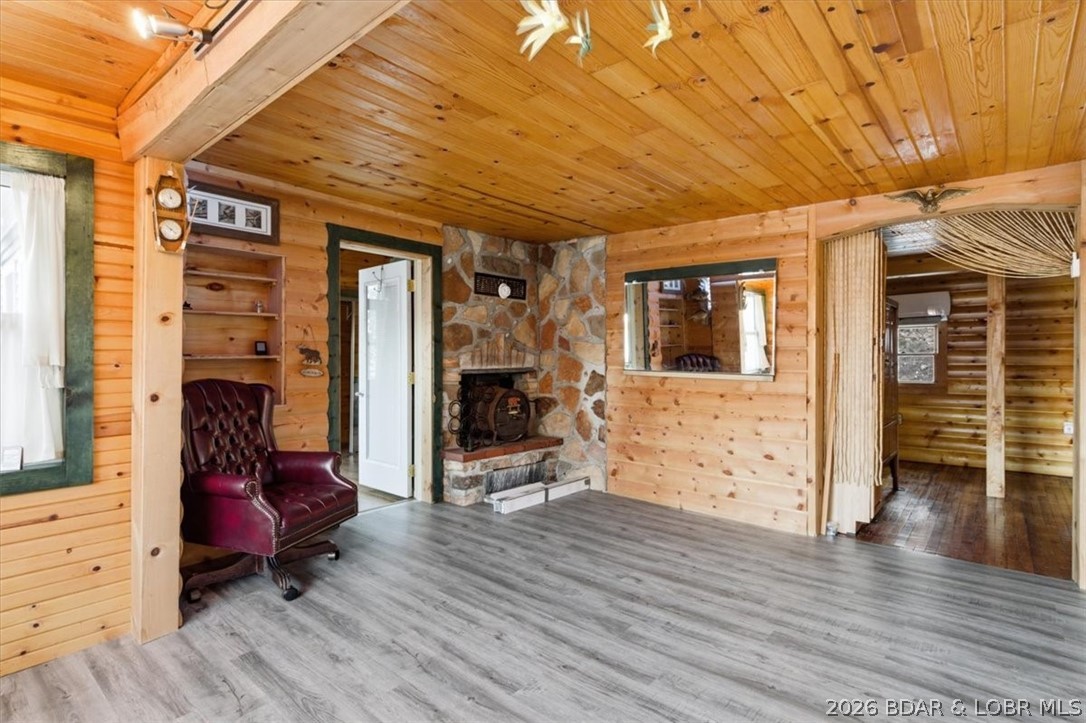
Wood-paneled living room with large windows, a leather chair, and a stone fireplace.
Wood-paneled living room with stone fireplace, burgundy leather chair, and gray plank flooring.
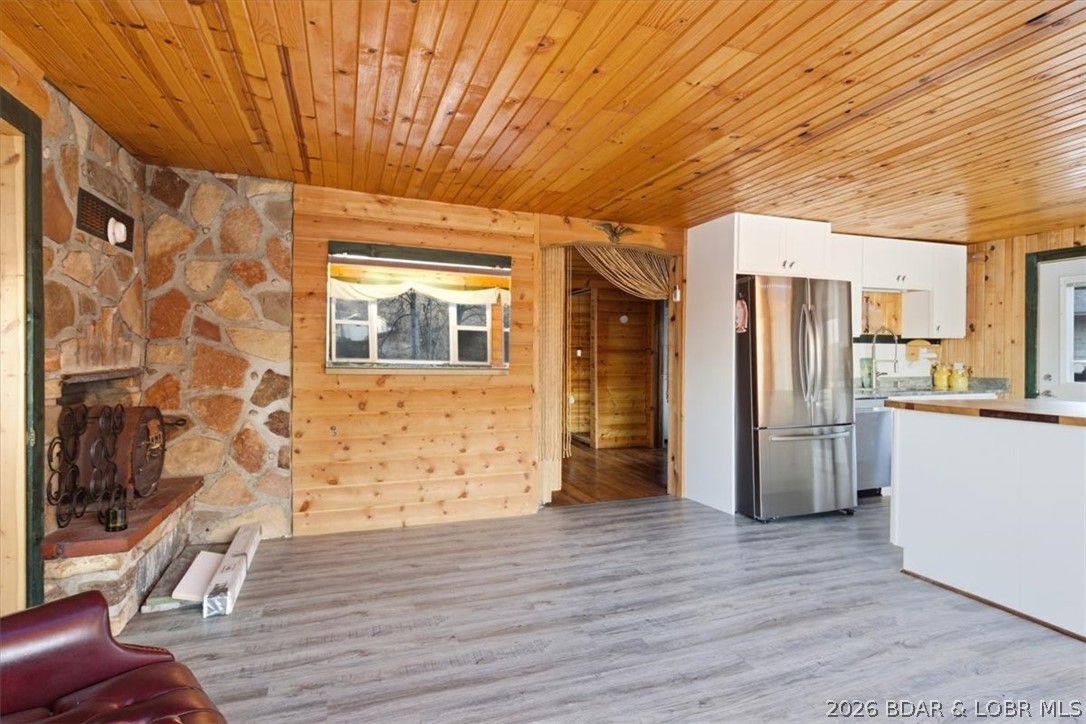
Open kitchen and living area with a stone fireplace, wood-paneled ceiling, and stainless steel refrigerator.
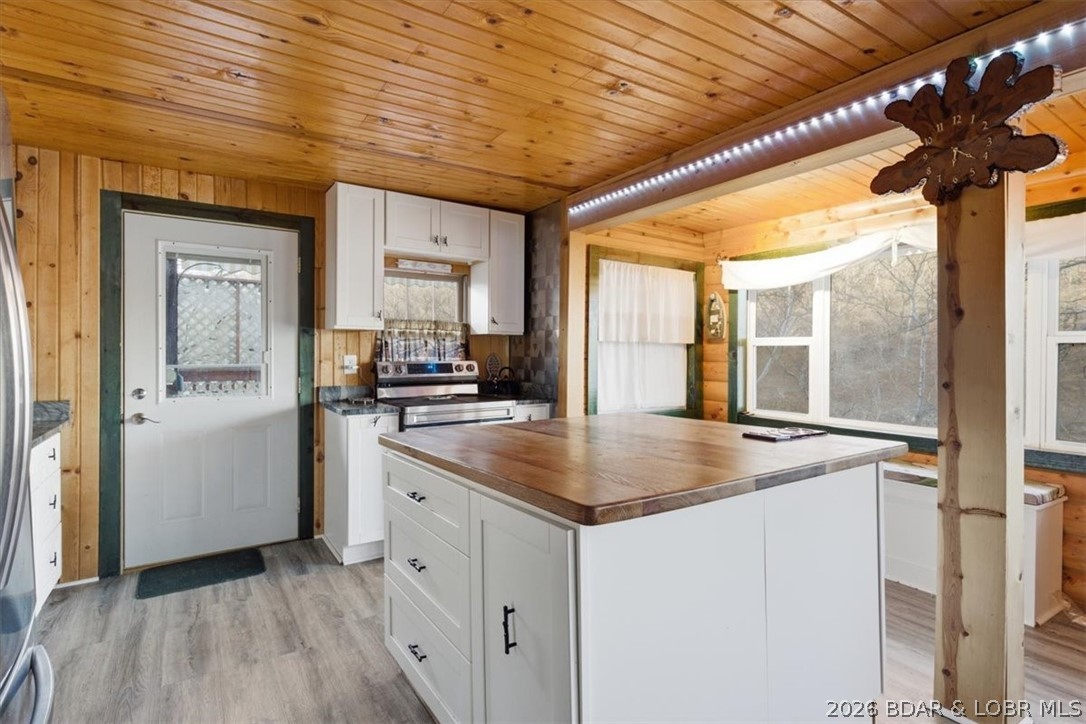
Kitchen with a large wood-topped island, white cabinets, and a knotty-pine ceiling.
Kitchen with a broad wood island, white cabinets, and a wood-plank ceiling.
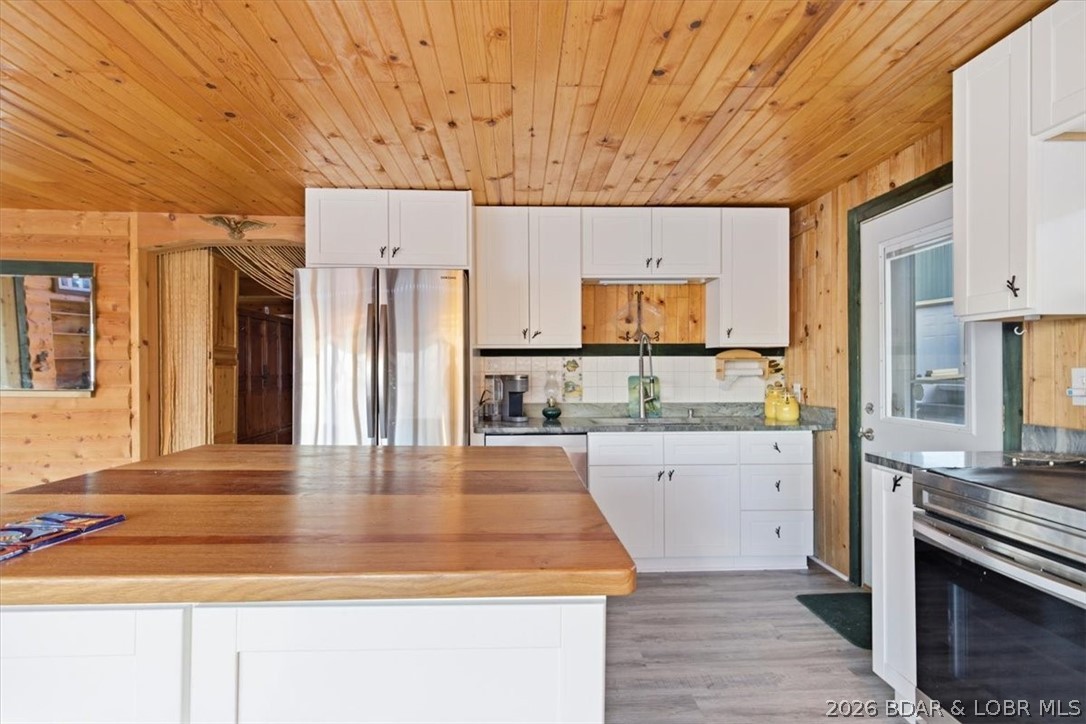
Kitchen with a large wood-topped island, white cabinets, and a wood-plank ceiling.
Raised wooded home with broad windows, red-brown wooden stairs, and wraparound decks.
Covered boat dock with multiple slips, reached by a narrow wooden walkway across the water.
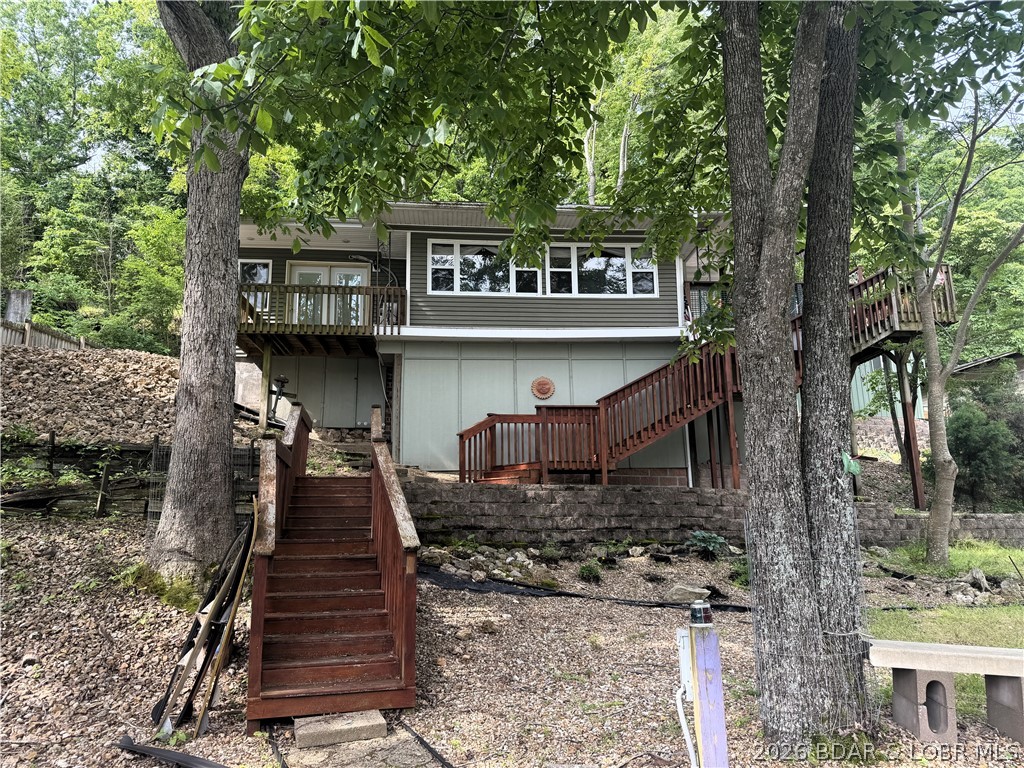
Elevated gray house with wooden decks and stairs on a wooded, rocky slope.
SEE ALL PHOTOS
Covered lake dock with a wooden walkway, boat slips, and a playground slide.
Elevated house with a covered deck, red-brown stairs, and mature trees.
Gravel driveway beside a dark-sided house, with a fenced path toward a lakeside dock.
Gravel driveway beside a home, leading to a detached garage at the edge of a wooded slope.
Kitchen and living area with a white island, wood-paneled ceiling, and large windows.
Kitchen with a large island, pine ceiling, and stone fireplace beside broad windows.
Kitchen with a large butcher-block island, white cabinetry, and wood-paneled ceiling.
Single-story home with a stone lower facade, covered porch, and gravel driveway.
Green-sided property with a red metal roof beside a gravel driveway and wooden steps.
Covered wooden deck with striped awnings, a ceiling fan, and a view of wooded hills and water.
Covered boat dock with weathered wooden decks extending over calm water.
Covered wooden dock with multiple slips extending over the water.
Workshop with plank walls, exposed ceiling insulation, and workbenches.
Wood-paneled interior with a large wooden cabinet, exposed beams, and hardwood flooring.
Wood-paneled bathroom with a glass shower and dark wood flooring.
Cabin entry with a white exterior door, honey-toned log walls, and a large dark cabinet.
Laundry area with stacked washer and dryer beside a glass-enclosed shower.
Bathroom with a white vanity, toilet, built-in cabinets, and a large window.
Bedroom with a rustic log bed, honey-toned wood paneling, and a stone wall.
Rustic bedroom with a natural-branch bed frame, honey-toned wood paneling, and a ceiling fan.
Wood-paneled room with stone fireplace wall and glass doors opening to a deck.
Wood-paneled sunroom with glass doors opening onto a deck overlooking the water.
Deck overlooking a wooded lakeshore, with a railing and covered boat docks.
Wood-paneled living room with large windows, a leather chair, and a stone fireplace.
Wood-paneled living room with stone fireplace, burgundy leather chair, and gray plank flooring.
Open kitchen and living area with a stone fireplace, wood-paneled ceiling, and stainless steel refrigerator.
Kitchen with a large wood-topped island, white cabinets, and a knotty-pine ceiling.
Kitchen with a broad wood island, white cabinets, and a wood-plank ceiling.
Kitchen with a large wood-topped island, white cabinets, and a wood-plank ceiling.
Raised wooded home with broad windows, red-brown wooden stairs, and wraparound decks.
Covered boat dock with multiple slips, reached by a narrow wooden walkway across the water.
Elevated gray house with wooden decks and stairs on a wooded, rocky slope.
For Sale

624 Look Out Drive

624 Look Out Drive, Edwards, MO 65326

$210,000
Charming lakefront cabin delivers the perfect blend of relaxation, comfort, and value. Whether you're looking for a full-time retreat, weekend getaway, or investment opportunity, this property is packed with upgrades and ready to enjoy from day one. Inside, the smartly designed layout maximizes every space. The spacious master suite features an electric fireplace, office nook, and balcony overlooking the water. Start mornings in the cozy dining nook with beautiful lake views and coffee in hand. The fully remodeled 2023 kitchen showcases quartzite countertops, a large island, and brand-new stainless steel appliances -- ideal for entertaining. Efficient mini-split systems provide year-round heating and cooling comfort. Step outside to enjoy lake living at its best. The oversized deck with a roll-out canopy is perfect for relaxing or hosting guests. Easy water access is provided by both a tram and staircase leading to the two-slip dock, and the outdoor shower is perfect after a fun day on the lake. Adding even more value, a newly constructed 2024 detached metal building with dual-entry doors offers abundant storage, workshop space, or room for all your lake toys.

2
beds

1
bath

1,100 Sq.Ft. LIVING AREA

8,712 Sq.Ft. lot

Elevated house with a covered deck, red-brown stairs, and mature trees.

Schedule a Showing

We would love to show you our beautiful property. Please select your preferred date and time below. An agent will be in touch shortly to confirm your appointment.

Schedule a Showing

We would love to show you our beautiful property. Please select your preferred date and time below. An agent will be in touch shortly to confirm your appointment.
Thank you for your interest in 624 Look Out Drive, Edwards, MO 65326. We are reviewing your request and will be in touch shortly!
Ebbie Bogema

Ebbie Bogema

Paula Bellamy

Paula Bellamy

Features & Amenities

Interior

  • total bedrooms2
  • Total bathroom1
  • full bathroom1
  • Flooring Luxury Vinyl Plank
  • Fireplace Electric, One
  • APPLIANCES Dishwasher, Range, Refrigerator, Stove
  • other interior Features Ceiling Fan(s), Partially Furnished, Walk-In Shower

Area & Lot

  • Status For Sale
  • Living Area1,100 Sq.Ft.
  • Total Area1,100 Sq.Ft.
  • Lot Area8,712 Sq.Ft.
  • MLS® ID3590630
  • TypeResidential
  • Architecture StylesCabin, One Story
  • Water FrontageLake Front
  • School DistrictClimax Springs

Exterior

  • STORIES1
  • water SourcePrivate, Well
  • lot featuresLake Front, Other, Views
  • parkingDetached, Garage
  • HEAT TYPEDuctless, Other
  • AIR CONDITIONINGDuctless
  • sewerSeptic Tank
  • SubstructureOther
  • Disability FeaturesLow Threshold Shower
  • other exterior FeaturesCovered Patio, Dirt Driveway, Deck, Gravel Driveway, Other, Storage, Workshop

Financial

  • Sales Price$210,000
  • Real Estate Tax $255/yr
View Virtual Tour

Mortgage Calculator

Estimate your monthly mortgage payment, including the principal and interest, property taxes, and HOA. Adjust the values to generate a more accurate rate.
All estimates are provided for informational purposes only. Actual amounts may vary.
$0,000 Your Payment 20 15 65
$0,000 Your Payment

Work With Us

Our expansive network and white-glove service ensure a bespoke experience for both buyers and sellers. Let our top producing team help you with your real estate needs.

Follow Us on Instagram