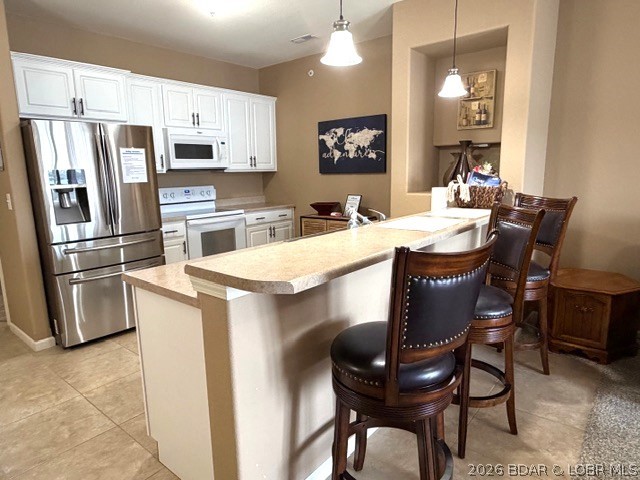
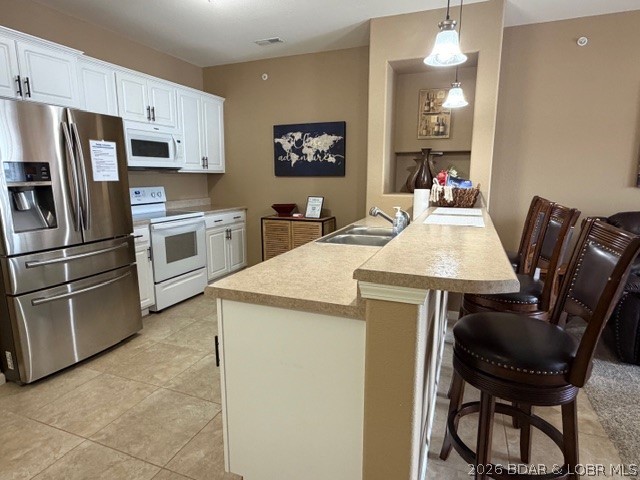
Kitchen with white cabinets, stainless steel appliances, and a large island lined with dark wood bar stools.
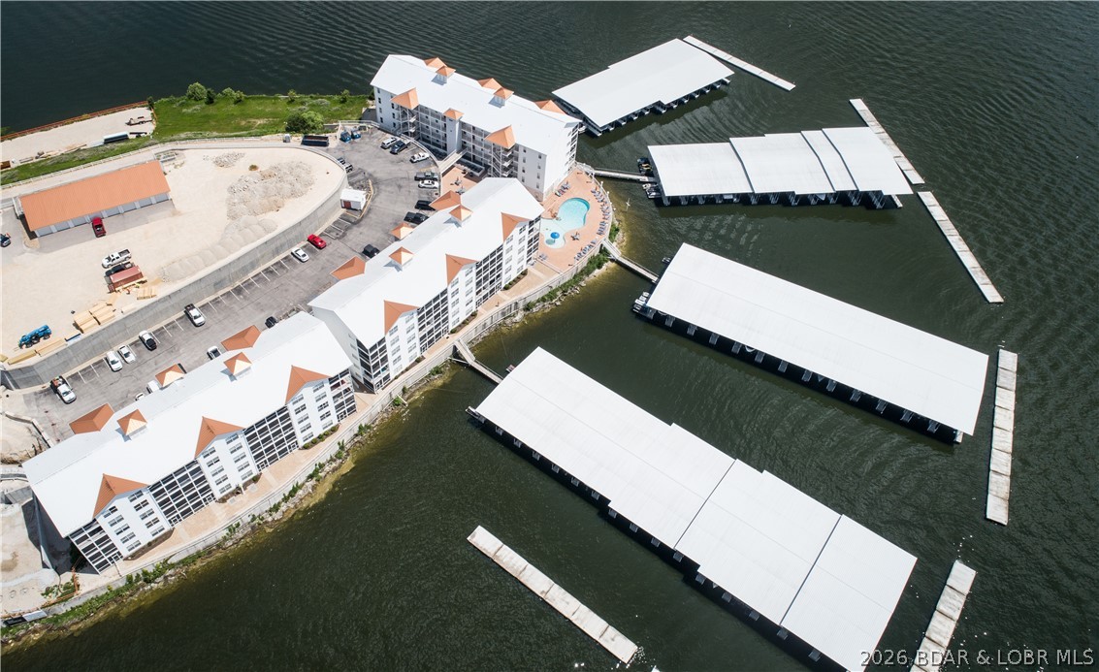
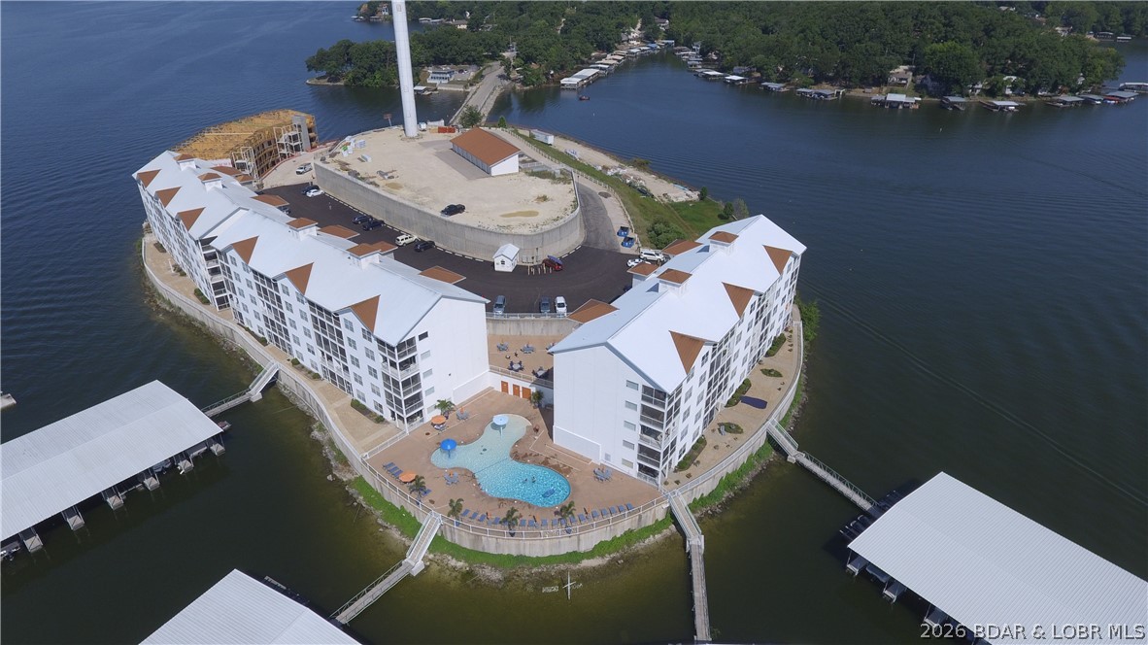
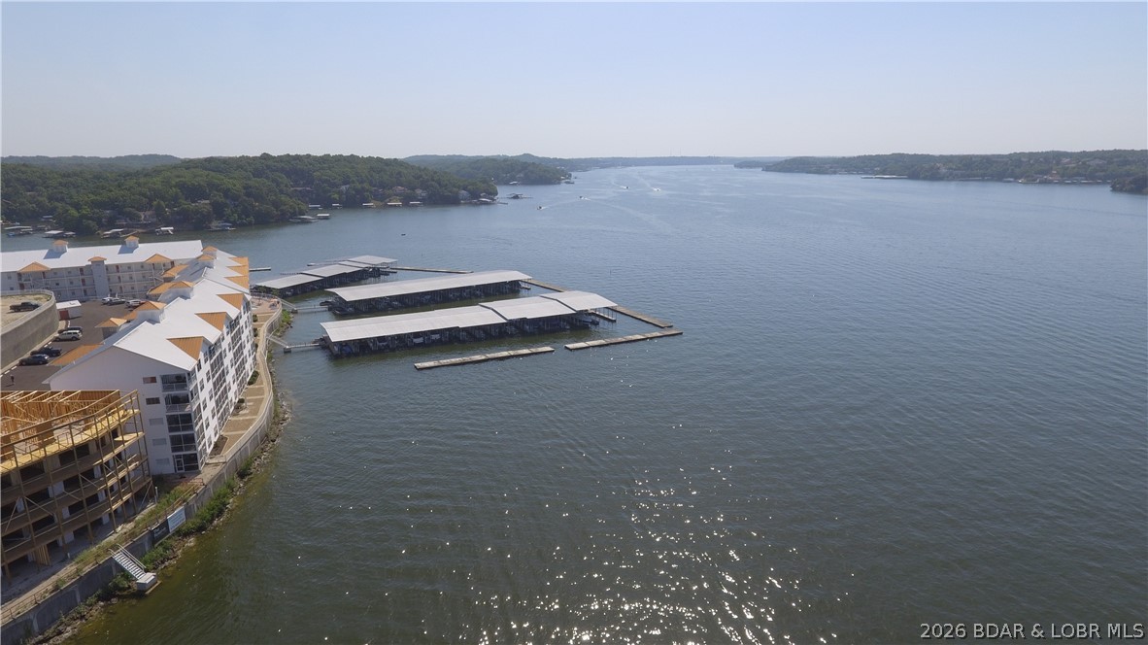
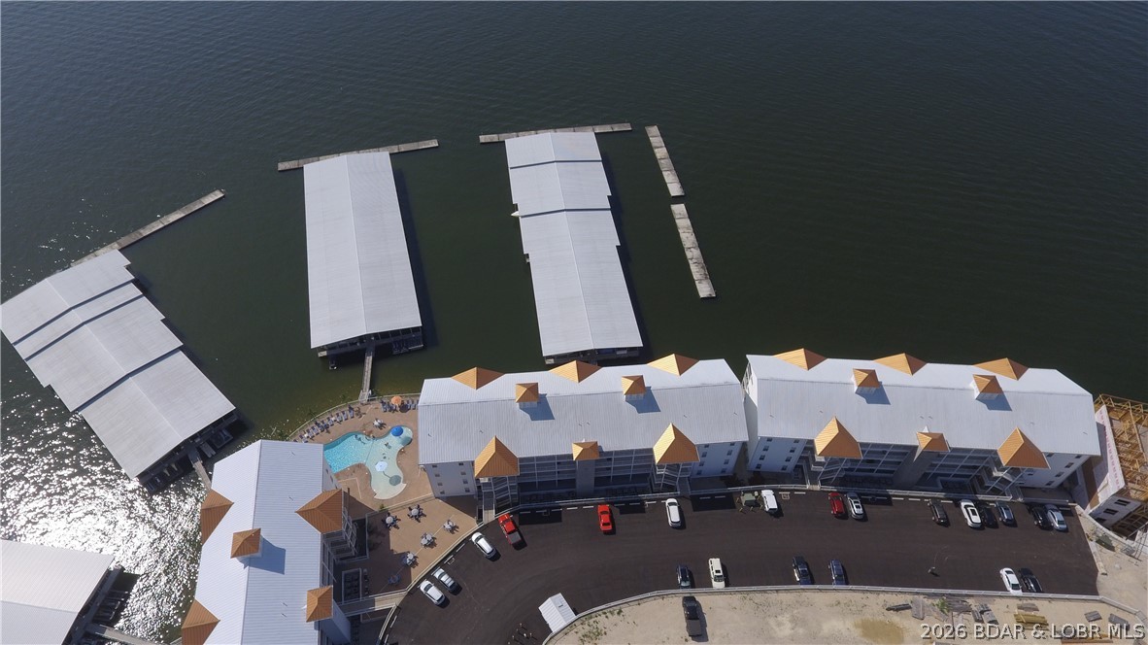
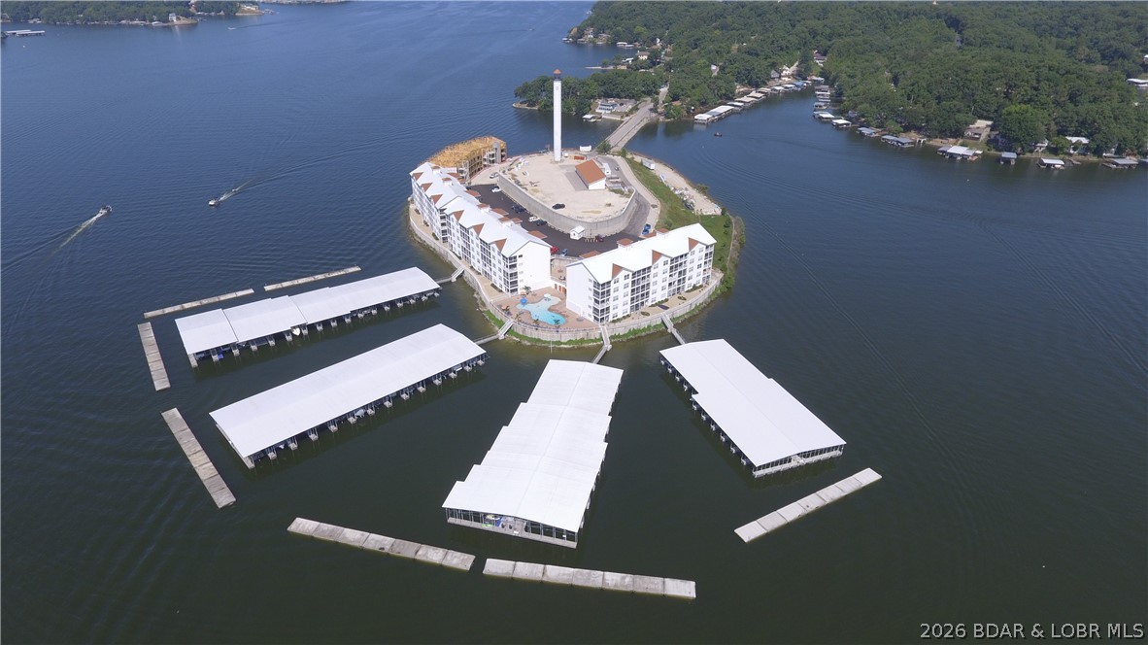
Lakeside condominium buildings, swimming pool, and covered marina slips seen from above.
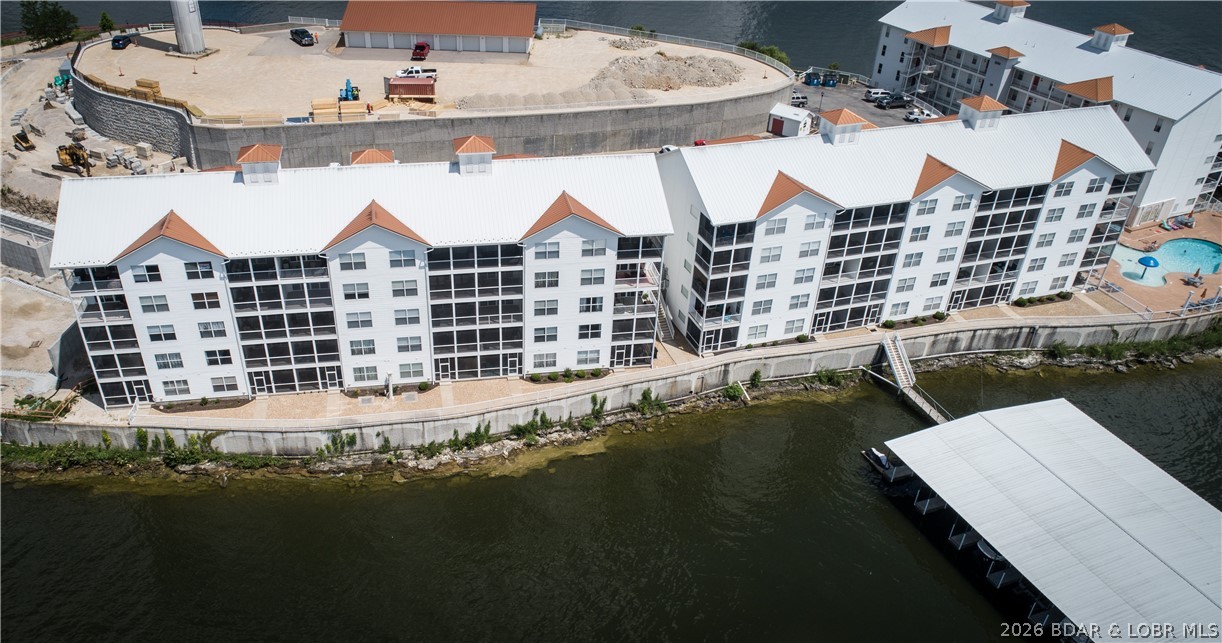
Aerial view of white waterfront condominiums beside the lake, pool, and covered boat dock.
Living room with leather sofa, fireplace, coffee table, and open kitchen-dining area.
Kitchen with white cabinetry, stainless steel appliances, and a granite peninsula lined with bar stools.
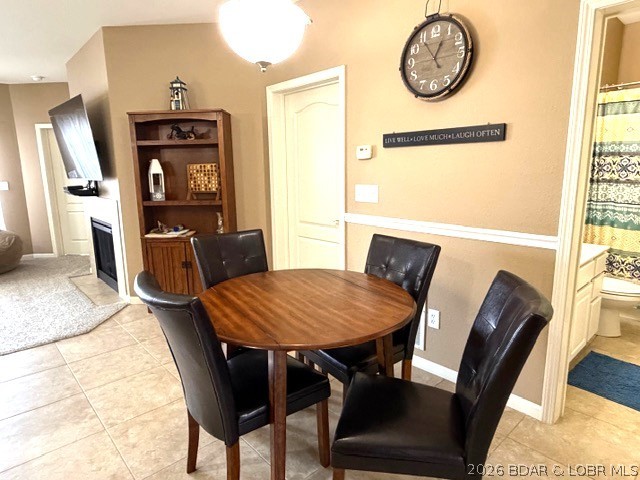
Dining area with a round wooden table, dark chairs, and a wall clock.
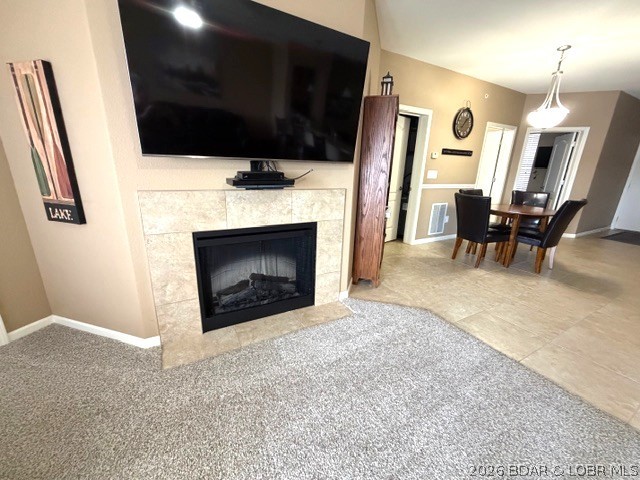
Living room with a television above a tiled fireplace, opening to a dining area.
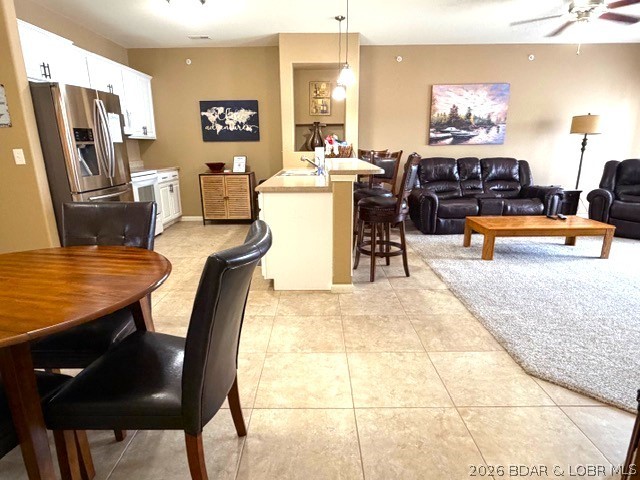
Open-plan kitchen and living room with dark leather seating, cream tile floors, and a wood dining table.
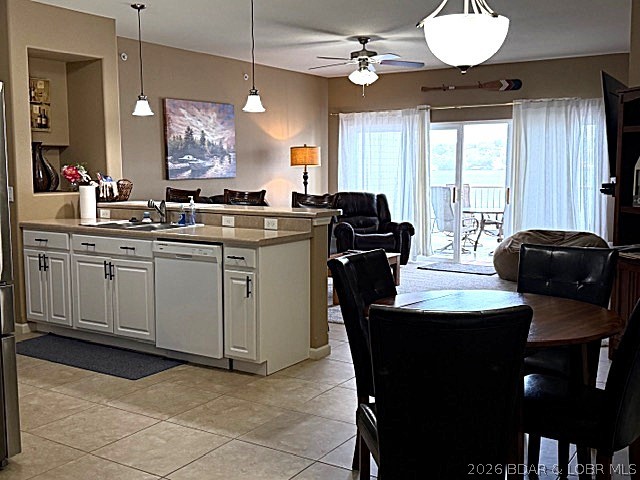
Open-plan kitchen and dining area with white cabinetry, dark furniture, and sliding doors to a balcony.
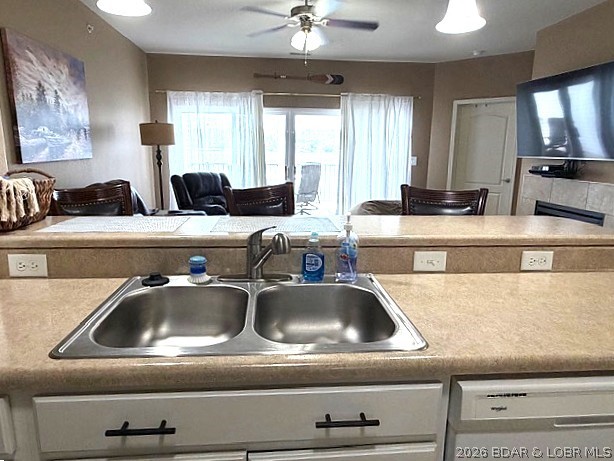
Condo kitchen with a double sink and breakfast bar overlooking a furnished living room.
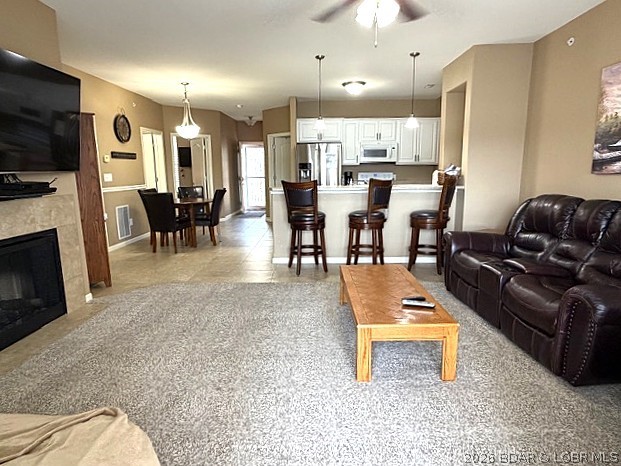
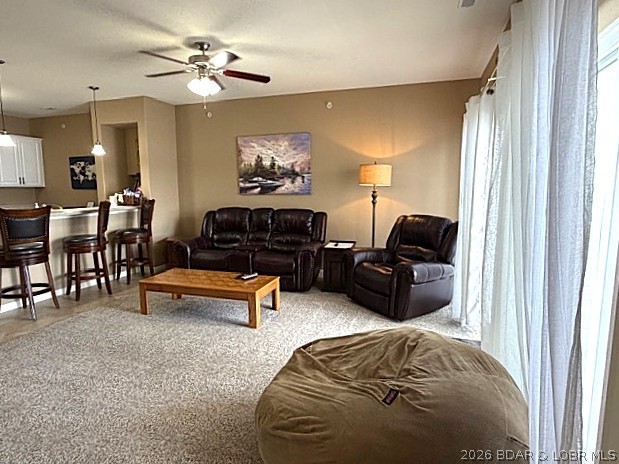
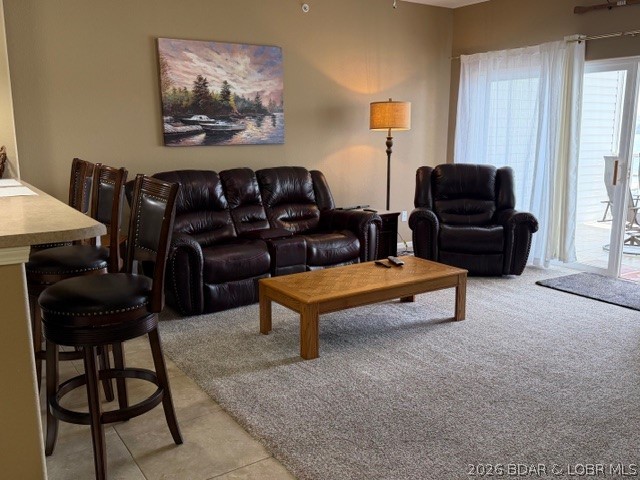
Living room with dark leather seating, a wooden coffee table, and an adjoining kitchen bar.
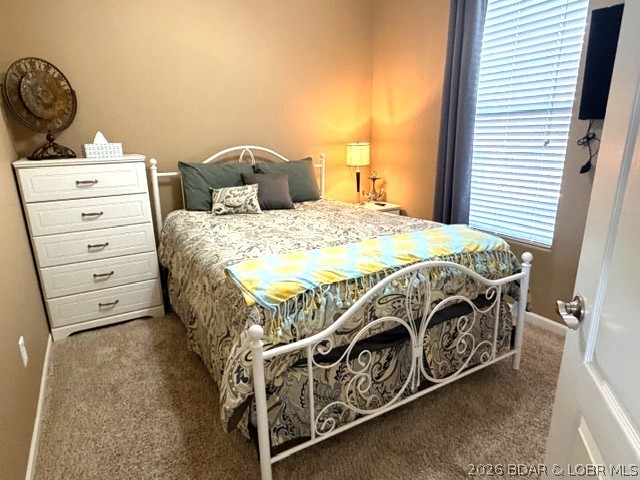
Bedroom with an ornate white metal bed, patterned bedding, and a blue-and-yellow throw.
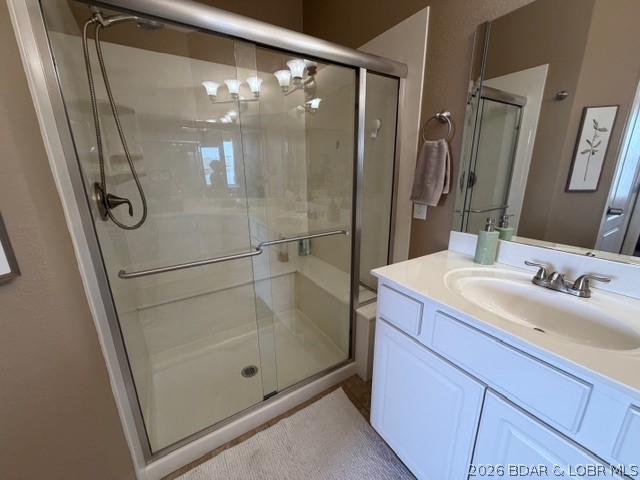
Bathroom with a glass-enclosed shower and white vanity with oval sink.
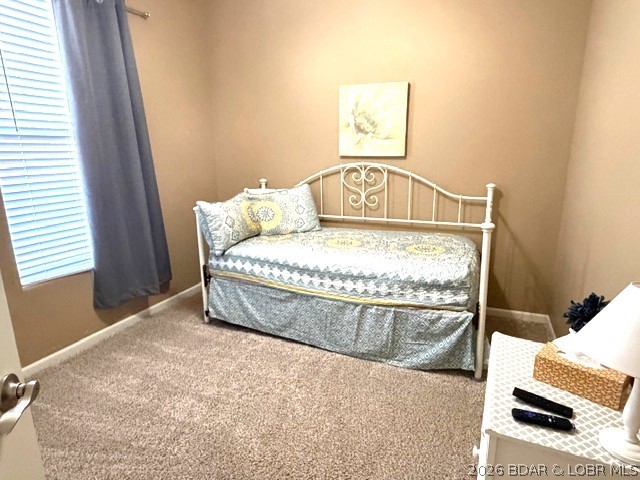
Bedroom with a white metal daybed, patterned bedding, and a window with blinds and dark curtains.
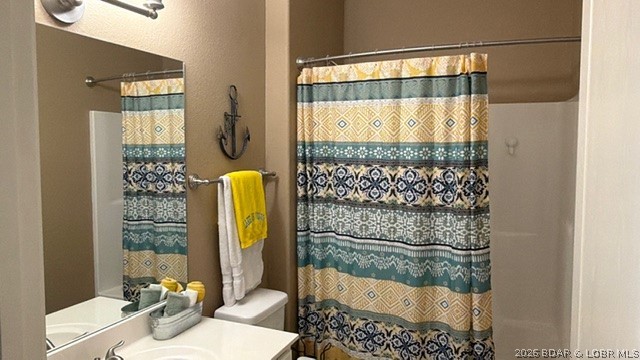
Bathroom with a patterned teal shower curtain and yellow hand towel beside the sink and toilet.
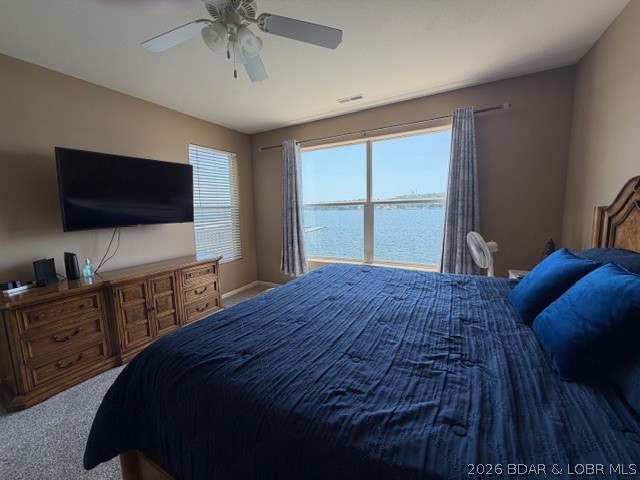
Furnished bedroom with a blue bedspread and large window overlooking the lake.
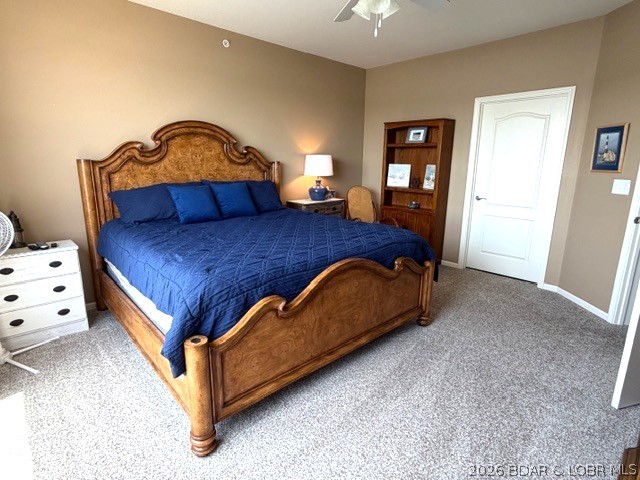
Bedroom with an ornate wooden bed dressed in blue bedding and gray carpet.
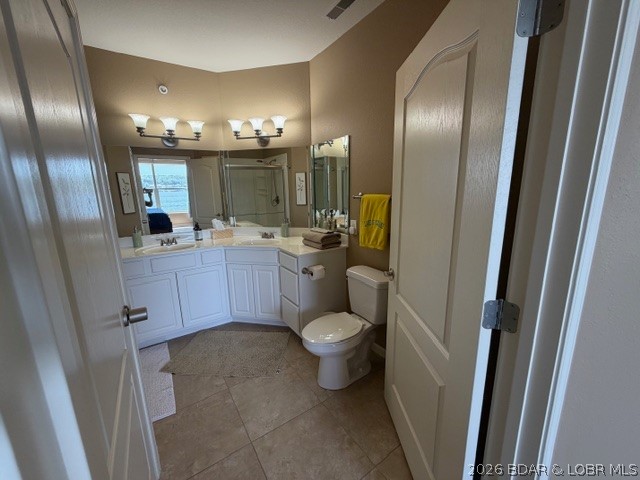
Bathroom with a corner vanity, glass shower, and water visible in the mirror.
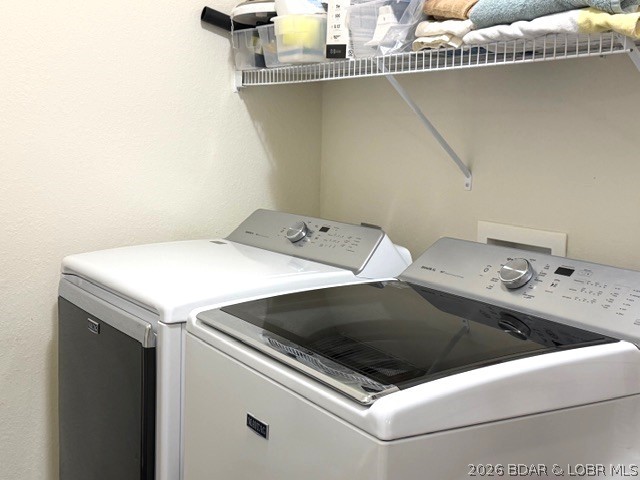
Laundry room with a white washer and dryer beneath a shelf of towels and storage bins.
Covered balcony with patio table and chairs overlooking the lake.
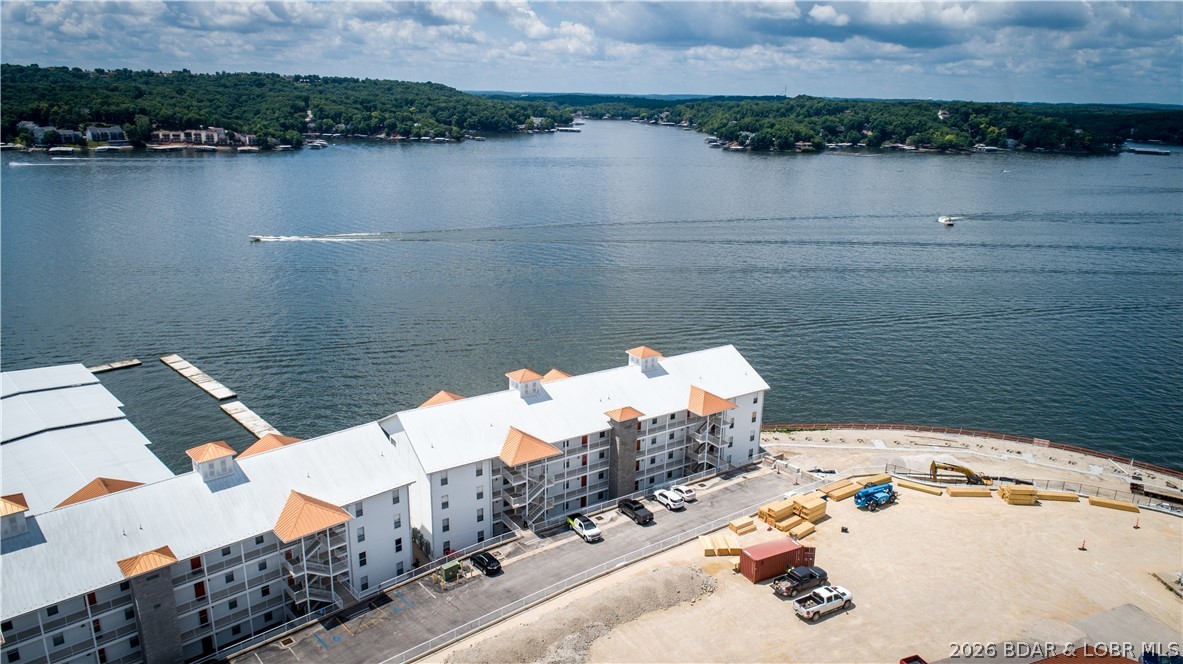
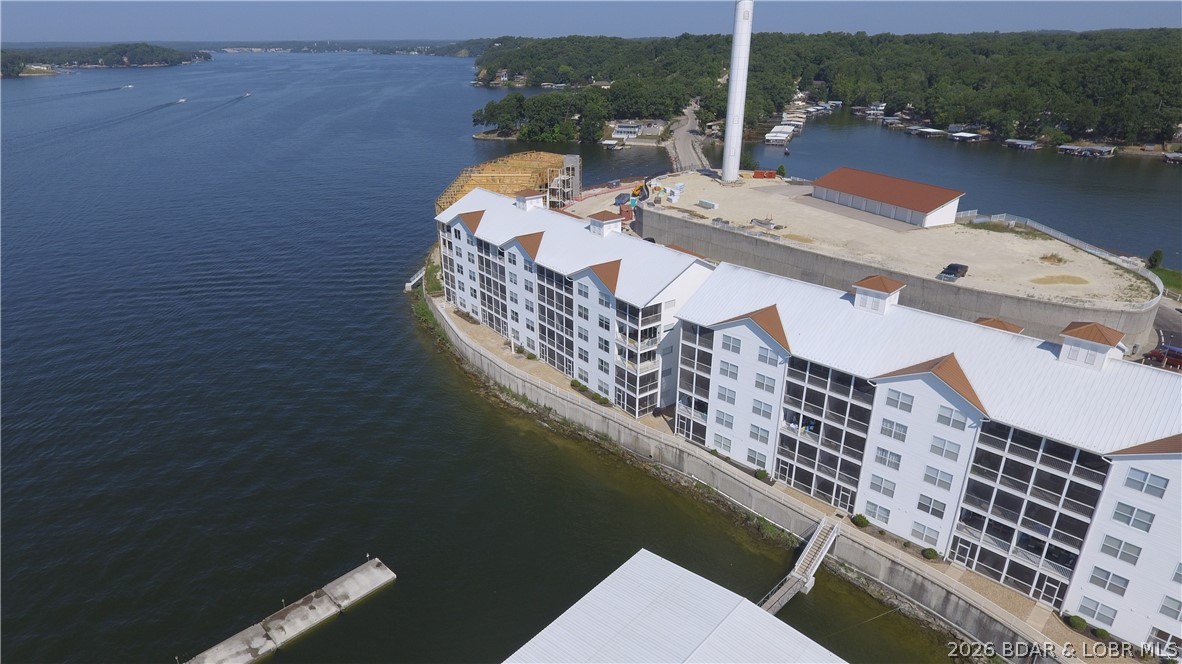
Aerial view of lakeside condominiums under construction, with boats crossing the water.
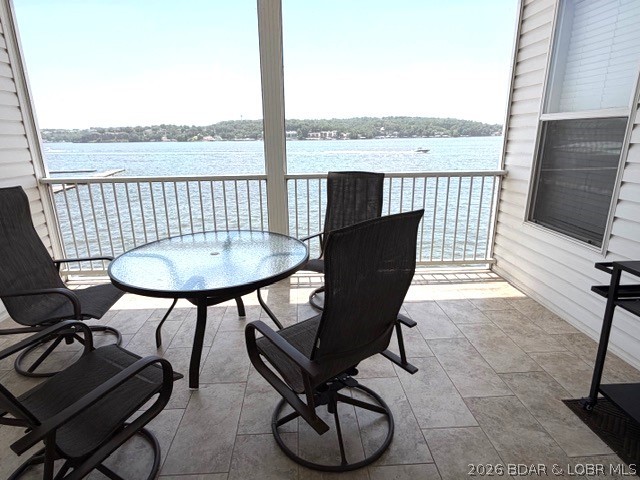
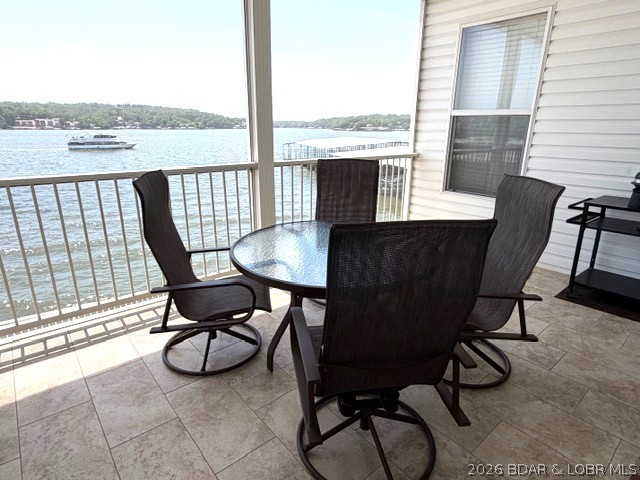
Covered patio with dark chairs and a glass table overlooking the lake and a boat.
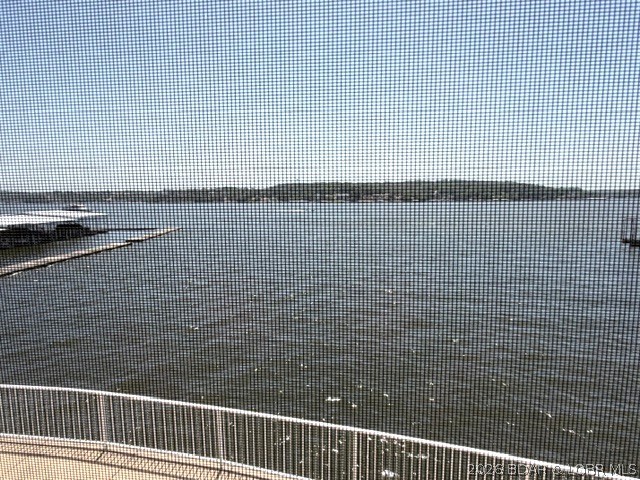
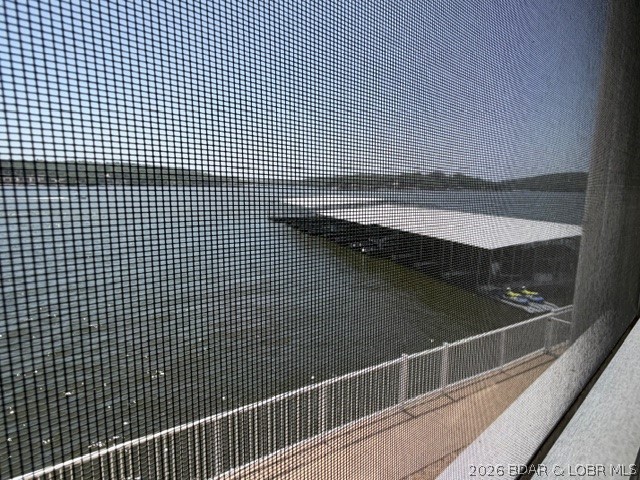
Lake view from a screened balcony, with a white railing and distant shoreline.
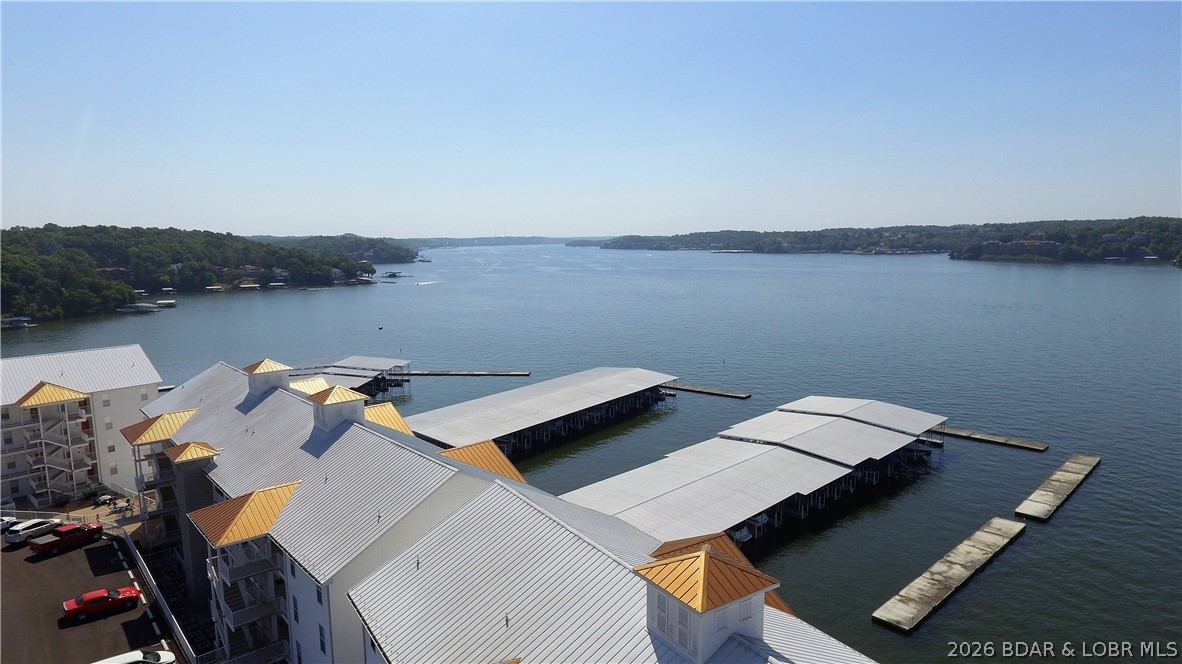
Lakeside condominiums and covered boat docks beside a broad, wooded lake.
Waterfront condominium complex with a pool deck and boat docks, seen from above.
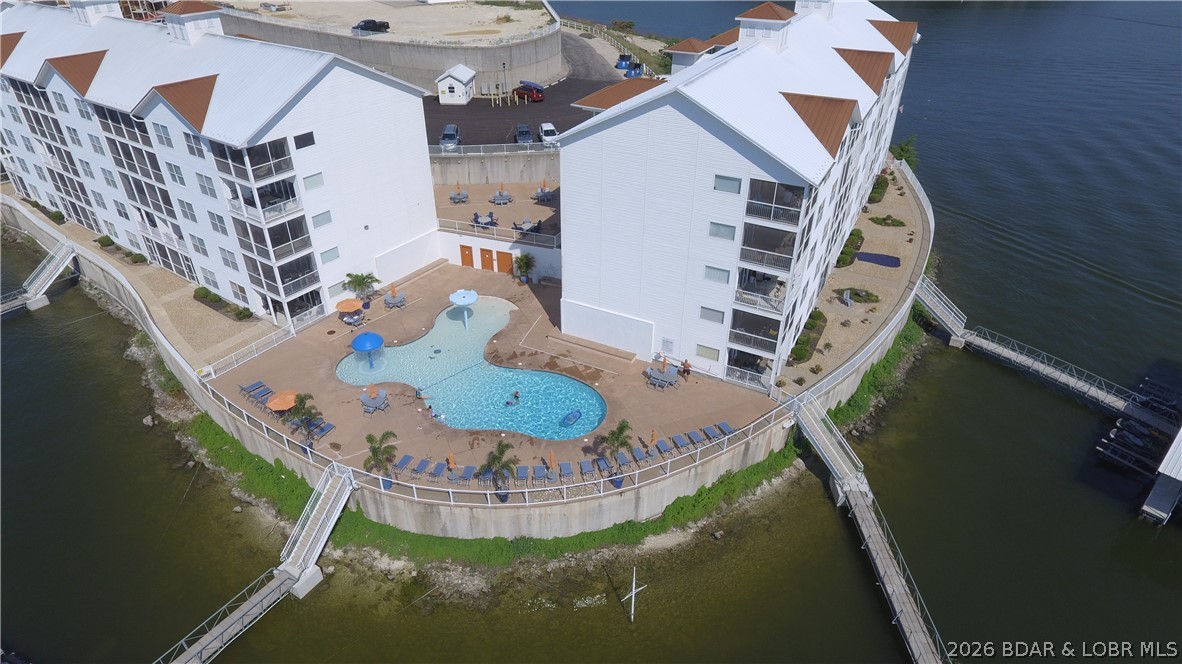
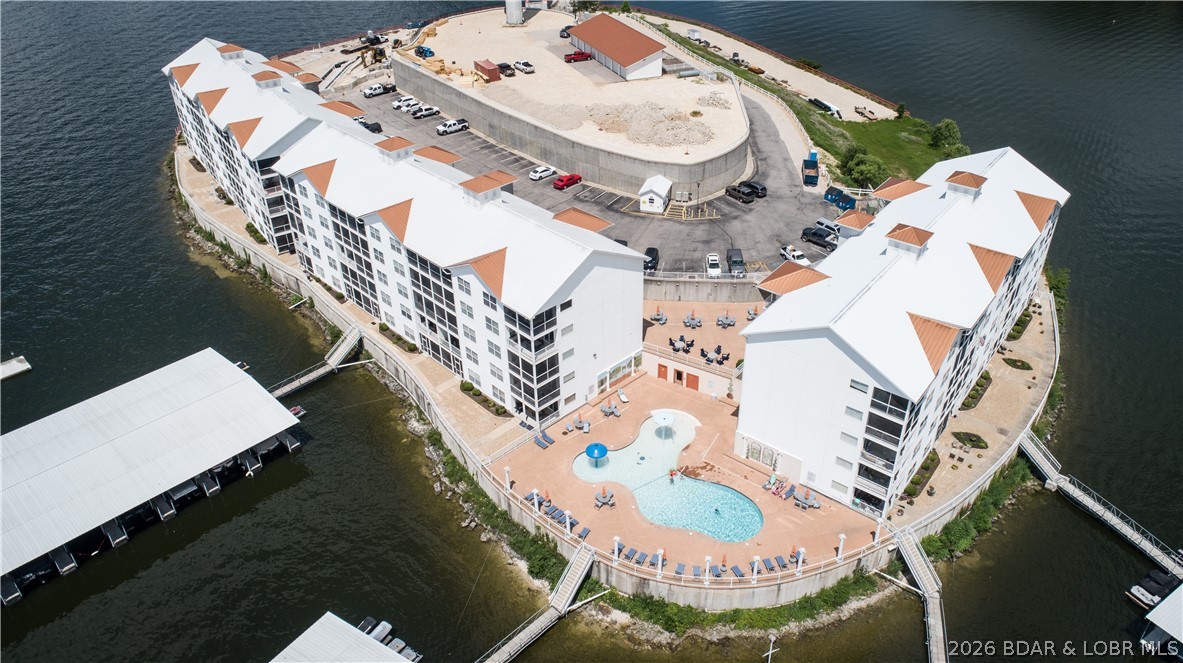
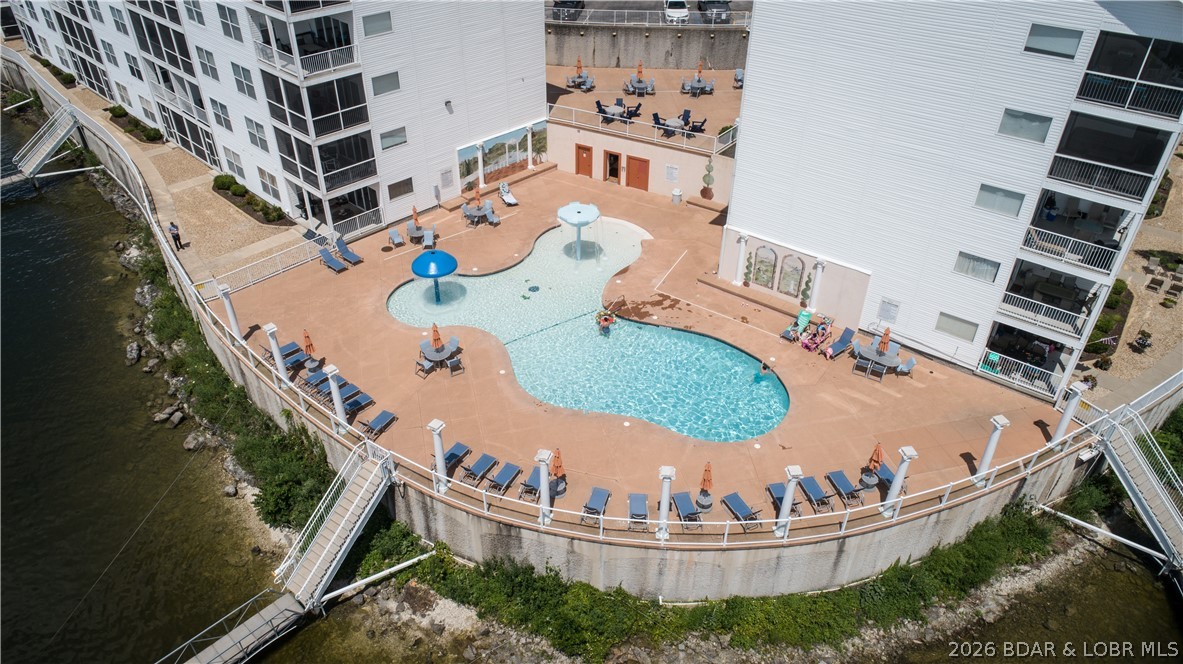
Waterfront condominium buildings surrounding a curved pool and sun deck, viewed from above.
Waterfront condominium complex beside a lake, with marina docks and wooded hills in the distance.
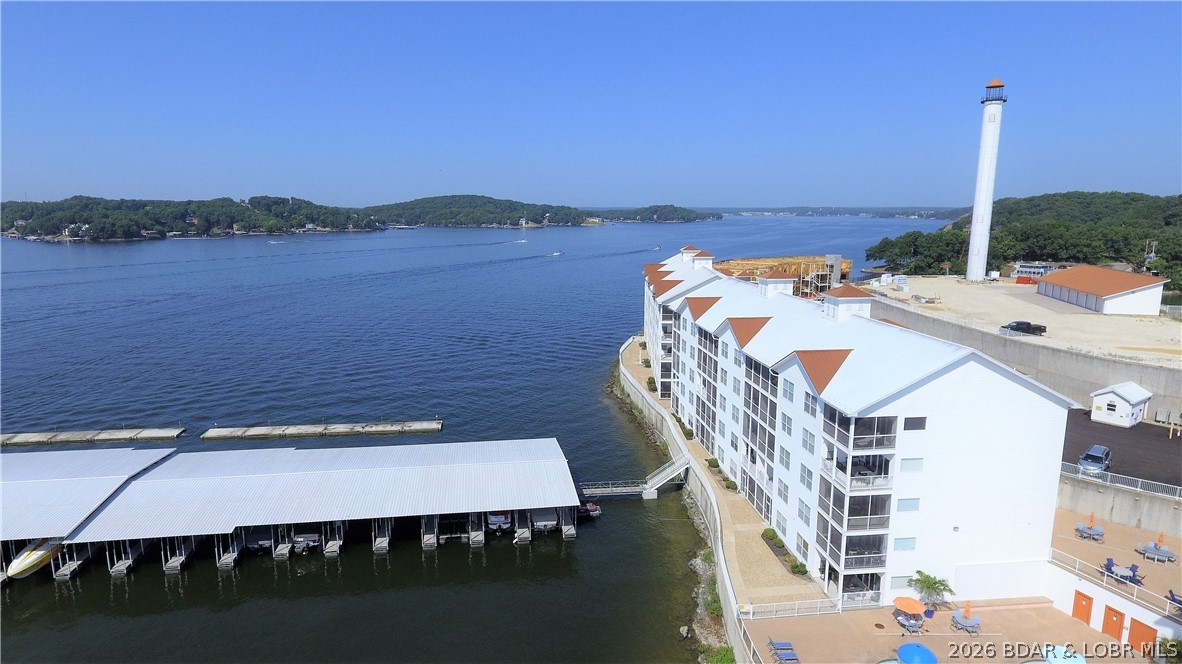
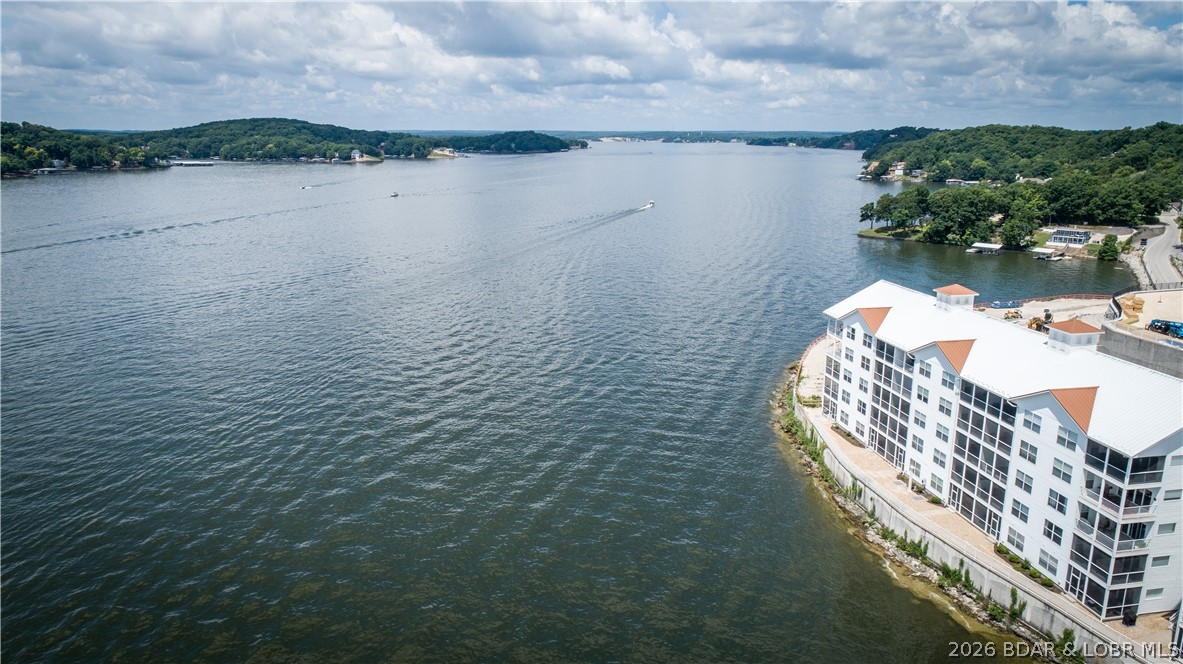
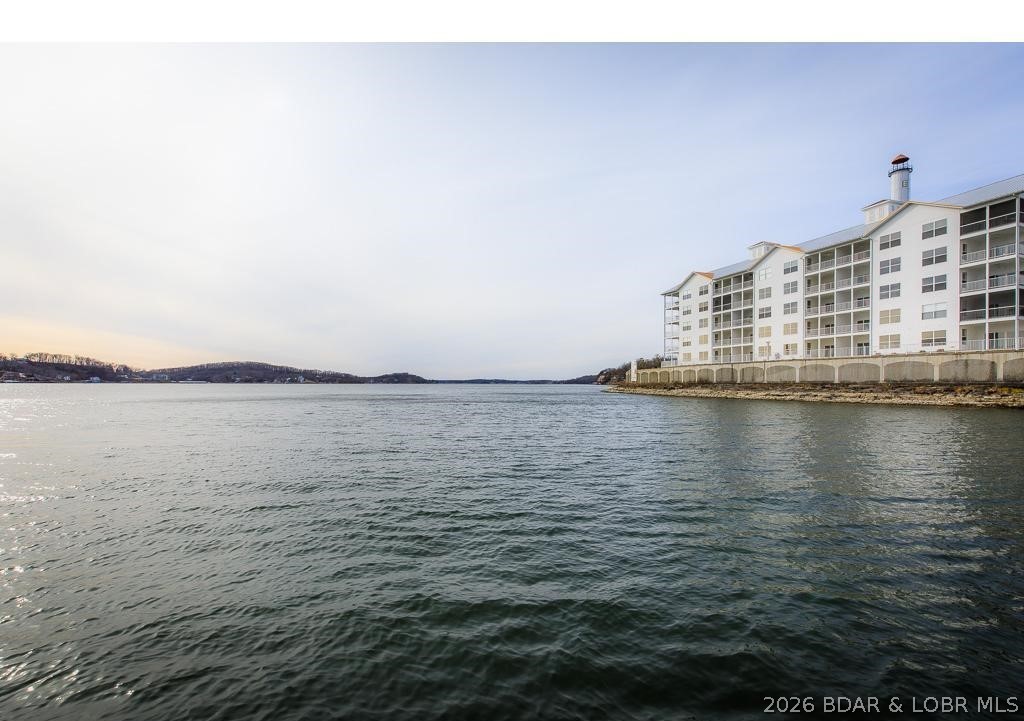
Waterfront condominium building beside a broad lake, viewed from above.
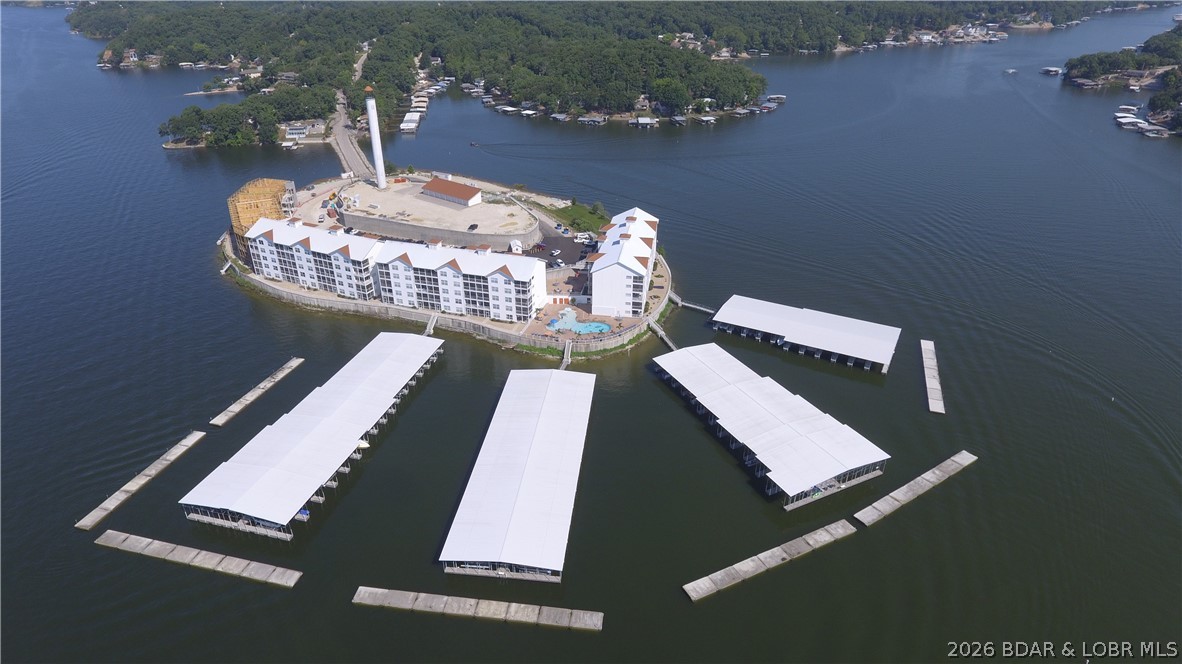
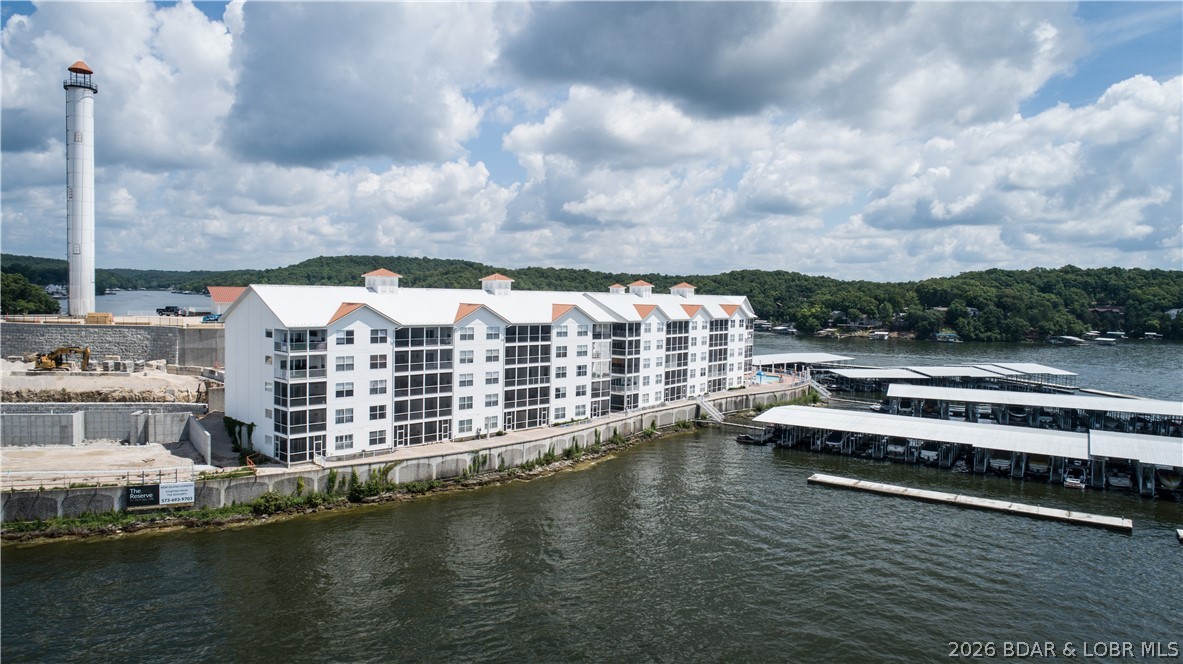
Aerial view of waterfront condominiums and covered docks beside a broad lake.
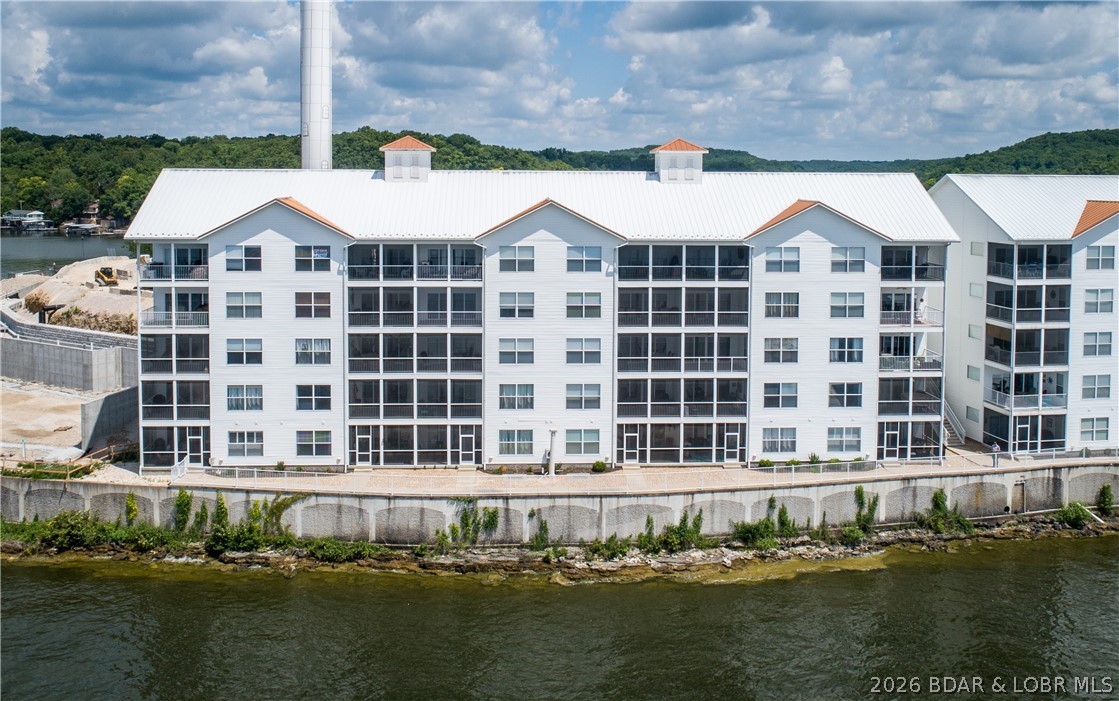
White waterfront condominium building with multiple screened balconies beside the lake.
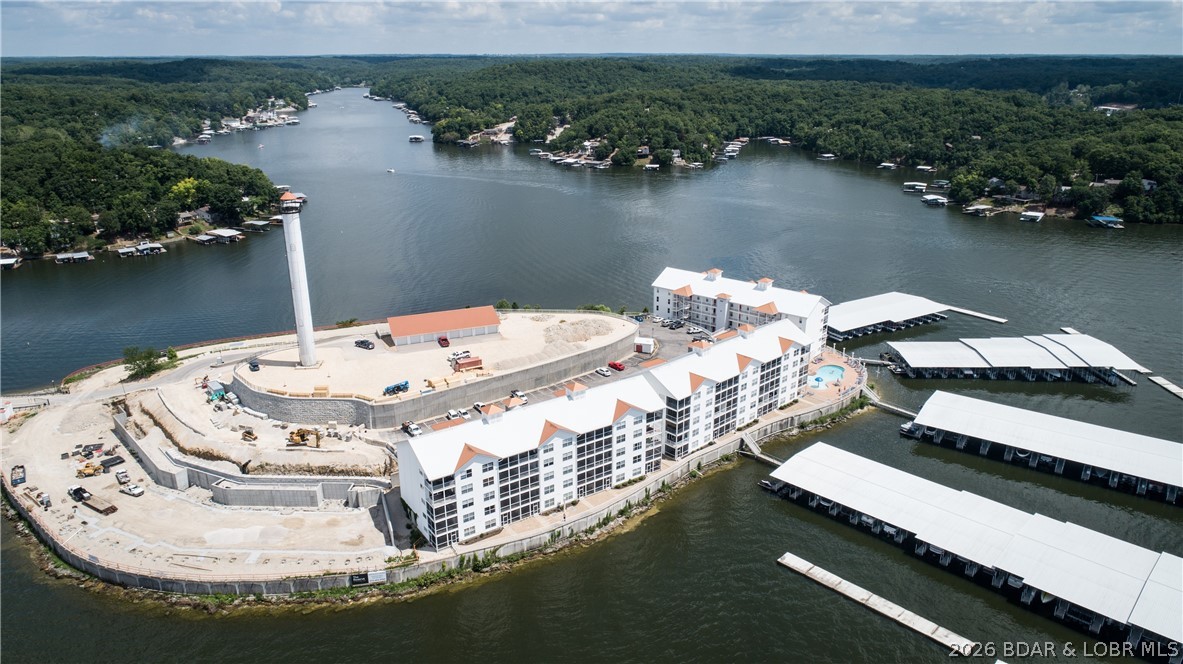
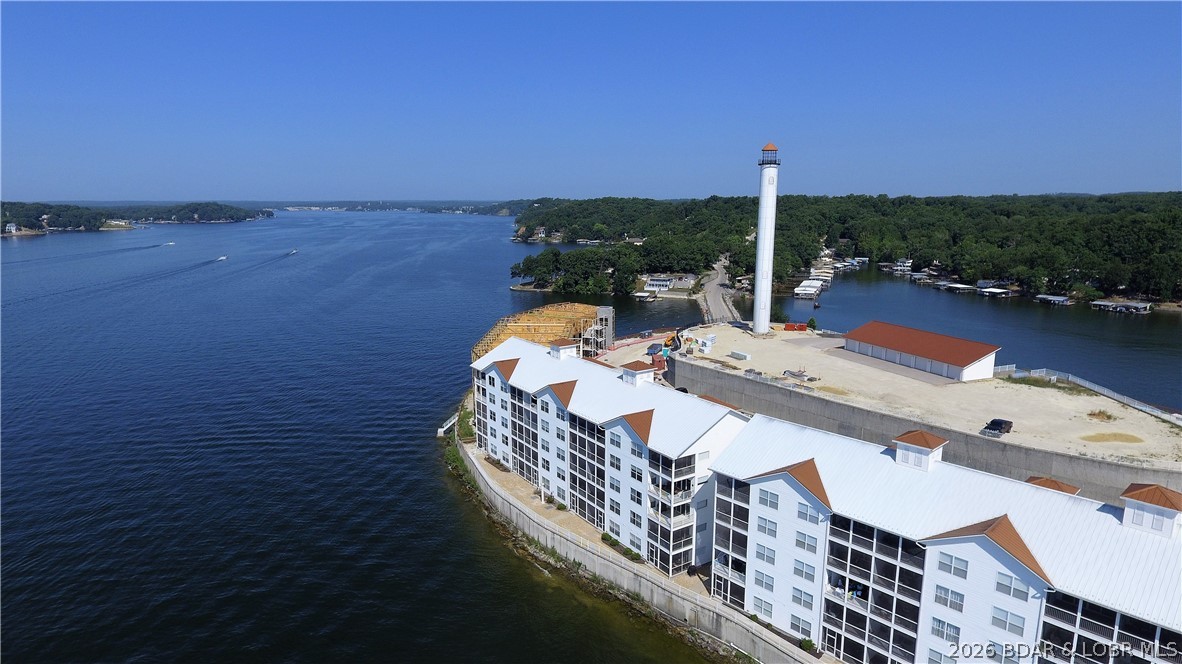
Aerial view of a lakefront condominium complex under construction, with covered boat slips and a tall tower.
Waterfront condominium complex with a pool, boat docks, and lake views.
Lake view through a screened balcony, with a covered dock and distant shoreline.
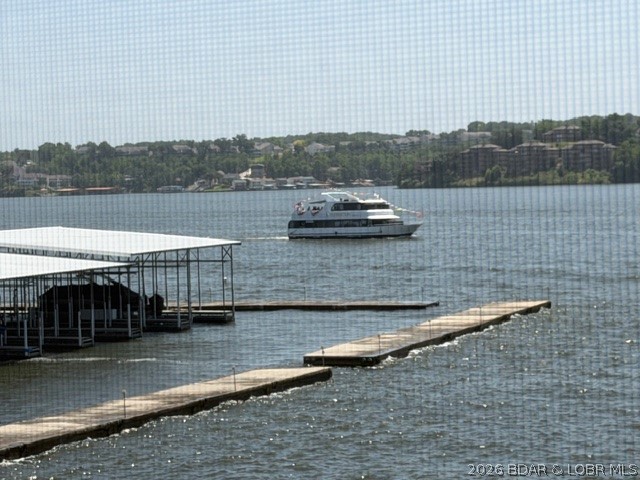
Lake view with a covered boat dock, floating dock, and motorboat.
Condominium pool deck with two fountains, lounge chairs, and umbrellas beside the water.
Furnished living room with dark leather seating, bar stools, and sliding glass doors.
Waterfront condominium beside a broad lake, with wooded shorelines and boats visible across the water.
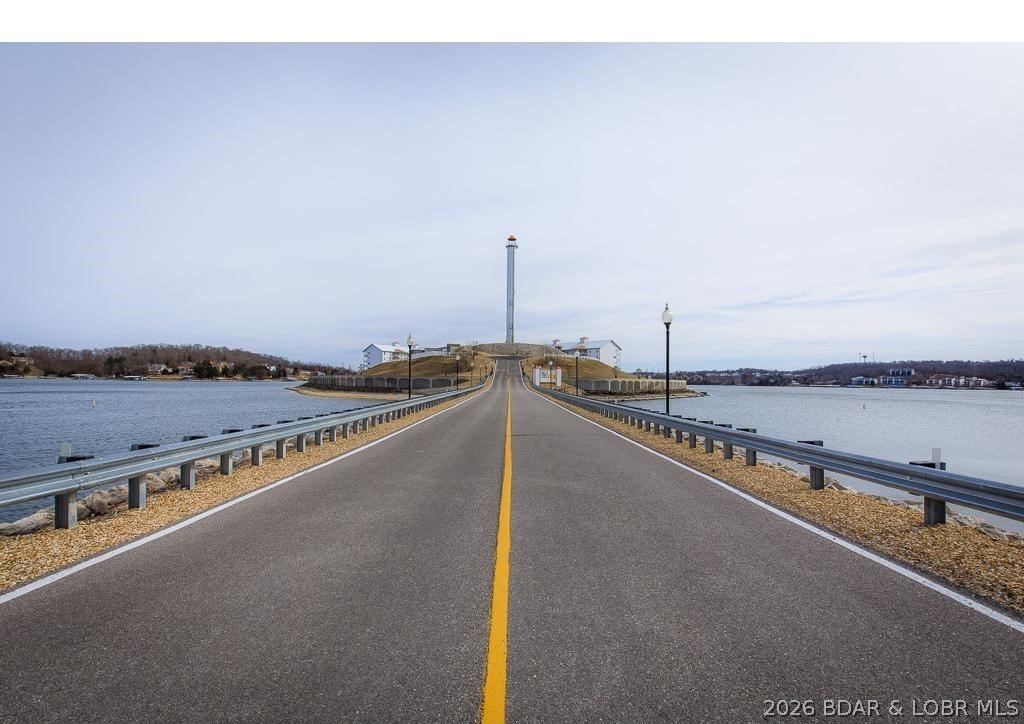
Road crossing the lake toward buildings, with guardrails and a tall tower ahead.
Waterfront condominium complex with covered boat docks and a pool.
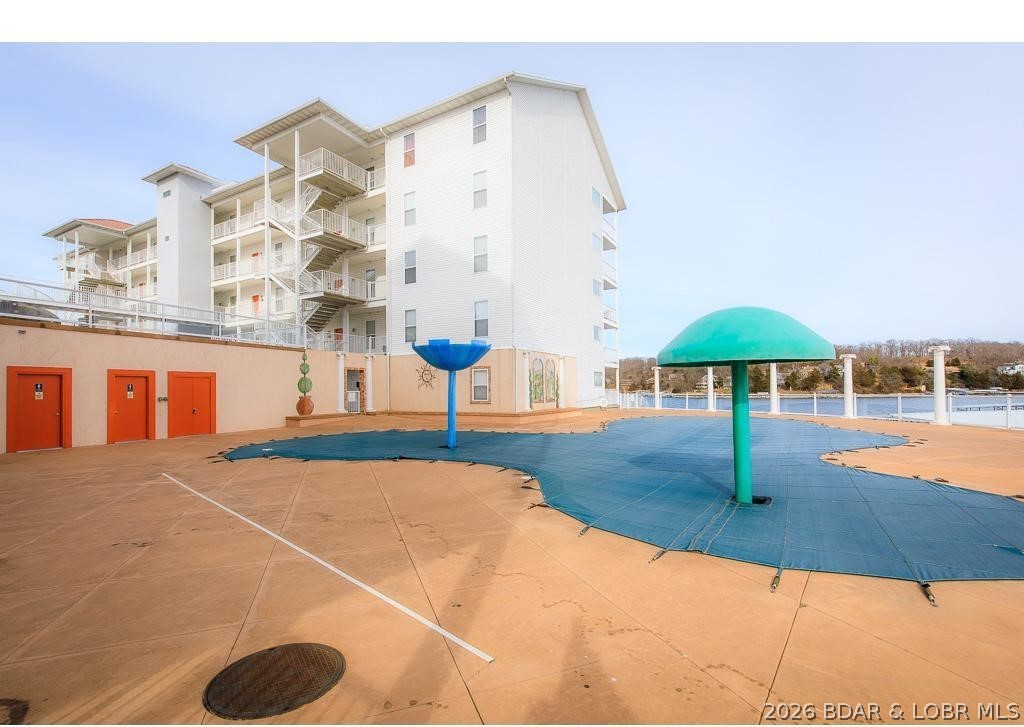
Condominium splash pad with colorful water features and lake visible beyond the deck.
Waterfront condominium complex surrounded by lake water, with covered boat slips and a small pool.
Waterfront condominium complex with covered boat docks extending into a wooded lake.
Lakefront condominium building beside open water, with distant wooded hills along the horizon.
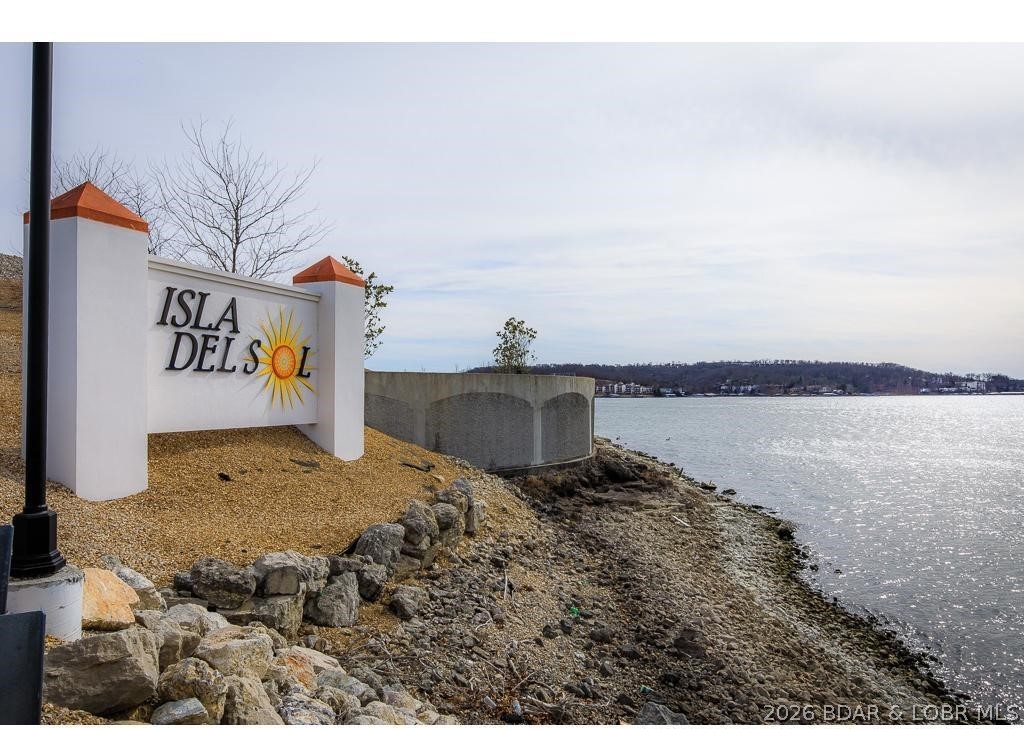
Isla del Sol entrance sign beside a rocky Lake of the Ozarks shoreline.
Waterfront condominium beside a broad lake, viewed from above with a tall white tower nearby.
Waterfront condominiums and covered boat docks viewed across the lake.
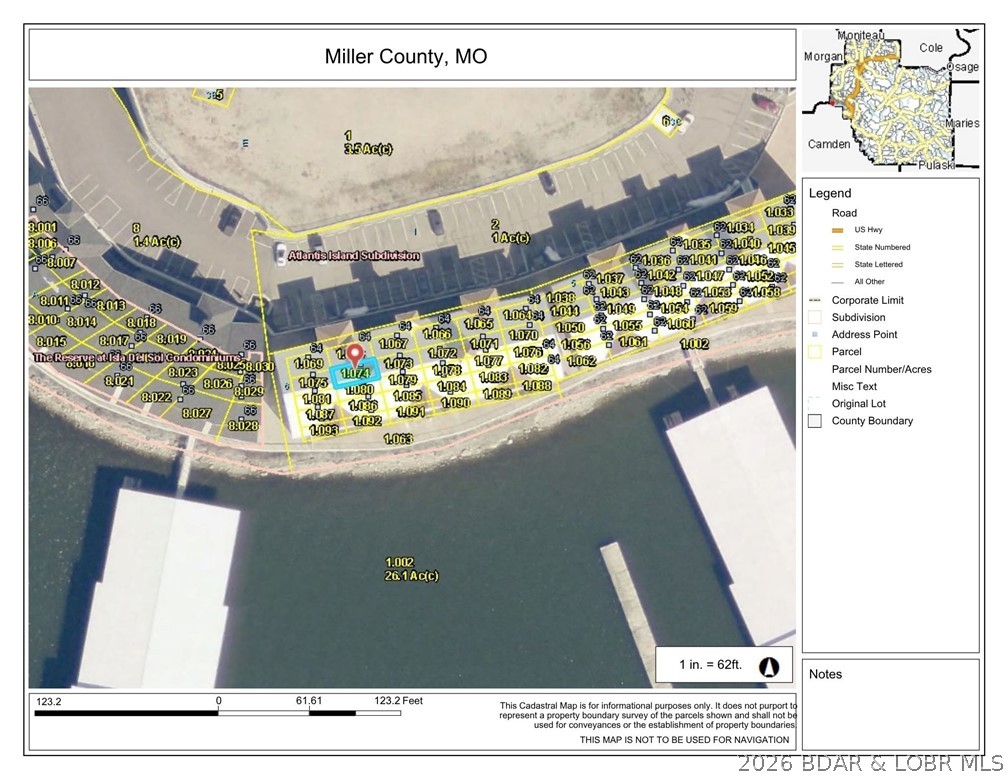
Miller County parcel map marking a lakefront lot near 64 Knox Road.
SEE ALL PHOTOS
Kitchen with white cabinets, stainless steel appliances, and a large island lined with dark wood bar stools.
Lakeside condominium buildings, swimming pool, and covered marina slips seen from above.
Aerial view of white waterfront condominiums beside the lake, pool, and covered boat dock.
Living room with leather sofa, fireplace, coffee table, and open kitchen-dining area.
Kitchen with white cabinetry, stainless steel appliances, and a granite peninsula lined with bar stools.
Dining area with a round wooden table, dark chairs, and a wall clock.
Living room with a television above a tiled fireplace, opening to a dining area.
Open-plan kitchen and living room with dark leather seating, cream tile floors, and a wood dining table.
Open-plan kitchen and dining area with white cabinetry, dark furniture, and sliding doors to a balcony.
Condo kitchen with a double sink and breakfast bar overlooking a furnished living room.
Living room with dark leather seating, a wooden coffee table, and an adjoining kitchen bar.
Bedroom with an ornate white metal bed, patterned bedding, and a blue-and-yellow throw.
Bathroom with a glass-enclosed shower and white vanity with oval sink.
Bedroom with a white metal daybed, patterned bedding, and a window with blinds and dark curtains.
Bathroom with a patterned teal shower curtain and yellow hand towel beside the sink and toilet.
Furnished bedroom with a blue bedspread and large window overlooking the lake.
Bedroom with an ornate wooden bed dressed in blue bedding and gray carpet.
Bathroom with a corner vanity, glass shower, and water visible in the mirror.
Laundry room with a white washer and dryer beneath a shelf of towels and storage bins.
Covered balcony with patio table and chairs overlooking the lake.
Aerial view of lakeside condominiums under construction, with boats crossing the water.
Covered patio with dark chairs and a glass table overlooking the lake and a boat.
Lake view from a screened balcony, with a white railing and distant shoreline.
Lakeside condominiums and covered boat docks beside a broad, wooded lake.
Waterfront condominium complex with a pool deck and boat docks, seen from above.
Waterfront condominium buildings surrounding a curved pool and sun deck, viewed from above.
Waterfront condominium complex beside a lake, with marina docks and wooded hills in the distance.
Waterfront condominium building beside a broad lake, viewed from above.
Aerial view of waterfront condominiums and covered docks beside a broad lake.
White waterfront condominium building with multiple screened balconies beside the lake.
Aerial view of a lakefront condominium complex under construction, with covered boat slips and a tall tower.
Waterfront condominium complex with a pool, boat docks, and lake views.
Lake view through a screened balcony, with a covered dock and distant shoreline.
Lake view with a covered boat dock, floating dock, and motorboat.
Condominium pool deck with two fountains, lounge chairs, and umbrellas beside the water.
Furnished living room with dark leather seating, bar stools, and sliding glass doors.
Waterfront condominium beside a broad lake, with wooded shorelines and boats visible across the water.
Road crossing the lake toward buildings, with guardrails and a tall tower ahead.
Waterfront condominium complex with covered boat docks and a pool.
Condominium splash pad with colorful water features and lake visible beyond the deck.
Waterfront condominium complex surrounded by lake water, with covered boat slips and a small pool.
Waterfront condominium complex with covered boat docks extending into a wooded lake.
Lakefront condominium building beside open water, with distant wooded hills along the horizon.
Isla del Sol entrance sign beside a rocky Lake of the Ozarks shoreline.
Waterfront condominium beside a broad lake, viewed from above with a tall white tower nearby.
Waterfront condominiums and covered boat docks viewed across the lake.
Miller County parcel map marking a lakefront lot near 64 Knox Road.
For Sale

64 Knox Road N205

64 Knox Road N205, Rocky Mount, MO 65072

$309,000
Experience lake living at its finest and even increase the bank account. This unit has proven to be an excellent income producing investment. Or simply reserve it for quality time with family & friends. Imagine waking up to a breathtaking, panoramic lake view from the bedside of this beautifully furnished 3-bedroom, 2-bath lakeside condo. Perfect as a full-time residence, weekend retreat, or investment property, this move-in-ready getaway offers comfort, convenience, and resort-style amenities. You'll relax on the spacious covered deck taking in the cool lake breeze while you capture the view of boats below. Or maybe you prefer to cozy up inside by the fireplace after a day on the lake. The open floor plan is designed for easy entertaining, just open the slider and take the party outdoors to watch the sunset. It's a perfect full-time residence, weekend retreat, or investment property, this move-in-ready getaway offers comfort, convenience, and resort-style amenities. The seller is offering it fully furnished, including the boat slip-- so just grab a fishing pole and your swimsuit!

3
beds

2
baths

1,318 Sq.Ft. LIVING AREA

Lakeside condominium buildings, swimming pool, and covered marina slips seen from above.

Schedule a Showing

We would love to show you our beautiful property. Please select your preferred date and time below. An agent will be in touch shortly to confirm your appointment.

Schedule a Showing

We would love to show you our beautiful property. Please select your preferred date and time below. An agent will be in touch shortly to confirm your appointment.
Thank you for your interest in 64 Knox Road N205, Rocky Mount, MO 65072. We are reviewing your request and will be in touch shortly!
Ebbie Bogema

Ebbie Bogema

Features & Amenities

Interior

  • total bedrooms3
  • Total bathrooms2
  • full bathrooms2
  • Flooring Tile
  • Fireplace Electric, One
  • APPLIANCES Dryer, Dishwasher, Disposal, Microwave, Range, Refrigerator, Stove, Washer
  • other interior Features Furnished, Fireplace, Cable TV, Window Treatments

Area & Lot

  • Status For Sale
  • Living Area1,318 Sq.Ft.
  • Total Area1,318 Sq.Ft.
  • MLS® ID3588328
  • TypeCondo
  • YEAR BUILT2007
  • Water FrontageChannel, Lake Front
  • School DistrictSchool Of The Osage

Exterior

  • STORIES1
  • water SourceCommunity/Coop
  • PoolCommunity
  • lot featuresLake Front
  • parkingAssigned, No Garage
  • HEAT TYPEElectric, Forced Air
  • AIR CONDITIONINGCentral Air
  • sewerTreatment Plant
  • HOA AmenitiesDock
  • security FeaturesGated Community
  • other exterior FeaturesBlacktop Driveway, Covered Patio, Deck, Elevator

Financial

  • Sales Price$309,000
  • Real Estate Tax $3,490/yr
  • HOA $1,825/3 mos
View Virtual Tour

Mortgage Calculator

Estimate your monthly mortgage payment, including the principal and interest, property taxes, and HOA. Adjust the values to generate a more accurate rate.
All estimates are provided for informational purposes only. Actual amounts may vary.
$0,000 Your Payment 20 15 65
$0,000 Your Payment

Work With Us

Our expansive network and white-glove service ensure a bespoke experience for both buyers and sellers. Let our top producing team help you with your real estate needs.

Follow Us on Instagram